Get early access to listings that match your criteria
Never miss an opportunity again. Our personalized alerts notify you instantly.

 English$ USD · m²


Charming house, built in 2001 on a landscaped plot of 1225 m², located at Golf Saint Thomas, between Béziers and Pézenas. The living area is 190 m², comprising: a bright 42 m² living/dining room, an open-plan kitchen, a 30 m² office (or fourth bedroom), three bedrooms, a relaxation/exercise area, a shower room, and a bathroom, both tastefully renovated. Note that the PVC windows in the living/dining room have been replaced with aluminum sliding doors. The house is well-equipped and air-conditioned. Outside, the landscaped garden is easy to maintain, and the swimming pool is heated. You will enjoy several terraces, a fully equipped summer kitchen area, and a closed workshop for storing garden tools. There is also access to agricultural water for watering the garden and filling the pool. Ideally located just a few minutes' drive from all amenities (Montblanc village 5 minutes away, supermarket 5 minutes away, Béziers 10 minutes away). In close proximity to the A9 and A75 motorways, and Béziers/Cap d'Agde airport.
…By Paul Caumette Immobilier


Fully restored Charentais property featuring an independent apartment and a swimming pool, offered for sale via a **term sale arrangement with occupancy limited to 12 years** in Brie-sous-Archiac (17), one hour from Bordeaux (airport and train station). A rare, elegant property full of character, ideal for those seeking a home where history and the Charentais lifestyle remain palpable. The restoration carried out by the current owners makes this an exceptional property, distinguished by both the quality of materials used and the superb final result. The property comprises: An entrance via a magnificent Charentais porch leading to the main courtyard and a 1,000 m² landscaped garden (with night lighting), A main house featuring exposed stonework and 192 m² of living space, including a modern kitchen, a living room with a fireplace, two spacious bedrooms, two shower rooms, two toilets, and an upstairs lounge (40 m²) with exposed beams, An independent 68 m² apartment featuring a living area, two bedrooms, a shower room, and a toilet, A heated saltwater swimming pool, A large 130 m² garage (capacity for 6 vehicles), A 70 m² workshop and a photovoltaic system with storage capacity covering 89% of energy needs.Heating via a pellet stove fed by a silo (automatic filling by blower truck), underfloor heating and radiators; garden irrigation supplied by a registered well; house equipped with video surveillance; double-glazed windows; roof in perfect condition; compliant private sanitation system (2016). HIGHLIGHT: Potential for expansion with additional bedrooms and a 90 m² apartment; all necessary utility connections (drainage, hot water, and heating) are already in place. The boiler is already sized to accommodate these potential future additions. Energy Performance Certificate (DPE) issued in 2021: Main house rated D (218) for energy and A (6) for greenhouse gas emissions; apartment rated C (174) for energy and A (5) for emissions. Improvements such as double-glazed windows and connection to the photovoltaic system have enhanced the property's overall energy performance. Sale details TERM SALE WITH LIMITED OCCUPANCY RIGHTS Occupancy period: 12 years / Payment period: 15 years Property value: €530,000 Initial down payment: €204,000 (agency fees included) / Monthly payments: €958.50 over 15 years Adjustment to monthly payment in the event the seller relinquishes the Right of Use and Habitation before the scheduled 12-year term: 25% increase.
…By Mp Domergue


Ideally located to the north-east of Montpellier, in the heart of a sought-after village and close to a renowned golf course, this character property offers an exceptional living environment. Its distinctive architecture and authentic charm make it a rare find. Built on a plot of approximately 1,200 m², the property offers 209 m² of living space, along with an outbuilding overlooking the swimming pool. Fully renovated, the main house comprises, on the ground floor, a bright living room opening onto the garden, a double reception room with exposed stone, a second living room, a suite with shower room, and a fitted kitchen with a pantry and a laundry room. Upstairs, two spacious suites complete the sleeping area: one has a walk-in wardrobe and a shower room, while the other consists of two bedrooms with a bathroom. High-quality features: air conditioning, aluminium window frames, private borehole, water softener, security system.
…By Montpellier Sotheby's International Realty


In the heart of Toulouse’s highly sought-after Côte Pavée district, Légapôle Immobilier is pleased to present this distinctive property of approximately 230 sqm / 2,475 sq ft, set on a 346 sqm / 3,724 sq ft plot. Located on a quiet residential street in the Côte Pavée / Pont-des-Demoiselles area, the property enjoys a prime location close to Avenue Jean-Rieux and Avenue Antoine-de-Saint-Exupéry, as well as local shops, schools and public transport links. From the moment you step inside, the house reveals a distinctive layout centred around a spacious, fully equipped kitchen. Designed with a high-end, almost semi-professional spirit, this kitchen is the true heart of the home: a place for cooking, entertaining and gathering. As the central feature of the ground floor, it naturally connects the different living spaces and gives the property much of its unique character. The house offers two bedrooms, including a generous master suite of approximately 50 sqm / 538 sq ft. It will particularly appeal to buyers looking for comfort, privacy and a refined lifestyle, in a home designed both for entertaining and for a more distinctive way of living. In terms of amenities, the property includes air conditioning, an electric gate, electric roller shutters, an alarm system with camera, and a backup generator designed to maintain power to certain essential electrical systems in the event of an outage. The property also benefits from several parking options, including two spaces under a pergola and one garage space a rare and valuable feature in this residential area. A confidential and truly unique property in one of Toulouse’s most desirable neighbourhoods, aimed at buyers who value charm, location and individuality over a standardised home. Estimated annual energy costs for standard use: between 2,040 and 2,810, including tax. Energy price reference years used to establish this estimate: 2021 / 2022 / 2023. Information on the risks to which this property is exposed is available on the Géorisques website: www.georisques.gouv.fr
…By Legapole Immobilier


EXCLUSIVE to Karacterre® Angers – Located just 10 minutes from Angers city center and its TGV station (offering a 1.5-hour connection to Paris Montparnasse), this authentic, fully renovated longère (traditional farmhouse) blends period charm with contemporary comfort and rental potential. Set on a plot of approximately 1,800 m², this property offers nearly 241 m² of living space in a tranquil, unspoiled setting while remaining close to all amenities. With a north-south orientation and direct access to a lovely landscaped garden, the home enjoys a peaceful atmosphere and abundant natural light. The main residence (approx. 150 m²) features a spacious ground-floor living area comprising a double lounge/dining room and a contemporary kitchen with a central island, extending out onto a garden-facing terrace. This level also includes a master suite with a walk-in wardrobe, a bathroom with a walk-in shower, a pantry/cloakroom, and a laundry room equipped with a shower and toilet—the latter space could easily be converted into a second master suite. Upstairs, three bedrooms, a bathroom, and a spacious landing provide comfortable family accommodation, with the option to connect to an adjoining independent studio. The property also features four independent studios, currently rented out year-round to students, generating rental income. An independent workshop of approximately 28 m²—insulated and already equipped with a shower and toilet facilities—offers the potential to create an additional studio, further maximizing rental yield. Two separate entrances and several private parking spaces ensure the independence and privacy of the various areas. The garden—a lush green haven designed for both aesthetics and food production—boasts numerous fruit trees, a greenhouse, a potting bench, a well, a rainwater harvesting system, and a former garage converted into a storage space. Located in the immediate outskirts of Angers, this rare property offers an enviable balance between country living and city proximity. It is an ideal address for a family seeking space, nature, and convenience, with the added benefit of steady rental income. Karacterre is an agency specializing in properties with character and authenticity. We operate throughout the Pays de la Loire and Brittany regions. Angers, Cholet, Saumur, Le Mans, Château-Gontier, Rennes, Saint-Malo. Discover our portfolio—including manor houses, bourgeois homes, lofts, contemporary residences, private mansions, châteaux, manors, charming longères (traditional long farmhouses), character apartments, and exceptional luxury properties—directly on the Karacterre Immobilier website. Proof of identity will be required prior to any viewing, in accordance with Article L561-2-2 of the Monetary and Financial Code. Including fees of 5% TTC to be paid by of the purchaser. Price excluding fees 704 761 €. Energy class C, Climate class C Estimated amount of annual energy expenditure for standard use: between 3250.00 € and 4440.00 € for the years 2021, 2022, and 2023 (including subscriptions). Information on the risks to which this property is exposed is available on the Geohazards website: georisques.gouv.fr.
…By Karacterre


EXCLUSIVITY - In the heart of the highly sought-after Domaine des Michels, in a privileged environment, this property offers approximately 208 m² of living space within a magnificent wooded park of about one hectare. Completely renovated, the house features comfortable volumes and an ideal layout for a large family or a second home. The entrance leads to the reception areas consisting of a warm living room with fireplace, a dining room, a second more intimate living room, a separate kitchen, and a utility room, as well as a spacious master suite with shower room and WC. The ground floor night area accommodates three additional en-suite bedrooms, each with their own shower or bath. A built-in closet under the stairs completes this space. Upstairs, a landing leads to a final suite with closet, shower room, and WC, offering a private space and enjoying a terrace overlooking the park. Outside, the approximately one-hectare plot, enhanced by a swimming pool, constitutes a true green oasis with no overlooking neighbors. A charming property, combining generous volumes, an exceptional environment, and perfect condition, in one of the most sought-after areas of Peynier.This description has been automatically translated from French.
…By L'agence D'aix En Provence


Biscarrosse NORD - Family home. For sale – Biscarrosse | House 130 m² | Land 687 m² | 4 bedrooms | Garage In a privileged environment, at the end of a dead end, discover this beautiful family home of 130 m², in perfect condition, set on a pleasant plot of 687 m². Ideally located in the North part, in immediate proximity to the forest and the city center of Biscarrosse, this property offers a sought-after living environment, combining calm, nature, and proximity to amenities. The house consists of a bright and friendly living room of over 48 m², a functional kitchen, 4 beautiful bedrooms, a bathroom, and a shower room, as well as a tiled and insulated garage of 27 m². House of 130 m² in perfect condition 4 bedrooms 2 bathrooms Beautiful bright living room of about 48 m² Plot of 687 m² Garage 27 m² Reversible air conditioning Electric roller shutters Quietly located at the end of a dead end Immediate proximity to the forest City center accessible nearby This house offers an ideal setting for both a primary residence and a secondary residence, in a sought-after area of Biscarrosse. A property to discover without delay to enjoy a living environment between nature, tranquility, and amenities. Contact us at 05 58 78 74 18 or 05 58 78 37 31. Information on the risks to which this property is exposed is available on the Géorisques website: www.georisques.gouv.fr. Estimated annual energy expenses for standard use: between 1383 and 1871 Euros/year (reference year 2023)This description has been automatically translated from French.
…By Cabinet Bedin


HEARTTHROB – EXCEPTIONAL PROPERTY IN THE GOLF OF BISCARROSSEIn a premium location in the heart of the Golf of Biscarrosse, discover this superb upscale house built in 2017, offering a privileged living environment, shielded from prying eyes, and in a particularly sought-after setting.With 186 m² of living space, this property immediately charms with its brightness, generous volumes, and quality features. Built with high-quality materials and meticulously designed, it offers remarkable comfort.The house has four genuine master suites, each with its own private space, providing a rare level of comfort and intimacy, whether for a primary residence or for hosting family and friends.The living room, bathed in light, naturally opens onto the exterior and fully takes advantage of the exceptional environment of the Golf.Outside, the 1,500 m² garden, without vis-à-vis, offers a true oasis of tranquility. You will enjoy a heated saltwater pool and a spa, creating a space dedicated to relaxation and special moments in every season.A 30 m² garage completes the property.A rare property that combines location, prestige, volume, brightness, and high-end features.A heartfelt home, in a premium location in the Golf of Biscarrosse, to discover without delay.Agency reference: 5224This description has been automatically translated from French.
…By Orpi - Biscarosse Immobilier


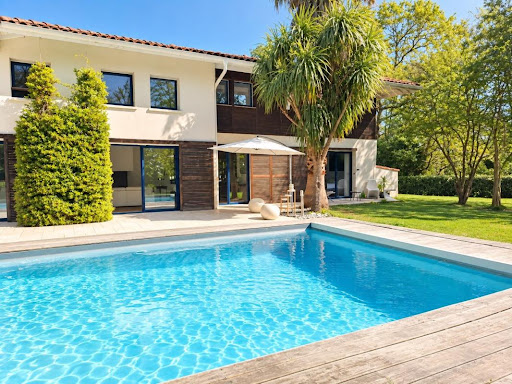


Saint Martin de Seignanx, very beautiful architect-designed villa near Bayonne and the Atlantic beaches in a protected natural area. Set on a superb plot of over 3000m², the villa consists of an entrance, a spacious and bright living room with generous volumes, a master suite with dressing room, bathroom, and toilet, a laundry room, and a large garage. Upstairs, there is a gym, 3 bedrooms, a shower room, and a toilet. Outside, there is a magnificent landscaped garden with a 12*5 swimming pool and terrace. Exceptional location on the edge of a protected natural area. Agency reference: 4326This description has been automatically translated from French.
…By Orpi - Agence Durand


Exceptional estate consisting of a master house, a wine cellar, and a garden with a swimming pool with no overlooking neighbors in Cazouls d'Herault 34120.I am pleased to present this estate made up of a magnificent master house, a wine cellar of over 300m² in a garden with a swimming pool offering complete privacy.The master house combines the authenticity of the old with modern comfort, ideal for a large family, a hospitality project (gite, guest rooms), or lovers of generous spaces.On the ground floor, you will benefit from a convivial dining room with terracotta floor tiles opening onto a spacious fully equipped kitchen with a central island, perfect for entertaining, a living room with a fireplace, a shower room, and a toilet.On the first floor, you will enjoy three spacious and bright bedrooms, a shower room, and a toilet.On the second floor, you will have three bedrooms, a shower room, and a toilet.An exceptional wine cellar of over 300m² completes this property, offering rare development potential. It already houses comfortable guest rooms and an additional living area with its summer kitchen and its immense reception room.Whether you dream of an artist's studio, a reception room, a car collection, or independent gîtes, this space will adapt to all your ambitions.The estate benefits from a landscaped garden with no overlooking neighbors, a true green setting that hosts a magnificent and large swimming pool.An idyllic space for your summer days and evenings with friends. A rare property on the market, appealing as much for its preserved charm as for the breathtaking volumes of its wine cellar. A true gem offering multiple possibilities for life projects.Information about the risks to which this property is exposed is available on the Géorisques website: www.georisques.gouv.fr Agency fees payable by the seller.To visit this property or for any additional information, please contact me at: 06 02 59 39 98. Your Commercial Agent Sandrine GARCIA (registered at the Montpellier RSAC under number 901 110 304).Agency fees payable by the seller Your 3G IMMO commercial agent on site EI - Sandrine GARCIA registered at the MONTPELLIER RSAC no. 901 110 304 According to Article L.561.5 of the Monetary and Financial Code, you will be asked to present an identity document for the organization of the visit. Information about the risks to which this property is exposed is available on the Géorisques website: www.georisques.gouv.fr
…By 3g Immo Prestige


Nestled high above the town of Cartoceto, Le Marche, this beautifully renovated home welcomes you in the very heart of the Italian countryside. From its commanding position, you can savor stunning views of the lush valley and catch glimpses of the Adriatic Sea! The property’s expansive garden, complete with your very own olive grove, creates the perfect backdrop for a new life in the marchigiano hills. Privacy meets Italian beauty in this idyllic location, with the coast and the center of Fano only 20-minutes away! This property has it all – privacy, just when you need it, and convenience every day. Grab your own slice of Italian paradise or venture into town for seaside strolls, luxury dining and to explore the region’s historic sites. The Farmhouse Perched above the charming town of Cartoceto, this renovated 270 sq.m. country house boasts stunning views of the lush valley and beyond. You can even get a glimpse of the Adriatic Sea from both the garden and the upstairs bedrooms! Access is secured by an electronic gate from the main road, ensuring privacy and convenience. Ground Floor: The ground floor of this farmhouse features a spacious entrance hall that leads to a welcoming living room and a formal dining room. The well-equipped kitchen includes an adjoining utility room. This level also boasts a comfortable bedroom and a bathroom with shower. A large, portico extends the living area outdoors, perfect for dining and relaxation. First Floor: An internal staircase leads you to the first floor, where you’ll find a versatile bedroom with its own en-suite bathroom. The master bedroom suite offers a luxurious experience, and the floor is completed by a generous wardrobe/dressing area, a beautifully appointed bedroom, and a large bathroom. The property includes a cellar accessible via a slope from the garden. This space is ideal for storing olive oil, wine, food, and garden equipment, adding to the functionality and charm of the property. An adjacent 20 sq.m. garage provides additional storage and covered parking options. The Land The villa sits on a generous 4.500 sq.m. plot, offering a beautifully maintained and private outdoor space. The garden is fully fenced, creating a peaceful retreat perfect for families with small children or pets. A small olive grove adds a touch of classic Italian charm, while the expansive lawn provides plenty of room for relaxation and outdoor activities. The garden offers delightful views of the Cartoceto valley and, on clear days, glimpses of the Adriatic Sea. The large, portico connects directly to the garden, making it an ideal spot for dining or lounging while enjoying the scenery. Additionally, there’s a cellar accessible via a gentle slope from the garden, where you can store your favorite wines or homemade olive oil. The Location This villa is located in the municipality of Cartoceto, not too far from the towns of Mombaroccio, and Serrungarina in Le Marche. Here you’ll find a range of services including shops, cafes, and restaurants. These towns also host various cultural events and festivals throughout the year, offering a taste of local life and traditions. The coast and the center of Fano are only a 20-minute drive away, providing easy access to beautiful beaches, seaside walks, and a wider array of dining and entertainment options. In Fano, you can explore historic sites, enjoy a diverse selection of restaurants, or simply stroll along the picturesque waterfront. Additionally, the home’s location offers easy access to major roads and the Ancona Airport, making it a great base for discovering the whole region. You can enjoy day trips to nearby towns, explore local vineyards, or just spend a relaxing day by the beach. This combination of accessibility and diverse activities makes this home an ideal spot for convenience in your daily life and relaxation. EPC: Ordered Why Buy It This property is an ideal family home, offering a wonderful environment for children with its proximity to all amenities and a safe, welcoming neighborhood. It also makes an excellent holiday home, with the added benefit of being close to the sea, perfect for seaside vacations. When you’re not using it, you can easily rent it out, making it a versatile investment for both family living and occasional getaways. Distances Nearest Town With Services: 2 km Schools: 2 km Theater: 3,5 km Highway: 14 km Fano: 14,9 km Hospital: 15 km Seaside: 16,8 km Fossombrone: 18 km Pesaro: 27,4 km Senigallia: 37 km Airport of Ancona: 53,7 km
…By Italian Luxury Asset Srl


EXCEPTIONAL ESTATE MOURIÈS PROPERTY IN THE HEART OF THE ALPILLES In the immediate vicinity of Les Baux-de-Provence, in the heart of the village of Mouriès, this exceptional estate is a rare property, offering a remarkable combination of heritage, exceptional volumes and high-end amenities. Formerly an 18th-century olive oil mill, the property has undergone a complete renovation and comprises a unique ensemble featuring two independent mas properties. Far from being two separate estates, these two buildings form a single exceptional domain, designed as an outstanding residential property capable of accommodating family, friends or guests in privileged surroundings. The first building, Mas du Berger, offers approximately 450 sq m of living space and is centred around a vast vaulted living room, a kitchen with adjoining pantry, and 5 en-suite bedrooms. A spa, wellness room and gym complete the property. Outside, the mas enjoys its own private garden with a pétanque court, fire pit and a 3.5 x 11 m swimming pool, creating an intimate and secluded setting. The second building, Mas du Bélier, offers approximately 900 sq m. Its generous volumes include a vast vaulted living room, a kitchen and a double-sided fireplace, 8 en-suite bedrooms, as well as several spaces dedicated to comfort and leisure: an office, cinema room, billiard room, wine cellar, spa, wellness room and gym. The interiors open onto a private garden with pétanque court, fire pit, a 4 x 15 m swimming pool and pool house. Every detail has been carefully considered to the highest standards. The worktops in both mas properties are crafted from Brazilian marble, the furniture is sourced from Indonesia, and the bathroom fittings have been selected in Italy. An exceptional choice of materials and finishes, conceived down to the finest detail, makes this property truly unique. Together, the two mas properties offer nearly 1,300 sq m of built space, providing an exceptionally rare capacity and diversity of uses within the luxury property market. This configuration lends itself perfectly to an extraordinary family residence, an exclusive property designed for entertaining, or an estate centred around the Provençal art of living, while allowing each mas to retain its own independence and identity. A private parking area completes the property, accommodating 7 vehicles and equipped with a fast EV charging station. The architecture and historic features of the buildings give the estate a distinctive character. The vaulted living spaces, generous volumes and authentic character of this former olive oil mill are complemented by a renovation designed to provide today’s level of comfort and amenities expected by an international clientele. Its location is another major asset. Situated in Mouriès, in the heart of the Alpilles, the estate enjoys an iconic Provençal setting, close to Les Baux-de-Provence and its preserved landscapes. This exceptional property is offered for sale as a whole, including both mas properties and the entire estate. The possibility of acquiring Mas du Berger or Mas du Bélier individually is also available. A rare and confidential property.
…By Terres De Domaines


In a secluded and private setting, this superb traditional residence of approximately 327 sq m is revealed. Facing south, it sits on a 2,500 sq m wooded plot, perfectly shielded from view. The house overlooks a large swimming pool and landscaped garden. The land, which is divisible and partially buildable, offers interesting development potential. From the entrance, the charm of the tower leads to a vast, light-filled living space, enhanced by its large bay windows. The ground floor comprises a large living room, a welcoming dining room, a separate and fully equipped kitchen, an office, a master suite with bathroom, and an additional bedroom. Upstairs, there is a second suite with a shower room and private toilet, as well as two bedrooms sharing a shower room. Finally, at the top of the tower, a charming room opens onto a panoramic terrace with sweeping sea views. A 37 sq m outbuilding, a wine cellar, a closed garage, a covered shelter, and various storage spaces complete this exceptional property. All this in a privileged, gated, and perfectly secure setting.
…By Montpellier Sotheby's International Realty


This well-kept two-family house with a total living space of approx. 237 m² is located on the sought-after sunny side of Fieberbrunn - one of the most popular residential areas in the region. The 780 m² plot enjoys an optimal orientation and plenty of natural light.The property comprises two completely separate residential units:– Garden floor with approx. 100 m²– Attic apartment with approx. 137 m²Both units are connected by a common staircase, but can be used separately. In total, the house offers five bedrooms, three bathrooms and two additional toilet rooms - ideal for families or multi-generational living.In the basement there is also a guest room, several practical cellar and storage rooms as well as a garage for two vehicles. The offer is supplemented by a carport parking space and another outdoor parking space.Since this property requires the registration of the main residence, there is an attractive advantage, especially for locals: The two separate residential units make it possible to rent out a unit flexibly and with high yields at short notice – a plus point that can make financing via the capital market much easier.
…By Annonceur International


Exclusive estate of approximately 78 hectares (780,000 m²), shaped like a peninsula and set in an area of exceptional natural beauty.The property stands out for its unique and idyllic characteristics, offering complete privacy, privileged views over the reservoir and a remarkable surrounding landscape.It includes several distinct buildings:Main house licensed for rural tourism, comprising 9 suites, a spacious living room with fireplace, rustic kitchen and a magnificent covered terrace with panoramic views over the water and sunset. Particular emphasis goes to the 82 m² tower suite, which also benefits from a private terrace.Two-bedroom support house, with open-plan living room and kitchen.16th-century Manueline chapel, carefully restored, adding a unique historical and cultural dimension to the property.2 ruins, one of which recently had a 138 m² project approved. The approved house comprises a living room, 2 suites, office, kitchen and guest bathroom, and enjoys views over the water.Events support building with male and female changing rooms and a hall.Garage.The estate also includes approximately 25 hectares of cork oak and stone pine, as well as several olive trees.Privileged location: only 220 km from Lisbon and 30 km from Badajoz, which has its own airport.The entire property portfolio will be sold through the sale of the company. Energy Rating: C ref:TGP25
…By Annonceur International


In Bel Ombre, in the preserved southwest of Mauritius, Valriche by YOO unveils a residential collection of rare exclusivity: only 11 private villas, designed in collaboration with YOO, one of the most recognized international signatures in branded residences. The project is located at the heart of Heritage Villas Valriche, a private estate of 2,500 hectares, where heritage, nature, and Mauritian lifestyle meet in a particularly privileged environment.Born from the meeting of local expertise Aspire Valriche and the creative vision of YOO, Valriche by YOO offers a contemporary interpretation of Mauritian residence. Founded by John Hitchcox and Philippe Starck, YOO has established itself internationally with an approach to design that places architecture, identity, and experience at the core of its projects. At Valriche, this signature takes on a deeply tropical expression, designed to dialogue with the landscape and natural environment of Bel Ombre.The project brings together 11 custom villas, spread between villas 219 to 224 and 227 to 231. Offered in 3, 4, or 5-bedroom configurations, they are located on intimate plots measuring up to 613 m², with up to 257 m² of built surface. Each residence features a landscaped garden, a private swimming pool, large terraces, and a garage, with spaces designed to favor a true continuity between indoors and outdoors. The villas are offered furnished and benefit from high-end finishes and equipment.Architecture is one of the strong signatures of the project. Two architectural styles are offered, allowing each owner to choose an aesthetic that matches their vision of the residence. Certain elements can also be personalized to create a truly personal villa, while maintaining the identity and codes of YOO. The approach favors open volumes, generous terraces, and a permanent relationship with the surrounding tropical vegetation.The placement of the villas fully contributes to their exclusive character. Rather than creating a dense residential complex, Valriche by YOO integrates into the forest and lush tropical vegetation of the estate. This placement preserves a sense of privacy and space, while offering residents a directly connected experience with nature. The project thus aligns with a housing philosophy where landscape becomes a true extension of the property.Beyond its villas, Valriche by YOO benefits from the universe of Heritage Villas Valriche, one of the most remarkable private estates in Bel Ombre. Owners have privileged access to a collection of infrastructures, experiences, and services including two five-star beachfront hotels, a Beach Club, the Château de Bel Ombre, and the Heritage Golf Club, as well as various resident services. The estate also features 24/7 professional security, property management services, and over a kilometer of coastline.The Heritage Golf Club plays a central role in the experience offered. The estate also allows enjoying the beach, lagoon, gastronomy, and various leisure spaces that make up this private environment. The Château de Bel Ombre, the historical former residence of the estate, adds a heritage dimension to this contemporary experience, while the Beach Club naturally extends the ocean-oriented lifestyle.The location of Bel Ombre further enhances the identity of the project. Here, nature plays a central role: turquoise lagoon waters, tropical vegetation, wooded mountains, and waterfalls form the natural decor of the estate. The official site presents this part of the island as an authentic territory, where the beauty of the landscape and the preserved character of the environment allow for a particularly immersive Mauritian experience.With only 11 properties, Valriche by YOO is primarily based on a notion of rarity. Each villa constitutes a private address within an already extremely exclusive estate, with the possibility to customize some elements of its architecture and interior. This confidential dimension, combined with YOO’s international signature and the exceptional environment of Heritage Villas Valriche, gives the project a distinctly unique identity in the Mauritian residential market.Valriche by YOO is therefore not just a collection of villas: it is a contemporary vision of private residence in Mauritius, where international design, tropical nature, heritage, services, and privacy come together in one environment. A deliberately limited collection of 11 homes, designed for those seeking a property that is both personal, distinctive, and deeply rooted in one of the most preserved natural settings on the island.
…By Annonceur International


Discover a carefully selected property offering an exceptional lifestyle in one of the most sought-after locations on the Costa del Sol.Located in one of Nueva Andalucía’s most desirable residential areas, this elegant detached villa combines generous living spaces, privacy and excellent outdoor areas in a peaceful and established setting close to golf, international schools, restaurants, shops, Puerto Banús and the beach.Offering 267 m² of built space and distributed over two levels, the property features a bright and functional layout designed for comfortable family living and entertaining.The entrance level opens into a spacious open-plan living area where the kitchen, dining space and lounge flow naturally together. Filled with natural light, the living room connects directly to a pleasant terrace, creating an easy transition between the interior and outdoor spaces.This floor also includes a guest bathroom and one bedroom with its own en-suite bathroom, providing comfortable accommodation for residents or guests.The lower level comprises three further bedrooms, all with en-suite bathrooms, offering privacy and a practical arrangement for family and visitors. From this level, the property opens directly onto the main outdoor areas.The exterior is one of the villa’s key highlights, featuring a large terrace with lounge and dining areas, a covered porch, private swimming pool and outdoor kitchen. These spaces have been designed to make the most of Marbella’s climate and provide an inviting setting for relaxing and entertaining throughout the year.The property also benefits from a private garage and additional storage areas, adding further practicality to the home.Its location in Nueva Andalucía provides convenient access to some of Marbella’s most renowned golf courses, as well as international schools, restaurants, shops and everyday amenities. Puerto Banús and the beach are only a short drive away, while the villa itself enjoys the tranquillity of an established residential neighbourhood.With four bedrooms, five bathrooms, generous terraces, a private swimming pool, outdoor kitchen, garage and an excellent Nueva Andalucía location, this property offers an attractive combination of space, privacy and Mediterranean outdoor living.The villa is available for sale, long-term rental and short-term rental.Please note that the information provided is for guidance only and may be subject to change.LET US MOVE YOU!
…By Annonceur International


Ideally situated within Old Edwards Reserve at Lake Keowee, 133 Sunrise Ridge combines an exceptional waterfront setting with convenient access to The Village and The Reserve’s premier amenities. This remarkable estate offers the rare combination of privacy, accessibility, and effortless lakefront living- an ideal setting for family, friends, and generations to come. Positioned on a beautifully level Lake Keowee homesite, the property is framed by mature, established landscaping that provides natural beauty and added privacy. A private sandy beach, beautifully stacked-boulder shoreline, and renovated private dock with boat lift create an extraordinary connection to the water and make enjoying the Lake Keowee lifestyle effortless. Inside, the residence is designed on a grand yet comfortable scale, featuring eight spacious ensuite bedrooms, eight full baths and three half baths. Its thoughtful layout is exceptionally well suited for multi-generational living, extended family stays, and entertaining. An elevator serves all levels, while a laundry room on every level adds everyday convenience. At the heart of the home is a beautifully appointed chef’s kitchen with double islands and two walk-in pantries. A full downstairs kitchen provides an additional entertaining hub and makes hosting large gatherings and extended stays seamless. Lifestyle amenities abound, including a private 12-seat movie theater, climate-controlled wine cellar, spacious game room, dedicated workout room, and private home office. Multiple fireplaces and generous gathering spaces throughout the residence create an inviting atmosphere for everything from quiet weekends to memorable celebrations. More than 2,100 square feet of covered porches extend the living spaces outdoors and take full advantage of the beautiful lake setting. An outdoor kitchen and grilling area is ideal for entertaining, while the lakeside fire pit provides a memorable gathering place for evenings by the water. A distinctive slate roof lends timeless character to the architecture, while a sweeping circular paver driveway creates an impressive arrival. A three-car attached garage with Porte cochere completes the property’s thoughtful combination of elegance and functionality. $100,000 Premiere Membership to be paid at closing. This is an amazing opportunity and priced to sell! Schedule your appointment today!
…By Annonceur International


Located in Haute Rive, within the prestigious Azuri Ocean & Golf Village, this elegant villa offers an exceptional lifestyle in an exclusive IRS residence.Set on a generous 2,428 m² plot, the property offers approximately 784 m² of living space, surrounded by a privileged natural environment with beautiful river views and direct access to the sea.The villa features 4 spacious bedrooms and 4 elegant bathrooms, designed to provide comfort and privacy. The generous and light-filled living areas open seamlessly onto the outdoor spaces and private swimming pool.The interior features a refined tropical and colonial chic style, combining elegant furnishings, natural materials, wood and soft tones to create a warm and sophisticated atmosphere.The fully equipped open-plan kitchen integrates perfectly with the living and entertaining areas and includes modern appliances, including a dishwasher. The property also features a dedicated office, a comfortable TV lounge, a dressing room, a laundry room and ample storage space.Fully air-conditioned, the villa also benefits from 3 garages and 3 additional outdoor parking spaces.For enhanced everyday comfort, the property is equipped with a generator, water tank, fibre-optic internet, and a security system with a guard and security officer.The privileges of living in AzuriLiving in Azuri means enjoying an exclusive residential environment where ocean, nature and high-end services come together, including:- Access to a private beach and lagoon- The Nine golf course- Marina and pontoons for boat owners- Restaurants, cafés and local shops- Wellness centre and spa- Gym and sports facilities- Tennis, padel and water sports- Montessori school- Concierge services- 24/7 securityA privileged address in MauritiusWith its generous proportions, extensive grounds, private swimming pool, river views and direct access to the sea, this property offers a rare combination of luxury, privacy and tropical living.An ideal residence for those seeking an exclusive property in one of the most sought-after residential estates on the east coast of Mauritius.
…By Annonceur International


Overlooking one of the most beautiful beaches in Sardinia, in the secluded setting of Suaredda di Supra, an exclusive residence immersed in nature takes shape: Villa Suarè.Surrounded by Mediterranean scrub, the property enjoys an open view of the crystal-clear sea and the Island of Tavolara, an iconic presence that defines the horizon.The location combines privacy and convenience: La Cinta beach, the center of San Teodoro, and the marina are reachable in a few minutes, as well as Olbia, with its international airport and port. About half an hour away are some of the most renowned locations in Sardinia, including Porto Cervo and Porto Rotondo.The villa is designed according to a contemporary architectural language, essential and refined, perfectly integrated into the landscape. Noble and distinctive materials, such as Orosei marble, are reinterpreted in a modern key through clean lines, harmonious volumes, and a careful balance between light, matter, and nature. The panoramic terrace and outdoor spaces allow full enjoyment of the residence at any time of the day.The interiors are characterized by brightness, proportion, and continuity of spaces. The living area opens outward through large windows, creating a natural connection with the covered veranda and the pool area. The pergola at the back represents a reserved and functional extension of the living area.The sleeping area hosts two spacious and bright bedrooms, both with private bathrooms, designed to ensure comfort and privacy. One of the bedrooms has an attached pergola, conceived as an exclusive solarium area, with provision for an eventual Jacuzzi. The bathrooms, with a contemporary and essential design, are made with high-end materials, careful finishes, and sought-after fixtures.The property extends over a private land of about 2,400 sqm, with exclusive driveway access, ensuring privacy and independence. The garden, enhanced by some olive trees, enhances the architecture of the villa and naturally blends into the surrounding landscape, offering the possibility to create panoramic areas dedicated to relaxation, an outdoor gym, and other outdoor leisure zones.The villa will be equipped with technological solutions aimed at comfort, safety, and energy efficiency: a 4.5 kW photovoltaic system, home automation system, video surveillance, perimeter security, and an electric vehicle charging station. The property is also equipped with provisions for air conditioning in all rooms, a 4,000-liter emergency water reserve with a booster, under-stair storage, double garage, and outdoor parking spaces.Customization options upon request:– private pool at an additional cost of €70,000;– external arrangements at a cost of €100,000.Villa Suarè represents an absolutely interesting proposal in the high-end real estate panorama in Sardinia, ideal as a private residence or as a high-yield investment in prestige-level rentals.
…By Annonceur International


Casa Renoir, plot D10 in Lomas del Rey, Jávea. Built area 200 m² on a 1,000 m² plot. Three bedrooms, two bathrooms and a guest toilet. Private pool, terrace, pergola, underfloor heating and solar panels. ref:ENJ-VI-00055-D
…By Annonceur International


Located just minutes from the center of Alella, this distinguished property stands out for its unique character, charm, and refinement in every corner. The main residence spans 140 sqm, offering the potential to expand by an additional 200 sqm thanks to its generous grounds of over 1,200 sqm. Nestled in a privileged natural setting with optimal sun exposure, the estate enjoys breathtaking, unobstructed views of the Mediterranean Sea. Set on a corner plot adjacent to a protected green area, it ensures total privacy and unmatched vistas from multiple perspectives. Designed for effortless living, the home is arranged on a single level, featuring a sun-drenched living and dining area opening onto a porch with panoramic views, a fully equipped kitchen with a breakfast area, three bedrooms, and a bathroom. The double-height ceilings feature a versatile open space, ideal for tailored customization. On the lower level, the former 40 sqm garage has been elegantly converted into a stylish, self-contained loft apartment. Featuring step-free access and zero architectural barriers, it offers an ideal space to host family or guests in absolute comfort and privacy. The lush garden, adorned with mature trees, offers endless possibilities—from building an extension, to creating a private swimming pool and refined outdoor lounge areas. An exceptional retreat conveniently located 3 minutes by car from the town center and just 20 minutes from Barcelona, the airport, championship golf courses, and the region's finest international schools. In compliance with Law 12/2023 and Law 18/2007. The owner does not qualify as a large holder. Stressed market area: YES. The certificate of occupancy number is available upon request by interested parties in person, in accordance with private confidential data protection regulations. The sale price does not include taxes or expenses arising from the transaction which, according to current regulations, are to be borne by the buyer. For second-hand properties, the Property Transfer Tax (ITP) applies according to the rate established by the Autonomous Community. For newly built properties, VAT and Stamp Duty (AJD) apply according to current regulations; notary and registry fees; and administrative management fees if contracted. Availability to be agreed. This offer is subject to price changes or withdrawal from the market without prior notice. The information provided, including surface areas, is for guidance only. Real estate brokerage fees will be borne by the corresponding party according to the signed agreement. Detailed and personalized information will be provided to any interested party before the payment of any deposit, in accordance with applicable state and regional regulations. AICAT 12638. API A14093.
…By Annonceur International


A true rarity in the heart of Loulé.This magnificent villa, with 309 m² of gross area, 5 bedrooms and 7 bathrooms, is located on a fully fenced plot, in the heart of the city of Loulé, offering an unusual combination of centrality, privacy, comfort and quality.Despite its privileged location, the property surprises by the tranquillity and privacy of its outdoor space. Here you can enjoy moments of relaxation by the pool, prepare meals in the outdoor kitchen or simply enjoy the pleasant lawn space, with reduced maintenance.The villa has been entirely renovated to a high standard of quality, and the materials and finishes have been carefully selected to create a home that is both elegant, comfortable and functional ideal for both a family residence and to receive guests or even to generate a complementary income.The property is organised into three distinct areas.The main wing has three bedrooms, all en suite, a large and bright living room with fireplace, a dining room and a fully equipped kitchen.Adjacent to the central wing is a fully equipped 1 bedroom flat with a private entrance, offering an excellent solution to receive family and friends with total independence or to explore as an income unit.One of the most unique elements of the property is the bedroom located at the top of the tower, which adds character and personality to the Villa and provides a truly special and reserved space.The various terraces distributed throughout the property allow you to create different environments and small private refuges, where everyone can find their space to relax and enjoy the surrounding tranquillity.Among the features and equipment are:- 5 bedrooms and 7 bathrooms;- 3 en-suite bedrooms in the main wing;- Independent 1 bedroom flat, fully equipped;- Fully equipped kitchen;- Outdoor kitchen;- Swimming pool with shower and low-maintenance lawn space;- Several terraces;- Room at the top of the tower;- Heat recovery unit;- Air conditioning in all rooms;- Electric heaters in the rooms;- Double glazing on all windows;- Porcelain tile coverings throughout the house;- Carport with capacity for 3 vehicles;- Fully fenced land, ensuring privacy.A property with a very unique character, which combines the charm of a Villa with personality with the convenience of being just 5 minutes from the Municipal Market and all the services and commerce of Loulé.Faro International Airport is approximately 15-20 minutes away, while some of the Algarve's most beautiful beaches are also around 15-20 minutes away. And the international school is only a 10-minute drive away.A truly special property, for those looking for space, privacy and quality of life without giving up the convenience of living in the centre of Loulé. Energy Rating: B- ref:VIL_36
…By Annonceur International


Designed to fully embrace the gentle tropical lifestyle, this magnificent villa, completed in 2026, stands out for its generous proportions, contemporary architecture and privileged location within the prestigious Anahita estate.Set on a 2,468 m² freehold plot, the property offers approximately 664 m² of living space, thoughtfully designed to maximise natural light, space and seamless indoor-outdoor living.The spacious reception areas open generously onto the outdoors through large floor-to-ceiling windows, creating a natural flow between the interior spaces, terrace, private swimming pool with sun deck and golf course. The villa enjoys a particularly attractive outlook over the 13th hole of the Anahita Golf Course.The property features four en-suite bedrooms, as well as an additional room on the upper floor opening onto a panoramic terrace. This versatile space can be used according to your needs as a home office, gym, library or leisure area.Fully furnished, the villa also features two service kitchens and a spacious garage accommodating up to four vehicles.Key Features:Living area: 663.99 m²Freehold land: 2,468 m²4 en-suite bedrooms4 bathroomsFully furnishedPrivate swimming pool with sun deckGolf course frontage and direct access – 13th holeUpper-floor office / multipurpose space2 service kitchens4-car garage24-hour securityLiving at Anahita:Living at Anahita means enjoying an exclusive lifestyle where nature, golf, wellness and the Mauritian art of living come together every day.Through the Anahita Owners Club, property owners can enjoy access to a wide range of facilities and experiences within the estate, including an exclusive beach on Île aux Cerfs, swimming pools, land and water-based activities, a fitness centre, spa, restaurants and concierge services. The estate also offers access to two internationally renowned golf courses.The estate is also home to The Bay Club at Anahita and the Four Seasons Resort Mauritius, offering a five-star resort atmosphere together with a selection of restaurants and refined dining experiences.Anahita also provides property owners with rental management and maintenance services, as well as invitations to exclusive events organised within the estate.A rare opportunity for those seeking a residence in Mauritius that combines generous space, privacy, high-end amenities and access to an exceptional tropical lifestyle.
…By Annonceur International


An exceptional luxury villa showcasing unique contemporary architecture, bold modern lines, and absolute privacy, designed to offer a sophisticated Mediterranean lifestyle in one of Loulé's most desirable residential locations.Nestled in the coveted Vale Formoso enclave, this residence stands out as a true triumph of modern architecture. Designed with meticulous attention to structural elegance and geometric harmony, the villa integrates high-quality raw materials to create a striking and timeless aesthetic. The building's unique architectural identity is defined by its grand proportions and intelligent use of glass. Large floor-to-ceiling windows flood the entire house with natural light throughout the day, seamlessly blurring the boundaries between the sophisticated interiors and the external landscape, while high-efficiency solar panels are discreetly integrated into the structural design.The intelligent and extraordinarily generous floor plan is wonderfully distributed across three magnificent levels, perfectly balancing vibrant social spaces with tranquil private sanctuaries:The Wellness and Guest Level (Basement). A secure double garage with ample storage space and service facilities.. A spacious open-concept living and games room, designed for indoor recreation and entertainment.. A gym area and a practical bathroom.. Two large bedrooms, both with en-suite bathrooms and direct access to a cozy, light-filled outdoor patio.The Social and Outdoor Oasis (Ground Floor). A large and spacious open-concept social area, combining a magnificent living room, a formal dining room, and a fully equipped contemporary kitchen with high-quality finishes.. A separate and practical pantry/laundry room.. A cozy, independent TV room with an additional bathroom.. Impressive sliding glass doors extend the social area onto a large covered terrace, with a fully equipped outdoor kitchen and a spacious dining pavilion, all overlooking a spectacular swimming pool.The Private Suites (First Floor)Exclusively dedicated to relaxation, with four magnificent bedrooms, all with en-suite bathrooms. All bedrooms have direct access to the large balcony, offering panoramic views of the surrounding landscape.The grand master suite stands out as a true personal retreat, with a luxurious walk-in closet.The Upper Floor features a rooftop pool and a large terrace ideal for leisure and enjoying the sunny Algarve.More than a house, this villa is an invitation to experience design and comfort at its highest level. Imagine waking up to the soft natural light streaming through the windows of the master suite, enjoying breakfast al fresco on the pool terrace, and spending the afternoon choosing between a round of golf on a world-class championship course or a leisurely stroll through a glamorous marina, full of yachts, nearby. Each space has been carefully designed to ensure that daily life is completely uncomplicated, offering an unparalleled combination of exclusivity, structural beauty, and modern simplicity.To view floor plans or to schedule a visit, please contact us. Energy Rating: A+ ref:TGA_46
…By Annonceur International

Receive by email any new listing that may match your search criteria
By validating this form, you accept the general conditions of use of Le Figaro Properties.
These agencies offer a selection of luxury properties vente . Feel free to contact them for personalized assistance.


