Get early access to listings that match your criteria
Never miss an opportunity again. Our personalized alerts notify you instantly.

 English$ USD · m²


Lair Immobilier Agency offers for sale in the municipality of Saint-Aubin-de-Locquenay, 2 km from Fresnay Sur Sarthe, this pleasant family house of 165 m² of living space, built in 2001 on a plot of 1,345 m².Set back from the road, it enjoys a calm and open environment, with a garden both at the front and back and very little overlooking, providing a pleasant living environment.The entrance leads to a bright living room of 35 m², open to the outside through several French windows, as well as an equipped kitchen of 13 m². The ground floor also includes a bedroom, a bathroom, an independent toilet, and a laundry room, allowing for single-storey living.Upstairs, the landing distributes three bedrooms, a large bathroom, an independent toilet, and a large storage area with a closet.Outside, you will enjoy a beautiful flat and landscaped garden, ideal for family moments. A large double garage with a concrete slab and a cellar complete this house's amenities.In terms of amenities, the house is equipped with double-glazed wooden windows, gas heating, mains drainage, and has an energy classification of C.A functional, bright, and well-maintained house, ideal for a family seeking tranquility and spacious rooms, close to all amenities. You just need to unpack your bags in this house with great features. Do not hesitate to contact us to arrange a visit and discover all its potential. Contact the agency at 02 58 47 20 20.This description has been automatically translated from French.
…By Lair Immobilier Fresnay Sur Sarthe


COMPTOIR IMMOBILIER DE FRANCE - Plus d'informations sur cif-immo.com - « Les informations sur les risques auxquels ce bien est exposé sont disponibles sur le site Géorisques : www.georisques.gouv.fr »
…By Comptoir Immobilier De France


Luxury villa in Cap Est, Le François. In the heart of a calm and privileged environment, this Caribbean architectural villa of approximately 150 m2 offers an unobstructed view of the vegetation and the Vauclin mountain. Located on a plot of 752 m2, in perfect condition, it charms with its open spaces and beautiful natural brightness. Close to bathing access and jet ski docking. Spacious living room with mezzanine, benefiting from excellent ventilation. 1 brand new high-end kitchen with pantry fully equipped. 4 bedrooms including 2 of 17.5 m2, each with its own bathroom. Exteriors: 35 m2 terrace, swimming pool area, large carbet with lounge and dining space, parking spaces. Located near shops, schools, and colleges, as well as water and sports activities. A quality villa, combining calm, functionality, and Caribbean art of living. For information and video, contact Bernard ANTOINE at 0696847030.This description has been automatically translated from French.
…By A.i.c Dom


Exclusive to Espaces Atypiques Tours. Near Tours, in the heart of the Touraine countryside, this characterful property offers a variety of spaces centered around a business dedicated to hospitality and events. Situated on a 1.5-hectare plot, the property comprises approximately 430 sqm of living space and several buildings harmoniously arranged within a verdant setting. The original features have retained all their authenticity: exposed stone, beams, and timber framing lend the different spaces a warm and unique atmosphere. The reception hall, with a capacity of approximately 90 seated guests, boasts generous proportions and distinctive architecture. It is complemented by a professional kitchen and restrooms, providing a layout perfectly suited for hosting private or corporate events. The outdoor spaces extend seamlessly from the reception areas, allowing for a range of event formats, from open-air ceremonies to cocktail parties or more informal gatherings, all within a protected environment. Accommodation is a significant asset to the business. A main gîte offers 16 beds. A small, independent, cozy, and intimate house accommodates the bridal suite with two beds and its own bathroom. Three lodges, each sleeping up to six people, complete the property. This layout allows for hosting the various key moments of an event on a single site, offering both reception spaces and a particularly valuable accommodation capacity. Weddings, private receptions, birthdays, seminars, or corporate events can all find their place in this multi-faceted setting. With its architecture, the diversity of its spaces, and its development potential, this property represents a rare opportunity for a buyer wishing to continue an existing event business or develop a project focused on reception and accommodation, just outside Tours. ENERGY RATING: C CLIMATE RATING: B. Estimated average annual energy costs for standard use, based on average energy prices indexed to 2021, 2022, and 2023: between EUR2,190 and EUR2,970. Contact (EI): Julie 33 6 31 35 22 95. Sales agent registered with the Tours Trade and Companies Register (RSAC) under number 2021AC00065. Fees are payable by the seller. Information on the risks to which this property is exposed is available on the Géorisques website for the relevant areas: www.georisques.gouv.fr
…By Espaces Atypiques Tours


333 m² of living space • Land 16,230 m² • Swimming pool • 3 bedrooms • Large reception room 110 m² + mezzanine 46 m² • Bar area 33 m² • Garage 82 m² • CarportIn Ventabren, in a natural and green environment, discover this atypical and characterful property, offering generous volumes and a particularly rare living environment on a plot of 1.6 hectares of flat and fully enclosed land.The house develops 330 m² of living space and offers an ideal configuration for family life while providing numerous areas dedicated to conviviality and reception.It includes a living room with dining area and its stone fireplace, a fully equipped kitchen, a laundry/pantry, 3 bedrooms, 2 shower rooms, and 2 toilets.One of the true assets of the property is its large room of 110 m², extended by a mezzanine of 46 m². An independent bar area of 33 m² completes this particularly friendly ensemble, as well as 1 shower room and 3 toilets.The large room has notably hosted country dance classes for several years, which explains its warm atmosphere inspired by western style, with its many wooden elements.Outside, the property benefits from a swimming pool, several landscaped areas, and a large wooden awning in front of the house. This can be closed during the winter period to create additional space and make full use of this outdoor area in all seasons.A spacious garage of 83 m², a carport, and various storage spaces complete the property.Information about the risks to which this property is exposed is available on the Géorisques website: www.georisques.gouv.frFees are the responsibility of the seller.This real estate advertisement has been drafted under the editorial responsibility of Ms. Fatiha AYACHI, commercial agent (EI registered at the Commercial Court of Salon de Provence under number RSAC 849844550).Agency reference: 15813This description has been automatically translated from French.
…By Lgm Immobilier


AGENCE DE LA RIA offers you this beautiful villa located in a sought-after private estate close to shops. It includes a spacious entrance, a WC, a large living-dining room with a beautiful fitted and equipped kitchen, opening onto a large terrace overlooking the pool. A spacious bright mezzanine above the living area completes this space. The first sleeping area has three bedrooms, a bathroom, and a WC. Another sleeping area features a large master suite (bedroom, dressing room, and bathroom). A utility room, a laundry room, a cellar, a technical room, and a double garage round out this ensemble. All set on a completely enclosed and landscaped plot of 2,033 m². AGENCE DE LA RIA - More information on www.agencedelaria.fr (ref. 440171549) Fees: 3.14% VAT included payable by the buyer Price excluding agency fees: €955,000This description has been automatically translated from French.
…By Agence De La Ria


In the residential area of Beauvallon, close to schools and shops, this family home of 130 m2, attached on one side, offers beautiful volumes, a pleasant enclosed and wooded garden of 548 m2, and a large basement with a garage. The house benefits from a very nice South/South-West exposure, allowing for abundant light and sun throughout the day. 1/ On the ground floor: - a bright and sunny living/dining room of 29 m2 opening directly onto the terrace and garden - an independent kitchen of 11 m2 also with access to the terrace and garden - a 13 m2 bedroom with a dressing room - a shower room with sink and storage - separate toilet with hand washing facility 2/ On the upper floor: - 3 bedrooms of 12 m2, 13 m2, and 11 m2 - additional space of 8 m2 that can serve as an office, playroom, or large dressing room - bathroom with WC The house also has numerous storage spaces. 3/ A large basement The basement offers a garage that can accommodate 2 vehicles. With windows, this space can also be used as needed: laundry room, workshop, gym, or storage area. 4/ A pleasant garden, well-exposed to the South/South-West, directly accessible from the terrace, is also a real asset for a family. Note: built in 1961, the house needs refreshing and offers the possibility of being customized according to the tastes and needs of its future owners. The windows have been redone as well as the electrical installation. A family home offering beautiful volumes and great potential to discover! Your contact: Catherine Tarrisse 0663196030This description has been automatically translated from French.
…By L’immobilier Sans Vis-à-vis - Neuilly-sur-seine


GONNEVILLE-SUR-HONFLEUR - EXCEPTIONAL CONTEMPORARY, ECOLOGICAL, and SUSTAINABLE HOUSE - 145m2 - ENERGY PERFORMANCE A - 2,600 M² LAND - NUTRITIONAL HEDGE - GARAGE - PMR standards Are you looking for a place to live that is as efficient as it is inspiring? This house located in Gonneville-sur-Honfleur is for you. Some houses are designed to be lived in. Others are designed to offer a true way of life. This contemporary house with warm architecture, which gives the feeling of living outdoors throughout the seasons, has been designed without compromise, with particular attention to the quality of materials, durability of equipment, and energy independence for those who love nature and tranquility. Every construction choice has been made to combine modern comfort, energy efficiency, and daily autonomy. In a particularly sought-after quiet residential environment, just a few minutes from the historic center of Honfleur, this house built in 2021 benefits from a privileged location. The Normandy Bridge is less than 10 minutes away, Deauville about twenty minutes, Le Havre in less than 25 minutes, and Paris in about 2 hours and 15 minutes via the A13. An ideal setting to enjoy the Norman way of life while maintaining excellent accessibility. From an energy perspective, the solar panels ensure electricity production approximately 2 times higher than the house's consumption. Without an electric vehicle, you can sell surplus electricity equivalent to what you spend. In other words, your annual electricity expenditure is almost zero. If you have an electric vehicle, traveling 30,000km per year, the panels' production goes directly into your car's battery. Once the annual surplus is sold, the house and car consumption costs you around €800 per year. No need for maintenance or annual checks, the application detects any problems with direct sending to the supplier. For heating, the quality wood stove has heat storage stones, allowing it to continue heating the house for 17 hours even when turned off. Very low in consumption, only 4 to 6 cubic meters of wood per year are sufficient to heat the entire house (around €450 per year). For limited drinking water consumption, a 5000L rainwater recovery tank is buried, intended to eventually supply toilets, washing machines, and outdoor taps. The pump is already installed, as well as the water distribution network to the washing machine, toilets, and outdoor tap. Only the filters and the booster (provided by the owners) need to be connected in the cellar. Little maintenance to be expected. Furthermore, if necessary, the house has been designed so that the layout is simple in case of reduced mobility. The doors are 80cm wide, the house is all on one level, and only one partition needs to be installed to make the toilet wheelchair accessible. The fruit hedge has been planned to obtain fruits every month of the year. The multitude of varieties present allows for regular harvests. Terrace and gravel path to maintain natural drainage. Upon arrival, the contemporary architecture immediately catches the eye. Its harmonious volumes, clean lines, and large windows give it a rare and timeless elegance, where LIGHT and NATURE are present at every moment. Built on a beautiful flat plot of 2,600 m², this property offers approximately 145 m² plus an attached GARAGE of about 25 m². The ENTRANCE opens onto a superb CATHEDRAL LIVING ROOM of 60 m² bathed in sunlight thanks to its impressive glass facade and its high ceiling of over 5m. This warm space houses the high-end STÛV stove equipped with heat accumulation stones for a gradual heat release. The fully equipped OPEN KITCHEN seduces with its contemporary lines and premium Bosch, De Dietrich, and Falmec appliances. An independent toilet, a cloakroom, and a 14 m² UTILITY ROOM complete the functional spaces of everyday life. On the sleeping side, the single-story space has been particularly well thought out for family life. The MASTER BEDROOM, completely open to the garden and terrace, with an area of 19m², has a real fitted dressing area, like a tranquility zone. TWO BEDROOMS of 14 m² and 13 m² with storage also have direct access to the outside through large bay windows. Finally, a 12 m² PLAYROOM is a dedicated space for children and can easily evolve according to needs into a closed room of around 10m² (office, TV room, library, or fourth guest bedroom). The 12 m² family BATHROOM has a bathtub, a shower, and a double sink. The property is completed on the upper floor, overlooking the living room, by a 12 m² MEZZANINE offering the possibility of a future additional space, ideal for teleworking, leisure, or occasional hosting of family and friends. This space and its access remain to be arranged according to your tastes and needs. Behind it, an insulated ATTIC of about 7 m² offers additional storage space. These two spaces can be opened up according to your needs. The attached GARAGE of about 25 m² with its electric door allows parking for a vehicle while retaining a large workshop or storage area. Numerous outdoor parking spaces complete the property. NUTRITIONAL GARDEN Beyond its high-end positioning, what makes this property unique is its extraordinary land designed as a TRUE NUTRITIONAL GARDEN, combining intimacy, biodiversity, gardening pleasure, and exceptional fruit production. The fruit hedge has been carefully designed to ensure fruit production spread over the different seasons. You will find: 8 apple trees, 6 pear trees, 2 nashi (Asian pears), 3 plum trees, 1 mirabelle plum tree, 1 peach tree, 2 apricot trees, 2 cherry trees, 2 feijoas, 1 fig tree, 1 pawpaw (rare fruit tree producing the famous ''bananas of the North''), 1 almond tree, 1 Sichuan pepper tree, 1 medlar tree, and many berry bushes and small fruits... RARE AND SUSTAINABLE HIGH-END FEATURES - 2021 construction under ten-year guarantee, - ENERGY PERFORMANCE A - High-end Trespa composite CLADDING (recognized reference in the sector for its exceptional resistance to weather and UV, Color guaranteed for 10 years, very low maintenance compared to traditional wood cladding, Investment representing approximately €30,000 additional cost compared to standard cladding) - Mostly anthracite aluminum JOINERY - Motorized SHUTTERS - High-end STÛV STOVE with heat accumulation stones in a contemporary design and high efficiency ensuring homogeneous and economical thermal comfort - PREMIUM SOLAR INSTALLATION with 20-year material warranty to maintain at least 80% of their production capacity after 20 years (Inverter and micro-inverters also guaranteed for 20 years, a particularly reassuring point as these elements are generally the most sensitive components of a solar installation). This electricity production significantly reduces household energy expenses, year after year. - 5000-liter buried RAINWATER RECOVERY TANK (pre-equipped for supplying toilets, washing machines, and outdoor taps) for rational management of drinking water resources. Another significant source of savings. - Collective sanitation (sewer system) As you can see, more than just a house, this forward-looking property perfectly meets current aspirations: consume less, live better, and fully enjoy the environment. A rare property on the heights of Honfleur, intended for those who seek much more than a house. It is no longer just real estate; it is a true promise of lifestyle. A unique property to visit without delay!
…By Efficity


Set in an elevated and unspoiled environment just minutes from the heart of Segré, this remarkable property offers a rare blend of authenticity, privacy, and refined country living. Extending over more than 20,000 sqm of south-facing grounds, the estate enjoys breathtaking open views stretching over 30 kilometers. Discreetly positioned behind its entrance gate, the property immediately conveys a sense of calm and exclusivity. The main residence, offering approximately 280 sqm of living space, has been thoughtfully designed for comfortable family living while preserving its original character. Period features such as exposed beams blend seamlessly with generous volumes and abundant natural light. The reception rooms open gracefully onto a terrace through large bay windows, framing the surrounding landscape. The ground floor also features an independent kitchen, a spacious utility room, and guest amenities. A ground-floor master suite with en-suite shower room ensures ease of living. A mezzanine level hosts a study or office space, ideally suited for remote working or professional use, with the added benefit of a potential independent access. A fully glazed patio enhances this area, offering an ideal setting for a wellness space or private gym. Upstairs, two well-proportioned bedrooms and a family bathroom complete the sleeping quarters. The top floor offers further potential for conversion into an additional suite, dressing room, or flexible living space. The secondary residence, approximately 170 sqm, is dedicated to entertaining and hospitality. This charming stone building features a spacious reception hall of over 100 sqm, complete with bar area, shower room, and an open fireplace, creating a warm and inviting atmosphere for gatherings. The upper level offers a mezzanine suitable for a games room or lounge area, along with two guest bedrooms, ensuring comfortable accommodation for visitors. Energy rating: C / Climate rating: C Estimated annual energy costs: between euros4,240 and euros5,740 (based on indexed energy prices for 2021?2023, including subscriptions). Contact: Frédéric Piriou +33 6 12 03 02 17 Commercial agent registered in Angers (RSAC n° 907693899) Agency fees payable by the seller. Information on potential risks for this property is available at: www.georisques.gouv.fr (5.00 % fees incl. VAT at the buyer's expense.)
…By Espaces Atypiques Angers


In Mougins, within the private, secure and guarded Les Parcs de Mougins estate, this recently renovated contemporary villa offers approximately 475 sqm of living space, set within 5,485 sqm of flat landscaped grounds. Its due south exposure, generous proportions and configuration comprising six suites in the main residence together with an independent apartment make the property particularly well suited to use as either a substantial primary residence or a large second home on the French Riviera. The reception areas form an important part of the villa’s layout. An open plan kitchen with a separate preparation area connects naturally with the dining room, while a spacious living room, TV lounge and separate reception lounge provide several distinct settings for entertaining and family life. The distribution creates a fluid connection between the different reception areas while allowing each room to retain its own character and purpose. On the ground floor, three suites each have their own shower room. The principal suite also occupies this level and features a dressing room and full bathroom. A separate office can also be used as an additional bedroom, providing further flexibility according to the occupants’ requirements. Upstairs are two further suites, each benefiting from both a bathroom and a shower room. These rooms open onto a large terrace with open views, creating a natural extension of the private accommodation. The main residence therefore offers six suites in total. An independent apartment adds another level of flexibility to the property. Comprising a bedroom, living room, kitchen and shower room, it provides fully autonomous accommodation for family, guests or staff. The outdoor setting is another defining feature of the estate. The villa is surrounded by 5,485 sqm of flat landscaped grounds, offering substantial space and privacy within its protected residential environment. Its due south exposure further enhances the connection between the property and the Mediterranean lifestyle. A three car garage, large cellar and numerous outdoor parking spaces complete the amenities. The location within Les Parcs de Mougins provides a private, secure and guarded setting in Mougins, offering the discretion and tranquillity sought by both French and international buyers looking for a substantial residence on the Côte d’Azur. Combining approximately 475 sqm, six suites in the main villa, an independent apartment, extensive reception areas, 5,485 sqm of flat landscaped grounds and a three car garage, this recently renovated property offers an accomplished contemporary residence in a private Mougins estate. Presented by Côte d’Azur Sotheby’s International Realty, your specialist in luxury real estate in Mougins and on the French Riviera. Contact our Mougins agency for further information or to arrange a private viewing.
…By Côte D'azur Sotheby's International Realty Mougins


Are you looking for a property offering beautiful volumes, space, and a privileged living environment? Look no further, this character home of 290 m2 will enchant you with its elegance, features, and numerous spaces designed to welcome family and friends under the best conditions. From the entrance, the generous volumes and warm atmosphere set the tone. The large main living area, measuring 90 m2, is the true heart of the house. It consists of an elegant reception lounge and a convivial dining area, widely opened onto the garden thanks to large bay windows. This beautiful opening to the outside brings remarkable brightness and creates a genuine continuity between the indoor spaces and the garden. The perfectly equipped kitchen also benefits from direct access to a charming terrace. An ideal spot to enjoy outdoor meals, share moments of conviviality, or simply appreciate beautiful days in a calm and pleasant environment. Still on this level, two suites complement the living areas, including a master suite offering comfort and privacy. The layout of this ground floor allows for fully enjoying single-storey living, while maintaining distinct spaces for receiving or preserving everyone's tranquility. On the upper floor, the property reveals a second reception lounge with undeniable charm. This additional space offers numerous possibilities for layout and can become a true relaxation, reading, or entertaining area. Four bedrooms complete this level, allowing you to host family and friends with ease. A bathroom completes this space and ensures optimal comfort on a daily basis. The house also has a basement offering particularly interesting potential. Currently ideal for storage, this space can also be arranged according to your desires and needs: gym, playroom, cinema or video space, workshop... The possibilities are numerous for creating fully personalized additional spaces. Outside, the garden constitutes a true green haven and invites relaxation. A swimming pool, accompanied by its pool house, enhances this ensemble and promises beautiful moments of conviviality during sunny days. Between the different outdoor spaces, the terrace and the pool, everything is gathered to fully enjoy a lifestyle focused on home, family, and entertaining. A rare, generous, and charming property, which harmoniously combines volume, comfort, brightness, and potential. An ideal property for those looking for a family home capable of offering not only beautiful reception spaces, numerous bedrooms, and features that allow you to fully enjoy every moment.This description has been automatically translated from French.
…By Jc Immobilier


Located in Marcilly-d'Azergue, in a privileged environment , this characterful property stands out as a true haven of peace. Located on a magnificent 3000 m2 plot, it offers a rare living environment where nature and serenity come together. Designed for entertaining and sharing, this house impresses with its large spaces while maintaining a warm and friendly atmosphere , ideal for hosting family and friends. From the moment you step inside, the tone is set with a warm and inviting space. The first room leads to a generously sized, contemporary kitchen, designed as a true hub for socializing, opening seamlessly onto an elegant living room complete with a fireplace, creating a refined and enveloping atmosphere. The natural flow between the spaces allows for effortless entertaining. This welcoming ambiance makes it easy to begin your evenings in a cozy and intimate setting. On the same level, a vast reception/dining room of 60m2 , bathed in light, which opens onto the outside and extends onto a large terrace furnished with a fire pit that can accommodate up to 10 to 12 people, creating an ideal setting for convivial evenings. This ground floor also includes a bedroom, a workroom that can be adapted to your needs, a separate office suitable for teleworking, as well as a laundry room, combining functionality and practicality on a daily basis. Upstairs, the sleeping area comprises five comfortable bedrooms, including a master suite . This floor has been designed to meet the needs of a harmonious family life. Outside, the terrace features a jacuzzi inviting relaxation, as well as an outbuilding that offers great potential for conversion into a gym. A garage completes the amenities of this property.
…By Jc Immobilier


In absolute tranquility, in Foulbec, between Honfleur, Beuzeville, and Pont-Audemer, on a flat plot of 9,724 m², this exceptional thatched cottage with its old press is just waiting to regain its former glory. With a living area of 274 m², it includes: On the ground floor: entrance with its staircase leading to the upper floor, kitchen with a full-height fireplace and a French door opening to the outside, a vast dining room (63 m²) with a monumental fireplace followed by a living room (64 m²) with an impressive cathedral ceiling (8 m high) overlooking a mezzanine (29 m²), two bedrooms, two bathrooms, separate toilet; On the 1st floor: three bedrooms, one bathroom, separate toilet. Outbuilding (19 m²) housing the boiler room and storage space. No overlooking and no noise. Magnificent potential for this character property to renovate.This description has been automatically translated from French.
…By Agence Honfleuraise


Between Honfleur and Beuzeville, in the small village of Conteville, this property has been completely renovated in 2024 while carefully preserving the beautiful original elements. Set on landscaped grounds of approximately 6,500 m² with a small pond, it includes: a thatched cottage, a guest house, a swimming pool, a petanque court, and a playhouse for children. The thatched cottage, with a living area of about 135 m², includes: On the ground floor: an entrance opening onto a living room with fireplace, a fitted kitchen with a view of the living room, two bedrooms, a shower room, and toilets; On the attic floor: a spacious mezzanine, one bedroom, a bathroom with a bathtub and shower, and toilets. The guest house, with an area of approximately 80 m² completely refurbished, includes: On the ground floor: a living room open to the fitted kitchen, a shower room, toilets, a winter garden; On the attic floor: two bedrooms. New windows with anti-burglary glazing, electric gate, connected radiators, house connected to fiber optic, gas heating for the main house and electric heating for the guest house, quality materials. The pool measures 13x7 m and is heated by a heat pump. A very nice property that is perfectly maintainedThis description has been automatically translated from French.
…By Agence Honfleuraise


In a privileged environment in the heart of the pine forest, this superb property of approximately 260 m2 benefits from a dominant position and exceptional sunshine throughout the year thanks to its south-facing exposure. Intelligently designed with conviviality in mind, the house is structured around a vast central living space of over 105 m2, comprising a spacious living room, a large dining room with an open-plan kitchen, and a lounge. All bathed in light, this space opens onto a magnificent stone-carpeted terrace of over 200 m2, offering a seamless extension to the outdoors and the 6x9 heated swimming pool. The sleeping area offers an elegant master suite of over 30 m2 with direct access to the pool as well as five additional bedrooms allowing you to accommodate family and friends in absolute comfort. Numerous outdoor spaces have been developed to fully enjoy the unobstructed view of the pine forest and the outdoor lifestyle specific to Hossegor, combining moments of relaxation and conviviality. Finally, a garage, gym and laundry room complete this rare property, perfectly utilized and designed for a daily life entirely by bike between beaches, shops and the city centre. Technical information: Information on the risks to which this property is exposed is available on the Géorisques website: www.georisques.gouv.fr. Offered for sale by the real estate agency TERRES & OCEAN. Sales agent: Lambert Trebucq (RSAC 810 984 757 Dax) +33 7 69 95 04 01 - Mandate 1805 - TERRES & OCEAN Immobilier - Real Estate
…By Terres & Ocean Immobilier – Real Estate (hossegor)


In the heart of Luneray, in a prime location offering immediate access to shops and services, this exceptional 219 sq m property embodies a certain art of living, combining generous proportions, abundant natural light, and high-quality features. Inspired by the spirit of timber-framed houses, the residence captivates from the moment you enter with its welcoming atmosphere and elegant lines. The spaces have been designed to offer comfort, fluidity, and conviviality, in a setting that is both contemporary and timeless. The ground floor revolves around a superb 44 sq m reception area, combining a dining room and living room with a fireplace, enhanced by an elegant bay window, creating a soothing reading nook. A second, separate living room of over 30 sq m further enriches the living spaces, ideal for entertaining or creating a more intimate atmosphere. The spacious and fully equipped kitchen offers ample storage and a proper dining area. You will also find an office, perfectly suited for working from home, a storage area, and a guest toilet on this level. Upstairs, the sleeping area features a spacious master suite and four additional bedrooms, each offering privacy and tranquility, as well as a bathroom. Outside, the 1597 m2 grounds include a heated swimming pool, an 18 m2 independent office, and an outbuilding, offering multiple possibilities: a professional space, a guest room, or a recreation room. Comfort is ensured by a central heating system powered by a heat pump, guaranteeing energy efficiency and well-being.
…By Cap Caux Immobilier


La Promesse presents an elegant residence from the early 20th century, spanning approximately 340 m² and showcasing remarkable volumes thanks to its beautiful high ceilings.The house is centered around a double living room with a fireplace and an open kitchen. On the upper floor, a master suite is complemented by an office or TV area, along with three additional bedrooms to accommodate family and friends. On the garden level, two more bedrooms, a bathroom, and a spacious versatile area allow for the creation of a family room or a leisure space according to your desires.Expansive openings and large bay windows flood the interior with natural light and offer unobstructed views of a landscaped park of 4,000 m². Outdoors, every detail has been designed for relaxation, featuring a swimming pool, a jacuzzi, a summer kitchen, and an independent studio, enhancing this rare property.This privileged living environment is just a five-minute stroll from the Dunes beach, making it ideal for both primary and secondary residences.This description has been automatically translated from French.
…By Agences De France


Une propriété de caractère dans un cadre exceptionnel. Imaginez une élégante longère en pierre de 226 m², installée au cœur de 8 600 m² de parc arboré, entièrement clos et sans vis-à-vis. Ici, vous profitez d'un environnement naturel préservé, calme et serein, tout en restant à proximité de Condom et Lectoure. À l'intérieur, ce sont les volumes et la lumière qui impressionnent : un salon détente, une grande salle à manger et un grand salon, une cuisine de près de 30 m², une bibliothèque sur mesure et plusieurs chambres avec accès direct à la terrasse. Et bien sûr, une chambre dans le pigeonnier. À l'extérieur, la piscine au sel de 12 x 5 m constitue un véritable espace de détente, entouré de verdure et complété par une élégante fontaine en pierre. Autre atout majeur : les dépendances et l'atelier, qui offrent de nombreuses possibilités d'aménagement. Enfin, la maison bénéficie d'une rénovation soignée et d'un entretien irréprochable, avec une toiture impeccable et un chauffage moderne par chaudière à granulés. Une maison qui réunit le charme de la pierre, de beaux volumes, un cadre naturel rare et le confort d'une propriété prête à vivre. Un bien à découvrir pour en mesurer pleinement le potentiel.
…By Agences De France


243 m2 house from the 1990s built on a plot of over one hectare, with a swimming pool.......Located between Condom and La Romieu, in the countryside but not isolated, with a full south view of the Pyrenees, the house is primarily lived on one level.Set in the heart of a wooded park of nearly 1.2 hectares, the house benefits from remarkable exposure and sunlight throughout the day. Here, every space has been designed to fully enjoy the light, nature, and tranquility of the surroundings.Without any overlook, this impeccable house immediately appeals with its elegance, generous volumes, and the quality of its environment.Entrance: 22 m2Living room: 56 m2Kitchen: 18 m2Back kitchenBedroom 1: 18 m2 with shower room and toiletBedroom 2: 13 m2Office: 19 m2Bathroom: 10 m2On the first floor, suite of 20 m2 with shower room and toilet, complemented by a south-facing balcony and a north-facing terrace.12x6 swimming pool renovated in 2025 (new basin, liner, and roller shutter)A property in a rare location, ready to live in, where one comes for the beauty of the surroundings and where one stays for the sweetness of life.Well presented by Agences de France by delegation.Agences de France – SIREN: 899413603 – Holder of the T card: 29012021000000009 not authorized to receive funds.Information on the risks to which this property is exposed is available on the Géorisques website: www.georisques.gouv.frThis description has been automatically translated from French.
…By Agences De France


Just five minutes from the legendary Place des Lices in Saint-Tropez, in the sought-after Carles district, stands Bastide Shella. Imagined as a tribute to the full splendour of the Tropezian art de vivre, this neo-Provençal property spans 600 m² of interior space, nestled within a 3,400 m² Mediterranean garden. Recently renovated using noble materials and driven by a desire to recreate the authentic charm of traditional bastides, it offers absolute discretion in the very heart of Saint-Tropez, combined with unrivalled accessibility. From the moment you step inside, the architectural vision is striking: natural stone flooring, exposed timber beams, and bespoke wrought-iron finishes immerse you in a contemporary interpretation of Provençal elegance. Together, these elements bestow a warm yet resolutely authentic atmosphere upon Bastide Shella. From the expansive, light-filled living room crowned with a cathedral ceiling that highlights the beauty of the exposed beams, to the welcoming dining room opening onto the terrace, and the tastefully appointed kitchen, every space blends majesty with comfort. This seamless flow of living areas invites both entertaining and the enjoyment of gentle Tropezian days, all year round. The main bastide houses five suites, including one with independent access via the pool house, ensuring each guest enjoys both comfort and privacy. An additional bedroom discreetly accommodates staff. The lower level has been optimised into a true lifestyle sanctuary dedicated to relaxation and wellness: a fully equipped gym, massage room, hammam, cinema room, and a refined lounge bar designed for private tastings of fine wines, showcased behind the glass doors of a beautiful wine cellar. At Bastide Shella, the spectacle unfolds as much outdoors as within. Beneath the rustic wooden pergola, the summer dining area offers the ideal setting for long lunches and starlit evenings. At the heart of the Mediterranean garden, lavender beds blend harmoniously with century-old olive trees, while a stone fountain and pétanque court compose a quintessential Provençal tableau. The 15-metre heated pool takes centre stage in this serene composition. This exceptional property stands out for the quality of its renovation, its perfect balance between authenticity and modernity, and its rare location just steps from the vibrant heart of Saint-Tropez. It fulfils every expectation of a discerning investor in search of a character-filled, ready-to-move-in residence in one of the peninsula's most exclusive and discreet neighbourhoods. Beyond the properties publicly listed, Excellence Real Estate provides access to a privileged network of more than 200 property owners across the Gulf of Saint-Tropez. Our team can conduct a confidential, bespoke property search on your behalf to identify the home that perfectly matches your requirements, including exclusive off-market opportunities. Contact us to discover our confidential collection of off-market properties. Fees to be paid by the seller. DPE in progress. Information on the risks to which this property is exposed is available on the Geohazards website: georisques.gouv.fr.
…By Excellence Real Estate


sole agent - Nestling in the heart of the highly sought-after village of Eygalières, this fabulous property showcases an exacting attention to detail and high-quality finishes throughout. Offering approximately 256 m² of elegant and refined living space the proportions are generous and feature 5 superb en-suite bedrooms that combine ultimate comfort and privacy, as well as a convivial, spacious reception room which is ideal for entertaining family and friends. Set in attractively landscaped grounds of approximately 1,000 m² that feature a 3x8 m swimming pool, this welcoming and verdant setting is perfect for relaxation and an invitation to socialise and fully enjoy the Provencal climate. This rare residence combines an exceptional location, superb quality finishes and an incomparable lifestyle. Reduced notary fees, ten-year structural warranty and comprehensive constructors’ insurance.
…By Colpaert Et Wehrle


Ile de Ré, house for sale, Saint Martin de Ré. Discover this magnificent house, ideally located just a few meters from the sea. This property of 163.86 m², built in 1990, offers an exceptional living environment on a plot of 616 m². It includes 6 rooms, 5 of which are bedrooms, with one bedroom on the ground floor, perfect for optimal comfort. The fitted and equipped American kitchen opens onto a bright living room facing south, ensuring a warm and friendly atmosphere. You will have 3 shower rooms and 3 toilets. The house is quiet and also has a 35 m² outbuilding. Located in a privileged environment, you will find many shops and services nearby: supermarkets, pharmacies, bakeries, restaurants. This exceptional property is offered by the Guy Hoquet LA FLOTTE EN RE agency for the price of €1,295,000. Don't miss this unique opportunity to acquire an exceptional property in an idyllic setting.This description has been automatically translated from French.
…By Guy Hoquet La Flotte En Ré


LA ROQUETTE - Located in a gated domain, benefiting from a panoramic view of the Tanneron hills, this approx. 330 m² villa is built on a land of about 2300 m². On the ground floor: A large living room with fireplace, 1 game room, 1 master bedroom with its dressing room and bathroom. Upstairs: 1 bedroom with its dressing room and bathroom. In the garden level: 2 furnished 2-bedroom apartments with kitchen, bedroom and bathroom. Also an independent fully equipped studio with its shower room. Additional features: 1 double garage and many parking spaces inside the property. -> Ideal for rental investment or bed and breakfast. « The information on the risks to which this property is exposed is available on the Georisques website: georisques.gouv.fr »
…By Luximmo


MOUGINS - Located in one of the city’s most sought-after settings, with immediate proximity to international schools, enjoying a view of the old village, this property of about 430 m² is built on a 5,157 m² land with a pool. On the ground floor: A large living-dining room, 1 dining room, 1 equipped kitchen, 2 bedrooms, and 2 bathrooms including 1 master bedroom with its dressing room and bathroom, all opening onto the garden and the pool area. On the first floor: 3 bedrooms and 2 bathrooms. Additional features: 1 dependance of about 60 m² with 1 bedroom and 1 bathroom, 1 garage, and many parking spaces inside the property. « Information on the risks to which this property is exposed is available on the GeoRisques website: georisques.gouv.fr »
…By Luximmo


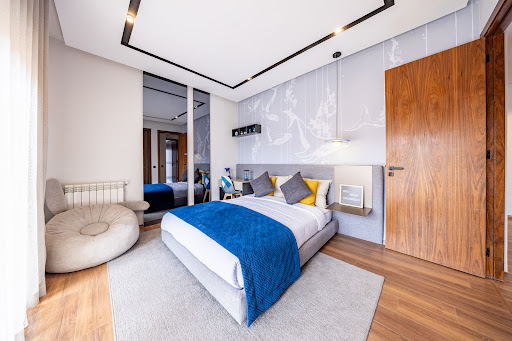

Experience tailor-made luxury living Nestled against the breathtaking backdrop of the majestic Atlas Mountains, Next House Marrakech presents an exclusive collection of private villas of 771 sqm, each featuring 4 spacious bedrooms and a private swimming pool. Ideally located on the extension of Mohammed VI Boulevard, the residence enjoys a prime setting just minutes away from renowned restaurants, prestigious golf courses, and a full range of everyday conveniences. Designed to deliver an exceptional lifestyle, each villa is enhanced by carefully selected high-end features, making Next House Marrakech a benchmark in contemporary design and comfort: Reversible ducted central air conditioning Central heating Fireplace Private elevator Smart home automation system Exclusive Amenities for Your Well-Being: Gated and secure residence Padel courts Large outdoor swimming pool Children's playground And much more... Seamlessly blending indoor and outdoor living, the villas open onto expansive terraces, beautifully landscaped gardens, and private rooftop spaces, creating the perfect setting to relax, entertain, and enjoy Marrakech's exceptional climate !
…By Next House Group

Receive by email any new listing that may match your search criteria
By validating this form, you accept the general conditions of use of Le Figaro Properties.
These agencies offer a selection of luxury properties vente . Feel free to contact them for personalized assistance.


