Get early access to listings that match your criteria
Never miss an opportunity again. Our personalized alerts notify you instantly.

 English$ USD · m²


Discover this magnificent property located in Trois-Îlets, in a sought-after environment just five minutes' walk from the beach and Pointe du Bout. Close to the golf course, marina, casino, shops, restaurants, boutiques, schools, colleges, maritime shuttles, water sports, and the most beautiful beaches in the south of Martinique. It enchants with its charm, comfort, and privileged living environment. Surrounded by a beautiful fully enclosed tropical garden, it offers a peaceful and pleasant atmosphere, perfect for fully enjoying the Caribbean way of life. With a total area of 166 m², it boasts a lovely living room with an open kitchen; the exposed beams add volume. This bright living space opens directly onto a large terrace, a true extension of the house, perfect for outdoor dining and moments of relaxation with family and friends. The sleeping area consists of three comfortable bedrooms, two bathrooms, and two independent toilets, offering a practical and functional layout for everyday life. Outside, you will enjoy an exceptional living area with a pool and lounge, perfect for relaxing, entertaining, and sharing convivial moments in complete privacy, with a magical ambiance at dusk. A 22 m² laundry room, carport for 2 cars, electric gate and pedestrian gate, centralized shutters. Prime location, quality amenities, a great opportunity in Trois-Îlets, ideal for a primary residence, a second home, or a quality investment.This description has been automatically translated from French.
…By A.i.c Dom


Experience tailor-made luxury living Nestled against the breathtaking backdrop of the majestic Atlas Mountains, Next House Marrakech presents an exclusive collection of private villas of 771 sqm, each featuring 4 spacious bedrooms and a private swimming pool. Ideally located on the extension of Mohammed VI Boulevard, the residence enjoys a prime setting just minutes away from renowned restaurants, prestigious golf courses, and a full range of everyday conveniences. Designed to deliver an exceptional lifestyle, each villa is enhanced by carefully selected high-end features, making Next House Marrakech a benchmark in contemporary design and comfort: Reversible ducted central air conditioning Central heating Fireplace Private elevator Smart home automation system Exclusive Amenities for Your Well-Being: Gated and secure residence Padel courts Large outdoor swimming pool Children's playground And much more... Seamlessly blending indoor and outdoor living, the villas open onto expansive terraces, beautifully landscaped gardens, and private rooftop spaces, creating the perfect setting to relax, entertain, and enjoy Marrakech's exceptional climate !
…By Next House Group


Exceptional investment opportunity in South Luberon: sale of the bare ownership of a 32-hectare estate in Grambois. The property includes three buildings in good condition: a main house of 220 m² with a swimming pool, a caretaker's house, and an independent Mazet. A preserved natural environment, free from nuisance, offering tranquility, privacy, and sustainable heritage value. A rare and sought-after property in the South of France.This description has been automatically translated from French.
…By Immobilier De Provence


Stunning farmhouse restored by an architectJust 1 km from Chambourcy and 5 km from the center of Saint-Germain-en-Laye, a short walk from the forest within the sought-after village of Aigremont, this former farmhouse renovated by an architect offers 303 m² of living space and a walled landscaped garden with no overlooking neighbors. As soon as you enter, you discover a spacious house with 11 rooms, including 7 bright bedrooms, one of which is a master suite, a large reception room, and a billiard room. The 4 bathrooms and 4 toilets provide optimal comfort perfectly suited to the needs of a large family. Generous volumes and smooth circulation are appealing. On the ground floor to the left, there is a large bedroom on the same level with a private shower room, toilet, and independent access to the garden for absolute comfort. To the right, the welcoming kitchen, equipped with a French door, naturally extends the right wing of the house towards a majestic living room where the dining area and lounge harmoniously coexist. Large bay windows allow plenty of light and offer an unobstructed view of the garden; the open fireplace promises sweet moments to share. A discreet door leads to a second generously sized room, ready to accommodate according to needs: reception lounge, home cinema, or playroom. Upstairs, the master suite has its own bathroom and a charming boudoir. Three other bedrooms, one of which is particularly spacious, complete this level. At the far end, a spectacular room, enhanced by its high ceiling, invites you to imagine a play area, a teenage lounge, or a characterful office. A final floor leads to a large attic bedroom, full of charm with its exposed beams, its shower room, and its private toilet. Designed for quality of life and modularity, this house also benefits from an outbuilding, a double stone cellar, and a lean-to providing parking for three vehicles. Offering a perfect balance between country living and immediate proximity to the amenities of Chambourcy, Saint-Germain-en-Laye, and the main routes to Paris, this property is a rare invitation to live differently.Bus: 2 min. Access to A14/A13 in 5 min. All shops within 10 min. Schools and college in the municipalities of Aigremont/Chambourcy. Local high schools in St Germain en Laye. International high school within 15 min. Numerous golf courses within 15 min!! PROGRESSIVE PRICE TENDER: proposals will be accepted online on the IMMOFIT platform, from 08/09/2026 at 9 AM to 31/10/2026 at 10 PM (Europe/Paris). The price displayed in this announcement corresponds to a possible first proposal price, including negotiation fees or fees to be borne by the seller, and participants may submit their proposals in minimum progressive increments of 15,000 euros, until the closing time of the interactive tender (specified above). Participation in the tender is subject to prior approval. All proposals will be forwarded to the seller, who will remain free to select which one he wishes to follow up on. An online proposal during the interactive tender does not constitute a firm and precise offer within the meaning of Article 1114 of the Civil Code but a purchase proposal.
…By Laforêt Chambourcy


Hidden from view, in a preserved natural environment in the heart of Pilat, this character property offers a rare living environment, between serenity, authenticity, and multiple uses. Designed as a true welcoming and sharing place, the estate is equally suitable for continuing the current tourist and catering activity or for a more personal project: large family house, secondary residence, or multi-generational gathering place. The property consists of several complementary buildings. The main house, about 205 m² of living space over three levels, offers beautiful volumes as well as large annexes used as garages and workshops. An old farm building completely renovated now houses a restaurant with terrace, a professional kitchen equipped, a storage room, a laundry room, and three spacious guest rooms, in a warm and carefully maintained atmosphere. Several independent accommodations, made up of chalets and a gite, complete the ensemble. An ideal configuration for the existing activity as well as for hosting family and friends while preserving everyone's privacy. Outside, terraces, wellness area with sauna and Nordic bath, garden with permaculture vegetable garden, and relaxation areas make up a true way of life, enhanced by a remarkable natural environment and a breathtaking panoramic view. Family weekends, vacations among multiple generations, large tables, or private events: the volumes of the estate allow for imagining a true gathering place to live and share throughout the seasons. Built on approximately 2,900 m² of land, the property also benefits from a large parking area suitable for its various uses. Fully furnished and offered with the current activity, it allows for immediate takeover while giving the freedom to imagine a new story, between art of living, heritage, and professional project. +33669087099
…By Bonaparte


In a privileged residential environment, in tranquility, discover this elegant family property located on the heights of Feucherolles. From the moment you arrive, the property captivates with its green surroundings and generous volumes. A rare address designed to combine family comfort, reception, and independence.THE MAIN HOUSE The heart of the house revolves around a spacious reception area of approximately 70 m², bathed in light and widely open to the outdoors. The semi-open kitchen, perfectly integrated into the living spaces, offers conviviality and functionality while maintaining a beautiful sense of space. On the ground floor, a spacious master suite provides genuine comfort and serves as a preserved space, ideal for single-level living. This space enjoys a very beautiful ceiling height of 2.85m. Upstairs, the house offers 3 additional bedrooms with their shower rooms, as well as a large mezzanine area and an office that opens directly onto a terrace, providing particularly pleasant additional spaces for telecommuting, relaxation, or hosting guests. A basement of approximately 221.17 m² completes the house and offers numerous possibilities for layout and storage.A DEPENDENCE WITH MULTIPLE POSSIBILITIES A particularly rare asset, the property also includes a dependence composed of two apartments. Each one benefits from its own living space with a bedroom, shower room, and kitchen facilities. This configuration is ideal for hosting family and friends independently, setting up a professional space, or accommodating an au pair.EXTERIORS THAT MATCH THE LOCATION Set in a particularly peaceful environment on the heights of Feucherolles, the property enjoys a privileged green setting. The outdoors have been designed as a true extension of the house, with a pool naturally complementing this residential and confidential environment. The whole exudes a resolutely elegant, serene, and timeless atmosphere, ideal for fully enjoying the beautiful days and hosting guests. The main house and its dependence are harmoniously arranged around an elegant walkway terrace, creating a fluid and architectural link between the two volumes. (4.00% fees inclusive to be borne by the purchaser.)This description has been automatically translated from French.
…By Laforêt Saint-nom-la-bretèche


Mont-Saint-Éloi at the heart of the historic village. If you are a lover of wide open spaces, tranquility, and wish to live with your horses running in the parks and their enclosure, this property is made for you! Debuisson Immobilier presents, exclusively, the former farm of the Abbey of the village, completely renovated and offering 595 m2 of living space. Built in the early 12th century, this property overlooks a 34,000 m2 wooded park enclosed by walls, ideal for recharging your batteries. You will discover a majestic entrance hall with its imposing staircase, a modern kitchen overlooking the veranda area that dominates the surrounding countryside, and the living-dining area of 81 m2 offers an antique fireplace. The master bedroom on the garden level with its bathroom and dressing room overlooks the countryside, along with an adjoining children's room and a large office that can be isolated from the main house. On the first floor: you will find a vast landing, 4 bedrooms, a bathroom, an insulated and converted attic, and a gym above the office. You will also benefit from a barn to park your 5 cars, vaulted cellars arranged for your wine tasting evenings, and another barn; the land is sheltered from prying eyes, whether you are horse riders or passionate gardeners, everyone will find their happiness. Finally, you will discover sumptuous ruins, rooms, and a cellar from 1858, bordering a sublime swimming pool area with a jacuzzi and summer kitchen overlooking a French garden. Information about the risks to which this property is exposed is available on the Géorisques website: www.georisques.gouv.frThis description has been automatically translated from French.
…By Agence Immobiliere Debuisson


In the heart of the highly sought-after Domaine du Vallon, discover this model home, Tourmaline, spanning nearly 280 m² on the ground, complemented by a double garage of 30 m² and a total basement of about 115 m². A bright property, ideal for a family in search of space, comfort, and a privileged living environment. From the entrance, the charm operates with a magnificent cathedral entrance, enhanced by a skylight that bathes the house in natural light and highlights the beautiful volumes. The ground floor offers a fluid circulation and generous living spaces. You will find a vast crossing living room, a friendly dining room, an independent kitchen, an office that can also serve as a ground floor bedroom, and a shower room. All reception rooms open onto a pleasant southwest-facing terrace and a magnificent landscaped garden, a true green haven where young and old will fully enjoy the beautiful days. The children will particularly appreciate their wooden cabin nestled in the trees, conducive to imagination and play. Upstairs, the night space consists of four bedrooms, including a beautiful master suite with its private terrace, as well as an office. From this last room, a staircase leads to the converted attic, currently organized as a workshop and storage space, offering additional potential according to your needs. The semi-buried total basement is a real asset. Accessible directly from the house but also through two independent accesses from the outside, it benefits from windows. This space could accommodate a professional activity (depending on the nature of the activity and the necessary authorizations), a workshop, a leisure room, or storage spaces. It also includes a wine cellar. A double garage completes this property. Very bright due to its numerous openings and generous volumes, this house offers a rare living environment within the Domaine du Vallon. Refreshment work and compliance of the electrical installation are to be expected, leaving the opportunity to personalize this beautiful family home according to your desires. A property with exceptional volumes, strong potential, and a privileged environment (a domain with a swimming pool and tennis courts) ideal for welcoming a large family or combining personal life and professional activity. (5.00% inclusive of tax fees to be paid by the buyer.)This description has been automatically translated from French.
…By Laforêt Saint-nom-la-bretèche


NEW! Located less than 10 minutes by car from downtown Saint-Raphaël, this property benefits from a residential environment, while offering quick access to amenities. The Diane shopping center is about 3 minutes by car, beaches within 10 minutes by car. Built in 2017 according to RT 2012 thermal regulations, this elegant contemporary villa offers 251 sqm of living space and enjoys a full south exposure, providing remarkable brightness at all times of the day. The ground floor opens onto a hallway leading to a superb south-facing living room, flooded with light thanks to its large glazed bays opening onto a bioclimatic pergola of 23 sqm and the pool. The fully equipped and fitted American kitchen extends to a particularly functional back kitchen. The living room, enhanced by an elegant through fireplace, creates a warm and friendly atmosphere. A large master suite with its dressing room and bathroom, as well as a second suite, complete this level harmoniously. Upstairs, a spacious mezzanine used as an office provides access to two bedrooms, including a master suite, a separate WC, and a large additional room that can easily be transformed into a fourth bedroom, a playroom, or a telecommuting space. The lower level is entirely dedicated to wellness and leisure. It features a true spa area including a sauna, a Jacuzzi, a massage lounge, a gym, as well as a garage and a workshop. This property stands out for its elegant architecture where natural stone blends harmoniously with noble wood species, creating a warm, refined, and timeless atmosphere. Each material was carefully selected to offer remarkable finishing quality and a unique identity. Designed according to RT 2012 standards, the villa also benefits from excellent energy performance, combining comfort, energy control, and compliance with modern construction standards. High-end features complete this exceptional ensemble: stunning saltwater Balinese pool 10 x 5 meters with an electric roller shutter, independent ducted air conditioning in each room, through fireplace, 23 sqm bioclimatic pergola, comprehensive indoor and outdoor video surveillance system. Villa sold fully furnished. Contact me for more information. +33786609019
…By Bonaparte


Come and discover exclusively at SNV IMMOBILIER PRESTIGE, this character property with no neighbors, offering numerous amenities with several dwellings and large outbuildings. Regarding the fully renovated former farmhouse of approximately 107 m2: On the ground floor: - Large living room / lounge - Fully equipped kitchen with terrace access - Bathroom with bathtub and shower, as well as a toilet - Laundry room with sink Upstairs: Three large bedrooms, each with a sink, one with a balcony, all with a water point A toilet? From a technical standpoint, all the windows and doors are double-glazed with solar-powered roller shutters on the upper floor. There is gas central heating and a wood-burning stove. Roof maintained and insulated. Regarding the apartment of approximately 65 m2: - Large living room with open-plan kitchen and central island, as well as access to the terrace with a view - Two bedrooms - Bathroom with shower, sink and toilet Technically speaking, this accommodation has a wood-burning stove and electric convectors. A two-story barn with approximately 230 m2 of floor space: - Rebuilt and insulated roof structure which can be converted into a reception hall (partly former stable) There is a toilet and a shower outside this barn, as well as several storage areas and other outbuildings. A carport allowing parking for four vehicles, as well as a second carport for two more vehicles. A garage with space for bicycles and other tools Another building whose renovation has begun offers the possibility of additional accommodation that could accommodate two to three bedrooms as well as its own terrace. A relaxation area completes this property with a heated salt water pool (12x6 m), with a pool house of approximately 50 m2, a summer kitchen, you will also enjoy a shower and a WC. Exterior side: - Fully fenced property - Motorized gate - Private driveway - Court - Horse paddock with field shelter - Well This property would be suitable for events, gîtes, bed and breakfasts, family gatherings... Property taxes: 900? Price: EUR650,000 (agency fees included)
…By Snv Immobilier Prestige


Set on the sought-after hillsides of Saint-Rémy-de-Provence, this beautifully renovated property offers the perfect balance between contemporary comfort, timeless materials and exceptional outdoor living. Fully redesigned in 2019, the house features four bedrooms, over 100 sqm of terraces, landscaped gardens, a 15 x 5 metre swimming pool and further extension potential, all just minutes from the heart of Saint-Rémy. Designed to make the most of Provence's outdoor lifestyle, the fully equipped kitchen opens directly onto an expansive terrace conceived as a true extension of the house. Created for entertaining and long days spent by the pool, this generous outdoor living area includes a fully equipped summer kitchen and naturally becomes one of the property's central gathering spaces. Flowing seamlessly from the kitchen, the sitting room with its fireplace overlooks the garden. During the cooler months, it offers a warmer, more intimate atmosphere while maintaining a strong connection with the outdoor spaces. Two bedrooms, each with its own bathroom, complete the ground floor. Upstairs, two further bedrooms framed by exposed timber beams open onto a 17 sqm sun terrace enjoying open views towards the Alpilles. The quality of the 2019 renovation is reflected in every detail. Dordogne stone flooring, underfloor heating, ducted air conditioning and high-quality joinery create a consistent level of finish throughout the property. Outside, the landscaped gardens unfold through a succession of carefully designed spaces, combining wide lawns, Mediterranean planting, a small olive grove, fig trees and a charming rose garden. The impressive 15 x 5 metre swimming pool is undoubtedly one of the property's defining features. Equipped with twin heat pumps and an automatic safety cover, it blends effortlessly into its beautifully landscaped surroundings. A shaded pétanque court, a large carport, a garage and additional parking further enhance the property's amenities. Finally, the possibility of extending the house by approximately 50 sqm, together with an independent 20 sqm outbuilding, offers valuable flexibility for future projects. AJC Immobilier Alpilles - Revealing exceptional places. Creating obvious choices.
…By Ajc Immobilier


Just a few steps from La Flotte's port, its market, lively terraces, and shops, this elegant 195 m² family house with its beautiful private outdoor space offers a rare living environment where everything is accessible on foot, in the rhythm of the Rétais way of life. Behind its discreet façade, the house reveals generous volumes and a layout designed to combine conviviality and privacy. From the entrance, the spacious living room, dining area, and semi-open kitchen form a harmonious whole, conducive to moments of sharing in all seasons. A master suite with its private bathroom, a study area, an intimate patio, an outdoor kitchen, a laundry room, and a garage complete the ground floor, making it very functional. From the living areas, a delicate view of the ocean recalls the immediate proximity to the coast and gives the house a very special charm. Upstairs, a large landing leads to four comfortable bedrooms, including one with its own bathroom and toilet. A bathroom, separate toilets, and plenty of storage complete this level, designed to welcome family and guests in the best conditions. Built on a 206 m² plot, this property charms with the balance of its volumes, the quality of its layout, and its particularly sought-after location. A rare address in the heart of La Flotte, where one can fully enjoy the pleasures of Île de Ré: a walk on the port at sunrise, a morning market, lunch on a terrace, or a bike trip to nearby beaches. +33676646847
…By Bonaparte


Exceptional waterfront’ villa in Les Issambres, opposite Saint-Tropez A rare property with unique charm, situated right on the water’s edge in one of Les Issambres’ most sought-after coves, just a few minutes by boat from Saint-Tropez. A former boathouse fully converted using high-quality materials, this “waterfront” villa offers 280 m² of space (142,46 m² of living space + 140 of landscaped terraces), in an intimate setting combining understated luxury with unspoilt nature. Property description: 4 bedrooms with sea views, including one en-suite suite 4 bathrooms, guest WC Spacious and bright living room with open-plan fitted kitchen, direct access to a terrace overlooking the sea 120 m² panoramic roof terrace with swimming pool, dining area, sunbathing area and breathtaking views over the Bay of Saint-Tropez Direct access to the beach below the property This exclusive villa represents a rare opportunity to acquire a property in an exceptional location, combining proximity to Saint-Tropez, 180° sea views and absolute privacy.
…By Waterfront Property


In one of the most sought-after areas of Orthez, this property offers nearly 330 m² of living space in the heart of a wooded park of over 4,600 m². From the first moments, the eye is drawn to its private pond which gives the place a particularly peaceful atmosphere. Combined with the unobstructed view of the Pyrenees and the importance of outdoor spaces, it fully contributes to the unique character of this property. The generous volumes and the omnipresent brightness immediately add to the charm of the place. The living room with fireplace is the heart of the house, complemented by a family kitchen with dining area designed for sharing moments. The interior layout has been particularly well thought out with six bedrooms distributed within three separate sleeping areas, offering comfort, privacy, and flexibility of use for a large family or to host guests under the best conditions. The ground floor notably features two bedrooms, a shower room, a walk-in closet, an office, and a wellness area with a hot tub, allowing for true single-story living. Upstairs, four additional bedrooms and two shower rooms complete the ensemble. Outside, the park is a real privilege. Its large lawns, mature trees, private pond, and open views of the Pyrenees create a rare environment where everyone experiences a real sense of space and freedom. A large garage-workshop and a car shelter complete the amenities of this property, ideal for families seeking a privileged living environment. A confidential address where nature, volumes, and quality of life are harmoniously combined. +33786980757
…By Bonaparte


In the heart of Comtat Venaissin, between vineyards and olive groves, this property benefits from a privileged environment with beautiful views of Mont Ventoux, the Dentelles de Montmirail, and the surrounding countryside. Completely renovated, the property offers around 450 m2 of living space spread between a main residence of 240 m2 and two independent gîtes of 110 m2 and 100 m2, providing numerous possibilities for hosting or tourist activities. The main farmhouse includes spacious living areas, four bedrooms, including a suite with a dressing room and a view of Mont Ventoux. Each gîte has its own living spaces, bedrooms, and terraces, ensuring comfort and independence. Outside, the park-like garden with cypress, plane trees, and olive trees is organized around a 12 x 6 meter saltwater pool and several relaxation areas. Supplied by city water, water from the Canal de Carpentras, and a well, the property also offers easy access. Shops are less than 2 km away, Avignon, the TGV station, and highways are about 30 minutes away. A character property ideal for a family residence or a hosting project in Provence.This description has been automatically translated from French.
…By Demeures Du Grand Sud


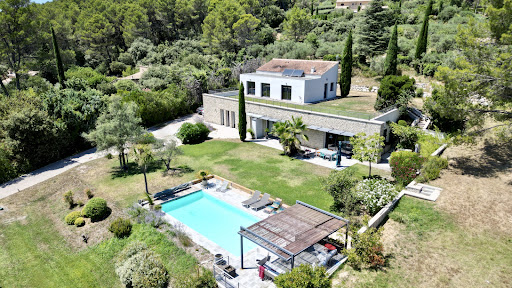
Architect-designed villa of 220 m2 with swimming pool, unobstructed views and land development potential In a dominant position, in a quiet and privileged environment, this architect-designed villa with clean lines offers approximately 220 m2 of living space. It impresses with its contemporary lines and generous volumes, where every space has been designed to fully enjoy the light and the view. Built on a landscaped plot of approximately 3,300 m2, the property also offers the possibility of acquiring an additional 3,000 m2, a rare asset for preserving privacy or considering new developments. The villa, comprising 4 bedrooms, 2 of which are en suite, is arranged over two levels: On the garden level: an en suite bedroom, and living spaces bathed in light thanks to large openings, opening onto the terraces, the garden and the swimming pool, thus creating a perfect harmony between interior and exterior. Contemporary architecture, quality materials and meticulous attention to detail give this property an atmosphere that is both elegant and welcoming. Upstairs: three bedrooms benefit from direct access to a vast roof terrace, offering a beautiful outdoor space to plant according to your desires and transform into a real hanging garden. The advantages of this property: Possibility of acquiring an additional 3,000 m2; Dominant position with a lovely unobstructed view; 4 bedrooms, 2 of which are en suite; Roof terrace accessible from the upstairs bedrooms, to be planted with vegetation; Swimming pool and large outdoor spaces; A calm and unspoiled environment. A property with character, ideal for lovers of contemporary architecture looking for a privileged living environment, where space, light and nature come together perfectly.
…By Demeures Du Grand Sud


Set among vineyards and forests in a quiet, unhurried corner of the Var, this historic stone mas of approximately 500 m² sits on over a hectare of grounds planted with olive and fruit trees. Facing due south, it has been carefully restored with a genuine feel for traditional materials – stone, wood, travertine – and the result is a house with real character rather than merely renovated bones. The ground floor is built for generous living. A handsome entrance leads into a substantial dining room with its own wine cellar, a beautifully appointed sitting room centred on an original fireplace, and a remarkable kitchen – the heart of the house – with a travertine central island, bespoke wooden cabinetry, a cut-stone sink and a serious range cooker. An original ironwork veranda, a back kitchen and a large workshop opening onto a shaded terrace complete the level. Upstairs, the accommodation is spread across two wings. The main wing offers a spacious bedroom, a shower room, and a master suite with bathroom and dressing room, as well as a sitting room and an office lined with beautiful wooden bookshelves. The second wing provides an additional bedroom and a fully independent apartment with its own living room, kitchen, bedroom and shower room – ideal for guests, extended family or rental. Outside, a stone swimming pool and pool house, a kitchen garden and direct access to riverside walks make the most of the setting. Despite the rural calm, the motorway is quickly accessible; the coast and Hyères airport are around 45 minutes away, and Aix-en-Provence around 50. Photo credit: Arthur A Photographie
…By Actuel Immobilier


Happy Immobilier offers you this beautiful contemporary bastide of approximately 185 m2 ideally located in the heart of the highly sought-after Alpilles South sector, benefiting from a dominant position providing a privileged living environment, close to shops and the essential towns of Arles and Camargue. This elegant property captivates with its generous volumes and exceptional brightness. It offers numerous bedrooms, including several on the ground floor, providing rare comfort and perfect functionality. Outside, charm immediately operates: a large carefully landscaped grounds hosts a magnificent swimming pool conducive to relaxation, as well as a pool house ideal for entertaining. A garage completes the ensemble harmoniously. A property to seize, combining comfort, elegance, and Provençal art of living. The property is located in Zone UC of the PLU, allowing 40% of ground coverage, great potential depending on family or rental project...
…By Happy Immobilier - Maussane-les-alpilles


Bourgeois House with Garden and Garage - Primrose District, BordeauxIn the heart of the highly sought-after Primrose district, known for its tranquility and elegance, this family home in perfect condition harmoniously combines the charm of the old with beautiful volumes and contemporary amenities.The Living SpaceFrom the entrance, the tone is set with a magnificent stone staircase and original cement tiles. The ground floor revolves around a lovely reception area featuring two living rooms and a dining room in a row. Bathed in light, this space opens wide onto a pleasant tree-lined garden, facing northwest. An independent kitchen, a cloakroom, and a toilet complete this level.The Night SpaceOn the first floor: The landing leads to three bright bedrooms, two of which have direct access to a large terrace of 32 m². The floor also has a bathroom, a shower room, and independent toilets.On the second floor: A large attic bedroom with its dressing room and adjoining shower room. An ideal space for a master suite, a large office, or a guest room in complete privacy.Annexes and Technical DetailsThe basement totals a generous storage space with a wine cellar, a laundry room/boiler room, and a traditional cellar. The house also offers modern comfort and recent technical features: - Insulated roof in 2022- Gas boiler installed in 2023- Air conditioning- Double-glazed windows and roller shutters- Photovoltaic panelsNeighborhood Life: PrimroseLiving in the Primrose area means choosing a privileged and green residential environment, away from the hustle and bustle while remaining connected to the city center of Bordeaux.Atmosphere and Leisure: A family-friendly and chic living environment, just steps away from the famous tennis club of Villa Primrose and close to Parc Bordelais.Education: The neighborhood is particularly valued for its immediate proximity to the city's most renowned schools, from kindergarten to high school.Amenities: Quality grocery stores, pharmacies, and daily services are easily accessible on foot, as are bus lines providing quick access to the city center.This description has been automatically translated from French.
…By Metrorealty


In Valence, between Victor Hugo and the Champ de Mars, this 1940s house reveals a discreet charm and a character-filled layout, just steps away from shops and schools. Spanning approximately 185 m2, it is organized around warm spaces and a pleasant patio sheltered from view, a true oasis in the heart of the city, with privileged access to the canal des Malcontents. The ground floor features a kitchen, a dining room with living area, a bedroom extended by a balcony, a shower room, toilets, and a laundry room. Upstairs, three bedrooms with ante-rooms make up the sleeping area, complemented by a bathroom, a shower room, and two toilets. Two distinct staircases and a skylight contribute to the unique character of the house. Under the eaves, approximately 30 m2 of attics to be converted offer additional potential according to one's desires. Three beautiful cellars complete this atypical house, whose charm, volumes, and location make it a rare property in the heart of Valence.This description has been automatically translated from French.
…By Les Demeures De Marcelle


Royan Ile d'Oléron Sotheby's International Realty offers you, in the heart of one of the most sought-after areas of Saint-Georges-d'Oléron, a rare property providing a unique lifestyle between preserved nature, beaches, and the sweetness of life on Oléron. Just a few steps from the ocean, this exceptional property benefits from private access to the beach, a particularly sought-after privilege on the island of Oléron. Completely renovated in 2026, this property underwent a complete renovation using high-end materials, where every detail has been carefully considered. The amenities, finishes, and décor, inspired by the seaside spirit, create an elegant, warm, and timeless atmosphere. The property consists of two independent dwellings offering numerous possibilities. The main house appeals with its generous volumes. From the entrance, a spacious living room bathed in light welcomes a convivial lounge open to a perfectly designed American kitchen. The ground floor also includes three bedrooms, one of which is a large dormitory ideal for children or family stays, as well as a shower room. Upstairs, there are two additional bedrooms and a shower room with a toilet. With five bedrooms, this house has been designed to comfortably accommodate family and friends in a relaxed atmosphere. The second house, entirely on one level, offers a pleasant living room, three bedrooms, and a shower room with a toilet. Independent, it is a true asset for hosting loved ones autonomously, creating a multigenerational space, developing a seasonal rental activity, or simply sharing a secondary residence between two families while maintaining each one's privacy. This ensemble includes a building plot benefiting from an already granted building permit for a large villa with a pool. It is up to you to realize this project, create a leisure space with a pool, a beautiful landscaped garden, or retain this land reserve, a true asset in an area where plots near the beach are becoming extremely rare. The exteriors perfectly extend the spirit of the place: sunny terraces, seaside ambiance, carefully arranged relaxation areas... Here, everything invites you to fully enjoy the long summer days in a privileged setting. This property benefits from a particularly sought-after environment. The long wild beaches, renowned for their beauty, are accessible on foot. The area is appreciated for its tranquility, cycling paths, coastal trails, and surfing spots. Just a few minutes away, Domino, Les Sables Vignier, Chaucre, and La Brée-les-Bains offer typical markets, restaurants, shops, oyster ports, and summer entertainment. The Boyardville golf course, the port of Saint-Denis-d'Oléron, walks in the state forest, water activities, sailing, paddleboarding, kitesurfing, and numerous bike paths allow you to fully enjoy the island throughout the year. A visit is highly recommended. Announcement written by EI Séverine Alfaro, commercial agent, registered at the RSAC of La Rochelle under number 507981017This description has been automatically translated from French.
…By Royan Ile D'oléron Sotheby's International Realty


Royan Île d'Oléron Sotheby's International Realty is delighted to present this charming single-storey home, nestled in an exceptional natural setting where the ever-changing landscape creates a peaceful and inspiring environment. Boasting beautiful uninterrupted views over the surrounding countryside and marshland, this property offers a truly idyllic lifestyle, perfect for relaxation and contemplation. From the moment you step inside, you are welcomed into a bright, beautifully designed home with an excellent layout. The spacious living area, enhanced by a striking cathedral ceiling and flooded with natural light thanks to its dual aspect overlooking the swimming pool on one side and the marshes on the other, flows seamlessly into an inviting lounge. The open-plan kitchen is complemented by a generous utility room, which leads directly to a large garage. The first sleeping area features an elegant principal suite complete with a walk-in dressing room and a private bathroom, as well as a second room that can serve as either a bedroom or a home office, together with a separate WC. A second, independent sleeping area comprises a further bedroom with its own shower room and WC, providing privacy and comfort for family or guests. Outside, a heated swimming pool with its technical room is surrounded by a beautifully landscaped garden. A bioclimatic pergola provides the perfect setting for al fresco dining with family and friends while enjoying views over the pool. Nearby, an outbuilding with a WC offers excellent potential as a workshop, summer kitchen, or leisure space. The landscaped gardens immediately enhance the property's appeal, creating a tranquil and elegant outdoor environment centred around a spacious terrace. Completing the property is a charming stone outbuilding full of character, offering exciting possibilities as a fourth bedroom, an artist's studio, or a dedicated home office, depending on your needs. A truly rare opportunity, where contemporary elegance blends harmoniously with the beauty of nature. A home to discover... and one that is sure to capture your heart. Listing prepared by Emmanuelle BÉCHADE, Independent Sales Agent, RSAC La Rochelle No. 793 801 937.
…By Royan Ile D'oléron Sotheby's International Realty


Fully renovated historic property, enclosed by walls, benefiting from double access. The property consists of three interconnected buildings: Building 1: Spacious living area with equipped kitchen, mezzanine (play area), office upstairs, and a walkway with skylight and restroom. Building 2 (Main): Raised on cellars and boiler room. 1st floor: Laundry room, 2 bedrooms, shower room/restroom, and a master suite with private terrace. 2nd floor: 4 bedrooms (including 2 with mezzanines), bathroom, shower room, and restroom. Top level: Large multipurpose room in the attic. Building 3 (Converted outbuilding): * Ground floor: Living area (potential kitchen) and bike storage. Upper floor: Bedroom with bathroom and restroom. The whole communicates with the main building via two additional rooms with restrooms at garden level. Information on the risks to which this property is exposed is available on the Géorisques website: www.georisques.gouv.frThis description has been automatically translated from French.
…By Neyrat Immobilier


Karacterre® Le Mans – An exceptional home of approximately 200 m² combining architectural style, single-level living, and energy efficiency. From the moment you enter, the quality of the design is evident in the spacious volumes, abundant natural light, and seamless flow between living areas. Every room has been thoughtfully designed to blend functionality, comfort, and aesthetics. The light-filled living area, featuring a beautiful fireplace, opens generously onto the outdoors and benefits from an ideal orientation. This connection creates a true sense of continuity between the interior and exterior, perfect for enjoying the home to the fullest every day. The property's bioclimatic design ensures excellent thermal comfort in all seasons without the need for air conditioning. Carefully selected materials, high-performance insulation, and appropriate fixtures contribute to remarkable energy efficiency. The four comfortable bedrooms feature built-in storage and layouts designed to meet the needs of family life. Secluded from view and extending from the living areas, the house opens onto a stunning, high-end heated pool and a large terrace—an exclusive space for relaxation and convivial moments. The landscaping reflects the same attention to detail as the house itself, prioritizing aesthetics, privacy, and low maintenance. A large garage and a carport complete the property. A bus stop just 50 meters away offers easy access to Le Mans city center. We operate throughout the Pays de la Loire and Brittany regions. ANGERS CHOLET SAUMUR LE MANS RENNES SAINT-MALO Discover our properties—including stately homes, elegant townhouses, lofts, contemporary homes, private mansions, châteaux, manor houses, charming longères, character apartments, and exceptional, luxury, or charming properties, as well as investment buildings—directly on the Karacterre Immobilier website. Free valuation upon request. Proof of identity will be required prior to any viewing, in accordance with Article L561-2-2 of the Monetary and Financial Code. Including fees of 3.97% TTC to be paid by of the purchaser. Price excluding fees 630 000 €. Energy class B, Climate class B Estimated amount of annual energy expenditure for standard use: between 1050.00 € and 1470.00 € for the years 2021, 2022, and 2023 (including subscriptions). Information on the risks to which this property is exposed is available on the Geohazards website: georisques.gouv.fr.
…By Karacterre


Dive into history and elegance with this sumptuous bourgeois house from 1865, nestled in the heart of downtown, shielded from prying eyes. Built on a majestic wooded park of 2899m², this residence transports you to a privileged living environment, where calm and serenity reign supreme. From the entrance, a spacious, bright hall welcomes you, revealing a sense of space and storage. The double living room of 60m², bathed in natural light and enhanced by a period fireplace, invites conviviality. Imagine the crackling of the fire warming your evenings, while the large windows open onto the lush park. The adjoining dining room, intimate and warm, is the perfect place to savor delicious moments with family or friends. The spacious and functional kitchen inspires culinary creations, while the discreet laundry room adds a touch of practicality to this harmonious daily life. On the ground floor, each room breathes authenticity and character, reinforcing the calming atmosphere of the house. Upstairs, a large landing leads to a master suite worthy of a dream, with direct access to a bathroom and a spacious dressing room. The sweet scent of old wood and filtered light create a peaceful atmosphere, conducive to relaxation. An office (or bedroom) and a second bedroom with an adjoining bathroom complete this floor, providing comfort and intimacy to each of its occupants. On the second floor, you will discover two additional bedrooms, each with their own private space. One with its own bathroom, the other with its water point, offering comfort and independence. All crowned by a charming washroom and an office drenched in tranquility. Beneath the house, a historic vaulted cellar contains a treasure of freshness, ideal for preserving your wines.This description has been automatically translated from French.
…By Calm Estate

Receive by email any new listing that may match your search criteria
By validating this form, you accept the general conditions of use of Le Figaro Properties.
These agencies offer a selection of luxury properties vente . Feel free to contact them for personalized assistance.