Get early access to listings that match your criteria
Never miss an opportunity again. Our personalized alerts notify you instantly.

 English$ USD · m²


In a sought-after residential area of Bellerive-sur-Allier, the RESIDENCE Agency offers you this elegant character villa, set in the heart of a magnificent wooded park, sheltered from prying eyes. From the entrance, this property delights with its volumes, brightness, and quality of living spaces. The ground floor offers true single-level living with a lovely reception area composed of a living room, a dining room, and a kitchen. The living room, warm and bright thanks to its triple exposure, features a fireplace and provides a pleasant atmosphere. In its continuation, the dining room also benefits from beautiful light and opens directly onto the terrace. The kitchen, designed in a modern style, harmoniously complements this living space and also has access to the outside. A first suite is located on the ground floor. The bedroom opens onto a terrace through two French doors and has its own shower room. Independent toilets as well as a laundry-room-boiler room complete this level. Upstairs, the sleeping area consists of three suites, each with its own toilets. Two bedrooms have private shower rooms. The third offers a particularly comfortable suite with its bathroom equipped with a whirlpool bathtub and a fitted wardrobe. Outside, the property boasts a carefully preserved wooded park. It offers various spaces to fully enjoy the tranquility of the place. A large terrace extends the living areas and accommodates a (heated) pool of generous dimensions, 5 x 10 meters. The whole benefits from real privacy and an absence of vis-à-vis. An outbuilding of over 30 m2 completes this property. Supplied with water and electricity and equipped with dry toilets, it can be arranged according to your needs: workshop, independent space, guest house or even gîte. A property with generous volumes, offering a rare living environment near Vichy, where indoor comfort perfectly combines with the quality of its surroundings. DPE: D (Estimated amount of annual energy expenses for standard use between 1880 EUR and 2600 EUR)This description has been automatically translated from French.
…By Agence Résidence

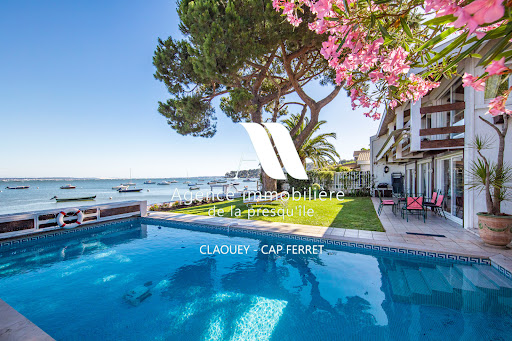


Located in an idyllic setting right on the waterfront of the Bassin, between the sea and the forest, this villa will charm you with its views and serene surroundings. It features 4 bedrooms, a shower room, and a full bathroom, as well as a living room with an open-concept kitchen and a cozy sitting room overlooking the sea. A garage completes this property. Direct access to the beach.
…By Agence Immobiliere De La Presqu'ile


This spacious property, situated in the heart of a large, enclosed, and tree-filled park, benefits from large windows facing east, west, and south, flooding its rooms with natural light. The rooms are generously proportioned, with magnificent high ceilings. This superb residence is located just a 10-minute drive from Beaune, in a charming village. Description - Main house: 400 m2 approx. - Plot: 3 Ha all fenced Main house - Entrance hall, study - Kitchen spacious dining room - Large living room, TV lounge - 5 bedrooms, 4 bathrooms Outbuildings & Amenities - Climate-controlled wine cellar - Pond - Green house, Garden shed - Major renovation works completed in 2025 Further information - Energy Performance: DPE B - GES A - Natural Risk information on Géorisques website - BHS REF 422 Exclusivity Burgundy Home & Services This magnificent property is distinguished by its impressive size, unique style and charm, all enhanced by carefully selected materials: fireplace, terracotta tiles, exposed beams. The property is bright, which is very pleasant all year-round. It could welcome a family project, of a beautiful second-home in Burgundy.
…By Burgundy Home & Services


In the heart of one of the most prestigious wine villages of the Côte de Beaune, just a 7-minute drive from Beaune, this beautiful family home has undergone a superb renovation. Filled with natural light, the house features three living rooms, a dining room, a spacious fitted kitchen, three bedrooms, and two bathrooms. A self-contained one-bedroom apartment with independent access is a valuable addition to this generous property, providing ideal accommodation for family and guests. The garden is fully enclosed by stone walls, ensuring complete privacy. Finally, magnificent, vaulted wine cellars, accessible both from inside the house and from the outside, will delight wine enthusiasts. Description - Living space: 350 m2 approx. - Plot: 220 m2 approx. Main house (350 m2 approx.) - Three large living rooms, spacious fitted kitchen - Study/home office, dressing room, laundry room - Two suites, each with en-suite bathroom and WC - Apartment with 1 bedroom, bathroom, sitting room Outbuildings and amenities - Three vaulted wine cellars - Garage - Boiler room - Stone outbuildings in the garden - Large attic spaces - High-quality renovations completed within the last five years Further information - Energy performance: Consumption C / GES A - Estimated energy cost: About 3000 euros per year - Natural Risk information on Géorisques website - Claire Salmon, agent commercial RSAC Dijon 948 485 628 - REF BHS 417 Burgundy Home & Services Superb property with open views, ideally located in the heart of a renowned village, just a 7-minute drive from Beaune. This authentic property features a charming enclosed and landscaped garden, along with numerous outbuildings offering excellent potential for a wide range of projects.
…By Burgundy Home & Services


Built in 2024, this upscale aparthotel embodies a contemporary vision of urban accommodation in Abidjan: an elegant, functional address perfectly suited to the expectations of a local and international clientele in search of comfort, security, and quality services.Developed over 11 floors, the building houses fully furnished apartments, designed with particular attention to the quality of materials, architectural coherence, and overall durability. Each space has been conceived to offer a refined residential experience, combining comfort, modernity, and operational efficiency.The construction of the building has been subject to rigorous oversight at all stages, in collaboration with a recognized international consulting firm, ensuring compliance with the highest technical and quality standards. A Veritas certificate is also available, attesting to the quality of the construction and enhancing its credibility with savvy investors or operators.The establishment has been operational for 24 months, thus providing a real and easily readable base of activity. It currently presents significant development potential, particularly through the structuring of a strengthened operational organization and the establishment of specialized teams in hotel management and catering.In addition to its accommodation offering, the asset features a fully equipped restaurant, conceived as a true living and entertainment space. The room benefits from a complete sound system, a lighting system, and the necessary equipment to host live music groups, paving the way for an attractive event programming and an immediate diversification of revenue sources. Its current seating capacity is 80 covers, with the possibility of extension up to 100 covers.Thanks to the intrinsic quality of the building, its positioning, its already engaged operation, and its strong optimization potential, this aparthotel represents a particularly interesting opportunity for an investor, a hotel operator, or a group wishing to develop a profitable activity in the dynamic Abidjan market.With a new management organization supported by competent and experienced teams in accommodation and catering, the establishment could very quickly generate a monthly revenue exceeding 100 million FCFA, or approximately 152,450 euros per month.This asset thus combines construction quality, image, operational capacity, and growth potential in a market where new, structured, and immediately valorizable properties remain highly sought after.This description has been automatically translated from French.
…By Cadenza Properties
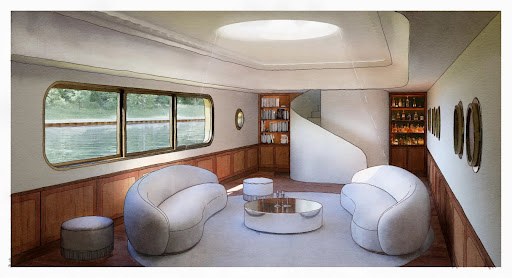


A Different Paris, a Dream on the Seine, Experience Paris in a New Light Peacefully moored along the calm banks of the Seine, FRANCINE is a Freycinet-type barge built in 1931 by the Van Garsse shipyard in Belgium. Now decommissioned, it offers nearly 210 m² of raw volumes—a promise of space to be reinvented at the heart of a serene urban landscape. Raw Character, a Structure to Sublimate The steel hull, faithful to the industrial elegance of its era, houses a series of bare rooms bathed in light through portholes and skylights. The upper deck includes several open terraces, a canopy, a wooden superstructure of about 27 m², and a boatman's cabin, itself topped by a small belvedere. Every element evokes another time and invites the projection of a new purpose—studio, artist’s residence, contemporary retreat, or hybrid space. A Signed Project, an Approved Vision A complete renovation project, imagined by an architect-designer and validated by a naval expert, is included in the sale. Approved by Voies Navigables de France, the project has been studied, costed, and designed with respect for the site, to bring forth a new life on the water. This vision proposes a harmonious transformation, increasing the living space to 237 m². Technical Details Non-navigating floating establishment – Decommissioned Existing connections: water, electricity, fiber Hull inspection (dry and afloat): completed end of 2024 C.O.T. (Temporary Occupation Agreement) compliant, valid until 2029, renewable The Spirit of the Place FRANCINE is not just a boat. It is a fragment of history, a dormant structure awaiting the right vision to be reborn. At the crossroads of two worlds—between concrete and the murmur of the water—it offers a rare, poetic space, ready to host a different life: free and grounded. Full documentation, plans, and project study available on request Visits by confidential appointment only
…By Cadenza Properties


GUIDEL – Exclusively at Ruseff&Latruffe Real Estate. Just a few minutes' walk from the ocean, discover this exceptional property fully renovated, nestled in the heart of a beautiful landscaped park of approximately 5,300 m². Surrounded by fields, in absolute calm and with no overlooking neighbors, it offers a rare living environment where space, comfort, and quality of services come together perfectly. The ground floor features a large living area with an open kitchen directly leading to the terrace and the pool, a spacious office that can serve as a bedroom, as well as a second warm living room with a fireplace, extended by a veranda. A second room that can also be converted into a bedroom, a dressing room, and a toilet complete this level. Upstairs, the sleeping area includes three bedrooms, a large bathroom with a bathtub and shower, a library, and a magnificent master suite with a very large dressing room, a shower room with toilet, and a balcony overlooking the park. The property thus offers potential for up to six bedrooms, allowing it to adapt to many life projects. Outside, the secure pool perfectly integrates into this vast green setting, out of sight. A basement and shed complete the ensemble. A rare property due to its location, preserved environment, large spaces, and the quality of its renovation, just a few steps from the ocean. Virtual tour available upon request. Agency reference: 1731This description has been automatically translated from French.
…By Ruseff Latruffe Immobilier


Bauman Real Estate | Les Issambres presents this sumptuous contemporary villa completed in 2024, ideally located in a privileged environment, just a few minutes walk from the coast. A true embodiment of elegance, refinement, and Mediterranean art of living, this exceptional property features 242.89 m² of living space on a beautiful landscaped plot of approximately 833 m². It offers a rare living environment where luxury, serenity, and high-end amenities blend harmoniously. Upon arrival, the property captivates with its resolutely contemporary architecture, clean lines, and impeccable quality of finishes. Completely enclosed and secured, it benefits from a meticulously designed green setting, ensuring privacy and tranquility throughout the year. The outdoor spaces have been designed as a true private resort. The centerpiece is undoubtedly its spectacular heated infinity pool with a waterfall, inspired by the most beautiful Balinese creations. Overlooking the landscape, it offers an exceptional panorama and a unique atmosphere conducive to relaxation and escape. A spa, an elegant fire pit area with a lounge corner, as well as a pétanque court complete this exclusive ensemble, created to fully enjoy every moment in a privileged setting. The interior reveals remarkable volumes and omnipresent brightness. The vast reception area, enhanced by large bay windows, harmoniously opens onto the terraces and outdoor areas, creating perfect continuity between indoor and outdoor. The kitchen, with contemporary lines and fully equipped, benefits from a magnificent sea view, transforming every everyday moment into a privileged experience. The villa offers four superb suites, each with its own bathroom and private terrace, providing comfort, privacy, and independence to its occupants. A true architectural signature of the property, the central staircase showcases the generous ceiling heights and adds a majestic dimension to the living spaces. It also reveals an elegant wine cellar, subtly integrated into the heart of the house. Thoughtfully designed in every detail to meet the demands of a clientele seeking excellence, this unique home combines cutting-edge technologies, custom features, absolute comfort, and security. A rare property with timeless charm, which will attract lovers of exceptional properties looking for an exclusive living environment on the Côte d'Azur. Fees payable by the seller. Energy class A, Climate class A Estimated amount of annual energy expenditures for standard use: between €1100.00 and €1560.00 for the years 2021, 2022, and 2023 (subscriptions included). Information on the risks to which this property is exposed is available on the Géorisques website: georisques.gouv.fr.This description has been automatically translated from French.
…By Bauman Immobilier


CASTELNAU-LE-LEZ, COURTARELLES DISTRICT, Family villa in a cul-de-sac with pool, independent apartment, and privileged living environment. In the heart of the highly sought-after Courtarelles district, this elegant property will charm you with its calm and green environment bordering a protected wooded area, offering an exceptional living environment just minutes from Montpellier. Set on a wooded plot of over 1,000 m², the villa enjoys a particularly coveted residential area, where Mediterranean pines and green spaces invite serenity. You will enjoy a prime location, in immediate proximity to the Espace Bocaud, its shops, restaurants, and services, while benefiting from quick access to schools, bus lines, and the tram, facilitating all your daily travels. With 189.6 m² of living space (over 252 m² of usable area), the villa offers generous volumes and an ideal layout for family life. The living room of over 54 m², bathed in light, opens onto the terrace and pool, creating a perfect continuity between interior and exterior. An independent lounge of 22.6 m² and a mezzanine beautifully complement the reception areas. The sleeping area includes three bedrooms, including a parental space located on the upper floor. A true cocoon, it benefits from direct access to a magnificent private terrace of over 50 m², offering an unobstructed view of the surrounding vegetation, an ideal space to enjoy tranquility in complete privacy. Outside, the pool with its telescopic cover integrates perfectly into the landscaped garden with no direct neighbors, inviting relaxation throughout the year. A real asset: an independent T2 apartment of 48 m². The property also has an independent T2 apartment of approximately 48 m², ideal for hosting a loved one, receiving family and friends, practicing a liberal profession, or generating rental income. Depending on your needs, this space can also be reintegrated into the villa to further increase the living area and create a large family home with exceptional volumes. A large garage, a partially underground cellar, a heat pump with photovoltaic panels, an open kitchen, and numerous storage spaces complete the features of this property. Some refreshing work will reveal the full potential of this character property. The strengths of this villa: Highly sought-after residential area of Courtarelles. Quiet, wooded, and without direct neighbors. Immediately close to the Espace Bocaud, shops, and restaurants. Bus, tram, and schools accessible within a few minutes. College 300m away. Villa of 189.6 m² of living space on a plot of 1,084 m². Parental space with a private terrace of over 50 m². Independent T2 apartment of 48 m² that can be reassigned to the villa. Pool with telescopic cover. A large garage and cellar. 5-seat jacuzzi. 2 fully equipped kitchens. 3 bathrooms, including one reserved for the parental space. 3 water closets. A rare property on the Castelnau-le-Lez market, offering a privileged living environment, generous volumes, and remarkable modularity to meet all life project needs. Estimated annual energy cost for standard usage between €2080.0 and €2880.0 indexed to the years 2021, 2022, 2023 (subscriptions included). Property offered by Philippe CHENEAUX EI, commercial agent (RSAC 791407604).This description has been automatically translated from French.
…By Century 21 Vicarello


Neo-classical villa nestled in the greenery in the residential area of Valescure, between the golf courses and the city center, in absolute calm and without the slightest overlook. With a living area of 370m², it is composed on the ground floor of a majestic entrance hall, living room with fireplace extended by a dining room, large fitted kitchen with scullery, an office, 1 bedroom with its bathroom . Upstairs 2 en-suite bedrooms with bathroom and dressing room including the master bedroom which also has a balcony with a view of the garden and the swimming pool. On the ground floor: a laundry room, a games room, a wine cellar, a guest apartment consisting of a living room, kitchen, 2 bedrooms and a bathroom, a garage for 2 cars. Magnificent flat landscaped grounds of 1500m² with olive trees, palm trees and various Mediterranean plants. 15x5 swimming pool. High quality services and superb volumes reminiscent of the master villas of yesteryear.
…By Eurl Bird


Bauman Real Estate | Les Issambres presents this villa nestled in the heart of the highly sought-after area of Les Issambres, just a few steps from the sun-kissed beaches and nearby shops. This fully renovated property reveals a rare art of living. Overlooking the Gulf of Saint-Tropez, it offers a soothing sea view, like a constantly moving painting, in a green setting where calm reigns supreme. From the entrance, the house seduces with its generous volumes and omnipresent brightness. The spacious living room, open to a perfectly integrated contemporary kitchen, invites moments of warm sharing. Five ensuite bedrooms, designed as true cocoons, offer comfort and intimacy to everyone, complemented by a functional laundry room. Outside, numerous terraces extend the living spaces and create a natural harmony between indoors and outdoors, ideal for relaxing in the sun or entertaining with conviviality. Set on a flat, carefully landscaped plot, the villa revolves around an elegant pool, promising unforgettable summer days. Every detail has been thoughtfully designed with quality: high-end amenities, clean lines, noble materials… a subtle balance between modernity, comfort, and refinement. A property where every moment takes on a special dimension.This description has been automatically translated from French.
…By Bauman Immobilier


Discover this exceptional farmhouse in Assas, a true haven of peace at the gates of Montpellier, nestled in the heart of a preserved natural environment spanning 2 hectares. From the moment you enter the property, the charm captivates. The main farmhouse, approximately 220 m², combines authenticity and quality features. The generous spaces and omnipresent light highlight a large reception salon opening onto a superb veranda facing the garden, a fully equipped independent kitchen, and five bedrooms, including a ground-floor suite that completes the main part. Upstairs, a large terrace offers an unobstructed and soothing view of the estate and the surrounding nature. Independent and attached to the main house, the loft of about 70 m² serves as a true retreat; a relaxation area inspired by Japanese baths invites laziness. The elegantly landscaped exteriors offer vast terraces, a landscaped garden with Mediterranean essences, a pool sheltered from view, as well as a reception area with a masonry barbecue and a petanque court for lively evenings with family or friends. Recently equipped with a heat pump and reversible air conditioning throughout all rooms, the property ensures optimal comfort in every season. An exceptional, rare, and confidential property, ideal for a prestigious primary or secondary residence, just a few minutes from Montpellier in a commune increasingly sought after by nature lovers.This description has been automatically translated from French.
…By Acanthe Immobilier


The agency Véronique COSTAZ REAL ESTATE 06 45 83 96 40 offers for sale this house located in a privileged environment with a panoramic view. Indeed, situated in a dominant position, this house features 153 m2 opening to the outside, particularly to its magnificent pool, pleasant terraces, and the surrounding nature. Composed on the ground floor of beautiful living spaces, a living room, a lounge, a veranda serving as a dining room, an equipped kitchen, a master suite with bedroom, dressing room, and bathroom, a second bedroom, and an upper floor consisting of two bedrooms and a shower room, this house is very well maintained. A garage, a carport, a laundry room, complete this set, as well as many amenities such as aluminum joinery, solar-powered electric roller shutters, awnings, mosquito nets, air conditioning, a fireplace with insert, an electric vehicle charging station... Consult all of our properties at www.costaz-immobilier.com Prices displayed include VAT. Seller's fees apply The information on the risks to which this property is exposed is available on the Géorisques site.This description has been automatically translated from French.
…By V.c.i.


Located just moments from the historic centre of Uzès, this charming property offers an exceptional lifestyle combining comfort, elegance and high-quality amenities. The ground floor features a spacious reception area of approximately 85 sqm, including a welcoming living room with fireplace, a convivial dining area, a billiard room and a beautiful dual-aspect kitchen. The kitchen opens onto two terraces: one sunny terrace ideal for outdoor dining, and a second covered terrace of around 30 sqm enjoying pleasant views over the swimming pool. Also on the ground floor, three generously proportioned suites each offer their own shower room with WC and dedicated storage space. Bright and comfortable, they all enjoy direct access to the Mediterranean-style garden. Upstairs, an elegant contemporary library with glass flooring leads to a family suite composed of two bedrooms sharing a shower room with WC, as well as a comfortable principal suite featuring a spacious bathroom with walk-in shower. The property also includes three independent guest apartments, one of which is single-storey, each offering a living room with kitchen and private terraces. South-facing, the 12 x 6 metre swimming pool area is complemented by a pleasant pool house. Below, a beautifully landscaped garden invites relaxation among mature trees, oak trees, olive trees, Mediterranean plants and a vegetable garden. Ideal both as a family home or for a hospitality project, this property combines authenticity, functionality and tranquillity in a peaceful setting. Several outbuildings complete the property, including a cellar, workshop, pantry, laundry room, double garage equipped with solar panels and a carport accommodating up to three vehicles. Every detail has been carefully designed to provide comfort, practicality and an exceptional quality of life.
…By Uzes - Sotheby's International Realty


The Savanna New exclusive mandateOPEN HOUSE ON SATURDAY, OCTOBER 3, 2026, from 11 am to 2 pm, with registration at the agency. Emotion agency exclusively offers, safe from the risks of flooding, in a quiet residential environment, a new property in the highly sought-after area of La Savane, just a few minutes' walk from the beaches of Grand Case and Happy Bay, as well as restaurants, schools, and a college. With a living area of 128 m2, the property consists of two bedrooms and a master suite as well as two bathrooms. The exterior features a large recently renovated terrace, as well as a 6 × 3 m swimming pool. The property also includes a workshop of 15 m2 located under the house, a water tank of 20 m³, and four solar panels connected to the grid. PPRN white zone 2021 - Price HAI: 749,000 euros - Property tax approximately: 2,046 euros - Charges: 150 EUR/monthFor more information, contact Clara and Marina by phone or WhatsApp at (+33) 7 82 06 20 80 / (+590) 690 11 05 89Also, find our latest listings on Instagram @sxmrealestatelistings / @emotionrealestateThis description has been automatically translated from French.
…By Emotion Real Estate


Just 2 minutes from the center of the village of Beaumes-de-Venise, this old stone farmhouse offers 300m2 of living space and outbuildings on a magnificent enclosed plot (2890m2) with trees (plane trees, cypresses, lime trees, centennial olive trees)! Perfectly configured to accommodate a large family, this farmhouse features an equipped kitchen open to the dining room (32m2), a bright living room with fireplace (35m2), a lounge/library, 5 bedrooms / 3 shower rooms, and a spacious attic room (XXL dormitory or bedrooms). A 40m2 room on the first floor could, for example, accommodate an additional suite, and a 35m2 workshop on the ground floor completes the ensemble. In the garden, you will discover an independent building with a cellar (15m2) elevated with a room (15m2), a stone canopy of 45m2, a wood shelter, and a storage room for garden tools. Finally, the plot, about 2890m2, allows for the creation of a swimming pool area sheltered from view, in the middle of the olive grove, and even an independent guest house! Information about the risks to which this property is exposed is available on the Géorisques website: www.georisques.gouv.fr information about the risks to which this property is exposed is available on the Géorisques website: www.georisques.frThis description has been automatically translated from French.
…By Provence Transactions


Nestled in an unspoilt Alpine setting just 15 minutes from Praz-de-Lys/Sommand and under an hour from Geneva Airport, this beautifully renovated Haute-Savoie farmhouse offers four independent homes, an indoor pool, breathtaking mountain views and outstanding lifestyle or rental investment potential.
…By Century 21 Call Home


Ref. xxxxxDW Situated on the heights of Divonne les Bains, a stone's throw from the Swiss border, come and discover this charming villa built on a flat, fenced plot of 1295 m2, in a quiet, residential subdivision. Built in 1992, the villa's ground floor comprises an entrance hall, a separate fully-equipped kitchen, a spacious living/dining room with access to a terrace with veranda and the pool garden, a beautiful bedroom, a bathroom, a laundry room and a toilet. Upstairs, four further bedrooms, a shower room and separate toilet. A 65 m3 basement and a 43 m2 double garage complete this property, and a glass elevator serves the 3 levels from basement to 1st floor! A must-see! Contact: Dorothée Westeel-Denise Swixim International +33 6 73 41 56 20 Agent commercial indépendant Swixim sur votre secteur : +33673415620 Agency fees payable by vendor - Montant estimé des dépenses annuelles d'énergie pour un usage standard, établi à partir des prix de l'énergie de l'année 2021 : 3250€ ~ 4410€ - Dorothée WESTEEL-DENISE - Agent commercial - EI - RSAC 908 068 703 / Bourg en Bresse
…By Swixim Pays De Gex


Just a short distance from the village centre and its shops, this property enjoys a particularly attractive setting, discreetly nestled in lush green surroundings, bordered by open meadows and offering a wonderful sense of privacy. Its location combines the convenience of nearby amenities with the tranquillity of the countryside, while the beaches and coastline are also within easy reach. The main house offers approximately 197 sqm of living space arranged over three levels. It comprises a living room, kitchen, three bedrooms and a bathroom, together with an attic and additional loft space. The basement provides further useful areas, including a garage, cellar, utility room and an additional room. The property also includes a separate building comprising a spacious workshop and garage, with further space on the upper floor. Its generous proportions offer considerable potential for a variety of uses, whether as a professional workspace, artist's studio, storage area or for further conversion, depending on individual requirements. A distinctive and versatile property offering generous space and numerous possibilities, in a peaceful setting close to both the countryside and the coast. (4.00 % fees incl. VAT at the buyer's expense.)
…By Belles Demeures De Bretagne


In one of the most sought-after locations on the southern Finistère coast, this distinctive property captures the very essence of Brittany: unspoilt surroundings, the sea close at hand and the timeless charm of traditional Breton cottages. Just a short walk from the beach and coastal paths, three characterful cottages form this unique property, offering an ideal setting for a family retreat where several generations can come together while each enjoying their own privacy. The main cottage lies at the heart of the property. Its ground floor features a characterful living room, a kitchen, a sleeping area and a bedroom, together with additional practical spaces. Upstairs, three further bedrooms and a bathroom complete the accommodation. Its layout and traditional architecture provide an excellent canvas for renovation, with the potential to create an elegant and inviting home while preserving the authentic spirit of the property. Alongside the main house, two independent cottages provide private accommodation for family and guests. The first comprises a living area with kitchen, two bedrooms and a shower room. The second offers a living area with kitchen, one bedroom and a bathroom. The property requires renovation, offering considerable freedom to create a project worthy of this exceptional setting: a family home by the sea, a holiday retreat or a property designed for welcoming guests. The approximately 2,300 sqm of building land represents a further valuable asset. Above all, it is the location that makes this property so special: the beach, harbour and coastal paths of Port-Manec'h are all within walking distance, in one of the most desirable areas along the Névez coastline. A characterful Breton property waiting to be reimagined as an exceptional family retreat by the Atlantic Ocean. (4.00 % fees incl. VAT at the buyer's expense.)
…By Belles Demeures De Bretagne


Le Pradet – In a quiet residential area, within walking distance of schools, shops and the sea, and with no overlooking neighbours, this villa offers 250 m² of living space with 5 bedrooms plus a self-contained studio. Full basement with a double garage. Beautiful pool area (10 x 5 m) surrounded by nature. The ideal family home! Fees to be paid by the seller. Energy class C, Climate class A Estimated average amount of annual energy expenditure for standard use, based on the year's energy prices 2023: between 2847.00 and 3851.00 €. Information on the risks to which this property is exposed is available on the Geohazards website: georisques.gouv.fr.
…By La Galerie- L'art De L'immobilier


Ref. 1623SR Divonne-les-Bains, a few minutes from the center of Divonne-les-Bains, in a quiet and discreet environment, this sumptuous 8-room detached house will seduce you with its top-of-the-range features and exceptional setting. With 287 m2 (SH 281m2) of living space, complemented by a 50 m2 double garage, it was built in 2016 on 3 levels, on a fenced and wooded 1,300 m2 plot. It comprises an entrance hall, a fully equipped kitchen with pantry/laundry room, a spacious living/dining room with fireplace and wine cellar, giving access to the terrace and garden. There's a heated swimming pool with Californian deck and a 6-seater outdoor spa. A bedroom with en suite shower room and separate toilet complete this level. On the upper floor, you'll find a master suite with dressing room and en-suite shower room, a guest bedroom with en-suite shower room, three further bedrooms, a bathroom, two separate WCs and a 30 m2 terrace. On the ground floor, a large games room, a machine room and a 50 m2 double garage complete this property. The house is equipped with an intruder and fire alarm system. It benefits from a complete home automation system for all lighting (with programming of scenarios: arrival, departure, vacations, etc.), opening and closing of shutters, as well as gates and garage doors. Finally, its two 4-slope slate roofs and Red Cedar cladding, a noble wood species renowned for its beauty and durability, make it a unique property. Outside, several parking spaces complete this property. A sure-fire favorite! For further information, please contact Stéphane Reis Swixim International +41 78 898 66 66 +33 6 70 21 72 41 Agent commercial indépendant Swixim sur votre secteur : +33670217241 Agency fees payable by vendor - Montant estimé des dépenses annuelles d'énergie pour un usage standard, établi à partir des prix de l'énergie de l'année 2021 : 1030€ ~ 1410€ - Stéphane REIS - Agent commercial - EI - RSAC Bourg-en-Bresse 888748381
…By Swixim Pays De Gex


Between Landivisiau and Sizun, in the heart of a peaceful village, this house is located at the end of a cul?de?sac, in a quiet environment with no overlooking neighbors. Set on a 1,015 m² plot, it benefits from an open view over the countryside. Description: With a living area of 242 m², the house offers comfortable volumes and bright living spaces. The entrance opens onto a hall with a dressing area leading to a living space composed of a cosy lounge and a dining room open to the garden, as well as an open fitted and equipped kitchen. A fireplace with a large insert completes this area, widely open to the terraces and the garden. The ground floor also includes a master suite with dressing room, private shower room and toilet. It has direct access to a terrace with a jacuzzi, offering a relaxing space with countryside views. A guest toilet completes this level. Upstairs, a large landing distributes four bedrooms, a bathroom with toilet, and a very bright lounge or playroom, which can also serve as a reading area, TV room or workspace, offering the perfect view over the surrounding countryside. A double garage with laundry area completes the property. Outside, a 19 m² garden shed, connected to water and electricity, provides storage space, a workshop or a leisure room. This property will suit a family looking for a spacious, functional and well?maintained home, in a pleasant environment while remaining close to amenities. Surrounding area : Shops are accessible 300 meters away, Landivisiau TGV station is 5 minutes away, and the nearest beaches are 25 minutes away. (4.00 % fees incl. VAT at the buyer's expense.)
…By Belles Demeures De Bretagne


Ref.2083LP: Saint-Genés-Pouilly – Prégnin. In a quiet and residential setting, be seduced by this magnificent individual house of about 190 m² (SH 180 m²), built on a generous plot of 800 m² with a pool. It offers a welcoming entrance that opens onto a spacious, bright living area, including a living room, a dining room, and a fitted and equipped kitchen, all giving access to a large terrace. You will also find on the ground floor a bedroom and separate toilets. Upstairs: a bathroom with shower, bathtub, and toilets, as well as three bedrooms, one with a balcony and a private bathroom with toilets. The property also has a closed double garage. Outside, enjoy a large parking area, a pool with pool house, as well as a technical basement dedicated to the operation of the pool. A true haven of peace to discover quickly! Contact: Léa Préau – +33 6 47 33 83 81 Agent commercial indépendant Swixim sur votre secteur : +33647338381 Agency fees payable by vendor - Léa PREAU - Agent commercial - EI - RSAC 939 402 947 / Bourg-en-Bresse
…By Swixim Pays De Gex


Real Estate Complex New mandate Emotion Real Estate offers for sale, in a peaceful environment, within a private sector in Cul de Sac, a property complex with unobstructed views, just a few minutes from Anse Marcel and 5 minutes by car from the Hope Estate commercial area and Grand-Case airport. The complex consists of five apartments: a 4-bedroom apartment, a 3-bedroom apartment with a private pool, two one-bedroom apartments, one of which has a private pool, and a studio. They all come with a large outdoor area, some with sea views, in a villa of 383 m2 Carrez and 585 m2 of floor space in total, on a plot of 1,500 m2. In addition, the complex consists of two private swimming pools, spacious terraces, and private parking spaces, with independent access for each lot, and each of them is rented furnished. The attractive gross yield of 7% offers excellent potential for appreciation of this property complex. - PZR Zone 2021: White - Price HAI: 1,270,000? - Monthly condominium fees: To be announced? - Property tax: 8,000? For more information, contact us now by phone or Whatsapp at 0690110589 / 0690574164.
…By Emotion Real Estate

Receive by email any new listing that may match your search criteria
By validating this form, you accept the general conditions of use of Le Figaro Properties.
These agencies offer a selection of luxury properties vente . Feel free to contact them for personalized assistance.




