Get early access to listings that match your criteria
Never miss an opportunity again. Our personalized alerts notify you instantly.

 English$ USD · m²


A UNIQUE PLACE, A STORY TO WRITE...In the heights of the Célé Valley, just 20 minutes from Figeac, lies a charming little hamlet nestled in a natural setting where calm, authenticity, and serenity reign.Close to a beautiful body of water, particularly pleasant in nice weather for a refreshing dip, this place offers a rare living environment... A place where time slows down, where one breathes, and where one reconnects with the essentials.On over 3 hectares of land, this true little hamlet consists of: 3 houses 4 apartments A barn of more than 300m² A storage shed meeting ERP (Establishment Receiving the Public) standards A kota And the little extra that makes all the difference: a springHere, the possibilities are numerous... A family project? The creation of lodgings or a tourist place? An event project? Or simply the desire to create an extraordinary living space in the heart of nature?Everything can be imagined... and above all, everything can come to life here.The stone, the nature, the space, the water, and this very particular atmosphere give this hamlet a soul that you won't find everywhere.A place rich in history, charm, and love, waiting perhaps only for your project to write a new chapter.So... are you starting to dream too?Do you think your project could come to life here? Contact us!We would be delighted to introduce you to this unique place and tell you its story.See you soon,Laetitia & CeciliaLGM ImmobilierThis real estate advertisement has been drafted under the editorial responsibility of Mrs. LaetitiaP, commercial agent (EI registered at the commercial court of Castres under number RSAC 885 168 849)Agency reference: 15595This description has been automatically translated from French.
…By Lgm Immobilier


Agency exclusive. In the heart of the mythical medieval city of Pont-Aven, renowned for its unique light and famous painters, discover this magnificent 1980s house with a surface area of 186 m², built with very high-quality materials and maintained in impeccable condition. Ideally located in the center of the village where everything is within walking distance, this residence offers the absolute serenity of a peaceful haven completely sheltered from view. Upon entering, a beautiful hall welcomes you and leads to a sumptuous 60 m² living room enhanced by a wood-burning insert that warmly warms the space, a nice independent office, and a fitted kitchen opening directly onto a pleasant pergola for your moments of relaxation outdoors, complemented by a bathroom and WC for easy living on the ground floor. Upstairs, you will discover a lovely landing flooded with light that can ideally serve as a small office or relaxation corner, leading to three beautiful and spacious bedrooms, as well as a shower room and separate WC. The house also benefits from a perfectly arranged basement with a pantry and a functional laundry room, all set on a magnificent 1,300 m² plot with beautiful trees, flowers, and a multitude of plant species. An exceptional property combining tranquility, spaciousness, and a privileged location in the heart of the painters' city, to be visited without delay as its unique position and remarkable upkeep will surely charm you.This description has been automatically translated from French.
…By Terre D’immo


Just a few minutes' walk from the town centre and the seafront, this beautiful single storey detached villa, fully renovated in 2025, enjoys a peaceful setting in the highly sought after Lautin district of Cagnes-sur-Mer. Set on a flat, landscaped 595 sqm plot, the property offers approximately 96 sqm of living space with stylish contemporary finishes. The bright and spacious living area, facing southwest, opens onto a fully equipped open plan kitchen, perfect for entertaining family and friends. Outside, the beautifully landscaped garden, complete with a Bali inspired swimming pool and a pool house, creates a private and relaxing oasis surrounded by greenery. A rare opportunity, ideal as either a primary residence or a holiday home on the French Riviera. Early viewing is highly recommended.
…By Global Luxury Properties


Located in Sainte-Maxime, in a privileged residential environment just a few minutes from the city center and beaches, this exceptional property offers a breathtaking view of the Sainte-Maxime Golf. Completely renovated with high-end amenities, this villa perfectly combines contemporary elegance and Provençal charm. The living spaces have been redesigned with exceptional materials, offering a warm, bright, and distinctly modern atmosphere. With a total area of approximately 277 m², the house features a spacious living room flooded with light, open to beautiful west-facing terraces with unobstructed views of the golf course. The fully fitted kitchen integrates harmoniously into the overall design. The property also includes several bedrooms, suites, and auxiliary spaces offering comfort and functionality. Outside, the landscaped land of 855 m² has been carefully arranged. All terraces are made of Egyptian stone, the entrance is paved and secured with an electric gate. The property also benefits from meticulous outdoor lighting, a video surveillance system, a pétanque court, a putting green, and a stunning salt-heated pool with a new filtration system. A summer kitchen with a pizza oven, a barbecue area, multiple storage zones, and a workshop complete this rare property. The estate also offers tennis courts and direct access to the Sainte-Maxime Golf. A unique property in the area, combining luxurious amenities, modern comfort, and Mediterranean living. A guaranteed favorite.
…By Baia Immobilier


Montpellier — PBI CRUSH® Selection Situated in the inner suburbs of the Montpellier metropolitan area, the town stretches from the garrigue scrubland in the north to the vineyards in the south, creating a landscape of remarkable diversity. It was in the 19th century that it made its name, thanks to a spa whose reputation extends far beyond its borders. It is within the natural setting of Pic Saint-Loup, a distinctive area with Mediterranean landscapes, that PIERRES-BLANCHES® presents ‘Ode à la Liberté®’. THE SETTING A land of character and Mediterranean charm, this southern village attracts golf enthusiasts with an 18-hole course of international standard. At the heart of a preserved environment, a four-hectare park dedicated to leisure, walks and relaxation reveals all the charm of this exceptional setting. THE LANDSCAPE A stone’s throw from the bustle of Montpellier, the landscaped garden of over 1,400 m² unfolds a tapestry of vegetation in rich, shifting colours, a true natural setting for the property. ARCHITECTURAL VOLUMES Set on a split-level, this contemporary villa of some 180 m² showcases architecture thought through down to the smallest detail. At the heart of the layout, the open-plan, light-filled living area of nearly 70 m² seamlessly integrates the living room, dining room and kitchen into a single continuous space where the eye roams freely. Behind the large aluminium-framed bay windows, the Mediterranean light interacts with a décor of understated refinement, allowing the elegance of a carefully considered interior to shine through. THE ESSENCE OF DREAMS On the ground floor, two generously proportioned bedrooms with en-suite bathrooms offer absolute privacy, sheltered from the bustle of the house. The split-level design fully dedicates the space to the master suite. A bedroom, a bathroom with a separate shower and a dressing room define the contours of a space where every detail meets the highest standards of comfort. THE ART OF HOSPITALITY A study, which can easily serve as a guest bedroom, completes this layout, offering the flexibility of a versatile family space. THE SPIRIT OF THE PLACE Outside, the terrace, shaded by a bioclimatic pergola, is equally suited to summer lunches and lingering mid-season evenings. The 7.50-metre saltwater pool stretches its azure waterline amidst carefully selected Mediterranean plants, instilling a gentle, continuous sense of holiday relaxation. Adjacent to it, the four-seater jacuzzi promises absolute relaxation. COMFORT FEATURES Montpellier — The property boasts high-standard amenities. Heat pump, reversible underfloor heating, automatic watering system, tiled and insulated garage with parking for two vehicles, and solar panels. The living environment benefits from being in close proximity to local shops, schools and sports facilities, as well as public transport. Montpellier International Airport is twenty minutes away, and the beaches of the Mediterranean coast twenty-five. The golf course is accessed via a private entrance from the property. PIERRES-BLANCHES® Private viewing by appointment +33 (0)4 67 70 07 87 © PIERRES-BLANCHES®, 2026. All rights reserved.
…By Pierres Blanches Immobilier


Penmarc'h, just a few steps from the surf spots of La Torche and Pors Carn beach, discover this beautiful family home of about 200 m², set in a quiet location on a magnificent enclosed plot of 3,830 m². Upon entering, the house impresses with its beautiful volumes, brightness, and warm atmosphere. The living room with its open fireplace creates a cozy ambiance year-round, complemented by the comfort of high-performance heat pump heating. It generously opens onto the terrace and garden, inviting you to fully enjoy the nice days. The fitted kitchen combines conviviality and functionality and serves two terraces, including one that is more intimate, ideal for peaceful summer meals. The ground floor is completed by a shower room and a laundry room. On the first floor, five bedrooms, including one with a mezzanine, offer ample space to accommodate family and friends. A bathroom and an office area complete this level. The converted attic reveals a vast dormitory bathed in light, with views of the dunes and the sea and the tip of La Torche, a true refuge for young and old alike. The exterior harmoniously completes the property with an independent garage of over 35 m² and a dependency of about 30 m², allowing for all your projects: guest house, workshop, wellness space, gym, or remote work. Here, the sweetness of life takes on its full meaning. Between long walks in the dunes, surf sessions at La Torche, swims at Pors Carn, and summer evenings on the terrace, this property offers much more than just a house: a true art of living. A rare address where one can already imagine returns from the beach, large family gatherings, and memories created over the seasons. For further information or visits, Typhaine DOYEN is at your disposal at 06.29.86.39.19.This description has been automatically translated from French.
…By Villadici


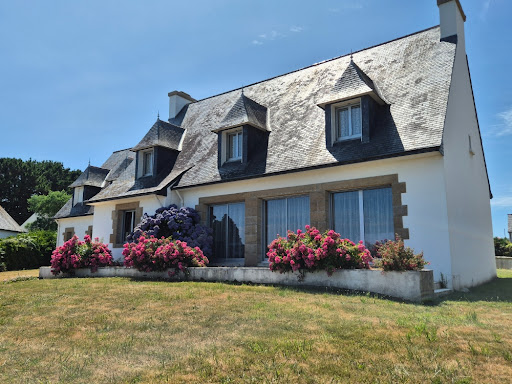
In Lesconil, in one of the most sought-after areas of Pays Bigouden, this family home enjoys a simply privileged location facing the Ster. Here, the gaze naturally settles on the water. From the house as well as from the garden, the light, the changing reflections, and the maritime atmosphere create a rare, soothing, and almost confidential setting. The port of Lesconil, the beaches, the coastal paths, and the amenities come together easily, offering a sought-after living environment for both a main residence and a family holiday home. Built in 1980, the house features spacious volumes and a functional layout. The ground floor welcomes a large entrance, a living room of over 40 m² that opens widely onto the landscape, an independent kitchen, a master suite with a shower room, and an office that can also serve as an additional bedroom. Upstairs, four bedrooms, an extra office, and a bathroom allow for comfortable family living, with each person having their own space. The plot of approximately 1,377 m² pleasantly accompanies the house, with a garden, generous blooms, and unobstructed views of the Ster. A garage with an unrenovated room above completes the whole and opens up additional possibilities depending on the projects. The house also has a cellar accessible from the garage. A rare property due to its location, its volumes, and its maritime setting. A house to reinvent for those who dream of a place to live by the water, in the heart of an authentic and bright Brittany. Information on the risks to which this property is exposed is available on the Géorisques website: https://www.georisques.gouv.fr Contact Bertrand CLAQUIN at 06 80 87 72 34 (4.19% fees inclusive charged to the buyer.)This description has been automatically translated from French.
…By Villadici


Some properties are simply places to visit. Others tell a story. Babolat, an independent agency, presents this remarkable residence : a former cable car station that has undergone an exceptional transformation. At an altitude of 1,500 meters, on a natural promontory overlooking the valley, this chalet is located just a 2-minute drive from the first ski lifts in La Plagne within the Paradiski ski area. With a bold vision and deep respect for its original identity, the owners have preserved the industrial spirit of the place while giving it a new residential purpose. Today, this architect-designed property spans nearly 455 m² of floor space (358 m² Carrez) and features spectacular volumes where glass, steel, concrete, wood, and stone are harmoniously blent. Set on a 1,813 m² lot with no neighbors in sight, on the edge of the forest, it enjoys a prime location and a breathtaking panorama of the iconic peaks of the Alps, from Mont Blanc to Pierra Menta. The spacious north- and south-facing terraces extend the living spaces into a magnificent natural setting that changes with the four seasons, making it a delightful place to live. The heart of the home is organized around a generous, light-filled reception room, where a central fireplace defines the living spaces. An open kitchen, double living room, bedrooms, a mezzanine office, and numerous windows overlooking the outdoors come together to create a warm and contemporary space. The history of the place is evident at every turn. The original architectural lines, the extraordinary proportions, and certain elements inspired by its industrial past give the property a rare character. This building has inspired newspaper articles and television reports such as “Des Racines et des Ailes” and “Du côté de chez vous.” Designed to welcome family and guests in absolute comfort, the house can also be configured as two independent residences. A second living area spread over three levels includes several bedrooms with en-suite bathrooms, a master suite, reception areas, and separate entrances, offering numerous possibilities: a family home, a multigenerational residence, or a high-end lodging business. Built in its current configuration in the early 1990s, the property has retained most of its original features and amenities. While it remains perfectly livable, modernization or renovation projects may be considered according to the expectations of its future owners. A rare opportunity to unlock the full potential of this unique property while respecting its architectural identity and history. An attached garage, a cellar, a laundry room, several outdoor parking spaces (including two covered ones), and a stunning glass-enclosed space with an ornamental pondwhich could be transformed into a spectacular winter gardencomplete the property. Babolat, phone + 33 6 70 64 14 51, is an independent agency specialising in the sale of premium properties around Lake Annecy and Lake Bourget, as well as in the Tarentaise, Aravis, and Greater Geneva areas.
…By Babolat


NEW HORIZON!South Burgundy - Cluny area - TaizéEXCEPTIONAL VIEW of the Cluniac hillsABSOLUTE CALMIdeal for tourist exploitationIdeal for professional retrainingJust 15 minutes from the medieval town of Cluny, 8 minutes from Taizé (Community) or the small tourist town of Cormatin (all shops, Castle and park):a former sheep farm restored by its current owners with a very advanced ecological specifications: central heating with wood pellets manageable by zones (3), buried tanks for rainwater recovery (30,000 m3) reusable for toilets, laundry, and garden, high-level insulation and double-glazed wooden frames. The result: top-notch energy performance for very low operating costs! An old building fully renovated and now ahead of its time!This large house has 5 bedrooms (including 2 with two sleeping areas), all equipped with shower room-toilet, a shared kitchen dining room, and a living room, a complete studio with kitchen, living room, a bedroom and shower room toilet, and finally a large apartment on the top level equipped with a large living room and kitchen, 3 bedrooms, toilet, and bathroom.319 m2 of living space with a sleeping capacity for a total of 23 to 25 people across 9 bedrooms including suites. Two cellars, one of which could be converted into a tasting room, small outbuildings, laundry room, summer kitchen, seminar room.The house is currently operated as guest rooms (5) with 15 beds, and a seminar room has recently been set up in an outbuilding (capacity of 15 people in seminar mode, 30 in cocktail mode). Available to guests: large dining room and kitchen, living room, summer kitchen and terrace with a view of the valley, parking and charging point for electric vehicles.At the foot of hiking trails, great calm and exceptional views for a true getaway! Yet close to remarkable heritage elements in South Burgundy and small towns of art and history.You are in the hilly countryside of Cluny: hiking, Greenway, marked mountain biking trails, in the heart of the major tourist sites of South Burgundy and its vineyard, 30 minutes from TGV Mâcon Loché, 1 hour 15 minutes from Lyon.So, large family? Wanting a professional retraining? A tourist activity? Or are you a company or association regularly conducting training sessions or workshops? You will find here, in this land of spirituality that is Saône-et-Loire, in this Cluniac area with its singular and caring energy, all the potential of a large house to implement and realize your project..More photos available on our website! www.immohorizon.fr************************************Contact: Jean-Pierre MAURICE06/15/65/48/02 or agency landline 04/74/65/54/72Fees are the responsibility of the seller. Energy class B, Climate class A Estimated annual energy costs for standard use: between €3060.00 and €4200.00 for the years 2021, 2022, and 2023 (subscriptions included). Information on the risks to which this property is exposed is available on the Géorisques website: georisques.gouv.fr.Your Horizon Real Estate advisor: Jean-Pierre MAURICEAgent c...
…By Horizon Immobilier


In the heart of Var, at Flassans-sur-Issole, this extraordinary 17th-century property currently under renovation offers a preserved setting on 2.6 hectares of wooded nature. Nestled in a calm and privileged environment, this stone building combines authenticity with strong potential for enhancement. The residence has a total of 550 m² of living space divided into 21 rooms. With exposed beams, stone floors, and noble materials, the main house includes a kitchen, a dining room, a living room, 2 bedrooms, and two bathrooms, in an authentic and warm setting. Two independent apartments of 45 and 60 m², recently renovated (one with a private garden, the other with a balcony), complete the property and are currently rented year-round -- a notable asset for generating immediate rental income. A bastide under renovation offers additional potential to customize -- workshop, outbuilding, or another residence -- for those wishing to shape this place according to their desires. An exceptional estate: The estate features a swimming pool with a pool house, a tennis court, and a productive olive grove, all in an exceptional natural setting. An independent workshop of about 60 m² and various storage spaces complete the amenities of this unusual property. A prime location: The property benefits from convenient access to essential amenities: town hall, post office, kindergarten and elementary schools, bus stops, pharmacy, and nursing home, all within a radius of less than 4 km, in Flassans-sur-Issole and Besse-sur-Issole. A rare property with great potential: This charming property is aimed at a multi-generational family project, a guest house or event activity, or a long-term heritage investment. A magical setting, between Provençal authenticity and multiple opportunities. Fees borne by the seller. Energy performance diagnosis: G. Estimated annual energy cost, minimum amount: €2530 - maximum amount: €3460. Information about the risks to which this property is exposed is available on the Géorisques site: https://georisques.gouv.fr. On this site, an information sheet on clearing obligations and a map of areas subject to this obligation will also be available. This real estate advertisement has been drafted under the editorial responsibility of MICHEAUX Alexandre, independent real estate agent (without holding funds), commercial agent of SASU THE DOOR MAN, holder of the real estate canvassing card on behalf of the company THE DOOR MAN SASU.This description has been automatically translated from French.
…By The Door Man France


On the Heights of Manosque, this completely renovated architect-designed VILLA benefits from a superb panoramic view, it offers a surface area of 400 m2 including 260 m2 of living space, including: on the ground floor: a beautiful living room of 58 m2 opening onto a terrace of 45 m2, a fitted and equipped kitchen of 29 m2 opening onto a large terrace of 78 m2, an office or bedroom of 16 m2, a bedroom of 17 m2, a bathroom of 5 m2, a dressing room of 16 m2, a suite parental with a bedroom of 20 m2 and bathroom of 10 m2, on the ground floor:: a bedroom of 21 m2 with a bathroom of 5 m2, a laundry room of 33 m2 + large outbuildings, all on one beautiful enclosed land of 3102 m2 with olive trees, decorated with a beautiful swimming pool of 52 m2 (9.60x5.10) pocket windows, heating with geothermal heat pump, heated floor with regulation room by room, electric roller shutters, see absolutely!!!!!a visit is essential!!!!!contact:Mme Gendronneau on 06 07 76 97 04;
…By Mg - Immobilier


Set in a peaceful and private location near Lalbenque, in the heart of the sought-after Quercy Blanc, this beautifully renovated 7-bedroom Maison de Maître combines timeless elegance with modern comfort. Sitting within its enclosed landscaped gardens and enjoying uninterrupted views across the surrounding countryside, it is a rare opportunity to acquire a substantial family home with exceptional lifestyle appeal. Carefully restored and tastefully presented throughout, the property offers generous accommodation arranged over two floors, with the original character features creating a home that is both refined and welcoming. From the courtyard the traditional stone staircase leads up to the spacious terrace with its traditional dovecote, the perfect spot for entertaining The main level comprises of, an elegant sitting room with woodburning stove, the fitted and equipped kitchen with dining area ,designed for family living around the traditional open fireplace, a charming library/study and a WC Three bedrooms are located on this level, each benefiting from en-suite facilities. The sitting room, principal bedroom and dining area all with French doors directly onto the terrace. The first floor offers four further spacious bedrooms, one with en-suite shower room, and a family bathroom providing flexibility for guests, extended family. Air conditioning ensuring comfort in the summer months. Outside, the property truly comes into its own. Landscaped gardens surround the house, offering attractive outdoor spaces from which to enjoy the tranquillity of the setting. The swimming pool occupies its own dedicated area with spacious sun terraces and enjoys open views across fields and woodland. A fully equipped outdoor kitchen, complete with a commercial wood-fired oven and covered dining area, provides a further entertaining space for long summer evenings. Beneath the house, extensive cellars provide practical space for laundry facilities, workshop area and abundance of storage space. The property also benefits from stables with six horse boxes and a two-storey barn. Subject to the necessary permissions, these buildings offer potential for conversion into guest accommodation, holiday cottage or further leisure facilities. Despite its peaceful rural setting, the property remains conveniently located just 6 km from local shops and amenities in Lalbenque, which hosts the Annual Black Truffle festival,attracting visitors, chefs and enthusiasts from across France .The renowned village of Saint-Cirq-Lapopie, officially ranked among 'Les Plus Beaux Villages de France,' is within a 20-minute drive, while the historic city of Cahors, celebrated for its medieval architecture, vibrant market and wide choice of restaurants, is just 15 minutes away. Toulouse International Airport -1hr 15mins. A beautifully presented country estate offering character, space, privacy and versatility in one of the most desirable areas of the Lot. Floorplans available. (5.49 % fees incl. VAT at the buyer's expense.)
…By Agence Newton


Located in Lit-et-Mixe, in the heart of the sought-after Pèlindres district, this 200 sq m architect-designed villa stands as a manifesto of luxury real estate. Just 800 meters from the unspoiled beaches of Contis, this unique property is nestled in a pristine natural setting. The modern architecture, with its clean lines, is arranged around a lush landscaped garden, a shimmering swimming pool, and a vast terrace designed for seamless indoor-outdoor living. The expansive reception area of over 70 sq m is bathed in light thanks to spectacular sliding glass doors that disappear completely, offering total immersion in the surrounding pine forest. The exceptional kitchen, equipped with Gaggenau appliances, is complemented by a refined wine cellar, highlighting the meticulous attention to detail. The ground floor reveals a majestic master suite, complete with a dressing room and bathroom, opening gently onto the surrounding greenery. Upstairs, two spacious bedrooms each have their own bathrooms, one boasting a private suspended terrace and the other offering a soothing panorama of the pine forest. A glass-enclosed gym completes this interior, where every material has been meticulously chosen. The exterior is a true invitation to serenity. The harmonious garden features a sauna nestled in the greenery and its plunge pool, for a complete relaxation experience. A fully equipped, professional summer kitchen allows you to enjoy the terrace in every season. This rare property embodies the very essence of atypical real estate: a haven of peace combining innovation and unspoiled nature. Discovering this unique place promises to be an instant favorite for lovers of understated luxury and organic architecture. A unique opportunity to live in harmony with the rhythm of the tides and the whisper of the forest. ENERGY RATING: A / CLIMATE RATING: A Estimated average annual energy cost for standard use: between EUR930 and EUR1310, based on energy prices for 2020, 2021, and 2022. Contact: Arnaud Schwizguebel, Tel: 33 6 84 25 71 00 RSAC: 941 363 046 Mont-de-Marsan
…By Espaces Atypiques Landes


EXCLUSIVE TO IMMOGOLF: Located just steps from the Golfs shopping center, discover this charming, single-story villa, tastefully renovated. It features a beautiful living room with an open-plan kitchen opening onto a pleasant, private terrace. The villa offers three bedrooms, two bathrooms, and ample storage space. No work is required: you'll enjoy high-quality amenities, including air conditioning and double glazing for optimal comfort. Outside, the meticulously landscaped garden boasts a premium artificial lawn and a pleasant setting. A garage completes this property for added convenience. There is also a communal swimming pool and surrounding areas. Contact IMMOGOLF at 33 4 94 82 48 38 to discover it.
…By Agence Du Cap Immogolf


Discover this charming house in the heart of Nazelles, a fex minutes from Amboise, nestled against the hillside with a south-facing aspect and offering stunning panoramic views of the Loire Valley. Set in a verdant landscape on the heights of Nazelles, this spacious home features: - on the ground floor, a large 53 sq m living room with a fireplace, an open-plan kitchen, a small cave-like sitting room, a 17 sq m bedroom opening onto the terrace, a shower room, a utility room, and a WC; - the first floor comprises a landing, two bedrooms, a large bathroom with a shower and bathtub, and a WC. The property also includes several outbuildings: a large 60 sq m cellar (convertible to a garage), a semi-open garage, and an attic. A shaded terrace with a beautiful unobstructed view offers the perfect setting for relaxing moments with friends or family. The sloping, wooded grounds provide ample space with a remarkable view over the Loire Valley. This unique property is in good condition and suitable as a primary residence, secondary home, or holiday rental. Price: €320,400 (Agency fees included, payable by the seller).
…By Sextant France


In the heart of Cap Sizun, where wild nature meets the sea, this exceptional property reveals all its charm. Hidden along a small country road, out of sight, this discreet and elegant estate opens to the south, nestled within a superb walled garden. Fully renovated with high?quality materials and impeccably maintained, this contemporary?feeling property blends harmoniously into its surroundings. Thanks to its generous volumes and multiple dwellings, it adapts to all your projects, whether a large family home, a tourist accommodation venture, or an event venue. Description: The main house, facing due south, has retained all its soul despite a recent and meticulous renovation. On the ground floor, it offers a welcoming entrance that separately leads to a laundry room and independent toilets. You then access a magnificent, light?filled living space, including a fully equipped kitchen and a cosy lounge warmed by a fireplace. On the first floor, the landing leads to a master suite with its private shower room, two additional beautiful bedrooms, a second shower room, and toilets. The second floor hosts a fourth bedroom with its own relaxation area. The estate also includes several remarkable outbuildings allowing for fully independent living. A first large building houses five independent bedrooms, each with its own shower room and private toilets ? a perfect configuration for a bed?and?breakfast activity. A second house, used as a gîte, offers a warm living room with kitchen area, laundry room, and toilets on the ground floor, as well as two bedrooms and a bathroom upstairs. For family or professional gatherings, you will discover a vast fully glazed outbuilding with an impressive cathedral ceiling. This unique space, equipped with its own kitchen and a huge living?dining room, opens generously onto the garden. The outdoor areas offer a true haven of peace and well?being. The walled garden, adorned with fruit trees, guarantees total privacy. You will enjoy various terraces and a relaxation area with a jacuzzi, as well as an orchard and a meadow ideal for animals. Finally, DIY enthusiasts and creators will appreciate an independent workshop with an attic offering great potential for additional conversion. Surroundings area : Ideally located, the property is just 2 km from local shops and services. The beaches and the ocean are less than 3 km away, while the town centre of Audierne is accessible in under 10 minutes. This rare and versatile property has no shortage of assets to win you over and allow you to project yourself easily ? feet on the ground and mind turned toward the nearby ocean. (3.42 % fees incl. VAT at the buyer's expense.)
…By Belles Demeures De Bretagne


Discover this magnificent architect-designed house situated in a very residential neighbourhood of La Rochelle, just a few minutes’ walk from the city centre. This family home, designed entirely by a renowned architect in 2020, offers 244m² of living space and very spacious rooms. It stands out for its modern design and its very high-quality finishes. Its numerous floor-to-ceiling windows let in plenty of natural light, creating stunning views. The living room is very spacious and perfect for large family gatherings. The practical kitchen, fitted with high-quality appliances, is a dream come true for cooking enthusiasts. A music studio or office can be fitted out to suit your requirements. In the sleeping quarters, you’ll enjoy a master suite on the ground floor overlooking the garden, with a large walk-in wardrobe and a double shower room. Upstairs, four bedrooms and three shower rooms offer the comfort and privacy you’re looking for. The outdoor areas are also beautifully landscaped, providing the ideal setting for moments of relaxation. You’ll enjoy a private infinity lap pool, sheltered from prying eyes, and a jacuzzi area overlooking the garden. A garage and a bicycle storage room complete the property. No renovation work required. No neighbours directly opposite. A must-see! Contact : + 33 (6) 60 69 68 00 Maxwell-Baynes International Real Estate 27 Quai Valin 17000 La Rochelle France
…By Maxwell-baynes Christie's International Real Estate - La Rochelle - Île De Ré


Discover this magnificent 160 m² chalet nestled in a peaceful, verdant setting in Les Houches, boasting breathtaking views of the surrounding mountains. Offering 5 spacious bedrooms and 7 rooms, this property will charm your family with its generous proportions and warm, typical regional ambiance. The bright living room opens onto a large terrace, perfect for al fresco dining with stunning mountain views. The chalet comprises an entrance hall, a fully equipped open-plan kitchen, a living room with a pellet stove, a dining room, a reading room, a bathroom with WC, and a pantry. Upstairs: a master bedroom with an en-suite bathroom and WC. On the garden level: a garage, a self-contained apartment with a bathroom and WC, a kitchenette, and a living area with access to the garden. A children's bedroom with two bunk beds, a desk, and an en-suite shower room and WC, two further large bedrooms, a shower room with WC, and a laundry room. Three outdoor parking spaces. Quiet and sunny location. Flat garden, wooden terrace Sold fully equipped Feedback
…By Chamonix Immobilier


In Nice West, in a sought-after residential area, discover this elegant bourgeois villa of approximately 130 m², fully renovated with high-quality materials and finishes. Set on a 318 m² lot, this property offers an exceptional living environment, combining the charm of bourgeois architecture with contemporary comfort. The villa features high ceilings, plenty of natural light, ample storage space, and full air conditioning. It comprises: On the ground floor: - An entryway, - A bright living room, - An open kitchen, - A master bedroom with a shower room, - A guest restroom. Upstairs: - Four bedrooms, - A bathroom with a toilet, - A shower room with a toilet. Outside, the fully fenced 318 m² garden offers a private retreat, complete with a spa. The property also features ample parking, a particularly sought-after advantage in Nice. Its location is a major asset: the Promenade des Anglais, the beaches, downtown Nice, and the international airport are all easily accessible. An ideal location that allows you to fully enjoy the French Riviera while benefiting from excellent access to major thoroughfares and amenities via the tram. A property with character—a rarity on the market—ideal as either a primary residence or a vacation home. Diagnostics coming soon. Agency fee due by the seller.
…By Nicolas Pisani & Laurent Romor


Plouhinec, Morbihan. On the peninsula facing Saint-Cado, this contemporary house built in 2009 benefits from a view of the Étel estuary. The water is approximately 200 meters away and is visible from the side from the living room and two bedrooms. The house offers 221 m² of living space, on a 250 m² footprint, and opens southward onto an enclosed garden of 2,295 m². The through living room is organized around a suspended stove and extends to the terrace. The kitchen, renovated around 2023, is equipped with a granite countertop. A ground-floor suite with a dressing room completes this level. Upstairs, three other suites and a mezzanine arranged as an office. An auxiliary kitchen allows guests to maintain their independence. The layout of the house, with two independent entrances and five bathrooms, is particularly suitable for hosting a large family or multiple generations. A 40 m² double garage with workshop and charging station completes the property, along with a 30 m² attic. Very well maintained ensemble, within a quiet hamlet in a natural area. Price: €787,500 including fees Fees: 5% including VAT payable by the buyer Price excluding fees: €750,000 Energy Performance Diagnosis (EPD) valid until October 6, 2026. Energy class C: 122 kWhEP/m²/year. Climate class A: 4 kg CO2/m²/year. Estimated annual energy expenses for standard use: between €2,340 and €3,220 per year. Average energy prices indexed for 2021, 2022, and 2023 (including subscriptions). Information on the risks to which this property is exposed is available on the Géorisques website: www.georisques.gouv.fr.']]} } }**}astes assistant { +33683427525
…By Bonaparte


Just 3 minutes from Paris, on the Bagnolet side, in a quiet street close to the Noisy-le-Sec street, we offer you this charming 140m² family townhouse, a rare property in the area. The main house is organized as follows: On the ground floor, an entrance leads to a spacious living area composed of a living room and a dining room, which is largely open onto a magnificent 250 m² wooded garden without any vis-à-vis. A beautiful fitted and equipped kitchen, providing access to a pleasant terrace facing the street, completes this level, along with an independent toilet and numerous storage spaces. On the first floor, you will discover three beautiful bedrooms, two bathrooms including one with a toilet, a large dressing room, as well as access to the attic. On the garden level, an independent two-room apartment offers multiple possibilities: housing for a teenager or a relative, a teleworking space, a liberal activity, or an additional rental income. It consists of a living room with an open kitchen, a large bedroom, a shower room with a toilet, and a private terrace. Access to the laundry room and technical room. This property will appeal to families looking for space, comfort, and flexibility of use. A closed garage, accessible directly from the street, allows for parking a vehicle. A charming house, benefiting from a superb exterior, beautiful volumes, and a particularly sought-after configuration at the gates of Paris. Heating by gas boiler and water by electric water heater. Visit without delay!This description has been automatically translated from French.
…By Immobiliere Catholique


Just a few steps from the beaches of Cap d’Antibes, this elegant villa of approximately 300 sqm enjoys a privileged setting surrounded by a beautifully landscaped 2,300 sqm flat garden, offering peace and privacy. Recently renovated using exceptional materials and with meticulous attention to detail, the property combines refined contemporary interiors with generous proportions. An impressive triple reception area provides bright and elegant living spaces, while five en-suite bedrooms offer complete comfort and privacy for family and guests. Outside, the large swimming pool and pool house become the heart of the property throughout the summer — from relaxed lunches in the garden and afternoons by the pool to evenings spent outdoors after a day at the beach. A rare luxury villa in Cap d’Antibes combining a high-quality renovation, beautiful outdoor spaces, five suites and the sought-after privilege of having the beaches within walking distance. A double garage completes the property.
…By Sophie Peirano Real Estate


Just moments from the village of Valbonne, this exceptional estate in Opio extends over nearly 5 hectares of private grounds and woodland, offering complete privacy and beautiful views over the sea and surrounding hills. The main residence of approximately 700 sqm features generous living spaces, eight suites, a cinema room, gym and wine cellar. An independent guest house with two suites and a three-bedroom caretaker’s house complete the estate. The grounds are designed for the Mediterranean lifestyle, with expansive terraces, a spectacular Balinese-inspired natural swimming pool, a second pool, pool house and summer kitchen, surrounded by mature olive and fruit trees. A rare private estate on the French Riviera, just a 15-minute walk from the village of Valbonne and within easy reach of renowned golf courses and international schools.
…By Sophie Peirano Real Estate


Discover the timeless elegance of this historic villa, constructed in 1885, nestled in the prestigious area of La Rochelle. This architectural masterpiece effortlessly combines the charm of bygone eras with modern-day conveniences. With its close proximity to the sea and the vibrant heart of the city, this 209 m2 property is a rare find. The villa boasts original features such as parquet flooring, intricate moldings, and stately fireplaces, all bathed in abundant natural light thanks to its south-facing orientation. The allure of this remarkable residence is further enhanced by its unique and highly coveted location, offering an unmatched living experience. Step inside to discover a world of grace and sophistication. The villa is designed with two separate entrances, catering to versatile living arrangements. The first entrance leads to a grand vestibule, a spacious living and dining area with dual fireplaces, a versatile room that can serve as a study or bedroom, a fully equipped kitchen, and a convenient toilet with a washbasin. Ascend to the second floor to find three generously sized bedrooms with fitted closets, a dressing room, and a luxurious bathroom complete with a toilet. The second entrance opens into a cozy living room, two additional bedrooms (one featuring a fireplace), an open-plan fitted kitchen, a shower room, and a separate toilet. An internal staircase connects this section to the main house, ensuring seamless flow and accessibility. Imagine living in a home where history and modernity intertwine, offering a lifestyle of unparalleled elegance and comfort. The villa's charming wooded courtyard and two inviting terraces provide the perfect backdrop for outdoor relaxation and entertaining. A 24 m2 garage adds to the convenience, ensuring ample space for storage and parking. While the villa retains its historic charm, there is potential for restoration work to tailor the property to your personal taste. This unique opportunity allows you to create a bespoke living environment that reflects your individual style and preferences. Don't miss the chance to own a piece of La Rochelle's rich history. This villa represents a rare opportunity to acquire a property of such distinction in a highly sought-after location. For more information or to arrange a viewing, please request our detailed brochure. Contact us today at 06 60 69 68 00. Maxwell-Baynes Christie's International Real Estate, located at 27 Quai Valin, 17000 La Rochelle, France, is here to assist you in making this extraordinary villa your new home. Act now to secure this exceptional property and begin your journey towards a luxurious lifestyle in one of France's most desirable regions.
…By Maxwell-baynes Christie's International Real Estate - La Rochelle - Île De Ré


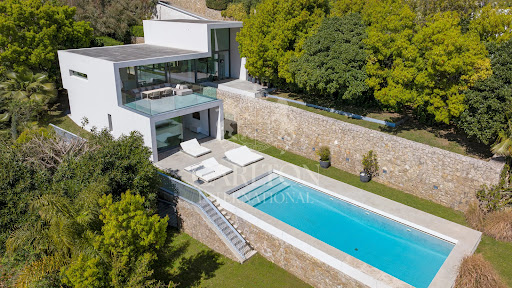
et in the residential hills of Golfe-Juan, in a peaceful and private setting, this elegant contemporary villa of approximately 200 sqm is surrounded by beautifully landscaped grounds of 1,800 sqm. The property enjoys remarkable panoramic sea views, extending from Cap d’Antibes to the Lérins Islands. A privileged setting where contemporary architecture, natural light and a strong connection with the surrounding landscape come together harmoniously. Arranged over two levels, the villa features generous proportions, high ceilings and full-height windows, flooding the interiors with natural light and creating a seamless connection between the indoor and outdoor living spaces. The main level opens onto a spacious entrance with clean, contemporary lines, followed by a generous reception area comprising a living room, dining area and fully equipped open-plan kitchen. The entire space opens onto a large sea-facing terrace, providing an inviting setting for entertaining or simply enjoying the exceptional surroundings. The garden level comprises four bedrooms, including a beautiful principal suite with shower, bathtub and separate toilet, together with three further bedrooms, each with its own shower room. Outside, the swimming pool and surrounding sun terrace provide an ideal setting for relaxation, set within carefully landscaped grounds offering both tranquillity and privacy. Just minutes from the beaches and port of Golfe-Juan and less than 10 minutes from Cannes, this villa offers a highly desirable lifestyle on the French Riviera, combining contemporary comfort, beautifully designed outdoor spaces and exceptional views across the Mediterranean. Ideal as either a primary residence or a second home. Ref FRE-00945 Average energy costs in 2021 will be between €1,289 and €1,745 per year. Agency fees are payable by the seller. Information on the risks to which this property is exposed is available at: https://www/georisques.gouv.fr
…By Carlton International Cannes

Receive by email any new listing that may match your search criteria
By validating this form, you accept the general conditions of use of Le Figaro Properties.
These agencies offer a selection of luxury properties vente . Feel free to contact them for personalized assistance.


