Get early access to listings that match your criteria
Never miss an opportunity again. Our personalized alerts notify you instantly.

 English$ USD · m²


Welcome to an excellent turnkey project situated on the frontline of golf in the prestigious urbanisation of Los Flamingos Golf, where your vision of the perfect home becomes a reality. Situated amidst the greens of this famous golf course, this exceptional property offers an unparalleled lifestyle opportunity.Set on a vast plot of 2,723 square meters, this residence boasts a meticulously crafted design with a generous living space of 1,000 square meters, tailored to your wishes. The seamless integration of an open-plan kitchen and living room creates a harmonious flow, allowing for effortless and comfortable and entertaining family gatherings.Immerse yourself in the sublime beauty of the surroundings as you enter the expansive terrace space, where the gentle sea breeze caresses your skin. From this vantage point, enjoy the captivating panoramic views of the golf course and the blue expanse of the Mediterranean Sea. It's a view that truly embodies the essence of life on the Costa del Sol.There are 5 different project options to choose from, allowing you the freedom to customize your dream home according to your unique preferences. Adapt the design to reflect your personal style and create a sanctuary that aligns perfectly with your vision.Rest assured that your dream home will be brought to life by a renowned Spanish builder with over 20 years of experience on the Costa del Sol. Their expertise and commitment to excellence ensure that their vision becomes a reality, exceeding all expectations.Take advantage of this once-in-a-lifetime opportunity to create the home you've always dreamed of at the prestigious Los Flamingos Golf. Enjoy luxury, comfort, and an unmatched lifestyle in this captivating residence. Contact us now to embark on the journey of a lifetime.
…By Annonceur International


Villa with fantastic sea views Situation: Calpe. Item Empedrola II ,A 20 Plot: 1005 m2 House: 254 m2 Large terraces ,Barbecue ,Outdoor shower ,Outdoor toilet Wonderful views of the sea, the Peñon de Ifach and the mountains South Facing
…By Annonceur International

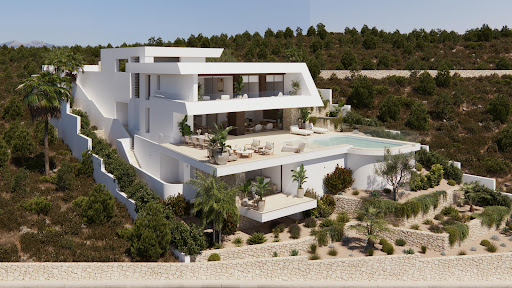


Villa Dune is one of the most exclusive properties currently available in Residencial Jazmines, the premium area of Cumbre del Sol. A contemporary villa conceived for clients seeking distinctive architecture, privacy, spaciousness and a permanent connection to the Mediterranean. Suspended above the landscape and fully open to the sea, the property stands out for its clean and striking horizontal architecture, with an elegant and timeless aesthetic that blends naturally into the surroundings. Expansive glazed surfaces transform the landscape into an essential part of the residential experience, enhancing natural light and panoramic views from virtually every room. The main floor brings together the day area in an open and sophisticated composition where the living room, dining area and kitchen interact seamlessly with the outdoors. The kitchen, centred around a large island and noble materials inspired by nature, acts as the social hub of the home. The entire space extends onto a spectacular panoramic terrace and an organically shaped swimming pool that appears to merge with the horizon. The interiors have been designed with warm contemporary elegance, combining neutral tones, natural textures and a carefully curated selection of materials that reinforce the sense of comfort and sophistication throughout the property. The upper floor is dedicated entirely to the night area, with three generously sized bedrooms, all with en-suite bathrooms and direct access to the terrace. The principal suite enjoys a privileged position, with open views of the Mediterranean and a direct connection to the outdoors that provides a high level of exclusivity and privacy. On this same floor, there is also a garage with space for two vehicles, perfectly integrated into the architecture of the property. Villa Dune also features a lower ground floor with a large open-plan area and exterior terrace, conceived to adapt completely to the lifestyle of its future owner. A versatile space with the potential to accommodate a private wellness area, gym, home cinema, studio or guest apartment. Through its architecture, location and level of finishes, Villa Dune represents a unique opportunity within the luxury segment of the Costa Blanca North, aimed at an international client who values contemporary design, privacy and genuine exclusivity.
…By Annonceur International


Villa with panoramic sea views, elevator, four suites, swimming pool, jacuzzi and an excellent location.Prime location & Excellent opportunity.This fantastic property has a constructed area of 543 square meters. Open, spacious spaces with lots of natural light.The house is distributed over several levels and from all the rooms of the house the views are a spectacle.On the upper floor is the day area, all in a single open space developed around the open fireplace.On one side is the living area, followed by the dining area and the very large and fully equipped island kitchen.On this level we have a large covered terrace with a chill out space and an outdoor dining area.On the middle level are the four suites, all with sea and mountain views.The villa has 4 bedrooms with private bathrooms, kitchen, spacious living room with dining room, large terraces with outdoor areas and a beautiful roof terrace with Jacuzzi.The villas have been recently partially renovated and offers a security system, 5 parking spaces, garage and elevator.Magnificent views of the sea and the coast of Cala Moli. The two villas have rental license and therefore have a great return on invest-ment. The rent per house is from 15.000 to 20.000 per week. With a rental period of 20 weeks per year, this is a very good investment because you can legally rent these villas on a weekly basis. The villas can be sold also one buy one.Several terraces, top quality, pool, roof terrace, Quiet location, Prestige Fitted Kitchen, Newly Built, elevator, laundry, jacuzzi, irrigation, garage, fitted kitchen, fireplace, Excellent condition, electric gates, central heating, High-quality construction, bbq, almond trees, aromatic plants, alarm, ADSL, 5-10 m to shops.
…By Annonceur International


Details: 1000m2 ; Complete South ; Top Sea View and Montain View ; 3 bedrooms; 3 bathrooms; large terrace; swimming pool From all rooms perfect sea views! 1. Fully insulated walls2. Porcelain tiles inside and out3. Electric entrance door for vehicles4. Lacquered aluminum doors and windows5. Climalit double glazing6. Glass balustrades7. Wardrobes with sliding doors8. Kitchen with Silestone or Quartz worktops9. Appliances included: oven, ceramic hob, cooker hood, fridge/freezer, microwave and dishwasher.10. Bathrooms include vanity units with mirrors, chrome taps and showers, and wall-hung toilets.11. Solar or aerothermal hot water.12. Halogen lighting inside and out13. 10 x 4 m swimming pool with LED lighting, steps, mosaic tiles and outdoor shower14. Hot/cold air conditioning15. Underfloor heating.
…By Annonceur International


With 224 m2 of space and a 67 m2 rooftop solarium, the property features a private elevator connecting all floors, with the option to extend it to the solarium. The ground floor boasts a modern kitchen, dining area, and sunken living room, with floor-to-ceiling windows leading to a terrace with sea views.The upper floor includes three bedrooms, highlighted by a master suite with an en-suite bathroom, walk-in closet, and 15 m2 private terrace with sea views. The rooftop solarium offers 67 m2 for outdoor entertainment and panoramic sea vistas.A 50 m2 garage on the lower floor provides parking and storage. Modern amenities include centralized air conditioning, fiber optics, and access to a beachfront communal pool. The south-facing orientation ensures excellent sunlight.This property balances tranquility and convenience, We invite you to personally discover this exceptional property!
…By Annonceur International


Villa d'Architecte Aela A new deluxe project defined by the belief that true luxury lies in space, privacy and an integration with nature. Every detail is designed for a modern tropical life, and every feature built to reflect functionality, aesthetics, and sustainability. Located 150 meters from the sea and offering breathtaking views. The project is only 5 minutes away from international schools and commercial centers. The location is a key asset that enhances the desirability and value of the villa. Only 5 units available, fully furnished and ready to move into. Four storeys with roof top terrace, garden and private swimming pool. Open living plan and both a Thai kitchen and western kitchen. There is a stovetop, oven, microwave, refrigerator, dishwasher, cookware and dishes inside the kitchen. A washing machine and dryer are also provided. Villa Features a€¢4 bedrooms a€¢5 Bathrooms a€¢Plot sizes; 530 - 560 sqm a€¢Built-up area; 550 - 620sqm a€¢Seaview a€¢Rooftop terrace with Outdoor Cinema a€¢Private swimming pool with sunken salon & BBQ water Bar a€¢Large surrounding garden a€¢Wine cellar a€¢Laundry dropping system & storage a€¢Home theater a€¢Parking for 2 cars & scooter a€¢Sustainable Design - * Living Room - * Sea View - * Dining Room - * Air-conditioners - * Study or Office - * Thai Kitchen - * Bathrooms Ensuite - * Fans - * Terrace - * Sala - * Car Port - * Western Kitchen - * Well Water - * Walk in wardrobe - * Built in wardrobe - * Roof terrace - * Hot water system - * Balcony - * Garden - * Laundry Room - * Mains Water - * Electricity - * Pets Friendly - * Internet / TV / Phone - * Swimming Pool - * Storeys - * Secure Estate - * Parking Space
…By Annonceur International


Welcome to this nice detached house located in the beautiful area of Halkidiki, Greece. This property offers a living experience with its good condition and breathtaking garden view. Situated right on the waterfront, you can enjoy views of the sparkling sea and your personal garden. With 5 bedrooms, 2 bathrooms, and a WC, there is plenty of space for the whole family to relax and unwind. You'll also have the convenience of 3 parking spaces. Located in the municipality of Sithonia, this property is perfect for those seeking a peaceful and picturesque coastal lifestyle. Don't miss out on this amazing opportunity!(possibly generated by AI)
…By Annonceur International


Welcome to this stunning detached house in Halkidiki, Greece. With its breathtaking sea view and waterfront location, this property offers the perfect opportunity for a luxurious lifestyle. Although it is in need of renovation, the potential to transform this house into a modern living space is immense. Boasting 4 bedrooms and 6 bathrooms, there is ample space for a growing family or for hosting guests. With parking for 3 cars, convenience is guaranteed. Located in the beautiful municipality of Nea Propontida, this property is a true gem. Don't miss the chance to turn this house into your dream home in paradise.(possibly generated by AI).
…By Annonceur International


Arrive, unwind, and let your gaze wander across the picturesque natural harbour of Portocolom to the sparkling Mediterranean Sea. These exceptional townhouses combine contemporary architecture, outstanding comfort, and the unique atmosphere of one of Mallorca’s most charming harbour towns.Just a few steps from the sea and the vibrant waterfront promenade, these residences have been designed to capture the essence of Mediterranean living every day. Filled with natural light and thoughtfully designed to create a sense of space and harmony, the nearly completed homes offer the perfect setting as either an exclusive holiday retreat or a permanent residence of the highest standard.At the heart of each home is a spacious open-plan living and dining area of approximately 45 m², complemented by a modern kitchen with a central island. Expansive floor-to-ceiling windows flood the interiors with daylight while creating a seamless connection between indoor and outdoor living. Balconies on both sides of the house invite you to enjoy the changing moods of the day – from a morning coffee in the sunshine to a relaxing evening overlooking the warm Mediterranean landscape.Three comfortable bedrooms, three stylish bathrooms, and an additional guest WC provide ample space for family and friends. On the ground floor, a charming private patio creates yet another inviting outdoor retreat where the Mediterranean lifestyle can be enjoyed to the fullest.The true highlight awaits on the expansive rooftop terrace. From here, breathtaking panoramic views stretch across the harbour of Portocolom, the traditional waterfront promenade, and the deep-blue sea beyond. Whether watching the sunrise, enjoying a balmy summer evening, or admiring the harbour lights reflected on the water after dark, this remarkable setting captivates at any time of day.A private lift conveniently connects all levels, from the garage to the rooftop terrace. High-quality features such as underfloor heating, hot and cold air conditioning, double-glazed windows, elegant wooden flooring, contemporary designer bathrooms, and bespoke built-in wardrobes ensure exceptional comfort throughout the year.These townhouses offer far more than a home – they represent a lifestyle defined by sunshine, sea, and effortless elegance. Start your day with a stroll along the harbour, enjoy a swim in the crystal-clear waters, and end the evening with a glass of wine on the rooftop terrace while watching boats glide in and out of the bay. A place where Mediterranean quality of life and modern sophistication blend seamlessly together, creating a rare opportunity to own a dream home in one of Mallorca’s most sought-after locations.
…By Annonceur International


The Apex of Exclusivity in Trancoso: Mansion on the Cliffs of Itapororoca Nestled high above the majestic cliffs of Trancoso, this unique property redefines the concept of luxury retreat. Located in one of the most reserved and coveted areas of the village, next to the Hotel Fasano, the residence offers a rare balance between sophistication, unspoiled nature and absolute privacy. Located on Itapororoca Beach — widely recognized as the most beautiful and preserved in Trancoso — the house is set on a plot of approximately 20,000 m², surrounded by a dense native forest that provides an authentic immersion in the Bahian landscape. Integrated Architecture and Coexistence Experience The panoramic view of the sea reveals itself in an elegant way, integrated with the architectural project that prioritizes large outdoor spaces. The heart of the outdoor social area is a central pool framed by a spotless lawn, accompanied by a generous deck with sophisticated furnishings for relaxation. For food lovers, the gourmet area is equipped with a charcoal barbecue and a wood-fired oven, ideal for exclusive celebrations. Entertainment is guaranteed by a complete structure that includes: Equipped private gym; Games area with pool table, foosball and ping pong; Gardens inhabited by peacocks and guinea fowl, giving a lively and exotic atmosphere. Authentic Interiors and Prestigious Accommodations The décor follows the elegant rustic style, curated by handmade art pieces that give soul and identity to the environments. The property has 8 exquisite suites, distributed between the main house and charming independent chalets, ensuring absolute comfort for up to 16 guests. The Privilege of Exclusive Beach Support One of the great differentials of this property is its private beach support on a land right on the sand surrounded by preserved forest. With no buildings around, the space offers: Bathroom and private shower; Access by car (2 minutes) or rustic trail through the vegetation (7 minutes); Feeling of total isolation with the convenience of being just 10 minutes from the Square . Logistics and Asset Management Access: 1h15 from Porto Seguro Airport and only 30 minutes from private airport. Tax Efficiency: Property located in a rural area, exempt from IPTU (only Incra rate of R$ 100/year) and exempt from Laudemium. Security and Services: Possibility of joining the Friends of Itapororoca Society (R$ 2,200/month), ensuring safety on the beach and waste collection. Why choose Luxury Properties? At Luxury Properties, we specialise in curating high-end real estate assets and exclusive lifestyle destinations. We understand that a property on the cliffs of Itapororoca is not just a lease or acquisition, it is the entrance to a restricted circle of privileges in Trancoso. The Differential of Renting or Investing with Us: Privileged Access: We operate with the most booked properties in the Itapororoca axis, ensuring exclusive conditions and impeccable hospitality management. Investment Advisory: We assist in the analysis of this property as a rural asset with low fixed cost and high return on vacation rentals. Experience Management: Our service fee ensures a team of staff trained to deliver the standard of luxury hospitality within your residence. VIP availability: Direct service for New Year's bookings and special dates. Live Trancoso in its purest and most sophisticated form. This property is the perfect setting for those who demand the extraordinary. Rental Values Standard Daily Rate: R$ 15,000 + 10% service charge (capacity 14/16 people). New Year's Eve (Minimum 10 nights): R$ 50,000/night + 10% service charge. Luxury Properties: Your Gateway to Luxury and Exclusivity in Real Estate.
…By Annonceur International


Enjoy a modern, furnished, decorated, equipped and automated home in the exclusive Reserva das Aroeiras Condominium in Angra dos Reis. With 35 meters of linear oceanfront and direct access to the condominium's private beach, this beach house offers a unique experience with automation in all environments, including access, accommodations, lighting, home theater, elevator, sound and air conditioning. The property has 8 suites, including one with external access for greater privacy and 2 master suites with 2 bathrooms, closet, large balcony with whirlpool and sea view. On the second floor, the hall has a countertop with a sink, water filter and minibar. On the main floor, the house has a large living room divided into environments: TV room with home theater, movie screen and reclining sofa, games area with pool, walk-in wine cellar, intimate room and large dining room. A winter garden brings natural lighting to the environment. The gourmet kitchen is integrated into the dining room and has a support kitchen. Sliding glass doors separate the interior from the outdoor area, where a gourmet balcony with seating area, barbecue, pizza oven, sauna and massage room complement the space. The infinity pool is heated and has a whirlpool. In the basement, there is a large games room, laundry, bathroom and a support room for employees. The covered garage accommodates several vehicles. The house has solar energy, a generator and a deck for mooring large vessels. The Reserva das Aroeiras Condominium offers 24-hour security, helipad, private beach, club with tennis court, sauna, gym, sand court and space for children. Perfect for relaxing by the sea and exploring the beauties of Angra dos Reis THE CONDOMINIUM The RESERVA DAS AROEIRAS is a point of land inserted in the Bay of Angra dos Reis. A peninsula with fronts to the deep and wide channel, marina, sea, beach and the estuary of the Bracuhy River. RESERVA DAS AROEIRAS was born on the brilliant urban design of Harry James Cole. In the 70s, Cole designed the Porto Bracuhy Tourist Complex, with wet and dry marinas, generous spaces with wide and deep canals, squares, roads and amenities for the social interaction of its occupants, a great boldness for the time and for today. Starting from this stupendous base in quality, we created something really differentiated, to meet the select niche of owners of large vessels, who want to have them close to them. In a safe, exclusive and relaxedly sophisticated place. RESERVA DAS AROEIRAS was thought and designed to serve this restricted group, which only anchors in the best. These large boats, up to 160 feet, need a safe, sheltered, and exclusive place. And that place now exists! In RESERVA DAS AROEIRAS there is a private preservation area for the condominiums, with trails for walks that induce the contemplation of local nature and the Bracuhy River estuary. The west bank of the estuary, next to the RESERVA DAS AROEIRAS, is an area of permanent preservation, untouched, which guarantees a neighborhood of preserved green areas and a perfect setting for the observation of historical nature. THE AROEIRAS CLUB The RESERVA DAS AROEIRAS Club will have two tennis courts, a sports court, beautiful gardens, a SPA with massage in an enclosed area and in a covered area with a garden, sauna, swimming pool, bathrooms with changing rooms, gym, kids space and a cozy space for adults with pool, tables for games and lounge. Our purpose is to deliver quality of life beyond what you dreamed of, so that you, wherever you are, can't wait to return to your place. LAND, SEA AND AIR You get to RESERVA DAS AROEIRAS in the following ways: By land, through the entrance to the project. By sea, docking directly at your property. By air, landing on the approved helipad. PRIVILEGED LOCATION (Rio - São Paulo Axis) Contact our team: The spaces, infrastructure and urbanism, surrounded by stupendous nature are created. Now it's the turn of the great architects! At RESERVA DAS AROEIRAS, great architecture professionals have the opportunity to create residences that will take advantage of the privileged qualities that the place and nature offer.
…By Annonceur International


Mansion on the sand in Búzios! Property consisting of 9 suites, 2 of which are master with balcony and sea view, it has a large living room with integrated environments, such as a dining room, living room, television and even space for games, in addition to having its entire marble floor and central air conditioning, intimate room and kitchen. In addition to all this, it also has a caretaker's house. Outside, with its beautiful lawn, it has 2 swimming pools, one heated and with a steam room, space for volleyball and a gourmet area with a large barbecue and beautiful furniture that complement the entire look. In its underground, it has pedestrian access to the beach through only one door, still underground, it has another steam room, and a large room that if open to the beach, can store up to 4 jet-skis coming out directly on the beach sand. Closed gate (with the exception of paintings)
…By Annonceur International


Wonderful Sea Front House in a Privileged Location of the Costa Verde Tabatinga Condominium! It has a Gourmet Balcony integrated into the Living, Living Room, Dining Room, and TV Room, Elevator. There are 08 air-conditioned and decorated suites, 4 of them with a view of the sea! The kitchen is complete and integrates very well with the dining room and leisure area. Underground garage for 6 cars, caretaker's house, 01 suite for employees and generator. This property is in the Costa Verde Tabatinga Condominium - Houses The Costa Verde Tabatinga Condominium (CCVT) is located in Caraguatatuba on the border with Ubatuba and less than 200 km from São Paulo. Its 1,200,000 meters of length were meticulously designed by a Swiss/Italian group, with the aim of bringing to the North Coast of São Paulo a new European concept of leisure, comfort, sophistication and safety, gathered in a single place. Today the Costa Verde Tabatinga Condominium is a reference in high standard in Brazil. With complete infrastructure, the CCVT offers paved and illuminated streets, independent water collection, sewage and waste treatment system, garbage collection, minimarket, hotel, restaurant, medical clinic with mobile ICU, sports courts and tennis courts, playground, complete gym, walking circuit, access by helicopters or boats and complete 24-hour security system that extends even to the beach area, ensuring the tranquility of the condominium owners. In addition, the CCVT has access to one of the most beautiful and sought after beaches in the city, with shallow, calm and crystalline waters bathing the 500 meters of its shore, Tabatinga beach contributes to the beauty and exuberance of the condominium. LP manages properties for sale and lease in the Costa Verde Tabatinga Condominium. Contact us and spend unforgettable moments on the North Coast of São Paulo. Accommodation for 16 people
…By Annonceur International


Condomínio Reserva das Aroeiras in Agra dos Reis, this ultra exclusive and luxurious mansion, fully furnished, decorated and equipped, is located on a private peninsula in Angra dos Reis, with its own helipad or access via car. It was developed for a few, with 1524 m2 of floor area and 2,815m2 of covered + uncovered built area, in addition to a private parking space for boats up to 100 feet. The view from the property is breathtaking as it is 100% surrounded by the sea, providing a panoramic view of the main islands and a stunning sunset. A great highlight in the outdoor area is the surprising contact with nature and the sea, with a sumptuous pool all covered in Italian navona travertine marble, presenting the largest infinity edge in Angra dos Reis. This provides full integration between the sea and the private pool. In addition, the outdoor area has a fire plaza with an ecological fireplace and a spa with hydromassage. To further elevate the relaxation experience, the project includes an indoor spa with a heated whirlpool, a massage room, and a sauna, all with ocean views. The ultra-modern architectural project was developed with sustainable and durable materials, such as contemporary eaves suspended around the façade, ceilings in ecological wood, frames and aluminum louvers with woody characteristics. These elements help filter insolation, providing refinement and ensuring that the mansion is free of future maintenance. Fully automated, this project stands out for its uniformity and sophistication, using Italian navona marble in all social areas. The mansion is notable for its grandiose living room with double height, luxuriously decorated with furniture by Artefacto and Ultis, including sculptures and chandeliers in copper tones that stand out from the other finishes, such as the moledo stone used in some prominent environments. The main room has a black Yamaha piano and a gas fireplace, integrating into a fully equipped gourmet area with barbecue, wood-fired pizza oven, refrigerated drawers, as well as a beautiful bar and an outdoor living room. The mansion also has a beautiful three-story cinema, with automated seating and a 120-inch screen with a 4K high-definition projector, ensuring moments of relaxation and relaxation. The grandiose dining room has a refrigerated wine cellar for up to 1000 bottles made of noble material, illuminated onyx, in which the owner can properly store his collection of wines and special champagnes. The residence also has a large office, and the toilet stands out for its beautiful countertop carved in illuminated onyx. The façade of the house stands out for its bold contemporary style and the reflecting pools that surround it, with exuberant landscaping and modern lighting. In all, there are nine social suites with sea views, luxuriously decorated, in addition to three service suites and an isolated social area for employees in the basement, ensuring total privacy. The residence has a large service kitchen, laundry, its own generator and an internal garage in the basement for ten cars, as well as an outdoor patio to receive numerous guest cars. THE CONDOMINIUM The RESERVA DAS AROEIRAS is a point of land inserted in the Bay of Angra dos Reis. A peninsula with fronts to the deep and wide channel, marina, sea, beach and the estuary of the Bracuhy River. RESERVA DAS AROEIRAS was born on the brilliant urban design of Harry James Cole. In the 70s, Cole designed the Porto Bracuhy Tourist Complex, with wet and dry marinas, generous spaces with wide and deep canals, squares, roads and amenities for the social interaction of its occupants, a great boldness for the time and for today. Starting from this stupendous base in quality, we created something really differentiated, to meet the select niche of owners of large vessels, who want to have them close to them. In a safe, exclusive and relaxedly sophisticated place. RESERVA DAS AROEIRAS was thought and designed to serve this restricted group, which only anchors in the best. These large boats, up to 160 feet, need a safe, sheltered, and exclusive place. And that place now exists! In RESERVA DAS AROEIRAS there is a private preservation area for the condominiums, with trails for walks that induce the contemplation of local nature and the Bracuhy River estuary. The west bank of the estuary, next to the RE ESERVA DAS AROEIRAS, is an area of permanent preservation, untouched, which guarantees a neighborhood of preserved green areas and a perfect setting for the observation of historical nature. THE AROEIRAS CLUB The RESERVA DAS AROEIRAS Club will have two tennis courts, a sports court, beautiful gardens, a SPA with massage in an enclosed area and in a covered area with a garden, sauna, swimming pool, bathrooms with changing rooms, gym, kids space and a cozy space for adults with pool, tables for games and lounge. Our purpose is to deliver quality of life beyond what you dreamed of, so that you, wherever you are, can't wait to return to your place. LAND, SEA AND AIR You get to RESERVA DAS AROEIRAS in the following ways: By land, through the entrance to the project. By sea, docking directly at your property. By air, landing on the approved helipad. PRIVILEGED LOCATION (Rio - São Paulo Axis) Contact our team: The spaces, infrastructure and urbanism, surrounded by stupendous nature are created. Now it's the turn of the great architects! At RESERVA DAS AROEIRAS, great architecture professionals have the opportunity to create residences that will take advantage of the privileged qualities that the place and nature offer.
…By Annonceur International


Nestled in an unspoiled natural setting within a secure private estate in Les Adrets-de-l'Estérel, this charming Provençal villa enjoys an elevated position with breathtaking panoramic views over the Bay of Cannes, the Mediterranean Sea and the Esterel hills. Set on approximately 3,700 sqm of land, the property offers around 150 sqm of living space and benefits from significant expansion potential, with an additional 100 sqm available for conversion to suit your needs. Arranged over two levels, the villa opens onto spacious terraces designed to fully embrace the exceptional views and beautifully landscaped outdoor areas, including a heated swimming pool, pétanque court, koi pond and several relaxation spaces. The property features three bedrooms, including a spacious master suite on the upper floor. This private retreat benefits from a walk-in dressing room, an en-suite bathroom with both bath and shower, separate guest toilets and a large private terrace overlooking the stunning surroundings. Bright and welcoming living areas are centred around an open-plan kitchen and a comfortable lounge enhanced by a fireplace, extending seamlessly onto a panoramic terrace. The harmonious layout makes this property equally suited as a primary residence or a luxurious holiday home. Outside, absolute tranquillity, complete privacy and far-reaching views create an exceptional atmosphere. Several parking spaces further enhance the property's appeal. A major asset of the villa is its 100 sqm garage, offering numerous development opportunities, including the creation of an independent guest apartment, wellness area, gym, home cinema or an extension of the existing living spaces. Rarely available on the market, this property stands out for its exceptional location, remarkable views and outstanding potential, offering the opportunity to create a bespoke project in one of the most sought-after areas of the Esterel region. Ideally located just 15 minutes from local amenities and motorway access, and only 40 minutes from Nice International Airport, the villa perfectly combines peace and privacy with convenient access to the French Riviera's main attractions. Energy class: C (159 kWh) – Climate class: A (5 kg CO₂). Estimated annual energy costs for standard use: between €1,890 and €2,610 (reference year 2021). Information about the risks to which this property is exposed is available on the Géorisques website: www.georisques.gouv.fr.
…By Beauchamp Estates


Set in a sought-after residential environment of Mougins, close to Le Cannet, this fully renovated approximately 200 sq.m. villa stands out for its sea views, excellent exposure and high-quality features. The property offers generous living spaces, including a spacious living room with fireplace and high ceilings, a brand-new high-end kitchen and a dining area, all opening onto large terraces that naturally extend the living spaces. The sleeping area comprises three bedrooms, including a master suite, an office that could also be used as a fourth bedroom, and an independent approximately 35 sq.m. apartment. Set within landscaped grounds of approximately 2,237 sq.m. with swimming pool, pergola and relaxation areas, the villa also benefits from a 158 sq.m. basement, a garage, a workshop and several parking spaces. Just minutes from the historic village of Mougins, the property enjoys a privileged setting combining tranquillity and convenience. The village’s shops, restaurants and art galleries, as well as the Belvédère and Rond-Point André Minangoy, are easily accessible. The area is served by several bus routes providing connections to Cannes and Le Cannet. Golf enthusiasts will appreciate the proximity of Cannes-Mougins Golf Country Club and Royal Mougins Golf Resort. The motorway provides easy access to Cannes, Grasse and Sophia Antipolis, while Nice International Airport can be reached quickly. Information regarding the potential risks to which this property is exposed is available on the Géorisques website. Property located in an area subject to mandatory brush clearance regulations. Jessica Zahov Consultante – Agent commerciale E.I RSAC : 913 421 475 To access a selection of comparable off-market properties, please do not hesitate to contact Barnes Mougins at +33 4 22 78 07 10. Agency fees payable by vendor - Montant estimé des dépenses annuelles d'énergie pour un usage standard : 1460€ ~ 2030€ - Jessica ZAHOV - Agent commercial - EI - RSAC GRASSE 913421475
…By Barnes Mougins


At the foot of the Maures massif, five minutes from the golf course, ten minutes from the shops and a quarter of an hour from the Mediterranean: set within a sought-after private estate, this contemporary villa will appeal as much to keen golfers as to anyone drawn to nature and wide-open spaces. Spanning nearly 200 sqm, the villa unfolds in clean architectural lines, generous volumes and a constant flow of light from one room to the next. On the ground floor, the open-plan layout brings together the living area and the fully fitted kitchen. To either side, two suites with private bathrooms offer calm and privacy. A study completes the level, in natural extension of the reception rooms. Upstairs, the sleeping quarters bring together three en-suite bedrooms, each with its own bathroom. Wide terraces extend the living space outdoors. Sheltered from any overlook, the outdoors take centre stage. The heated, Balinese-inspired swimming pool dialogues with its pool-house to form a true summer lounge. Above, a rooftop terrace opens onto a clear view of the surroundings and offers an additional space to be fitted out to taste. Refined finishes complete the property throughout: terrazzo flooring, ducted air conditioning, exterior orientable sun blinds, Bora and Miele appliances and a double garage. A discreet address, only 20 minutes from Hyères airport and 45 minutes from Saint-Tropez.
…By Magrey & Sons Saint-tropez


Welcome to one of the best-kept secrets of the Côte d'Azur. Located just steps from the cobbled streets and art galleries of the old village of Mougins, this magnificent property embodies the perfect balance between Provençal authenticity and the utmost contemporary luxury.A Prestigious ArchitectureUpon arrival, the tone is set by a majestic entrance gallery that opens onto a monumental staircase, a true architectural centerpiece. This 600 m² home features rare volumes, where every detail has been designed for aesthetes in search of perfection.The ground floor reveals a vast, light-filled living room and a reception dining room, extended by a fully equipped designer kitchen. For your comfort, an elevator serves all levels, including an exceptional wellness area with its indoor pool.The Private SanctuaryThe villa boasts 6 sumptuous suites, each offering an en-suite bathroom and access to large terraces. From these private promontories, one can embrace a panoramic sea view, where the blue of the Mediterranean merges with the azure of the sky.A Mediterranean JewelThe landscaped grounds celebrate local flora: ancient olive trees, Mediterranean species, and wooded gardens create total intimacy. The estate features an infinity pool surrounded by sunny terraces. Three secure entrances ensure absolute discretion. A spacious car park for your collectible vehicles. An independent guardian's house of 160 m² with its own garage for four cars. Living here means enjoying the luxury of "everything within walking distance" to reach the starry tables of Mougins. Yet, the hustle and bustle of the Croisette and its beaches are just 15 minutes away, while Nice International Airport is only a 20-minute drive. A rare property, designed for those who demand the extraordinary.This description has been automatically translated from French.
…By Kretz & Partners


Nestled in the sought-after Pibonson area of Mougins, this elegant stone villa dating back to 1802 offers approximately 200 sq.m. of living space and enjoys a rare setting in absolute tranquillity, with no overlooking neighbours, south-east exposure and open views over the surrounding hills with glimpses of the sea. Set on a terraced plot of approximately 2,000 sq.m., the property combines authentic charm with generous volumes arranged over three levels. The ground floor features a welcoming living room with fireplace, a dining room, a kitchen, a pantry/back kitchen and guest toilets. The first floor offers three bedrooms with storage and a shower room. The second floor comprises a fourth bedroom, a bathroom, a workshop that could be converted into an additional bedroom, as well as several storage areas. The terraced garden offers several outdoor areas, including a covered terrace with pergola, a garden shed and a cellar that could accommodate the technical equipment for a future swimming pool. Several parking spaces complete this character property. Close to Tournamy, in one of Mougins’ most sought-after residential areas, the location offers a peaceful environment while remaining close to the amenities of Cœur de Mougins, including shops, restaurants and services. The Domaine de la Peyrière and Cannes-Mougins Golf Country Club are also nearby. Easy access to the motorway provides quick connections to Cannes, Grasse and Sophia Antipolis, while the historic village of Mougins, with its art galleries and renowned restaurants, is only a few minutes away by car. A rare property in Mougins, ideal as a family home or a Côte d’Azur pied-à-terre. Information about the risks this property is exposed to is available on the Géorisques website: www.georisques.gouv.fr Emilie Paul : Consultante - Agent commerciale E.I. RSAC : 539 034 140 Montant estimé des dépenses annuelles d'énergie pour un usage standard, établi à partir des prix de l'énergie de l'année 2023 : 4571€ ~ 6185€ - Les informations sur les risques auxquels ce bien est exposé sont disponibles sur le site Géorisques : www.georisques.gouv.fr
…By Barnes Mougins


Located between Saint-Briac-sur-Mer and Saint-Cast-le-Guildo, this stunning architect-designed home sits atop a cliff, offering a breathtaking 180° panoramic view of the bay. Property Features: Ground Floor: Welcoming entrance. Spacious and sunlit living/dining area. Open-plan kitchen. Utility/laundry room. One bedroom, a shower room, and a dressing area. Two additional bedrooms and a large bathroom. First Floor: Two bedrooms with built-in storage, dressing areas, and a shared shower room. Outdoor Features: Set on a 3,000 m² clifftop plot, this property offers mesmerizing, ever-changing views of the landscape and sea—a true living tableau. This property is a rare gem, combining architectural brilliance with unparalleled natural surroundings. A guaranteed coup de cœur for lovers of coastal beauty and tranquility. For details about risks associated with this property, visit the official Georisques website.
…By Barnes Proprietes & Chateaux


SPECIAL INVESTOR OPPORTUNITY - WITH A FEW RENOVATIONS, YOU CAN OWN AN EXCEPTIONAL SEA VIEW VILLA (ESTIMATED VALUE €1.2M) + 4 INDEPENDENT STUDIOS WITH A POOL. The main villa, spacious and bright, offers generous living areas and a pleasant layout: Large living room opening onto the terrace with high ceilings and PANORAMIC SEA VIEWS; Mezzanine office space with storage; Separate fitted kitchen; Adjoining pantry; Separate WC; Two bedrooms with en-suite shower rooms, including a master suite with terrace access. The 4 independent garden-level studios are a real asset for a rental investment: Each studio has a sea view; Living room with kitchenette; Shower room; Mezzanine sleeping area; Studios can be connected. The outdoor spaces are perfect for relaxation with a sea view: South-facing terrace with panoramic sea views; Shared 8x4m swimming pool. Additional information: Rainwater cistern located under the garage. Earthquake and hurricane resistant construction. Quiet and secure residential area. An ideal opportunity to acquire a property for rental investment or as a primary residence with rental potential, in a prime location with access to Anse des Rochers beach in 5 minutes on foot, in the heart of a peaceful and secure environment. You know me for selling exceptional properties, and this is no exception... Photos and information available after a phone interview, so please call me... Laurence WERNER, your CAPIFRANCE Real Estate Advisor, Prestige Specialist in Guadeloupe for 14 years. https://laurence-werner.capifrance.fr/fr Don't delay, contact us for more information or to arrange a private viewing. Agency fees are payable by the buyer, amounting to 3.25% including VAT of the price excluding fees. Les informations sur les risques auxquels ce bien est exposé sont disponibles sur le site Géorisques : www. georisques. gouv. fr. ** ENGLISH SPEAKERS: please note that Capifrance has an international department that can help with translations. To see our range of 20,000 properties for sale in France, please visit our Capifrance website directly. We look forward to finding your dream home!
…By Capifrance - Laurence Werner


A few minutes walk from the center of Cannes, this majestic Belle Epoque mansion fully restored and redesigned of about 590 sqm consists of a main residence including 3 reception rooms with fireplace and high ceilings, a dining room and 8 bedrooms including 6 en suite, as well as 2 shower rooms, a cinema room, a gym and a billiard room. It also features an independent guest house including a living room, a kitchen, 2 bedrooms and a shower room. Its flat garden of about 2500 sqm offers a heated swimming pool, fruit trees and aromatic herbs. Parking for 10 cars. Located in the sought-after neighborhood of Saint-Nicolas, this property benefits from a quiet residential environment close to the center of Cannes, the train station, and La Croisette. Appreciated for its discreet elegance, its upscale residences, and its pedestrian-friendly lifestyle, the sector offers a privileged living environment between tranquility and quick access to shops, restaurants, and beaches in Cannes. Known worldwide for its elegance and lifestyle, Cannes attracts with its iconic beaches, La Croisette, renowned restaurants, and luxury boutiques. Considered the best global destination for hosting festivals and events, the city hosts prestigious events every year at the Palais des Festivals such as the Cannes Film Festival, MIPIM, and Cannes Lions. Ideally located between Monaco and Saint-Tropez, near Nice International Airport and Cannes-Mandelieu aerodrome, Cannes offers an exclusive lifestyle in the heart of the French Riviera. A major player in luxury real estate and ambassador of the French way of living, Maison BARNES deploys its integrated network of 159 agencies across 21 countries and 75 destinations, supporting its clients in all their life projects. Agency fees payable by vendor - Montant estimé des dépenses annuelles d'énergie pour un usage standard : 6053€ ~ 8189€
…By Barnes Cannes


Located in Pyla-sur-Mer, this 280 sqm villa enjoys panoramic sea views and a highly sought-after residential setting, just moments from the beaches. Arranged over two levels, the property offers 6 rooms including 5 bedrooms, generous light-filled living spaces, a large terrace and a 2,200 sqm plot. An ideal primary or secondary residence on the Bassin d’Arcachon.
…By Maxwell-baynes Bordeaux-bassin - Christie’s International Real Estate


SOLE AGENT Located in the heart of Mougins village, this charming three-level village house offers an authentic lifestyle in a peaceful setting, with open views over the sea and surrounding hills. The ground floor features a bedroom. On the first floor, an open-plan kitchen overlooking the dining area creates a welcoming and functional living space. The second floor offers a cosy living room with a fireplace, bringing warmth and character to the property. The top floor opens onto a terrace, providing the perfect setting to enjoy outdoor living while taking in the views of the Mediterranean and the surrounding landscape. This property represents an excellent opportunity, ideal as a main residence, holiday home or rental investment. Nestled at the entrance to the historic village of Mougins, on the heights of Boulevard de la Corniche, the house benefits from a privileged location just steps from the picturesque cobbled streets, shaded squares, renowned restaurants and art galleries of the hilltop village. The area offers a convenient lifestyle with a bus stop nearby, providing connections to Cannes and Grasse. Families will appreciate the proximity of local schools, including Mougins le Haut School and Cabrières School, as well as La Ferme d’Anaïs, a family-friendly educational and leisure space. Local shops, bakeries and restaurants complete this sought-after setting, close to Mougins’ renowned golf courses and with quick access to the motorway towards Cannes, Sophia Antipolis and Nice International Airport. Information about the risks to which this property is exposed is available on the Géorisques website: www.georisques.gouv.fr Situated in a zone where brush clearing is legally required. To access a selection of comparable off-market properties, please do not hesitate to contact Barnes Mougins at +33 4 22 78 07 10. Catherine MENDELSON Consultante – Agent commerciale E.I RSAC : 511 854 705 Agency fees payable by vendor - Montant estimé des dépenses annuelles d'énergie pour un usage standard, établi à partir des prix de l'énergie de l'année 2021 : 1230€ ~ 1680€ - Catherine MENDELSON - Agent commercial - EI - RSAC 511 854 705
…By Barnes Mougins
'%20stroke='%23DDAA3A'%20stroke-width='1.909'%20stroke-linecap='square'%20stroke-linejoin='bevel'/%3e%3c/svg%3e)
Receive by email any new listing that may match your search criteria
By validating this form, you accept the general conditions of use of Le Figaro Properties.
These agencies offer a selection of luxury properties vente . Feel free to contact them for personalized assistance.