Get early access to listings that match your criteria
Never miss an opportunity again. Our personalized alerts notify you instantly.

 English$ USD · m²


Located in the Port Grimaud waterfront village, this 77 m² house spans two levels and benefits from a south-facing orientation. It comprises a bright living room with fireplace, a Provençal-style kitchen, three bedrooms, and three bathrooms. Outside, the property features a spacious partially covered terrace and a swimming pool. A key asset of this house is its private mooring of 14 metres in overall length and 4.50 metres in beam. An underground garage completes the property. A rare property in Port Grimaud, ideal for enjoying the Gulf of Saint-Tropez, presented by Côte d’Azur Sotheby’s International Realty, specialist in luxury real estate on the French Riviera.
…By Côte D'azur Sotheby's International Realty


Ideally located in the Capelan area, a stone's throw from the beach, creeks and tennis club, this beautiful 1930s property is set on a 519 m² plot. With three levels and a surface area of approx. 260 m², the building, in need of renovation, boasts superb volumes and large living spaces. The property also benefits from a garage. 15 min. walk from Bandol port and town center via the sentier du Littoral. Agency fees payable by vendor - Montant estimé des dépenses annuelles d'énergie pour un usage standard, établi à partir des prix de l'énergie de l'année 2025 : 6760€ ~ 9160€
…By Barnes Littoral Varois


Set in an elevated position within a private and secure estate, just a short walk from the town center, this stunning contemporary villa of approximately 400 m² offers a panoramic view over the sea, the surrounding hills, and the village of Sainte-Maxime. Designed with high-end finishes, the property stands out for its generous volumes and exceptional brightness. The ground floor will feature a spacious and refined living room, a fully equipped contemporary kitchen, a master suite with a private terrace, a second en-suite bedroom, and a guest WC. Each room will enjoy breathtaking views of the sea and the town. Upstairs, accessible by elevator, three additional en-suite bedrooms will be arranged around an open-air patio with a jacuzzi, ideal for admiring the panorama. Outdoors, a beautifully landscaped and fully enclosed 2,300 m² garden with an elegant swimming pool will ensure peace and privacy. A large basement will house a laundry room, a gym, and a garage with capacity for several vehicles. This exceptional property, currently under construction, will be delivered with high-end finishes, combining luxury, absolute comfort, and a privileged location just a few steps from the center of Sainte-Maxime. Energy Performance Certificate (EPC) not applicable
…By Barnes Sainte-maxime


Treat yourself to an exceptional living environment on the west coast of Mauritius with this sumptuous contemporary 412 m² villa, ideally located in Flic-en-Flac. Designed to offer privacy, comfort, and elegance, it features a panoramic view of the ocean and mountains, in a quiet and lush residential environment. Spread over two levels, this villa offers a carefully thought-out layout to optimize space, natural light, and circulation between living areas. Large glass doors open the main rooms onto outdoor terraces, offering a perfect continuity between indoor and outdoor while benefiting from an exceptional panoramic view. The sleeping area consists of four spacious bedrooms, each with its own en-suite bathroom, ensuring optimal comfort and total privacy for each occupant. The elegant and generous living spaces are complemented by a fully equipped modern kitchen, a laundry room, ample storage, and a secure garage. Outside, the villa invites you to fully enjoy the tropical climate with its private pool, landscaped terraces, an outdoor dining area, and a landscaped garden, all facing a spectacular scenery blending turquoise sea and mountain ranges. As a owner, you also benefit from numerous privileges offered by the Smart City through the Lifestyle Packs. These advantages include access to the SPARC sports complex, privileged offers at Casela Nature Parks, restaurants, hotels, a golf course, and many partners, for a daily life centered on wellness, sports, and leisure. Just minutes from Flic-en-Flac beaches, shops, international schools, and all amenities, this property represents a rare opportunity for a primary residence, holiday home, or high-end investment. A villa where every detail has been designed to offer a refined way of living, in one of the most sought-after environments on Mauritius.
…By Elegance Properties


In a sought-after residential area offering complete tranquillity, discover this magnificent Provençal-inspired villa nestled in the heart of superb enclosed, landscaped grounds featuring Mediterranean flora, including around fifty olive trees, and offering a glimpse of the sea. Bathed in light, the property immediately captivates with its spacious rooms, warm atmosphere and the relaxed lifestyle it exudes. The villa is organised around spacious main rooms offering comfortable living areas that open out onto the outdoors. The villa has four bedrooms, including a ground-floor master suite. Spacious terraces invite you to make the most of the lush green surroundings and the serenity of the location, whilst the perfectly integrated, secluded swimming pool completes this quintessentially Mediterranean lifestyle. A charming property, ideal for lovers of peace, nature and authenticity, just a few minutes from the village of Cabris and around 40 minutes from the Mediterranean. Average energy costs are estimated at between €1,810 and €2,450 per year (average energy prices indexed to 2021, including subscriptions). Information on the risks to which this property is exposed is available on the Géorisques website http://www.georisques.gouv.fr Agency fees are payable by the seller and are included in the sale price. Ref PIL-00143 Translated with DeepL.com (free version)
…By Carlton International Cannes


Perched on the heights of Vitet, Villa BIB embodies understated luxury in a lush, green setting with sea views. The architecture blends seamlessly into the tropical landscape. The property features five bedrooms, each with its own en-suite bathroom and private terrace. The bright, open-plan living space opens onto the horizon and surrounding nature. A fully equipped kitchen, a wine cellar, high-end finishes, and a parking area that can accommodate several vehicles complete this elegant and tranquil retreat. The presentation price includes negotiation fees, at the buyer’s cost on behalf of the seller.
…By Barnes Saint Barthelemy


MANDELIEU – Located in a secure estate, in absolute calm, just 15 minutes from the beaches and the port of La-Napoule, enjoying panoramic views, this contemporary 318 m² villa is built on a 2100 m² land with a heated pool. On the garden level: 1 large living-dining room, 1 open-plan kitchen onto the terrace, 1 master bedroom with its dressing room and bathroom. Upstairs: 4 bedrooms, 4 bathrooms, 1 cinema room, and 1 heated indoor pool. Rooftop: 1 summer kitchen with reception area, pétanque court, and a breathtaking view of Esterel. Dependence: 31 m² wellness area. Additional features: 1 double garage with storage, 1 car shelter, and many parking spaces inside the property. « Information on the risks to which this property is exposed is available on the Georisques website: georisques.gouv.fr »
…By Luximmo


Luxury Estate, Wine Estate In the Gulf of Saint-Tropez, a magnificent wine estate spanning approximately 20 hectares, including 10 hectares of AOC vineyards, featuring a fully equipped cellar, a tasting room with a tasting hall and terraces, farming equipment, offices, and more… The entire production is sold by the bottle to a distinguished clientele of private individuals and professionals. The residential portion consists of a luxurious Provençal villa with a swimming pool. The property enjoys an exceptional location with breathtaking views of the Gulf of Saint-Tropez and the Mediterranean. Highly renowned. A true and unique gem in one of the most sought-after locations in the world. Direct from owner
…Private owner


In Sainte-Maxime, in a sought-after residential area, this architect-designed villa, blending modernity and elegance, enjoys a commanding position and unobstructed sea views. Ideally located in a peaceful setting, close to beaches and shops, it combines a prime location with a high-quality lifestyle. The property offers approximately 400 sq m of living space. From the moment you enter, the spaciousness and natural light are immediately apparent, thanks to large bay windows that blur the lines between indoors and outdoors. The reception area, organized around a double living room and an open-plan kitchen with a central island, opens onto a large, south-facing covered terrace. The villa features five suites, two of which are on the ground floor, ensuring optimal comfort and a well-balanced layout. Set on a landscaped and enclosed plot of 1,425 sq m, it includes a heated saltwater swimming pool and a pool house equipped with a kitchenette. A large, finished basement completes the property, featuring a wine cellar, a home theater, and a gym. Two spacious garages, one on the ground floor, further enhance the appeal of this rare find. The price includes agency fees, payable by the buyer. Please contact: Jeanine MELCHIOR (EI) Tel: +33 (0)6 61 13 84 12 Email: [email protected]
…By Confidential Properties


Located just a few minutes from the Principality of Monaco, this exceptional property with a pool offers a spectacular panorama of the Mediterranean, Port Hercule, and the legendary Rock of Monaco. This fully renovated villa of approximately 260m2 captivates with its elegant architecture and generous volumes. Bathed in light thanks to large bay windows, it offers a perfect harmony between indoor spaces and terraces. The living area, with clean lines and refined finishes, features a spacious living room, dining room, and open kitchen designed to fully enjoy this exceptional view. The sleeping area includes 5 suites, each with its own private bathroom or shower room, offering comfort, privacy, and high-end amenities. Outside, the spaces have been designed as a true haven of peace, with a pool featuring a counter-current swim, summer kitchen, and landscaped garden inviting relaxation throughout the year. There is the possibility to park several vehicles.This description has been automatically translated from French.
…By Azur'estate


This elegant early 20th century property is set in a landscaped 625 sqm plot located at the bottom of a cul-de-sac in the sought-after Mourillon neighbourhood. Renovated throughout while preserving and highlighting period features, it includes two living/reception rooms, and a kitchen opening onto a terrace and a little garden to the rear. The 1st floor includes a master suite opening onto a terrace enjoying an open view, a study, a bathroom, a bedroom, and a second little kitchen for al-fresco dining on the terrace. The top floor comprises a study accessing a terrace enjoying a sea view, two further bedrooms (one enjoying a sea view), and a shower room. With a 3-car garage and an annex. A swimming pool could be installed.
…By Daniel Feau Marseille & Littoral


Ideally located on the heights of Cannes, in the heart of the highly sought-after Super Cannes area, this remarkable newly built contemporary villa captivates with the purity of its lines and understated elegance. Boasting spectacular sea views over Cap d’Antibes, it offers an exceptional living environment where every space has been thoughtfully designed to embrace the natural light and breathtaking panorama. Expansive floor-to-ceiling windows blur the boundaries between indoor and outdoor living, enhancing the effortless Mediterranean lifestyle. Set across three levels, all conveniently served by an elevator, the property features five en-suite bedrooms, combining comfort and privacy. Dedicated wellness and entertainment amenities further enhance the experience, including a fitness and wellness area, a private home cinema, and a wine cellar designed to satisfy the most discerning enthusiasts. A 25m² outbuilding that can be converted to suit your needs. Every piece of furniture and all interior fittings have been custom-made, bestowing this residence with a truly distinctive character and a unique sense of refinement. A garage with direct access to the villa completes this rare offering, which also benefits from a ten-year structural warranty and construction damage insurance, providing both peace of mind and assurance of the highest standards of construction. The prospective buyer will benefit from reduced notary fees.
…By Magrey & Sons Cannes


Nestled in the sought-after hills of La Colle-sur-Loup, just moments from Saint-Paul-de-Vence, this elegant villa offers exceptional privacy, tranquillity and refined Mediterranean living. Set at the end of a peaceful cul-de-sac and surrounded by landscaped gardens and prestigious private estates, the property enjoys panoramic views towards the Mediterranean Sea and a coveted south-west orientation. Offering approximately 397 m² of living space over three levels, the villa features generous reception areas opening onto terraces overlooking the heated swimming pool and gardens. The accommodation comprises five spacious bedrooms, four en suite, as well as a fully equipped kitchen, home cinema, wine cellar, laundry room and additional living spaces. Mature olive trees and Mediterranean planting create a private and peaceful setting, ideal for both entertaining and relaxed family living. Just 20 minutes from Nice International Airport and within easy reach of Cannes, Antibes, Monaco and the coast, the property combines privacy with excellent accessibility. An adjoining terraced plot of approximately 5,000 m² is also available separately, offering the possibility of creating an exceptional private estate of approximately 7,500 m², with mature olive trees and the potential to produce organic olive oil. The property also benefits from multiple parking spaces, an alarm system, video surveillance and a private irrigation well. Beautifully maintained and ready to be enjoyed immediately, the villa offers an exceptional turnkey lifestyle.
…By Michaël Zingraf Christie's International Real Estate Saint-paul De Vence


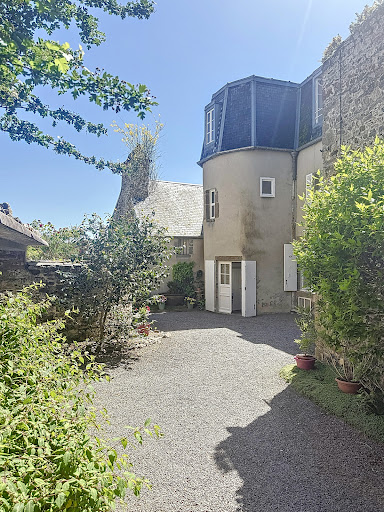
Historic residence with panoramic view - Granville, "The Monaco of the North"The Cabinet Faudais presents for sale this rare 18th-century property, an old private mansion of a shipowner, overlooking the port and bay of Granville.Discover the charm and authenticity of a character house built in the early 18th century for a prestigious family of shipowners. Located in the heart of Granville, a seaside resort nicknamed "the Monaco of the North", this unique property offers an exceptional panoramic view of the port and bay.Main features:Living area: 277 m212 rooms spread over several levels offering spacious, bright volumesPlot of 538 m2Authentic architecture, preserved antique elements: parquet flooring, fireplaces, staircases, woodwork...Well-maintained building, although it requires some upgrading work to regain its former splendor.This historic residence is a rare opportunity for heritage lovers, sea view enthusiasts, and high-end renovation projects. It can be suitable for both a prestigious primary residence and a tourist or artistic project (guest rooms, gallery...)Advantages:Unobstructed sea viewCity center and beach within walking distanceHistoric setting and preserved environment.Unique potential in one of the most sought-after neighborhoods of Granville.This description has been automatically translated from French.
…By Cabinet Faudais Saint-lo


Boasting breathtaking 180° panoramic views over the Atlantic Ocean, this contemporary villa combines an exceptional seafront setting with a 280 m² (3,014 sq ft) garage accommodating up to 15 vehicles and an outstanding level of technical specification. A truly unique property on the Royan coastline. Set on a beautifully landscaped 1,278 m² (13,756 sq ft) plot, the property offers approximately 550 m² (5,920 sq ft) of total space, including 270 m² (2,906 sq ft) of living accommodation, arranged over three levels served by a private 7-person elevator. Designed to maximize the spectacular ocean views, the reception areas occupy the top floor. The spacious living room opens onto two expansive terraces, while the bespoke Bulthaup kitchen, fitted with premium Gaggenau appliances, blends seamlessly into this light-filled living space. The garden level features four en-suite bedrooms, including a generous principal suite, together with a home office and an artist's studio that could easily be converted into a summer kitchen. Outside, the heated double infinity pool sits within beautifully landscaped gardens. The villa benefits from exceptional technical specifications, including geothermal heating and cooling via four 100-metre boreholes, underfloor heating and cooling, double-flow ventilation, central vacuum system, solar water heating, water softener, electric shutters, alarm system and video intercom. A standout feature is the exceptional 280 m² (3,014 sq ft) garage, accommodating up to 12 vehiclesor 15 with a lift system. It is ideal for collectors, boating enthusiasts or anyone seeking a private showroom, workshop or extensive storage space. The lower ground floor also incorporates an authentic Second World War bunker, now converted into a climate-controlled wine cellar. Less than 90 minutes from Bordeaux and its international airport, this exceptional residence combines immediate beach access, spectacular ocean views, premium amenities and remarkable volumes in one of the most sought-after locations on France's Atlantic coast. A confidential coastal retreat where contemporary architecture, breathtaking ocean views and truly exceptional features create a one-of-a-kind property.
…Private owner


Positioned on Frond M within the distinguished community of Palm Jumeirah, this exquisitely upgraded and fully furnished five-bedroom villa offers an exceptional waterfront lifestyle in one of Dubai's most exclusive residential settings. Occupying a 6,699 sq. ft. plot with 7,314 sq. ft. of built-up space, the residence combines bespoke interiors, private beach access and sweeping Atlantis and sunset views. Floor-to-ceiling glazing fills the interiors with natural light, complementing a sophisticated material palette of Italian BOEN wooden flooring, Tundra Grey marble and bespoke joinery. A smart home automation system, Daikin VRF air-conditioning and designer lighting by Panzeri and Flos enhance both comfort and functionality, while finishes from Poliform, Miele, Bosch, Gessi and Lalique reflect an uncompromising commitment to quality. The spacious living areas are elegantly furnished, creating a seamless setting for everyday living and entertaining. At the heart of the home, the designer Poliform kitchen is equipped with premium Miele and Bosch appliances, balancing exceptional performance with timeless design. The villa comprises five generously proportioned bedrooms and six bathrooms, including a principal suite with a walk-in wardrobe. A private lift provides effortless access throughout the residence and four parking spaces ease out daily living. Outside, a private swimming pool, landscaped terraces and direct beach access create an enviable indoor-outdoor lifestyle, while the terrace captures uninterrupted views towards Atlantis and the sunset. Located on one of Palm Jumeirah's most sought-after fronds, the villa offers outstanding privacy while remaining moments from the island's renowned dining, leisure and entertainment destinations. Reach out to us today, to book a private showing of this remarkable home.
…By Dubai Sotheby's International Realty


This villa combines contemporary architecture, premium materials and an exceptional waterfront setting on Lake Scharmützelsee to create a harmonious overall concept. Offering approximately 453 m² of living space, the property is defined by generous proportions, clean architectural lines, abundant natural light and a seamless connection between indoor and outdoor living. Expansive floor-to-ceiling glazing frames the lake and the mature trees, making the surrounding landscape an integral part of almost every room. Upon entering the house, the eye is immediately drawn through the full-height windows towards the lake. At the heart of the home is the impressive living and dining area of more than 100 m², featuring ceiling heights of up to 6.40 metres. Its south-east and south-west orientation allows natural light to accompany the living spaces throughout the day while connecting effortlessly to the two spacious lake-view terraces. A three-sided Leda fireplace and a carefully designed lighting concept create a warm and inviting atmosphere during the evening hours. The approximately 30 m² next125 designer kitchen integrates naturally into the open-plan living area. A generous kitchen island, worktops crafted from Norwegian Lapponia Verde natural granite, and high-quality appliances by Miele and Liebherr combine timeless design with outstanding functionality. The upper floor accommodates the private primary suite, offering views across Lake Scharmützelsee, a bespoke dressing room and a spacious bathroom. This level is complemented by an open gallery with a library and home office, which can easily be converted into an additional bedroom if desired. The garden level is dedicated to relaxation and well-being. A private wellness area featuring an indoor swimming pool with counter-current system, a sauna and elegant natural stone finishes opens directly onto the garden, creating a tranquil retreat within the home. A further highlight is the rooftop terrace of more than 30 m², offering sweeping views across Lake Scharmützelsee, the mature trees and the surrounding Brandenburg landscape. For cinema and music enthusiasts, the villa features a fully integrated home entertainment system. A motorised Stewart projection screen disappears discreetly into the ceiling and, together with a Sony laser projector and a premium KEF/Denon sound system, provides an exceptional home cinema experience without compromising the open architectural design. One of the defining design elements throughout the villa is the Norwegian natural granite Lapponia Verde. The stone is used consistently in the flooring, bathrooms and kitchen, creating a cohesive material concept throughout the residence. This is complemented by numerous bespoke built-in furnishings, including the library, dressing rooms, wardrobes and sideboards, all individually designed to complement the architecture of the home. These custom-made built-in furnishings remain with the property, together with the designer kitchen, the home cinema system and numerous additional high-quality features. The documented replacement value of the included built-in furnishings and technical equipment exceeds €300,000. An adjoining building plot of approximately 1,500 m², located directly next to the property, is available for purchase by separate agreement.
…By Berlin Sotheby's International Realty


Turnkey Boutique Hotel for Sale—Nine Luxury Guest Suites, Additional Revenue Potential and an Exceptional Coastal Location. A rare opportunity to acquire the AAA Four Diamond-rated Cayucos Sunset Inn, a distinctive luxury boutique hotel in one of California’s most desirable Central Coast beach communities. Recognized as the No. 1 inn on the Central Coast, this established property combines European-inspired elegance, coastal charm and thoughtfully curated amenities. Truly irreplaceable, it could not be recreated today at this location, scale and level of craftsmanship. Its specialized hospitality design, luxurious accommodations and proximity to the beach and historic Cayucos Pier create an offering that would be extraordinarily difficult to replicate. The property currently operates nine of ten spacious guest suites. Each includes an en-suite bathroom with a two-person jetted spa tub, gas fireplace, ceiling fan, reverse-osmosis drinking water and private balcony. Five second-floor suites offer sweeping views of the Pacific Ocean and Cayucos Pier. Four suites are on the first floor, including one ADA-compliant accommodation. The 10th room is currently used as the owner’s office and could be converted into an additional guest suite, creating an immediate opportunity to increase room inventory and revenue. Guests enter through impressive double doors into interiors with gleaming hardwood floors, French countryside-inspired décor and tropical accents. Fine European linens, premium mattresses, freshly baked cookies, selected local wines and a daily gourmet breakfast create an elevated experience that encourages repeat visits. Additional features include a fully equipped commercial kitchen, dedicated dining room for breakfast service or private events, on-site laundry, private guest parking, established booking history, repeat clientele, turnkey furnishings, operating systems and hospitality infrastructure. Ideally located within walking distance of Cayucos Beach, the historic pier, restaurants, shops and local attractions, the inn offers the relaxed atmosphere of a charming seaside community with convenient access to California’s Central Coast. With its exceptional reputation, premium amenities, ocean-view accommodations, added revenue potential and guest appeal, Cayucos Sunset Inn presents a compelling opportunity for a qualified investor, hospitality operator or lifestyle buyer seeking immediate operating income and long-term upside.
…By Home & Ranch Sotheby's International Realty


Beautifully maintained waterfront home in gated Isles of Waterway Village. Three bedrooms plus dedicated office, three full baths, and two-car garage. Enjoy peace of mind with Impact windows and doors throughout, whole-house Moen leak protection system, 2024 Reverse Osmosis water softener, 2021 appliances, 2024 washer and dryer, 2020 AC, and 2023 water heater. Outdoors features a 2024 extended screened patio, loggia with remote-control hurricane screens and water views, plus fenced dog-run. Amenities include clubhouse, pool, fitness center, HarTru pickleball/tennis, and social gatherings.
…By One Sotheby's International Realty


Welcome to your downhill retreat! This charming townhome boasts 4 bedrooms and 3.5 bathrooms, offering both comfort and functionality. Situated just 5 minutes away from the new East Village of Deer Valley, and a quick 10-minute drive to historic downtown Park City, this location offers the perfect blend of excitement and tranquility. Embrace the outdoors with ease as hiking and biking trails weave through the community, providing easy access to the breathtaking scenery and recreational opportunities that abound. Venture down to the Jordanelle Reservoir for a day of water activities. Whether you seek the thrill of the slopes, the serenity of nature, or the proximity to Park City, this spacious townhome offers the ideal balance of convenience and leisure. Don't miss the opportunity to make this your perfect mountain sanctuary. This is a dirt start. Price reflects base price and does not include finished basement or design/finish package. Final price will vary based on buyer selections and upgrades. Give us a call to schedule your appointment today!
…By Summit Sotheby's International Realty


Enjoy Victory Ranch and the ease of ownership with this 1/8th Fractional Ownership in this stunning Starling Cabin at the Residence Club at Victory. Fractional ownership has quickly become one of the favored forms of ownership at VR! Learn about the benefits of Residence Club ownership by calling the Sales Team at 435-785-5000. Victory Ranch is a private, four-season community amidst 6,250 pristine acres along four-miles of the Upper Provo River. Amenities include an 18-hole Rees Jones golf course, world-class fly-fishing, miles of mountain biking and hiking trails, 5-stand shooting facility, 4x4 adventures, snowmobiles, backcountry yurts, fishing ponds, multiple restaurants, a ski-in/ski-out lodge in Park City and more than 3,500 acres of untouched backcountry. The Post Clubhouse includes our concierge, heated pool, hot tubs, fire pit and seasonal grill. Our newest amenity, The Barn, features a Pizza and Ice Cream Parlor, Art Studio, Game Room and Indoor Basketball and Sport Court as well as a Fitness Center, Spa, and Platform Tennis Courts. The new swimming pool, waterslide, a tranquil stream and pond, tennis courts, pickleball courts, ice skating rink and event lawn will be sure to provide hours of family fun. Victory Ranch is approximately 15-minutes from Deer Valley and 20 minutes to Park City.
…By Summit Sotheby's International Realty


Located in the heart of Sandy Springs! This spacious property with over 6000+/- finished sq ft has undergone a total renovation anchored by a recent $100,000 landscaping and custom stonework investment that transformed the backyard, creating a 20 yards x 30 yards grassy play area within the fully fenced yard—a rare feature for this neighborhood. Inside, a newly renovated kitchen overlooking the sun deck offers brand new custom cabinetry, custom stone backsplash, new high-end stove and range, and white cork tile flooring. The interior has been freshly painted, and custom wallpapering has been added to the dining room, powder room, and an upstairs secondary bedroom, creating a bright, inviting, elevated atmosphere throughout. Step inside to beautiful hardwood floors and high ceilings that enhance each room. New upscale light fixtures and chandeliers illuminate the home, while shutters add sophistication, and impressive moldings highlight the home's attention to detail. The main level offers a two-story foyer introducing the grandeur of the home. To the left, you'll find a spacious living room with a cozy fireplace, perfect for entertaining or quiet evenings, complete with a piano that will remain with the property. To the right, a wood-paneled family room also features a fireplace and built-in bookshelves, creating a cozy, inviting space. The kitchen is a true masterpiece with a large center island featuring a breakfast bar, separate gas cooktop and prep sink, plus additional stainless steel appliances. The bright breakfast area provides access to the refinished sun deck and private, fully fenced backyard. French doors seamlessly connect indoor and outdoor living spaces, perfect for entertaining or al fresco dining. The main level also features a half bath with a new smart toilet and a large, all-new laundry room with custom storage. The upper level offers a spacious owner's suite tucked away for privacy. The oversized suite features a tray ceiling, space for a sitting area, custom wardrobe closets that remain with the property, and two walk-in closets. The en-suite bathroom includes a large shower, new dual vanity, and soaking tub. New HVAC service on this level ensures comfort in every season. Additionally, the upper level boasts three generously sized secondary bedrooms, each with new carpet. Two have renovated en-suite bathrooms. One bedroom has rear stair access and an ADA-compliant en-suite, while the remaining bedroom shares a well-appointed bathroom. The finished terrace level features new carpet on the stairs, a home theatre, game room, new gym, full bathroom, private sauna, office, and ample storage. Ideally located near shopping, dining, private and public schools, parks, Dunwoody Country Club and Golf Course, with convenient interstate access. Walk to Spalding Lake amenities, including the lake for nature walks and fishing, tennis courts, pool, playground, private clubhouse, and more! Experience luxury, comfort, and convenience in this meticulously renovated property. Welcome home!
…By Atlanta Fine Homes Sotheby's International Realty


This unique property offers a rare opportunity to enjoy peaceful waterfront living in one of Alpharetta's most desirable locations. Surrounded by mature pecan, magnolia, and other established trees, the setting provides exceptional privacy while remaining just minutes from Downtown Alpharetta, Avalon, Crabapple Market District, GA-400, Highway Nine, Windward Parkway, and North Point. The spacious floor plan offers a wonderful foundation for comfortable living and future updates. The vaulted great room features a striking floor-to-ceiling fireplace and large windows that frame views of the backyard and four-acre pond, creating a warm and inviting gathering space. The eat-in kitchen offers ample cabinetry and workspace with direct access to the expansive rear deck overlooking the pool. The main level includes a private owner's suite, two additional bedrooms, and a formal dining room, providing a flexible layout for everyday living, guests, or a home office. Directly off the owner’s suite and accessible from the living room is a Florida room with direct access to the expansive rear deck overlooking the property. Upstairs is one additional bedroom connected by a full bath, along with a bonus room that could serve as an office, playroom, or could be converted into a fifth bedroom. Step outside to enjoy the natural beauty of the property. The spacious deck overlooks the large backyard, in-ground swimming pool, offering the perfect setting to relax, fish, kayak, or simply enjoy the peaceful views. The pool is ready for your personal updates, allowing you to create your own outdoor retreat. An extended drive-under garage provides space for up to three vehicles, along with room for a workshop, storage, or recreational equipment. Located in the highly sought-after Cambridge High School district, including Cogburn Woods Elementary and Hopewell Middle School, this property presents an exceptional opportunity for buyers looking to personalize a home in an outstanding location. Whether you choose to enjoy it as it is, update over time, or create your dream home, the combination of acreage, pond frontage, mature trees, and proximity to Alpharetta's premier shopping, dining, parks, and entertainment is truly hard to find.
…By Atlanta Fine Homes Sotheby's International Realty


At the end of a dirt road lies this comfortable waterfront villa, offering spectacular views of the Gulf of Valinco. Built on 2,500 m² of land overlooking the sea, it benefits from a truly unspoiled setting, providing access to superb sandy coves away from the summer hustle and bustle. From its terrace, a 180° sea view unfolds. Spanning 215 m², it has been fully renovated and boasts high ceilings and large bay windows. An entrance hall, a living room with a dining room and a semi-open kitchen extending onto large terraces, five bedrooms with bathrooms, an office, a garage, and a carport are also included. A swimming pool completes this property nestled in a corner of paradise.
…By Corsica Luxury Estate


Welcome to your dream escape in the Florida Keys. This spacious 3-bedroom, 3-bath oceanfront townhome in the highly sought-after Bonefish Yacht Club Townhomes offer the perfect blend of coastal and laid-back island living. Set within an intimate marina community of just 34 residences nestled among lush tropical landscaping, this home feels both private and resort-like and also conveys with a deeded boat slip in Bonefish Marina (B-34). Enter through the foyer and up to two levels of open living, with 1,769 sq. ft. thoughtfully oriented for comfort, water views, and easy entertaining. The chef's kitchen features generous cabinetry, ample counter space, and an inviting eat-in island that flows seamlessly into the main living area, where sliding glass doors open to a spacious waterfront balcony overlooking the Key Colony Channel--watch charter boats head out with your morning coffee and return as you relax with a sunset cocktail. The primary suite is a serene retreat with its own private balcony, walk-in closet, and ensuite bath, while two additional bedrooms offer flexible space for guests, family, or a home office, each with access to well-appointed baths. On the ground level, a private garage and generous storage provide the perfect place for fishing gear, paddleboards, and all your Keys lifestyle essentials. Residents enjoy a temperature-controlled pool, expansive sun deck, tiki lounge with wet bar, tennis and pickleball courts, and a private sandy beach. This is a rare opportunity to own a turnkey, single-family attached townhome with a boat slip in one of the Keys' most desirable waterfront communities where every day feels like a vacation. New roof in 2023 and new A/C in 25 with 12 year warranty.
…By Ocean Sotheby's International Realty
'%20stroke='%23DDAA3A'%20stroke-width='1.909'%20stroke-linecap='square'%20stroke-linejoin='bevel'/%3e%3c/svg%3e)
Receive by email any new listing that may match your search criteria
By validating this form, you accept the general conditions of use of Le Figaro Properties.
These agencies offer a selection of luxury properties vente . Feel free to contact them for personalized assistance.



