Get early access to listings that match your criteria
Never miss an opportunity again. Our personalized alerts notify you instantly.

 English$ USD · m²


This magnificent villa, featuring contemporary architecture, stands out for its spacious rooms, excellent natural light and modern design. With a total floor area of 403 m², spread over three floors, The property currently comprises three bedrooms and an offie, with a spacious basement offering endless possibilities to bring your ideas to life, easily adapting to your family's changing needs.The house has been designed to provide maximum comfort, offering a functional layout, spacious interiors, large terraces, a private swimming pool, extensive outdoor areas and high-quality finishes.Located just 500 metres from Praia do Vale do Olival, to the west of Armação de Pêra, it enjoys magnificent views over the Atlantic Ocean and a prime location. It is within walking distance of restaurants, cafés, shops and all essential amenities, allowing you to enjoy all the conveniences without being in the thick of the hustle and bustle.It is the ideal choice for a permanent home, holiday home or investment. Thanks to its excellent location and the propertys unique features, it also offers high potential for generating income through the holiday rental market.A villa where comfort, elegance and proximity to the sea come together to offer a truly exclusive lifestyle.At Cerro Novo, we pride ourselves on helping clients find properties that perfectly match their lifestyle and objectives. With over 45 years experience in the property market
…By Annonceur International


Just completed in Summer 2024, this extraordinary custom-built beachside residence with 6 bedroom + 6 bathrooms + lounge + 1,000 sq ft ocean view rooftop deck offers a five star hotel experience throughout where no expense has been spared and steps to the sand on the most private beach in Los Angeles. Spanning approximately 5,029 square feet and serviced by a four-stop elevator, this is an exceptional coastal retreat where luxury, comfort, and design come together seamlessly. Roof top deck is approximately a 1,000 square foot dream space with views from Catalina to Malibu and the ultimate space for sunset gatherings - boasting a hot tub, bar, tv, and a dedicated full bath. This home is designed for both grand-scale entertaining and effortless everyday living with soaring ceilings and walls finished with Venetian plaster creating a warm yet sophisticated atmosphere. Expansive sliding glass doors disappear seamlessly connecting the living room to a spacious outdoor entertaining terrace, creating a true indoor/outdoor experience. A dramatic fireplace is central to the living space, and a state-of-the-art Sonos system and electric shades enhance the home's modern conveniences. The gourmet chef's kitchen is a show stopper, featuring dual full-size Sub-Zero refrigerators, a full-size Sub-Zero freezer, exquisite marble countertops, custom white cabinetry, a large eat-in bar, and abundant countertop and storage space. The ocean view primary suite just off the roof top deck is a spectacular sanctuary designed to rival the finest luxury resorts. The spa-inspired bath showcases a freestanding bronze soaking tub, oversized walk-in shower, dual vanities, custom cabinetry, designer fixtures, and exquisite marble finishes, complemented by a generous walk-in closet. Additional highlights include a flex space lounge with and attached gorgeous bath, high ceilings, a fireplace and tremendous south facing windows. Additional bedrooms include two connected by a Jack-and-Jill bath with its own laundry service, another en-suite bedroom with an attached private office, and a fully self-contained guest suite complete with its own kitchen and bath. A 4-car over-sized garage provides ample parking and storage. Located in the most coveted stretch of Marina del Rey beach, this remarkable residence offers an unparalleled lifestyle where the sand and ocean become an extension of your home. Experience the luxury of having a beach day every day in one of the most desirable and private coastal settings in all of Los Angeles.
…By Annonceur International


Apartment house in the first row to the sea, located in a place near Vodice and Sibenik. The living area is 300 m2, and the property was built on a plot of 700 m2 and consists of a ground floor and two floors with a total of six apartments. On the ground floor there are two one-bedroom apartments with kitchen, living room and bathroom, and one of the apartments has a large enclosed terrace. On the ground floor there is also a storage room and one additional toilet. On the first floor there is a small studio and an apartment with a living room, kitchen, two bedrooms, bathroom and a terrace overlooking the beach and the sea. On the second floor there is one two-bedroom and one one-bedroom apartment, both with terrace and sea view. The ground floor and first floor use central heating, and all rooms are air conditioned. In front of the house is a large yard with space for socializing, barbecue, garage and parking. Close to the sea and the beach, and within walking distance of all the amenities needed for everyday life, this property represents an excellent investment opportunity as well as a vacation house in the summer months.
…By Annonceur International


This attractive property is located just a few metres from the sea and the promenade of Sant Elm, in a peaceful second-line coastal setting. Its south-east orientation ensures plenty of natural light and pleasant partial sea views.This chalet is set on a landscaped plot with the possibility of adding a swimming pool, creating an ideal outdoor space for enjoying the Mediterranean lifestyle.Arranged over two floors, the property requires renovation and offers excellent potential to become a beautiful home close to the sea.The main floor comprises a spacious living and dining area, a separate kitchen, three bedrooms, one of which has an en-suite bathroom, and a further bathroom. This level also includes a generous garage, a utility room and a storage room.The upper floor features an additional bedroom with an en-suite bathroom, offering greater privacy.The spacious terraces enjoy beautiful views across Sant Elm, Sa Dragonera island and the blue Mediterranean Sea. They provide the perfect setting for relaxing and enjoying Mallorca’s peaceful atmosphere, climate and coastal surroundings.A rare opportunity to acquire a property with outstanding potential in one of the most desirable seaside locations in the southwest of Mallorca.Sant Elm is one of the most authentic enclaves in the southwest of Mallorca, located opposite the natural park of Sa Dragonera. It retains a calm and intimate atmosphere, with a beach, small shops and seafront restaurants.Baerz & Co - ATTENTION & CONFIDENCE - MEDITERRANEAN REAL ESTATEBaerz & Co Real Estate (MBM) acts exclusively as an intermediary and recommends that interested parties obtain independent legal advice to verify the legal status of the property. MBM assumes no liability for the legal situation or state of conservation of the property. All information and documentation provided are based solely on data supplied by the client and are considered correct but without guarantee of accuracy. The offer is subject to errors, price changes, omissions and/or withdrawal from the market without prior notice. The published sale price includes MBM’s agency fees but does not include purchase-related costs such as Transfer Tax (ITP) or VAT, notary fees, land registry fees, administrative fees or any other costs legally borne by the buyer. In accordance with the sales mandate, the agency commission is payable by the seller. MBM is registered in the Official Register of Real Estate Agents of the Balearic Islands under number GOIBE71732/2025.
…By Annonceur International


Located in the prestigious area of Marbella, this residential complex offers an exclusive selection of 38 bungalows, divided into high-bungalows and low-bungalows. Designed for those seeking a sophisticated lifestyle, each property offers stunning sea views, allowing you to enjoy the beauty of the surroundings from the comfort of your home. The proximity to the sea, just 1 km away, and the closeness to a golf course only 100 meters away, make this location ideal for sea and sports enthusiasts. The variety of available typologies ensures that each resident finds the home that best suits their needs, with options of 3 and 4 bedrooms and the same number of bathrooms.The exteriors of these properties are designed to maximize enjoyment of the Mediterranean climate. Each bungalow features a private garden, perfect for creating a personal oasis of tranquility. The spacious terraces offer an ideal space for outdoor relaxation, while the solarium provides an exclusive place for sunbathing with total privacy. Additionally, the inclusion of a private pool in each property allows for a refreshing swim at any time. The option of a private garage ensures convenience and security for vehicle parking.The interior of each bungalow is designed with a focus on comfort and modernity. Porcelain tile floors add a touch of elegance and are easy to maintain. The properties are equipped with high-quality appliances, making daily life easier. Built-in wardrobes offer ample storage space, maintaining order and organization. The underfloor heating system ensures a pleasant temperature year-round, while the installation for electric car charging reflects a commitment to sustainability and technological innovation.The common areas of this residential complex are designed to offer a complete and active lifestyle. Residents can enjoy spacious landscaped areas, perfect for walking or simply relaxing in a natural setting. The communal gym is equipped with everything needed to maintain a healthy lifestyle without leaving home. The communal pool offers additional space for leisure and exercise, while the communal solarium is ideal for socializing and enjoying the sun. Additionally, the communal parking ensures that there is always space available for visitors and residents.Marbella, located in the province of Malaga, is one of the most exclusive and sought-after destinations on the Costa del Sol. Known for its elegant marina, Puerto Banus, and vibrant nightlife, Marbella offers a luxurious lifestyle with a Mediterranean flair. in addition to its famous restaurants, high-end shopping and world-class golf courses, the town boasts beautiful golden sandy beaches and crystal clear waters.Marbella's old town, with its cobbled streets and whitewashed houses, retains a traditional charm that contrasts with the modernity of the city. its excellent location, close to the Sierra Blanca mountain range, allows you to enjoy an incomparable natural environment, ideal for hiking and outdoor sports enthusiasts.With a year-round sunny climate, Marbella is a perfect place for both permanent and holiday homes, where quality of life is combined with luxury and comfort.
…By Annonceur International


Luxury villa with 5 bedrooms and 2 more 1 bedroom apartment, set in a plot with 2480 m2, with plenty of privacy with direct views of the Ocean.House with an area of 610m2 built with great quality and with excellent areas in each room, and the entire room has a direct view of the Ocean, making this property a unique solution on the Silver Coast.Access to housing is unique exclusively for housing, with the last house on the street still conferring privacy as an element of added value.The entire property is fenced and has a water hole inside the property, which supplies the house and the pool, with automatic irrigation supplied by the same borehole. All the features of this property make it stand out.Come visit and don't miss the opportunity to have the house you've always dreamed of Energy Rating: A ref:HAB_20
…By Annonceur International


Beachfront Luxury Six Bedroom Villa For Sale in Pervolia, Larnaca - Title Deeds (New Build Process) Situated just footsteps away from the beach, this high end residence is in one of the most idyllic coastal locations of Cyprus and in close proximity to the picturesque village of Pervolia with all its traditional Cypriot charm. Thoughtfully designed, the villa boasts views of the crystal clear Mediterranean Sea from both the roof terrace and the overflow swimming pool. The modern design is evident in every single detail from the Italian fitted kitchen to the beautiful marble floors. - 6 Bedrooms with ensuite and fitted wardrobes - Open plan living - dining area - Kitchen - Guest WC - Air conditioning system providing heating & cooling functions - Unfurnished - Covered parking - Private Infinity swimming pool - Landscaped gardens - Internal - 636 m2 - Roof garden and uncovered verandas - 138 m2 - Plot - 1115 m2 - Walking distance to the sea and beach - 5 Minutes to local shops and amenities - 10 Minutes to Larnaca International Airport - Suitable For Cyprus Permanent Residency - Fast Track - Subject to VAT - Energy Efficiency A Pervolia A well preserved and well maintained true Cypriot village south of Larnaca. Pervolia is only 6km from Larnaca airport and 14km from Larnaca town. With its cobbles streets and unspoilt long sandy beaches, this is perfect for experiencing the traditional Cypriot way of life. Pervolia is a charming village where a visitor can find the culture and hospitality of a traditional Cypriot village and experience the rich traditions, customs and authentic way of life of the fun loving and friendly locals. Despite being a relatively small village, with a population of 1,600, Pervolia also has banks, tourist shops, supermarkets, and a sport centre. The excellent location of the village in combination with the friendly and safe environment that exists makes Pervolia an excellent place for around the year vacations or permanent residence. ------------ * Title Deeds (New Build Process) * Private Infinity Swimming Pool * Magnificent Views of the Mediterranean Sea * Suitable for Cyprus Permanent Residency - Fast Track * Subject To VAT * New Build * Energy Efficiency A Pervolia Pervolia County: Larnaca Sale Type: For Sale Ref : AKA018N6F
…By Annonceur International


RV2230 – Domaine de Sperone Located within the prestigious Domaine de Sperone, an iconic and highly confidential address in southern Corsica, this property enjoys an exceptional setting overlooking one of the most remarkable panoramas in the Mediterranean. The villa, of approximately 4,155 sq ft, offers generous, light-filled living spaces including a lounge, an open-plan kitchen, and expansive sea-facing terraces. It features 6 bedrooms, each with an en-suite shower room, including a primary suite with a bathroom, ensuring comfort and privacy. Set on landscaped grounds of approximately 49,850 sq ft with a sea-facing swimming pool, the property blends harmoniously into its preserved natural surroundings. Between a world-renowned golf course, secluded coves, and crystal-clear waters, Sperone remains one of the most sought-after destinations in the region. Agency fees payable by the seller.
…By Barnes Corse


RV2239 – Sari-Solenzara In Sari-Solenzara, between the sea and the mountains, this sea-view property is set in a peaceful and leafy residential environment. It enjoys a privileged location, within immediate reach of local amenities and the marina. Offering approximately 2,228 sq.ft over several levels, the villa features living spaces opening onto the outdoors, extended by a covered terrace facing the sea. It comprises four bedrooms, each with its own shower room or bathroom, ensuring comfort and privacy. The lower level includes a spacious garage of approximately 592 sq.ft, a technical area, and a professional kitchen laboratory, offering rare development potential. Set on landscaped grounds of approximately 17,663 sq.ft, the property unfolds into outdoor living spaces with a heated swimming pool measuring 49 x 13 ft, a covered summer kitchen with barbecue, a vegetable garden, and several relaxation areas. Sari-Solenzara, renowned for its marina, crystal-clear beaches, and preserved natural surroundings, embodies a unique lifestyle between sea and mountains. Agency fees payable by the seller.
…By Barnes Corse


BARNES is delighted to present this beautifully renovated villa, where every detail has been carefully considered, ideally located in one of Cassis' most sought-after residential settings. Just moments from the village centre, the harbour, and all local amenities, this exceptional property enjoys a prime location combining easy access with complete tranquility, offering a rare and highly desirable lifestyle. Thoughfully redesigned in a contemporary style, the villa impresses with its high-quality finishes, harmonious proportions, and abundant natural light. Carefully selected materials, refined craftsmanship, and a fluid layout create an elegant yet welcomin atmosphere, perfectly suited as either a primary residence or a luxurois holiday home. From the moment you enter, the ground floor reveals a spacious, light-filled living area oriented towards the sea. Designed for both everyday living and entertaining, this inviting reception space enjoys beautiful sea views. The fully fitted kitchen blends seamlessly into the living area, combining modern design with everyday practicality, while a separate laundry room adds further convenience. Upstairs, the sleeping quarters have been designed to maximise comfort and privacy. The superb principal suite enjoys stunning panoramic sea views, creating a peaceful and exclusive retreat. Two additional bedrooms share a family bathroom, while a fourth bedroom benefits from its own en-uite shower room, offering an ideal layout for family life and welcoming guests. On the garden level, a fully fitted independant apartment, with its own private entrance while remaining connected to the main house, provides exceptional flexibility. It is ideal for accomodating family and friends or generating rental income, adding further value to the property. Outside, the landscaped grounds have been designed to embrace the Mediterranean lifestyle. A beautiful swimming pool blends perfectly into the surroundings, complemented by an elegant pool house, creating an inviting space for relaxing and entertaining in a peaceful, sun-filled setting. Combining a prime location, a meticulous renovation, beautiful sea views, and absolute tranquility, this villa reprensents a rare opportunity on the Cassis property market. A remarkable property not to be missed. Contact : Maureen BERNARD Tél : +33 (0)6.27.33.31.27 Mail : [email protected] Agent commercial EI (RSAC 912409299) Les informations relatives aux risques auxquels ce bien est exposé sont disponibles sur le site Géorisques : www.georisques.gouv.fr Agency fees payable by vendor - Montant estimé des dépenses annuelles d'énergie pour un usage standard, établi à partir des prix de l'énergie de l'année 2023 : 1960€ ~ 2700€ - Les informations sur les risques auxquels ce bien est exposé sont disponibles sur le site Géorisques : www.georisques.gouv.fr - Maureen BERNARD - Agent commercial - EI - RSAC 912 409 299
…By Barnes Marseille Cassis Littoral


In the heart of the village of Monticello, this character house of approximately 127 m² benefits from a privileged location offering a breathtaking view of the sea and the Îles de la Pietra. Its garage of approximately 40 m², as well as its independent land of 252 m² with exceptional panorama, complete the features of this rare property.The ground floor is located in a fully renovated former pagliaghju, where the stone walls and beautiful vaults testify to the authentic character of the place. It consists of an independent kitchen opening onto a pleasant terrace, a warm living room with a fireplace, a bedroom, a shower room with a toilet, and a pantry. Direct access also allows you to reach a wine cellar and a large garage.The upstairs features a comfortable sleeping area including an air-conditioned master suite with its private shower room and toilet, two additional bedrooms, as well as direct access to the outside areas arranged in terraces. Nestled under the olive trees, the jacuzzi provides a privileged space to enjoy moments of relaxation in complete serenity.Just a few minutes from L'Île-Rousse and its beaches, this property attracts by the successful alliance between the authenticity of a former pagliaghju, the elegance of a perfectly integrated extension, and a remarkable panorama of the sea.This description has been automatically translated from French.
…By L'agence De Bastia


This sumptuous villa of approximately 200 m² with ultra-contemporary lines enjoys a privileged location in a private estate with a view of the Isolella peninsula, just a few minutes from the beaches of Agosta and Pietrosella. Built on a plot of 2811 m² with lush vegetation, this property combines elegance, comfort, and high-end features. A true haven of peace, it is distinguished by its generous volumes, natural brightness, and distinctly modern architecture. The villa consists of a large living area opening to the exterior, three beautiful bedrooms, each with its own private bathroom and perfectly arranged dressing room, as well as a pantry and laundry room. Outside, the fully wooded garden invites relaxation around a magnificent swimming pool, in an intimate and refined atmosphere. A garage and a carport complete this property. Located just 15 minutes from Ajaccio airport, this rare property benefits from a privileged location between sea and nature, ideal for a primary or secondary residence. An exceptional property to discover without delay. Price of the property: €2,350,000. Fees charged to the seller. Reduced notary fees. Date of energy diagnosis completion: 05/15/2026. Energy class: A. GHG: A. Primary energy consumption: kWh/m²/year. Final energy consumption: kWh/m²/year Estimated annual energy expenses for standard use: between and € per year. Average energy prices indexed as of January 1, 2021. Information on the risks to which this property is exposed is available on the Géorisques website: www.georisques.gouv.fr. For more information, contact our real estate agency C&P Associées in Ajaccio at 0668969767. C & P ASSOCIEES - LEANDRI and GIMBERT Agency - 2 rue Prosper Mérimée - 20 000 AJACCIO - Simplified Joint Stock Company C & P ASSOCIEES with a capital of 5,000 euros - RCS AJACCIO - SIREN 902344860 - SIRET 90234486000017 APE 68 31Z - Intra-community VAT FR11902344860 - Professional card in real estate transactions and property management issued by the CCI of Corsica on 01/10/2021 under number CPI20012021000000019 - Financial guarantees in accordance with the Insurance Code and Financial Security Laws relating to real estate transactions and property management subscribed with GALIAN Assurances, 89 rue de la Boétie, 75 008 PARIS - No fund holding - Professional civil liability compliant with the Insurance Code and Financial Security Laws relating to real estate transactions and property management subscribed with MMA, 14 Boulevard Marie et Alexandre Oyon, 72 030 LE MANS CEDEX 9 - Mediator: ANM Conso National Mediators Association - 2 rue de Colmar - 94300 VINCENNES.This description has been automatically translated from French.
…By C & P Associees


Set in a private estate just minutes from the beaches of Agosta and Pietrosella, this exceptional villa of approximately 200 m² boasts an outstanding location overlooking the Isolella peninsula. A perfect blend of architectural elegance, high-end amenities, and a relaxed lifestyle, it offers a rare setting in the heart of a landscape between sea and nature. From the entrance, the generous volumes and abundant light reveal a decidedly refined design. The vast reception areas, enhanced by large bay windows, open naturally onto the terraces and outdoor spaces, creating a perfect harmony between indoors and outdoors. The villa features three magnificent suites, each with its own private bathroom and dressing room, designed as true spaces of privacy and comfort. A utility room and a laundry room discreetly complete the ensemble with functionality. Outside, the meticulously landscaped garden surrounds an elegant swimming pool, inviting relaxation in an intimate and serene atmosphere. A garage and a carport complement the services of this exceptional property. Only 15 minutes from Ajaccio airport, this exclusive address combines accessibility, tranquility, and proximity to the coast in rare harmony. Price of the property: €2,390,000. Fees charged to the seller. Reduced notary fees. Date of energy diagnosis completion: 15/05/2026. Energy class: A. GES: A. Primary energy consumption: kWh/m²/year. Final energy consumption: kWh/m²/year. Estimated annual energy expenses for standard use: between and € per year. Average energy prices indexed as of January 1, 2021. Information on the risks to which this property is exposed is available on the Géorisques website: www.georisques.gouv.fr. For more information, contact our real estate agency C&P Associées in Ajaccio at 0668969767. C & P ASSOCIEES - Agency LEANDRI and GIMBERT - 2 rue Prosper Mérimée - 20 000 AJACCIO - Simplified Joint Stock Company C & P ASSOCIEES with a capital of €5,000 - RCS AJACCIO - SIREN 902344860 - SIRET 90234486000017 APE 68 31Z - Intra-community VAT FR11902344860 - Professional card for real estate transactions and property management issued by the CCI of Corsica on 01/10/2021 under number CPI20012021000000019 - Financial guarantees compliant with the Insurance Code and Financial Security Laws regarding real estate transactions and management subscribed to Galian Assurances, 89 rue de la Boétie, 75 008 PARIS - No holding of funds - Professional civil liability compliant with the Insurance Code and Financial Security Laws regarding real estate transactions and management subscribed to MMA, 14 Boulevard Marie et Alexandre Oyon, 72 030 LE MANS CEDEX 9 - Mediator: ANM Conso National Mediators Association - 2 rue de Colmar - 94300 VINCENNES.This description has been automatically translated from French.
…By C & P Associees


JOINT AGENT - Ideally located in the heart of Cannes' most prestigious district, this character residence of around 600 sqm will captivate you with its timeless elegance and unique atmosphere. Designed by a renowned architect, it offers a refined living environment enhanced by meticulous decoration and high-quality finishes. Overlooking the sea and the Estérel massif, this property enjoys a peaceful, leafy setting just a few minutes from all amenities. Its landscaped grounds of 2 040 sqm are a veritable treasure trove of greenery, with a superb swimming pool perfect for relaxing. An exceptional place to live, where charm and authenticity combine to perfection, just 25 minutes from Nice international airport. Facilities : Carport for 2 cars, enchanting setting, serene atmosphere.
…By Michaël Zingraf Christie's International Real Estate Croisette


Ref. 072026-482 Located in one of the most sought-after neighborhoods in Saint-Paul-de-Vence, this villa offers spectacular views of the medieval village, the sea, the forest, and the valley. From the numerous terraces, the garden with its pool and pool house, and even from every room in the house, including the bedrooms, you can fully enjoy this unique setting. Completely renovated in 2022, the villa features 4 bedrooms, 3 bathrooms, 4 toilets, and a hammam. The spacious living room, with its cathedral ceiling and fireplace, creates a welcoming atmosphere for relaxation and socializing. The open kitchen, designed with high-quality materials and modern appliances, complements this inviting space. Thanks to the large bay windows, with sliding doors, the living room, dining area, and kitchen enjoy uninterrupted views of the landscape and open onto a spacious terrace. The pool, accompanied by a pool house that includes a summer kitchen, a bathroom, and a toilet, is the perfect spot to enjoy the sunshine and the mild Mediterranean climate. A second building completes the property. Part of this is already fitted with two rooms and a bathroom, while the remaining can be finished and customized to your needs or desires. This property perfectly combines the charm of a stone house with modern comfort and amenities, all in an idyllic and privileged setting. The plot, over 1 hectare in size and partially wooded, offers a peaceful space for walks and outdoor activities. A rare opportunity not to be missed! Saint-Paul-de-Vence, with its proximity to the sea, the mountains, and the airport, as well as its rich artistic and historical heritage, offers an exceptional lifestyle. Information about the risks this property is exposed to is available on the Géorisques website: georisques.gouv.fr.
…By Fine And Country


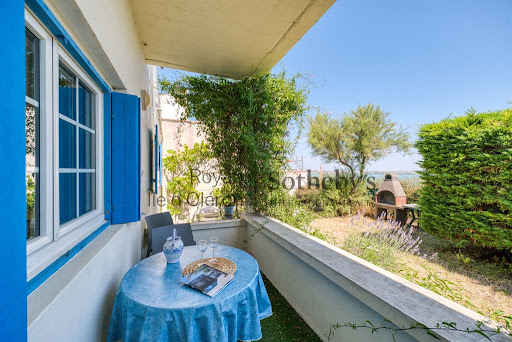
Royan Ile d'Oléron Sotheby's International Realty presents a charming, light-filled holiday home with direct, private access to the beach from its garden. Its panoramic views, stretching from the port of St. Denis to La Brée, make it a rare and sought-after property, less than a 10-minute walk from the heart of the village. This delightful house is built on two levels. On the ground floor, a small living room with a fireplace, a kitchen, a lounge, and a bedroom with an en-suite shower room and toilet offer views of the garden and the beach from a lovely covered terrace accessible from every room. Upstairs, two bedrooms, each with an en-suite shower room and toilet, and a second shower room open directly onto a wide, continuous balcony overlooking the superb La Boirie beach, facing La Rochelle and Ré. A closed garage and additional outdoor parking are also included. Renovations could optimize the ground floor space, which has undeniable potential. This villa is the ideal place to enjoy holidays and long weekends in an exceptional setting. Annonce rédigée par : Isabelle CHARTEAU Agent Commercial RSAC La Rochelle N°521 222083
…By Royan Ile D'oléron Sotheby's International Realty


Located in the immediate vicinity of Gassin, one of the most sought-after villages in the Gulf of Saint-Tropez, this property, renovated in a contemporary style, enjoys an exceptional setting directly bordering a protected natural area. Its location perfectly combines absolute tranquility with quick access to the peninsula’s most iconic destinations: the beaches of Pampelonne Beach, as well as the lively center of Saint-Tropez and the famous Place des Lices, can all be reached in approximately ten minutes. Completely redesigned with high-end finishes throughout, the villa offers approximately 265 sqm of living space. The architectural design emphasizes clean lines, fluid living spaces, and a constant connection with the outdoors through large openings that allow natural light to flood the interiors. Year-round comfort is ensured by underfloor heating installed throughout the entire property. Security has been comprehensively designed with a complete system including video surveillance, connected alarm system, and secure access control. All openings are fitted with reinforced glazing, combining a high level of protection with unobstructed views of the surrounding landscape. The ground floor is centered around a spacious living area comprising a living room with fireplace, dining area, and fully equipped open-plan kitchen, all extended by large sliding glass doors opening onto the terraces. An independent studio, accessible both from inside and outside, includes a kitchenette, shower room, laundry area, and built-in storage. Upstairs, the sleeping quarters feature five bedrooms and four bathrooms, complemented by numerous integrated storage spaces. The rooms enjoy open views extending toward the Îles d’Or. The approximately 8,102 sqm landscaped grounds, partially developed, include a swimming pool with sun deck, pool house, pétanque court, as well as several outdoor living areas arranged across different levels. A pedestrian access path allows direct walking access to the village. A double garage together with several additional parking spaces complete the property. The exceptional surroundings offer wide-open views over the sea and the surrounding hills, creating a remarkable sense of space and continuity stretching toward the horizon.
…By John Taylor - Saint Tropez


Situated in an idyllic setting just outside Monaco, this magnificent villa enjoys maximum sunshine and breathtaking panoramic sea views. Generously proportioned, the property comprises four spacious bedrooms, each with an en suite bathroom, a large, bright living room, a kitchen and a number of terraces offering relaxing areas overlooking the Mediterranean. The plot also includes a carefully landscaped garden and a double garage. Planning permission has already been granted for the construction of a swimming pool and the enclosure of certain terraces, offering the potential for further development as you wish. A rare property, ideal for enjoying the relaxed lifestyle of the Côte d'Azur. Discover it without delay!
…By Michaël Zingraf Christie's International Real Estates Saint-jean Cap Ferrat


Nestled within one of Sainte-Maxime's most sought-after private and secure estates, where absolute tranquillity prevails and the Mediterranean unfolds before every glance, this exceptional contemporary residence embodies the very essence of the French Riviera lifestyle. Designed with meticulous attention to every detail, it harmoniously combines refined architecture, premium materials and outstanding amenities to create a residence that is both exclusive and timeless. Set on a magnificent level plot of nearly 2,000 sqm, beautifully enhanced by lush Mediterranean landscaping, the villa enjoys breathtaking panoramic views over the Gulf of Saint-Tropez. From the moment you arrive, its elegant contemporary lines, understated sophistication and impeccable finishes reveal a property of truly exceptional standing. Offering approximately 350 sqm of living space, the villa opens onto a spacious entrance hall complete with cloakroom and guest facilities. Flooded with natural light through expansive floor-to-ceiling windows, the living areas create a seamless connection between indoors and outdoors, offering a warm yet sophisticated atmosphere. The generously proportioned living room extends effortlessly onto magnificent terraces and an elegant patio centred around a beautiful fountain, a true haven of serenity where the gentle sound of flowing water accompanies every moment of relaxation. The fully equipped contemporary kitchen, fitted with premium appliances and refined finishes, is designed to delight culinary enthusiasts. A pantry and a discreetly integrated laundry room further enhance its practicality. A private office, ideal for working from home or as a refined library, completes the reception areas. The sleeping quarters have been thoughtfully designed to provide maximum comfort and privacy. Three magnificent ground-floor suites each benefit from their own walk-in dressing room and en-suite shower room, offering guests and family alike an intimate sanctuary. Upstairs, the sumptuous principal suite occupies an entire private level. It features an impressive bespoke dressing room, a luxurious bathroom with walk-in shower, and an exceptional private solarium overlooking the sea. From this exclusive terrace, endless views embrace the sparkling Mediterranean and the prestigious Gulf of Saint-Tropez, offering an ever-changing spectacle from sunrise to sunset. Created for the most discerning clientele, the villa also features a dedicated wellness area designed for complete relaxation. A fully equipped fitness room, jacuzzi and hammam provide a five-star spa experience within the privacy of your own home. Outdoors, every detail has been carefully considered to enhance the natural surroundings. The superb swimming pool blends perfectly into the beautifully landscaped Mediterranean garden, equipped with an automatic irrigation system. A pétanque court invites memorable moments with family and friends, while the spacious terraces provide elegant outdoor reception areas overlooking the sea. The property's technical specifications reflect its exceptional quality: reversible air conditioning, double glazing, electric roller shutters, extensive storage, a large garage, impeccable interior condition and beautifully maintained exterior spaces. Every element has been carefully selected to ensure absolute comfort within a peaceful and secure environment. More than simply a residence, this remarkable villa is an invitation to embrace the Mediterranean art of living at its finest. A rare address where luxury, privacy and elegance come together to create an exceptional property on one of the French Riviera's most prestigious coastlines. *Energy Performance Certificate in progress*
…By Michaël Zingraf Christie's International Real Estates Saint-tropez


Located in Colombier, in a quiet and preserved environment, this villa enjoys a privileged setting offering open views over Flamands Bay and its turquoise lagoon. The property, with its authentic charm and traditional architecture, offers a warm living environment reminiscent of the character of the island’s older homes. It features a bright living area with a living room and an open kitchen, creating a welcoming and convivial space. The terraces are designed to fully enjoy the view and include a swimming pool as well as several lounging and dining areas. An outdoor kitchen completes these amenities. The villa offers four bedrooms as well as an independent studio, providing comfortable living spaces ideal for hosting family or guests. A parking area with three spaces completes the property. The presentation price includes negotiation fees, at the buyer’s cost on behalf of the seller.
…By Barnes Saint Barthelemy


Private estate for sale in Mougins, 533 sqm, panoramic views, guest house and 2.2 hectare grounds Located within a prestigious private and secure estate in Mougins, this exceptional property offers approximately 533 sqm of beautifully renovated living space and enjoys outstanding panoramic views across the surrounding countryside. Occupying a dominant position on approximately 2.2 hectares of landscaped grounds, the estate combines privacy, generous accommodation and premium amenities only fifteen minutes from Cannes and thirty minutes from Nice Côte d'Azur International Airport. The principal residence is centred around a spectacular reception area of almost 140 sqm, where the living room, lounge and dining room are surrounded by large openings on three sides, creating exceptional natural light and uninterrupted views. A fully equipped kitchen with a separate utility kitchen, a wine cellar and two ground floor suites with dressing rooms and en suite shower rooms complete the main living level. A lift provides access to every floor of the residence. The upper floor is dedicated to an impressive primary suite featuring a spacious dressing room, a luxurious bathroom and elevated views across the landscape. The garden level offers additional lifestyle amenities including a private cinema, a laundry room and a second wine cellar. The estate also includes a fully independent apartment comprising a living room, kitchen, bedroom and shower room, together with a separate guest house featuring a living room, kitchen and two en suite bedrooms, providing exceptional flexibility for hosting family, guests or staff. The landscaped grounds include a 17 metre swimming pool with jacuzzi, an elegant pool house, a three car garage and extensive additional parking, all within an exceptionally peaceful and secure environment. Mougins is internationally recognised as one of the French Riviera's premier residential destinations, celebrated for its private estates, renowned golf courses, international schools, Provençal village atmosphere and close proximity to Cannes, Sophia Antipolis and the Mediterranean coastline. Its enduring international appeal and limited supply of exceptional estates continue to make it one of the Riviera's strongest luxury property markets. Whether as a prestigious primary residence, a family estate or an exceptional second home, this property represents a rare acquisition opportunity on the French Riviera. For further information or to arrange a private viewing, contact Côte d'Azur Sotheby's International Realty, specialists in luxury real estate on the French Riviera.
…By Côte D'azur Sotheby's International Realty Mougins


Dominant property of approx. 275m2 with sea views, completely renovated in 2024, ideally situated in the residential hills of Vence. Built on more than 2800m2 of beautifully landscaped, peaceful grounds, the interior has been renovated with respect for the charm of the original property and is bathed in light. 4 bedrooms, one of which is an en suite on one level, study that could be a 5th bedroom, kitchen with dining area, lounge with fireplace and cosy sitting room. Vast terraces. Swimming pool. Garage or possibility of separate flat. 5 minutes from the town centre and 20 minutes from Nice international airport.
…By Michaël Zingraf Christie's International Real Estate Saint-paul De Vence


Title: Exceptional oceanfront residence? 682 m2 plot, divisible and suitable for a swimming pool Be captivated by this elegant 449 sq m (4,850 sq ft) private mansion on three levels plus an attic, ideally located facing the sea in Saint-Nazaire. With windows on two streets, this exceptional property sits on a large 682 sq m (7,220 sq ft) plot, fully suitable for a swimming pool and subdivided , offering rare potential in this area. Combining old-world charm, remarkable proportions, and a privileged living environment, the residence is composed as follows: On the ground floor: A spacious office with ample built-in storage, ideal for working from home. This level also includes a self-contained apartment with its own entrance. A perfect setup for housing domestic staff, running a business or professional practice, or generating additional rental income. It also features a dressing room and bedroom, a laundry room, a toilet, and a cellar. On the first floor: Accessible via a majestic marble staircase, the main floor opens onto a large, light-filled reception room with breathtaking ocean views. You will also find a spacious master suite and a fully fitted and equipped kitchen. On the top floor: The sleeping area includes five beautiful bedrooms , two bathrooms and a shower room, offering all the necessary comfort to accommodate a large family or guests. The annexes: A large secure garage, an attic that can be converted with strong potential for expansion, as well as a wooded garden complete this unique property. The advantages of this property: Premium beachfront location Double street access Plot of land measuring 682 m2, divisible and suitable for a swimming pool Independent apartment with multiple possibilities Noble materials (marble staircase) and generous volumes Asking price: EUR1,493,000.00 including agency fees payable by the buyer: 3.00% (Net seller price: EUR1,450,000.00 excluding fees). Maguy Immobilier also offers other properties in Saint-Nazaire, including the Ruban Bleu, city center, Mairie, Sautron, Pertuishaud, Kerlédé, Porcé, Bouletterie, L'Immaculée, and Saint-Marc-sur-Mer. Information on the risks to which this property is exposed is available on the Géorisques website: www.georisques.gouv.fr
…By Maguy Immobilier


Nestled just steps from the harbor and the beach, this charming house combines modern comfort with timeless appeal. Built in 1966, it benefited from a contemporary extension in 2011, creating a warm and bright living space, as well as a perfectly renovated interior with high-quality finishes. The enclosed, landscaped garden, complete with a verdant lawn and a granite stone courtyard, invites relaxation. The 115 sqm raised ground floor comprises a welcoming entrance opening onto a spacious living area, divided into three distinct zones. The entire space is tiled with large, light gray floor tiles and bathed in light thanks to the four-panel white aluminum sliding glass door, ideal for enjoying beautiful summer evenings. The modern kitchen, with its central island in pearl gray lacquer and its anthracite gray composite worktop, is the heart of the home. The spacious 33.60 sqm living room is perfect for entertaining, while the first sitting room of 21.90 sqm, with its fitted wardrobe, and the second sitting room of 27.30 sqm, featuring a granite fireplace with a STOVAX insert, offer inviting spaces for relaxing with family or friends. This level also includes a bedroom with breathtaking sea views, oak parquet flooring, a recently renovated en-suite shower room equipped with a heated towel rail, a toilet, and a wardrobe. Upstairs, accessed via a wooden staircase, are three beautiful bedrooms, all with sea views. The master suite, bathed in light thanks to its two windows, offers a refined space with a modern shower room and a dressing room. A bedroom with a mezzanine and a sleeping area also enjoy sea views. A third bedroom with sea views completes this floor, along with a separate bathroom and a toilet. The fully finished basement includes a two-car garage, a laundry room, a boiler room, a workshop area, and various storage spaces. The recently installed electric gate and electric awning ensure optimal comfort. This house, with its meticulous finishes and modern amenities, is ready to welcome a peaceful life by the water. Come and discover this beautiful property, where every day is an invitation to enjoy the sea and the harbor right on your doorstep. Shops within walking distance. Photos available upon request. ENERGY RATING: DPE E (227 kWh/sqm/year primary - 221 kWh/sqm/year final). CLIMATE RATING: GES E (54 kg CO²/sqm/year). Estimated average annual energy costs for standard use, based on 2021 energy prices: between EUR4,210 and EUR5,750. Compliant sanitation system - Mains drainage. Information on the risks to which this property is exposed is available on the Géorisques website: www.georisques.gouv.fr. Contact: Maryse STOURM: 33 6 83 76 55 12. RSAC Saint-Brieuc 520 653 510 (4.74 % fees incl. VAT at the buyer's expense.)
…By Espaces Atypiques Côtes-d'armor


Located in the most sought-after private domain in Villefranche-sur-Mer, this villa stands out with its contemporary design and generous volumes. Designed in the 1970s by a renowned architect, it retains a striking sense of modernity. A charming driveway leads to the house, set in a beautifully landscaped 3.000 sqm park with majestic century-old olive trees. A peaceful setting just minutes from Monaco and Nice International Airport. With approximately 400 m² of living space, the villa offers five suites, impressive ceiling heights, and spacious, light-filled living areas. The open-plan kitchen flows onto a large hacienda-style terrace. Each room opens onto expansive terraces with breathtaking panoramic views over the Bay of Villefranche and the Baie des Anges. The property also includes three enclosed garages, multiple parking spaces, and two independent apartments, ideal for staff. A rare opportunity, offering space, a prime location, and stunning views — combining comfort, privacy, and elegance. Net sale price: 8,396,227 euros Fees payable by the buyer: 6% including VAT Total price including commission: 8,900,000 euros including VAT
…By Michaël Zingraf Christie's International Real Estates Saint-jean Cap Ferrat
'%20stroke='%23DDAA3A'%20stroke-width='1.909'%20stroke-linecap='square'%20stroke-linejoin='bevel'/%3e%3c/svg%3e)
Receive by email any new listing that may match your search criteria
By validating this form, you accept the general conditions of use of Le Figaro Properties.
These agencies offer a selection of luxury properties vente . Feel free to contact them for personalized assistance.




