Get early access to listings that match your criteria
Never miss an opportunity again. Our personalized alerts notify you instantly.

 English$ USD · m²


In one of the most attractive bays on the south side of the island of Korčula is located a modern villa of southern orientation in the first row to the sea. The villa with a living area of 250m2 is located on a plot of 678m2 and spreads over three floors. On the ground floor there are two smaller rooms that offer the possibility of use for the purpose of a gym, sauna, pantry or workshop, wine cellar, billiards and a spacious terrace with sunbathing area. An external staircase leads to the first floor floor where there is one bedroom, bathroom, kitchen and dining room and living room with access to the terrace. On the terrace there is an outdoor fireplace and dining area. An internal staircase leads to the second floor floor which consists of three bedrooms, two bathrooms and a terrace with a jacuzzi. The terrace offers a stunning open sea view. It has three parking spaces and a berth for a boat in front of the villa. Cultivated garden and pine forest bordering the villa and the beach at a distance of 2m make an ideal combination of real estate and nature.
…By Annonceur International


For sale is a holiday house located near the sea with a view of the sea. It is built on three levels. Situated on the southern side, it is surrounded by greenery, orchards, and flowerbeds with high-quality garden furniture, which partially shields it from the view of neighbors, offering a peaceful environment. It consists of 8 rooms, 7 bathrooms, 1 WC, an outdoor grill for preparing traditional dishes, and numerous balconies and terraces. In the basement, there are 2 bedrooms, 2 bathrooms, and a living room/kitchen with access to a spacious, partially covered terrace. The ground floor contains a living room/kitchen, 3 bedrooms, 2 bathrooms, and 1 WC, as well as 2 terraces with an open view of the sea. On the first floor, there is 1 apartment and 2 studio apartments. The first apartment consists of a kitchen/living room, a bedroom with a bathroom, and 2 balconies. Each of the studio apartments consists of a kitchen/living room, a bathroom, and a balcony. The house has underfloor heating and is fully air-conditioned. The property is sold with a beautifully furnished and equipped interior and exterior, surrounded by lush greenery. The plot also includes an outdoor parking area for five vehicles. The owner is transferring ownership of all portals and websites where he has rented the apartments in the house during the summer season for many years. This property is an excellent choice due to its southern position, Mediterranean climate, stunning sea view, proximity to numerous beaches, and the urban lifestyle with tourist amenities such as cafés, Mediterranean restaurants, and other facilities. The town is located 50 km from Split and 70 km from Split Airport, with nearby UNESCO-protected towns.
…By Annonceur International


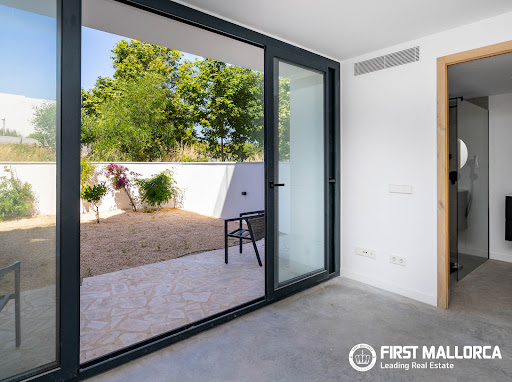
Arrive, unwind, and let your gaze wander across the picturesque natural harbour of Portocolom to the sparkling Mediterranean Sea. These exceptional townhouses combine contemporary architecture, outstanding comfort, and the unique atmosphere of one of Mallorca’s most charming harbour towns.Just a few steps from the sea and the vibrant waterfront promenade, these residences have been designed to capture the essence of Mediterranean living every day. Filled with natural light and thoughtfully designed to create a sense of space and harmony, the nearly completed homes offer the perfect setting as either an exclusive holiday retreat or a permanent residence of the highest standard.At the heart of each home is a spacious open-plan living and dining area of approximately 45 m², complemented by a modern kitchen with a central island. Expansive floor-to-ceiling windows flood the interiors with daylight while creating a seamless connection between indoor and outdoor living. Balconies on both sides of the house invite you to enjoy the changing moods of the day – from a morning coffee in the sunshine to a relaxing evening overlooking the warm Mediterranean landscape.Three comfortable bedrooms, three stylish bathrooms, and an additional guest WC provide ample space for family and friends. On the ground floor, a charming private patio creates yet another inviting outdoor retreat where the Mediterranean lifestyle can be enjoyed to the fullest.The true highlight awaits on the expansive rooftop terrace. From here, breathtaking panoramic views stretch across the harbour of Portocolom, the traditional waterfront promenade, and the deep-blue sea beyond. Whether watching the sunrise, enjoying a balmy summer evening, or admiring the harbour lights reflected on the water after dark, this remarkable setting captivates at any time of day.A private lift conveniently connects all levels, from the garage to the rooftop terrace. High-quality features such as underfloor heating, hot and cold air conditioning, double-glazed windows, elegant wooden flooring, contemporary designer bathrooms, and bespoke built-in wardrobes ensure exceptional comfort throughout the year.These townhouses offer far more than a home – they represent a lifestyle defined by sunshine, sea, and effortless elegance. Start your day with a stroll along the harbour, enjoy a swim in the crystal-clear waters, and end the evening with a glass of wine on the rooftop terrace while watching boats glide in and out of the bay. A place where Mediterranean quality of life and modern sophistication blend seamlessly together, creating a rare opportunity to own a dream home in one of Mallorca’s most sought-after locations.
…By Annonceur International


A unique stone villa in a prestigious location with panoramic, unobstructed sea views from every corner. The property consists of a main stone house on three floors. On the first floor there is a spacious living room with a kitchen, dining room and bathroom. On the second floor there are two bedrooms and an additional bathroom, while on the third floor there is another spacious bedroom with access to a terrace. In addition to the main house, the property includes two duplex apartments. Each of them has a kitchen, dining room and bathroom on the ground floor and a bedroom on the first floor. Also, on the ground floor there are two more apartments, each with a kitchen, living room, dining room, bathroom and bedroom. One of them, with minor adjustments, can be converted into an authentic Dalmatian tavern for socializing. The property has secured parking for up to five vehicles, and all connections (electricity, water, sewage) are available. All apartments are air-conditioned, while the main house on the first floor also has underfloor heating. The location is extremely attractive – a walking path along the property itself leads directly to the sea and one of the most beautiful beaches on the island of Brač. The center of Bol is only a five-minute drive away, providing the perfect balance between privacy and proximity to all amenities – restaurants, cafes and shops. This unique property is ideal for a family stay, but also as an investment for tourist rental, thanks to its exceptional location and diverse possibilities of use.
…By Annonceur International


Unique Opportunity! Create your dream home in the heart of Monte Estoril. Premium Investment! Beautiful sea view!Property with high appreciation potential in the heart of Monte Estoril and with a fantastic sea view. Come visit and see for yourself.Exclusive house in Monte Estoril with garden, with the possibility of installing a swimming pool. It has parking | Comfort 5 min from the beachRare opportunity to reside in one of the most prestigious and desirable areas of Cascais, Monte Estoril. Considered the new French Riviera of Portugal.Whether to live in or to invest in, this house offers a safe investment as it combines location, views, areas and garden. It combines the classic style of Monte Estoril with stunning views and outdoor space.Intelligently designed to ensure privacy and fluidity, the house is distributed as follows:Ground FloorEntrance hall, enclosed garage for one car, kitchen and spacious living room with fireplace and access to an enclosed balcony with sea views, the perfect retreat for breakfast with the Atlantic breeze.Basement FloorTwo bedrooms and one bathroomBasement FloorBedroom with full bathroom and storage areas, which can be transformed into a games room or office. Access to the garden with fruit trees and the possibility of installing a swimming pool, deck and a completely private leisure area.The highlight is the sea view from the terraces and the generous patio, a versatile space for outdoor leisure, and the comfort of a private parking space — an absolute privilege in this location.Location:Situated in the most prestigious area of Monte Estoril, this house puts you within walking distance of everything that defines quality of life on the Cascais coast:- Excellent Education: Immediate proximity to the best international schools (such as St. Julian’s or St. George’s) and nationally renowned schools.- Leisure and Beach: Just minutes from the Cascais promenade, Azarujinha and Tamariz beaches, and the Estoril Casino.- Convenience and Services: Surrounded by charming shopping areas, gourmet cafes, pharmacies, and premium services.- Access: Quick connection to the A5 (Lisbon) and Avenida Marginal, allowing you to be in the capital in just 25 minutes.Schedule your exclusive visit today and come see the beautiful sea view. Experience the privilege of living in Monte Estoril.
…By Annonceur International


Introducing an exclusive project where each villa is meticulously crafted to blend elegance, functionality, and comfort. These modern homes feature open-plan layouts that optimize space and natural light, with floor-to-ceiling windows framing uninterrupted views of the Mediterranean Sea and lush greenery. Constructed using high-quality materials and equipped with the latest technology, each villa includes a private pool, landscaped garden, and expansive terracesideal for both entertaining and peaceful relaxation. Inside, premium finishes, fully equipped kitchens, and smart home systems ensure both luxury and efficiency. Every element is thoughtfully designed to offer a refined lifestyle in perfect harmony with nature. Located in a gated community just north of Málaga City Centre, this development offers a peaceful escape from the city's energy, while being only 7 minutes from Malagueta Beach, the historic city center, renowned restaurants, and shopping destinations. These villas deliver modern Mediterranean living at its bestwhere privacy, convenience, and coastal beauty come together. ref:CBSH526_C
…By Annonceur International


Exclusive Villa in Monte Estoril with Pool, Garden and Parking | Comfort 5 min from the BeachA rare opportunity to reside in one of the most prestigious and desirable areas of Portugal. This elegant semi-detached villa, with a living area of 180 m², combines the classic character of Monte Estoril with impeccable conservation, ready to move into.Intelligently distributed to guarantee privacy and fluidity, the villa is distributed as follows:Ground Floor- Entrance hall, closed garage for one car, spacious living room with fireplace and access to a closed balcony with sea views, the perfect retreat for breakfast with the Atlantic breeze, and the kitchen.First Floor- Two bedrooms and a bathroom.Basement Floor- Bedroom with full bathroom and storage areas, which can be transformed into a games room or office. Access to the garden with swimming pool.The highlight is the large swimming pool and the generous garden, a versatile space for outdoor leisure, and the comfort of a private parking space: an absolute privilege in this location.Location:Situated in the most prestigious area of Monte Estoril, this villa places you a short walk from everything that defines quality of life on the Cascais coast:- Excellent Education: Immediate proximity to the best international schools (such as St. Julian’s or St. George’s) and nationally renowned schools.- Leisure and Beach: A few minutes from the Cascais promenade, the beaches of Azarujinha and Tamariz, and the Estoril Casino.- Convenience and Services: Surrounded by charming shopping centers, gourmet cafes, pharmacies and premium services.- Access: Quick connection to the A5 (Lisbon) and Avenida Marginal, allowing you to reach Lisbon in just 25 minutes.Schedule your exclusive visit today and experience the privilege of living in Monte Estoril.
…By Annonceur International


Perched in an elevated position in the sought-after area of Caliças, Meia Praia, this villa offers a rare combination of privacy, tranquillity and truly breathtaking panoramic views. From its privileged setting, the property enjoys an uninterrupted 180º outlook stretching across Lagos, Alvor and Portimão, an ever-changing backdrop of sea, coastline and sky.Tucked away at the end of a quiet cul-de-sac, the location ensures absolute peace while remaining just minutes from the beach and the vibrant centre of Lagos. Properties in this position seldom come to market, making this an exceptional opportunity.The villa is thoughtfully distributed over two levels, designed to maximise both comfort and the surrounding views. On the upper floor, a spacious hallway leads to two bedrooms. One is a bright en suite with direct access to the garden, while the second features built-in wardrobes, air conditioning and opens onto a generous terrace where the panoramic sea views take centre stage. A full bathroom completes this level.The lower floor forms the heart of the home. Here, the master suite offers privacy and comfort, with fitted wardrobes, air conditioning and direct access to the garden and pool area, all framed by sea views. The living room is warm and inviting, centred around a fireplace with stove, and flows seamlessly to the outdoor spaces. Adjacent, the large, modern kitchen is fully equipped and includes a dining area positioned to enjoy the same stunning outlook. A renovated service bathroom completes this level.Outside, the property has been designed for effortless enjoyment. The landscaped garden is low-maintenance, allowing you to focus on relaxation rather than upkeep. The swimming pool features an electric cover, and multiple terraces and leisure areas create ideal settings for both entertaining and quiet moments. A newly installed barbecue area, complete with electric hob and water point, enhances outdoor living, while carefully planned lighting transforms the space beautifully in the evening. A poolside shower adds further convenience.Additional features include a garage for one car with a generous storage area.Set in one of Meia Praias highest and most desirable positions, this villa combines a calm, residential atmosphere with excellent accessibility. The beach, Lagos town centre and key amenities are all within easy reach, making it ideal as a permanent residence, holiday home or investment.This is a property defined by its views, its privacy and its rare location.Schedule your visit with ten Hoopen Realty and experience the full potential of this unique home firsthand.
…By Annonceur International


This architectural masterpiece, envisioned by renowned architect Ray Kappe, a pioneer of Southern California modernism and SCI-Arc founder exemplifies timeless coastal design. Located on Malibu Road's exclusive Sandy Section, it enjoys prime beachfront positioning with dramatic natural rock formations and offshore reefs framing endless Pacific and coastline views.The open floor plan maximizes ocean vistas from every angle: gourmet kitchen, dining area, sitting spaces, and a striking double-height living room featuring floor-to-ceiling glass, central fireplace, sleek elevator, and expansive marble bar all flowing seamlessly to generous oceanfront decks for effortless indoor-outdoor living.The luxurious oceanfront primary suite spans the entire second-story width (street-entry level), offering a private sanctuary with its own marble bar, cozy fireplace, sitting area, and direct deck access to unobstructed sea panoramas. Off the primary suite is a convertible third bedroom with full bath and closet .Downstairs, a spacious, newly refreshed studio apartment provides independent quarters ideal for guests or family: new hardwood floors, full kitchen, bathroom, living room, bedroom, and versatile gym/family room.A rare opportunity to own a piece of Malibu heritage Kappe's visionary fusion of clean lines, natural materials, and profound site integration creates an enduring, soulful beach retreat for those who value exceptional, thoughtful design.
…By Annonceur International


SOLE AGENT Situated in a peaceful residential environment, close to shops and just a stone's throw from the sea, this superb recent 6-room villa is built on a beautifully landscaped 1,125 m² plot. As soon as you enter, you'll be seduced by the generous volumes, luminosity and omnipresent sea view. The living room, comprising a fully-equipped open-plan kitchen and a cosy lounge, opens onto a superb 34 m² terrace overlooking the sea, ideal for entertaining and enjoying the outdoors. The villa offers a bedroom with sea view, a shower room with WC and a guest toilet. On the garden level, there are two additional bedrooms, a shower room with WC, a laundry room and a garage of over 20 m² that could be converted into a fourth bedroom. Outside, everything is designed for relaxation: swimming pool, garden shed, pétanque area and plenty of parking. A rare property combining elegance, comfort and the Mediterranean art of living. +33786609019
…By Bonaparte


In the Saint-Roman neighborhood in Monaco, immediate border, discover an exclusive real estate project of two semi-detached contemporary villas offering a perfect blend of architectural elegance, absolute comfort, and Mediterranean lifestyle. These exclusive properties benefit from a rare location with direct accessibility and proximity to the Principality. Developed over three habitable levels, the villas offer large bright volumes, spacious open living areas onto the outside, several refined suites, and a superb rooftop with pool house, beautiful sea view terrace, and private relaxation basin. The total area of the project reaches 396 m² of floor space, with a design featuring contemporary lines. The outdoor areas have been designed as a natural extension of the living spaces, with sun terraces, landscaped gardens, and sea and Monaco views. To complement these villas, you will find 6 underground garages and 4 outdoor parking spaces, including 2 covered. A rare property on the market, ideal for a main residence, secondary home, or a heritage investment at the gates of Monaco. Land price and cleared permit.
…By John Taylor - St Jean Cap Ferrat


Nestled in the hills surrounding Nice, in a peaceful and unspoiled residential setting, Lou Prégadiou is a rare property where Provençal elegance meets the Mediterranean art of living. Built from finely cut stone, this distinguished residence captivates from the very first moment with its authenticity, exceptional craftsmanship, generous proportions, and the warm atmosphere that defines great family homes. Set on approximately 5,200 m² of land, the property offers around 360 m² of living space and includes: • A spectacular reception room with a cathedral ceiling and monumental stone fireplace • 5 bedrooms • 2 offices • 3 bathrooms and 2 shower rooms • A self-contained guest apartment • Expansive terraces • A masonry swimming pool • Ample parking From the terraces and gardens, sweeping views extend across the Mediterranean Sea, the Baou de Saint-Jeannet, the surrounding hills, and the mountains beyond, offering an iconic panorama of the Nice hinterland. The grounds also offer highly sought-after development potential, with the possibility of constructing a second residence, subject to the necessary planning permissions. One of Lou Prégadiou's greatest assets is its exceptional location. Sheltered from all disturbances, the property nevertheless enjoys quick access to the French Riviera's main destinations. Nice city centre, the Promenade des Anglais, and Nice Côte d'Azur International Airport can all be reached in around 20 minutes. Sophia Antipolis is approximately 30 minutes away, while Monaco is less than 45 minutes by car. The property is also equipped with high-speed fibre-optic internet in both the main house and the independent apartment, ensuring modern comfort ideally suited to remote working and extended stays. Lou Prégadiou does not seek to follow trends. Instead, it embraces the timeless elegance of authentic Provençal homes, where every element contributes to a unique atmosphere: cut stone, exposed wooden beams, terracotta floors, arches, wrought-iron details, fireplaces, and generous living spaces come together in a harmonious, warm, and refined setting. As the hours pass, the Mediterranean light reveals the subtle tones of the stone and enhances the beauty of the façades. At dusk, the terraces offer a peaceful panorama of the rolling hills and the iconic landscapes of the French Riviera. This exceptional property is designed for those who appreciate homes of character — those seeking an authentic, elegant residence steeped in history, just minutes from Nice and its international airport. Some photographs show a virtual staging (home staging created using artificial intelligence) to illustrate the potential of the spaces. They are clearly identified and have no contractual value.
…By Wretman Estate & Consulting


Entirely on one level, this remarkable stone property perfectly blends the timeless charm of Provençal architecture with sought-after contemporary comforts. Nestled within nearly 8,500 sq.m of landscaped grounds, it offers complete privacy, beautiful open views and a spectacular 25 metre Bali stone swimming pool, the true centrepiece of the estate. Offering approximately 300 sq.m of living space, the property features a beautiful 85 sq.m reception room filled with natural light, enhanced by high ceilings and a stunning stone fireplace. It also comprises a spacious kitchen with dining area, four bedrooms and three shower rooms. The main house has been fully renovated and requires no further work. An independent caretaker's house completes the property. A long private driveway leads to the house, providing ample parking as well as a double garage. Possibility to further extend the estate through the acquisition of additional adjoining land. A rare and easy-to-maintain estate, perfectly suited as either a primary or secondary residence. Ideally located just a few minutes from local amenities and the charming villages of Cabris and Spéracèdes, approximately 30 minutes from Cannes and 45 minutes from Nice International Airport.
…By Spéracèdes Immobilier


In one of the most sought-after residential neighborhoods of Cap-d’Ail, in absolute peace and just a few steps from the Marquet beach and the Customs trail, this exceptional property benefits from a south-facing exposure and a panoramic sea view extending to the Saint-Jean-Cap-Ferrat peninsula. Built on several levels served by an elevator connecting the double garage to the house, the villa offers beautiful volumes and remarkable brightness. The reception spaces include a large living room, a library, a dining room, and a fitted kitchen, extended by a magnificent 34 m² terrace facing the Mediterranean. The sleeping area consists of four bedrooms, spread over the floors, with three bathrooms or shower rooms, offering comfort and privacy. The garden level, currently arranged as four offices, cellars, and a wine cellar, can be easily transformed into an independent apartment or a space dedicated to a professional activity. Finally, a 53 m² attic on the ground completes this property and gives it a rare development potential in this highly sought-after sector.
…By John Taylor - St Jean Cap Ferrat


For Sale – Renovated Villa – Sea View Located in a secure and residential area of Roquebrune-Cap-Martin, this fully renovated 256 m² villa enjoys an open view of the sea and the city. Set on a south-facing 1,418 m² plot, it combines elegance, contemporary amenities, and absolute tranquility. The property features a spacious and bright living room, four en-suite bedrooms with their private bathrooms or shower rooms, as well as an open-plan kitchen leading to a beautiful dining area. The living spaces extend onto two large terraces, offering true outdoor extensions—ideal for fully enjoying the sea view and Mediterranean climate. On the garden level, an independent apartment consisting of a living room/bedroom, a kitchen, and a shower room provides additional comfort for hosting guests or for private use. Outside, a landscaped garden and a swimming pool complete the property harmoniously. A rare opportunity on the market, combining high-quality renovation, generous volumes, and a privileged location just minutes from Monaco. Agency fees payable by the seller.
…By Nicolas Pisani & Laurent Romor


Just a few minutes from the port of Cassis, in the heart of one of the area's most sought-after residential neighborhoods, this 178.51 sqm property is set on a beautifully landscaped 1,615 sqm plot, where Mediterranean pine trees,a bundant natural light and breathtaking views over Cap Canaille and the sea create an exceptional living environment. Sheltered from view, the garden offers a peaceful atmosphere, enhanced y generous outdoor living spaces and an elegant 6 x 12-metre swimming pool with a natural surroungings. A true extension of the home, the garden is designed to make the most of the Mediterranean lifestyle throughout the year. Arranged over two main levels, with a garden level dedicated to ancillary spaces, the house features a harmonious and functional layout. The reception rooms enjoy abundant natural light and open seamlessly onto the terraces and landscaped garden. The sleeping quarters comprise four bedrooms, including a principal suite with a walk-in dressing room, a study, three shower rooms, and one bathroom aquipped with both a whirlpool bathtub and a walk-in shower. A garage and a laundry room/pantry complete the property. The home also benefits from high-quality technical features, including heat pump heating, air conditioning, a 9 kWp photovoltaic solar system, a solar water heater; and an excellent energy performance rating. Located just minutes from the beached, the harbour, local shops, and the renowned Calanques National Park hiking trails, this address perfectly combines the tranquility of an exclusive residential setting with the unique lifestyle for which Cassis is renowned. A property offering excellent potential for long-term value appreciation in one of the commune's most desirable locations. Contact: Mrs. Claude Leonetti +33 (0)6 82 90 66 62 [email protected] BARNES Marseille – Cassis Ambassador Information regarding the natural and technological risks to which this property may be exposed is available on the Géorisques website: www.georisques.gouv.fr Agency fees payable by the seller. Agency fees payable by vendor - Montant estimé des dépenses annuelles d'énergie pour un usage standard, établi à partir des prix de l'énergie de l'année 2021 : 1580€ ~ 2150€ - Les informations sur les risques auxquels ce bien est exposé sont disponibles sur le site Géorisques : www.georisques.gouv.fr
…By Barnes Marseille Cassis Littoral


HD virtual tour on request - Ref: 'Stagna' A hundred metres or so on foot from a highly sought-after beach, 'STAGNA' is a contemporary architect-designed villa offering 244 m² of living space, with five suites, set at the heart of 8,580 m² of landscaped grounds with a heated swimming pool. A planning permission, granted and now final, allows for a second villa of 110 m². Built amid unspoilt nature, 'Stagna' cultivates privacy and light. Its white rendered façade and large full-height glazing open the interior onto the outdoors, while the ipé timber terraces extend the living spaces. From the main rooms, the eye is drawn across the surrounding maquis, with a glimpse of the sea completing the picture. The double-height living room gives the whole an uncommon sense of scale. On the ground floor, the entrance hall leads to a generous 75 m² living area opening on the same level onto the terrace and swimming pool. a 46 m² double-height sitting room, an adjoining 29 m² dining room, a 19 m² open-plan fitted kitchen extended by a pantry. Three suites, each with its own private bathroom and two of them on split levels, add character to the whole. Upstairs are: a 26 m² master suite with private terrace, bath and shower, opening onto the maquis with a glimpse of the sea, a 26 m² mezzanine overlooking the living room with a TV area. Outside, the 8,580 m² landscaped grounds unfold several living spaces to suit the time of day: a 13-metre heated swimming pool bordered by a 200 m² terrace, a shaded pool house with summer kitchen, a solarium with its 70 m² terrace. A planning permission, free of any third-party appeal, also allows for a second building of 110 m², comprising two bedrooms and a kitchen, to enlarge the property or fit out a self-contained space. Nearby are the seaside village of Pinarello and that of Saint-Cyprien, with their restaurants and shops. Porto-Vecchio is around fifteen minutes away, and Figari airport about forty minutes. Surrounded by nature and just a few metres from the beach, 'Stagna' brings together the privacy of preserved grounds and the rare prospect of bespoke development. The presentation brochure and the plans with measurements are available after a telephone conversation or directly at the agency. - Casa Terra - Real Estate - is a discreet estate agency specialising in the sale of prestige property, and also a consultancy firm present in Sainte-Lucie de Porto-Vecchio and Paris - Fees are payable by the seller.
…By Casa Terra Real Estate


Ideally located just 5 minutes from Monaco, this elegant fully renovated contemporary villa offers approximately 260 sqm of living space on a 1,100 sqm plot, set within a peaceful and highly sought-after residential area. Renovated using premium-quality materials throughout, the property enjoys breathtaking panoramic views over the Mediterranean Sea and the Principality of Monaco. The main level features spacious, light-filled living areas, including a reception room, a dining area, and a fully equipped open-plan kitchen. These spaces open onto a large terrace with spectacular sea and Monaco views. A guest bedroom with an en-suite bathroom completes this floor. Upstairs, two elegant suites each benefit from a private bathroom, a walk-in dressing room, and magnificent views of the sea and Monaco. On the garden level, two additional en-suite bedrooms, also featuring walk-in dressing rooms, enjoy direct access to the outdoor areas and the same exceptional panoramic views. Outside, the property boasts a swimming pool, several parking spaces, and an outstanding lifestyle combining privacy, luxury, and immediate proximity to Monaco.
…By David Luxury Properties
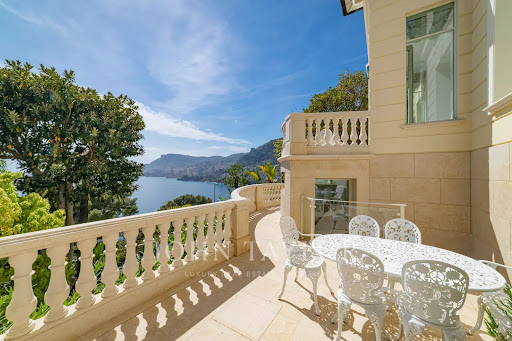


Five minutes from the Principality, an oasis of luxury with panoramic sea view overlooking the Mediterranean Sea and Monaco. This villa has been renovated with high-end materials including Fendi. It offers approximately 400sqm of living space on 800sqm of flat land. This exceptional property features a heated pool with waterfalls, landscaped gardens, and top-of-the-line amenities. A large garage that can accommodate multiple vehicles. Villa layout: On the ground floor: - Entrance/Library - Main living room - Dining room - Kitchen. First floor: - Master bedroom with 2 bathrooms - Walk-in closet - Two bedrooms each with a bathroom - Home theatre, music, and conference room - Home Cinema Second floor: - Guest room or office with bathroom Garden level: - Gym with relaxation area - Hammam - Staff bedroom with bathroom - Laundry room. - Wine cellar Pool House. External panoramic elevator. Internal elevator.
…By John Taylor - St Jean Cap Ferrat


The advertiser did not provide an english description for this listing.
…By Llinares Immobilier


Tangier. House of 500 m2 on a plot of about 850 m2, approximately 20 minutes from the center. Three lounges, an American kitchen, and dining room with an ocean view. One suite on the ground floor and 4 additional suites on the upper floor, each with a terrace and ocean view. Outside, a garden and an infinity pool. A hammam, a gym, as well as panoramic terraces complete the ensemble. Buyer fees: 3% VAT included in addition to the selling price.This description has been automatically translated from French.
…By Kretz & Partners


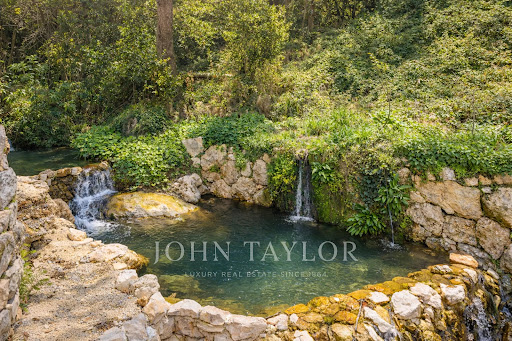

On the residential heights of Vence, this elegant property of about 250 m², fully renovated, benefits from an exceptional environment with a panoramic view of the Mediterranean up to Cap d'Antibes. Built on a landscaped land of about 3,000 m², it offers a rare living environment, enhanced by private access to a river and its natural basin. The villa is spread over two connecting levels, offering beautiful living spaces, 5 bedrooms, 5 bathrooms, and many terraces open to nature and the sea. Jacuzzi, outbuilding offering great potential for development, three garages, complete this property. A floating pool could also be considered. A rare property, ideal for lovers of tranquility, nature, and exceptional views, just a few minutes from the center of Vence.
…By John Taylor - St Paul De Vence


Only 150 meters from the beach and 600 meters from the heart of Saint-Aygulf village, this elegant Californian-inspired flat-roof villa benefits from a privileged location, allowing you to fully enjoy a lifestyle on foot, between sea, shops, and restaurants. Rated AA and compliant with RT2012 thermal regulations, it combines energy efficiency, modern comfort, and quality construction. Spread over two levels, the villa reveals a superb living space flooded with light upstairs, with generous volumes, featuring a fully fitted and equipped contemporary kitchen extended by a utility/laundry room. This reception area opens onto a large terrace offering a pleasant sea view through the eucalyptus trees, in a peaceful and preserved atmosphere. On the garden level, the outdoor spaces invite relaxation around a 7 x 4 meter chlorinated swimming pool, perfectly integrated, extended by a large covered terrace, ideal for entertaining or enjoying beautiful days year-round. An independent studio, a garage, and a large basement of about 70 sqm complete this property with sought-after features. A rare address on the market, where location, contemporary architecture, and quality of life come together with elegance.
…By Eurl Bird


Perched on the hills above Cerbère, just 8 kms from the Spanish border and Banyuls-sur-Mer, this architect-designed villa of over 2.153 sq ft enjoys an exceptional location in the heart of a pristine natural setting. Overlooking the famous Cerbère-Banyuls Marine Reserve, the home offers panoramic, commanding views of the Mediterranean, its wild coves, and the terraced vineyards that shape the unique landscape of the Côte Vermeille. Sheltered from prying eyes, it combines privacy, light, and serenity. Designed to take full advantage of its exceptional setting, the villa is arranged over two levels with perfectly laid-out spaces. The ground floor features a spacious, light-filled living area with large floor-to-ceiling windows, extending into a fully equipped open-concept kitchen, a bedroom with a private shower room, and a half-bath; the entire space opens onto a beautiful terrace offering breathtaking sea views. A laundry room, a separate restroom, a pleasant patio, and a garage complete this level. The garden level offers a second living area with a kitchen—ideal for independent living—two bedrooms with their own private bathrooms or shower rooms, a room currently used as an office that could serve as an additional bedroom, and a separate restroom; the entire space also opens onto a partially covered terrace with ocean views. The pool, elegantly situated parallel to the ocean, seems, when you’re swimming, blends into the blue of the Mediterranean, offering a rare and privileged living environment. This villa captivates with the quality of its interior design, its generous spaces, its exceptional natural light, and its unique location nestled between the sea, nature, and vineyards, just a stone’s throw from Spain. A hidden gem for lovers of breathtaking landscapes and exceptional properties on the Côte Vermeille. More information available upon request. Information on the risks associated with this property is available on the Géorisques website: www.georisques.gouv.fr Listed by BARNES Occitanie Didier MARTIN Pyrénées-Orientales Regional Manager +33 (0)6 84 69 76 87 [email protected]
…By Barnes Occitanie


This splendid villa of about 275m2 is built on a plot of about 1375m2. It is located in a quiet and very popular area of Sainte-Maxime, not overlooked and out of sight, it offers an exceptional sea view. It consists of an entrance, a large living room, a dining room, a kitchen, a scullery, 5 bedrooms en suite, a complete bathroom and 2 bathrooms, All rooms are incredibly bright and have a sea view! The property also has an independent apartment on the ground floor, with a beautiful surface, also consisting of a living room, a kitchen, 2 bedrooms, and a bathroom. Finally, large covered terraces allow you to enjoy a beautifully wooded exterior with an 11x5 infinity pool. Note: the areas are provided for information only. Information on the risks to which this property is exposed is available on the website Géorisques: www.georisques.gouv.fr
…By Carlin Luxury Properties
'%20stroke='%23DDAA3A'%20stroke-width='1.909'%20stroke-linecap='square'%20stroke-linejoin='bevel'/%3e%3c/svg%3e)
Receive by email any new listing that may match your search criteria
By validating this form, you accept the general conditions of use of Le Figaro Properties.
These agencies offer a selection of luxury properties vente . Feel free to contact them for personalized assistance.





