Get early access to listings that match your criteria
Never miss an opportunity again. Our personalized alerts notify you instantly.

 English$ USD · m²


Offering 180° views over the Mediterranean, this property is located in the sought-after area of Rayol-Canadel-sur-Mer. Set on landscaped grounds of approximately 1,500 sqm, the two independent villas, totaling around 250 sqm of living space, blend seamlessly into their natural surroundings. Designed with elegance and conviviality in mind, each villa features a bright and spacious living room opening onto a large sea-facing terrace, a fully equipped kitchen, a utility room, and three bedrooms, including one with an en-suite shower room. Outdoors, each villa enjoys its own infinity pool. Built in a mirrored layout, the two units can easily be combined to create an exceptional main or secondary residence, ideal for family living or entertaining guests in complete privacy. A rare property combining charm, discretion, and breathtaking views, just minutes from the beaches and amenities. This property is located in an area subject to mandatory brush-clearing regulations. Information regarding the risks to which this property is exposed is available on the Géorisques website: www.georisques.gouv.fr Agency fees payable by vendor - Montant estimé des dépenses annuelles d'énergie pour un usage standard, établi à partir des prix de l'énergie de l'année 2021 : 570€ ~ 780€ - Les informations sur les risques auxquels ce bien est exposé sont disponibles sur le site Géorisques : www.georisques.gouv.fr
…By Barnes Littoral Varois


The BARNES Arcachon agency presents you, exclusively, this remarkable villa, located in a privileged environment in Arcachon. In the heart of a sought-after residential area of the Basin, the property enjoys absolute calm and an unobstructed view of the forest, the sea, and the iconic Cabanes Tchanquées.Set on landscaped grounds of 2,700 m², this villa charms with its generous volumes and brightness. The entrance opens onto a spacious living room bathed in natural light, oriented towards the surrounding nature. The kitchen, independent and perfectly equipped, meets the expectations of everyday use or entertaining.On the night side, the house has five bedrooms, including three suites with their own shower rooms. Two other bedrooms share an additional shower room. An office completes the set, ideal for remote work.The outdoor areas include a pool with a sea view, a large garage, several parking spaces, and quick access to shops and the most beautiful beaches on foot, adding comfort and practicality to this beautiful property.This description has been automatically translated from French.
…By Barnes Bassin D'arcachon


Exclusive Listing – Seafront Villa Facing Platin Beach, in One of Saint-Palais-sur-Mer's Most Coveted Neighbourhoods Royan Île d’Oléron Sotheby’s International Realty is proud to present, exclusively, this charming villa ideally located directly facing the ocean, with Platin Beach just across the road and set on a beautifully wooded plot of over 1,500 m². With approximately 240 m² of living space, this home enjoys a truly privileged setting, where the sea is ever-present. Just a short walk from the town center and the charming Bureau Beach of Saint-Palais-sur-Mer, you’ll appreciate the exceptional lifestyle where everything is within walking distance. Bathed in natural light, the villa offers generous volumes and a flexible layout. While some refreshing is to be expected, the potential is undeniable—whether as a main residence or an exceptional seaside retreat. The ground floor features two spacious and connected living areas opening onto the garden and two terraces with sea views. One includes a kitchenette, while the other is adjacent to a separate kitchen. Four bedrooms, a bathroom, a shower room, and two separate WCs allow for comfortable single-level living. Upstairs, a mezzanine that could serve as an office or extra bedroom leads to two further bedrooms, a shower room, and a WC. On the opposite wing of the house, accessible via an elegant wooden staircase, a superb room with its own expansive sea-view terrace offers the perfect space to create a stunning master suite or a light-filled reception room. The large, tree-lined plot ensures privacy and offers parking for several vehicles at the rear of the property, accessed through a wide gate. A smaller parking space at the front of the villa is also available—practical, despite requiring a bit of maneuvering. In this highly sought-after area of Saint-Palais-sur-Mer, where properties with sea views are few and far between, this villa is a rare opportunity to create your dream home in a truly exceptional location. Annonce rédigée par Viviane Bonnefon EI – Agent commercial – RSAC SAINTES n° 502 973 258
…By Royan Ile D'oléron Sotheby's International Realty


RV2240 – Sainte-Lucie-de-Porto-Vecchio Located close to the unspoiled beaches of Capicciola and Villata, this property enjoys panoramic sea views and a privileged setting within a quiet and residential environment. Offering approximately 1,981 sq.ft over two levels, the villa features on the upper floor a bright and spacious living area comprising a lounge, dining room, and open-plan kitchen. This space extends onto a large terrace, showcasing breathtaking views over the sea and surrounding mountains. The lower level includes five bedrooms, two of which benefit from en-suite shower rooms, as well as an additional independent bathroom, ensuring comfort and privacy for all occupants. Set on landscaped grounds of approximately 12,712 sq.ft, the property features a large swimming pool surrounded by terraces and accessible from multiple levels, along with carefully designed outdoor living spaces. Ideally located between Pinarello and Saint-Cyprien, it sits in one of the most sought-after areas of southern Corsica, where the maquis meets the sea. Agency fees payable by the seller.
…By Barnes Corse


Located just a few minutes' walk from the heart of Sainte-Maxime, in a sought-after residential area, this new contemporary villa boasts a high standard of living, absolute peace and quiet, and an unobstructed view of the sea and greenery. Set in 1,565 sqm of flat, wooded grounds, the property offers 320 sqm of living space, for a total surface area of over 570 sqm, including extensive outbuildings. The villa is organized around a vast living room of almost 100 sqm, bathed in light and opening onto a spacious south-facing terrace, perfect for enjoying the Mediterranean climate and panoramic views. The top-of-the-range kitchen is complemented by rare features such as a cold room, wine cellar, storeroom and laundry room. At night, five suites with private baths or showers welcome you, including a sumptuous ground-level master suite. The four additional suites, on the upper floor accessible by elevator, all enjoy panoramic views. The villa is fully equipped with a home automation system. Outside, you'll find a genuine space for relaxation: enclosed, landscaped garden, heated Bali stone swimming pool (12x4 m) with roller shutter, vast terraces, lounge areas and open-air reception. Finally, the property boasts a double garage on the first floor, a 120 sqm basement garage for up to 8 vehicles, a carport for two cars and several additional parking spaces. ECD not applicable Agency fees payable by vendor
…By Barnes Sainte-maxime


TROUVILLE-SUR-MER. 100 M FROM THE BEACH. RARE. EXCEPTIONAL HISTORICAL VILLA. 10 ROOMS. SUPERB VOLUMES.Boulevard Fernand Moureaux. This former home of the painter Charles Mozin has retained all the charm and authenticity that made its history. Behind its character-filled facade, it offers generous volumes, beautiful brightness, and a unique atmosphere where art and contemporary elegance come together in harmony.Built in 1838, this unique property is spread over four light-filled levels and includes an entrance, vast reception areas crossing east and west, opening onto a lovely paved courtyard, a master suite with breathtaking views of the entrance to the channel and the Casino square, five bedrooms, three additional shower or bath rooms. Several toilets. A cinema room.GROUPE CONSULTANTS IMMOBILIER DEAUVILLESince 1994, the Consultants Immobilier group has become a unique network of 18 high-end real estate agencies in Paris, Neuilly-sur-Seine, Levallois-Perret, Boulogne-Billancourt, Deauville, Cannes, Aix-en-Provence, Saint-Tropez, and Miami. One hundred real estate professionals, one advisor chosen to provide you with “tailored” support in all your real estate projects. Purchases and sales of primary or secondary residences. From pied-à-terre to exceptional properties.Headquarters: Place du Costa Rica Paris 75116 - Trocadéro/Passy village.
…By Consultants Immobilier Deauville


Located in a highly sought-after, exclusive, and quiet neighborhood of Beausoleil—thanks to its immediate proximity to Monaco (the port is 10 minutes away)—on a 930sqm lot, this 138sqm villa offers unobstructed views, plenty of sunlight, and panoramic vistas of the sea, the port, the Rock of Monaco, and the hills. Spread over several levels, the villa features a 53sqm living/kitchen area with a fireplace, two bedrooms (one with a large walk-in closet), three shower rooms, a game room that could serve as a third bedroom, a gym, and a 9m² glass-enclosed veranda. The property is fully air-conditioned. This property is designed above all to make the most of the outdoors. From the living room, you have access to a second bioclimatic veranda (equipped with electric side blinds and integrated LED lighting) and a beautiful, tree-lined green space, both overlooking the pool area (8m x 4m with a retractable cover). Every part of the garden is adorned with numerous local plant species, creating an intimate, elegant atmosphere perfect for relaxation. Additionally, there are two cellars/workshops as well as several parking spaces. Agency fee due by the seller
…By Nicolas Pisani & Laurent Romor


Luxury Contemporary Villa for Sale in Rio Real Marbella | Panoramic Sea Views, Golf Location & Prime Investment Opportunity This stunning villa, fully renovated in 2023 with the finest materials, is south-facing and offers a panoramic view of the Mediterranean Sea and the Strait of Gibraltar, in a setting of total privacy with no overlooking neighbors. Elevator connecting all levels 4 en-suite bedrooms, each with private terrace, walk-in dressing room, and automatic blackout curtains Entire top floor dedicated to the master suite, with private terrace, direct access to the Technogym-equipped fitness room & sauna High-end Gaggenau kitchen appliances + Liebherr wine cellar Heated 60 m² swimming pool, landscaped garden, 2-car garage Full home automation system, blinds and curtains on every window, UV-protection films on all south-facing windows A strategic investment: The proximity of the upcoming Four Seasons Marbella luxury resort, just 5 minutes away, represents a rare opportunity in a location that is set to increase in value significantly over the coming years. Key distances: Airport: 35 min | Marbella Center: 6 min | Puerto Banús: 13 min | Golf: 1 min | Beach: 4 min | Restaurants & bars: 4 min | Shops: 5 min Turnkey luxury living, only 2 km from the beach and less than 5 minutes to Marbella downtown. #Marbella #MarbellaVilla #VillaForSale #LuxuryVilla #MarbellaRealEstate #CostaDelSol #LuxuryRealEstate #SpainProperty #LuxuryHomes #PropertyForSale #MediterraneanLifestyle #DreamHome #ExclusiveProperty #InvestInMarbella #RealEstateSpain #SeaViewVilla #GolfProperty #MarbellaLifestyle #RioReal
…By Lovely Planet Properties Costa Del Sol


In the heart of the prestigious Garoupe district, on the highly sought-after Cap d’Antibes, this fully renovated 1930s Art Deco villa is set in a discreet, peaceful and privileged environment, just a few minutes from the beaches. Offering approximately 255 sqm of living space, the property immediately captivates with its architectural elegance, generous volumes and the outstanding quality of its renovation. A true centrepiece of the home, a historic 1924 stained-glass window of spectacular dimensions — 2 metres by 3 metres — brings character, light and uniqueness to this rare address. The villa offers four comfortable bedrooms, each with its own private shower room, as well as contemporary amenities designed to provide absolute everyday comfort. The finishes, inspired by the Art Deco spirit, combine refinement, modernity and timeless elegance. Outside, the wooden rooftop terrace of approximately 150 sqm forms an exceptional living space. Arranged over three levels and enhanced by a swimming pool, it offers a spectacular setting for entertaining, relaxing and enjoying a panoramic sea view of rare beauty. An interior garage of 24 sqm also completes this property. A subtle blend of heritage, contemporary elegance and Mediterranean art de vivre, this unique villa represents a rare opportunity in one of the most sought-after areas of the Côte d’Azur. Seller’s fees payable by the seller Property tax: €2,551 Information on the risks to which this property is exposed is available on the Géorisques website: georisques.gouv.fr
…By Coldwell Banker Standing Realty


CLOSE HONFLEUR. SUPERB NORMAN 5-BEDROOM PROPERTY WITH SEA VIEWS AND SWIMMING POOL. EXCELLENT CONDITION. Set on a privileged and highly sought-after location, this stunning Norman family house is in perfect condition, boasting rare authentic character and elegance. With a 3000 sqm south-facing landscaped garden, it features a swimming pool and an outbuilding. No facing neighbors. This property includes an entrance, a large living/reception room with a fireplace, a dining room, a nice equipped kitchen open onto a sun-bathed terrace, and a complete suite with a bathroom, walk-in closet, and lavatory. Guest lavatories for guests. On the upper level, three beautiful bedrooms, each with a shower room. An outbuilding with a living room, kitchen, one bedroom, and shower room. Two lock-up garages. Just a few minutes to Honfleur and the beach. CONSULTANTS IMMOBILIER REAL ESTATE DEAUVILLE
…By Consultants Immobilier Deauville


Discover this spectacular 206 sqm penthouse ideally located in the village of Saint-Jean-Cap-Ferrat. Boasting 7 spacious rooms, this unique apartment offers you absolute comfort thanks to comprehensive air conditioning, contemporary finishes, and exceptional brightness in every living space. Enjoy a spacious open-plan living area facing outdoors, complemented by a convivial dining area and a fully equipped kitchen. The large glass doors offer an unobstructed view of the mountains and a warm atmosphere. The functional layout allows easy hosting for family and friends while maintaining everyone's privacy. Outside, the panoramic terrace of this penthouse is equipped with an elegant barbecue area, perfect for outdoor relaxing moments. Let yourself be seduced by this rare living environment, just steps from shops and the port, in one of the most sought-after villages on the French Riviera.
…By Pretty Property


Nestled within a sought-after private estate just minutes from Saint-Tropez, this beautifully renovated villa enjoys a prime location and lovely sea views from the living area and its terraces. Arranged over two levels, the property features an impressive reception area of approximately 100 sq m, comprising a spacious living room, a dining area, and a fully equipped open-plan kitchen. Expansive sliding glass doors seamlessly extend the living space onto a beautiful terrace, where stunning sea views create an exceptional indoor-outdoor lifestyle. The garden level accommodates four en-suite bedrooms, each with its own shower room and WC, all opening onto a covered terrace. Walk-in wardrobes and ample built-in storage further enhance these thoughtfully designed sleeping quarters, combining comfort with practicality. The villa also benefits from a laundry room, a guest WC, a security alarm system, and reversible air conditioning throughout. Outside, the 8 x 4-metre swimming pool, surrounded by a spacious sun terrace, provides the perfect setting for relaxation and entertaining. Ideally located just a few minutes from Saint-Tropez and its iconic beaches, this exceptional property offers an enviable Mediterranean lifestyle in one of the French Riviera's most prestigious settings.
…By Savills Saint Tropez


Côte et Bretagne Immobilier, votre agence immobilière de prestige en Bretagne. Vous souhaitez estimer, vendre ou acheter une maison en bord de mer, contactez-nous. Une équipe professionnelle à votre service.
…By Cote Et Bretagne Immobilier


HENDAYE - A few minutes' walk from the beach, magnificent contemporary villa of 272 m² with heated pool and two independent housing units.Discover this contemporary villa with remarkable volumes, set on a landscaped plot of approximately 1,115 m².The main house revolves around a spectacular living area of nearly 77 m², including a 51 m² living room and a 26 m² open kitchen. The cathedral ceiling living room, with a height reaching 7.60 meters, benefits from large openings directly onto the terrace and the pool, facing full West.The ground floor also hosts a first master suite with dressing room and bathroom, as well as a separate toilet.Upstairs, the landing leads to four comfortably sized bedrooms. Several are arranged as suites and have their own bathroom or shower room. The bedrooms open onto different balconies and terraces, with unobstructed views of the sea and the mountains.The property also includes two independent housing units, currently used for rentals: one year-round and the other for short-term rentals. A particularly interesting configuration to generate additional income or accommodate family.Outside, the heated pool of 10 × 5 meters, treated with salt and equipped with a submerged cover, benefits from a nice West exposure. A pool house with toilet and water connection allows for the installation of a shower to complete this space.A garage of about 19 m², a technical room for the pool, as well as several parking options complete the ensemble.The house benefits from modern amenities: underfloor heating, heat pump, reversible air conditioning in the bedrooms, double-glazed windows, electric roller shutters, and excellent insulation.Recently built and perfectly maintained, this property requires no work.Contact your AXO - Active Real Estate Agent at 06 37 07 61 68, Cristian GABILONDO GABILONDO SOLUTIONS SASU legally independent 922.475.058 R.C.S Bayonne. More information at www.axo.immo (ref. 85002126559). Fees: 5.29% VAT included at the expense of the buyer. Price excluding agency fees: €1,700,000.Information on the risks to which this property is exposed is available on the Géorisques website: https://www.georisques.gouv.fr/This description has been automatically translated from French.
…By Axo Immobilier


Exceptional property in the town of Llavaneres with sea views and large plot. Main house of unique architecture built on one floor. Upon entering the house we see the beautiful sea views offered by the large windows of the living room. Fireplace, spacious and diaphanous rooms with wooden ceilings. To the right, kitchen and service area with separate entrance. To the left, night area with bedrooms and bathrooms. In the garden there are several differentiated environments, pool area, tennis court and a guest house with dining room, kitchen, bathroom and bedroom. Privacy, beautiful trees and gardens make this property a property with great potential that only requires renovation to update it and make it a unique piece of high standing in the area. It is within walking distance from the center of the village; close to the beach, restaurants, golf courses, marina... and 40 minutes from Barcelona.
…By Barcelona & Costa Brava Sotheby's International Realty


Just 5 minutes from the beautiful beaches of Sa Riera and Platja del Raco in the area of Sa Punta, we find this modern house of new construction, built with quality materials, exhibits an impeccable design where natural stone is a protagonist. The house is divided into two living levels, the day area and the night area... We access the house from a first terrace with an unobstructed view of the sea and the surrounding hills. We go down a first level and we are in the bright day area, with a spacious living room connected to the open kitchen. These two fully glazed facades with high sliding windows connect and unify the interior and exterior spaces of the house where we find the pool and a generous terrace. On the first floor we find the 4 double bedrooms, two of them en suite with their own bathroom, the other two sharing the third bathroom that completes this floor. Each room has its own access to the beautiful porch area, which also connects directly to the pool area on the upper floor ... perfect to take advantage of the long summer evenings. The house has air conditioning system and also has underfloor heating, electric shutters in the night area and home automation system, which guarantees comfort for year-round living. In addition, the house has a garage for one car and bicycles, motorcycles, beach equipment ... you can also park inside the property, two or three cars, the entire plot is fully fenced and is accessed from a corten sliding door. The outdoor area is planted with trees and native vegetation with automatic irrigation. An ideal house to enjoy during long stays and also all year round, thanks to its good location, you can walk in ten minutes to some of the most beautiful beaches of the Costa Brava and ten minutes drive from the beautiful village of Begur. The property is being finished and will be delivered in June 2025.
…By Barcelona & Costa Brava Sotheby’s International Realty


The property, built in 2003, consists of a flat plot of 2177 m² and a building of 648m², the maintenance has been exquisite and is in perfect condition. The house has 2 floors plus a basement where there is a cozy cellar. The distribution is optimal since the first floor houses the day area and on the upper floor we find the bedrooms. On the first floor we access a hall that leads to a spectacular living room whose wrought iron floating fireplace separates the environments and stars this room with its spectacular windows that offer unique views. Then a fully equipped kitchen with separate ironing area and pantry. On this same floor we have a suite with full bathroom with bathtub, a guest toilet, direct access to the large garage and an area of 65m² that is currently used as storage but could become a spa with indoor pool, a gym or even an extension of the house with more rooms. On the upper floor we find five bedrooms, two of them en suite with their own bathroom. All bedrooms have access to the terrace with fantastic sea views. The garden with an incredible variety of Mediterranean style plants and flowers has a barbecue area with 2 wood stoves, barbecue and paellero, a swimming pool that enjoys fantastic sea views, and in its lower part an area with fruit trees of all types, an orchard and a chicken coop to have fresh eggs and vegetables. The property was built with the best materials and finishes (handmade terracotta bricks, hardwoods (jatoba) inside, travertine marble in the bathroom), underfloor heating in the living room, rainwater collection with two tanks 40.000L and 44.000L, swimming pool and garden with spectacular lighting. The house is adapted for people with reduced mobility, both inside and outside.
…By Barcelona & Costa Brava Sotheby's International Realty


Newly built detached house located in the urbanization Els Pinars de Lloret de Mar, 3 kilometers from the sea and the city center, made with high quality finishes, and overlooking the sea. The house is distributed on three levels plus the roof terrace for the solarium where there is also a swimming pool. On the semi-basement floor there is a garage of 86.72 m² and a technical room. On the first floor are located two bedrooms, a bathroom, a suite with its own bathroom and laundry. The second floor has a living-dining room with fireplace and designer kitchen, a suite with its own bathroom, and a guest toilet. On the rooftop, there is a magnificent terrace with solarium and swimming pool with a saline chlorination system, led lighting and sea views. The house is equipped with a heating/cooling and domestic hot water system powered by a high performance and energy efficient aerothermal equipment. The underfloor heating is distributed throughout the different floors and the cooling or air conditioning through individual air fan coils for each room of the house, installed in the false ceiling. The house has a domestic hot water system powered by the aerothermal system with a capacity of 200 liters and also has a solar production system with a capacity of 160 liters to optimize energy savings.
…By Barcelona & Costa Brava Sotheby’s International Realty


Catalogued stately mansion, of historic and architectural interest. It is located in one of the most beautiful areas of the Maresme coast, with about 400 sq. m. of restored surface, every detail has been taken care of: a staircase with volta catalana, windows in a Morisco style and a large wine cellar with a personal touch, the rooms have all an unrepeatable style. The exterior facade is remarkable, even in this exclusive neighborhood, for the perfectly preserved architectural elements that make it unique; this property is very comfortable and private, and the center of the town with all its services is at walking distance. The house has direct access to one of the most beautiful beaches of the Maresme coast. The house prerserved a beautiful entrance for the cars and another one with direct access to the beach, it is surrounded by a lovely private garden with a fountain. Inside, the mansion is comfortable and refreshing, with several rooms: two living rooms, two sitting rooms, two kitchens, a library and a wonderful studio, five bedrooms and five bathrooms, marble floors, wooden beams and original decorative details, as well as a large wine cellar. One can only discover all the particularities after visiting the house. There are large terraces and a solarium on the top floor with spectacular sea and mountain views with a 4-places spa to enjoy them. Private parking and barbecue. The mansion is furnished in accordance with the epoque and its style.
…By Barcelona & Costa Brava Sotheby's International Realty


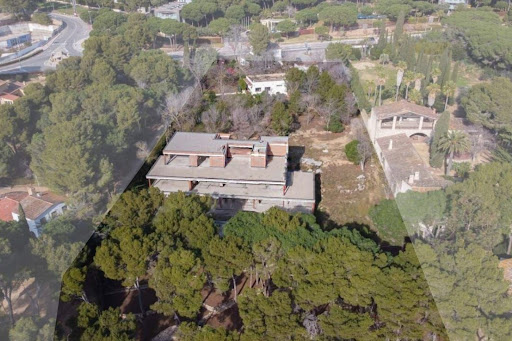

House with spectacular sea views and direct access to the beach in a beautiful cove near the center of Playa de Aro. The current distribution can be completely modified, and there is also the possibility to build a hotel on the seafront with an area of up to 4,000 m². The plot has almost 8.000 m² in a unique location, with a lot of privacy and easy access, the current construction takes full advantage of the front part of the plot, with views to the sea and access to the beach. The current structure has on the main floor a large open living-dining room and a kitchen with sea views and exit to the garden area with pool. The second floor has three suites that overlook the sea and share a terrace that extends along the facade. There is also a multi-purpose room with bathroom and access to the terrace, which could be converted into another bedroom, an office, a home cinema, a games room or a lounge, etc. On the upper floor, there are two suites with dressing rooms, exit to the terrace, and there is also a solarium with bathroom. In the basement there is space for a gym, spa and sauna, as well as a wine cellar, several storage rooms and a laundry room.
…By Barcelona & Costa Brava Sotheby’s International Realty


Within the gates of Old Edwards Reserve at Lake Keowee, this extraordinary estate is a masterful expression of timeless architecture, exceptional craftsmanship, and effortless lakefront living. Privately nestled on 2.29 acres, created by combining two homesites into one remarkable estate parcel with a single POA assessment, the property is surrounded by mature hardwoods, dramatic granite outcroppings, and thoughtfully designed landscaping that creates an exceptional sense of arrival. Native Maggie Valley stone, handcrafted cathedral-style mahogany doors, authentic plaster walls, soaring timber ceilings, and carefully selected finishes of mesquite, hickory, antique barn wood, and poplar bark establish a residence that feels both refined and inviting. Every detail reflects an unwavering commitment to quality and enduring design. Designed for both intimate gatherings and large-scale entertaining, the chef’s kitchen serves as the heart of the home. A striking solid mesquite island anchors the space, complemented by premium appliances including a full-size refrigerator and freezer, Viking cooking suite, induction cooktop, warming drawer, wine cooler, and generous prep and serving spaces. The kitchen flows effortlessly into the keeping room, dining room, and dramatic great room, where a soaring vaulted ceiling, magnificent two-story stone fireplace, and expansive windows frame the surrounding natural beauty. Outdoor living is equally captivating. The screened porch, finished with flagstone flooring, barnwood ceilings, skylights, and nearly invisible screening, offers a peaceful setting for morning coffee or evening gatherings. Beyond, the expansive Ipe deck overlooks the private covered dock, also constructed with Ipe decking and finished with a cedar shake roof, inviting days spent boating, swimming, and enjoying the crystal-clear waters of Lake Keowee. Four spacious bedroom suites provide luxurious accommodations for family and guests, including a serene main-level owner’s suite, two private upper-level suites, and an additional guest retreat on the lower level. An exceptional offering for automotive enthusiasts, the home features five enclosed garage bays with generous space for vehicles, watercraft, and recreational equipment. The three-car main garage was designed with ceiling height capable of accommodating three vehicle lifts, offering the potential for an impressive eight-car garage while preserving valuable workspace and storage. Ownership within Old Edwards Reserve offers access to an extraordinary lifestyle, including championship golf, a private marina, lakeside dining, wellness amenities, walking trails, and a vibrant club community surrounded by the foothills of the Blue Ridge Mountains. This is more than a lakefront home. It is a private estate where exceptional design, natural beauty, and one of the Southeast’s most coveted lake lifestyles come together in a setting that is both timeless and unforgettable. A premier membership is required at closing.
…By Herlong Sotheby's International Realty


Welcome to Malaya Cottage, a hidden retreat on the shores of Cranberry Lake where life slows to the rhythm of the water and the whisper of the trees. Tucked away in a peaceful setting, yet just a 17 minute drive from Bridgewater, this charming waterfront cottage offers the perfect balance of seclusion and convenience. Thoughtfully updated and lovingly maintained, Malaya Cottage proves that the best escapes aren't measured in square footage, but in the memories they create. The bright, open living space is warm and inviting, while a recently installed heat pump provides efficient year-round comfort, making it an ideal getaway in every season. Step outside onto the expansive deck where mornings begin with coffee overlooking the lake and evenings end beneath the stars in the private hot tub. Spend an afternoon stretched out in the lakeside hammock with a favourite book, launch a kayak for a peaceful paddle, or simply enjoy the quiet beauty of this hidden setting as the breeze moves gently through the trees. Whether you're searching for a weekend sanctuary, a turnkey vacation rental, or a place to disconnect and recharge, Malaya Cottage offers something increasingly difficult to find; authentic lakeside living that feels wonderfully removed from the world, yet is only 17 minutes from the shops, restaurants and everyday conveniences of Bridgewater. Peaceful, private and full of charm, this is a place where time slows, nature takes centre stage, and every visit feels like an escape.
…By Sotheby's International Realty Canada


Located in Calheta, Madeira, this plot with an approved project for a four-bedroom villa with swimming pool and jacuzzi stands out for its excellent location, sea views and privileged sun exposure. Set in a peaceful and highly valued area, it represents a unique opportunity to build a contemporary residence offering comfort, privacy and quality of life. The project has been designed to prioritise spacious interiors, natural light and a harmonious connection between indoor and outdoor living areas. The location provides quick access to the main roads, as well as supermarkets, schools and restaurants, all approximately five minutes away. The proximity to the sea and the serene surroundings make this property especially attractive as a permanent residence, holiday home or real estate investment. Calheta is one of Madeira’s most sought-after areas, renowned for its mild climate, safety and high quality of life. This plot with an approved project combines a premium location, sea views and strong appreciation potential, offering a distinctive opportunity for those looking to invest in Madeira.
…By Portugal Sotheby's International Realty


Spain Sotheby's International Realty exclusively presents this spectacular property located in Mas Mestre, a quiet residential area in Olivella, surrounded by nature and just 15 minutes drive from the beaches, restaurants and Mediterranean life of Sitges. This property offers a unique lifestyle where luxury, tranquility, privacy and panoramic sea views become protagonists. The house has 9 bedrooms and 5 bathrooms, distributed in a functional way to suit both large families and those looking for a large space to receive guests. Its large living-dining room integrated with the kitchen is an open and cozy space that connects directly to the outside. The upper floor houses the master suite, with beautiful open views and great luminosity, The house also has a secondary living room perfect as a rest area, as well as a private office ideal for teleworking with total tranquility. It should be noted that from any room or room you can see the sea. The exterior is undoubtedly one of the great attractions of this property. Its private garden has a large swimming pool, accompanied by chill-out areas designed to enjoy the mild climate of the area. The property also has a barbecue area ideal for family gatherings and social events, as well as a children's playground. This is an exceptional opportunity to acquire a luxury villa that combines design, spaciousness and nature, making it the ideal home for those seeking an extraordinary quality of life. Thanks to its size, distribution and location, it can also be an excellent opportunity for investors looking to develop a Bed & Breakfast, guest house or tourist accommodation. The tranquility of Mas Mestre, combined with its proximity to Sitges -one of the most sought-after destinations on the Costa del Garraf- offers a very attractive added value for both residents and tourists. A versatile property, comfortable and full of possibilities in an incomparable natural environment.
…By Sitges Sotheby's International Realty


Spain Sotheby's International Realty presents exclusively this magnificent property located next to the flat, which represents the perfect balance between comfort, contemporary design and proximity to the center of Sitges. A residential area highly appreciated for its serene atmosphere, without giving up the proximity to all services, stores and public transport. The property is distributed over four perfectly equipped floors. It has five spacious bedrooms and four bathrooms, two of them en suite, designed to offer privacy and comfort. All the rooms stand out for their spaciousness, their careful decoration with high quality materials of modern style and an extraordinary entrance of natural light throughout the day. The heart of the house is an elegant open space where living room, dining room and kitchen are harmoniously integrated, creating an ideal environment for both daily life and to receive guests. From different points of the house you can enjoy panoramic views of Sitges and even the sea, which add exceptional value to the house. Outside, the property has a private garden and swimming pool, perfect for enjoying relaxing moments, as well as terraces with pleasant chill out areas. It also benefits from a well-kept communal garden and swimming pool, which complement the leisure and relaxation options. The property also has a laundry area, two private parking spaces, solar panels and a home automation system that allows you to control different aspects of the home, providing extra comfort and efficiency. An ideal property for those looking to live with tranquility and style, in one of the most sought after areas of Sitges, enjoying a comfortable and high quality life.
…By Sitges Sotheby's International Realty
'%20stroke='%23DDAA3A'%20stroke-width='1.909'%20stroke-linecap='square'%20stroke-linejoin='bevel'/%3e%3c/svg%3e)
Receive by email any new listing that may match your search criteria
By validating this form, you accept the general conditions of use of Le Figaro Properties.
These agencies offer a selection of luxury properties vente . Feel free to contact them for personalized assistance.




