Get early access to listings that match your criteria
Never miss an opportunity again. Our personalized alerts notify you instantly.

 English$ USD · m²


Nestled in one of Jamestown’s most coveted neighborhoods, this enchanting stone carriage house offers a rare opportunity to enjoy privacy, coastal beauty, and village convenience in an extraordinary setting. Situated on .65 acres and directly bordering the protected 65-acre Fort Wetherill preserve, the property enjoys a peeks of water, lush natural surroundings, and direct access to scenic coastal walking trails just beyond your backyard. Inside, a bright and inviting open floor plan seamlessly connects the dining area, kitchen with breakfast bar, living room, and family room—creating an ideal space for both everyday living and entertaining. The home features three comfortable bedrooms, two full baths, work out room/den and an attached garage, blending charm and functionality throughout. Step outside to a spacious, private terrace overlooking beautifully landscaped gardens, where you can relax, dine al fresco, or simply take in the peaceful surroundings. Mature trees, coastal breezes, and protected open space create a tranquil retreat that feels worlds away, yet you're only a short stroll from Jamestown’s vibrant downtown, marina, waterfront, shops, restaurants, and community amenities. Offering a unique combination of historic character, natural beauty, and an unparalleled location, this exceptional property captures the very best of island living. Whether you're seeking a year-round residence or a coastal getaway, this is a truly special home.
…By Gustave White Sotheby's International Realty


Rare Oceanfront Queen Anne Victorian Estate | Beachhurst | Boston Skyline Views directly on the ocean just 11 miles from Boston, this magnificent shingle-style home offers an unparalleled oceanfront lifestyle. Featuring 6 bedrooms (4 ensuite), & multiple outdoor spaces, the home is designed for grand entertaining and relaxed coastal living. Wake to sweeping views of Boston's glittering skyline, harbor islands, and open sea from nearly every room. Direct access to Eisen Beach puts sand and surf at your doorstep. The chef's kitchen opens via French doors straight to the water, while the wraparound covered porch and pergola invite endless hours of coastal enjoyment. The original craftsmanship designed by Richard Morris Hunt shines with inlaid hardwood floors, hand-carved balusters, stained-glass entry doors, rich wood paneling & multiple ornate fireplaces. Swampscott's most iconic oceanfront home with green lawn, all just minutes from the commuter rail with direct service to Boston.
…By Gibson Sotheby's International Realty


Positioned within the gated enclave of Pelican Circle along Scenic Highway 30A, this exceptional coastal residence offers a rare opportunity just moments from the Gulf's white sand shoreline and the rare coastal dune waters of Camp Creek Lake. Tucked behind private gates and set within one of the area's most discreet beachside corridors, the property pairs architectural presence with a location defined by both exclusivity and natural beauty. Spanning more than 5,500 square feet, the home is thoughtfully designed to balance expansive gathering spaces with private retreats, all oriented to capture sweeping views and seamless indoor-outdoor living. An elevator provides effortless access to each level, ensuring both convenience and long-term livability without compromise. In 2025, the residence underwent a comprehensive interior refresh, including full interior repainting, all new designer furnishings, updated lighting throughout, and new pool equipment, enhancing both its aesthetic appeal and operational performance. The arrival experience is both striking and intentional. A circular drive and custom pergola frame the approach, leading to a dramatic iron entry. Inside, soaring ceilings and generous proportions create an immediate sense of scale. The first floor is designed with both entertainment and functionality in mind, featuring a spacious bunk room ideal for hosting multiple guests and a dedicated movie theater that transforms evenings into a private cinematic experience. At the center of the outdoor living experience, a secluded courtyard is enclosed by a tall stone wall, offering privacy rarely found this close to the beach. A heated pool and spa, complemented by a built-in grotto and cascading waterfall, create a resort-style setting equally suited for quiet mornings or elevated entertaining. The second level introduces the main living space, anchored by a chef's kitchen and dining area designed for gathering. Multiple balconies extend the living areas outward, capturing Gulf views from the front and serene pool views from the rear. Two additional king suites share a well-appointed bath with a walk-in shower and dressing area, providing comfort and privacy for family or guests. On the top floor, a glass-enclosed fitness room, secondary laundry, and powder bath add convenience and flexibility. A guest primary suite enjoys its own private balcony and spa-inspired bath, while the main primary suite commands the home's most compelling Gulf views. Complete with an expansive terrace, custom dressing room, heated bathroom floors, soaking tub, and walk-in shower, it serves as a true private sanctuary above the coastline. Primely positioned within gated Pelican Circle, just steps from the beach and minutes from the natural beauty of Camp Creek Lake, this recently refreshed residence offers a compelling blend of lifestyle, privacy, and long-term value. With exceptional scale, resort-caliber amenities, elevator access, and meaningful upgrades completed in 2025, it represents a rare offering along 30A for those seeking refined coastal living with enduring investment potential.
…By Scenic Sotheby's International Realty


This is a Coming Soon and cannot be shown until Sept 16th. Welcome to Highlands the hidden jewel of the Jersey Shore. Experience modern coastal living in this beautifully custom built four bedroom ,three full bath home with exceptional outside living area on each level for every day comfort and entertaining .Set in an exceptional location, this home has views of Sandy Hook Bay, the Atlantic Ocean and NYC from the roof top deck and water views from two other decks. A hot tub on the second floor deck provides another perfect retreat for relaxing after a days commute. Inside at the heart of the home is a beautiful gourmet kitchen with stainless steel appliances, Quartz countertops and a spacious center island for causal meals and entertaining. The seamless connection between the kitchen and dining area with decks on both sides of the house make this level especially well suited for indoor-outdoor entertaining during the warmer months. The gas fireplace creates a inviting focal point for change of seasons and gearing up for holiday seasons. The layout of this home provides for versatility which allows this home to function as a full time residence, weekend retreat, or gathering place for extended stays. The fourth level offers an especially versatile extension of the home. Private office ,creating an ideal work from home environment, with another spacious area that could easily be reimagined to suit individual needs, including a media room, home gym ,creative workspace, guest area or private retreat .Additional amenities include an oversized one car garage with ample room for storage ,beach equipment, bicycles and more. Combining newer construction, flexible living spaces, multiple outdoor areas ,water views and an excellent location minutes to Seastreak Ferry for commuting to NYC make this home a rare opportunity to have the best of both worlds. Local beach is a block away with local marina's and some of the best restaurants in Monmouth County. For Hiking and Biking enthusiast's there is Hartshorne Woods with 767 acres of hiking and biking trails and Sandy Hook National Park. From beach days, fishing and outdoor adventures to waterfront dining and evenings spent relaxing on the decks or in the hot tub, Highlands offers the perfect blend of recreation ,convenience, easy commuting and coastal charm.
…By Heritage House Sotheby's International Realty


Celebrate the Eastport lifestyle in this beautifully crafted home, where classic Craftsman character meets the comfort and ease of newer construction. Built in 2016 and lightly lived in, the home captures everything that makes Eastport so desirable, from its welcoming front porch, charming architectural details, and beautifully curated landscaping to a location just steps from marinas, restaurants, waterfront parks, and the vibrant streets of Downtown Eastport and Annapolis. Lush, thoughtfully designed landscaping brings the property to life, framing the home with color, texture, and greenery and creating an inviting sense of arrival. A gracious front porch sets the tone for the warm and welcoming interiors. Just inside, a dedicated office provides a quiet workspace, while hardwood floors, shiplap accents, custom millwork, and thoughtful details lend character throughout. The open floor plan unfolds into the heart of the home, where a spectacular kitchen features GE Monogram appliances, an expansive island, abundant cabinetry, and generous workspace. The adjoining dining area flows seamlessly into the living room, anchored by a fireplace framed with custom built-ins. Doors extend the living space to a large rear patio surrounded by beautiful landscaping, creating a private and inviting setting for outdoor dining, entertaining, and relaxed evenings at home. The main-level primary suite offers the convenience of one-level living with a beautifully appointed ensuite bath and conveniently located laundry room. A thoughtfully designed mudroom with built-in cubbies provides everyday functionality and an organized transition into the home. Additionally, the home features advanced technology throughout, including a Tesla Powerwall 3 for backup power, Tesla EV charger, and professionally installed Control4 home automation. The integrated system provides centralized control of lighting, climate, security, electronic locks, TVs, and built-in ceiling speakers throughout the home. Upstairs, two spacious bedrooms share a hall bath, while a large finished attic adds a wonderfully flexible dimension to the floor plan. Currently ideal as a bunk room, this charming bonus space can easily adapt as a playroom, additional sleeping quarters, creative studio, or whatever best suits your lifestyle. The finished lower level takes entertaining and recreation to another level with a spacious family room, game area, wet bar, full bath, and golf simulator. A separate bonus room currently serves as a home gym, while an expansive storage area provides the practical space that is often difficult to find in Eastport. Beyond the front door, the best of Annapolis is within easy reach. Launch a kayak from nearby Horn Point Park, stroll to Eastport's celebrated restaurants, pubs, marinas, and street-end parks, or cross the Spa Creek Bridge into Downtown Annapolis and the U.S. Naval Academy. Boaters will appreciate immediate proximity to the Chesapeake Bay and some of the region's most sought-after cruising destinations. Membership at the nearby Annapolis Capital Yacht Club marina also provides permission to enjoy the Chesapeake Landing community swimming pool, adding yet another way to embrace the waterfront lifestyle just steps from home. Offering the charm and personality of an Eastport Craftsman with the advantages of newer construction, beautiful landscaping, a main-level primary suite, exceptional entertaining spaces, and an enviable walkable location, this is a rare opportunity to experience one of Annapolis' most beloved neighborhoods with comfort, style, and ease. Welcome Home!
…By Ttr Sotheby's International Realty


Located in one of the most prestigious and peaceful urbanizations in Calvià, Sol de Mallorca, this exclusive modern villa offers stunning panoramic views of the sea and the bay of Palma in a setting of total privacy. Designed by the prestigious architect Luis García Ruiz and built in 2008, the property is in excellent condition and stands out for its contemporary architecture, well-thought-out layout, and an elegant and cozy atmosphere, enhanced by large windows that provide abundant natural light. Distributed over two floors, the villa has 324 m² built on a plot of 2,405 m², with four en-suite bedrooms, a guest toilet, and a modern fully equipped and state-of-the-art kitchen open to the living-dining room. Outside, the property features several covered and uncovered terraces measuring as total 250m2, a chill-out area, barbecue area, pool, and a Mediterranean garden. The property borders a pine forest with direct access to Cala Bella Dona. The house has a valid tourist rental license, which can be transferred if desired, adding an attractive additional value to the property.
…By Spain Sotheby's International Realty


In the heart of the prestigious Vila de Cascais, one of the most exclusive residential areas of Cascais, is this extraordinary villa of contemporary architecture, designed to provide a residential experience marked by privacy, elegance and comfort. Implanted in a private plot of approximately 2,438 m², the property has about 1,020 m² of gross construction area, spread over three floors connected by lift. The architecture with clean lines, the large glazed spans and the harmonious connection between the interior and exterior spaces allow an excellent entry of natural light and a privileged experience of the garden. The main floor was designed to receive and live with distinction. It includes a large living room, dining room, generously sized kitchen, support areas, office, two bedrooms, sanitary facilities and direct access to a magnificent terrace of about 171 m². Outside, the swimming pool with approximately 73 m² stands out, surrounded by a garden and leisure areas, creating the ideal environment to enjoy the climate of Cascais with total tranquillity. On the upper floor there are four large bedrooms, complemented by bathrooms, closets, office and several private terraces. The organisation of the spaces allows the creation of true suites, ensuring comfort, independence and privacy for all members of the family. The basement offers a garage of about 143 m², with capacity for several vehicles, as well as an additional bedroom, kitchen, sanitary facilities, storage rooms and technical areas. This distribution makes the property particularly suitable for families who value service areas, accommodation for employees, guests or additional leisure and wellness spaces. The planned finishes reflect a high-quality positioning, including Leiken kitchen, stainless steel equipment, Villeroy & Boch sanitary ware, air conditioning solutions, high-performance window frames and glass, as well as selected coatings from reference brands. The location allows you to benefit from all the exclusivity of the village of Cascais, with easy access to the centre of Cascais, the marina, beaches, golf courses, restaurants, international schools and the waterfront. Cascais combines the charm of a historic village with a cosmopolitan lifestyle, next to the Atlantic and about 30 minutes from Lisbon. A unique property for those looking for a large contemporary residence, in one of the most valued addresses on the Cascais line. Main features Location: Cascais Private land: approximately 2,438 m² Gross construction area: approximately 1,020 m² Three floors Lift Up to seven bedrooms or rooms with bedroom potential Office & Studio Living room with approximately 42 m² Dining room with approximately 30 m² Main kitchen with approximately 28 m² Main terrace with approximately 171 m² Swimming pool with approximately 73 m² Garage with approximately 143 m² Private garden Various storage areas and technical areas Contemporary architecture High quality finishes Spread over three floors with lift, it has large social areas, several bedrooms and suites, office, studio, garage for several cars, garden, terraces and swimming pool. A landmark property, designed to provide privacy, comfort and a sophisticated lifestyle by the Atlantic. Energy Rating: A+ #ref:9269
…By Private Luxury Real Estate


On renowned Ōhope Beach lies the ultimate escape for those who measure luxury not in gold, but in open space, pristine nature, and untouched coastline. Voted New Zealand’s Best Beach time and again, this 11-kilometre stretch of white sand and its warm microclimate offers a rare, uninterrupted oceanfront lifestyle. This isn't a crowded tourist hub, but rather a coastal sanctuary with some of the highest sunshine hours in the country, and a lifestyle that moves to the rhythm of the tides and ocean swells. Enjoy seclusion without isolation in this quality, timeless designer home. Perfectly located for permanent residents and holidaymakers alike, it's just a short stroll to Moxi Cafe and closer still to the local Four Square. With Ōhope situated less than 30 minutes from Whakatāne's regional airport, daily connecting flights to Auckland International Airport make travel effortless. Opportunities to secure a spot in the tightly held Ōhope’s front row are rare… your Pacific sanctuary awaits.
…By Annonceur International


Positioned on Madeira's sought-after southwest coast, this exceptional contemporary villa has been conceived for those who value architecture, privacy and a privileged connection with the Atlantic Ocean.Set on a 481 m² plot and arranged across two carefully designed floors, the residence benefits from a magnificent south-west orientation, capturing abundant natural light and unobstructed views over the sea.Its elevated position creates a peaceful and private atmosphere, allowing the Atlantic Ocean to become a defining element of everyday life.The architectural concept is distinguished by clean lines, elegant proportions and expansive floor-to-ceiling glazing. The principal living spaces open directly onto the exterior terrace, creating a seamless transition between the interiors, the infinity pool and the ocean horizon.The villa offers 269 m² of approved construction area, including 207.60 m² of usable floor area and 113.50 m² of habitable area.At the heart of the residence is a spacious open-plan living and dining area, complemented by a contemporary kitchen designed for both everyday living and entertaining. Large glass doors introduce natural light throughout the home while framing the remarkable sea views.The property comprises four private bedroom suites, each designed as a calm and sophisticated retreat. One suite is situated on the lower floor, while three suites occupy the upper floor, offering privacy and flexibility for family members and guests.In total, the villa includes five bathrooms, comprising four en-suite bathrooms and a separate guest bathroom.Outside, the infinity pool forms the centrepiece of the leisure area. Facing south-west towards the Atlantic, it creates a striking visual connection with the sea. Generous terraces provide space for outdoor dining, sunbathing and relaxed evenings overlooking Madeira's coastline.Landscaped garden areas and carefully selected tropical planting complement the contemporary architecture and enhance the sense of privacy surrounding the property.A private lift connects both floors, ensuring convenient and effortless movement throughout the residence. The property also includes a covered garage with space for two vehicles and direct access from the road situated behind the villa.Official Property Areas:* Plot area: 481 m²* Approved construction area: 269 m²* Usable floor area: 207.60 m²* Habitable area: 113.50 m²* Building footprint: 125.90 m²* Impermeable area: 306.15 m²* Two floors: one above and one below the entrance threshold levelProperty Highlights:* Contemporary four-bedroom luxury villa* Four private bedroom suites* Five bathrooms* Two carefully planned floors* Unobstructed south-west-facing Atlantic views* Infinity pool of approximately 44.58 m²* Spacious open-plan living and dining area* Contemporary kitchen* Floor-to-ceiling glazing* Private terraces and landscaped garden* Internal lift connecting both floors* Covered garage for two vehicles* Premium materials and luxury finishes* Excellent natural light* Seamless indoor-outdoor living* Quiet setting on Madeira's southwest coast* Valid construction licenceMore than a contemporary residence, this villa offers a complete Madeira lifestyle: sunshine, privacy, architecture and the Atlantic Ocean brought together in one exceptional setting. Energy Rating: A ref:3344
…By Annonceur International


Quinta in the Eastern Algarve with 180° sea views and complete privacy. Five-bedroom villa with heated pool, one-bedroom annex and ruin with significant expansion potential. There are moments when true privilege is measured by silence and the vastness of the landscape. Perched on a hilltop in the Eastern Algarve, very close to Fuseta, this 8,118 m² property opens onto the ocean with panoramic 180° views, where the green countryside meets the blue sea. The main residence features four comfortable suites on the ground floor and a welcoming living room with fireplace, connected to an elegant marble kitchen, fully equipped and with a built-in wine cellar. Designed to provide year-round comfort, the home has hydronic underfloor heating, solar panels and a heated saltwater swimming pool surrounded by Mediterranean gardens. More than a fully renovated villa, this estate offers complete privacy and space for new projects, whether welcoming guests in the independent one-bedroom annex or breathing new life into the traditional ruin, which has expansion potential. A retreat where modern technology and the tranquillity of nature live in perfect harmony. Key Property Features Location and Setting: Elevated position in the Eastern Algarve, near Fuseta and the beaches; complete privacy, ideal sun exposure and no road noise. Property Areas: Generous 8,118 m² plot with Mediterranean gardens; 214 m² of habitable usable area. Accommodation: Main house with 4 spacious suites on the ground floor; attic converted into a dedicated living/TV room; independent one-bedroom annex next to the pool (bedroom, living room and pre-installation for kitchen and air conditioning). Kitchen and Social Areas: Kitchen equipped with marble flooring and built-in wine cellar; spacious living room with fireplace/heat recovery insert. Climate Control and Energy Efficiency: Underfloor heating and cooling throughout the main house; installed air conditioning; solar panels for domestic hot water; Energy Class B. Exterior and Leisure: Heated saltwater swimming pool (12 x 4 m) with heat pump and cover; hot/cold outdoor shower; spacious terraces with panoramic views. Parking and Storage: Enclosed garage for 2 vehicles with additional storage space. Expansion Potential: Traditional Algarvean ruin within the property with feasibility for construction/expansion of up to 137 m² (subject to approval), ideal for a second guest house or studio. If you would like to receive additional images or further details about the property, our team will be delighted to assist. Engel & Völkers Faro-Tavira is at your disposal to provide further information or arrange a viewing. Energy Rating: B ref:W-04BBHS
…By Annonceur International


Discover this detached villa in Bahía Dorada, Estepona, a property full of character offering excellent sea views, exceptional privacy and superb outdoor spaces—ideal for those looking to enjoy the authentic Costa del Sol lifestyle. Set on a generous 983 m2 private plot, the villa offers 258.90 m2 of enclosed built area, distributed over two floors, together with approximately 147 m2 of covered and uncovered terraces. The property features 3 bedrooms and 3 bathrooms, spacious living and dining areas, a kitchen, dressing room, garage, and numerous storage rooms, providing excellent practicality whether used as a permanent residence or a second home. The outdoor areas are one of the villa’s standout features. Private gardens with fruit trees create peaceful spaces to relax and enjoy the Mediterranean climate, all with a high degree of privacy. The property also features a private swimming pool with a solar panel system, helping to extend its enjoyment throughout much of the year. As an additional benefit, the villa has a private water supply and storage system with three water tanks, providing greater autonomy for both the property and its gardens. The generous terraces offer several areas for alfresco dining, relaxing, sunbathing and entertaining family and friends, surrounded by greenery, privacy and beautiful sea views. A villa offering space, privacy, independence and excellent potential, located in an established residential area of Estepona and designed for enjoying outdoor living throughout the year. Key Features: 983 m2 plot · 258.90 m2 enclosed built area · 3 bedrooms · 3 bathrooms · excellent sea views · private swimming pool · solar panels for the pool · private gardens with fruit trees · private water supply · 3 water storage tanks · approximately 147 m2 of terraces · garage · multiple storage rooms · exceptional privacy.
…By Annonceur International


Just 90 metres from the sea, in a peaceful and highly desirable part of Jelsa on the island of Hvar, this apartment house enjoys an open sea view and a truly Mediterranean setting. Surrounded by Mediterranean greenery, the property offers privacy and tranquillity, while the beach and all essential amenities are only a short walk away. The property extends over four levels with a total usable area of 480 m² and comprises eight fully equipped apartments with a total accommodation capacity of 32 + 8 guests. Each apartment features its own private balcony with beautiful sea views, except for the ground-floor apartment, which enjoys direct access to the landscaped garden. All apartments are air-conditioned, while the property also includes a separate laundry and linen storage room, significantly facilitating the day-to-day management of the rental business. A private parking space is provided for each apartment, and solar panels contribute to the property’s energy efficiency while reducing operating costs. The beautifully landscaped garden features a shared gazebo and an outdoor barbecue area with a spacious dining and seating area, creating an inviting space for guests to relax and enjoy the Mediterranean lifestyle. The property underwent a major renovation in 2009, while the ground floor was additionally renovated in 2015, making it ready for the continuation of a successful tourism business without the need for significant additional investment. The balconies offer uninterrupted views of the sea, the entire bay and the surrounding landscape. Jelsa is one of the most desirable destinations on the island of Hvar, renowned for its beautiful beaches, waterfront promenades, excellent restaurants, cafés and relaxed Mediterranean atmosphere. Thanks to its excellent transport connections, the ferry port of Stari Grad is only a ten-minute drive away, offering frequent year-round ferry services to Split, with additional departures during the summer season. The Jelsa catamaran terminal is also nearby, providing regular high-speed connections to Bol on the island of Brač and Split, ensuring fast and convenient access for visitors. Thanks to its exceptional location, generous accommodation capacity, well-maintained condition and proven tourism potential, this property represents a secure long-term investment with excellent opportunities for stable and attractive rental income.
…By Annonceur International


Discover this magnificent contemporary villa located in La Preneuse, one of the most sought-after regions of the west of Mauritius. Offering 4 spacious bedrooms and 5 bright rooms, this property combines comfort and modernity. Fully furnished, it features air conditioning, large sliding glass doors, and an automatic irrigation system for easy garden maintenance.The spacious living room opens onto a sunny terrace and a private pool, framed by landscaped and secure space thanks to a discreet fence, refined outdoor lighting, and security services. You also enjoy access to a communal pool, a modern fitness room, and attentive concierge services.Ideal for family life or to entertain friends, this villa built with high-quality materials offers an exceptional seaside lifestyle in a secure residence. Just steps from shops, water activities, and idyllic beaches, it represents a rare investment on the Mauritian west coast.Net sale price excluding buyer’s fees: 5% registration tax, approx. 1% notary fees, agency fees 2% + VAT
…By Annonceur International


Farmhouse located in an unparalleled location, it is the Strait Natural Park, a protected space that enjoys the best views of the African coast and the entire extension of the Strait of Gibraltar...The 450 sqm property is built on a 35,612 sqm plot. It consists of 7 large bedrooms and 6 bathrooms. The heating system of the house is by radiators (natural gas) and it is also equipped with 3 pleasant fireplaces. The garden that surrounds the house has porches from which you can enjoy the impressive views of the sea and has a large swimming pool. It has a storage room and laundry room. It has electricity and water supply as well as an independent well to guarantee its supply. What truly makes this property exceptional is its location, surrounded by lush, quiet surroundings and with views of the sea and the African coast that only a few privileged homes can enjoy. It is worth visiting.
…By Annonceur International


Thank you for your interest in our properties in Crete. You can view all available listings on our website: www.theagencymece.grThis exceptional villa for sale in Tersanas, Akrotiri (Chania), is a rare opportunity to acquire a high-end property in a serene and private location, just a 5-minute walk from a sandy beach and close to both Tersanas and Kalathas beaches. Set on a generous 2,000 m² plot, the villa offers a total living space of 200 m², with unobstructed sea views and breathtaking sunsets.The interior of the villa includes 4 spacious bedrooms with en-suite bathrooms and a total of 5 bathrooms. It features bright, open spaces, a cozy living room with an iron stove, a playroom ideal for families or guests, and a fully equipped modern kitchen with premium built-in appliances. The property also includes air conditioning, smart home functions, and solar panels for energy efficiency (Energy Class: A+).Outdoors, the property is designed for relaxation and entertainment, with a private swimming pool, pergola-covered lounge area, exterior fireplace, and beautifully landscaped garden. A shared tennis court is available for everyday sports and recreation. The villa is sold fully furnished, and comes with high-speed internet, a freshwater tank, and private parking.Every detail of this home has been carefully crafted to offer style, comfort, and modern functionality. It is an excellent choice for a permanent residence, holiday retreat, or investment opportunity in one of Crete’s most prestigious and peaceful coastal locations.Area DescriptionTersanasTersanas is a quiet and exclusive seaside area on the Akrotiri peninsula, developed around a small natural cove. It features a clean, sandy beach with shallow waters ideal for children, and is naturally sheltered from the strong summer winds. The area remains sparsely built, with mostly luxury villas. A traditional taverna and a seaside café offer magnificent views of the sunset. Just 1 km away is the village of Chorafakia, where you will find supermarkets, local restaurants, cafés, and public bus service to Chania.AkrotiriAkrotiri is home to some of Chania’s most beautiful sandy beaches, including Stavros, Kalathas and Tersanas. Kalathas beach features soft golden sand, pine trees, a small islet within swimming distance, cafés and tavernas. The peninsula offers rich natural beauty, ideal for hiking, horseback riding, birdwatching and peaceful exploration. Wildlife such as birds and turtles find refuge in the area. The region is also home to several historic monasteries like Agia Triada and Gouverneto (16th century), both highly recommended for a cultural visit.Frequently Asked Questions (FAQ)How far is the beach from the villa?Only a 5-minute walk to the nearest sandy beach.Is the villa sold furnished?Yes, the property is sold fully furnished and equipped.Can this villa be used as a holiday rental?Absolutely. The location and features make it ideal for luxury holiday rentals.Is the area quiet?Yes, Tersanas is a very quiet and private area with low-density development.Are there amenities nearby?Yes, the village of Chorafakia (1 km away) offers shops, tavernas, cafés, and a bus connection to Chania.Contact Us The Agency MECE – Real Estate & More www.theagencymece.gr [email protected] +30 6939400410 Παρασκευή Πιτσούλη THE AGENCY MECE – Your luxury real estate lifestyle begins here.
…By Annonceur International


Discover the extraordinary opportunity to own a stunning 4-bedroom, 3-bath single-family residence positioned directly along the sought-after Silver Strand coastline. Framed by sweeping ocean views, this exceptional property captures the essence of sophisticated coastal living, with the Pacific Ocean showcased from the private balcony and select interior windows. Beautifully remodeled, the home blends effortless coastal elegance with modern comfort. The updated kitchen features refined finishes and a stylish design, while the remodeled bathrooms add an elevated touch throughout. Thoughtfully designed living spaces provide an inviting setting for entertaining, relaxing, and enjoying spectacular sunsets and the ever-changing beauty of the coastline. Beyond its exceptional lifestyle appeal, this property presents a compelling investment opportunity. Its prime beachfront setting and desirable floor plan offer potential for short-term rental income, subject to local regulations and requirements. Whether envisioned as a luxurious coastal retreat, primary residence, or income-producing asset, this rare Silver Strand offering represents an exceptional opportunity to own beachfront real estate in one of Ventura County's most coveted coastal destinations. Call today for a private showing!
…By Annonceur International


Luxury Caribbean Villa in Las Terrenas Discover an extraordinary contemporary Caribbean style villa, designed to combine spaciousness, elegance and the authentic lifestyle of Las Terrenas. The property has 1,000 m2 of construction on a 2,000 m2 lot, distributed in 11 rooms, large indoor and outdoor spaces, and an architecture that fuses modern lines with characteristic elements of the Caribbean. Its spaces have been carefully decorated and renovated to create a sophisticated, comfortable and welcoming atmosphere. Outside, a private pool surrounded by tropical greenery offers the perfect setting to enjoy the Dominican climate and lifestyle. Its location, on the second line of the beach, allows you to enjoy the proximity to the sea while maintaining the privacy and tranquility that an exclusive property is looking for. From an investment point of view, there is the possibility of acquiring 50% of the property and operating the villa together with the owner as a business. According to the information available, an ROI of 10% is projected, in addition to contemplating certain weeks of personal use of the villa. A property with exceptional dimensions, privileged location and an interesting alternative for those looking to combine investment, profitability and personal enjoyment in the Dominican Caribbean. Let's talk without haste.
…By Annonceur International


Spectacular modern, luxury villa in a prime location spread over 3 floors with spacious balconies.Basement: with a garage and a technical area (used as a bedroom).Ground floor: an entrance hall with cloakroom, guest bathroom, living and dining room with a fireplace, fully fitted kitchen and utility room.Beautiful outdoor spaces, with a huge swimming pool, lounge area and covered dining area, as well as a vast garden surrounding the entire villa.First floor: five bedrooms, all with private bathrooms and balconies.Rooftop: lounge area with a Jacuzzie, perfect for enjoying stunning sunsets and sea views.With easy acces and just a short distance from Albufeiras fantastic beaches, tourist attractions and excellent dining options
…By Annonceur International


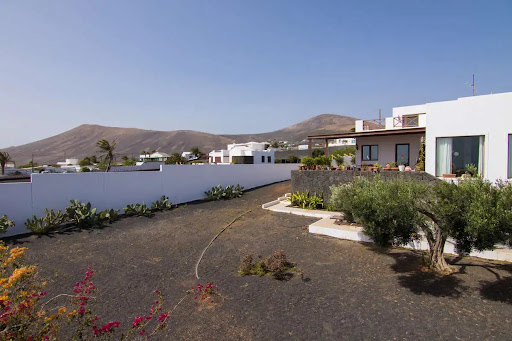

Villa located in Mácher, Tías, on the Arrecife-Yaiza road, on the island of Lanzarote. It has 2,300 m2 of land, 340m2 of built area. and 296m2 useful. The house consists of 4 bedrooms, 3 full bathrooms, independent kitchen, separate pantry, living room on two floors of 65m2.Distributed over two floors, and a ground floor where the garage with capacity for two cars is located. On the main floor there is the independent kitchen with a wonderful island for cooking watching the sea, through its large window, with direct access to the front garden porch, from which it also gives access to the large living room, bathed in light thanks to its huge windows that give us a view of the garden and show us the intense blue of the Atlantic Ocean. A spacious corridor with great light power leads us to the three bedrooms, one of them en suite, and a bathroom, and a staircase that takes us to the garage or to the upper floor, where on the landing we find a covered laundry room of functional dimensions. On the upper floor of the house we find the bedroom suite with its large dressing room, presided over by the light, which enters in abundance through the wonderful window to the terrace of more than 60m2 that reveals the infinite blue of the sea and the lush mountains.The entire house except for the kitchen and bathrooms, have wooden floors.The land welcomes the house through two connected gardens, the rear, with access to the garage from an entrance from the street, borders the 11x3 swimming pool, with its machine room, prepared for salt purification. and space dedicated to parking at least 2 cars, The front garden dominates the beautiful views of the entire front of the house, with 180º views of the sea, and a protected landscape in which it is forbidden to build, therefore no one will deprive the house of these views. It recreates a barbecue area, with a kitchen facility, ideal for events and enjoy the magnificent climate that stands out in the easternmost islands.A property worth visiting. If you are a lover of silence, jealous of your privacy and passionate about open spaces and gardening, there is no better place!Living roomA boost of natural light thanks to its huge windows and warm Jatoba wood, to shelter its cozy and Nordic style.Spacious room, presides over the house, totally exterior with peaceful views of volcanic fusion of its black picón on its white walls and the blue of the sea KitchenComfortable, spacious and bright kitchen, make this, as in practically all homes, the heart of the house, with access to the garden porch, totally exterior.Garden2,300m2 make this wonderful land a suitable place for leisure, relaxation and the care of its corners, making it an ideal place for gardening lovers and jealous of their privacy.Swimming poolMade of salts, with dimensions of 11x3, manufactured for leisure and fun. for year-round enjoyment. with a toilet and a factory shower.Ideal for sharing moments with guests, it adjoins a huge space prepared for events and barbecues, in the front garden.The data presented are merely indicative and are subject to inadvertent errors or omissions.
…By Annonceur International


Step into elevated coastal living in Unit 1B at Emerald Surf Villas, capturing sweeping Gulf views and gentle coastal breezes. This well-maintained 4-bedroom condo offers the perfect blend of comfort and location, with 60 feet of private, deeded beach access just steps away, providing effortless access to the sugar-white sands and emerald waters. Enjoy the convenience of being minutes from Seaside, along with an array of popular restaurants, boutique shopping, and local entertainment along Scenic Highway 30A. Whether you're looking for a primary residence, second home, or investment opportunity, this condo delivers exceptional value in one of the most sought-after areas on the Gulf Coast.
…By Annonceur International


Vacant lot with approximately 50 feet of prime Malibu Road frontage, featuring a completed seawall and a rare, ready-to-build opportunity on one of Malibu's most sought-after stretches. The property comes with fully approved plans for a two-story contemporary residence with 4 bedrooms and 6 bathrooms. The proposed design offers an open-concept layout with expansive living spaces, walls of glass, and seamless indoor-outdoor flow to maximize ocean views and beachfront living. This is a streamlined path to building a custom coastal home just steps from the sand in an exceptional location.
…By Annonceur International


This stunning 7-bedroom villa offers a luxurious living experience along the pristine shores of Jumeirah Asora Bay, where nature seamlessly blends with modern architecture. Covering a built-up area of 27,244 sq ft on a sprawling 49,066 sq ft plot, the property welcomes you with an impressive entrance featuring manicured gardens on one side and the shimmering sea on the other. A striking bronze gate enhances the grandeur, while each villa boasts its own private pool, inviting relaxation amidst the natural beauty.Inside, the expansive living spaces create a harmonious flow between indoor and outdoor environments, perfect for both entertaining and tranquil family living. The open-plan design, complemented by resort-style bathrooms, fosters a serene ambiance, while the lush landscaping enhances the feeling of seclusion. Upon entering through a private entrance, you are greeted by a fluid layout that includes spacious formal and family lounges paired with an elegant dining area. The well-appointed kitchen is designed for both daily use and grand gatherings, featuring discreet preparation areas for seamless hosting.Large floor-to-ceiling windows invite you to the outdoor terraces, where a stunning crystalline swimming pool, extensive deck, beautifully landscaped gardens, and several lounge areas await your enjoyment. Located in La Mer, Jumeirah, this property strikes a perfect balance between tranquility and accessibility. Asora Bay is nestled along a quiet stretch of coastline in one of Dubai's most esteemed residential neighborhoods, providing a serene retreat while still allowing convenient access to City Walk, Downtown Dubai, and Dubai Mall among other key attractions.What sets this villa apart is its prime location in Jumeirah, offering 7 dedicated parking spaces and a choice of garden styles tailored to your preferences.
…By Annonceur International


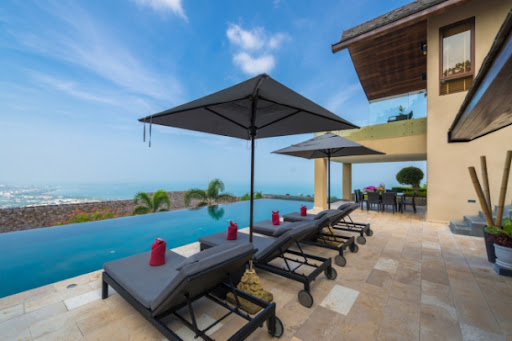
This two storey villa for sale in Koh Samui offers 693 sqm of living space with the large open-plan living and ding area with fully equipped western style kitchen. The main living area boasts spectacular sea views and directly access on to the pool area with sun loungers. Villa Tiga has a covered pool Sala with comfortable seats for relaxation and surrounded by the fishpond. To the right of the villa there is a spacious en-suite bedroom with direct access to the swimming pool. The staircase leads up to the second floor, there are three spacious en-suite bedrooms. Each bedroom has been appointed with air-conditioning, luxury king-size bed, LCD TVs, and finished with chic Thai decorations. The master bedroom boasts direct access to the private balcony with lounge seats & Jacuzzi for an ultimate relaxation. All bedrooms are enjoying spectacular sea views. Villa Tiga is an exceptional property for sale in Koh Samui, call today and arrange your viewing. Villa Tiga Koh Samui Location Info Villa Tiga For Sale Koh Samui a€' Constructed and designed to a high standard of living, this modern luxury villa is conveniently located in Chaweng hillside within 5 minutes to the world famous Chaweng Beach and all of its activities & amenities. Chaweng is the most desirable location on the island, famous for the largest beach as well as all of the array of fine dining restaurants, nice bars, shopping centre and night entertainments all are under five minutes from your doorsteps. - * Storeys
…By Annonceur International


Few properties on the Costa Brava bring together the scale, architectural singularity and privileged position that define this villa. Conceived as a bespoke residence on one of the highest points of the Mas Nou estate, its architecture of curved lines, natural stone and large-scale glass creates from its cantilevered terraces and floor-to-ceiling glazing a panorama over the Mediterranean, the valley and the mountains shared with no other property in the area. For the discerning buyer seeking a world-class residence without the constraints of someone else's taste, this is the opportunity to create the ultimate home.732 m² built · 565 m² registered usable area · 1,412 m² plot · 3 floors · 7 bedrooms · 7 bathrooms · Built 2011 Main floor · 225 m² Double-height entrance hall with bespoke carved double-leaf door and floating staircase. 73 m² living and dining room with 270° curved glass wall and direct sea views, with access to the main terrace. 57 m² kitchen with central island and granite worktops. Guest bathroom. Three-car garage with exposed timber beam ceiling and automatic door. Lower floor · 309 m² Complete wellness area: indoor pool with gold mosaic tiles and panoramic window, 35 m² gym with curved panoramic window and equipment included, white marble sauna and slate-clad bathroom. En-suite bedroom with dressing room, additional bedroom, 17 m² study, fully equipped second kitchen, wine cellar with natural stone barrel-vaulted ceiling and spacious central hallway. Upper floor · 198 m² 38 m² master suite with private terrace and direct sea views. 19 m² designer bathroom in black Marquina marble with freestanding Corian bathtub, large-format Italian shower and window with sea views. Two additional en-suite bedrooms. 60 m² gallery-landing with balcony overlooking the double-height entrance hall.Features: Curved outdoor pool with mosaic tiles and timber decking · Indoor pool with gold mosaic tiles · Gym with curved panoramic window · White marble sauna · Barrel-vaulted wine cellar · Fireplace · Underfloor heating · Ducted heat pump air conditioning · Biomass boiler · Cantilevered terraces on all floors · Covered porch with timber ceiling · Three-car garage · Mediterranean garden · Granite cobblestone driveway · Sea, mountain and valley viewsLocation Mas Nou is one of the most prestigious estates on the Costa Brava, with complete privacy and low building density. The villa occupies one of the highest plots, guaranteeing unobstructed views. Platja d'Aro beach: 4 km · Girona: 35 km · Girona Airport: 40 km · Barcelona: 100 km via motorway.Condition Delivered in renovation condition with full opportunity to personalise finishes. Structure, enclosures, climate systems and all noble materials marble, travertine, natural stone, mosaic tiles intact. Non-habitability certificate resolvable upon completion of works. Estimated renovation investment: 400,000700,000 . Comparable renovated properties on the Costa Brava: 3.56 million euros.Listing includes real photographs and virtual renders illustrating the villa's potential after renovation.
…By Annonceur International


Live 80 meters from the sea, in the most exclusive area of Porto – New 3-bedroom house with garage, terrace and sea viewDiscover this brand new 3-bedroom house, with modern design, high-quality finishes and an absolutely rare location: just 80 meters from the sea, in the heart of Foz do Douro, next to the iconic Rua Senhora da Luz.Ideal for those seeking exclusivity, comfort, natural light and a beachside lifestyle, this residence combines architectural elegance, intelligent functionality and privacy — all in one of the most prestigious areas of the city of Porto.Smart and elegant distribution of spaces: Ground floor Closed garage with capacity for 2 large vehicles and extra space for storage or a third small vehicle Large and functional laundry room, equipped with heat pump Full bathroom Spacious entrance hall, with imposing presence First floor Open plan living room and kitchen, with abundant natural light and side sea views Kitchen equipped with high-end BOSCH appliances Communal bathroom Bedroom/office, ideal for teleworking or as a guest room Second floor Master suite with private bathroom Two additional bedrooms, one of which has direct access to a private terrace Full bathroom supporting the bedrooms Balcony with pergola and outdoor leisure area, with total privacy Technical and comfort details Pre-installation of air conditioning and central heating (natural gas) Heat pump system for greater efficiency energy Noble materials and high-end finishes New property, in impeccable condition, ready to move into Privileged location – Foz do Douro, Porto Living in Foz is synonymous with quality of life, prestige and tranquility. This house is located on one of the city's most emblematic streets, with direct access to: Foz beaches – 1 minute walk Renowned restaurants and terraces International schools (Oporto British School, CLIP, Lycée Français do Porto) Parks and green areas Traditional shops, bakeries and pharmacies Good access to the city centre and the VCI Exclusive. Modern. Unique. A house for those who value more. This house represents a rare opportunity to invest in a property with a premium location and guaranteed appreciation potential. Book your private visit now and experience living with your feet in the sea and your heart in the city. For more information, please contact us directly.
…By Annonceur International

Receive by email any new listing that may match your search criteria
By validating this form, you accept the general conditions of use of Le Figaro Properties.
These agencies offer a selection of luxury properties vente . Feel free to contact them for personalized assistance.


