Get early access to listings that match your criteria
Never miss an opportunity again. Our personalized alerts notify you instantly.

 English$ USD · m²


A Greek Gem Where Luxury Meets Serenity In the heart of a breathtaking Mediterranean landscape, this exceptional villa epitomizes elegance and refinement at its finest. Nestled on a vast 2,057 m² estate, it stands as a true sanctuary of tranquility, where the endless blue of the Aegean Sea merges seamlessly with the horizon. Spanning 351 m², this prestigious residence boasts five sumptuous suites, each with its own ensuite bathroom. Bathed in natural light, they offer a spectacular panorama of the sea, transforming every awakening into an extraordinary experience. Designed for unparalleled living, the interiors exude sophistication and warmth. Elegant lounges, a fully equipped kitchen, and a refined dining room create an ambiance where every detail has been meticulously curated to reflect an exclusive lifestyle. Outside, a landscaped garden enhances the serene atmosphere, embracing a magnificent infinity pool, shaded by the graceful presence of century-old pines. Here, time slows down, allowing for absolute tranquility with breathtaking sea views. For those who cherish the coast, an idyllic beach is just a five-minute walk away. Some places are true privileges. Discover this rare villa and let yourself be captivated by its timeless charm. Contact Gadait International today for a private viewing and experience an unparalleled way of life.
…By Gadait International


Experience a Unique Lifestyle on the Island of Zakynthos Dreaming of a seaside villa that blends elegance, tranquility, and modern comfort? Located in Elatio, in the pristine northern part of Zakynthos, this exceptional property warmly welcomes you. Built in 2014 on a spacious 1000 m² plot, this 129 m² villa will captivate you at first sight. A Home Designed for Joyful Living Inside, every detail is crafted for your well-being: three bright bedrooms, two modern bathrooms, a fully equipped kitchen, and a cozy living room with wooden flooring. Natural light floods every room, and the balconies offer breathtaking views over the crystal-clear waters of the Ionian Sea. A Dream Outdoor Space with Garden and Pool The landscaped garden is lush and vibrant, featuring a stunning pool — perfect for cooling off under the Greek sun. The villa is sold fully furnished and boasts premium features: aluminum joinery, secure entrance door, advanced alarm system, cable and satellite TV, garage, and private parking. A True Gem for Those Who Cherish Peace and Refinement Nestled in a peaceful setting, this villa harmoniously combines sophistication and natural beauty. Perfect as a main or holiday residence, it also represents a rare opportunity for a luxury rental investment in Zakynthos. Schedule a Visit to Discover This Exceptional Property Don’t miss out on this seaside treasure. Contact GADAIT International now to arrange a viewing and explore this little piece of paradise in person.
…By Gadait International


Discover the ultimate in Cycladic luxury and elegance with this exceptional 400 m² villa, nestled in the prestigious Kanalia district, just a few minutes from the paradisiacal beaches of Ornos and the lively center of Mykonos Town. An exclusive haven in the heart of Mykonos Spread over three levels, this sumptuous residence offers seven masterful suites, each with a sumptuous bed and en suite bathroom. A guest toilet completes the space for added comfort. The spacious living room and fully-equipped kitchen offer a refined setting for relaxing and savoring unique moments. Breathtaking outdoors - 100 m² infinity pool - enjoy moments of pure serenity overlooking the Aegean Sea - Panoramic private terrace - Breathtaking views of Mykonos Town and the sparkling sea - Peaceful setting & absolute privacy - An oasis of luxury out of sight A privileged location Just minutes from Mykonos' iconic beaches: - Psarou Beach - Ornos Beach - Platys Gialos - Agios Ioannis - Paranga Beach Easily accessible and close to supermarkets, gourmet restaurants and exclusive clubs, this villa is the perfect choice for a second home or prestigious real estate investment on one of the Mediterranean's most sought-after islands. Contact Gadait International today to arrange a private viewing and discover this exceptional property. Elegance, comfort and spectacular views: experience Mykonos in all its splendor.
…By Gadait International


Nestled in the idyllic setting of Paralia Kypselis, Zakynthos. This upscale 165 m² residence, set in a 300 m² plot, offers a soothing atmosphere overlooking the Ionian Sea. Ideal for a second home or prestigious real estate investment, it combines modern comfort with Mediterranean authenticity. A refined, bright interior This fully furnished and equipped villa boasts an elegant design in shades of blue and white, evoking the timeless charm of the Greek islands. - First floor: a spacious, light-filled open-plan living room with fireplace, flat-screen TV and modern furnishings. The dining room and fully-equipped kitchen invite you to enjoy convivial moments. - Upper floor: three well-appointed bedrooms with stunning sea views. The master suite boasts a private bathroom, integrated dressing rooms and a panoramic balcony. A second bedroom boasts the same high-level amenities, while the third overlooks the sea. Enchanting exteriors Spacious terraces are perfect for alfresco dining overlooking the crystal-clear waters. The lush garden adds a touch of freshness and serenity, creating a true haven of peace. Exclusive features - 4 bedrooms - 3 bathrooms - Breathtaking sea views - Luxury finishes & fireplace - Whirlpool bath & Italian shower - Immediate proximity to beaches and services - A+ energy performance rating A strategic real estate investment Located in a privileged setting, this villa represents a rare opportunity for investors and lovers of exceptional properties. Whether you're looking for a second home or a property with high rental potential, this residence guarantees an optimal return in one of the Ionian Sea's most sought-after destinations. Treat yourself to the luxury of a seaside villa in Zakynthos! Contact Gadait International today for more information and to arrange a private viewing.
…By Gadait International


Embrace the epitome of coastal luxury with this exceptional second-floor maisonette in the prestigious Elliniko area of the Athens Riviera. Ideally located just a few meters from the sea, this property offers an unparalleled blend of modern living and exclusive amenities, perfect for those seeking a refined lifestyle by the Aegean. Sophisticated Design and Spacious Living This stunning 334 m² maisonette is spread across two levels—174 m² on the second floor and 147 m² in the third-floor mezzanine—and promises generous living space with elegant design and finishes. The interior layout includes: - 3 expansive en-suite bedrooms, each offering privacy and comfort. - A luxurious master suite with ample space and a dedicated bathroom. - A convenient laundry room and a guest WC for added functionality. - A spacious sitting area on the third-floor mezzanine, ideal for relaxation or entertaining guests. Exclusive Features and Amenities This maisonette is part of an exclusive residential complex offering an array of luxury amenities: - Indoor and outdoor pools, providing relaxation and leisure throughout the year. - Concierge services and a private lounge bar, elevating your everyday living experience. - Wellness area, gym, and outdoor cinema, perfect for those seeking a holistic lifestyle. - A dedicated parking spot in the basement for added convenience. Prime Location in Elliniko – The Heart of the Athens Riviera Located in the sought-after suburb of Elliniko, this maisonette provides a rare combination of tranquility and proximity to vibrant city life. Enjoy sea views from your residence, with the beach just a short stroll away, offering direct access to the Mediterranean lifestyle. Investment Opportunity in One of Athens' Most Desirable Areas With its superior location, world-class amenities, and contemporary design, this maisonette offers both a prestigious living experience and a high-potential investment in the luxury real estate market of Athens. Contact Gadait International This remarkable property will be available in 2025—don't miss out on the chance to own a piece of Athens Riviera's finest real estate. Contact Gadait International today for more information or to schedule a private viewing. Elevate your lifestyle with this stunning maisonette, where luxury meets the sea.
…By Gadait International


Gadait International is delighted to present this exceptional villa for sale on the iconic island of Mykonos, offering a unique blend of modern luxury, private serenity, and breathtaking panoramic views. Situated in the sought-after Aleomandra area, this stunning property stands out as a true gem, perfectly positioned to capture the magnificent seascape and the awe-inspiring sunrise horizon. Property Overview - Location: Aleomandra, Mykonos, Cyclades, Greece - Size (Interior): 1,000 m² - Size (Exterior): 12,990 m² - Bedrooms: 10 luxurious en-suite bedrooms - Bathrooms: 13 elegantly designed bathrooms - Private Beach: Direct access to a small private beach with a wooden deck - Pool: Seawater infinity pool - Views: Panoramic sea views, stunning horizon vistas - Energy Class: A+ - Price: On Request This villa is an extraordinary find, designed to offer the utmost in privacy, comfort, and style. Accessible by boat, it provides an exclusive seafront location that is unrivaled on Mykonos, allowing guests to enjoy the island's natural beauty with ultimate ease. It is shielded from the northern winds, offering natural ventilation, while its east-facing orientation ensures unparalleled views of the Aegean Sea. Exquisite Interiors & Amenities With a spacious 1,000 m² of living space, the villa includes 10 expansive en-suite bedrooms, each with its own unique charm and designed to provide a luxurious, restful retreat. The 13 bathrooms are tastefully appointed, combining modern fixtures and sophisticated details. The open-plan living area flows seamlessly into the outdoor spaces, ensuring the beauty of the landscape is felt throughout the property. Expansive windows allow natural light to flood the interiors while providing unobstructed views of the sea and sky. The villa’s design emphasizes luxury living, with high-end finishes, top-of-the-line appliances, and a sophisticated aesthetic at every turn. Breathtaking Outdoor Spaces The villa offers glorious outdoor areas perfect for entertaining, relaxation, and enjoying the unrivaled natural surroundings. The vanishing edge seawater pool is a standout feature, allowing guests to swim into infinity while taking in the magnificent view of the Aegean. This is the ultimate place to unwind, bask in the sun, or host intimate gatherings. A private beach with direct access down to the water’s edge offers the perfect escape for those seeking a tranquil retreat, with a charming wooden deck to sit back, relax, and enjoy the beauty of the sea. The property’s 12,990 m² of grounds ensure there is ample space for outdoor activities or simply soaking in the peaceful atmosphere. An Investment in Ultimate Luxury This villa is not only an exceptional private sanctuary but also an unparalleled investment opportunity in the high-demand luxury market of Mykonos. With its exclusive location, luxurious amenities, and privacy, it is perfectly positioned for high-end rental income or as a long-term asset for discerning buyers. Why Choose Mykonos? Known for its vibrant culture, stunning beaches, and world-class hospitality, Mykonos remains one of the most desirable destinations in the world. Whether for leisure, investment, or both, this villa offers access to the best of the island's charm, offering a secluded haven while being close to the island’s main attractions, nightlife, and renowned restaurants. Contact Us For more details on this exclusive property or to arrange a private viewing, please contact Gadait International, your trusted advisor for luxury real estate. We are committed to helping you discover this extraordinary villa and the unique opportunity it offers for those seeking the ultimate Mykonos lifestyle. Invest in Luxury. Invest in Mykonos. Invest with Gadait International. This luxurious villa on Mykonos offers a private beach, infinity pool, and breathtaking sea views, combining everything needed for a luxury lifestyle. Don’t miss out on this once-in-a-lifetime opportunity to own a piece of paradise.
…By Gadait International


What if your next chapter began on the shores of Corfu, in one of the island’s most exclusive seaside residences ? This architectural gem redefines luxury living, blending sleek contemporary design with absolute comfort and total immersion in nature. Set over 495 sqm across three sunlit levels, the villa showcases clean lines, expansive glass walls, and bright, open living spaces—all designed to frame breathtaking views of the Ionian Sea. Inside, five elegant suites await, four of which feature en-suite bathrooms. Every detail has been carefully considered: underfloor heating, premium finishes, and seamless indoor-outdoor flow for a lifestyle bathed in light and sea breeze. Step outside, and the magic continues. A stunning infinity pool melts into the horizon. A heated plunge pool invites you to relax on cooler evenings. A lounge area by the fire is perfect for sunset cocktails. And just beyond, the beach is only a few steps away. Set on a 7,200 sqm plot, this villa offers a rare sense of peace and privacy—perfect for year-round living or an exceptional investment in Greece’s luxury real estate market. Book a private viewing with GADAIT International and experience a different side of Corfu—refined, intimate, and deeply connected to the sea.
…By Gadait International


Just a short stroll from the charming village of Pelekas, this villa nestled in lush greenery offers a unique lifestyle experience, blending modern comfort with Mediterranean charm. Set on a 7,000 m² plot, the property boasts 390 m² of living space, including 4 spacious bedrooms and 5 bathrooms. Bright living areas open onto shaded terraces, perfect for relaxing or enjoying al fresco dining. Wellness enthusiasts will love the private pool, sauna, fully equipped gym, and home cinema. Natural wood finishes and handcrafted tiles highlight the authenticity of Corfiot architecture. With breathtaking views of the Ionian Sea and surrounding hills, this villa is an invitation to tranquility. It also features central heating, air conditioning, and private parking. Ready to explore this Mediterranean gem? Contact GADAIT International to schedule a private tour and experience the elegance of this Corfu villa for yourself.
…By Gadait International


Towering over one of the most privileged positions in Altea La Vella, Villa Eclipse offers a residential experience that is hard to match. From practically any room, the gaze is lost among the blue of the Mediterranean, the bay of Altea, the skyline of Benidorm and the imposing Sierra de Bernia, creating a scenery that changes colour throughout the day. Built on a completely flat plot and designed with contemporary architecture with clean lines and large glazed surfaces, this property has been conceived to enjoy views, light, luxury and privacy in an environment of absolute exclusivity.The main level is the real centre of the house. A spectacular open-plan space brings together the living room, dining room and kitchen in a single room open to the terrace by means of retractable glass enclosures that practically eliminate the border between interior and exterior. The double-sided fireplace brings warmth to both the main living room and the cosy reading area, while the kitchen, equipped with DOCA furniture and Miele appliances, combines minimalist design and maximum functionality. On this same floor there is an elegant guest toilet, a separate flat for guests or service personnel and a large closed garage with capacity for three vehicles and a charging point for electric cars.The upper floor has been completely reserved for rest and privacy. An office with panoramic views precedes five carefully designed bedrooms, where the quality of the finishes is appreciated in every detail. The spectacular master suite has a private living room, a large dressing room, an elegant marble-clad bathroom with a freestanding bathtub and rain shower, as well as a magnificent terrace from which to contemplate the sunrise over the Mediterranean. Two ocean-facing bedrooms share a Jack & Jill bathroom, while the other two suites enjoy private bathrooms and pleasant mountain views.The lower level transforms the house into a real space dedicated to well-being and leisure. An elegant indoor heated pool with waterfall, jacuzzi, sauna and gym make up an exclusive private spa illuminated by natural light thanks to the glazed floor located on part of the main terrace. This level also incorporates a sophisticated games room presided over by an exclusive Toulet pool table, an elegant bar, English patio, cinema room, laundry, bathroom, technical room and independent access, allowing you to enjoy this space with total autonomy.Outside, each room has been designed to make the most of the privileged climate of the Costa Blanca. The heated infinity pool seems to merge with the horizon, while large terraces, seating areas, outdoor kitchen and perfectly manicured gardens create different settings for relaxing, holding meetings or simply taking in the views. The combination of palm trees, centuries-old olive trees, ornamental cacti and an elegant glass balustrade without profiles allows you to maintain a permanent feeling of spaciousness without sacrificing safety.Technical excellence accompanies the entire house. Villa Eclipse incorporates a panoramic lift with capacity for six people, underfloor heating, ducted air conditioning with hidden diffusers, double high-efficiency aerothermal system, photovoltaic installation, integral home automation, motorised blinds, carpentry with solar control glass, alarm system with perimeter video surveillance and an advanced anti-seismic construction system that guarantees the highest standards of efficiency, comfort and safety.Located just a few minutes from the Don Cayo golf course, the Marina Greenwich marina, the beaches of Altea and some of the best restaurants on the Costa Blanca, Villa Eclipse represents an exceptional combination of contemporary architecture, technology, privacy and well-being. A residence conceived for those looking for a truly unique property, where luxury is expressed through space, views and quality of life. #ref:KV128V
…By Koch & Varlet Luxury Realtors


Ideally located on the prestigious Promenade des Anglais, just 20 meters from the beach, this fully renovated 250 sqm property offers a rare lifestyle combining comfort, modern design, and breathtaking sea views. Arranged over several levels, the house is composed of three independent apartments, offering great flexibility for a primary residence, holiday home, or rental investment. Each level benefits from its own terrace, providing privileged outdoor spaces to fully enjoy the Mediterranean climate and exceptional sea views. The ground floor features a bright and spacious living area with two en-suite bedrooms, opening onto a pleasant terrace. The first floor offers an identical layout, with another luminous living space, two en-suite bedrooms, and a private terrace. On the top floor, a charming studio opens onto a superb 40 sqm terrace, perfect for enjoying the sea and relaxing outdoors. A semi-basement level is entirely dedicated to wellness, featuring a spa area with sauna and massage room, creating a true haven of relaxation. The property also benefits from several parking spaces, a rare asset in this sought-after location. Carefully renovated in a modern and refined style, this home offers high-quality features in a unique seafront setting. Agency fees payable by the seller Property tax: €5,200 Information on potential risks affecting this property is available on the Géorisques website: georisques.gouv.fr
…By Coldwell Banker Standing Realty


New - JUNOT Nantes - La Baule - Pornic, exclusive member of FORBES Global Properties Discover this majestic manor from 1911, listed as a remarkable villa, offering 250.70sqm of living space under the Carrez law (266.50sqm on the ground), located beachfront facing south on the sublime Valentin beach in Batz-sur-Mer. This unique property offers 6/7 spacious bedrooms, all with sea views, combining the charm of the old with high-end amenities. Living room of 58.51sqm with a fireplace, adjacent kitchen of 21.10sqm, aluminum double-glazed windows for optimal comfort. Modern equipment includes fiber optic, electric shutters, surveillance of the entire property with outdoor sensors, an electric gate to guarantee complete privacy. The house also benefits from a well for automatic outdoor watering, as well as a pétanque court overlooking the sea, two garages and a bicycle room to fully enjoy the region. The large landscaped of 3.586 sqm, garden near the salt marshes hosts and a comfortable heated swimming pool of 14 m x 4.5 m (air-source heat pump) with an embedded safety cover and salt electrolysis water treatment. This pool area invites relaxation with a panoramic and breathtaking view of the ocean. This exceptional dwelling, very rare on the market, offers an idyllic living environment close to the beach, the center of Batz-sur-Mer and Le Croisic, with all shops accessible on foot (bakery, supermarket, etc.), ideal as a primary or secondary residence. Sale price: €3,465,000 including fees, with 5% including tax agency fees paid by the buyer, or a net selling price of €3,300,000. For any information, contact Arnaud MONTFORT at +33 (0)6 17 25 40 19 or [email protected] Energy class: D Climate class: D Estimated annual energy expenses for a standard usage: between €4,780 and €6,510. Average energy prices indexed to the years 2021, 2022, 2023 (including subscription). Information on the risks to which this property is exposed is available on the Georisques website: www.georisques.gouv.fr
…By Junot Nantes – La Baule – Pornic


Mouans-Sartoux, in the residential and secure area of Castellaras, close to international schools and Cannes. This superb family villa of approximately 370 sqm, is built on a plot of land of approximately 4 000 sqm with a swimming pool. The villa enjoys panoramic views of the sea, Esterel, and the surrounding hills. The villa is on three levels and offers generous living spaces. It comprises a large, bright living room with a fireplace, and a kitchen opening onto a nice terrace. Six bedrooms in total, including three en-suite bedrooms, one of which is a spacious master bedroom. Upstairs, a home office with a terrace and a large games room complete the property. Nice landscaped garden with large terraces and a beautiful 12 x 5 m heated swimming pool. The property also includes a carport for several cars and a 60 sqm garage.
…By Spéracèdes Immobilier


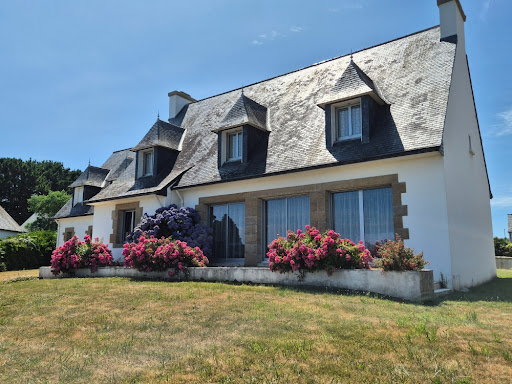

In Lesconil, in one of the most sought-after areas of Pays Bigouden, this family home enjoys a simply privileged location facing the Ster. Here, the gaze naturally settles on the water. From the house as well as from the garden, the light, the changing reflections, and the maritime atmosphere create a rare, soothing, and almost confidential setting. The port of Lesconil, the beaches, the coastal paths, and the amenities come together easily, offering a sought-after living environment for both a main residence and a family holiday home. Built in 1980, the house features spacious volumes and a functional layout. The ground floor welcomes a large entrance, a living room of over 40 m² that opens widely onto the landscape, an independent kitchen, a master suite with a shower room, and an office that can also serve as an additional bedroom. Upstairs, four bedrooms, an extra office, and a bathroom allow for comfortable family living, with each person having their own space. The plot of approximately 1,377 m² pleasantly accompanies the house, with a garden, generous blooms, and unobstructed views of the Ster. A garage with an unrenovated room above completes the whole and opens up additional possibilities depending on the projects. The house also has a cellar accessible from the garage. A rare property due to its location, its volumes, and its maritime setting. A house to reinvent for those who dream of a place to live by the water, in the heart of an authentic and bright Brittany. Information on the risks to which this property is exposed is available on the Géorisques website: https://www.georisques.gouv.fr Contact Bertrand CLAQUIN at 06 80 87 72 34 (4.19% fees inclusive charged to the buyer.)This description has been automatically translated from French.
…By Villadici


RV2047 – Tarco Located in Tarco, this villa offers breathtaking views of the sea and the surrounding green mountains. With an area of approximately 250 sq.m spread over 3 levels, it features a living room, a dining room and a fully equipped kitchen with a central island, all opening onto a sea-view terrace and a second covered terrace adjoining the kitchen. The night area includes 8 bedrooms, each with its own private shower room or bathroom, including 3 bedrooms on the ground floor, 2 of which offer sea views and direct access to the terrace. On the upper level, there are 2 master suites with private terraces and sea views, one of which includes both a shower and a bathtub. The garden level includes two areas, one being an independent apartment with 2 bedrooms, each with a private shower room. A third independent bedroom with a shower room and a gym with a lounge area complete this level. The property sits on a landscaped plot of 2,400 m² with a heated 12 x 4 m swimming pool and a large terrace. Just a few minutes from secluded coves, this property combines peace and quiet with proximity to local amenities. The overall layout also offers a highly sought-after configuration for rental investment, with strong profitability linked to its capacity of 24 beds and its location. Agency fees payable by the seller.
…By Barnes Corse


NEW – CO-EXCLUSIVE LISTING BY JUNOT Nantes – La Baule – Pornic, an exclusive member of FORBES Global Properties. Discover this sumptuous seaside villa, fully renovated in 2025, offering 240.73sqm of living space (313.93sqm of floor area) located on the waterfront in Le Croisic. It features seven beautiful bedrooms, including a ground-floor master bedroom with an en-suite bathroom, and a stunning, very spacious 80.89sqm living room that spans the entire width of the property. The elegant interior features a fireplace insert, double-glazed aluminum sliding windows with exceptional ocean views. Outside, enjoy a superb wooded garden with a heated pool 8.4 m x 4 m. The pool includes a submerged safety cover . The pool house features a utility room, shower, sink, and restroom. Automatic garden irrigation, outdoor lighting, and a pétanque court. Wooden shutters, adjustable BSO sunshades, and electric shutters, along with a motorized gate and digital keypad, enhance the luxury and security of this property. A bike storage room is also available so you can fully enjoy the coastline and surrounding bike paths. Outbuildings with a magnificent view of the park can be used as an office, a gym, or an artist’s studio, depending on your preferences. Another outbuilding provides convenient storage for all garden furniture and bicycles. A wine cellar is accessible from the living area via a motorized retractable hatch. This villa combines luxury, modernity, and authenticity in a privileged setting. Ideal for a large family or for entertaining, as part of the house—featuring a second kitchen and two bedrooms with shower rooms upstairs—can be managed independently. It will appeal to those seeking tranquility just a few steps from the beach. An exceptional property to discover without delay on the wild coast of Le Croisic. Asking price: €2,475,000 (including agency fees), of which 5.15% (including tax) in agency fees are payable by the buyer, resulting in a net seller price of €2,353,780. For more information, contact Arnaud MONTFORT at +33 (0)6 17 25 40 19 or [email protected] Remote-controlled gas condensing boiler for the ground floor’s underfloor heating and the upstairs radiators. Fiber optic internet. Garage with boiler room and ample outdoor parking Energy class: C Climate class: C Estimated annual energy costs for standard use: between €1,713 and €2,317. Average energy prices indexed for the years 2021, 2022, 2023 (including subscription). Information on the risks to which this property is exposed is available on the Géorisques website: www.georisques.gouv.fr
…By Junot Nantes – La Baule – Pornic


Located in the prestigious residential area of Cannes Croix des Gardes, in the immediate vicinity of the beaches and set within a peaceful, green environment, this elegant character villa offers excellent potential. Set on a magnificent, flat and landscaped plot of 1,593sqm, the property offers 309sqm of living space spread over two levels. It enjoys beautiful views over the hills of La Croix des Gardes, glimpses of the sea, and a lovely 40 sqm outdoor terrace. The main villa comprises 10 rooms, including 6 bedrooms. The main level is particularly appealing thanks to its generous volumes and high ceilings. It features a spacious double living room with dining area opening onto a large main terrace, a separate fully fitted and equipped kitchen, as well as a sleeping area comprising a master bedroom with dressing room and en-suite bathroom with toilet, two further bedrooms, a shower room and a guest toilet. The garden level offers an ideal space for family and guests, with three additional bedrooms, a shower room, separate toilet, equipped kitchen, living room and games room. A 29 sqm independent apartment located on the pool side completes the property. The property features a 10 x 4 m swimming pool, two enclosed garages of 31 sqm and 23sqm, a large covered area accommodating up to 5 vehicles, as well as several additional outdoor parking spaces. Ideally located close to Stanislas School and Lycée, the beaches, shops and public transport, including a bus stop. A rare property in Cannes, offering peace and quiet, generous volumes and strong potential for added value, in one of the most sought-after areas of the French Riviera.
…By Exclusive Agency


Under offer accepted by JUNOT Nantes – La Baule – Pornic, exclusive member of FORBES Global Properties. An exceptional property with breathtaking panoramic views of nature and the ocean, a true asset of this rare property. In the heart of a 5,020sqm wooded park, discover this sumptuous seaside villa of 238.26sqm with coastal manor style architecture and timeless charm. The entrance leads to spacious and bright living areas, highlighting two superb marble fireplaces, ideal for social evenings. The double living room with sea view opens onto a protected terrace, offering beautiful perspectives on the garden and the ocean. This property has six beautiful bedrooms, perfect for hosting family and friends. Old decorative elements have been preserved and the layout of the rooms gives the whole a warm and refined atmosphere. The outdoor spaces are also impressive, with a land suitable for relaxation and leisure. You will also benefit from a well for watering the park, a private tennis court also complements the facilities, ideal for sports enthusiasts and summer receptions. This remarkable house is a true haven of peace just minutes from the center of Pornic and Sainte-Marie-sur-Mer. Beautiful outbuilding housing two garages and numerous outdoor parking spaces. Gas condensing boiler. Fiber available. Alarm system. Selling price €2,499,000 including fees, of which 5% including tax agency fees borne by the buyer, i.e., a net sale price of €2,380,000. Presentation file available upon request. For any information, contact Arnaud MONTFORT +33 (0)6 17 25 40 19 [email protected] Energy class: F Climate class: F Estimated annual energy expenses for this dwelling for standard use between €7,800 and €10,600. Average energy prices indexed on 2021, 2022, 2023 (including subscription). Energy audit file available upon request. Information on the risks to which this property is exposed is available on the Georisques website: www.georisques.gouv.fr
…By Junot Nantes – La Baule – Pornic


Set on the edge of a wild estuary, protected by a green setting, this authentic stone property offers you what one seeks for a lifetime: the raw beauty of nature and the timeless charm of local architecture. Let time slow down and enjoy... the setting, a panorama of preserved and protected nature, a true haven of peace for migratory birds.Description: The main house rises over two levels. On the ground floor, the kitchen and living room with its insert fireplace. Upstairs, two attic bedrooms and a complete bathroom with toilet. The outbuilding offers an independent bedroom with shower room and toilet, ideal for accommodating family or friends, or considering a seasonal rental activity in this highly sought-after area. A garage completes the set.Environment: The first shops are a few minutes away and Morlaix is 15 minutes away (4.00% fees including tax to be paid by the buyer).This description has been automatically translated from French.
…By Belles Demeures De Bretagne


Prix FAI : 1 050 000 euros of which 5.00 % fees incl. VAT at the buyer's expense.
…By Beneat Chauvel Sarzeau


Ideally located just a few minutes from Monaco, this elegant contemporary villa, fully renovated with high-quality materials, enjoys a prestigious residential setting and offers exceptional panoramic views over the sea and the Principality. Upon entering, two en-suite bedrooms provide a refined area, the main level features bright and spacious living areas, including a spacious reception room, a dining area and an open-plan kitchen, all extending onto a terrace with breathtaking views. A further en-suite bedroom completes this level. On the garden level, two additional en-suite bedrooms benefit from direct access to the outdoors. The property also offers a swimming pool, several parking spaces, and an exceptional lifestyle just moments from Monaco.
…By Savills Beaulieu


Ideally located in a peaceful and sought-after area of Vence, this stunning contemporary villa boasts breathtaking panoramic sea views. Spacious and bathed in natural light, the property offers top-quality amenities and refined finishes. The villa features a vast and bright reception area with fireplace, an elegant dining room, and a fully equipped modern kitchen. Each of the four generously sized bedrooms comes with its own en-suite bathroom, ensuring comfort and privacy for all. The beautifully landscaped outdoor areas are perfect for relaxation and entertaining, with a superb 13 x 5 meter swimming pool, a summer kitchen complete with barbecue and pizza oven, and expansive terraces. Additional features include a wine cellar, laundry room, double garage, and ample storage space. A true haven of peace to enjoy the best of the French Riviera lifestyle. Information on the risks to which this property is exposed is available on the Géorisques website : www.georisques.gouv.fr
…By Douglas Elliman Valbonne-mougins


Under Offer by JUNOT Nantes – La Baule – Pornic, exclusive member of FORBES Global Properties. Exceptional property on the first line facing the sea, without customs path and with direct beach access. Located on a 705sqm plot near the picturesque city center of this charming small town, the house offers a certified living area of 150sqm which has been completely redesigned and renovated by a renowned architectural firm. On the ground floor, entrance with wardrobe, bedroom with private shower room, toilets, a magnificent 74sqm living space with open kitchen, fully equipped, lounge with pellet fireplace, dining room. This stunning fully glazed living space is completely open to the ocean and offers direct access to a large terrace with a beautiful bioclimatic conservatory. On the first floor, the landing and corridor serve three bedrooms with breathtaking sea views, one of which, located centrally, has a fitted dressing room and a private shower room, also a separate shower room and toilets. Outside, on the sea side, a beautiful landscaped garden enclosed by stone walls with various living areas including a sitting area, summer kitchen, heated and secured pool with a mobile wooden slatted terrace, outdoor shower, and outbuildings (workshop, pool technical room, and storage). Numerous outdoor parking spaces on the street side as well as a bike storage. Electric radiators – Fiber optic – Alarm - Well. Selling price 1,294,800€ including agency fees, of which 4% VAT paid by the buyer, net selling price 1,245,000€. Energy class: C Climate class: B Estimated annual energy expenses for standard use between €2,230 and €3,040. Average energy prices indexed on the years 2021, 2022, 2023 (including subscription). Information on the risks to which this property is exposed is available on the Georisques website: www.georisques.gouv.fr
…By Junot Nantes – La Baule – Pornic


Ideally located on the Bordagain hillside, just a 5-minute walk from the beaches, this superb character property of approximately 260 sqm, dating back to 1700, captivates with its authentic charm and prime location. Outside, a south-facing swimming pool and a spacious terrace offer beautiful views over the bay. The property features five bedrooms, as well as a self-contained studio, ideal for hosting family and friends in complete privacy.
…By Barnes Biarritz


Just a few minutes from Monaco and a stone’s throw from the beaches of Èze Bord de Mer, this villa enjoys a particularly sought-after, peaceful location in the heart of lush green surroundings, with exceptional panoramic sea views. With a floor area of approximately 150 m², it stands on landscaped grounds of around 500 m² and offers a rare living environment, combining tranquillity, comfort and proximity to the most sought-after spots on the Côte d’Azur. Perfectly maintained and fully air-conditioned, it captivates with its meticulous finishes, harmonious proportions and the quality of its living spaces. The reception rooms, bathed in natural light thanks to large windows, open naturally onto the garden and the sea, creating a pleasant flow between indoors and outdoors. An ideal setting for enjoying sunny days, sunsets and the mild Mediterranean climate. The house currently comprises three bedrooms, a study that could easily be converted into a fourth bedroom, and four bathrooms. A separate utility room in the garden completes the amenities and provides real convenience for everyday life. The carefully landscaped garden serves as a natural extension of the living spaces. A planning permission has already been granted for the construction of a swimming pool to complete this outdoor space. The property also offers excellent potential for development, with the possibility of an extension and conversion into a contemporary villa, allowing for a bespoke architectural project whilst retaining its prime location. A large enclosed car park with space for several vehicles completes this property – a feature that is particularly sought-after in Èze Bord de Mer. This property combines qualities rarely found together: a quiet and unspoilt residential setting, close proximity to Monaco, easy access to the beaches, unobstructed sea views and significant potential for appreciation. A discreet location, ideal both as a main residence and as a holiday home on the Riviera.
…By Michaël Zingraf Christie's International Real Estates Saint-jean Cap Ferrat


New - JUNOT Nantes – La Baule – Pornic, exclusive member of FORBES Global Properties. Discover this beautiful seafront villa on Benoît Beach with sea view, offering 149.74sqm of living space (163.66sqm on the ground) of elegance and comfort just two steps from the beach. Featuring 5 bedrooms and a stunning bright living room with a fireplace, spacious terraces and balconies, this rare property captivates with its warm atmosphere and high-end amenities. Designed for well-being, the house has an elevator compliant with PRM standards to make daily life as practical as it is pleasant. The privileged location allows you to fully enjoy seaside life, while benefiting from a rare property on the market. A recently fully renovated villa combining modern comfort and an idyllic setting, ideal for primary or secondary residence. Sale price €2,340,000 including fees of 4% VAT payable by the buyer, net selling price €2,250,000. Presentation file upon request For more information, contact Arnaud MONTFORT at +33 6 17 25 40 19 or [email protected] Energy class: C Climate class: C Estimated average energy costs indexed for 2021, 2023 (including subscription): between €1,350 and €1,900 per year. Information on risks associated with this property is available on the Géorisques website: www.georisques.gouv.fr
…By Junot Nantes – La Baule – Pornic
'%20stroke='%23DDAA3A'%20stroke-width='1.909'%20stroke-linecap='square'%20stroke-linejoin='bevel'/%3e%3c/svg%3e)
Receive by email any new listing that may match your search criteria
By validating this form, you accept the general conditions of use of Le Figaro Properties.
These agencies offer a selection of luxury properties vente . Feel free to contact them for personalized assistance.