Get early access to listings that match your criteria
Never miss an opportunity again. Our personalized alerts notify you instantly.

 English$ USD · m²


In the immediate vicinity of the Principality, discover this elegant stone villa, a true haven of Mediterranean charm offering panoramic sea views. Perfectly maintained and carefully laid out, it charms with its authenticity and generous proportions. A spectacular cathedral-style living room At the heart of the villa, a vast cathedral-style living room bathed in light creates a warm and majestic atmosphere. Its impressive volumes and openness to the outside give this living space a timeless elegance. Sleeping area — Refined suites The property has three en-suite bedrooms, each with its own private bathroom, ensuring comfort, privacy, and perfect functionality. Outdoor amenities and outbuildings Large swimming pool offering an ideal relaxation area to enjoy the Riviera climate. Caretaker's apartment, perfect for staff or guests. Two large garages, accommodating numerous cars, a rare asset so close to Monaco.
…By Nicolas Pisani & Laurent Romor


BARNES Baie de La Baule invites you to discover, in complete confidentiality, this exceptional villa nestled in the heart of the Wild Coast. Ideally located in a rare and highly sought-after environment, this property offers breathtaking views of the ocean, a true living picture daily. The villa consists of 5 bright bedrooms, 4 of which face the sea, allowing you to fully enjoy natural light and the spectacle of the tides, from the moment you wake up. Its magnificent landscaped garden, a true greenery haven, guarantees calm, privacy, and serenity for a privileged seaside lifestyle. Do not hesitate to contact us for more information. Agency fees payable by vendor - Montant estimé des dépenses annuelles d'énergie pour un usage standard, établi à partir des prix de l'énergie de l'année 2021 2022 et 2023 : 3070€ ~ 4210€
…By Barnes Nantes - La Baule


In the hills above Saint Aygulf, in a perfectly peaceful neighborhood with stunning sea views, this beautiful, fully renovated Provençal house features a double living room with an open-plan kitchen, two lovely bedrooms, and a shower room in the main living area. A third bedroom is located in an outbuilding with a shower room and toilet (potential for conversion into a studio). The double living room opens onto a large terrace with sea views through two sliding glass doors. There is also a 10x4.5m swimming pool area with a shower and toilet, and a covered terrace. A closed garage and parking spaces are included. There is potential for expansion with the addition of a second floor. A truly exceptional property!
…By Agence Du Cap Les Issambres


Located 15 km from Porto-Vecchio, in the residential estate of Arasu Sottanu, this villa enjoys an exceptional location overlooking the famous bay of Saint-Cyprien. You will reach the Cabanon Bleu beach in 15 minutes on foot and benefit from the proximity of amenities located just 6 km away.DEFINITION:Situated in a calm and sought-after environment, this villa built in 1991 with an extension in 2005 offers approximately 150 m² of living space, fully air-conditioned, and boasts a superb view over the bay of Saint-Cyprien.Property descriptionThe main part (1991) consists of a renovated kitchen open to the dining room, a living room with a fireplace extended by a terrace, two bedrooms, one of which overlooks the garden, a shower room, and independent toilets.The extension built in 2005 includes a small bedroom, a bedroom with a shower room/toilet, as well as a master suite with a private shower room/toilet opening onto a terrace. A living room/office also opens onto a pleasant covered terrace, ideal for enjoying the view. A saltwater pool complemented by an IPE terrace completes the ensemble.This description has been automatically translated from French.
…By Delta Immobilier


As if suspended by a thread, this one-of-a-kind property offers you a breathtaking view. Nestled in the heart of a 2.700 m2 park, this villa of approximately 270 m2 offers a beautiful living room extended by a magnificent terrace, 3 main bedrooms, and an office. Accessible from the living room, the pool area with summer kitchen, plunges onto the sumptuous Cap Ferrat. The atmosphere that reigns here is simply indescribable, worthy of this unique residence. Two independent studios and two large double garages complete this exceptional property. Don't miss the opportunity to discover this true gem with Michael Zingraf Saint Jean Cap Ferrat.
…By Michaël Zingraf Christie's International Real Estates Saint-jean Cap Ferrat


Renovated villa (2015) of approx. 150 m² and 3 bedrooms, set on a 1,265 m² plot featuring a swimming pool, 2 separate garages and two driveways. You have the option to extend the existing villa by 60 m2. This property enjoys a fantastic location: in a quiet, elegant residential area, just 300 m from the beach, offering exceptional views of the Mediterranean Sea and the Bay of Saint-Tropez. A truly magical panorama! The Villa Entrance hall; spacious living-dining room with sea views; fitted kitchen (high-quality appliances) with magnificent sea views. Spacious living room, also with panoramic sea views. Ground floor: Master bedroom with en-suite bathroom; 2 bedrooms sharing a bathroom; sea views from all rooms. Each bedroom offers access to the sun terrace with pool. Barbecue area & terrace with sea views. The outdoor area Infinity pool; covered outdoor lounge with barbecue. Landscaped garden with Mediterranean plants such as palm trees; 4-car garage on the lower level of the garden (accessible via a second entrance gate); second garage at the main entrance. Carport directly at the entrance for 2 cars. The villa is fully equipped with an alarm system and air conditioning. The kitchen appliances, fittings and sanitary ware are from the design brand ‘Studio Boffi’. You have the option to extend this property by 60 m². Renovated villa in an elegant residential area, just 300 m (!) from the beaches and with spectacular views of the Bay of Saint-Tropez.
…By Med-estates


Trouville-sur-Mer - Exceptional 458 sq m Property - Panoramic Sea View Overlooking the sea in a privileged setting, just a few minutes' walk from the quays and the beach of Trouville-sur-Mer, this remarkable residence, steeped in history and character, offers a rare and exclusive address. Built in the heart of a magnificent, light-filled 1,234 sq m landscaped garden, this property boasts 458 sq m of living space and reveals exceptional volumes across 14 elegant rooms where authenticity, refinement, and the art of living intertwine. Completely reimagined through an exceptional renovation, carried out with fine materials and high-end finishes, the residence has retained its original character while incorporating contemporary requirements for comfort and energy efficiency, including thermal and acoustic performance. Conceived as an exceptional family home, it also stands out for its rare modularity, allowing for the creation of five independent apartments with private access. An elevator serves each level, ensuring smooth and discreet circulation. A unique property with exceptional views, where the timeless charm of a characterful residence meets the elegance of an exceptional living space.
…By Foncia Normandie


Situated in an elevated position close to the medieval village of Châteauneuf, this charming, meticulously renovated villa enjoys stunning views of the sea and the surrounding hills, while benefiting from a particularly peaceful setting. The property features a spacious, fully equipped kitchen and a bright living room opening onto a large covered terrace, which serves as a true outdoor living space and offers beautiful panoramic views. The main floor also comprises the entrance hall, a private office, and a guest bedroom. The generous principal suite, complete with an open-plan bathroom, occupies the upper floor and enjoys complete privacy. The lower ground floor includes two additional en-suite bedrooms, a large multipurpose room ideal for entertaining or working, a wine cellar, and a storage room. A further spacious storage area could easily be converted into a fifth bedroom or an independent apartment. The landscaped Provençal garden is planted with lavender and olive trees and includes a vegetable garden. The property also features a swimming pool and parking for several vehicles.n with lavender and olive-trees and a vegetable garden. Swimming-pool. Parking for several cars. Information on the risks to which this property is exposed is available on the Géorisques website : www.georisques.gouv.fr
…By Douglas Elliman Valbonne-mougins


Panoramic sea-view villa in Fréjus, Côte d’Azur Spacious sea-view villa in Fréjus with bright open-plan living and a wrap-around terrace overlooking the Mediterranean and surrounding mountains. The main level offers a large living room with fireplace, kitchen with doors opening onto the terrace and swimming pool, 4 double bedrooms, and two shower rooms. The lower level is a self-contained 3-bedroom guest apartment with independent access, 2 bathrooms, a living room, laundry, and garage. Set on 1,110 m² of low-maintenance grounds with pool and terraces, the property includes air conditioning, solar panels, mains drainage, and is only a short 5-minute drive to local beaches.
…By Leggett Immobilier Paca


Located on the beachfront with direct access to the beach, this exceptional property boasts a rare seaside setting. Bathed in light, it features an elegant reception room with a fireplace opening onto a vast terrace offering breathtaking panoramic views. The sleeping area comprises four refined suites, including two superb master suites with sea-view terraces. A beachfront terrace and four private parking spaces complete this exclusive address with its exceptional living environment.
…By Foncia Normandie


RV2162 - Agosta, South Coast of Ajaccio Located in the sought-after Agosta area, just steps from the beaches, this new villa offers panoramic views of the sea and the Sanguinaires Islands. Covering approximately 3,445 sq.ft, it is arranged over two levels around an interior patio and features an open-plan living area leading to a sea-view terrace, including a living room and fully equipped kitchen with dining area, complemented by a back kitchen. The villa comprises 3 bedrooms, including 2 master suites with bathrooms and walk-in closets, as well as an office. An independent garden-level apartment offers a living room with open kitchen, terrace with bioclimatic pergola, 2 bedrooms, and a bathroom. The property also includes a gym, a large garage of approximately 3,767 sq.ft, a laundry room, and a cellar. Set on a landscaped plot with an orchard and century-old olive trees, the villa features an infinity heated pool and a jacuzzi. Agency fees included.
…By Barnes Corse


Set within a preserved environment of 4,491 m², this 1970s property was renovated in 2025 by a renowned architect and entirely redesigned to combine aesthetics, comfort, and modernity. With approximately 384 m² of living space, the villa is arranged around a spacious entrance hall leading to a bright living room overlooking the River Crac’h, a fully fitted kitchen, and a welcoming dining area. On this level are two suites, including a master suite featuring a dressing room and a bathroom with both bathtub and shower. The upper floor comprises five bedrooms, including two en-suite rooms with private shower rooms, as well as a family bathroom. Each room has been designed to offer balanced proportions, abundant natural light, and a high level of comfort. On the garden level, an independent 46 m² apartment completes the property. It includes a living room with fitted kitchen, a bedroom, and a shower room — ideal for welcoming guests or creating a dedicated workspace. The enclosed, landscaped garden is centred around a heated swimming pool (5 x 13 m), a true haven of relaxation offering beautiful views over the River Crac’h, whose colours shift with the tides. A double garage, cellars, a technical room, and additional storage areas complete this elegant property, ideally located just 5 minutes from Auray and 10 minutes from La Trinité-sur-Mer and the beaches of Carnac. Ref Br2-912 Valérie Le Bénézic 06 58 54 61 10
…By Bretagne Sud Sotheby's International Realty Vannes


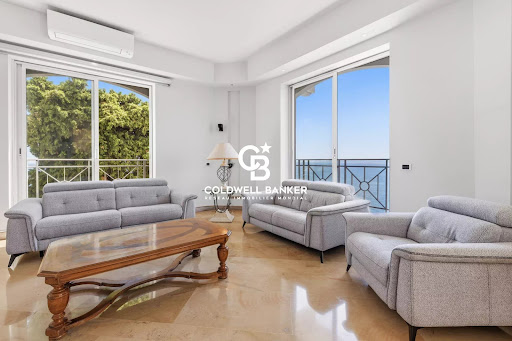
Mont Boron Cap de Nice — Exceptional villa with panoramic sea views At the tip of the highly sought-after Cap de Nice, in a private and exclusive setting, this property enjoys a rare elevated position and offers a unique panorama over the port and the Baie des Anges. From the moment you enter, your gaze is naturally drawn toward the horizon. Spread over three levels served by an elevator, the villa captivates with its generous volumes, elegance, and brightness. Every living space has been designed to fully enjoy the sea views and natural light. The main level features a vast reception room of approximately 80 sqm, bathed in sunlight and opening onto a terrace — a true belvedere overlooking the sea. A semi-open kitchen completes this living area. The various levels offer several comfortable suites facing the sea, providing breathtaking sunsets every evening. Outside, the property reveals a true haven dedicated to well-being and relaxation: infinity pool, jacuzzi, sauna, summer kitchen… an ideal setting to fully embrace the Mediterranean lifestyle. A garage for two vehicles as well as several parking spaces complete this exceptional property. Just minutes from the beaches, downtown Nice, and the Riviera’s finest addresses. Only 20 minutes from the international airport, this villa offers a luxurious and authentic lifestyle, perfectly balancing serenity, privacy, and proximity to the iconic destinations of the French Riviera Contact us today to arrange a private viewing and discover the full potential of this exceptional address. Property tax: €6,370 / year. Agency fees payable by the seller. Information on the risks to which this property is exposed is available on the Géorisques website: georisques.gouv.fr
…By Coldwell Banker Standing Realty


A fan of Provençal charm? Do you dream of a green environment, close to all amenities and the coast? The property you are looking for is here!Built in the 1970s, this lovely two-level villa features, on the ground floor, a living room, a bright dining room with an open kitchen, two bedrooms, a toilet, and a bathroom. On the upper floor, you will find three large bedrooms, a bathroom with a toilet, a shower room with a toilet, and a dressing room.Outside, a landscaped garden, sheltered from prying eyes, awaits you. You can enjoy the 9 x 4 m saltwater pool, with a reinforced liner replaced in 2025.A double garage in the basement completes this property.This description has been automatically translated from French.
…By Canat & Warton - Saint-raphaël


Nestled in one of the most sought-after locations of the Golfe du Morbihan, this remarkable waterfront property in Baden offers a rare lifestyle combining serenity, elegance and ever-changing sea views. Benefiting from both South and West exposure, the residence enjoys exceptional natural light throughout the day together with direct private access to the Golfe du Morbihan and its preserved coastline. Sheltered from view within approximately 1,500 sq.m of enclosed landscaped gardens, the property reveals a refined outdoor setting designed for relaxation and entertaining, featuring expansive terraces and a superb heated swimming pool measuring 13.5 x 5.5 metres. The interiors have been thoughtfully designed to combine sophistication with absolute comfort. The spectacular reception area of approximately 90 sq.m features several elegant lounge spaces with distinct atmospheres, all opening onto the terraces and sea-facing gardens. A fully equipped kitchen of approximately 20 sq.m extends the living areas harmoniously and creates a warm and inviting environment, ideal for entertaining family and friends. The principal suite, located on the ground floor, enjoys magnificent sea views and includes a fitted dressing room, extensive bespoke storage, a bathroom with shower and an independent study, offering an exceptional level of day-to-day comfort. Upstairs, three additional bedrooms and two shower rooms comfortably accommodate family and guests. Entirely dedicated to relaxation and well-being, the property also benefits from a remarkable indoor leisure area featuring a swimming pool, jacuzzi and sauna, allowing year-round enjoyment in a peaceful and intimate atmosphere. A spacious garage, several private parking spaces, central heating and underfloor heating systems complete the amenities of this exceptional coastal property. Combining spectacular views, refined finishes and direct access to the Gulf, this unique residence perfectly embodies the elegance of the southern Brittany coastline and is exclusively presented by Bretagne Sud Sotheby’s International Realty in Vannes.
…By Bretagne Sud Sotheby's International Realty Vannes


Beautiful Stone Bergerie near Callas with a magnificent view to the sea on a clear day. This property is perfect for nature lovers, set in 11 hectares of forest and land giving total privacy and peace. The main house has a large country kitchen/dining room with access onto a lovely covered terrace/dining area. The kitchen leads into the cosy living room with woodburner and onto the master bedroom en suite. The second house is composed of 2 bedrooms, 1 office (or 3rd bedroom), a shower room, WC and storeroom/cellar. Two further stone outbuildings are set up as studio rooms, one with a double bed, shower room and WC, the other more as overflow bedroom or a workshop/office. This charming property offers huge potential for a family, as a gîte, or just a magic place to escape too! There is a water source, solar panels to produce the electricity, a special heating system designed to consume wood and a heat pump, making the house very ecologically friendly and self-sufficient. The pool is 9 x 4m and was renovated quite recently. There are several other outbuildings including a workshop, a hanger for machinery & vehicles plus a stable and fenced paddock for the livestock. A real gem for people searching for a tranquil, independent life in the country only 10 minutes from a village!
…By Wretman Estate & Consulting


This off-plan luxury modern villa being built, in a brand new residential area in Monte Lemos, overlooking the picturesque town of Luz (Algarve) promises to deliver unparalleled elegance, comfort, and style. Set against the backdrop of the breathtaking Algarve coastline, this exceptional property combines cutting-edge architecture with high-quality craftsmanship, creating a harmonious living space that is both functional and sophisticated.The villa will feature four good-sized en-suite bedrooms, each designed with privacy and relaxation in mind, offering stunning views of the surrounding landscape. The spacious living areas are perfect for both entertaining and everyday living, with open-plan layouts that flow seamlessly from one space to another.No detail has been overlooked in the design of this home, with high-end finishes throughout, including premium flooring, contemporary kitchen fittings, and state-of-the-art appliances. Outside, the villa will boasta private pool surrounded bylandscaping, creating a peaceful oasis for residents to enjoy. The property’s outdoor living spaces are ideal for al fresco dining, relaxation, or simply enjoying the stunning views of the sea.Perfectly located in one of the Algarve’s most desirable towns, this villa offers the ideal blend of sophistication, modern comfort, and tranquility. Whether used as a permanent residence or a luxurious holiday retreat, this property provides an exceptional opportunity to live in one of the most sought-after locations in Southern Portugal.
…By Exclusive Algarve Villas


Nestled within the most sought-after residential area of Vence, this outstanding estate offers approximately 500 sqm of living space set in the heart of a magnificent 17,296 sqm landscaped park designed by renowned landscape architect Jean Mus. Enjoying a commanding position above the French Riviera, the property boasts breathtaking 180-degree panoramic views stretching across the Mediterranean coastline from Beaulieu-sur-Mer to the Esterel hills. Offering complete privacy and tranquillity, the main residence combines elegant architecture with exceptional living spaces. It features eight bedrooms with en-suite bathrooms, an impressive double reception room filled with natural light, a spacious mezzanine with TV lounge and billiard area, several panoramic terraces, a wine cellar, and a fully equipped professional kitchen. Additional accommodation includes an independent guest house and a separate studio apartment. The estate also benefits from two enclosed garages, covered parking areas and extensive storage and cellar space. The outdoor amenities are equally remarkable, perfectly integrated into the Mediterranean landscape. A heated 18 x 8 metre swimming pool, a twelve-seat panoramic jacuzzi, a sauna, a tennis court, a pétanque court, an olive grove and more than 300 sqm of sun-drenched terraces create an exceptional lifestyle setting for entertaining and relaxation. Designed for modern comfort, the property is equipped with a comprehensive home automation system, connected garden lighting with over 160 lighting points, high-speed fibre internet, video surveillance and a remotely operated electric entrance gate. Located just 15 kilometres from Nice International Airport, this unique estate represents a rare opportunity to acquire a prestigious Riviera property combining luxury, privacy and outstanding natural beauty. Ideal as a primary residence, holiday home or family retreat, the property is presented in impeccable condition and requires no renovation work. Energy class: E – Climate class: E The estimated annual energy expenses for standard use are between €6,800 and €9,260 (reference year 2021). Information regarding risks related to this property is available on the Géorisques website: www.georisques.gouv.fr Property located in an area subject to compulsory brush clearance.
…By Barnes Saint-paul-de-vence


Between Île-Rousse and Corbara, in a prime location offering exceptional panoramic views of the sea and the most beautiful beaches of Balagne, this contemporary villa, currently under construction, represents a rare opportunity on the market. Available off-plan (VEFA - Vente en État Futur d’Achèvement) or on a deferred payment basis with fully completed delivery, it offers the possibility of personalizing certain features or benefiting from a turnkey project. With approximately 175 m² of living space, the villa comprises four bedrooms: a master suite, three additional suites with private bathrooms, and a spacious living area with a fully equipped kitchen opening onto a beautiful terrace with a pergola and swimming pool overlooking the sea. The features have been carefully selected: solid wood flooring in the bedrooms, Sogal built-in wardrobes and fittings, aluminum window and door frames, ducted air conditioning, recessed faucets, travertine flooring, a natural stone terrace, a wooden pergola, a green roof terrace, and a saltwater swimming pool with a reinforced liner. The property will include two parking spaces and a large underground garage. Reduced notary fees. An ideal location, spectacular views, and high-quality amenities for an exceptional property in the heart of the Balagne region. Allegrini Realty – Coldwell Banker Corsica 06 25 72 31 57 [email protected]
…By Coldwell Banker - Allegrini Realty


In Grasse, within the sought-after residential area of Saint-François, this Provençal property of approximately 220 m² is set in a rare setting: over 7,400 m² of land, an olive grove, tranquillity, southern light and unobstructed views stretching all the way to the sea. The house exudes the simple elegance of a well-established home: a cosy living room with a fireplace, living spaces opening onto terraces, a separate kitchen, 4 bedrooms and 3 bathrooms/shower rooms to comfortably accommodate family and guests. Outside, everything speaks of the Mediterranean way of life: olive trees, terraced gardens, sun-drenched terraces, an 11 x 5-metre swimming pool and that precious feeling of being secluded, yet not isolated. A property for those seeking more than just a home: a setting, a breath of fresh air, a secluded address in one of Grasse’s most sought-after areas.
…By Michaël Zingraf Christie's International Real Estates Opio


With its spectacular integration into the rocky landscape and its suspended swimming pool, this villa immediately evokes the Mid-Century Modern icons of Palm Springs or the Californian coast, designed to embrace the topography and elevate the art of "indoor-outdoor" living. Spread over three levels, the approximately 200 m2 of living space offers ideally distributed volumes. Right from the masterly entrance, the tone is set: this first level serves two bedrooms and a bathroom, before leading to the heart of the home. On the main floor, the spacious living area fades away behind vast openings to reveal a 120 m2 suspended terrace, offering a spectacular panorama over the bay of Toulon. In contrast, a winter lounge is centered around a fireplace with clean and elegant lines, while the independent kitchen also benefits from direct access to the outdoors. A true architectural centerpiece, the staircase leads to the top level entirely dedicated to the 49 m2 master suite. This haven of peace consists of a bathroom, a fitted dressing room, and a bedroom extended by its own suspended terrace. Here, the omnipresent blue of the sky and the sea merges with that of the pool, where a shaded lounge area promises wonderful moments of relaxation. This rare property also features a large garage, a cellar, and two parking spaces. "ENERGY CLASS: D (242 kW/m2/year) - CLIMATE CLASS: B (7kg CO 2/m2/year). Estimated average amount of annual energy expenditure for standard use, established based on 2025 energy prices: between euros2,800 and euros3,840. Information on the risks to which this property is exposed is available on the Géorisques website: www.georisques.gouv.fr"
…By Espaces Atypiques Toulon


In a particularly sought-after residential environment, on the heights of La Ciotat and in immediate proximity to the charming village of Ceyreste, discover this superb contemporary property entirely renovated with taste, offering a rare living environment where serenity, comfort, and spectacular views combine. Set on a landscaped plot of approximately 2,000 m2 organized into terraces, this villa offers nearly 225 m2 of living space and benefits from an exceptional dominant location. From the very first moments, the gaze is naturally drawn to the magnificent perspectives opened up over the Provençal hills and the Mediterranean, creating a backdrop one never tires of. Designed to meet the expectations of modern family life while providing generous reception areas, the house captivates with its harmonious volumes, omnipresent brightness, and quality renovation. The large openings extend the living spaces outdoors, creating a perfect continuity between interior and nature. The heart of the house is articulated around a sun-drenched reception room. The living room, warm and friendly, opens widely onto the terraces and enjoys a remarkable panoramic view. A wood stove brings a soft and welcoming atmosphere during cooler evenings. The semi-open kitchen, elegantly arranged and fully equipped, offers an ideal balance between functionality and conviviality, allowing for entertaining while fully enjoying the living spaces. The main level also hosts two beautiful bedrooms, a bathroom, a practical laundry room, and independent toilets. Upstairs, a study/living room with solid wood flooring forms a true cocoon of relaxation. This privileged space opens onto a more intimate terrace. This level also serves a superb bedroom with a dressing room, a second attic bedroom, as well as a shower room with high-quality fittings. A significant asset of this property lies in the presence of a self-contained apartment of approximately 40 m2. Ideal for hosting family and friends with full autonomy, it also represents an excellent opportunity for a seasonal or annual rental project, thus providing real added value to the property. Outside, everything has been designed to fully enjoy the Mediterranean climate. The different terraces and levels create several living spaces for various times of the day: family meals, relaxation moments, or receptions among friends. The swimming pool harmoniously integrates into its environment and invites relaxation in front of an exceptional panorama. On the upper terrace, a petanque court adds to this typically Provençal spirit of conviviality, while higher up, the wooded area preserves intimacy and tranquility. This villa also benefits from modern and efficient equipment, including photovoltaic panels, quality joinery, and carefully selected technical features to optimize living comfort while controlling energy consumption. Rare in the area, this property offers a particularly sought-after combination: quality renovation, generous volumes, a dominant view and glimpse of the sea, a self-contained apartment, a closed garage, and a preserved natural environment just minutes away from beaches, shops, and communication routes.This description has been automatically translated from French.
…By Chaix Immobilier


Located in the heart of the prestigious Californie district of Cannes, this elegant property enjoys an exceptional location in a prime residential environment, offering superb panoramic views over the sea and Cap d’Antibes. Built on a magnificent landscaped plot of approximately 2,600 sqm, enhanced by lush Mediterranean vegetation, the villa offers approximately 186 sqm of living space in an environment of absolute peace and quiet. Bathed in natural light thanks to its ideal exposure, the property is distinguished by its peaceful atmosphere, verdant surroundings, and strong value-enhancement potential. The outdoor areas provide complete privacy, featuring a swimming pool, beautiful terraces, and a landscaped garden overlooking the bay. The villa notably comprises 4 bedrooms, spacious reception areas opening onto the outdoors, a swimming pool, a garage, several parking spaces, and a beautifully landscaped 2,600 sqm plot. A significant extension potential further enhances the many assets of this property, offering the possibility to increase the living area in accordance with current regulations and create a bespoke project in an exceptional location. Surrounded by outstanding properties, this sought-after address offers a rare lifestyle opportunity just minutes from the centre of Cannes, the Croisette, the beaches, and all amenities. This property represents a unique opportunity for a primary residence, a holiday home, or a long-term investment in one of the most desirable areas of the French Riviera. Cannes Californie – Panoramic sea views over Cap d’Antibes – 186 sqm of living space – 2,600 sqm plot – Swimming pool – Garage – 4 bedrooms – Significant extension potential – Absolute peace and quiet – Prestigious address.
…By Mellone & Gastaldi Properties


Located in Les Issambres, this magnificent villa of approximately 300 m² offers an unobstructed view of the sea and the Gulf of Saint-Tropez. Set on a landscaped plot of 3,175 m², it enchants with its green setting, comfort, and charm. The property features beautiful bright living spaces with a fireplace, opening onto terraces and a balcony, a fully equipped kitchen, as well as six bedrooms, all with shower or bathroom, including a superb master suite with a terrace facing the sea. The garden level hosts a living room overlooking the pool, an additional bedroom, and well-designed technical spaces. Outside, a 10 × 5 m pool surrounded by large relaxation areas completes this ensemble. Parking is available for several vehicles.This description has been automatically translated from French.
…By Eurl Bird


At the heart of one of Puglia’s most iconic landscapes, between Ostuni, Fasano, and the Adriatic Sea, this remarkable 19th-century Masseria offers a rare lifestyle experience where heritage, nature, and Mediterranean elegance blend in perfect harmony. Overlooking the renowned Piana degli Ulivi, the property enjoys a privileged setting with magnificent views across centuries-old olive groves and, from the upper floors, stunning vistas stretching all the way to the Adriatic Sea. Carefully restored throughout, this character-filled residence has been conceived as a true family home open to the outdoors, where architectural authenticity, welcoming volumes, and contemporary comfort come together in a refined and timeless atmosphere. Protected within a walled garden sheltered from the wind, the property offers an intimate and highly sought-after lifestyle setting just minutes from the finest beaches and most renowned destinations along the Puglian coast. AN AUTHENTIC MASSERIA WITH TIMELESS CHARM From the moment you enter, the property reveals all the character of Puglia’s historic country estates. The ground floor is organized around an elegant dual-aspect living room with north and south exposure, enhanced by a magnificent period fireplace. This area leads harmoniously to: • two independent guest bedrooms, • each benefiting from its own private terrace overlooking the garden, • two bathrooms, one of which can also serve as a guest powder room. The bright and welcoming kitchen features an integrated dining area and connects to a fully equipped utility kitchen. It naturally opens onto an elegant outdoor dining space sheltered beneath a pergola, creating a seamless connection between indoor and outdoor living. A former garage has been officially converted into a comfortable independent guest suite with a private bathroom, overlooking a charming herb garden. An additional bedroom with shower room completes this area, offering ideal flexibility for family, guests, or staff. A MASTER SUITE OPENING ONTO THE PUGLIAN LANDSCAPES The first floor hosts a particularly elegant private area organized around: • an intimate sitting room, • a home office, • a spacious lounge that could easily be converted into an additional bedroom. The primary bedroom, intentionally discreet and refined, features a dressing room and a bathroom accessible from the private sitting room. A magnificent summer terrace extends the living space and provides an exceptional setting for al fresco dining, entertaining, or quiet moments of contemplation. As evening falls, the lights of Ostuni illuminate the horizon, creating a truly enchanting spectacle. PANORAMIC ROOFTOP TERRACE WITH ADRIATIC SEA VIEWS At the top of the property, a beautiful natural rooftop terrace offers breathtaking views of the region’s iconic landscapes. Between centuries-old olive groves, rolling countryside, and the distant sea, this private belvedere is one of the property's most remarkable features. Each evening, spectacular sunsets create a different and unforgettable atmosphere. MEDITERRANEAN GARDENS, SWIMMING POOL AND OUTDOOR LIVING The outdoor spaces have been designed as a harmonious succession of living areas dedicated to relaxation and entertaining. The enclosed garden features: • several shaded outdoor lounges, • dining areas overlooking citrus trees, • a large secure swimming pool surrounded by a sun deck, • an outdoor shower, • a bathroom dedicated to the pool area. A second private courtyard provides the perfect setting for receptions, family gatherings, and private events in an elegant and intimate environment. A large storage area completes the outdoor facilities near the aromatic herb garden. CONTEMPORARY COMFORT AND FULL AMENITIES The property benefits from equipment ensuring comfortable year-round living: • air conditioning throughout, • heating system, • beautifully landscaped outdoor spaces, • private parking, • carefully maintained technical installations. Every aspect has been designed to strike the perfect balance between modern comfort and the preservation of the Masseria’s historic character. AN EXCLUSIVE ADDRESS BETWEEN THE SEA, GOLF AND LA DOLCE VITA The location is undoubtedly one of the property's greatest assets. It enjoys an exceptional position: • just 5 minutes from Ostuni, • 5 minutes from the Adriatic Sea and Savelletri, • close to Puglia’s most sought-after beaches, • less than 20 minutes from the prestigious San Domenico Golf and Borgo Egnazia golf courses, • approximately 40 minutes from Brindisi International Airport, • and around one hour from Bari. This privileged setting allows residents to fully embrace the Mediterranean lifestyle between countryside, coastline, gastronomy, and cultural heritage. A RARE PROPERTY BETWEEN PRIVATE RESIDENCE AND LUXURY HOSPITALITY Thanks to its preserved authenticity, remarkable views, swimming pool, and unique atmosphere, this Masseria represents a highly attractive opportunity for an international clientele. Whether as a prestigious primary or secondary residence, a family estate, or a high-end hospitality project, the property offers exceptional potential in one of Puglia’s most desirable locations. KEY FEATURES • Authentic fully restored 19th-century Masseria • Panoramic views over the Piana degli Ulivi and the Adriatic Sea • Secure swimming pool with sun deck • 4 double bedrooms with en-suite bathrooms • Independent staff bedroom • Master suite with private terrace • Panoramic rooftop terrace • Mediterranean gardens and citrus orchard • Outdoor reception and entertaining areas • Air conditioning and heating throughout • Private parking • Immediate proximity to Ostuni, Savelletri, and the sea • Close to San Domenico Golf and Borgo Egnazia • Strong high-end residential and rental potential
…By Polo Properties Valle D'itria
'%20stroke='%23DDAA3A'%20stroke-width='1.909'%20stroke-linecap='square'%20stroke-linejoin='bevel'/%3e%3c/svg%3e)
Receive by email any new listing that may match your search criteria
By validating this form, you accept the general conditions of use of Le Figaro Properties.
These agencies offer a selection of luxury properties vente . Feel free to contact them for personalized assistance.