Get early access to listings that match your criteria
Never miss an opportunity again. Our personalized alerts notify you instantly.

 English$ USD · m²


Waterfront villa in Porto-Vecchio, located in a residential environment, calm and without vis-à-vis. It boasts an exceptional location with breathtaking sea views and direct access to the beach, just 30 meters away. Set on a beautiful, fully fenced wooded park of over 6,700 m², this property offers approximately 224 m² of living space. The villa features spacious areas and an ideal layout, ensuring total privacy for everyone. On the ground floor, you will discover a large, bright living space consisting of a lounge with a fireplace providing a double sea view, as well as an open kitchen. This area extends to a large partly covered terrace. Two bedrooms each have a shower room and a bathroom, respectively. Another wing accommodates two additional bedrooms and a shower room with WC. Upstairs, a study space, a winter lounge leading to a terrace with exceptional sea views, and an additional bedroom facing the sea complete the property. On the garden level, a master suite with a bathroom completes this property. This property, in need of refreshing, has high potential in a rare and preserved natural setting, in immediate proximity to the beaches of Palombaggia.This description has been automatically translated from French.
…By Fines Homes & Estates


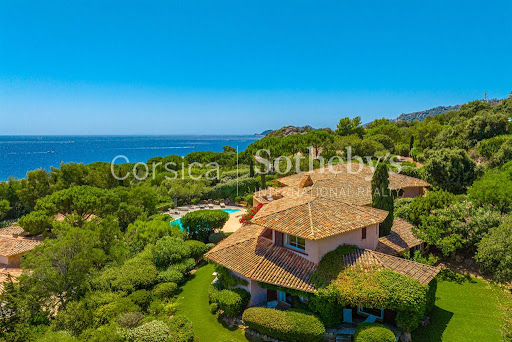
Located south of Porto-Vecchio, lies one of the most beautiful and exclusive private waterfront estates in the region, the Punta d’Oro estate. Closed to the bay of Santa Giulia and the first beaches of Palombaggia, the Punta d’Oro private estate offers several confidential sandy coves, as well as a stretch of water where you can anchor your boat. A vast family property is built on the second line of the estate, with private access to the sea. Built over two levels and extending to more than 400m2, this beautiful sea-view villa designed by Corsican architect Pierre Pucinelli, who developped such magnificent projects as Cala Rossa and Marina di Fiori, boasts generous volumes and a layout that favours comfort and conviviality. An extraordinary location at the heart of a landscaped garden totalling 1870m2. Close to Figari Sud Corse airport and its private terminal, the Gulf of Sperone and the 9-hole golf course in the Gulf of Lezza, this property's geographical location also lends itself to the use of a boat for exploring the wild creeks of south Corsica.
…By Corsica Sotheby's International Realty


Villa with panoramic sea views in Sainte-Maxime Ideally located close to the centre of Sainte-Maxime, within a sought-after residential setting, this villa enjoys a dominant position and a full south-facing orientation, offering spectacular views over the Mediterranean. Set on beautifully landscaped grounds, the property features well-balanced volumes and abundant natural light, creating an atmosphere that is both refined and serene. The living areas are organised around a fully equipped open-plan kitchen, seamlessly flowing into the lounge and dining area. Large openings extend the interiors towards the outdoors, inviting you to fully enjoy the terraces and panoramic views. The villa offers several bedrooms, including a master suite on the upper floor with dressing room and bathroom, designed to ensure both comfort and privacy in an elegant setting. Outdoors, an infinity pool blends naturally into the landscape, offering uninterrupted sea views and a perfect environment for relaxation. Renovated with great care, the property stands out for its quality materials and well-considered finishes, combining aesthetics with functionality. It also benefits from modern technical features ensuring optimal day-to-day comfort. A garage and additional parking spaces complete the property. A rare address where location, views and quality of life come together in perfect harmony, just minutes from the beaches and the town centre. Risk information is available on the Géorisques website: www.georisques.gouv.fr
…By Colpaert Immobilier De Prestige


Standing in the heart of a century-old and classified 3340 m² park planted with the most beautiful Mediterranean species, this rare mansion steeped in history seduces as much by its elegance and architecture as by its environment, its comfortable living spaces and its unobstructed sea view. Ideally located, right near all facilities, it benefits from a private chapel housing a hammam, spa and shower, swimming pool, double entrance offering numerous parking spots. A rare and charming property. Information on the risks to which this property is exposed is available on the Géorisques : georisques.gouv.fr
…By Riviera Prestige


Set high within Emaar’s Act One , Act Two Towers in Downtown Dubai, this exceptional four-bedroom penthouse spans 4,496 sq.ft., arranged across the entire level and offering complete privacy. Fully upgraded and furnished, the home commands uninterrupted views of the Burj Khalifa, Dubai Fountain, and the glittering Downtown skyline from one of the city’s most coveted addresses. Designed with a refined contemporary aesthetic, the interiors are elevated by stunning finishes, elegant materials, and floor-to-ceiling glazing that floods the home with abundant natural light. Three dedicated VIP entrances enhance exclusivity, while three balconies seamlessly extend the living spaces outdoors. The penthouse centres around vast open-plan living and dining areas sitting alongside a gourmet kitchen featuring a striking travertine stone island and fitted with premium appliances. This culinary setup is complemented by a concealed preparation kitchen for effortless hosting. All four bedrooms are paired with a beautifully appointed en-suite bathroom. The residence also comes with a private wellness space complete with a sauna and ice bath. A dedicated reading room, maid’s room, additional storage spaces, and two parkings further enhance functionality. Residents enjoy access to world-class amenities, including an infinity swimming pool, state-of-the-art fitness centre, and 24-hour concierge services Downtown Dubai is undoubtedly an address coveted around the world, and is positioned moments from Dubai Opera, Downtown Boulevard, Burj Khalifa, and The Dubai Mall, placing the city’s finest dining, retail, and entertainment destinations within immediate reach. Contact us today, to book an appointment for this exceptional high-floor home.
…By Dubai Sotheby's International Realty


Sited on the bank of the Teton River, 3953 Adams Road is a rare opportunity to own a riverfront home in Teton Valley, Idaho. This small community's unprecedented location and setting are one of a kind in the Valley. Pastoral views extend across the river, over several hundred acres of conserved wetlands and pasture, and the backdrop is the full breadth of the Teton mountain range. Home to abundant year-round wildlife and wild trout, this single-level ranch home features three suited bedrooms, an ample open living space with a warm and gracious wood-burning river rock fireplace, and an expansive east-facing deck overlooking the sweeping views, complete with a private boardwalk for river access.
…By Jackson Hole Sotheby's International Realty


Situated in the sought-after area of Torrenueva, Mijas Costa, this spacious villa presents an excellent renovation opportunity just a short walk from the beach and local amenities. Set within an established residential community, the property combines an enviable coastal location with outstanding potential to create a bespoke home on the Costa del Sol.The house offers 337m² of built space on a 703m² plot, featuring five bedrooms, three bathrooms, and generous open-plan living areas filled with natural light. Multiple terraces, both covered and open, provide ideal spaces for outdoor living, while the mature gardens, private swimming pool, and barbecue area create the perfect setting for relaxing or entertaining.Inside, features such as air conditioning, a fireplace, fitted wardrobes, and large windows enhance comfort and character. The property also benefits from partial sea views, along with pleasant garden, mountain, and pool outlooks. A private carport and spacious balconies add further practicality and appeal.What truly sets this property apart is its exceptional potential. Whether transformed into a contemporary luxury retreat or a timeless Mediterranean villa, this is a rare chance to renovate and personalise a substantial home in one of Mijas Costa’s most desirable locations — all within easy walking distance of the sea, restaurants, shops, and transport links.
…By Selection Med


Set along the waterfront of Canyon Lake on Colleen Loop, this residence offers a strong lakefront setting with expansive water views, multiple outdoor living areas, and a floor plan designed for relaxed Hill Country living. The main living spaces are filled with natural light, with vaulted ceilings, wood and tile flooring, and large windows that draw the lake into the home. A spacious living room anchored by a stacked stone fireplace creates a warm central gathering space, while the kitchen and dining areas connect easily to the surrounding living spaces for everyday use and entertaining. A den, sitting area off the kitchen, and game room provide additional flexibility, whether used for hosting, lounging, or accommodating guests. The home offers three full bedrooms plus an additional flex room that can serve as an office, craft room, hobby space, or overflow bedroom. Outdoor living is a defining feature, with a covered patio, tiled balcony, and elevated view deck positioned to capture the lake, sunsets, and quiet waterfront backdrop.
…By Kuper Sotheby's International Realty


Tucked away on one of the most secluded streets in Biarritz, among the hills of the Côte des Basques in the heart of the Bibi Beaurivage district, this 19th-century townhouse was renovated in 2015 by a local architecture firm in collaboration with Madrid-based interior designer Inés Benavides. Blending period charm with high-end contemporary design, the property presents approximately 196 sq.m of living area spread over four levels. Designed for a fully car-free lifestyle, the covered market, beaches, shops and schools are all within easy walking distance of this prime location in the centre of Biarritz. The ground floor features a spacious double living room and a fully integrated contemporary kitchen, making it an ideal space for entertaining guests. The first floor comprises three bedrooms with built-in storage, a shower room with WC, a separate shower room, and a separate WC. On the second floor, you will find a master suite with ocean views, a private bathroom and a separate WC. The basement level offers a versatile space currently used as a laundry room, as well as a guest bedroom and a wine cellar. This area offers significant potential to be converted into a gym, home cinema or office. The property presents meticulously selected construction materials, bespoke finishes and a perfectly optimized floorplan. This rare property is both located at the heart of Biarritz yet sheltered from the hustle and bustle of the city.
…By Emile Garcin - Biarritz & Cote Basque


Located at the gateway to the Calanques of Marseille, in the unique and unspoiled surroundings of Les Goudes, this former fisherman's cabin has been fully rebuilt on its foundations. The converted property now comprises a bright and welcoming house of approximately 100 sq.m with a panoramic terrace of 50 sq.m and a mature Mediterranean garden. Tucked away from the hustle and bustle of the port, this rare property is veritable oasis of calm. The living room, bathed in light and overlooking the seafront, flows seamlessly into an office, a kitchen and a dining room, all of which backs onto a terrace and an intimate terraced garden. Upstairs, solid oak parquet flooring brings warmth and elegance to both the master suite and the ensuite second bedroom. The rooftop terrace is equipped with dining facilities and offers exceptional panoramic views of the port of Les Goudes and the seafront. The terraced garden and its outdoor shower are the perfect setting in which to savour the Mediterranean way of life, the ideal blend of authenticity and contemporary comfort. There is also the potential to create a private parking space in a secure garage. For larger families, there is the option to include a separate single-bedroom apartment of 36 sq.m in the purchase. Further information is available upon request.
…By Emile Garcin - Marseille & Littoral


In the heart of the historic village, within an authentic character house, lies a pair of duplex apartments totaling 138.57 sq.m and enjoying panoramic views. The first duplex (approx. 99 sq.m) offers a generous, light-filled reception room, separate kitchen, two bedrooms, a bathroom, and a superb 25 sq m terrace overlooking the sea and the Saint-Paul countryside, complete with a summer kitchen. The second duplex (approx. 39 sq.m) comprises a living room with kitchen, a mezzanine bedroom, and a shower room. Just steps from galleries, restaurants and shops, the address combines a prime location, tranquility and Provençal authenticity. A rare offering, ideal as a primary residence with strong rental potential or as an elegant pied-à-terre. Opportunity to acquire the entire property, comprising the gallery/commercial unit, one apartment, and the two duplexes. Energy rating: E – Climate rating: B / Estimated annual energy costs for standard use: between €790 and €1,100 (ref year 2021). Information on risks to which this property is exposed is available on the French government’s Géorisques website: www.georisques.gouv.fr Represented by Amélie DOLLÉ, acting in his capacity as authorized service provider, with full powers for the purposes hereof.
…By Barnes Saint-paul-de-vence


Just a few minutes from the charming village of Vence, in a preserved natural setting enjoying absolute peace and quiet, this beautiful fully renovated Provençal villa benefits from south-facing exposure and exceptional panoramic views over the sea, the Baou Blanc, Cap d’Antibes and the Lérins Islands. Set on a plot of approximately 3,000 m², the property offers around 250 m² of living space and impresses with its generous volumes, natural light and stunning surroundings. The house is arranged as two independent apartments connected by an internal and external staircase, offering great flexibility for family living or entertaining guests. The property features spacious living areas opening onto large terraces with views, 5 bedrooms, 5 shower rooms, and 1 bathroom, all set in an exceptionally peaceful environment. Outside, the villa enjoys a beautifully wooded garden, a jacuzzi, two garages, four parking spaces and a guest house of approximately 32 m² to renovate. A rare and highly appreciated feature during the summer months, the property also benefits from two natural swimming pools in the Lubiane river, offering a unique swimming spot in the heart of nature. A rare property combining spectacular views, nature and absolute tranquility, located just 20 minutes from Nice International Airport.
…By Magrey & Sons Valbonne


A Provençal family property nestled away from prying eyes and noise disturbances, located midway up the Ternes hillside, offering panoramic views stretching from the mountains to the sea, just 5 minutes from shops and 10 minutes from the beaches and restaurants of Mandelieu harbor. With a total built area of more than 450 m², the property features a spacious 83 m² living room, 6 suites including 2 located in two independent apartments with their own living rooms and kitchens. A small haven of peace on the Cannes coastline.
…By Michaël Zingraf Christie's International Real Estate Estérel


The BARNES agency Pyla-sur-Mer presents this new Gaume villa located just 200 meters from the beach, in a dominant position with views of the Arcachon Basin from all three levels. A privileged location, in the heart of Pyla-sur-Mer, close to shops, in a sought-after residential environment.From the entrance, the villa enchants with its light-filled volumes and multiple openings. The living room with dining area opens onto a terrace with a view of the Basin. The open and functional kitchen harmoniously integrates into the main space. This level also includes a first bedroom and a shower room.Upstairs, the master suite has a balcony with a view, a dressing room, and two private shower rooms. Two other bedrooms, extended by a balcony, share an additional shower room.The garden level accommodates three bedrooms with views, two shower rooms, and a large game/cinema room. The whole property benefits from full air conditioning and a layout designed for receiving guests in the best conditions.Outside, the garden is shielded from sight. A boules court completes the amenities. A request for authorization is underway for the creation of a garage and a pool, further enhancing the potential of this property, ideal for a large family or a rental project on the Arcachon Basin.The indicated price includes agency fees of 4% VAT included, payable by the buyer.This description has been automatically translated from French.
…By Barnes Bassin D'arcachon


This property embodies Provençal charm in an environment of absolute tranquillity. The villa offers a privileged living environment, characterised by a beautiful view stretching from the countryside to the sea. The interiors are distinguished by their generous volumes. The villa comprises a total of 6 bedrooms, a very large bright living room and a spacious, convivial kitchen. This layout is perfectly suited for a large family, but also for setting up a private practice in the annex. The configuration and location of the villa also make it an excellent opportunity for seasonal rentals. The exterior is an invitation to relax, with beautiful sunny terraces and a delightful landscaped garden featuring a swimming pool and adjoining pool house. This charming property offers both an exceptional living environment and a most interesting potential for use.
…By Magrey & Sons Valbonne


Located in the prestigious bay of Piccolo Pevero, one of the most iconic and exclusive locations of Costa Smeralda, Villa Emma represents a perfect synthesis of contemporary architecture, timeless elegance, and a privileged position. Overlooking the crystal-clear sea, the property offers an extraordinary panoramic view that encompasses the bay and the surrounding Mediterranean landscape, providing unique scenery from dawn until the stunning Sardinian sunsets. The villa spreads over multiple levels and has been designed with great attention to natural light, spaces, and the relationship between indoors and outdoors. The large full-height glass panels allow light to enter every room, creating a bright and refined atmosphere and offering continuous visual connection with the sea. The living area features a spacious open-space living room with elegant lounges, dining area, and direct access to the panoramic terrace. The rooms, furnished with high-end materials and finishes, combine modern lines and refined details, creating a perfect balance between comfort and design. The kitchen, modern and fully equipped with the latest appliances, is designed for both daily use and to host private chefs and organize convivial lunches and dinners in total comfort. The sleeping area hosts four spacious double bedrooms, each with private en-suite bathrooms, bespoke wardrobes, and luxurious finishes. Each bedroom offers privacy, brightness, and splendid views of the surrounding landscape, ensuring maximum comfort for guests. Outside, the breathtaking heated infinity pool seems to merge with the sea, becoming the heart of the villa. Large panoramic terraces, elegant lounge areas, sunbathing zones, and a refined outdoor dining area allow for full enjoyment of the Mediterranean lifestyle, providing ideal spaces for relaxation and entertaining guests in an exclusive setting. The meticulously maintained Mediterranean garden frames the property with typical Sardinian shrubbery, ensuring privacy and harmony with the natural environment. Completing the property are a covered garage capable of housing several luxury cars, a spacious guest parking area located on the upper level, and convenient service areas. Thanks to its privileged location, Villa Emma allows you to reach in a few minutes the most renowned beaches of Costa Smeralda, Porto Cervo Marina, Pevero Golf Club, starred restaurants, luxury boutiques, and the most exclusive beach clubs in the area. Villa Emma represents an absolute prestigious residence, ideal for those who wish to live in one of the most coveted destinations in the Mediterranean in a context of maximum privacy, elegance, and comfort, surrounded by spectacular views and architecture that enhances every detail of life by the sea.
…By Barnes Porto Cervo


Located in a well-maintained and sought-after environment, this beautiful villa offers stunning panoramic views over the surrounding hills and the Mediterranean Sea. Set on a landscaped, low-maintenance plot, the property enjoys bright and spacious interiors with optimal southwest exposure. The ground floor features a generous living and dining area with high ceilings and a magnificent exposed wooden framework. The open-plan kitchen extends seamlessly to a large terrace and its swimming pool. Two sea-view bedrooms each offer a walk-in wardrobe and en-suite shower room. Upstairs, a mezzanine office overlooks the living space, alongside a large bedroom with a private bathroom and a secluded terrace boasting spectacular views. On the garden level, a fully independent apartment offers a bedroom, a shower room with WC, a fully equipped kitchen, and a cozy living area — ideal for hosting guests in total privacy. Built with quality and care, this Provençal villa is move-in ready and offers an exceptional lifestyle close to beaches and village amenities. Additional features include: a large garage, fiber optic internet, mains drainage, multiple parking spaces, clean and accessible crawl space, pétanque court, automatic irrigation system, outdoor lighting, intercom, and electric gate.
…By Magrey & Sons Saint-tropez


Situated in a dominant position in absolute calm in Théoule-sur-Mer, just 5 minutes from the village, this new villa built on a 2004 sqm plot enjoys spectacular sea views. With a surface area of around 340 sqm, the first floor comprises a vast living room opening onto the terrace, open-plan kitchen, dining room and master bedroom with dressing room. The lower level features six en suite bedrooms, including an independent apartment. Reversible air conditioning, magnificent infinity pool, bioclimatic pergola, 4-car garage and private parking spaces. A real "coup de coeur" with its large windows, quality materials and architecture.
…By John Taylor - Cannes


Ideally located within a private and secure estate in Théoule-sur-Mer, this elegant Provençal villa, inspired by the warm tones of the Estérel’s red rocks, stands out for its charm and character. Offering approximately 240 sqm of living space, the property enjoys optimal exposure, providing exceptional natural light as well as breathtaking panoramic sea views. The villa is composed as follows: Three en-suite bedrooms, each with its own shower room and WC; A spacious, light-filled living area featuring a lounge with fireplace, a dining area, and an open-plan kitchen, all oriented towards the sea. Generous terraces extend the interior spaces and are complemented by a swimming pool overlooking the Mediterranean. Outdoor areas: A garage, a pool house with its own shower and toilets and a beautifully landscaped, tree-lined garden set in a quiet and preserved environment, with complete privacy.
…By John Taylor - Cannes


Ideally located in the highly sought-after Saint-Jean neighborhood, Villa JST is a charming property offering an open and serene atmosphere, where indoor and outdoor living blend seamlessly. The main living area features two elegant suites with en-suite bathrooms, as well as a fully air-conditioned mezzanine. The modern kitchen opens onto a spacious living room that extends to a welcoming terrace with a lounge area and an outdoor dining space that can accommodate up to twelve guests. On the lower level, a bright and contemporary independent apartment, along with two additional bedrooms sharing a comfortable lounge, provide extended accommodation and excellent privacy. A refreshing pool and lush tropical garden complete the property, making Villa JST a versatile and inviting home, perfectly suited for family getaways or holidays with friends in Saint-Barthélemy. The presentation price includes negotiation fees, at the buyer’s cost on behalf of the seller.
…By Barnes Saint Barthelemy


Cap de Nice renovated Belle Époque villa with sea view swimming pool and garage Located on Avenue Jean Lorrain in Cap de Nice, this fully renovated Belle Époque villa benefits from a privileged residential environment with panoramic sea views towards Saint-Jean-Cap-Ferrat. The property includes a living room, dining room, additional reception room that may be converted into a bedroom, fully equipped kitchen, one bedroom and a shower room with toilet on the main level. Upstairs, the principal suite benefits from a dressing room, full bathroom and exceptional sea views. The upper floor includes an additional spacious bedroom with bathroom and toilet. Outdoor amenities include landscaped gardens planted with fruit trees, several relaxation areas and a swimming pool overlooking the Mediterranean Sea. A closed garage and several parking spaces complete the property. Located close to beaches, the Port of Nice, local amenities and Villefranche-sur-Mer, this villa represents a rare opportunity for a prestigious primary or secondary residence on the French Riviera. Côte d’Azur Sotheby’s International Realty For further information or to arrange a private viewing, please contact Côte d’Azur Sotheby’s International Realty, your expert in luxury real estate on the French Riviera.
…By Côte D'azur Sotheby's International Realty Nice


In the heart of downtown Bidart, a 1920s around 150 sq.m. fully renovated, set on a fenced 513 m² plot with a glimpse of the sea. Arranged over two levels, the house offers on the ground floor an entrance hall, a spacious living room with a wood-burning stove, a cherry wood kitchen, a suite with a shower room, an office, as well as a cellar. On the upper floor, a landing converted into a small lounge leads to three bedrooms and a bathroom. Outside, you will enjoy a pleasant garden and a terrace. A garage and a workshop complete this property full of character.
…By Barnes Biarritz


Heart-stopping property! It charms with its unique character and undeniable assets: a beautiful clear view of the sea and the mountains, bright volumes, and a magnificent, calm, peaceful environment with no overlooking. The villa offers a pleasant living room with a fireplace, bathed in light, which opens onto a terrace with a beautiful sea view. It features a large open-plan kitchen, furnished and equipped, extended by a laundry room. On the night side, it includes 5 suites. One master suite with a dressing room and shower room, two other bedrooms each with a shower room and toilet, as well as a recent independent extension offering two very beautiful suites. Outside, a large terrace overlooks the garden and accommodates a swimming pool, perfect for enjoying the surrounding tranquility. The garden is enclosed and planted with trees, providing privacy and a Mediterranean atmosphere, with no overlooking. A 32 m² garage completes the property. This property is offered by Fabienne CULLIERE EI, commercial agent (RSAC 905036810)This description has been automatically translated from French.
…By Fines Homes & Estates


In a peaceful and sought-after area of Cavalaire-sur-Mer, just a few minutes' walk from the port and beaches, this villa immediately captivates with its prime location and high-quality amenities. Designed to offer an equally pleasant living environment for everyday use and holidays, the house benefits from everything being within walking distance and a serene atmosphere, conducive to relaxation, both indoors and out. The ground floor features a master suite with a bathroom and dressing room, two further en suite bedrooms, and a garage. Upstairs, the bright living room opens generously onto the outside and enjoys unobstructed sea views. The modern and inviting kitchen blends seamlessly into this space, which extends onto a large terrace. A fourth en suite bedroom completes this level. The property consists of two similar, semi-detached houses, designed to ensure the privacy of each. This layout offers a multitude of possibilities. It is possible to purchase the entire property for a large-scale project: a family residence, a holiday home, or a rental investment. The price includes agency fees, payable by the buyer. For further information or to arrange a viewing, please contact: Jeanine MELCHIOR Tel: +33 (0)6 61 13 84 12 Email: [email protected]
…By Confidential Properties


Perfectly located in a calm and preserved environment, this T6 villa in Porto-Vecchio offers stunning views of the sea and mountains, without any overlooking neighbors. A true haven of peace where intimacy and comfort harmoniously combine. This property impresses with its refined features and elegant atmosphere. It offers four bedrooms, including a master suite with a shower room, arranged to preserve everyone's tranquility. The living space, bathed in light, opens up to the outside and extends harmoniously towards the terraces and the pool, all while benefiting from breathtaking views of the bay. The villa also includes a large garage, a laundry room, and a finished cellar. If you are looking for a villa situated in a privileged and authentic environment, just steps away from the beaches, shops, the marina, and the town center of Porto-Vecchio, this property is for you.This description has been automatically translated from French.
…By Fines Homes & Estates
'%20stroke='%23DDAA3A'%20stroke-width='1.909'%20stroke-linecap='square'%20stroke-linejoin='bevel'/%3e%3c/svg%3e)
Receive by email any new listing that may match your search criteria
By validating this form, you accept the general conditions of use of Le Figaro Properties.
These agencies offer a selection of luxury properties vente . Feel free to contact them for personalized assistance.




