Get early access to listings that match your criteria
Never miss an opportunity again. Our personalized alerts notify you instantly.

 English$ USD · m²


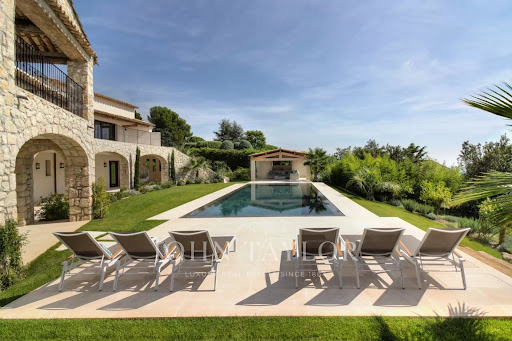
Entirely renovated with a certain taste for refinement and elegance, this magnificent approximately 450 m² property perfectly combines Provençal charm with modern interior lines. This luxury property, facing southwest, unfolds over a landscaped garden of 2,500 m² with Mediterranean species and offers breathtaking panoramic views, enjoying the bright light of the French Riviera with its heated mirror pool, equipped pool house, summer kitchen, sheltered lounge area, shower, and pétanque court. It includes on 3 levels: a hallway, a double living-dining room with TV corner, a dining room, a high-end kitchen with a central island and access to a south-facing covered terrace, a spacious Master suite with a large dressing room and an attached office, 4 en-suite bedrooms, a gym room, a wine cellar. High-end finishes, state-of-the-art home automation technologies. An elegant and ultra-luxurious way of life!
…By John Taylor - St Paul De Vence


Co-Exclusivity – Located on the first residential hills of Cagnes-sur-Mer, just a few minutes from Nice, the beaches and only 10 minutes from the international airport, this fully renovated property stands out for its neo-Provençal architecture, perfectly integrated into its surroundings. It is enhanced by refined contemporary interiors, impeccable finishes and a carefully curated selection of high-end materials. Nestled within a confidential private estate composed of only three villas, the property enjoys absolute tranquility and offers a remarkable panoramic view over the Mediterranean Sea. The main villa, approximately 300 sqm arranged over two levels, immediately impresses with its generous volumes and abundant natural light. The expansive reception area opens seamlessly onto deep terraces facing the sea, creating a perfect indoor-outdoor flow and an ideal setting for entertaining. Designed to combine elegance and practicality, the property benefits from excellent parking facilities, including a closed double garage, a covered parking space, as well as several additional outdoor spaces. The kitchen, decidedly high-end, is equipped with multiple professional-grade cooking systems, catering equally to gastronomy enthusiasts and everyday use. It integrates harmoniously into the living space, combining refinement with functionality. The night area features four en-suite bedrooms, each with custom-made dressing rooms and finely appointed bathrooms, all opening onto the outdoors with sea views. A fifth bedroom has been transformed into an elegant billiard room with bar, crafted with bespoke precious wood veneers, including Makassar and briarwood, offering an additional reception space that can easily be converted back if desired. In addition, the property offers well-appointed annexes, including an independent three-room apartment of approximately 60 sqm under the eaves, comprising a kitchen, two bedrooms and a shower room—ideal for hosting family, guests or staff in complete autonomy. Designed for an exceptional lifestyle centered around entertaining, the property also features a pool house with a fully equipped summer kitchen, including multiple cooking systems, plancha and a professional pizza oven, as well as several inviting lounge areas, creating a warm yet sophisticated atmosphere. Outdoors, the heated saltwater swimming pool, surrounded by expansive wooden terraces, blends harmoniously into its environment and invites year-round enjoyment of the setting. Finally, the quality of amenities and overall finishes meet the highest standards, making this property a rare and highly sought-after address on the French Riviera. To discover this exclusive property and arrange a private viewing, contact Côte d’Azur Sotheby’s International Realty, your expert in luxury real estate on the French Riviera.
…By Côte D'azur Sotheby's International Realty Nice


Villa 5 sits right on El Medano Beach. It’s a fully renovated four-bedroom beachfront home that’s comfortable, practical, and easy to live in. The layout is open and spacious, with indoor areas that flow straight out to a large ocean-view terrace with a private pool—great for relaxing or spending time with family and friends. Inside, there’s a nicely updated bar that fits naturally into the main living space, making it easy to entertain without feeling overdone. All four bedrooms are set up to give everyone privacy, whether it’s for owners or guests. The biggest advantage here is the location. You walk straight onto the beach, and restaurants and cafés are just a few steps away. The Cabo San Lucas Marina, shops, and downtown dining are only minutes away, so you can get around easily without always needing a car. In addition to the private home, residents have access to full spa and gym facilities, pickleball courts, and a kids’ club area. You can unwind at your own pool or spend the day at the club pool, which offers a relaxed setting with bar and food service. Beach amenities are included, such as paddleboards, snorkeling gear, beach chairs, umbrellas, and beach beds, making it easy to enjoy the ocean without any setup or hassle. The home also includes private parking for two cars with a garage, concierge services, and full beach service. Everything is designed to make downtime easy and comfortable, while still keeping the privacy and feel of a true beachfront home.
…By Los Cabos Sotheby's International Realty


Located in a highly sought-after private domain, in absolute calm, this elegant fully renovated villa enjoys a privileged location offering a superb view of the sea and Cap Lardier. Facing southeast, the property benefits from a dominant position with an unobstructed panorama and exceptional brightness from the first hours of the day. Covering an area of approximately 220 m², the villa impresses with its generous volumes and meticulous renovation, combining modern comfort with a warm atmosphere. The main level opens onto a vast living area with a lounge, dining room, and fully equipped open kitchen, all bathed in light, extending to the garden and pool, with a remarkable sea view. Then two bedrooms with dressings, a shower room, a bathroom, as well as a study area or child's bedroom. On the garden level, two additional bedrooms, a shower room, and storage areas complete the ensemble. Each level has independent toilets. Set on a plot of over 1,600 m², the property offers a flat, carefully landscaped garden, featuring a friendly pool perfectly integrated into the environment. Features include: air conditioning, garage, maintained crawl space, villa sold furnished, parking spaces, automatic irrigation, outdoor lighting, electric gate, connection to the sewer system. Property proposed by Solenne PETRE EI, commercial agent (RSAC 841720436)This description has been automatically translated from French.
…By Century 21 Bianchi Transactions


Welcome to this stunning waterfront home, offering quick access to premier bay and offshore fishing. An elegant tigerwood stairway leads to the second-floor main entrance. Inside, find a large living room that opens up to a beautiful chef's kitchen, an oversized pantry, and a media/TV room with surround sound and an adobe gas fireplace. Enjoy a bonus room upstairs for entertaining, and office, both with access to a beautiful tigerwood deck to enjoy breathtaking sunrises and sunsets. The primary suite features double showers, large soaking tub, and a large walk in closet. A Concord elevator connects to the first level, including two additional bedrooms a second bonus room and a full bath, with patio access from the two bedrooms. A 4-car garage and numerous upgrades complete this dream home. Ask your realtor for a full list of amenities and improvements.
…By Kuper Sotheby's International Realty


Among the last three remaining private homesites at one of Turks & Caicos’ most distinctive and sought-after luxury villa communities, Summit Estate Villa 9 is an extra-large, yet private and secluded, sunset-facing estate villa designed for the kind of island living that feels both effortless and considered. On a homesite defined by dramatic natural topography perched 125’ above sea level, and with panoramic ocean views from everywhere (including all five ensuite bedrooms), Summit Villa 9’s stunning 9,625 finished square feet design (inspired by Italian architect Luigi Vietti’s famous Hotel Pitrizza) provides a fully self-contained “lockout” second primary suite with a separate driveway and entrance, plus its own sun terrace and pool, for the perfect multi-generational island escape. You arrive past natural limestone walls into a motor court and two-car garage, then through a water-feature entry into a sunlit vestibule and a curved stair under an Italian ocular skylight. On the main floor the Great Room lifts to more than 14 feet, its floor-to-ceiling glass pulling the eye across a curvilinear infinity pool to the sea. Montesano tile, impact-resistant high-efficiency windows and doors, recessed LED lighting, and hallway skylights keep the rooms bright and quiet. The primary bath has a soaking tub and an outdoor grotto shower. The kitchen is a serious working space. A true infinity pool, gated entry, and a full security system come with the house. Above, a living green roof by Jörg Breuning and a rooftop solar system with Tesla storage. Below, close access to The Summit’s private ocean path. You can add a Restoration Hardware furniture package, a flex room for a fifth ensuite bedroom, gym or cinema, more solar, an outdoor kitchen or firepit, even an elevator. Latitude 22 gives buyers unusually wide room to shape and personalize the finished house. The enclave promotes stargazing via ‘Dark Sky’ exterior lighting standards and protects privacy and view corridors through a simple Restrictive Agreement. Five-star rental management as well as a full caretaking service are there if you want it—entirely optional if you don’t. Come walk a completed Summit villa and see how the rooms meet the view. The Summit Villas are pre-construction. Some actual photos and video show a finished model home.
…By Turks & Caicos Sotheby's International Realty
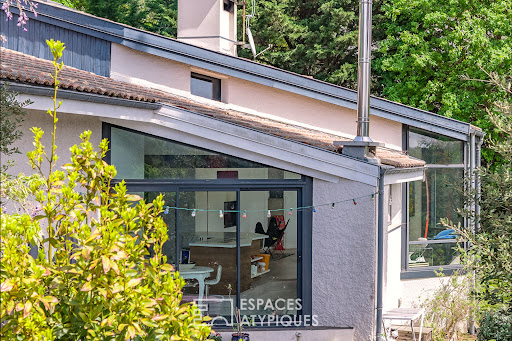


Located in the highly exclusive Pereire district, just 250 meters from the beach, this unique 184 sq m architect-designed house enjoys a particularly peaceful and verdant setting in the heart of Arcachon. Its distinctive architecture and south-facing orientation provide remarkable natural light, thanks to large bay windows offering stunning views of the surrounding vegetation. The house features four independent bedrooms, each with its own private entrance, offering exceptional comfort and an ideal layout for hosting family and guests with complete privacy. The generous living spaces foster a harmonious connection with the outdoors, in a decidedly contemporary style. The landscaped garden boasts an elegant 10 x 4 meter heated swimming pool, perfectly integrated into its lush surroundings. A truly unique and private property, situated in one of the most sought-after areas of the Arcachon Basin. ENERGY RATING: C / CLIMATE RATING: A. Estimated average annual energy costs for standard use, based on 2023 energy prices: between EUR1,660 and EUR2,320. Kevin Pari (EI) Sales Agent: 33 7 77 39 82 06 / RSAC Number: 878 927 516 Bordeaux.
…By Espaces Atypiques Arcachon - Cap-ferret


(3.61 % fees incl. VAT at the buyer's expense.)
…By Belles Demeures De Bretagne


BARNES Cassis exclusively offers this 1934 house to renovate, located in the sought-after Presqu'île district of Cassis, with great potential for extension. The attic can be converted, and elevation possibilities are feasible, allowing you to redesign and optimize the space according to your project. The interior and pool visuals are 3D renderings, provited for inspiration. Contact : Nathalie ARANEO +33 (0)6 09 53 41 93 [email protected] Consultante BARNES Marseille/Cassis Information regarding the risks this property is exposed to is available on the Géorisques website: www.georisques.gouv.fr Agency fees payable by vendor - Montant estimé des dépenses annuelles d'énergie pour un usage standard, établi à partir des prix de l'énergie de l'année 2021 : 1210€ ~ 1650€ - Les informations sur les risques auxquels ce bien est exposé sont disponibles sur le site Géorisques : www.georisques.gouv.fr
…By Barnes Marseille Cassis Littoral


In the heart of the highly sought-after Parc Talabot, an emblematic address of the Roucas-Blanc district, this elegant contemporary villa of approximately 230 sqm is part of the discreet and confidential history of one of Marseille’s most prestigious residential estates. Completed in the early 20th century, Parc Talabot has long attracted a discerning clientele seeking peace, security, and exceptional views, offering a secluded environment while remaining close to the city center. The property enjoys sea views and a rare green setting. The main reception level features a spacious living room with fireplace, a dining area, a contemporary kitchen, and a suite with dressing room and bathroom. These spaces open onto a spectacular covered terrace of approximately 100 sqm, ideal for entertaining and enjoying the panoramic outlook. The lower level offers three bedrooms, a shower room, and a second terrace of approximately 50 sqm. The fully enclosed landscaped garden of 2,700 sqm provides space for a swimming pool and offers strong development potential, enhancing the property’s long-term value. A garage and ample additional parking complete this rare offering. Parc Talabot is secured 24/7 and includes tennis courts, confirming its status as an exceptional address in the Roucas-Blanc area. Information on the risks to which this property is exposed is available on the Géorisques website: www.georisques.gouv.fr Contact: Claude Leonetti – +33 (0)6 82 90 66 62 Agency fees payable by vendor - Montant moyen de la quote-part de charges courantes 7,550 €/yearly - Montant estimé des dépenses annuelles d'énergie pour un usage standard, établi à partir des prix de l'énergie de l'année 2021,2022,2023 : 5220€ ~ 7250€ - Les informations sur les risques auxquels ce bien est exposé sont disponibles sur le site Géorisques : www.georisques.gouv.fr - Laura LEVY - Agent commercial - EI - RSAC 904 934 908
…By Barnes Marseille Cassis Littoral


Located in the prestigious and secure private estate of Beauvallon Bartole in Grimaud, we exclusively offer this exceptional property for sale: a luxurious, very bright villa with panoramic sea views, a generous plot of 2,640 m², a separate guest house of 60 m², a separate studio, and a double garage. A unique combination of space, privacy, and comfort in one of the most beautiful locations on the Gulf of Saint-Tropez. This solidly built and well-maintained villa of approximately 270 m² (excluding guest house) is exceptionally bright thanks to large windows and an ideal orientation. The ground floor includes a spacious living and dining room, a fully equipped kitchen with utility room, a study, a large master bedroom, a separate large bathroom, a second bedroom, and a guest toilet. On the upper floor are three bedrooms, including a children’s bedroom with its own shower room, a separate bathroom, and an additional shower room – perfect for families or hosting guests. Outdoor living at its best The beautifully landscaped garden offers fantastic sea views, a double swimming pool, several sun terraces, and a spacious poolhouse with the possibility of an outdoor kitchen. In the evenings, enjoy the lights of Saint-Tropez and the boats in the bay. A special feature of this property is the independent guest house of 60 m², with various layout options, its own terrace, and garage – ideal for family, friends, or as a multifunctional space. There is also a separate studio with shower room, perfectly suited for extra guests or staff. Finally, the villa includes a double garage at the main house and ample parking space on the grounds. A rare offering on the Gulf of Saint-Tropez – perfect as a spacious family home or an elegant main residence to comfortably host guests. Contact us for more information or to arrange a viewing. We offer this unique property exclusively for sale.
…By Med-estates


In a privileged setting, in immediate proximity to a lush green park and a forest, this elegant property offers approximately 192 sqm of living space and provides a rare lifestyle combining peace, nature, and close access to the center of Cassis. The main villa immediately captivates with its generous volumes and abundant natural light. It is centered around a vast living area enhanced by exposed timber beams and a fireplace, creating a warm and authentic atmosphere. The fully fitted and equipped open-plan kitchen blends harmoniously into this welcoming reception space. Outside, a large terrace of approximately 100 sqm extends the living areas and invites relaxation. It opens onto a 12 m x 4.50 m swimming pool with a wooden deck and lounge area, perfectly integrated into the carefully landscaped surroundings. The ground floor also features a single-level suite with a dressing room and shower room, as well as an independent apartment comprising a living room with open-plan kitchen, a bedroom, and a shower room, ideal for hosting guests or generating rental income. Upstairs, two additional bedrooms, including one with a panoramic terrace, a bathroom, a study area, and numerous storage spaces complete the property. Quality features include double glazing, reversible air conditioning, a large garage, electric vehicle charging station, laundry room, workshop, and cellars. Several parking spaces are also available. Set on approximately 1,600 sqm of land with private access, this property enjoys a sought-after location close to schools, shops, and local amenities, just a few minutes from the port and beaches. A rare property combining comfort, elegance, and potential, in the heart of a preserved natural environment. Discovered by Mrs. Claude LEONETTI BARNES CASSIS / MARSEILLE Ambassador Claude LEONETTI, Ambassadrice BARNES 06 82 90 66 62 [email protected] Information regarding the potential risks to which this property is exposed is available on the Géorisques website: www.georisques.gouv.fr Agency fees payable by vendor - Montant moyen de la quote-part de charges courantes 800 €/yearly - Montant estimé des dépenses annuelles d'énergie pour un usage standard, établi à partir des prix de l'énergie de l'année 2021,2022,2023 : 2090€ ~ 2870€ - Les informations sur les risques auxquels ce bien est exposé sont disponibles sur le site Géorisques : www.georisques.gouv.fr
…By Barnes Marseille Cassis Littoral


Royan Ile d'Oléron Sotheby’s International Realty offers you a charming villa facing the sea, just minutes from the heart of Brée les Bains. This welcoming house, bathed in light, is the ideal place to recharge your batteries for a weekend or a quiet holiday, while enjoying the amenities of the nearby village and its market. From the entrance, you will be seduced by the clarity and warm volumes of this family cocoon that from the kitchen facing pool to the dining room crossing between sea and gardens, also offer preserved relaxation spaces. From one wing to the other of the house the night spaces are composed of a master suite, its dressing room and a bathroom with toilet, and, opposite, two beautiful rooms equipped with a shared bathroom. The living room with its fireplace has access to a mezzanine converted into an office-workshop opening on one level onto a lovely terrace overlooking the garden and the ocean. At the back of the house, a terrace protected by a large wooden shed equipped with blinds will welcome dinners and lunches outdoors while enjoying a view of a harmonious garden. The functional side is optimized thanks to the presence of a garden shed, a greenhouse but also a large garage with galetas thus optimizing the storage of bicycles, boards and garden equipment. A construction project approved by the urbanism would allow an elevation to complete the night part of at least two rooms. The holidaymaker will only have to cross a small passage leading to the beach to enjoy a rare and sought after environment. Isabelle CHARTEAU EI Agent Commercial RSAC La Rochelle N°521222083
…By Royan Ile D'oléron Sotheby's International Realty


La Croix-Valmer In a sought-after neighborhood, not far from the beachs and shops, discover this charming Provençal villain an ideal location, built on a plot of 1,250 m²offering beautiful ocean views and spacious living areas. Upstairs, an entryway leads to a kitchen that opens onto a bright living-dining room, which extends onto a terrace with ocean views. The sleeping area includes two bedrooms, a shower room, and a separate toilet. On the garden level, a second entrance leads to a kitchen opening onto a living-dining room that also provides access to a pleasant terrace. You will also find two bedrooms, a shower room, and a separate toilet. The pool allows you to fully enjoy sunny days. A carport and a lean-to shed, convenient for storing garden equipment, complete this property. This home, ideal as a primary residence, second home, or rental property, offers separate and functional spaces in a privileged setting. Access to the beach via a small footpath.
…By Century 21 Bianchi Transactions


This 200m2 villa offers breathtaking views of the sea and the Gulf of Saint Tropez in particular, located in a peaceful setting. It is arranged in two apartments connected by the interior. Each apartment includes several bright rooms, with a total of seven rooms including five comfortable bedrooms, perfect for restful nights, and three bathrooms and as many toilets. Outside, a beautiful swimming pool invites you to relax, surrounded by sunny terraces, ideal for enjoying outdoor meals and the surrounding landscape. The proximity of the beach (1.5km) and amenities (San Peire 2km) make them attractive assets.
…By Cap 180 Immobilier


Beautiful villa of approximately 230 sq.m, in excellent condition and requiring no work, offering stunning views over the sea, the lake, the village and the surrounding hills, ideally located on the edge of the village center in a quiet and privileged setting. The main entrance on the ground floor leads into an impressive open-plan space, comprising of fitted Italian kitchen with appliances, dining area, and living room with wood burner and direct access to sun-drenched terraces, affording breath-taking views to the south and west. An outdoor kitchen and bar ensure ease of entertaining on the dining terrace, overlooking the garden, pool and Bay of Cannes. The Master Suite comprising of double aspect bedroom, dressing room, and luxury shower room with 'His & Hers' vanity units, is also located on this floor, affording privacy and single-level living if required. Downstairs on the garden level, there are 3 double bedrooms, each with direct access to the secluded lower terrace, and each with its own shower or bathroom. Included in this is a generous and flexible studio space of 31 sq.m with a luxury bathroom and office or potential walk-in wardrobe or kitchen. This floor also offers a laundry room and extensive built-in storage. Set on a fully enclosed plot of approximately 2,500 sq.m, the property features a beautiful outdoor area with a heated swimming pool 8 x 4 m, several terraces, a summer kitchen, and ample parking space for multiple vehicles. The house benefits from comfortable amenities including ducted air conditioning and electric radiators, mains drainage, aluminum shutters, double glazing, electric sunshades, etc.
…By Spéracèdes Immobilier


Located on a sought-after gated development, this villa of 382 sq.m offers a spectacular view of Marseille Harbour and the Mediterranean from all its rooms. The main level comprises a living room, a dining room and a modern kitchen, plus the master suite with dressing room, all of which back onto terraces and the seafront. Bathed in light throughout, the interior is arranged around a delightful central patio. An elevator serves all the floors. On the first floor, you will find four suites with bathrooms and storage facilities. On the lower level, there is an independent apartment and a home gym. This villa offers an ultra-modern finish, and comfort levels worthy of the greatest hotels. Outside, a path provides easy access to several terraces, a pétanque area, a BBQ area, a summer lounge and a heated salt-water swimming pool that feels like it is suspended above the Mediterranean. This property presents the perfect blend of contemporary elegance, high-end finish and a dream location on the Côte Bleue in Bouches-du-Rhône.
…By Emile Garcin - Marseille & Littoral

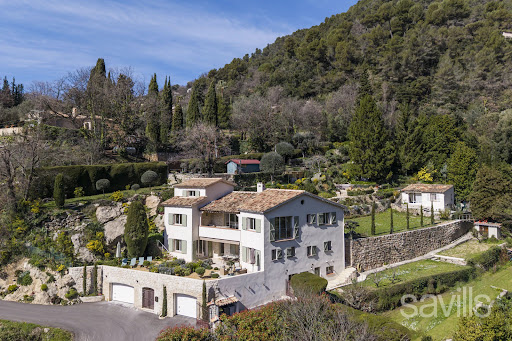


Nestled in a preserved natural setting, this exceptional property perfectly embodies the refined art of Provençal living. Fully renovated with remarkable taste, from floor to ceiling, it combines timeless elegance, high-end materials, and authenticity. From the moment you enter, the impressive volumes make a striking impact: the living room, enhanced by magnificent ceiling height, offers a rare sense of space and light. Large openings and wrought-iron glass features blur the boundaries between indoor and outdoor living, flooding each room with natural light and creating perfect harmony with the surrounding landscape. The atmosphere is warm, inviting, and undeniably cosy. Set on approximately 3,000 sqm of terraced land, the property reveals a sumptuous landscaped garden filled with Mediterranean plants, delicate flowers, and fruit trees. Numerous terraces invite relaxation and contemplation in a lush, peaceful environment. A river at the bottom of the provides a soothing. It also offers the unique opportunity to enjoy a natural swimming area, inviting year-round bathing and a deep sense of rejuvenation in direct connection with nature. The panoramic sea view is simply breathtaking, adding an exceptional dimension to this rare property. The sound of birdsong, the gentle murmur of the water, and the absolute tranquillity of the surroundings create a truly unique atmosphere—one of a timeless haven of peace. The villa, spread over three levels, offers generous and perfectly arranged living spaces: - A first level comprising a reception room, a kitchen, three bedrooms, and three bathrooms, opening onto a south-facing garden with sea views. - A second level featuring a vast reception room with dining area, a semi-open kitchen, one bedroom, and two bathrooms, benefiting from triple exposure (South, East, and North) and a landscaped garden. - A third level hosting an additional bedroom, intimate and private. This layout offers the possibility of easily dividing the two levels into two separate apartments. Additional features include an outdoor Jacuzzi, multiple fully fitted terraces, two spacious garages, a ample workshop, and a guest house ideal for hosting. Both fully immersed in nature and located in immediate proximity to town amenities, this property offers a rare balance between seclusion, serenity, and accessibility. More than just a property, it is a true lifestyle experience. One that cannot simply be described, but must be lived.
…By Savills Valbonne


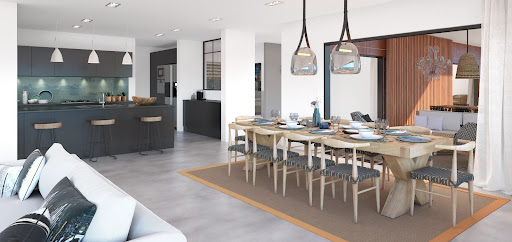


In the West of Mauritius, on the mountainside above Tamarin, this 582.6 m² villa on a 1,039 m² plot offers a majestic living space, with outdoor terrace and private infinity pool, in perfect harmony with unspoilt nature and the lagoon, offering a breathtaking panoramic view. Exceptional interior features include large living rooms, open-plan kitchen, 4 ensuite bedrooms, laundry room and dressing room. Luxury and comfort combine to create a prestigious living environment. The refined interior design reflects contemporary Mauritian tradition. Sold furnished. The luxury resort offers top-of-the-range services such as a club house, a concierge service (open 7 days a week), a gourmet restaurant, a casual bistronomie restaurant by the pool, a cocktail bar, a 200 m² fitness area and a spa. As an owner, you will enjoy access to the beach club, just a few minutes away.
…By De Vieilhe Luxury Real Estate Ltd


Located on the heights of Mandelieu in a green setting, 5 minutes from the shops, this architect-designed reinforced concrete property seduces with its round curves, high-end services, large surfaces and quality of construction. Covering an area of around 302sqm, the property offers a magnificent view of the sea, the Lérins Islands and the mountains. Built on a landscaped plot of 1703sqm, there are 3 levels served by a lift. On the ground floor : - A large entrance porch; - A barbecue area; - A bright living room with fireplace of approximately 90sqm; - A dining room and fully equipped open-plan kitchen; - A large terrace of 90sqm leading to the swimming pool ; - A 50m3 swimming pool, automatic salt treatment. On the 1st floor: - A bright master bedroom with its bathroom with shower and a bathtub, a dressing room; - A private terrace of 80sqm. On the ground floor: - Two en-suite bedrooms, each with its own shower room; - One bedroom ; - An office (possibility of transforming into a 4th bedroom on this floor); - Laundry room. In addition : A totally independent loft-type apartment of approximately 45 sqm with a kitchen, a living room, a bedroom, a bathroom and toilet, its terrace and direct access to the swimming pool. A 40 sqm garage for 2 cars and 1 to 2 outdoor parking spaces.
…By John Taylor - Cannes


In the Marine of Sant Ambroggio, calm and just a few meters from a cove, the Agence Mareimmo2b offers you an elegant villa with refined features spread over 2 levels and built on a 1160m² plot. The villa has a living area of 225 m², arranged as follows: On the ground floor: A beautiful living space of 40m² with a living room, dining room, and open kitchen. All opening onto a terrace with an unobstructed view of the sea. On the night side: Three bedrooms, including a master suite, a shower room with toilets, and a guest WC. On the lower floor, overlooking the pool: 3 master suites with shower rooms and toilets, and finally, a laundry room. The villa features an infinity pool surrounded by large terraces, a summer kitchen, and a terrace overlooking the garden. All situated in the heart of the Marine of Sant Ambroggio. In summary, an ideal property for a pied-à-terre. Geographical location: Lumio Proximity: Beach, Shops, and Port Construction date: 2024 Land area: 1160m² Heating: Reversible air conditioning Parking: 19m² garage and 3 parking spaces Orientation: West. Advantages: Location, pool, garden, garage. Legal notices: Offered for sale at a price of 1,365,000 (including 5% VAT agency fees charged to the buyer; resulting in a net seller price of 1,300,000) excluding notary registration and property advertising fees. Information about the risks to which this property is exposed is available on the site http://www.georisques.gouv.fr For more information and to arrange a visit, contact us today at 06 77 27 67 14 or 04 95 37 07 85 MAREIMMO2BThis description has been automatically translated from French.
…By Mare Immo 2b


Exclusively, Mare Immo2b offers you a property composed of two exceptional buildings, right on the water in Calvi. A unique property, with a breathtaking view and an unparalleled location. In the heart of Calvi, with feet in the water, two twin buildings of 150m² each, totaling 300m² of living space. Comprising a total of 6 bedrooms, a spacious and bright living room with a 180° sea view, two fully equipped and fitted kitchens; open with access to a large terrace. Each space has been designed to fully enjoy the panoramic view of the Revelatta. Geographic Location: Calvi. Proximity: Shops, Port. Reversible air conditioning. Parking space: 6. A rare property ideal for a prestigious family residence, a character building in one of the most sought-after locations in Corsica. Property tax: 2000/year. Information on the risks this property is exposed to is available on the Géorisques website: https://www.georisques.gouv.fr/. Legal mentions: Proposed for sale at 1,497,600 (including 4% VAT agency fees payable by the buyer; thus a price excluding fees of 1,440,000 net to the owner) excluding notary fees, registration, and property advertising. An Exclusive Mareimmo2b Agency.
…By Mare Immo 2b


Discover in La Londe Les Maures this beautiful typically Provençal bastide with a swimming pool and its superb view of the Valcros hills and sea glimpse.Situated on a plot of 3358 m², the house of 226 m² has been fully renovated by an interior designer, combining charm and functionality.It includes on the first level a very nice cathedral living room with a fireplace and its wrought iron staircase, a dining room that is both bright and intimate, a modern fully equipped dining kitchen, an office, a laundry room, a first master suite with a dressing room and bathroom, a second suite with a bathroom, and separate toilets.The upper floor features a mezzanine, two bedrooms, a bathroom, and separate toilets.Lastly, the lower level, with independent access, offers two additional bedrooms each with a shower room, toilets, and a cellar.The outdoor spaces invite relaxation with its superb pool, sunbathing areas, and shaded terraces.The adjoining building houses a garage, and a parking space is available to accommodate several vehicles.This charming residence will be perfect for hosting a family and its guests or for running a bed and breakfast activity.Everything has been designed for everyone’s comfort. The meticulous decor and the beautiful amenities make this house a unique property, a true favorite, not to be missed on your visit!Information about the risks to which this property is exposed is available on the Géorisques website: www.georisques.gouv.frTo visit and assist you with your project, contact Agnès ROUSSIN at 06 14 62 26 05 or by email: [email protected] description has been automatically translated from French.
…By Immostagers Group


We present you an elegant 3 bedroom villa, where contemporary design and absolute comfort come together to provide a sophisticated and exclusive living experience. With a careful architecture and an environment that favors natural light and connection to the sea, this property is distinguished by the harmony between functionality and refinement. The villa has three large suites, all designed to ensure total privacy and well-being. The master suite takes a prominent role, with stunning sea views and a generous walk-in closet, creating a true haven of tranquility. Each element has been meticulously thought out to offer the ultimate in quality of life: a custom-designed kitchen equipped with Miele appliances, a Quooker system that allows filtered, cold, hot and sparkling water directly from the tap, and an elegant wine cooler, exclusive custom-made furniture and easy access between floors via an internal elevator, ensuring comfort and convenience in everyday life. Inserted in the exclusive Peralta Beach condominium, a true haven of calm where the sound of the sea and the surrounding nature create an environment of absolute serenity, this villa benefits from a set of premium services designed to elevate your lifestyle. The condominium has a restaurant, paddle and pickleball courts, as well as an area dedicated to massages and wellness. It also has a dedicated in-house team, prepared to take care of all day-to-day needs - whether you want to use the property as a permanent residence or as a holiday home - ensuring total convenience, tranquility and a truly carefree experience. Located in Lourinhã, just 45 minutes from Lisbon and its airport, this property combines tranquility with excellent accessibility. It also has all the essential services nearby, excellent beaches just a few minutes away - especially Praia da Peralta just 500 meters away - and the proximity to the International School of Torres Vedras, about 10 minutes away, making it ideal for both permanent residence and holiday home. Outside, the property invites you to unique moments of leisure, with a swimming pool surrounded by carefully designed spaces to relax and enjoy the privileged climate. The Turkish bath adds a private spa touch, further elevating the wellness experience. It also has a charger for electric vehicles, reflecting a modern and sustainable approach. Sold with furniture up to the value of 200,000EUR (VAT included), not included in the final price. More than a home, this is a true expression of quality of life - where every detail has been designed to provide comfort, elegance and exclusivity. For more information or to schedule a visit to this exclusive property, please contact us! We present to you an elegant three-bedroom villa, where contemporary design and absolute comfort come together to create a sophisticated and exclusive living experience. With carefully considered architecture and a setting that embraces natural light and a strong connection to the sea, this property stands out for its harmony between functionality and refinement. The villa comprises three spacious suites, all designed to ensure complete privacy and well-being. The master suite is particularly impressive, featuring stunning sea views and a generous walk-in wardrobe, creating a true haven of tranquillity. Every element has been meticulously curated to offer the ultimate in quality of life: a bespoke designer kitchen equipped with Miele appliances, a Quooker system providing filtered, chilled, hot, and sparkling water directly from the tap, and an elegant wine cellar. The property also features custom-made furniture and seamless internal lift access between floors, ensuring comfort and convenience in everyday living. Set within the exclusive Peralta Beach condominium, a true sanctuary of calm where the sound of the ocean and the surrounding nature create an atmosphere of complete serenity, this villa benefits from a range of premium services designed to elevate your lifestyle. The development offers a restaurant, padel and pickleball courts, as well as a dedicated wellness and massage area. It also includes a dedicated in-house team, ready to take care of all daily needs - whether the property is used as a permanent residence or a holiday home - ensuring total ease, comfort, and a truly carefree experience. Located in Lourinhã, just 45 minutes from Lisbon and its airport, this property combines tranquillity with excellent accessibility. It is also close to all essential services, with outstanding beaches just minutes away - notably Peralta Beach only 500 metres away - and within approximately 10 minutes of the International School of Torres Vedras, making it ideal for both permanent living and a holiday retreat. Outside, the property invites you to enjoy exceptional leisure moments, featuring a swimming pool surrounded by carefully designed spaces for relaxation and enjoyment of the privileged climate. The Turkish bath adds a private spa touch, further enhancing the sense of well-being. The villa also includes an electric vehicle charging point, reflecting a modern and sustainable lifestyle. The property is sold with furniture up to the value of EUR200,000 (VAT included), not included in the final price. More than a home, this is a statement of lifestyle - where every detail has been designed to offer comfort, elegance, and exclusivity. For more information or to schedule a visit to this exclusive property, contact us!
…By Annonceur International


Just 1 km from the charming center of Porto Santo Stefano, this prestigious villa of about 310 square meters embodies the essence of luxury and comfort in one of the most fascinating locations in Tuscany. In a panoramic position overlooking the sea, the property offers a spectacular view that is lost on the horizon, as well as direct access to the crystal clear waters of the coast. Spread over two levels, the villa masterfully combines architectural elegance and functionality. On the ground floor there is a large living room ideal for convivial moments, a fully equipped kitchen, a study (which can be converted into a bedroom), a bedroom and a service bathroom. On the upper floor there is a second living room with breathtaking views, and four double bedrooms, each with en suite bathroom, to ensure comfort and privacy to its guests. Outside, a splendid panoramic terrace is the beating heart of the villa: the perfect place for dinners under the stars, aperitifs at sunset and moments of pure relaxation. A large private courtyard with parking spaces completes the property, offering maximum comfort in an exclusive setting. This villa is the ideal choice for those looking for a refined retreat a stone's throw from the sea, without sacrificing proximity to the services and attractions of Porto Santo Stefano. Your private oasis in the heart of Tuscany, where every day begins and ends with the sea as the absolute protagonist. (11966) PROPERTY LINK: https://admin.tft.net/properties/11966/
…By Annonceur International
'%20stroke='%23DDAA3A'%20stroke-width='1.909'%20stroke-linecap='square'%20stroke-linejoin='bevel'/%3e%3c/svg%3e)
Receive by email any new listing that may match your search criteria
By validating this form, you accept the general conditions of use of Le Figaro Properties.
These agencies offer a selection of luxury properties vente . Feel free to contact them for personalized assistance.


