Get early access to listings that match your criteria
Never miss an opportunity again. Our personalized alerts notify you instantly.

 English$ USD · m²


Sant Andreu de Llavaneres, Maresme — located in the शांत hills of one of the most sought-after areas of the region, this property combines privacy, space, and open views over the Maresme coastline. Originally built in 1969 and carefully renovated in recent years, the home has been updated using high-quality materials, creating a contemporary and elegant environment. The property offers approximately 949 sqm of built area on a generous 7,236 sqm plot, providing a strong sense of space both indoors and outdoors. The layout includes five spacious bedrooms and seven bathrooms, ensuring comfort and privacy for both family living and guests. An independent service apartment, annexed to the main house, adds flexibility for staff or additional accommodation. The outdoor areas are designed for year-round enjoyment, with landscaped gardens, a swimming pool, an outdoor kitchen, and a pool house. The property also features a vegetable garden and solar panels, adding value both in terms of lifestyle and efficiency. One of the standout features is the wine cellar, an ideal space for entertaining. With open views over the Maresme coastline, this property offers a balance of space, functionality, and location, within easy reach of Barcelona.
…By Kretz Spain - Family Real Estate


Ideally located one minute from the prestigious hotel The Maybourne Riviera and only 10 minutes from Monaco, this rare villa offers an exclusive lifestyle in the heart of the Côte d'Azur, with spectacular views of the sea and Monaco. Built on three levels connected by a private elevator, this 200 m² villa offers bright and refined living spaces: elegant living room, welcoming dining room, fully equipped kitchen, and terrace offering a breathtaking sea view. The first floor houses a bedroom with dressing room and private bathroom, guaranteeing privacy and comfort. On the upper floor, two bedrooms with dressing rooms share a luxurious bathroom and a 30 m² terrace with jacuzzi, perfect for enjoying Mediterranean sunsets. An independent studio with bathroom completes this offer, ideal for guests or staff. In the garden, a sun-drenched pool and a large terrace with pergola offer a unique setting for outdoor receptions, with a panoramic sea view to Monaco. For car enthusiasts, an exceptional garage for 5 cars and 3 indoor parking spaces complete this exceptional property. A rare opportunity to become the owner of a prestigious villa in one of the most popular neighborhoods of the Riviera. Contact us to arrange a private visit of this exceptional property.
…By David Luxury Properties


Ramatuelle villa 350 sqm one hectare land near Pampelonne beach sea view 5 bedroom property French Riviera Located in Ramatuelle, just a few minutes from Pampelonne Beach and close to Saint-Tropez, this property offers approximately 350 sqm of living space set on one hectare of landscaped land. The villa enjoys a dominant position with open views over vineyards and partial sea views, in a quiet and private environment with no overlooking. The main house is arranged over two levels. The ground floor includes an entrance hall, a spacious living room with fireplace, a dining room with a second fireplace, a kitchen with direct access to outdoor areas, a media room, a laundry room and two en suite bedrooms. The upper level features two additional en suite bedrooms, providing a well balanced layout for family or guests. An independent studio apartment with bathroom offers additional accommodation, suitable for guests or staff. The property includes features such as air conditioning, underfloor heating and functional fireplaces, ensuring comfort throughout the year. The grounds are landscaped with mature Mediterranean vegetation including olive trees, cypress, parasol pines and citrus trees, structured by traditional stone terraces. Outdoor amenities include several terraces, a heated saltwater swimming pool and elevated areas designed to enjoy the views. The property benefits from two secure gated entrances, allowing separate access, including for service vehicles. Parking areas accommodate 7 to 8 vehicles, both equipped with electric charging stations. Easy access to Pampelonne Beach, Saint-Tropez and local amenities. This property is suitable as a primary residence, second home or high end rental investment in Ramatuelle, one of the most sought after areas on the French Riviera. Côte d’Azur Sotheby’s International Realty For further information or to arrange a private viewing, please contact Côte d’Azur Sotheby’s International Realty.
…By Côte D'azur Sotheby's International Realty


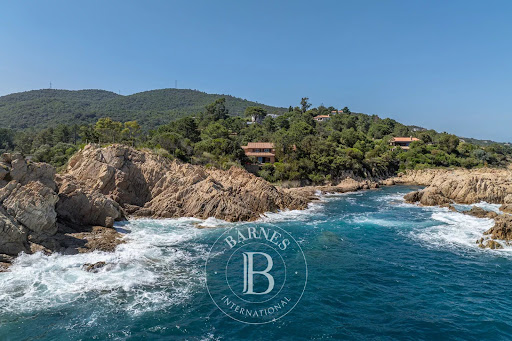


UNDER OFFER - RV1872 - Canella Waterfront property located on Canella Beach, along the Côte des Nacres in Sari-Solenzara. The villa, with a surface area of approximately 2,690 sq.ft, is set on a landscaped plot of nearly 97,500 sq.ft planted with local Mediterranean species. It enjoys private access to the beach and to a secluded cove. The interior features a living room with a fireplace, a dining area opening onto a covered terrace, a separate kitchen with pantry, an office, and guest toilets. The sleeping area includes 6 bedrooms, several of which offer sea views, sharing shower rooms and a bathroom, along with separate toilets. An independent studio with shower room, toilet, and plumbing connections for a kitchen completes the property. Two storage rooms in the basement, a gate, and full fencing ensure privacy and security. Close to the wild beaches of the Côte des Nacres. Agency fees payable by the seller.
…By Barnes Corse


Recently renovated villa in a modern style, with a living surface of 255 sq.m, on a land of 902 sq.m. Situated in second line, in a dead-end street, away from traffic, this 5 bedrooms, 5 ensuite bathrooms, south exposed, is only a few minutes walking distance from the Garoupe beaches. - Living, dining room as well as open kitchen on the pool level - 3 bedrooms on the garden level with direct access to the garden, pool - Master bedroom and another bedroom on the upper level - Accessible roof top / solarium - Covered car port for two cars The house is equipped with quality materials, reversible A/C, alarm, and is ready to move in. Agency fees payable by vendor
…By Magrey & Sons Cannes


Located in the sought-after area of Nice Gairaut, this 280 m² architect-designed villa offers immense potential. Its structure is in perfect condition and the roof has already been renovated, providing a solid and lasting base to redesign and modernize the interior to your taste. Built over several levels and served by an interior lift, it impresses with its generous volumes, brightness, and large bay windows opening onto vast terraces with a lovely sea glimpse and panoramic views of the surrounding hills. Set on a plot of around 7,000 m², facing south, the property enjoys an extremely peaceful environment with no overlooking, guaranteeing total privacy. It offers a total of 8 rooms, including 4/5 bedrooms, as well as an outbuilding adjoining the pool. Currently arranged as a pool house, it provides a second bright living room with large bay windows opening directly onto the pool, creating a convivial and ideal atmosphere for entertaining. Easily accessible and well connected by public transport, the property also benefits from a strategic location, just minutes from Nice city center and the international airport, both quickly and conveniently accessible. Finally, for parking, it includes a garage, a carport, and several outdoor parking spaces. A rare opportunity, combining absolute tranquility, privacy, and unique potential, to create an exceptional residence in a privileged setting. Fees payable by the seller Property tax: €4,295 per year Risk information for this property is available at: georisques.gouv.fr
…By Coldwell Banker Standing Realty


A lovely family home, four en-suite bedrooms, with uninterrupted views over natural forest and golf course, to a stretch of ocean beyond. Built on a large stand of 1405sqm, prioritising privacy, and immersed in nature. Located in Pezula Golf Estate, Knysna, Garden Route, South Africa. Upstairs are the easy open-plan living areas, with lounge, dining and entertainment area monopolising the wonderful views. There is an aircon/heating system for both the hot and cold months. The open-plan living areas lead out to the salt-water swimming pool, which enjoys the protected northern aspect. The spacious granite kitchen has a separate scullery/laundry. On the same level is the master suite with full bathroom, plus a second guest bedroom. ‘Easy stairs’ lead down to two further en-suite bedrooms on the ground level and all bedrooms are carpeted for winter warmth. The extra-large garage allows space for a golf cart and has direct access to the home. There is a convenient outside loo and washbasin. The home is equipped with a large solar system, giving you a near zero utility account and power throughout loadshedding. This easy-to-live-in home is within walking distance of the golf clubhouse and seconds from the chip-and-putt practice facility. Pezula Golf Estate offers a lovely homeowner’s clubhouse with large swimming pool, tennis court, children’s play area and gym. There is a small private beach on the estate and stunning nature walks. Pezula Golf Estate is just 10 minutes from the centre of Knysna, with its cosmopolitan shops, restaurants, coffee shops, art galleries, museums and library and just five minutes from the Knysna Private Hospital. The estate is built around the award-winning Pezula Championship Golf Course.
…By Lew Geffen Sotheby's International Realty


EXCLUSIVITY – ARZON, PRESQU’ÎLE DE RHUYS On the front line of the Gulf of Morbihan, facing Île-aux-Moines, this house benefits from an exceptional location, right in the heart of the Gulf of Morbihan, but also close to the ocean beaches. It offers a spacious and bright living room on the ground floor, a dining room open to large bay windows, as well as a furnished and functional kitchen. A ground floor suite completes this level. Upstairs, a landing leads to three bedrooms, two of which have balconies, as well as a shower room. The basement includes a wine cellar and a storage space. There are many outdoor parking spaces as well as an independent garage that can accommodate a boat or a car, completing the whole. Direct access to a beach via a private passage. An exceptional address to fully enjoy the Gulf of Morbihan. Contact: Denise Muteau +33 (0)612715243This description has been automatically translated from French.
…By Kretz & Partners


Welcome to Rock Shore, where timeless island charm meets contemporary coastal elegance. Nestled along the serene waterfront of Rock Sound, this beautifully appointed two-story residence offers an idyllic escape for those seeking comfort, space, and sweeping ocean views. Featuring four bedrooms, three bathrooms, and 2,600 square feet under air, this inviting home was thoughtfully designed to balance relaxed island living with refined interiors, ideal for families or those looking to invest in a high-potential rental property in South Eleuthera. Signature Features • 4-bedroom, 3-bathroom two-story waterfront home • 2,600 sq. ft. under air with lofty ceilings and open-plan design • Granite countertops and tasteful cottage-style interiors • Formal dining area and spacious living room with in-home bar • Expansive upper and lower porches with panoramic ocean views • Secluded private beachfront patio just across the road • Manicured gardens and garage for storage or workshop use • Centrally located near restaurants, shops, and local amenities • Walking distance to the Ocean Hole, a natural blue hole attraction • Ideal as a family residence or investment property with rental appeal Interior Living Spaces From the moment you step inside, Rock Shore welcomes you with warmth and sophistication. The main level offers a generous open-concept layout, where a formal dining area flows seamlessly into a bright, airy living room. A cozy in-home bar invites evening cocktails and intimate gatherings. High ceilings enhance the sense of volume, while granite countertops and refined finishes lend a modern touch to the cottage-inspired décor. Each of the four bedrooms is thoughtfully positioned to provide comfort and privacy, making the home well-suited for families, multi-generational living, or vacation guests. With three bathrooms, the layout accommodates both functionality and style. Porches & Outdoor Living Two expansive porches, one on each level, extend the living space outdoors, where gentle ocean breezes and sweeping views set the tone for relaxed island living. Whether enjoying morning coffee on the upper veranda or unwinding on the lower level with a book and a breeze, these outdoor spaces are ideal for savoring the natural beauty of Rock Sound. Just steps across the road, a private beachfront patio offers a secluded place to enjoy magnificent sunsets, refreshing dips in the sea, or evening stargazing beside the water, creating an intimate coastal experience that's rarely found. Gardens & Grounds Lush, manicured gardens enhance the home’s curb appeal and frame the residence with vibrant island foliage. A garage provides ample storage space or could be converted into a workshop or studio, adding functional versatility to the property. Location & Lifestyle Centrally located in the welcoming community of Rock Sound, Rock Shore offers convenient access to local amenities, including grocery stores, gas stations, and popular restaurants. Take leisurely strolls through the town center or visit the famous Ocean Hole, a tranquil inland blue hole surrounded by native flora and island legends. Rock Sound is poised for growth, with exciting developments underway that promise to enhance both lifestyle and long-term investment potential in South Eleuthera. The home’s central location ensures you're never far from the region’s pristine beaches, historical landmarks, or daily conveniences. Rock Shore presents a rare opportunity to own a turnkey residence with both lifestyle and income-generating appeal. Whether as a full-time home, seasonal getaway, or smart rental investment, this waterfront property delivers on every front, beauty, comfort, and future value. For further details or to schedule a private viewing, please contact Joan Braithwaite at [email protected] or call (242) 376-1288.
…By Bahamas Sotheby's International Realty


This well-positioned home in Pezula Golf Estate, Knysna, Garden Route, South Africa, offers comfortable single-level living with open views across the golf course. The front door opens into a spacious open-plan living area, with a conveniently positioned guest bathroom located near the entrance. On the left is the lounge, dining room and main en-suite bedroom, while the kitchen, second lounge and remaining guest suites are positioned on the right-hand side, creating a practical layout for both everyday living and entertaining. Aluminium glass doors across the front of the home allow natural light to fill the space and frame uninterrupted views over the 15th hole. The home offers four en-suite bedrooms, with the main suite on the left providing privacy and easy access to the living areas. An enclosed patio extends the living area for year-round use and opens onto the deck and saltwater pool overlooking the fairway. A newly installed sauna adds an additional wellness feature. At the rear of the home, a drying courtyard includes an additional outside bathroom. Air conditioning is installed in all bedrooms, with two units servicing the main living space, complemented by a wood-burning fireplace for cooler months. Practical additions include approximately 4 000 litres of filtered water storage plumbed into the home, as well as a 5 kW inverter system with solar panels. Additional features include a double garage and an easy-flow layout suited to both permanent living and a lock-up-and-go lifestyle within the estate. Set above Knysna along the Garden Route, Pezula Golf Estate is a secure, low-density estate known for its privacy and natural surroundings. Large areas of preserved green space, indigenous fynbos and extensive walking and running trails create a strong connection to nature. Residents enjoy access to the Pezula Championship Golf Course, communal leisure facilities including a pool, gym, tennis court and children’s play areas, as well as private beach access. The estate offers 24-hour controlled access, ensuring a peaceful and well-managed environment.
…By Lew Geffen Sotheby's International Realty


In the privileged lower area of Santa Úrsula, one of the most valued residential areas in the north of Tenerife, lies this magnificent property, highlighted by its extraordinary location and its truly spectacular views of the Atlantic Ocean, the majestic Teide, and the entire bay of Puerto de la Cruz. A unique natural environment where the landscape and the light of the northern island create an unparalleled setting. The main feature of the home is its impressive infinity pool, oriented towards the horizon and designed as a private lookout over the sea. From here, you can enjoy some of the island's most beautiful sunsets in an atmosphere of absolute tranquility and privacy. The property is move-in ready, offering bright and comfortable spaces that seamlessly combine the interior with outdoor areas. Additionally, it includes an independent apartment for guests, ideal for hosting family and friends or providing greater versatility to the home. Santa Úrsula has become one of the most desirable locations in the north of Tenerife due to its balance between residential tranquility and proximity to all amenities. Just a few minutes away is Puerto de la Cruz, with its wide range of dining, shopping, and cultural options, as well as excellent connections to Santa Cruz and the northern airport. Furthermore, the property presents an interesting investment potential. Once the currently active moratorium in the Canary Islands ends, the home can continue offering vacation rentals, as it complies with the requirements established by the Government of Canarias for obtaining the corresponding license. A unique opportunity to enjoy a property with open ocean views, privacy, and a privileged location in the north of Tenerife.
…By Spain Sotheby's International Realty


On the sought-after heights of Pinarello, discover this sumptuous villa, a true haven of peace that combines modernity, comfort, and intimacy. Covering an area of approximately 235 m², this property consists of 5 bedrooms, including 3 suites each with their own shower room, offering optimal comfort for both family and guests. The living space, bathed in light and open to the outside, provides a privileged living environment between the sea and the mountains. The master suite boasts a beautiful sea view that enhances the panorama. This view is also revealed in touches from certain areas of the ground floor as well as at the pool level, adding charm and perspective without being a dominant view. Outside, a large terrace and a beautiful pool invite relaxation in the heart of a calm and preserved environment, bordering a non-buildable green area, ensuring tranquility and sustainability of the setting. Ideally located just a few minutes from shops and amenities, this villa offers the perfect balance between absolute tranquility and accessibility, as well as exceptional rental yield.This description has been automatically translated from French.
…By Fines Homes & Estates

In Biarritz’s iconic Imperial district, this distinguished residence of approximately 345 sq m offers a rare blend of heritage, elegance, and oceanfront living. Perfectly positioned facing the Atlantic and just steps from the refined boutiques of Saint Charles, the property embodies the timeless allure of the Basque Coast. Designed for generous, sophisticated living, the home features a double reception room, two intimate lounges, a kitchen, six bedrooms, and five bathrooms. Balconies and terraces extend the interiors outward, revealing panoramic views over Biarritz, the Grande Plage, and the ever‑changing horizon. The landscaped garden forms a serene private sanctuary, enhanced by a heated swimming pool, offering an exceptional setting for relaxation and entertaining. The residence has preserved its original architectural character, showcasing the elegance and craftsmanship of its period. A 30 sq m garage completes this remarkable property. The TGV train station and Biarritz airport are conveniently located just 10 minutes away, ensuring seamless access for international travel.
…By Biarritz Sotheby's International Realty


Ideally located in a dominant position, in the heart of Le Cannet’s most sought-after residential area, just a few steps from the old village and all amenities, this superb villa dating back to the early 1900s has been fully renovated with great taste, combining contemporary style and elegance. Offering generous living spaces, high ceilings, and exceptional natural light, the property captivates with the quality of its finishes and its refined atmosphere. Set within beautifully landscaped grounds of approximately 1,060 sqm, the villa enjoys magnificent panoramic views over the sea and the Esterel mountains, in a peaceful and privileged setting. The property also features a swimming pool, jacuzzi, sauna, a four-car shelter, as well as an independent fitness area that could easily be converted into a separate apartment.
…By Michaël Zingraf Christie's International Real Estate Croisette


Exclusivity - Théoule-sur-Mer: Huge and beautiful villa of 320 m² located in a private residence, which generates calm and tranquility. It consists of a fully equipped kitchen, a spacious and bright living room and a dining room to share pleasant moments with family or friends. In addition, this property has an en-suite bedroom as well as two further bedrooms benefiting from two separate bathrooms. Outside, several terraces surround an infinity pool enjoying a breathtaking view of the Esterel massif. The villa also includes a laundry room, a wine cellar and a garage. As an added bonus, an independent apartment with two bedrooms, a fully equipped kitchen and a living room offers a perfect space to accommodate guests who will enjoy total independence. Agency fees payable by vendor - Montant moyen de la quote-part de charges courantes 3,459 €/yearly - Montant estimé des dépenses annuelles d'énergie pour un usage standard, établi à partir des prix de l'énergie de l'année 2021 : 3811€ ~ 5155€ - Les informations sur les risques auxquels ce bien est exposé sont disponibles sur le site Géorisques : www.georisques.gouv.fr
…By Barnes Théoule


Nestled in a privileged environment, this magnificent house of 285.93 m² offers high-end features, comprising 6 rooms including 5 bedrooms, a living room, and an outbuilding, in a rare living setting located in Giraud. From the entrance, you will be captivated by its generous volumes and exceptional brightness due to its southeast exposure, ideal for fully enjoying natural light throughout the day. Composed of 6 rooms, this property combines comfort, elegance, and functionality. In excellent condition, it requires no work and will meet the most demanding expectations. Outside, a superb plot of approximately 2000 m² welcomes you in a green and perfectly maintained setting. You can enjoy a beautiful swimming pool, perfect for moments of relaxation in complete privacy. The property also benefits from an exceptional panoramic view of the sea and the city, offering a unique spectacle every day. 5% seller feeThis description has been automatically translated from French.
…By Nice Properties Masséna


BARNES Le Pouliguen presents this beautiful, characterful early 20th-century villa offering panoramic ocean views. Typical of seaside homes of the era, this villa retains all the charm and elegance of period residences with its balanced volumes and meticulous architectural details. The main living area, bathed in light, opens to the exterior and offers exceptional sea views, while a separate kitchen and an office complete the living space. The villa has four bedrooms, including a master suite with a balcony offering extraordinary sea views. The basement includes a cellar, a workshop, and a boiler room. Outside, the intimate, fully enclosed garden creates a protected and peaceful space. A gate provides direct access to the seafront, reinforcing the unique appeal of this location. Within the property, an outbuilding consisting of a workshop and a converted attic room completes the property. Renovation plans are planned to renovate the villa, restoring this unique location to its original character and splendor. A second house can also be purchased as an addition, providing additional space according to your needs. A rare find on the market, this seaside villa combines historic charm, natural light, and an exceptional location, making it ideal for a primary or secondary residence. 1,500,000 € Agency fees not included - Agency commission: 4.87%VAT included Agency fees payable by buyer - Montant estimé des dépenses annuelles d'énergie pour un usage standard, établi à partir des prix de l'énergie de l'année 2021 : 5790€ ~ 7850€
…By Barnes Nantes - La Baule


EXCLUSIVITY Villa of exceptional quality with feet in the water in Saint-François This sumptuous villa is an invitation to dream and escape. On the lagoon of Saint-François, this exceptional property in the front line offers you a unique setting, combining great luxury and a tropical atmosphere. Completely redesigned and renovated in 2020, the villa charms with its refined decoration, contemporary furniture, and sublime outdoor spaces that extend the sea right under your feet. Here, every moment feels like a stroll at sea, rocked by the trade winds and the lapping of the waves. The villa spans generous volumes with 6 air-conditioned bedrooms, all equipped with high-end bedding and their own private bathroom. What we love: Secure residence with caretaker Rare and exceptional front-line location Panoramic ocean view Valuing environment South-facing Excellent exterior and interior condition, no work needed Access to the golf course on foot Very good return on investment in seasonal rental (please consult us)This description has been automatically translated from French.
…By Villa Prestige Antilles


Sale in Bare Ownership of a Bourgeois Villa with Panoramic Sea View Ideally located in the highly sought-after lower Mont Boron district, on the lower corniche connecting Nice to Monaco, this magnificent bourgeois villa offers a breathtaking view of the Saint-Jean-Cap-Ferrat peninsula and the Villefranche-sur-Mer bay. The property is spread over two levels, offering generous volumes and high-quality finishes. Upon entering, a large reception hall with a dressing room invites you to discover a bright double living room with panoramic sea views and a view of the peninsula. The spacious, fully-equipped kitchen has direct access to the terrace, perfect for enjoying outdoor living. On the first floor, five sumptuous bedrooms, each with its own sea-view terrace, offer an exceptional living environment. One of the rooms features a shower room with a hammam, while another boasts a spacious bathroom, a true relaxation space. The villa is also complemented by two outbuildings and a garage, providing added comfort. High-quality materials such as marble and mosaics combine elegance and refinement. The privileged location of this property offers quick access to Nice International Airport while being close to shops and all essential amenities for a convenient lifestyle. Fees payable by the buyer Net seller: €2,200,000 Fees 5%: €110,000 Owner's age 81 years old Property tax €2,272 per year. Information regarding risks associated with this property is available on the Géorisques website: georisques.gouv.fr.
…By Coldwell Banker Standing Realty


Set on ½ plot overlooking the Med in a private gated estate this property built in the 1980’s by the renowned avant-garde local architect Lucien David can with a bit of TLC be brought back to its former glory (mainly floor tiles and kitchen). Its unusual design has been carefully planned to make the most of the sea view and to the west the Provencal rolling hill landscape. On the same level as the living area there is a master bedroom with ensuite bathroom. Two further bedrooms and a bathroom, a good size mezzanine above the living room, a large games room/mancave and ample storage space. There is a large garage. Must be seen to be appreciated.
…By Immocoach


BARNES Bay of La Baule has the privilege of presenting this iconic villa of Pornichet, ideally located opposite the ocean. Fully renovated with particular care, it offers quality amenities in a decidedly contemporary and warm spirit. The volumes, perfectly controlled, are accompanied by a fluid interior layout, designed for optimal living comfort, whether for daily life or vacation stays. The reception areas open harmoniously to the outside and the sea horizon, revealing beautiful unobstructed views and remarkable brightness throughout the day. Outside, a removable in-ground pool, subtly integrated, completes the place and invites you to fully enjoy the sunny days. Two garages complete this property, offering appreciable comfort in terms of parking and storage. Due to its privileged location, the quality of its renovation, and the level of its equipment, this property is a rare opportunity on the Pornichet market, ideal both as a primary residence and as a vacation home. Agency fees payable by vendor - Montant estimé des dépenses annuelles d'énergie pour un usage standard, établi à partir des prix de l'énergie de l'année 2021 : 1450€ ~ 2050€ - Les informations sur les risques auxquels ce bien est exposé sont disponibles sur le site Géorisques : www.georisques.gouv.fr
…By Barnes Nantes - La Baule


EXCEPTIONAL ARCHITECT-DESIGNED VILLA WITH PANORAMIC VIEW Ideally situated in the heart of the sought-after La Vigne neighbourhood, at the tip of the Cap Ferret peninsula, this recently built architect-designed property enjoys a rare and privileged location. Perched on high ground, it offers panoramic views over the Arcachon Bay in a peaceful and unspoilt setting. La Vigne is distinguished by its residential and intimate character, appreciated for its balance between tranquillity and access to essential amenities. Nearby, you’ll find the Lemoine bakery and patisserie, as well as several seasonal services. The area also allows you to make use of the Sporting’s facilities, with the option to hire tennis courts, and bike hire available to make getting around the peninsula easier. With approximately 200 m² of living space, the villa blends harmoniously into its surroundings thanks to its contemporary architecture with clean lines and the use of high-quality materials. Upon entering, the spaciousness and brightness are immediately apparent. The main living area, covering over 60 m², comprises a lounge with a wood-burning stove, a dining area and a fully equipped open-plan kitchen. The large windows provide a visual connection to the outdoors and enhance the view of the Bassin. The villa features four bedrooms, each with its own en-suite bathroom. Three bedrooms are located on the ground floor, offering a practical layout and the possibility of living entirely on one level. Upstairs, the master suite boasts a dedicated area with a bathroom, dressing room and unobstructed views of the Bassin. A mezzanine houses an open-plan office area, benefiting from ample natural light. The outdoor spaces have been designed as an extension of the living areas. The ipe wood terraces, with a total surface area of over 150 m², offer several distinct zones depending on their orientation. The landscaped garden allows for the potential installation of a swimming pool. The property is fully equipped with technical amenities: reversible heating and air conditioning, a central vacuum system, electric roller shutters, a utility room and two cold rooms. A locked garage of approximately 19 m², which can be reconfigured as required, and a workshop complete the property. The location offers a peaceful setting whilst remaining well-connected to the peninsula’s various points of interest. The cycle path in the immediate vicinity provides easy access to the centre of Cap Ferret, the ocean beaches and the surrounding villages. - We love: its commanding view over the Arcachon Bay, its contemporary architecture that blends seamlessly into its surroundings, its spacious layout and abundance of natural light, its design allowing for single-level living, the quality and size of its ipe wood terraces, its comprehensive technical specifications, the master bedroom suite upstairs with a view, and its potential for outdoor development, including plans for a swimming pool, its location in the heart of the La Vigne neighbourhood in a quiet, residential setting, the proximity to shops and amenities such as the Lemoine bakery, access to the Sporting facilities including tennis courts, as well as the availability of bike hire nearby. A rare property in the area, combining location, views and build quality. Contact: Anne Valérie Colas - +33 686 927 253 for Cap Ferret Pyla Sotheby's International Realty Prestigious real estate inspiring, experts in luxury properties, Bassin d'Arcachon, from Cap Ferret to Pyla sur Mer. [email protected]
…By Cap Ferret-pyla Sotheby's International Realty


Bandol, contemporary villa with sea view for sale. Just a short walk from the Tennis Club and the coastal path linking the port, beaches, and town center, this exceptional 185 sqm villa enjoys a truly privileged location. Golf enthusiasts will also appreciate the proximity of the prestigious Golf Dolce Frégate, only 15 minutes away by car. Nestled in the heart of a sought-after residential neighborhood, this contemporary-style villa boasts a breathtaking panoramic view over the Bay of Bandol, as well as the islands of Bendor and Embiez. Its spacious, light-filled living area, facing due south, opens onto a large terrace overlooking the sea and onto the swimming pool, seamlessly integrated into the architecture. A pleasant office corner naturally finds its place here. The night area includes three bedrooms, including an elegant master suite with private shower room, complemented by ample storage space and walk-in closets. On the garden level, a self-contained two-room apartment with a fully equipped kitchen allows you to host family and friends in complete comfort and privacy. Additional features add to the appeal of this property: double garage, laundry room, workshop, cellar, and private parking for up to five vehicles.
…By Sanary-sur-mer Sotheby's International Realty


Two Gorgeous Homes right next to each other with Outstanding Sea views An exceptional opportunity to acquire two fully renovated, freestanding homes, sold together and fully furnished, each set on its own level stand in an exclusive coastal location. Both residences feature a modern white aesthetic with quality finishes throughout, including American shutters, rimless glass stack doors, and seamless indoor-outdoor living designed to maximise uninterrupted sea views. The open-plan living areas open onto a spacious entertainment deck with built-in braai, swimming pool, and established, landscaped gardens—ideal for relaxed coastal living and entertaining. Gourmet kitchens are fitted with freestanding gas stoves, quality cabinetry, and refined finishes. The homes offer generous accommodation, excellent storage, and a total of four garages. Excellent security provides peace of mind. Ideal for extended family living, dual-living luxury, or a discerning buyer seeking a rare coastal asset.
…By Sotheby’s International Realty South Africa


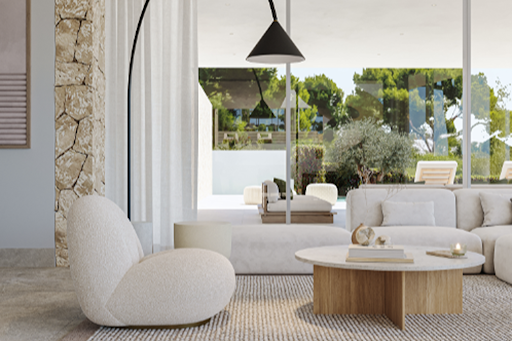


Located in one of the most tranquil and established areas of Sol de Mallorca, this newly built contemporary villa represents a perfect blend of modern design and Mediterranean lifestyle. The property sits on a plot of approximately 1,200 m², combining contemporary architecture with a constant connection to the natural surroundings, offering privacy and comfort at every corner. The interior spaces stand out for their spaciousness and brightness, creating a serene and functional environment that seamlessly integrates with the outdoor areas. The heart of the home is a large open space where the living room, dining room, and designer kitchen connect through large floor-to-ceiling sliding windows with the terraces, chill-out area, and pool, enhancing the transition between indoors and outdoors and allowing enjoyment of the Mediterranean climate throughout the year. The main floor features an additional bedroom and carefully distributed functional spaces, while the upper floor houses four en-suite bedrooms, including an elegant master suite with a walk-in closet, bathtub, and private terrace with partial sea views. Each room has been designed to offer comfort, privacy, and light. The exterior is conceived as a private retreat, with a pool, spacious terraces, and areas designed for enjoying outdoor dining, sunsets, or moments of tranquility. The villa is located in Sol de Mallorca, a consolidated residential area known for its tranquility, proximity to services, beaches, and golf courses, allowing for a serene lifestyle connected to nature while maintaining the island's comfort and accessibility.
…By Spain Sotheby's International Realty
'%20stroke='%23DDAA3A'%20stroke-width='1.909'%20stroke-linecap='square'%20stroke-linejoin='bevel'/%3e%3c/svg%3e)
Receive by email any new listing that may match your search criteria
By validating this form, you accept the general conditions of use of Le Figaro Properties.
These agencies offer a selection of luxury properties vente . Feel free to contact them for personalized assistance.


