Get early access to listings that match your criteria
Never miss an opportunity again. Our personalized alerts notify you instantly.

 English$ USD · m²


Nestled in the prestigious and quiet neighborhood of Cap-Ferrat, just a short walk from the luxurious Grand Hôtel Four Seasons and the beaches, this stunning villa, recently renovated to perfection, spans three levels. The ground floor features a spacious, light-filled living room with a fireplace, opening onto a large sun-drenched terrace. The villa includes 4 bedrooms, each with its own en-suite bathroom or shower, an independent studio, a laundry room, a gym, a sauna, and a wine cellar. The flat garden of 1,840 m², facing South and West, offers optimal sunlight throughout the day and provides a beautiful sea view from the first floor. The pool extends from the terrace, creating an ideal outdoor space for relaxation. The generous garage accommodates up to 3 cars Agency fees payable by vendor
…By Magrey & Sons Cannes


An exclusive collection of beachfront villas within a peaceful gated community offering 16 unique villas for private ownership. The development is located on the east coast of Cyprus, in Pervolia, conveniently situated only 10 minutes from one of the islands' main International Airport and 15 minutes from Larnaka city centre offering entertainment, restaurants and shopping. These beautiful villas which boast an exemplary finish and presented to the highest possible standard, are situated in a private location maintaining a serene and quiet ambience. Careful planning provides extremely comfortable accommodation offering a wealth of living space and ample entertaining areas for your family and guests. The villas boast extremely spacious 5, 6 and 7 bedroom family homes, offering extensive living areas from 676m² to 1703m². Each villa is well laid out for personal living and entertainment, but perhaps the best thing of all are their large landscaped gardens with magnificent private swimming pools which allow you to enjoy outdoor activities in total seclusion. The villas are built on individual plots, ranging from 1,082m² to 3,492m², ensuring the utmost in space and harmony.
…By Cyprus Sotheby's International Realty


Welcome to 430 New River Inlet Rd, an exceptional oceanfront retreat on the shores of North Topsail Beach. This beautifully designed coastal residence offers the perfect balance of refined luxury, comfort, and proven investment potential. Spanning nearly 4,000 square feet, the home features 7 spacious bedrooms and 7 well-appointed bathrooms, thoughtfully arranged to accommodate both private enjoyment and guest experiences. Designed to maximize panoramic views of the Atlantic, this home showcases expansive windows, multiple oceanfront decks, and an open-concept layout ideal for effortless entertaining. Interior highlights include high-end finishes, a gourmet kitchen, and inviting gathering spaces that seamlessly blend indoor and outdoor living. Whether you're seeking a private coastal escape or a high-performing vacation rental, this property delivers an elevated beach lifestyle just steps from the sand. As an added incentive, the seller is offering a $20,000 buyer credit, providing flexibility for closing costs, upgrades, or personal touches.
…By Landmark Sotheby's International Realty


A place that speaks for itself, a rare opportunity! Let yourself be charmed by this fully renovated duplex villa, located by the seaside and offering an exceptional ocean view. This property of approximately 120 m² spread over two levels features, on the ground floor, a beautiful living area with an open kitchen leading to the living room and the terrace with a pool. You will also find a bedroom with an en-suite bathroom and a guest toilet. Upstairs, there are 3 bedrooms with 2 bathrooms, including a master bedroom with its private bathroom and a lovely sea-view terrace. The villa also offers a private garden of about 450 m². Located in a secure residence, it is ideal for both families and investors. You can enjoy the tranquility of seaside living while staying close to local amenities, restaurants, and leisure activities. This property is just a few minutes’ drive from Oyster Pond Marina and about fifteen minutes from Orient Bay, Grand Case, and Philipsburg on the Dutch side of the island. The villa also offers excellent potential for weekly rentals. Four villas are available for sale.
…By St. Martin Sotheby's International Realty


With a built area of approximately 1,175 m² and a plot of 3,416 m², the property offers spacious interior spaces distributed over three floors connected by an elevator. It has five bedrooms and seven bathrooms, as well as common areas designed for family and social life. The main suite has a private bathroom and access to the terrace, from which you can enjoy views of the mountains and the natural surroundings. The kitchen is the heart of the house, equipped with modern appliances, a central island, and a breakfast bar. It also includes a wine cellar, private gym, and a complete spa area with sauna and steam room. Outside, there is an infinity pool, landscaped gardens with native species from Andalusia, as well as covered and uncovered terraces ideal for enjoying the Mediterranean climate all year round. An outdoor kitchen and a bar complement the entertainment space. The villa was designed by architect Manuel Ruiz Moriche and is located next to the 18th hole of La Reserva Club, allowing direct access to the golf course and its facilities. La Reserva de Sotogrande is one of the most recognized residential areas in southern Spain, close to international schools, hospitals, and natural parks. The fusion of design, nature, and functionality makes this property a standout option for those seeking quality of life in a privileged environment.
…By Spain Sotheby's International Realty


Welcome to your dream retreat on the enchanting island of Kea, where luxury meets serenity in this exquisite seaside villa. Nestled just over the sparkling Aegean Sea, this property offers a unique experience where you’ll feel like you’re aboard a private yacht, with breathtaking ocean and sunset views that captivate from every angle. Enjoy the best of both worlds—just a short stroll to a secluded beach perfect for a refreshing dip or a dive from the flat rocks just beneath the house.. For more beach options, Koundouros is a mere 5-minute drive away, where you can indulge in thrilling water sports, savor authentic Greek cuisine at local tavernas, and pick up essentials from the quaint Poissès mini market. Stunning Views: Wake up to panoramic sea vistas and the gentle sound of waves lapping against the shore. The villa’s elevated position ensures you’re never far from the horizon, with a feeling of floating over the azure waters. Designed for those who appreciate elegance and tranquility, the villa features spacious living areas with high-end finishes, inviting outdoor spaces for al fresco dining, and comfortable bedrooms that offer restful nights and splendid sunsets. The property boasts beautiful private terraces and swimming pool, perfect for sunbathing and entertaining while soaking up the sun-drenched Greek atmosphere. This villa on Kea is truly a gem, offering an unparalleled blend of seclusion and convenience, making it an ideal sanctuary for those seeking both relaxation and adventure. Don’t miss your chance to own a piece of paradise.
…By Houses In Greece.com


Just a 5-minute walk from the beach, this spacious 240 sqm Basque-style house boasts stunning elevated sea views. Fully renovated and extended, it offers high-quality finishes, together with a 60 sqm outbuilding, all set on a plot of approximately 1,200 sqm. The property features impressive ceiling heights, generous and exceptionally bright living spaces, with ocean views from every room. There is also the possibility of building a swimming pool.
…By Barnes Biarritz


Saint Barthélemy - Flamands. Nestled in the highly sought-after Flamands neighborhood, within the Villas Flamands Loft residence, this elegant 110 sqm unit offers a refined lifestyle perfectly suited to the art of living in Saint-Barthélemy. The main living area features a bright and airy lounge seamlessly opening onto a fully equipped open-plan kitchen with dining space, designed for both comfort and conviviality. The well-balanced volumes are bathed in natural light and extend դեպի the outdoors, allowing full enjoyment of the tropical surroundings. The property offers two comfortable bedrooms, each with its own en-suite bathroom, ensuring both privacy and convenience for residents and guests alike. Outdoors, a private swimming pool completes the setting, creating a peaceful and exclusive relaxation space. A garage with capacity for two vehicles adds a valuable feature to this rare offering in the area. The property also enjoys a lovely view over Flamands Bay, enhancing its appeal and making it an ideal opportunity, whether as a primary residence, a vacation home, or a high-quality investment.
…By Kretz & Partners


BETWEEN CANNES AND SAINT RAPHAEL, In the heart of a lush garden, out of sight and in peace, this house with its feet in the water will seduce you with the harmonious alliance of stones and wood, its elegant architecture, private and easy to sea and an idyllic living environment. On two levels, it has an entrance leading to a large reception, the kitchen with timeless charm, an office (or extra bedroom) Upstairs, master bedroom of 55m² with dressing room, bathroom, shower toilet, 3 other bedrooms and 2 shower rooms. In annex, guest or caretaker's studio, double garage. Pool, With permission obtained to enlarge it.
…By Eurl Bird


Sole agent. Nestled in the sought-after Crémat neighborhood, on the hills above Nice, this contemporary villa of approximately 330 sqm enjoys a commanding location offering superb, unobstructed views of the hills and the mountains to the sea. Flooded with light thanks to its large windows and numerous terraces, the property features spacious living areas, including a living room with a fireplace, a dining room, and an open kitchen, all flowing naturally outdoors. The villa offers 7 bedrooms spread across several levels, providing ample space to accommodate family and guests in a comfortable and welcoming setting. Outside, the living areas are organized around a saltwater-heated pool with an exotic wood deck and a pleasant outdoor dining area featuring a summer kitchen under a pergola and a pizza oven, ideal for fully enjoying the Côte d’Azur climate. The garden also features a vegetable garden, a vineyard with approximately 100 AOC Bellet vines, a Japanese pond, as well as several areas dedicated to leisure and relaxation. The property also features numerous ancillary and storage spaces, including a laundry room, wine cellar, pantries, and a game room, as well as several technical installations, including a designated space for an exceptional 1,000-liter aquarium. Modern amenities: underfloor heating, reversible air conditioning, recently installed solar panels with a 25-year warranty, indoor and outdoor parking for several vehicles, security systems, and numerous other features round out the property. A privileged living environment, just a few minutes from downtown Nice and the airport, nestled between the sea, hills, and nature.
…By Michaël Zingraf Real Estate Nice


ROQUEBRUNE-CAP-MARTIN : Nestled on the heights of Roquebrune, in a very quiet and green residential area, with a splendid panoramic view of the sea and the hills, this sumptuous contemporary villa, renovated in 2024, sits on a 1,770 m² plot of land enjoying sunshine from morning to evening. Built on 3 levels, it comprises a living room, kitchen, lounge, 3 en-suite bedrooms, a separate two-room apartment, a double garage, and numerous outbuildings. There is ample outdoor parking. A must-see. Note: The images of the swimming pool are computer-generated. Renovation work is required to restore it. Agency fee of 5% included, payable by the seller.
…By Nice Properties Villefranche


ROQUEBRUNE-CAP-MARTIN: In a residential environment 10 minutes from Monaco and 3 minutes from the A8 motorway towards Italy, this 230 sq. m. house is built on a lovely wooded plot of over 1200 sq. m. In very good condition, the first floor comprises a living room with guest toilet, a dining room, a closed kitchen with large storeroom, two bedrooms, a dressing room, an office and a bathroom with toilet. On the lower garden level, you'll find two further bedrooms, each with its own bathroom and toilet, a large 26m2 room currently used as a games room, and a fully-equipped 2-room apartment with separate entrance. Several terraces, a large garden and 4 parking spaces complete this property. Agency fees are included and payable by the vendor. Information on the risks to which this property is exposed is available on the Géorisques website: georisques.gouv.fr
…By Nice Properties Villefranche


In a private estate not far from the beaches of Théoule, this Provençal villa in a dominant position offers a dream panoramic view of the sea and the Esterel. Built on a large plot of over 2500m2 adorned with local vegetation, you will find a superb swimming pool and several terraces, ideal for relaxing and enjoying the azure climate. The house is composed on the ground floor of a beautiful entrance leading to a spacious double living room, a dining room, a fitted kitchen, and three bedrooms with two bathrooms, all main rooms provide access to the outside. Upstairs is a large en-suite bedroom. In addition, you have a summer kitchen, a pétanque court, and a completely independent 2-room apartment, perfect for guests or staff. A large garage and 6 parking spaces complete this exceptional property. The agency fees are included at the seller's expense. Information on the risks to which this property is exposed is available on the Géorisques site: georisques.gouv.frThis description has been automatically translated from French.
…By Nice Properties Villefranche


ROQUEBRUNE-CAP-MARTIN / PINELLA : Roquebrune-Cap-Martin / Pinella: Located in a quiet and sought-after area of Roquebrune, within a small private estate of 15 villas, we offer a contemporary villa of 264 m² with a terrace of approximately 65 m², a garden, and an infinity pool with a landscaped deck. The villa will comprise an entrance hall, a large living room with a dining area and a high-end kitchen, a guest toilet, and four bedrooms with en-suite shower rooms, two of which have dressing rooms. The villa benefits from a beautiful landscaped garden and a splendid panoramic sea view. Agency fees of 5% are included and payable by the seller.
…By Nice Properties Villefranche


Built to take full advantage of the sea view from each room, this bright property benefits from through light and a warm atmosphere. A rare property where each day awakens to an exceptional panorama. A refined and bright interior On the ground floor, an entrance hall with cupboard opens onto a living room with large bay windows and a lounge with fireplace, allowing you to extend your evenings facing the sunsets. The open fitted kitchen extends this friendly living space. On the left wing, a back kitchen with cupboards, a laundry room, a dressing room and a garage complete this level. Continuing on the right wing, a bedroom with private bathroom. Out of sight, an indoor heated counter-current swimming pool, a spa and a shower invite you to relax. Upstairs, on the right wing of the house, a large hallway/office leads to a bedroom with a water point and toilet. Heading towards the left wing, a second bedroom, a large office open onto the mezzanine bathed in light. A small hallway opens onto a shower room with WC as well as a final bedroom with balcony and independent access, completing the whole. A breathtaking exterior Located on a plot of approximately 6,300 sqm with no overlooking, the property has a terrace at the front and another at the back, including a covered part with a fireplace, ideal for extending the evenings outdoors. Two garages and a garden shed complete the whole. A privileged location Just a 5-minute walk from the beaches and the coastal path, this residence benefits from a peaceful setting while remaining close to amenities: shops 5 minutes away by car, Lamballe and Saint-Brieuc TGV stations each around 20 minutes away (2 hours 20 minutes from Paris). (3.10 % fees incl. VAT at the buyer's expense.)
…By Belles Demeures De Bretagne


In Normandy, Côte Fleurie, a few minutes from Deauville, between Blonville-sur-Mer and Villers-sur-mer, in the heart of a highly sought-after seaside location. Sotheby's International Realty is offering for sale an exceptional seafront property with direct access to the beach, a true architect's house with a contemporary feel and a remarkable play of light and volume. The house is built over a garden level, a raised ground floor and a first floor, forming 7 main rooms of 240 m² living space, arranged as follows; On the ground floor, a gallery entrance under a glass roof with cloakrooms and guest toilet, a vast lounge, a dining area with uninterrupted views of the beach and sea through picture windows and access to the terrace, an open-plan fitted and equipped kitchen with adjoining storeroom. On the 1st floor, a magnificent master suite with a vast bedroom and solarium terrace overlooking the sea, a true tableau, this space embellished with a dressing room, an open-plan bathroom and separate toilet. The garden level is dedicated to children and friends, with three bedrooms, each with its own bathroom, and a TV lounge/games room. One of the rarest properties for sale. File and visit on request.
…By Deauville Sotheby's International Realty


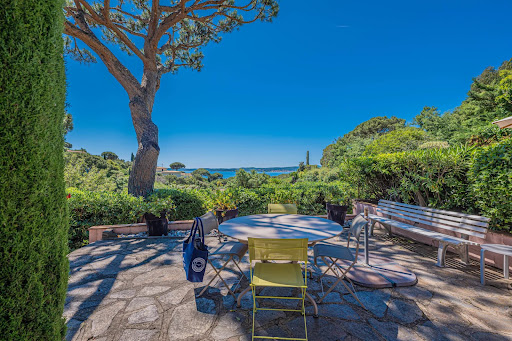
This characterful Provencal villa is located in a quiet estate, just a few steps from the town center and the beach. It offers a relaxing, unoverlooked living environment. Views of the sea and Saint-Tropez create a unique, soothing atmosphere. The main house has three comfortable bedrooms on one level, plus two bathrooms. On the garden level is an independent apartment with living room/kitchen, two bedrooms and a shower room. There's also a converted maisonnette, comprising a living room with kitchenette, bedroom and showerroom. A swimming pool with pool house and barbecue, plus a garage, complete this exceptional property.
…By Eurl Bird


Nestled in the heart of a highly sought-after residential area, just a few minutes’ walk from the center of Vence, this characterful property captivates with its timeless elegance and exceptional location. Set on a landscaped plot of approximately 890 m², adorned with Mediterranean plants, the villa enjoys an ideal orientation and a peaceful atmosphere, with unobstructed views offering a glimpse of the sea. The stone façades and refined finishes reflect the nobility of the materials, combining authenticity with discreet charm. Offering around 185 m² of living space, the residence is arranged over two levels with harmonious volumes. On the main floor, the light-filled reception rooms open onto a terrace, perfect for relaxing moments and summer evenings. The master bedroom, a truly romantic retreat, provides a generous and intimate space. The garden level hosts a second living area, thoughtfully arranged, including several bedrooms and opening onto the exterior. This layout allows for both a spacious family home or an independent guest area. In addition, the property features a full basement including a double garage, a wine cellar, and various storage spaces. Outside, the carefully maintained garden offers a serene, verdant setting, punctuated by sun-drenched terraces and intimate corners, with potential for further development, including a swimming pool. A charming residence with classic lines and refined elegance, where the quality of materials and the art of living combine with romance, ideal for those seeking privacy, comfort, and a privileged lifestyle close to the heart of Vence.
…By Michaël Zingraf Christie's International Real Estate Saint-paul De Vence


ROQUEBRUNE CAP-MARTIN : Located a few minutes from Monaco and the center of Roquebrune, on a plot of land of 1334 m², remarkable Niçois style building built on 4 main levels (excluding annexes), developing more than 500 m² of useful surface area. To be renovated, it is now made up of 7 independent apartments, with balconies or terraces, all enjoying a truly magical view of the sea and Cap-Martin. Renovation project into a master villa with swimming pool available on request. Agency fees of 5% included at the expense of the seller.
…By Nice Properties Villefranche


Can Rosell towers over the quiet residential area of Sa Carroca as a privileged viewpoint towards the Mediterranean. This property represents the perfect balance for those looking for the calm of a private retreat without giving up the vibrant island life, located just minutes from Ibiza Town, the Marina and the airport. The architecture of the villa, elegantly distributed over three levels, has been conceived to capture the essence of the Balearic lifestyle. Large windows flood each room with natural light, making the panoramic views of Formentera and the sea horizon the undisputed protagonist of the decoration. Its fluid interiors naturally connect with the outdoors, where gardens and terraces invite you to enjoy alfresco dining and unforgettable sunrises over the coast. A distinctive element of Can Rosell is its versatility. In addition to the main residence, which has open spaces such as a library and a living-dining room with fireplace, the property has three independent apartments with direct access to the garden and pool. This configuration guarantees absolute privacy for guests or family, always maintaining the harmony of the whole. The exterior is a sanctuary of well-being, with a generously sized swimming pool surrounded by native vegetation and corners designed for relaxation. Equipped with the highest features, including underfloor heating and advanced security systems, Can Rosell is a residence that celebrates discreet sophistication in a strategic location. This property is offered exclusively through the acquisition of the holding company that owns the asset, representing a unique investment opportunity in Ibiza's luxury real estate market.
…By Annonceur International


AUTHENTIC JUNGLE RETREAT CENTER AND PERMACULTURE FARM Deep in the coastal jungles of Isla Bastimentos, Bocas del Toro, lies a 53 acre healing oasis. A place where the sounds of the jungle wash away worries, and you’re met with the present moment. THE BUSINESS This jungle lodge and retreat center has embraced the best that Bocas del Toro has to offer, and packaged it into a curated and adventurous all-inclusive experience for guests from all over the world. Like the property’s breathtaking constructions perched high amongst the canopy, the jungle lodge sits prominently on the list of top hotels of the region. Having tapped into the eco-luxury tourism market, as well as having successfully enticed a great following of Yoga and Natural Healing retreats, the property offers one of the most unique and immersive experiences in the archipelago. THE BUILDINGS The buildings are the most creative and robust in the province, designed to withstand but blend seamlessly into nature. The main lodge and the Rainforest Bungalows were designed by the award winning architecture firm from Costa Rica, Studio Saxe, who specialize in sustainable architecture. The structures are decagonal and open to the jungle, the main lodge has two large levels, both with sea views. The lower is left bare, to facilitate large group yoga sessions, and display the state of the art off grid systems. The top floor has dining and lounging areas and the restaurant and bar with vaulted ceilings and observation decks to welcome the breathtaking view, an ideal place for the hotels great following of Ornithologists . The 350 m2 main lodge is built to international earthquake standards with a large seismic grid with reinforced concrete anchoring it to the hill. The supports of the building are prefabricated steel, factory coated with the best anti-corrosive protection, allowing limited supports blocking the striking view. The floor boards are made out of Almendro, an exceptionally hard wood that is resistant to pests. The roof is made up of custom-cut sandwiched layers of aluminum with insulation between, to keep the building cool, sound at a minimum, and to prevent corrosion. The main lodges open-air design allows for panoramic views of the rainforest, and the Caribbean sea, — luxurious yet wonderfully in tune with the wild. The new Rainforest Bungalows are built out of Almendro wood with steel reinforced joints, also built to strict International safety standards. There are currently expansion projects in the works, as 3 Rainforest Bungalows are being built on the second ridge on the property, which are 60% complete. The foundations, supports, and main roofs are there, but there still remains some additional work before finishing. See the list of units being rented now : Rainforest King Bungalow (75 m2) – 1 king bed: The Rainforest King Bungalow is perched on La Loma’s most dramatic ridge , offering stunning panoramic open-air views of the surrounding rainforest and the Bahia Honda Bay. The accommodation has one King Bed and a private bathroom with a hot water shower. A perfectly romantic set up. Rainforest Queen Bungalow (75 m2) – 2 queen beds: The Rainforest Queen is similar to the rainforest king in every way, only with 2 queen sized beds instead of a king. Family Treetop Bungalow (75 m2) – 1 queen bed, 2 singles: This bungalow comes equipped with a slightly larger room surrounded by a custom built large canopy mosquito net. It has a private bathroom with a hot water shower. Additional beds can be added for larger groups making it an ideal choice for families. Although the beds are in the same room , the mosquito net gives a sense of proximity with privacy . King Treetop Bungalow (45 m2) – 1 king : This cabin is located close to the main lodge between the trees, surrounded by out beautiful jungle . Rock pool Bungalow (45 m2) – 2 queen beds: Tucked underneath the jungle canopy overlooking a beautiful set of natural rock pools. It comes equipped with two queen beds surrounded by a custom built large canopy mosquito net, a private bathroom with a hot water shower. Further from the main lodge, on the bottom of the hill. Cacao Farm Suite (90 m2) – 2 queen beds: This spacious open-air suite is perfect for families and bigger groups. Located in the middle of La Loma’s Chocolate Farm, surrounded by a wide variety of cacao and other fruit trees. It has two large bedrooms, both with queen beds and luxury mattresses, two full bathrooms and several chill-out spaces. On the upper floor, you’ll find a wide terrace with panoramic views of the rainforest. Cacao Farm House (150 m2) – 1 king bed, 1 queen bed, 1 full bed :The open-air bungalow is located in the middle of La Loma’s Chocolate Farm, surrounded by a wide variety of cacao and other fruit trees. It has three bedrooms, two bathrooms, and a large central common area, making it ideal for families and small groups. This is the only house bungalow with 3 separate rooms and a communal area. Beyond the current rentals there are other buildings which simplify operations: Volunteer lodging – 2 story building with 2 bedrooms and 1 bathroom with outdoor shower. Currently equipped with one double bed room and 2 single beds. Bottom floor has an outdoor kitchen, table, and hammock space. Manager Housing – 2 bedrooms each with queen bed, desk and ensuite bathrooms : Staff can live on site, to offer guests 24 hour emergency service. Additional Staff Housing – 1 bedroom cabin with small kitchen and ensuite bathroom, 1 studio cabin with mini kitchen, bath, and shower, and a basic 2nd floor caretaker cabin with bedroom, small kitchen area, and bathroom located near the maintenance area. THE FARM The heart of the operation lies in permaculture principles, with a holistic approach to farming that mimics natural ecosystems to create a regenerative and self-sustaining environment. The lodge celebrates sustainability, biodiversity, and the rich flavors of the tropics , through farm tours and 5 star meals. The natural allure doesn’t stop at the table! Wildlife tours invite guests to cross many creature encounters off their list. With both the 3 and 2 toed sloths climbing by the cabins, as well as troops of capuchins and Panamanian night monkeys, there is never a dull moment for the animal enthusiasts. The property almost borders the Isla Bastimentos Nature Reserve and the back 11 hectares of the property is used as a biological corridor for the abundance of fauna to thrive. Other exciting animals to see on the farm are the coveted Strawberry Poison Dart Frog,, Caimans, Agoutis, hummingbirds, Ant Eaters and parrots. This one of a kind Jungle Lodge offers a genuine eco-adventure, where comfort meets the exotic beauty of Bocas del Toro. A turn key, boutique operation for those seeking the purest essence of life . EXTRAS and OFFGRID SYSTEMS 48V 1600 aH BYD Lithium Iron Phosphate Batteries 56 400 watt panels 20 KW PRAMAC propane backup generator Custom boat with 140 hp 4 stroke yamaha engine140 Horse Power 4 stroke engine The listing price of 3,500,000 is in USD
…By Annonceur International


Magnificent luxury villa in a manor-style design, with 4 bedrooms, located in Lagos, Algarve. A truly unique property with approximately 594 sqm of living area, set on a 27,045 sqm plot with landscaped gardens. An exclusive residence combining classic elegance, modern comfort, and total privacy.This luxury villa in Lagos features an impressive main wing, a large heated swimming pool, natural stone finishes, and distinctive Moorish-inspired décor, showcasing exceptional craftsmanship and attention to detail. It also includes a private gym, sauna, Turkish bath, double garage, a guest wing with 2 bedrooms, and a fully independent guest houseideal for hosting in comfort.Equipped with modern technology, the property includes a borehole, solar panels, underfloor heating, and air conditioning, ensuring year-round comfort and energy efficiencyhighly valued features in the Algarve property market.The extensive, fully fenced and landscaped gardens provide a peaceful and private environment, making this villa ideal as a permanent residence, holiday home, or investment property in Lagos.Located just minutes from Lagos town centre, close to the prestigious Boavista Golf Course, and only 5 minutes from Porto de Mós beach, this property enjoys a prime Algarve location. South-facing, it benefits from excellent sun exposure and stunning sea views.A unique opportunity to acquire a 4-bedroom luxury villa in Lagos, Algarve, with outstanding features and premium quality.Come and visit with Villas Key - Real Estate. Energy Rating: C ref:V905
…By Annonceur International


Elevated above Puerto Pollensa, this villa with sea views offers an exceptional combination of privacy, contemporary design, and a privileged natural setting. The property is presented as a high-level residence, conceived for a sophisticated and functional lifestyle, spread over two floors where spaciousness, natural light, and the connection between interior and exterior are protagonists. From the main entrance, the house leads to a spacious, light-filled living room that opens onto large terraces oriented towards the landscape, creating a visual continuity towards the bay and mountains. The dining room and kitchen, with elegant and well-integrated lines, favor both daily use and entertainment, while a private office and several living areas offer versatility and comfort. Outside, the villa provides spaces designed to enjoy the Mediterranean climate all year round, including a covered outdoor kitchen and barbecue area, ideal for outdoor gatherings in a serene environment. The lower floor is dedicated to rest and well-being, with spacious en-suite bedrooms, a private gym, and direct access to carefully designed gardens. The outdoor area is completed with a two-level pool surrounded by terraces and landscaped areas, creating a relaxed and functional atmosphere. Located in Puerto Pollensa, in the north of Mallorca, the property benefits from a quiet and natural environment, known for its marina, crystal-clear beaches, and proximity to the Sierra de Tramuntana, offering a balance between privacy, services, and quality of life.
…By Spain Sotheby's International Realty

Beautiful modern house of 220 m² with panoramic sea views, within walking distance of the beaches of Sanary and the shops of Bandol. Set on a large landscaped plot of over 3000 m², within a gated community, the property includes a main house, an outbuilding, an infinity pool, and a garage. Close to beaches and shops. Information and photos available upon request. Listing No. 1127, seller's fees included. Energy rating A. Information regarding the risks to which this property is exposed can be found on the Géorisque website.
…By Kretz & Partners


In Plouhinec, in a rare and sought-after environment, this renovated 1930s house charms with its exceptional location: just steps from the charming port of Pors Poulhan, beaches, and surf spots, all while enjoying absolute tranquility. Nestled in the heart of a pleasant 1,110 m² (buildable) garden, it flourishes in a peaceful setting, bathed in light and open to the sea.From the entrance, the charm takes hold; the spacious living area of about 50 m² subtly combines character and conviviality, offering a warm lounge with its wood stove, highlighted by magnificent exposed stone walls, a welcoming open kitchen, and a sun-drenched veranda extending the space to a south-facing terrace. Together, they create a soft and inspiring atmosphere, ideal for sharing moments with family or friends. One bedroom, a shower room, a toilet, as well as a laundry room and a storage room complete this level, allowing for very comfortable single-level living.Upstairs, a spacious landing serves four bedrooms, all facing the sea, where everyone enjoys their own space for privacy. A pleasant reading and relaxation nook invites tranquility and relaxation. Two water rooms complete this layout designed for family well-being. Carefully renovated, the house benefits from a recent roof and exterior renovation (2024), a high-performance heat pump, and an energy performance rating of C, ensuring energy comfort. A true favorite, it combines the charm of the old with modernity, set in a calming and rare maritime environment.A unique address, ideal for a family as a primary residence or as a bright holiday home facing the sea.This description has been automatically translated from French.
…By Terre D’immo
'%20stroke='%23DDAA3A'%20stroke-width='1.909'%20stroke-linecap='square'%20stroke-linejoin='bevel'/%3e%3c/svg%3e)
Receive by email any new listing that may match your search criteria
By validating this form, you accept the general conditions of use of Le Figaro Properties.
These agencies offer a selection of luxury properties vente . Feel free to contact them for personalized assistance.


