Get early access to listings that match your criteria
Never miss an opportunity again. Our personalized alerts notify you instantly.

 English$ USD · m²


This newly constructed villa in the southwest of Mallorca offers a perfect blend of contemporary architecture and refined Mediterranean lifestyle. Situated on a plot of approximately 1,200 m², the property boasts a total area of 678 m², of which 464 m² are dedicated to carefully designed living spaces. The home features five spacious bedrooms, each with an en-suite bathroom, along with additional guest bathrooms, ensuring comfort and privacy for the entire family. The interiors are characterized by an open-concept design that integrates the living room, dining area, and high-end kitchen, creating a harmonious and functional flow throughout each room. The finishes include top-quality materials such as stone and wood, complemented by a central fireplace that adds warmth and sophistication. The property includes an elevator connecting all levels and a garage with space for five vehicles, offering practicality and convenience for daily living. Outside, the villa showcases meticulously designed gardens, expansive terraces with partial sea views, two swimming pools, and outdoor leisure areas that allow for enjoyment of the Mediterranean climate year-round. The home is equipped with advanced technology, including a heat pump, underfloor heating, and central air conditioning, ensuring comfort in any season. Located near Puerto Portals, the area is distinguished by its vibrant dining options, fashion boutiques, and sandy beaches, making it one of the most sought-after destinations in the southwest of Mallorca, ideal for those seeking a combination of tranquility, accessibility, and a privileged coastal setting. If you wish, I can create another slightly more optimized version for SEO focusing on search terms for international buyers. Would you like me to do that?
…By Spain Sotheby's International Realty

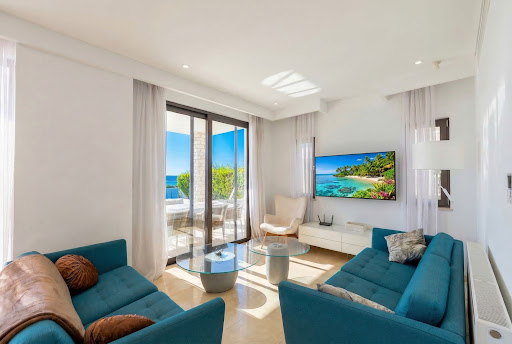


Set within the prestigious Cap St George Resort in Paphos, this beautifully refurbished villa offers the perfect blend of privacy, luxury, and breathtaking natural surroundings. Positioned on a generous private plot, the property enjoys uninterrupted views across a lush green valley stretching out to the Mediterranean Sea—ensuring that the stunning scenery will remain forever protected. Fully refurbished just five years ago, the villa also benefits from the significant advantage of already having Title Deeds, providing peace of mind and ease for prospective buyers. The residence offers spacious internal living areas complemented by covered verandas that extend the living space outdoors. The ground floor features a versatile bedroom currently used as a home office, while the first floor hosts three additional spacious bedrooms. Large sliding doors fill the home with natural light and seamlessly connect indoor living with the outdoor terraces. Outside, the property boasts a large private swimming pool, expansive sunbathing areas, and a dedicated BBQ space—perfect for entertaining while enjoying the spectacular sea views. Owners also benefit from the concierge services offered by the resort, creating an exceptional lifestyle opportunity on the Paphos coastline.
…By Cyprus Sotheby's International Realty


Taino Villa is set within Belmont Estate, elevated to capture sweeping 170 degree views toward the Atlantic Ocean, encompassing Jost Van Dyke flanked with various northern islands and cays of the BVI, stretching westward to the US Virgin Islands. With its orientation and constant trade winds, the home remains cool and comfortable year-round, while offering unforgettable sunset outlooks. Designed by the owner in collaboration with architect John Osman, (known for his iconic rooflines found at Necker Island and Little Dix Bay) the villa reflects a thoughtful blend of enduring architecture and island living. A large horizon edge pool and shaded terrace with an island-inspired roofline form the heart of the outdoor living space, ideal for relaxing or entertaining. The main house features a central kitchen with arched opening pass through to the dining room and expansive lounge with high ceilings that also open onto an additional balcony overlooking Long Bay, creating a seamless indoor-outdoor flow. Two guest bedrooms are located in the main residence, with thoughtfully designed full baths including one accessible from the hallway for ease of use from shared living areas and pool, while the second is privately accessed through a second master bedroom. The primary master suite is set apart in its own cottage, offering a grand yet secluded retreat. Surrounded by mature tropical landscaping and set on 0.8 acres, the property offers both privacy and convenience, just a short drive to Long Bay Beach and Smuggler’s Cove, West End and Soper’s Hole Marina with numerous shops and restaurants. One can take day trips to Jost Van Dyke or St John via public or private charter or arrive or depart from St Thomas International airport. A variety of popular restaurants, coffee shops, boutiques, including watersports and amenities, are also within 5-10 minutes drive. Currently part of a successful rental program, Taino Villa presents both a serene island home and/or an income producing property when owners are not in residence. Elevated with panoramic ocean views sunset-facing orientation horizon edge pool Air conditioned bedroom shaded outdoor living separate primary suite indoor-outdoor flow balcony overlooking Long Bay mature landscaping private setting close to Long Bay & Smuggler’s Cove near West End & Soper’s Hole Marina established rental property
…By British Virgin Islands Sotheby's International Realty


Overlooking the Ramatuelle plain, magnificent 1 hectare property composed of a Palladian-style main villa and outbuildings. The villa of approximately 360 m2 offers a "postcard" view of the village of Ramatuelle, the vineyards and the sea. It has 5 ensuite bedrooms. A 40m2 caretaker's apartment, a 90m2 pavilion and a 40m2 studio complete the property. Major renovation work is to be expected. Information on the risks to which this property is exposed is available on the Géorisques website: www.georisques.gouv.fr. The property is located in an area subject to mandatory brush clearing. For any further information, the BARNES INTERNATIONAL Saint-Tropez team remains at your disposal. Tel: +33 4 94 43 32 47 Agency fees payable by vendor
…By Barnes Saint-tropez


In a private, secure estate, discover this recently built villa with contemporary architecture, designed with an eco-friendly approach. Its key highlights: • Turnkey home in perfect condition • Spacious 135 sq m terraces with sea views • Easy access, double garage + parking spaces • Spacious rooms and large, bright reception room • Gated estate, with immediate access to the county nature park • Energy-efficient house equipped with solar panels With its A-rated Energy Performance Certificate, enjoy minimal energy bills and a home in harmony with nature. The villa comprises on the ground floor: entrance hall, 77 sq m reception room with open-plan kitchen opening onto the terrace with sea view, master suite with dressing room and bathroom, guest toilet. Upstairs: three bedrooms including two suites with private terraces offering sea views and green hills. Peace, security, and contemporary comfort 10-15 minutes from the seaside and Nice International Airport. A turnkey home, perfectly maintained and ideal for year-round living or as a holiday house.
…By Savills Beaulieu


Spectacular waterfront property in Cap d'Ail offering an exclusive experience overlooking the Mediterranean. This 588 sq m villa is set in a vast 4,654 sq m landscaped land with breathtaking views over Mala beach and Saint-Jean-Cap-Ferrat. The majestic entrance opens onto a spacious reception room bathed in light, adjoining an elegant dining room, creating a refined and warm atmosphere. The fully-equipped, top-of-the-range kitchen includes a wine cellar and professional refrigerator. The villa has a total of seven bedrooms, including three luxurious suites with dressing rooms, private bathrooms and terraces offering breathtaking sea views. The other four bedrooms, also facing the sea, each have their own bathroom. On the wellness front, the property boasts exceptional relaxation facilities, including a spa, indoor and outdoor Jacuzzi and infinity pool overlooking the sandy beach. Direct access to the sea is a major advantage, enhanced by the presence of a private pontoon for boats. Additional facilities include a two-car garage and a large outdoor area with parking for up to 12 cars, ideal for entertaining. Staff accommodation provides discreet security and maintenance. The construction of this remarkable residence was carried out by the renowned company AJR, while the interior decoration was entrusted to Madame W, guaranteeing a meticulous and coherent style. The furniture comes from prestigious brands such as Baxter, Minotti, Baker, Visionnaire by Cavalli and Davidson. The bathrooms feature pieces by Antonio Luppi, Gessi, THG and Decor Walther. The lighting is by the famous houses Lasvit and Wired, while the marble used is by ICONCI. This waterfront villa in Cap d'Ail represents a unique opportunity to live in a luxurious environment, combining refined design, absolute comfort and exceptional views of the Mediterranean. An ideal setting for those who appreciate exclusivity and beauty by the sea.
…By Savills Saint-jean-cap-ferrat


Nestling in the heart of a secure estate, this contemporary architectural masterpiece offers breathtaking panoramic views over the idyllic bay of Villefranche-sur-Mer and the legendary Cap Ferrat. Built on a seafront plot, this sumptuous new villa of around 360 m² is spread over three levels, enhancing each space with refined design and top-of-the-range features. As soon as you enter, you'll be seduced by a vast reception room bathed in light, a fully equipped open-plan kitchen, an elegant dining room, as well as a wine cellar and a space dedicated to preparing meals. The main floor also reveals a sumptuous 100 m² Principal suite, offering a haven of peace with bathroom, dressing room and private lounge. On the lower floor, four spacious en suite bedrooms, each with its own bathroom and large private terraces, invite you to relax overlooking the Mediterranean. For ultimate comfort, the villa has a hammam and a separate flat ideal for guests. Outside, a superb living space awaits you: a swimming pool with pool house, perfect for savouring the art of living in the Côte d'Azur, between elegance and serenity. Ideally located, this prestigious property is just 10 minutes from Monaco and 15 minutes from Nice international airport. Villefranche-sur-Mer, with its picturesque port, colourful streets and heavenly beaches, is the perfect embodiment of the timeless charm of the French Riviera. Combining luxury, nature and exceptional views, this villa represents a rare opportunity to experience the Côte d'Azur in all its splendour.
…By Savills Beaulieu


Recently reduced by 10%, this exceptional villa now represents outstanding value. A rare opportunity to acquire a stunning property at a very attractive price. Don’t miss the chance to secure one of the best opportunities currently available on the market.If space, quality, design, and breathtaking sea views define your dream home in the Algarve, this property deserves your full attention. Ideally situated in an elevated position at the gateway to the Western Algarve Natural Park, this villa combines luxury, comfort, and a seamless connection to its stunning surroundings. Built to an exceptionally high specification, it features tasteful, timeless finishes and a full array of modern home technologies, including solar panels, underfloor heating, air conditioning throughout, electric shutters, and a heated pool.Upon entering at ground floor level, you’re greeted by a welcoming hallway that flows into a spacious, open-plan living and dining area. Large glass doors open onto a wraparound south-facing terrace, perfect for al fresco dining while soaking in the panoramic vistas. The sleek, fully fitted kitchen is seamlessly integrated into the living space, ensuring both style and practicality.The master suite, conveniently located on the ground floor, boasts a walk-in wardrobe and a luxurious en-suite bathroom with both a shower and a bathtub. Its direct access to the terrace allows you to enjoy the beauty of the Algarve's coastline from the comfort of your private sanctuary.Moving to the first floor, you’ll find two generously sized suites, each with direct access to a sprawling terrace that offers even more magnificent views. This terrace, complete with additional seating areas and a Jacuzzi hot tub, is the perfect retreat for relaxation or entertaining under the stars.The lower level of the property is equally impressive. Here, a spacious games room takes center stage, providing an ideal space for family fun or leisure activities. Two additional suites on this level offer flexibility, with one currently serving as a gym. Both suites open onto a covered terrace designed for outdoor living, blending comfort and functionality with effortless style.Outside, the landscaped garden is a low-maintenance oasis of greenery and privacy. The centerpiece is the 10x5 meter heated pool, surrounded by a sun-drenched terrace that invites you to relax and bask in the Algarve sunshine. The property is complete with a double garage with two single doors for added comfort and convenience.The beautiful Cabanas Velhas beach is just a short stroll away, offering golden sands and crystal-clear waters. The charming village of Burgau, known for its traditional character and lively atmosphere, is only a few minutes' drive. Additionally, Praia da Luz and the vibrant town of Lagos are both within a 10-minute drive, while the unspoiled beaches of the west coast are practically on your doorstep.This property is a rare blend of luxury, comfort, and practicality, making it ideal as a permanent residence, a holiday retreat, or a high-yield rental investment. Its elevated position, exceptional features, and proximity to the best of the Algarve make it a true gem that must be experienced firsthand to be fully appreciated.
…By Exclusive Algarve Villas


Owner selling in Martinique at the entrance of the village of Diamant, 70 m from the sea and with breathtaking views, a beautiful secured Creole house with 2 furnished apartments of 100 and 70 m2 and their terraces with 2 swimming pools. Tree-lined and floral garden of 844 m2.This description has been automatically translated from French.
…Private owner


Located in the prestigious gated community of Can Girona in Sitges, Villa Älva is a stunning contemporary home combining Scandinavian design with Mediterranean living. The villa offers 460 m² built on a 1,250 m² plot, featuring 6 bedrooms and 4 bathrooms, spacious open-plan living areas, and large floor-to-ceiling windows that connect the interior with the outdoor spaces. The main level includes a bespoke oak kitchen with natural stone worktops, a sunken dining area with 3.6 m ceilings, and bright living areas opening onto terraces, outdoor dining spaces, and a 10-meter swimming pool. The lower level features a three-car garage, gym, and private guest apartment, while the upper level hosts the master suite with walk-in closet, spa-style bathroom, and sea views, along with additional bedrooms and a home office. Located just minutes from Sitges center and 20 minutes from Barcelona Airport, this villa offers privacy, design, and exceptional Mediterranean lifestyle.
…By Kretz Spain - Family Real Estate


Discover a stunning five-bedroom residence offering 6436sqft of elegant interior living space, complemented by a spectacular 4025sqft terrace featuring outdoor dining and lounge areas. This private retreat has been thoughtfully designed for those seeking absolute privacy and a deep connection with nature. Accessed via a private drive, this magnificent villa is nestled in one of the most privileged and secluded corners of the resort, surrounded by majestic mountains and lush tropical vegetation. The villa is composed of two architecturally refined buildings, each with its own distinctive character. Its five suites, conceived as true sanctuaries, offer panoramic views of the blue sea and the serene greenery of the mountains and valley. The architecture blends harmoniously with the natural surroundings, reflecting the shifting tones of the landscape through a palette of terracotta, gray, and blue hues. Native materials and handcrafted finishes pay homage to local traditions, while expansive terraces, open-air social areas, and a breathtaking infinity pool frame unparalleled ocean views beneath an endless canopy of greenery. Villa 16 is a sanctuary where nature and outdoor living take center stage—an oasis of serenity meticulously designed to deliver the utmost comfort, exclusivity, and a truly unforgettable experience. * The equivalent in Mexican Pesos at the FIX official exchange rate on the date of payment.
…By Puerto Vallarta Sotheby's International Realty


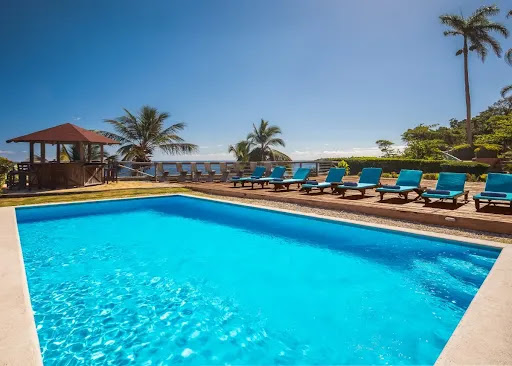


Magnificent beachfront property in Cabrera. This sumptuous beachfront villa, perched on a cliffside near Cabrera, offers breathtaking ocean views. It features 10 luxurious bedrooms and 1,115 square meters of living space, accommodating up to 20 guests. Seven independent master suites and three additional bedrooms are individually decorated to ensure comfort and privacy. The villa is approximately 10 minutes from the famous Playa Grande beach. The property is located in Cabrera, just 3.6 km from the town center and 48.3 km from Samana El Catey International Airport. A seaside bar perched on the cliffs 24-hour electricity 24-hour security Air conditioning Cable TV Internet Near golf course Near shops Beachfront Swimming pool Sea view Telephone Lot size: 7,522 m² PRICE: $1,500,000 Fees payable by the sellers Contact 7 days a week from 8 am to 11 pm File available upon request only Bernard Scaduto Tel: +33 (0)6 62 22 13 14 Email: [email protected] Our on-site Sales Consultant Partner is available to assist you. A real estate agency specializing for 45 years in the sale of prestigious properties and luxury real estate in Corsica, Paris, France, and internationally. KALLISTE PROPERTIES INTERNATIONAL LUXURY REAL ESTATE offers a wide selection of prestigious properties and apartments, including waterfront villas, throughout the Porto-Vecchio region, Corsica, mainland France, and internationally. We also offer yachts, jets, and charters. Website: http://corsica-properties-collection-international.com/ - Website: www.yachtsjetscharters.com - MIAMI PRESTIGE: Penthouse Collection Miami KALLISTE PROPERTIES INTERNATIONAL LUXURY REAL ESTATE provides you with a selection of exceptional properties. Specializing in luxury real estate transactions in Corsica, mainland France, and internationally. Contact us 7 days a week at +33 (0) 6 62 22 13 14 - WE HAVE A CONFIDENTIAL PORTFOLIO OF EXCEPTIONAL PROPERTIES. Prestigious properties in CORSICA, PARIS, MIAMI, BALI, MARRAKECH, SPAIN, ITALY, PORTUGAL, THE CARIBBEAN, SAINT MARTIN, MYKONOS, BERMUDA, MAURITIUS, URUGUAY, BRAZIL, DUBAI, TAHITI, Verbier, Megève, Courchevel, Méribel, French Polynesia, Bora Bora, etc.
…By Kalliste Properties


In the town of Louannec, opposite Perros-Guirec, this resolutely contemporary architect-designed house, built in 2020, offers 185 sq m of living space in a privileged setting. Nestled within a 2,300 sq m wooded parkland dominated by majestic pine trees, this property is distinguished by its clean lines and expansive terraces facing the horizon. A path from the rear of the property provides direct and exclusive access to the sea. The interior prioritizes single-level living, where natural light is paramount. The modern architecture of this prestigious property is centered around a spacious, light-filled reception room with an open-plan kitchen leading onto the garden and a terrace with sea views. The ground floor comprises a master suite with panoramic sea views, a balcony, a dressing room, and a bathroom. The unique feature of this house is its four independent guest rooms located on the garden level, each boasting breathtaking sea views. These dedicated spaces offer an attractive rental yield, with a potential of EUR15,000 per room annually, providing an ideal supplementary income for this type of distinctive property. Each room has been designed to offer peace and comfort, with high-end amenities and an excellent energy rating (EPC B). Outside, the terraced gardens and balconies offer numerous vantage points overlooking the archipelago. The garden, a verdant haven, allows you to enjoy absolute tranquility while remaining close to the amenities of the Pink Granite Coast. This property is best enjoyed in harmony with the rhythm of the tides, in a quiet and sought-after neighborhood. This contemporary development presents a rare opportunity to combine a primary residence with a tourism project in an exceptional natural setting. A visit is essential to fully appreciate the magic of this unique place. Property tax: EUR1,886 ENERGY RATING: B / CLIMATE RATING: A Estimated average annual energy costs for standard use, based on average energy prices indexed to 2021, 2022, and 2023: between EUR1,390 and EUR1,940/year. Information on the risks to which this property is exposed is available on the Géorisques website: www.georisques.gouv.fr
…By Espaces Atypiques Côtes-d'armor


Discover this magnificent villa nestled on the heights of Oyster Pond, offering breathtaking panoramic sea views over the bay and the Caribbean Sea. The property features a stunning infinity pool with a sun shelf, perfect for relaxing while facing the horizon. The villa is set on a beautifully landscaped 1,516 m² plot, ensuring absolute peace and privacy. The interior offers, on the ground floor, a master bedroom with spectacular sea views, a bright living area opening onto the outdoor terrace and pool, a fully equipped open-plan kitchen with a central island, a modern bathroom, and ample storage with built-in closets. Upstairs, a spacious and bright mezzanine provides a comfortable children’s sleeping area. The property also includes a fully equipped independent guest house. With an additional 95.28 m² of buildable area available, the villa offers excellent potential for expansion or the opportunity to develop an additional project. Ideally located close to the nature reserve, Galion Beach, Dawn Beach, and Orient Bay, as well as nearby restaurants and shops, this property offers a peaceful and preserved living environment while remaining conveniently close to all amenities. This villa combines exceptional sea views with high-quality features. Virtual tour and full dossier available upon request. Contact us to arrange your private viewing.
…By Coldwell Banker St Barth Azur Saint-barthélemy


Villa Noema is a true beachfront home located on Paros’ Golden Coast, just steps from the sand and oriented for sweeping views across the Aegean. Positioned on a substantial seafront plot, the villa is defined by clean architectural lines, expansive glazing, and its immediate connection to the water’s edge. The principal level unfolds as an open living environment where kitchen, dining, and sitting areas extend beneath shaded terraces, with the sea as a constant backdrop. Three en-suite bedrooms are positioned on this floor, each opening directly to the exterior and designed to provide privacy, natural light, and a direct connection to the outdoors. The upper level is reserved entirely for the primary suite, creating a sense of separation and calm. Opening onto a private terrace overlooking the coastline, it commands elevated views across the Aegean. In total, the villa offers four en-suite bedrooms, each complemented by its own outdoor shower — a considered detail that reinforces the relaxed rhythm of beachfront living. A direct waterfront address where contemporary Mediterranean architecture meets the Aegean without interruption. Outdoor living is integral to the home. Broad terraces lead to a striking infinity pool aligned with the sea beyond, while shaded dining areas and a fully appointed outdoor kitchen provide a natural setting for long afternoons and evening gatherings. The composition of the exterior spaces allows each area to frame the horizon while maintaining privacy and comfort. Golden Coast is one of Paros’ most established beachfront settings, known for its sandy shoreline, clear waters, and vibrant windsurfing culture. From here, Naoussa, Parikia, and many of the island’s most regarded dining and beach destinations are easily accessible, placing the villa within reach of Paros’ social and maritime life while preserving the privacy of a direct waterfront address. In addition, two separate external rooms provide auxiliary space suitable for storage or flexible ancillary use. This property is eligible for both the Golden Visa and the Greek Non Dom Program.
…By Greece Sotheby's International Realty


Commanding one of the most prominent corner positions on The Strand, 1000 The Strand is a rare multi-generational legacy coastal compound, completely remodeled in 2020, spanning approximately 6,000 square feet on an oversized, elevated lot along the coveted south-facing stretch of Manhattan Beach's most prestigious coastline. With sweeping Pacific Ocean views and a privileged vantage above the boardwalk, the residence offers a level of presence and architectural scale seldom found along this celebrated shoreline. A spectacular 400-square-foot oceanfront terrace overlooks the Pacific and the iconic Manhattan Beach Pier, serving as the home's signature gathering space. From this elevated vantage point, owners enjoy uninterrupted sunsets and a front-row seat to Manhattan Beach's most iconic coastal moments, including world-class AVP volleyball tournaments and the beloved December fireworks display. Positioned along The Strand and a short stroll to downtown Manhattan Beach, the property offers effortless access to boutique shopping, acclaimed restaurants, cafes, and the vibrant lifestyle that has made Manhattan Beach one of Southern California's most desirable beach communities.Rarely do properties of this scale and positioning come to market along The Strand. 1000 The Strand represents a true trophy estate and an opportunity to secure one of Manhattan Beach's most exceptional oceanfront residences.
…By Sotheby's International Realty - Beverly Hills Brokerage


A unique opportunity presents itself to acquire a completely restored 18th-century palace in the heart of Mahón, Menorca, with privileged views over the largest natural harbor in the Mediterranean. This historic residence, with approximately 1,000 square meters spread over several levels, has been renovated by a renowned interior designer, blending traditional architecture with modern conveniences. The property retains original elements such as high ceilings, period moldings, and balanced proportions, adding character and authenticity to each space. Natural light floods the rooms, creating a cozy and elegant atmosphere. The interiors have been reorganized to offer a harmonious flow between living areas, private suites, and versatile reception spaces, suitable for both family living and events. The lower level, with vaults and sea views, formerly used as stables, provides a unique setting for meetings or recreational activities. The upper floors include carefully designed private rooms to ensure comfort, privacy, and functionality. The residence is located on one of the most emblematic streets of Mahón, within walking distance of the historic center, renowned restaurants, and the port, combining accessibility with tranquility. Mahón, the capital of Menorca, stands out for its architectural heritage, vibrant gastronomic offering, and the natural beauty of its port, considered one of the largest and most protected in the Mediterranean, making it a highly valued enclave for living or investing. This property represents an exceptional investment, ideal as a permanent residence, holiday home, or valorization project, offering a balance between history, contemporary comfort, and strategic location.
…By Spain Sotheby's International Realty


Welcome to Harbour Haven, a newly constructed coastal estate perched above the turquoise tides of the Sea of Abaco. This is where luxury meets island ease, offering unparalleled privacy, sweeping ocean frontage, and modern comforts crafted for effortless island living. Key Features • Spectacular Sea of Abaco frontage: Over 300 feet of pristine shoreline, inviting endless sunsets, and direct access to crystalline waters. • Private harbour with deep-water dock: 110 feet of dock space on a protected harbour, ready for your boat and waterfront adventures. • Full-service marina capabilities at your doorstep: 16,000 lb boat lift housed under a protective shed for convenience and safety. • Expansive footprint: 1.5 acres of lush, landscaped privacy with panoramic water views from every vantage point. • Two-residence configuration : Primary residence: 4,000 sq.ft, 4 bedrooms, 4.5 baths - a luminous, open-plan layout designed for entertaining and everyday living; Guest residence: 1,500 sq.ft, 2 bedrooms, 2 baths — ideal for guests or a private family suite. • Entertainment and leisure:A dedicated billiard room for indoor recreation and a heated/cooled pool for year-round swimming. • Outdoor living at its finest: Wraparound Ipe decks frame the home, creating seamless indoor-outdoor living and spectacular sunrise-to-sunset views. • Durability and safety: Impact-rated windows and doors throughout, designed to withstand the island’s tropical conditions. • Culinary-grade comfort: Premium appliance package elevates everyday cooking to a culinary experience. • Elevated coastal living: 40-foot elevation provides dramatic vistas, privacy, and reduced flood risk. • Reliability and self-sufficiency: 67kW standby generator to power essentials during storms or outages. • Off-grid considerations: Water desalination plant provides a reliable, on-site water solution for convenience and sustainability. Lifestyle at Harbour Haven • Wake up to shimmering water views from every room. • Effortless boat access from your private harbour for weekend getaways, fishing trips, or sunset sails. • Entertain with ease in a light-filled open-plan living space, complemented by a billiard room for relaxing evenings. • Enjoy the outdoors year-round with a heated/cooled pool, wraparound decks, and shaded lounging zones. • Rest easy knowing you are protected by impact-resistant windows and doors and backed by dependable power and water solutions. Architectural and Design Highlights • Light-filled, open-concept interiors that maximize water views. • Premium appliance package and high-end finishes throughout. • Ipe decking with durable, ocean-ready materials. • Thoughtful provisioning for both hosting guests and intimate family living. • Elevated site plan to optimize sea breezes and views while preserving privacy. Location Harbour Haven sits on one of the most coveted spots in the Abacos, where crystal-clear waters meet white-sand shores, and a close-knit island community thrives. Enjoy leisurely coastal living with easy access to boating, fishing, dining, and exploring the charm of the Bahamian archipelago. Investment and Lifestyle Benefits • Exceedingly rare combination of waterfront frontage, private harbour access, and modern amenities. • Substantial structural and systems resilience for coastal living (designed for durability and comfort). • Flexible layout to accommodate families, guests, and entertainment with minimal compromise.
…By Bahamas Sotheby's International Realty


Discover the perfect balance of tropical living and smart investing at Villa Quadra, located in the highly sought-after gated community of Rancho Villareal. Nestled just a 10-minute drive from the vibrant heart and pristine sands of Tamarindo Beach, this unique estate offers an exceptional opportunity for buyers looking to embrace the Costa Rican lifestyle while generating immediate, proven rental income. The property features a beautifully designed primary residence—ideal for an owner-occupant—alongside three distinct and fully independent rental units: a spacious 2-bedroom, 2-bathroom upper apartment; a stylish 1-bedroom apartment featuring a versatile loft space; and a modern container home. This turnkey layout is designed for a seamless "live-and-earn" experience, allowing you to live comfortably in the main house while your long-term tenants effortlessly cover your overhead and property maintenance, providing a steady return on investment. Enveloped by abundant nature and towering, mature trees, the estate enjoys a fresh, cooling breeze year-round. This lush, green canopy acts as a beautiful natural buffer, ensuring that the main house and all three rental units remain completely private and perfectly separated from one another. Perfectly positioned within this secure community, Villa Quadra provides peaceful seclusion without sacrificing convenience, sitting just minutes away from world-class surf and top-tier bilingual private schools. Whether you are seeking a multi-generational family compound or an income-producing oasis, Villa Quadra delivers a rare opportunity to own a piece of paradise that truly pays for itself. Schedule your private tour today.
…By Costa Rica Sotheby's International Realty


Located in one of the most sought-after areas of Cap d’Antibes, just a short walk from the famous Garoupe beach, this elegant Belle Époque villa offers a rare living environment. The property offers approximately 630 sqm of living space set on a beautifully landscaped 2,345 sqm garden with swimming pool. The villa features 11 rooms including 7 bedrooms, bright reception areas, and a master suite with dressing room, terrace and sea view. A wellness area completes the property with fitness room, sauna, hammam and jacuzzi, as well as wine and champagne cellars. Agency fees payable by the seller Les informations sur les risque auxquels ce bien est exposé sont disponibles sur le site georisques: georisques.gouv.fr
…By Coldwell Banker Standing Realty


Exclusivity John Taylor - New project In an idyllic setting between the hills and the sea, in absolute peace and quiet, yet only 10 minutes from the famous village of Èze and Monaco, this haven of peace of around 695 m² (gross floor area) has been designed to optimise comfort and serenity. Let yourself be guided by Professor Alan Dilani, architect and public health researcher, and give him the keys to this fabulous project combining wellbeing and new technologies. From its rooftop with panoramic views over the Mediterranean Sea, to its harmonious gardens with numerous fountains, Health House will offer you unique moments of life with your family and friends in an exceptional environment. Thanks to the curves and noble materials used in the design, such as wood, marble and glass, living in this unique property is a real privilege. Elegantly designed, this villa will offer vast, light-filled living spaces, large bay windows and curved bedrooms, creating a wide variety of spaces in which to enjoy the surroundings in the utmost comfort and live a unique experience. Health House is dedicated to the well-being of its occupants and offers a wide range of spaces and facilities, including a sauna, a green rooftop, a meditation area, a cinema room, a fitness room and a heated swimming pool. Set over 3 levels, this superb villa is composed as follows: Level 0 : - Entrance hall, - Guest dressing room - guest toilet - Large open-plan living room with access to the garden - Open-plan fitted kitchen with integrated fireplace - 1st Suite with garden view, dressing room and en-suite bathroom - Study with panoramic view Level 1 : - Large suite with en-suite bathroom and anteroom - Two further bedrooms, each with en suite bathroom - Open-plan living area with panoramic views Level 2: Rooftop with panoramic views : - Barbecue area - Green Relaxation Area Lower level Wellness : - Gym with shower room - Sensory Spa - Cinema room - Laundry room - Large garage for numerous vehicles - Separate studio with shower room for caretaker Outside : - Swimming pool - Jacuzzi - Pool House - Fountains and waterfalls set in a magnificent green garden Villa fully air-conditioned Solar panels All floors served by a lift. Approximately 1,134m² of land Contact us for more information about this unique project.
…By John Taylor - St Jean Cap Ferrat


Magnificent House in La Turbie with Sea View and Infinity Pool Discover this exceptional property in La Turbie, offering breathtaking sea views and an idyllic living environment. This spacious house of around 300m², spread over a first floor raised on two levels, features elegant architecture and quality finishes. Main features : Surface area: Approx. 300m². Layout: Can be converted into 3 independent apartments Garage : Double garage, offering ample space for two vehicles Pool : Superb infinity pool, ideal for relaxing and admiring the view View: Panoramic sea view, for unforgettable moments Location: Close to shops, amenities and quick freeway access This home, with its flexible development potential, is perfect for a large family, for rental investment or to be transformed into a luxury complex with several residential units. The double garage and infinity pool add a touch of luxury and convenience, while proximity to shops and easy highway access make this home a practical choice for everyday living. To discover this dream property and explore its potential, contact us today to arrange a viewing.
…By Maison-a-nice.fr


Situated on the heights of Èze, in a residential environment overlooking the Mediterranean and just a few minutes from Monaco, this contemporary property consists of two independent villas, developing approximately 680 m² of living space in total. The building permit and its modification have been granted. The administrative compliance has been obtained. The main structure is completed and the final volume has been validated. The interior fittings and finishes remain to be defined according to the buyer's project. This configuration allows for great flexibility: - main residence with guest house, - main residence + secondary villa for rental income, - functional division for extended family use, or optimization into several units according to asset strategy. Organization of the buildings In order to ensure perfect readability between the two constructions, the levels are distributed as follows: Villa A – levels -1 to 2 – approx. 405 m² Level 2: reception area (living room, dining room, kitchen) with terraces and sea views Level 1: 4 bedrooms with shower rooms and toilets Level 0: gym, indoor pool, technical areas Level -1: wellness area (sauna, cinema, changing room, cellar, laundry) Villa B – levels 3 to 6 – approx. 276 m² Level 6: living room, kitchen, dining room Level 5: 3 bedrooms, dressing rooms, shower rooms Level 4: fitness area, sauna, pool Level 3: technical rooms This level presentation clearly distinguishes the two buildings of approximately 680 m² of living space Two independent pools 10 parking spaces (6 + 4) Unobstructed sea view Immediate proximity to Monaco Customizable interiors Adaptability of distribution subject to technical study This property is aimed at: - a Monegasque clientele wishing for a family pied-à-terre with independent spaces; - an investor looking for a modular asset with high rental potential; - a buyer wanting to finalize a custom project without administrative risk. The major interest lies in the combination: administrative security + freedom of layout. Fees are payable by the seller. Information on the risks to which this property is exposed is available on the Géorisques website: https://georisques.gouv.frThis description has been automatically translated from French.
…By Coldwell Banker Standing Realty


Located in the heart of a secure, quiet, and highly sought-after neighborhood of Port Grimaud, this charming fishing house has been completely renovated using high-quality materials, combining elegance and contemporary comfort. The house consists of a pleasant, bright living room opening directly onto a terrace, ideal for fully enjoying the privileged environment. The sleeping area offers three bedrooms, as well as a large, well-appointed bathroom. Rare advantage: a private mooring of 16 m x 4.20 m, perfectly suitable for a large boat, located directly in front of the property. The beach is accessible on foot, reinforcing the unique lifestyle of Port Grimaud between sea and canals.
…By John Taylor - Saint Tropez


Located in a sought-after residential area, just minutes from the center of L’Île-Rousse, this superb villa, built in 2020, blends contemporary architecture with authentic charm. It boasts exceptional panoramic views of the islands, the port of L’Île-Rousse, and Cap Corse. Upstairs – The main 4-bedroom apartment: An entrance hall, a bright living room with an open-plan kitchen, a pantry, a master suite with a shower room, toilet, and dressing room, as well as two further bedrooms and a shower room with a toilet, and a 30 m² terrace facing the sea. Downstairs – The independent 2-bedroom apartment: A living room with a lounge and kitchen area, a pantry, a bedroom, and a shower room with a toilet. The exterior features a lovely terrace with a small heated swimming pool offering breathtaking views of the Pietra Islands, as well as a storage area. A rare find in this area, ideal as a primary or secondary residence with excellent rental potential. Allegrini Realty – Coldwell Banker Corsica +33 6 25 72 31 57 [email protected]
…By Coldwell Banker - Allegrini Realty
'%20stroke='%23DDAA3A'%20stroke-width='1.909'%20stroke-linecap='square'%20stroke-linejoin='bevel'/%3e%3c/svg%3e)
Receive by email any new listing that may match your search criteria
By validating this form, you accept the general conditions of use of Le Figaro Properties.
These agencies offer a selection of luxury properties vente . Feel free to contact them for personalized assistance.





