Get early access to listings that match your criteria
Never miss an opportunity again. Our personalized alerts notify you instantly.

 English$ USD · m²


Set on nearly 23 acres with approximately 750 feet of pristine Bras d'Or Lake frontage, 2125 Hillside Boularderie Road is more than a home. It's a place to slow down, reconnect, and create the kind of memories that stay with your family for generations. Designed with timeless European inspiration, this exceptional 4,400 sq. ft. residence blends warmth, character, and craftsmanship in a setting that feels worlds away from everyday life. Five bedrooms, three and a half bathrooms, and thoughtfully designed living spaces provide room to gather, entertain, and unwind, while every window frames the beauty of the surrounding landscape. Life here is shaped by the water. Start your mornings with a swim from your own shoreline, spend afternoons exploring the Bras d'Or by boat, and end each day watching the sun set over the lake from the comfort of home. Complete privacy, breathtaking views, and an extraordinary natural setting create a lifestyle that's increasingly difficult to find. Located just 30 minutes from Sydney, this is a property that adapts to every season of life. Whether you're searching for a legacy family home, a private waterfront retreat, or a place where summers become lifelong traditions, 2125 Hillside Boularderie Road offers an opportunity that's as rare as the setting itself.
…By Sotheby's International Realty Canada


Imagine waking up every day in a true corner of paradise, between sea and mountain.Located in Petit-Bourg, in a sought-after residential area surrounded by beautiful villas, this sumptuous property combines generous space, modern amenities, and an exceptional living environment.Set on a plot of 1,800 m², it offers a built area of over 500 m², including spacious covered terraces and stunning outdoor spaces.Upper floor - A true private cocoon with breathtaking viewsThe upper floor is dedicated to a large master suite of 22.9 m², extended by an 11.1 m² dressing area and a modern shower room. This suite opens onto a panoramic terrace of 22.5 m² offering a 180° sea view, with the mountains in the background. A true haven of peace, bathed in light and open to the horizon.Ground floor - Warmth, comfort, and spaceThe main level offers very nice living spaces:A kitchen/living area of 69 m²A dining room of 56.9 m²Three additional bedrooms, each with its own attached shower room, providing privacy and comfort for guests or family.A garage of 35.2 m², a laundry room, a pantry, and even a second terrace at the back of 17.9 m².On the exterior, the vast covered terrace of 55 m² facing the sea allows full enjoyment of the tropical climate, all year round. It leads directly to a large swimming pool, ideal for moments of relaxation or gathering.This unique property is more than just a house; it is a lifestyle.Perfectly designed for a high-end primary residence or a dream second home, it will meet the expectations of the most discerning.Do not miss this rare opportunity to acquire an exceptional villa with remarkable amenities, in a privileged setting between sky, sea, and lush nature.Fees payable by the seller.Your commercial agent 3G IMMO on site EI - Loïs PETIT registered with the POINTE A PITRE Commercial Court under # 491711719.According to article L.561.5 of the Monetary and Financial Code, an identification document will be requested for the organization of the visit.Information on the risks to which this property is exposed is available on the Géorisques website: www.georisques.gouv.frThis description has been automatically translated from French.
…By 3g Immo Prestige


House T5 with a sea view above the ferry terminal of the island of SeinPrice 410000 agency estimate 02/2026The house has its living rooms on the first floor to enjoy the view.Entrance via an external staircase1st floor:Entrance, living room, dining room, equipped kitchen, outdoor terrace ~20m2, landing, separate WC, shower room, 1 bedroomGround floor:Laundry room, 3 bedrooms including one with a sea view and a large one with a double bed and a single bed, shower room with WC.Attic ~35m2 Carrez convertible. (Reservation for stairs and connections for water/drainage/electricity)Garden 700 m2.Two access points with gate, one to the south and one to the north, parking spaces for up to 3.The energy performance diagnosis 3 years ago was E, roof insulation redone, awaiting a new DPE which will be better.Sanitation is being brought up to standard,Consider renovating or replacing the flooring on the first floor, even if the house is entirely habitable as it is. Estimate in progress.Possibility to buy furnished.First contact by email (as living overseas)This description has been automatically translated from French.
…Private owner


With approximately 130 m² of living space on an enclosed plot of 763 m², the house is arranged over two floors. The ground floor comprises a 21 m² living room with a fireplace and wood-burning stove, a separate, fitted and equipped kitchen of 12 m² opening directly onto the garden, as well as three ground-floor bedrooms measuring 20.6 m², 10.6 m² and 9.5 m², one of which has its own toilet and washbasin. Two shower rooms, a separate toilet and several storage areas complete this level. Upstairs, a landing leads to two lovely bedrooms measuring 17.6 m² and 17.4 m², both fitted with built-in wardrobes, as well as a third toilet with a washbasin. Heating is provided by a wood-burning stove, supplemented by individual electric radiators. The double-glazed aluminium and PVC windows, rock wool insulation in the loft (20 cm) and partial wall insulation all contribute to the house’s thermal comfort. The property is connected to fibre-optic broadband and is connected to the mains drainage system in accordance with regulations. Outside, the landscaped garden, fully enclosed by stone walls approximately two metres high, offers a private and secluded setting. A terrace of approximately 20 m², a recently built garden shed, a wood store and a pleasant courtyard complete the property.
…By Leggett Immobilier


Exceptional Contemporary Villa – Panoramic View of Lake Geneva (Publier) Set on an elevated plot of 1,290 m², become the owner of this raw architectural masterpiece, sold “weatherproof” (structural work, roofing and external joinery completed). Avoid administrative delays and create your own bespoke haven of peace! A Project with Magnificent Spaces: - The Living Room (51.70 m²):** A cathedral-like reception area bathed in light, where huge floor-to-ceiling windows bring the majesty of the lake into your everyday life. - The Sleeping Area:** 4 large bedrooms, including an exceptional master suite of 20.94 m² facing the horizon and 3 beautiful bedrooms of 14.20 m². - The Basement:** A spacious utility area with a double garage. The Ultimate Experience: The Suspended Infinity Pool A spectacular terrace designed to accommodate a suspended swimming pool. The water seems to blend into the infinite blue of Lake Geneva, creating a breathtaking view. Publier & Évian: A Privileged Living Environment A Golfer’s Paradise: The villa is situated in the immediate vicinity of the Evian Resort Golf Club (whose Academy is located in the town of Publier itself) and its legendary 18-hole course. A world-renowned golf course, host to the famous *Amundi Evian Championship* tournament, just a few minutes’ drive away. Leisure: Quick access to Amphion-les-Bains beach, the Cité de l’Eau and the famous Évian thermal baths. Strategic Location & Cross-Border Access: Less than an hour from Geneva and 35 minutes from Lausanne via the daily lake shuttle services (CGN) departing from Évian. All Four Seasons: Water sports in summer, and the Portes du Soleil ski slopes just 30 minutes away in winter. Design the interior and choose your luxury finishes! AI-generated photos are included to help you 'picture yourself there'.
…By Leggett Immobilier


Property Description Perched along the serene shoreline of Puerto Aventuras, Casa Caleta redefines coastal sophistication. Designed by acclaimed architect Alejandro Escudero, the creative force behind NIZUC Resort amp; Spa, this residence embodies a perfect balance between contemporary architecture and the timeless beauty of the Caribbean Sea. Architecture as Art Every line, texture, and finish of Casa Caleta has been crafted to evoke calm and connection. The 900 m2 (9,688 ft2) residence unfolds across open, light-filled spaces where natural stone, hand-finished marble, and tropical hardwoods form a seamless dialogue with the ocean beyond. Escudero's signature tropical minimalism celebrates authenticity--each element chosen not for ornamentation, but for harmony. Refined Living, Inspired by Nature Floor-to-ceiling glass doors dissolve boundaries between interior and exterior, revealing panoramic sea views from every room. The main living and dining pavilion opens to a private bay of turquoise water, while gentle breezes flow through shaded terraces and lush gardens. Each of the six bedroom suites offers a sanctuary of privacy and design, complemented by spa-inspired bathrooms and terraces framed by the sea. A Sanctuary for the Senses Outdoors, a resort-style infinity pool and Jacuzzi merge with the horizon, while the rooftop terrace features a bar, lounge, and fire pit--a setting where sunsets feel endless. The atmosphere is one of understated opulence: elegant yet effortless, sophisticated yet deeply connected to nature. Crafted for the Discerning Few Offered fully furnished and turnkey, Casa Caleta is curated with bespoke furnishings and hand-selected decor that reflect artistry and restraint. A bonus suite or private gym, staff quarters, four parking spaces, and a fully equipped chef's kitchen complete the home's rare combination of luxury and livability. The Essence of Puerto Aventuras Living Nestled within a secure, gated enclave, residents enjoy access to a world-class marina, golf course, fine dining, and boutique shopping--all within a community defined by peace and exclusivity. Beyond its beauty, Casa Caleta offers versatility: equally ideal as a private oceanfront residence, luxury retreat, or boutique hospitality concept for the world's most refined travelers. The Art of Living Well Casa Caleta is not merely a home--it is an experience of presence and perfection, where architecture, craftsmanship, and the sea become one. For those who seek a legacy property along Mexico's most coveted coastline, Casa Caleta stands as a rare expression of contemporary elegance and coastal grace.
…By Annonceur International


This exceptional villa for sale in Palma combines timeless character with refined modern comfort. Originally built in 1900 as a guest house for King Alfonso XIII. The property has been fully renovated to preserve its heritage while adding modern luxury. Original wooden beamed ceilings, fireplace, and stained glass windows remain throughout. Set on an expansive plot of 9.953 m2, the villa offers a remarkable living area of 629 sm2, including 5 bedrooms and 5 bathrooms. The spacious layout provides outstanding flexibility for family living, entertaining, or accommodating guests in complete comfort. A guest toilet adds further convenience. The residence features a Leicht fitted kitchen, a cozy fireplace, and attractive outdoor areas including a terrace and balcony, creating a harmonious connection between indoor and outdoor living. A swimming pool completes this impressive property and provides the perfect setting for relaxation and leisure. With its generous space, excellent features, and privileged location in Palma, this villa represents a rare opportunity to acquire a distinguished home with both historic charm and contemporary quality. (AI-generated) Pool Fireplace High ceiling Leicht kitchen Guest toilet Wine cellar Garage for 2 cars sea view outdoor stone oven Lush flower garden Privacy Palma, the vibrant capital of Mallorca, is one of the Mediterranean’s most desirable destinations, combining centuries of history with a sophisticated cosmopolitan lifestyle. Dominated by the iconic Cathedral of La Seu and overlooking a picturesque bay, the city offers an exceptional blend of culture, gastronomy, luxury shopping, and year-round outdoor living. Its charming Old Town is a maze of elegant streets, historic palaces, boutique hotels, art galleries, and lively squares, while the modern marina attracts some of the world’s most impressive superyachts. Renowned restaurants, stylish beach clubs, prestigious golf courses, and international schools further enhance Palma’s appeal for both permanent residents and holiday homeowners. Excellent transport connections, including Palma International Airport just minutes from the city centre, provide easy access to major European destinations throughout the year. Whether seeking a historic townhouse, a contemporary penthouse, or a luxury villa, Palma offers an unrivalled quality of life where Mediterranean charm meets modern convenience.
…By Private Hideaway Slu


Perched on one of the largest gulf-front parcels in Dune Allen, this extraordinary retreat offers 131 feet of pristine shoreline and a front-row seat to Florida’s most captivating sunsets. With floor-to-ceiling windows lining the western side, the home opens up to unbroken views down the beach to Sandestin — coastline and sea on full display from nearly every angle. Inside, the design celebrates light and space. Each of the four bedrooms offers unobstructed gulf views, with the primary suite featuring its own sitting area and panoramic backdrop of the water. The main floor offers generous living and dining areas, a thoughtfully arranged kitchen, guest suite, and multiple spots for lounging or entertaining — all framed by sweeping vistas and the sound of the surf. Upstairs, the layout continues to impress with additional guest bedrooms and a spa-like master bath. Recently updated with all-new windows (2025), the home also features a private bonfire pit, 100 feet of deeded beach access, and a beach setup of four chairs and two umbrellas, provided seasonally. With no HOA or covenants and a strong rental history in place, this .45-acre property combines the rarest elements: privacy, income potential, and an unbeatable beachfront location. Located just moments from Gulf Place, Oyster Lake, and the vibrant 30A corridor, this is more than a home — it’s a legacy coastal haven where the sea, sky, and sand come together in spectacular harmony.
…By Scenic Sotheby's International Realty


Set within the exclusive gated community of Las Ventanas , this exceptional residence embodies a refined and contemporary vision of coastal living in Playa Grande . Inspired by the architectural philosophy of renowned Brazilian architect Marcio Kogan , the home is defined by clean, elegant lines and a seamless integration with its natural surroundings. Every space has been thoughtfully designed to enhance natural light, open perspectives, and the breathtaking ocean views. The residence features four bedrooms , four full bathrooms and two powder rooms , a beautifully appointed interior kitchen , and a stunning outdoor open kitchen , ideal for entertaining and embracing the tropical lifestyle. The spacious living area flows effortlessly toward the outdoor spaces, creating an atmosphere that is both warm and sophisticated. A private garage completes the property. For an elevated wellness experience, the home also offers a private, air-conditioned gym with its own bathroom and spectacular ocean views , allowing you to train in complete privacy while overlooking the sea. Located just steps from the clubhouse, within a secure and highly desirable community, this home offers an exceptional balance of privacy, comfort and connection with nature. Playa Grande is known for its relaxed yet refined lifestyle, its iconic beach, world-class sunsets and its welcoming international community. It is one of the most sought-after destinations for those seeking a discreet luxury lifestyle immersed in nature. A rare architectural masterpiece that blends design, comfort and nature in one of Playa Grande’s most prestigious gated communities.
…By Costa Rica Sotheby's International Realty


Perched above the pink sands of secluded Barefoot Beach, Holiday House is a newly built four-bedroom, four-bathroom beachfront retreat offering 100 feet of pristine ocean frontage on a 27,754 sq. ft. lot. Designed to capture sweeping Atlantic Ocean views and an atmosphere of serene privacy, this contemporary coastal haven delivers effortless indoor-outdoor living and direct access to a virtually private beach and vibrant offshore reef perfect for snorkeling, swimming, and long shoreline walks. Signature Features •100 feet of pink sand beachfront on Barefoot Beach •27,754 sq. ft. lot with panoramic Atlantic Ocean views •2,850 sq. ft. of interior space plus 400 sq. ft. of covered porches •Four-bedroom, four-bathroom layout, each with an ensuite bathroom •Vaulted 17-foot ceilings in the great room •Chef’s kitchen with 9-foot quartz island and GE Monogram propane range •Expansive ocean-facing pool deck with heated pool •Limestone floors, storm-rated windows, and marine-grade finishes •Backup 40KW generator and 1,250-gallon cistern with Rain Harvest system •Turnkey offering in one of Eleuthera’s most private enclaves Interior & Design At the heart of Holiday House lies a dramatic great room defined by 17-foot vaulted ceilings and panoramic ocean views. The barrel-ceilinged entry foyer opens to a custom-built bar an elegant introduction to the home’s relaxed sophistication. The chef’s kitchen is both functional and stylish, anchored by a nine-foot quartz island and equipped with GE Monogram appliances, a Sub-Zero bar refrigerator, and premium stainless steel finishes. The open-concept design creates seamless flow between the kitchen, dining, and living areas, ideal for entertaining or quiet coastal evenings. Bedrooms & Baths Each of the four ensuite bedrooms is positioned in its own corner of the home for maximum privacy. Two oceanfront suites open directly onto the pool deck, while the remaining bedrooms enjoy tranquil garden views. The primary suite is a private retreat featuring a spa-inspired bathroom with double vanities, a soaking tub, and a walk-in shower. Throughout the home, limestone flooring, marine-grade Maverick ceiling fans, and storm-rated windows enhance comfort and durability. Outdoor Living The expansive covered porch, complete with lounging and al fresco dining areas, flows effortlessly to the ocean-facing pool deck and heated pool perfect for sun-drenched days and sunset gatherings. Two outdoor showers add a practical touch for beach days, while multiple owners’ closets provide discreet storage. Infrastructure & Systems Designed for reliability and ease of ownership, Holiday House includes a 40KW backup generator, a 1,250-gallon cistern with Rain Harvest filtered water system, and split-system air conditioning throughout, including the primary bath. Additional features include a Sonos sound system, Speed Queen washer and dryer, outdoor storage shed, and dedicated pool equipment room. Location & Lifestyle Set along one of Eleuthera’s most private and picturesque stretches of coastline, Holiday House offers a rare combination of modern luxury and natural beauty. Its secluded setting on Barefoot Beach ensures privacy and tranquility while remaining within easy reach of Eleuthera’s signature attractions and conveniences. A true turnkey beachfront estate, Holiday House captures the essence of relaxed island living with refined design and unmatched access to the sea. Viewings by appointment only. This property is offered in US$.
…By Bahamas Sotheby's International Realty
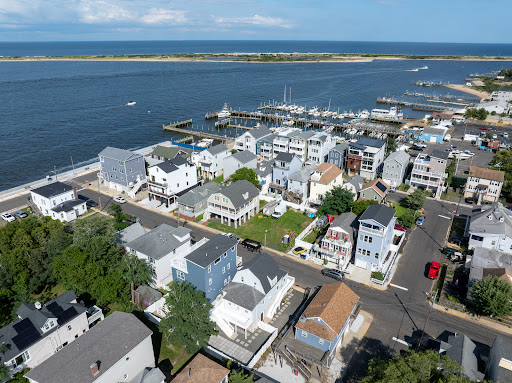


Be among the first to own this exceptional Custom-built 3,200 sq ft home thoughtfully designed for modern coastal living with breath taking waterviews from your rooftop decks .Ideally located just minutes from Seastreak Ferry to New York City, this home offers the perfect balance of tranquility and an effortless commute. The planned home will feature four spacious bedrooms ,three full baths and one half bath, with an open and inviting floor plan highlighted by 9-foot ceilings on the first floor. The combined living and dining area will flow seamlessly into a designer kitchen with premium finishes ,while a gas fireplace creates a warm focal point in winter and the outside deck will provide perfect space in summer for outdoor dining and entertaining. Second level will include three generously sized bedrooms and two full baths ,including a luxurious primary suite with walk in closets. Laundry room is conveniently located on this level too. Third level will offer a private fourth bedroom ensuite and additional flexible living or entertainment space, and access to spectacular roof top decks to enjoy the views and sea breezes. Additional features include a direct-entry two car garage plus two additional parking spaces, quality craftmanship throughout, and the opportunity to own a beautifully designed new home with your own personal touches in one of Monmouth County's most desirable waterfront towns. Highlands offers four town beaches ,Sandy Hook National Park right across the bay, 676 acres in Hartshorne Woods for hiking and biking enthusiasts. Marina's right in town for fishing and charters, and farmers market on Saturdays. Enjoy dining in some of the best restaurants in Monmouth County right in Highlands. Easy commuting via ferry ,bus, train , Garden State Parkway make this the perfect place to live.
…By Heritage House Sotheby's International Realty


Villa Eucalipto is an exclusive new build project that combines contemporary architecture, bright interiors and views of the Mediterranean, in a privileged location within walking distance of the beaches and the centre of Moraira. Set on a plot of approximately 913 m² and facing south, Villa Eucalipto has been conceived to fully enjoy the Mediterranean lifestyle. Its clean lines, natural stone details and large windows create a sophisticated home that blends harmoniously into its surroundings. The villa offers approximately 350 m² built and 292 m² living area, distributed over two floors connected by an elegant staircase with a curved design. The main access is located on the upper floor, where there is also a private garage and an additional parking area. This level houses three bedrooms, all of which have en-suite bathrooms and fitted wardrobes. Two of the bedrooms also have access to private terraces from which to contemplate the sea and the landscape of Moraira. The main floor is dedicated to everyday life and entertainment. A large open plan space brings together the living room, the dining room and a modern kitchen with a central island. The large glazed enclosures allow natural light to be the protagonist and directly connect the interior with the terraces and the pool. On this floor there is also a fourth bedroom with an en-suite bathroom, ideal for guests, as well as a guest toilet, laundry room and private cinema room. Outside, an infinity pool of 11.5 x 4 meters opens up to the sea views. It is surrounded by large terraces, sunbathing areas and a covered space with barbecue and chill-out atmosphere, designed to enjoy long meals and evenings outdoors. The Mediterranean garden completes a private, serene and easy-to-maintain setting. Villa Eucalipto will have high quality materials and equipment, including Technal carpentry with safety glass, kitchen equipped with Siemens appliances, bathrooms and Roca taps, LED lighting, underfloor heating by aerothermal and ducted air conditioning with hot and cold. The property will also include electric blinds, fitted wardrobes, interior alarm system, pre-installation for exterior security and cameras, solar panel for hot water and pre-installation for photovoltaic panels. Located approximately 1.6 km from the sea and 1.7 km from the centre of Moraira, Villa Eucalipto offers the perfect combination of privacy, proximity to services and connection to the Mediterranean. An exceptional home for those looking for design, comfort and a privileged location in one of the most desired destinations on the Costa Blanca. #ref:KV158P
…By Koch & Varlet Luxury Realtors


PREMIUM VILLA: SEA-VIEW AND TRANQUILITY IN PRAIA DA LUZThis contemporary villa, currently in the early stages of construction, features a design with straight lines and has three bedrooms. The finishes are sophisticated and of high quality.One of the main attractions of this project is its privileged location on a hill. The elevation of the land offers a stunning view of the sea, which can be enjoyed from both the pool and the garden, as well as from the villa's balconies.The beach and the historic centre of Luz are just a 10-minute walk away. Nearby, you can find a variety of amenities, including restaurants, cafes, supermarkets, pharmacies, schools, shops, and leisure areas.This property represents the perfect investment for those looking for tranquility and the opportunity to use it as a permanent residence or for holiday rentals. The Vila da Luz, in the Algarve, is an area with high demand for holiday rentals.We work with excellence throughout the property sale and purchase process, including promotion through the execution of specialized marketing tools, Credit Intermediation and management of the entire bureaucratic cycle, both for clients and properties. By being present and in communication with all the entities involved, we were able to guarantee a brief and problem-free conclusion.As Credit Intermediaries, certified by Banco de Portugal, we offer a free Credit Intermediation service that allows you to create, or transfer, a mortgage loan with the guarantee of obtaining the best market conditions for your specific situation.We are an integral part of the largest real estate network in the world, with more than 14,000 agencies in 88 countries and more than 147,000 real estate consultants focused on finding the best solution for our clients.Come visit us and meet our team of professionals.
…By Annonceur International


Located in the charming town of Benalmadena, these exclusive villas offer a privileged setting with sea views. This residential complex consists of four villas, each designed to provide maximum comfort and luxury. Proximity to the sea, just 3 km, and the airport, 19 km, ensures excellent connectivity to the region's main points of interest. The villas stand out for their modern and elegant design, perfectly integrating into the natural environment of the Costa del Sol. The property typology focuses on villas, offering a unique living experience in one of the most desired areas of the coast.The exterior design of these villas in Benalmadena is intended to maximize enjoyment of the Mediterranean climate. Each villa features a private garden, ideal for enjoying relaxing moments outdoors. The spacious terraces offer a perfect space to contemplate the stunning sea views, becoming an ideal place for family or friends gatherings. Additionally, each villa has a private pool, providing a personal oasis to cool off during hot summer days. The inclusion of a pergola adds a touch of sophistication and functionality, allowing enjoyment of the outdoors at any time of the day.The interior of these villas is designed to offer maximum comfort and functionality. The properties feature four or five bedrooms, depending on the available typology, and an equivalent number of bathrooms, ensuring space and privacy for all family members. Built-in wardrobes provide efficient and elegant storage. The kitchen is equipped with high-quality appliances, facilitating daily life with style and convenience. The interior design focuses on spaciousness and brightness, creating a welcoming and modern atmosphere. Additionally, each villa includes a garage, ensuring a secure space for vehicle parking.Benalmadena, located on the Costa del Sol, is one of the most dynamic and attractive towns in the province of Malaga. With its extensive coastline of golden beaches, award-winning marina and stunning natural surroundings, this town perfectly combines the tranquillity of the Mediterranean with a vibrant leisure and cultural offer.The old town, with its whitewashed streets and charming squares, contrasts with the modern waterfront and the iconic Puerto Marina, home to world-class restaurants and exclusive shops. in addition, its proximity to golf courses, theme parks and the cable car to Mount Calamorro make it an ideal destination for living or investment.With excellent infrastructure, high quality services and a privileged location just minutes from Malaga airport, Benalmadena offers a sophisticated and comfortable lifestyle in the heart of the Costa del Sol.
…By Annonceur International


Located 50 meters from the beach, this 3-bedroom, 2-bathroom townhouse is ideal for renovation or expansion. Its prime location makes this property a rare find on the market. Renovation or complete remodeling projects have been designed to make this house your dream villa near the beach. Don't hesitate to contact us before it's too late.
…By Annonceur International


Elegant Mediterranean Villa with Sea Views | Elviria, MarbellaIdeally situated in a quiet cul-de-sac in one of Marbella East’s most sought-after residential areas, this beautifully presented Andalusian-style villa offers an exceptional blend of privacy, Mediterranean charm, modern comfort, and sea views.Designed for effortless indoor-outdoor living, the villa features bright and spacious interiors centred around an elegant open-plan living and dining area. A contemporary fully fitted kitchen opens seamlessly onto the surrounding terraces, creating a sophisticated yet relaxed setting for entertaining, dining, and enjoying the beautiful Mediterranean outlook.The property offers four well-proportioned bedrooms, three bathrooms, and a versatile 25 m² enclosed outdoor living room — an ideal additional space for year-round use. The interiors are thoughtfully designed to create a warm, refined, and welcoming atmosphere throughout.Surrounded by beautifully landscaped gardens, the private heated swimming pool provides a tranquil setting for enjoying Marbella’s exceptional climate throughout the year. A covered terrace creates the perfect space for al fresco dining, while the private rooftop solarium takes full advantage of the spectacular panoramic sea views, offering an idyllic setting from sunrise to sunset.The villa is offered fully furnished with brand-new, unused furniture, appliances, and fittings throughout, excluding curtains, allowing the new owner to move in and enjoy the property immediately.Further features include a covered garage, excellent orientation, complete privacy, and a selection of beautifully designed outdoor spaces that maximise the Mediterranean lifestyle.Just minutes from the beach, prestigious golf courses, international schools, restaurants, and everyday amenities, this is an exceptional opportunity to acquire a stylish and private Marbella residence in one of the area’s most established and desirable locations.
…By Annonceur International


Luxury Villa for Sale in Kamenovo – A Perfect Blend of Elegance, Quality and Privacy A modern and luxuriously equipped villa of 240m² is offered for sale in one of the most attractive locations on the Montenegrin coast – Kamenovo. The property is situated on a 514m² plot and built using premium materials and advanced systems that provide maximum comfort, security, and energy efficiency. Villa layout: Basement: 2 garage spaces technical room laundry room 2 saunas gym jacuzzi toilet Ground floor: spacious living room with dining area kitchen pantry guest toilet Attic floor: 3 bedrooms 2 bathrooms Construction quality and equipment: Alumil aluminum joinery with four-season glass (6-16-8 mm) 10 cm thermal insulation Sika 152 waterproofing reinforced concrete structure with waterproof concrete smart home system with indoor and outdoor control fire protection, anti-burglary and flood protection systems video surveillance with 8 cameras Rehau silent vertical pipes underfloor heating throughout the property natural stone façade of French origin first-class parquet flooring Spanish ceramics Grohe built-in elements and sanitary ware The outdoor area features a 4x8m swimming pool with filters manufactured in Spain, ideal for enjoying privacy and comfort throughout the year. This villa represents an excellent choice for family living, luxury holidays, or as an investment with high rental potential. For more information and property viewings, please contact us.
…By Annonceur International


Isla Dorada is a luxury nautical residential condominium located in the heart of the prestigious Cancun Hotel Zone, Surrounded by the beautiful Nichupte Lagoon and Bojorquez and just a step away from the best shopping centers and restaurants in Cancun, Isla Dorada is the best option to live or vacation in the Mexican Caribbean.-The Mansion has a land area of 2,665 m2 of which 601.85 m2 are federal maritime zone, a construction of 3,100 m2 divided into 4 levels where you can access by elevator, 2 kitchens, hall, three living rooms, front dining room, parking for 12 covered cars, it has 8 bedrooms, 10.5 bathrooms, Spa, bowling alley, 3 pools, gym, The Mansion is characterized by a minimalist architecture integrating sophisticated technology in each environment, this property is brand new.-Amenities: Tennis courts, paddle tennis courts, seven eleven, meeting room, restaurant, kids club, outdoor children's play area, pool overlooking the Nichupte lagoon, gym, multipurpose room, spinning, spa area, sauna, steam room and a palapa where you can use it for special events.--We have the 101 most exclusive properties in Quintana Roo.
…By Annonceur International


Located in the sought-after area of Jesús, one of the most sought-after residential areas in Ibiza, this charming villa combines privacy, comfort and a strategic location. Jesús is a town that is highly appreciated by both residents and owners of second homes thanks to its quiet atmosphere, its excellent range of services and its proximity to Ibiza town, the marina, Talamanca beach and some of the most exclusive restaurants and leisure venues on the island.The property is located in an elevated position that allows you to enjoy pleasant panoramic views of the sea, the natural surroundings and the historic profile of Dalt Vila. Its orientation guarantees a magnificent entry of natural light throughout the day, creating bright and welcoming spaces that transmit a real feeling of well-being.The house has a comfortable and functional layout, with spacious rooms designed to enjoy both daily life and meetings with family and friends. The main area has a spacious living room with direct access to the terraces, an open kitchen integrated into the living space and bedrooms that offer privacy and comfort. The large windows allow the interior to connect naturally with the exterior, enhancing the feeling of spaciousness and making the most of the views and Mediterranean light.The exterior has been designed to fully enjoy the privileged climate of Ibiza. The pool blends perfectly into the surroundings and is surrounded by large terraces where you can relax, sunbathe or enjoy outdoor meals. The different outdoor areas offer versatile spaces for rest and entertainment, while the Mediterranean-style gardens provide privacy, beauty and pleasant contact with nature.Thanks to its excellent location in Jesús, the property allows you to enjoy the tranquility of a consolidated residential area without giving up the proximity of all essential services. Supermarkets, restaurants, cafes, educational centres and connections to the main areas of the island are just a few minutes away, making it an ideal choice both as a permanent residence and as a second home.A magnificent opportunity to acquire a property with Mediterranean charm, privileged views and an exceptional location in one of the most exclusive and valued areas of Ibiza.
…By Annonceur International


Discover this elegant four-bedroom villa, set in a peaceful location close to the charming village of Boliqueime, where privacy, comfort and panoramic sea views come together in a privileged setting just minutes from Vilamoura and some of the Algarve's finest beaches. Accessed through automatic gates, the property welcomes you with a traditional Portuguese cobblestone driveway, generous outdoor parking and a spacious basement garage. Inside, an inviting entrance hall leads to the main living areas, featuring a bright living room with a fireplace, a dining area and a modern fully equipped kitchen, all enjoying beautiful views towards the sea. The villa offers four generously sized bedrooms, including two en-suite bedrooms, a family bathroom, a guest WC and a practical utility room with direct access to the outdoor terrace. The basement provides a double garage together with ample storage space. Designed to embrace the Algarve lifestyle, the outdoor areas offer the perfect setting for relaxing and entertaining. A beautifully landscaped garden surrounds the kidney-shaped swimming pool, while several terraces provide ideal spaces for al fresco dining, sunbathing or enjoying time with family and friends. The property also benefits from a dedicated barbecue area and a covered parking space with a pergola. Whether you are looking for a permanent residence, a holiday retreat or a secure investment in the Algarve, this exceptional villa combines privacy, panoramic views, generous living spaces and an outstanding location. Property Highlights Panoramic sea views Four bedrooms, including two en-suite Private swimming pool Landscaped gardens Double garage Modern fully equipped kitchen Fireplace Barbecue area Automatic entrance gates Covered parking with pergola Just minutes from Vilamoura and the Algarve's beautiful beaches Excellent opportunity for permanent living, a holiday home or investmentBoliqueime is a charming traditional Algarve village renowned for its authentic character, local restaurants, monthly market and excellent access to the A22 motorway. From here, you are within easy reach of Vilamoura, Loulé, Faro International Airport and some of the region's most prestigious beaches.
…By Annonceur International


Excellent investment opportunity or own home in the old Moinho da Pica, one of the most valued and quiet residential areas in Oeiras (Greater São Paulo).This corner plot stands out for its privacy, completely open horizon and a fantastic partial view of the sea, a short distance from the center of Oeiras, the beaches of the line (Marginal) and with quick access to the A5 motorway.THE PROPERTY AND THE LOT:• Total land: 575 m²• Current deployment area: 125.1 m²• Discovered area (Logradouro): 449.9 m² (More than enough space for swimming pool, garden and private parking)• Configuration: Corner house with two street fronts, ensuring excellent sun exposure and privacy.CURRENT AND POTENTIAL STATUS:The property has an existing building with 3 floors (basement, ground floor and 1st floor), currently in a state of ruin, destined for complete reconstruction.• Current Gross Construction Area (ABC): 240 m²• Expansion potential: Margin to expand the construction area up to approximately 300 m² (subject to confirmation and approval of a Request for Prior Information - PIP with the Oeiras City Council).A solid foundation for designing a contemporary home from scratch, adapted to your taste, with a garage and ample outdoor space.TWO EXCELLENT INVESTMENT OPTIONS:• For those who want to live: The opportunity to build the residence of your dreams, on a private lot and close to colleges, commerce and services.• For those who invest: Rehabilitation in a premium location with very high demand, scarcity of similar product and excellent potential for post-construction appreciation.• Energy Certification: Exempt (building classified as \
…By Annonceur International


Magnificent 6 Bed Villa Set in the Hillside at Bang Por, Koh Samui The owner of one of Samui's most magnificent villas is currently selling it due to downsizing. This exquisite estate in the northern coast of Samui is home to a genuinely remarkable private residence. The site is highly desired for its accessibility and proximity to both the white sand beach of Bang Por, which can be reached in 5 minutes, as well as Samui's major town center (Chaweng), which can be reached in 20 minutes. There are many seaside pubs, cafes, and restaurants close by that will satisfy your needs, as well as many convenience stores close by for daily needs. As soon as you go into the reception area for the covered parking, you are struck by the expansive and unimpeded sea view, which is without a doubt this beautiful villa's most striking feature. This section, which is entirely distinct from the main villa and acts as a reading room, is perfect for welcoming guests and unwinding with a coffee and a book. As you descend to the main level, you'll come to the outdoor party area with a complete bar and covered sala seating area after passing the wrought iron gates. This villa is perfect for social gatherings and has hosted wedding parties and other special occasions because it was specifically created with visitors' enjoyment in mind. One of the villa's seven bedrooms is currently being used as a home office. Four of the bedrooms have sea views, including the master bedroom on the top level of the building to the east, which also has a walk-in closet, an ensuite bathroom with a bathtub, and a separate outside seating space. Two guest rooms share an outdoor jacuzzi bathtub on the top floor, over the kitchen. On the west side, there is a separate living room that is now being used as a music studio but would be great as a playroom for children or a home theater. There is a separate garden area with fruit trees, but it can also be built over. The villa features separate, self-contained staff quarters, and a housekeeper and caretaker are currently employed there. The villa has been recently renovated and extended with little expense spared in the finishing, call us now if you would like to know more! Incredible private home for sale, Koh Samui property, Thailand real estate Features aœ' 24/7 Security aœ' Access Road aœ' Air Conditioning aœ' All En-Suite Bedrooms aœ' Balcony aœ' CCTV aœ' Chanote aœ' Co-working space aœ' Covered Parking aœ' Flatscreen TV aœ' Freehold aœ' Fully Furnished aœ' Garden aœ' Hillside aœ' Home Office aœ' Infinity Pool aœ' Internet/WiFi aœ' Kitchen aœ' Laundry aœ' Maid's Quarters aœ' Onsite Management aœ' Pool aœ' Private Parking aœ' Sala aœ' Satellite/Cable TV aœ' Sea View aœ' Smart TV aœ' Thai Company aœ' Walk-In Wardrobes aœ' Western Kitchen Nearby Locations aœ' Nathon Pier (4 km) aœ' Maenam Beach (6 km) aœ' Fishermans Village (8 km) aœ' Lipa Noi Pier (10 km) aœ' ISS International School (11 km) aœ' Na Muang Waterfall 2 (12 km) aœ' Big Buddha (12 km) aœ' Bangkok Hospital (12 km) aœ' Airport (13 km) aœ' Central Festival (13 km) aœ' Panyadee International School (13 km) aœ' Chaweng Beach (13 km) aœ' Chaweng Noi Beach (14 km) aœ' Coral Cove (15 km) aœ' Lamai Beach (16 km) aœ' Hin Ta Hin Yai Rocks (16 km) aœ' Crystal Bay (16 km) aœ' Samui Aquarium / Tiger Zoo (17 km) - * Maids Room - * Living Room - * Sea View - * Dining Room - * Air-conditioners - * Study or Office - * Thai Kitchen - * Outdoor Bathroom - * Bedrooms - * Bathrooms - * Bathrooms Ensuite - * Fans - * Terrace - * Car Port - * Western Kitchen - * Well Water - * Video Surveillance - * Home security system - * Estate security - * Built in wardrobe - * Family room - * Balcony - * Laundry Room - * Electricity - * Sleeps - * Internet / TV / Phone - * Games Room - * Mountain View - * Swimming Pool - * Storeys - * Parking Space
…By Annonceur International


Discover a unique opportunity to create your perfect sanctuary. Nestled in a prime location with breathtaking ocean views, this 2791sq ft property offers the ideal canvas for renovating and making your dream home a reality. The home is a 3-bedroom, 2.5 bath,3 fireplaces, pool, 2-car garage, and finished lower level on .91 of an acre. Whether you're seeking a tranquil retreat or a stylish coastal masterpiece, this home offers the potential to become exactly what you've envisioned. Your private escape for relaxing by the pool or hosting. Dive into elegance with this stunning property, perfectly located just footsteps from the ocean and the iconic Gurney's Resort & Spa.
…By Annonceur International


Positioned in the scenic hills of Pegeia, this brand-new contemporary villa combines elegant modern architecture, panoramic sea views, and a peaceful residential atmosphere just minutes from the coastline and local amenities.Designed for comfortable Mediterranean living, the residence offers four spacious bedrooms thoughtfully distributed across two levels, including a convenient ground-floor bedroom ideal for guests or multigenerational living. Bright open-plan interiors are enhanced by expansive glazing, allowing natural light and surrounding views to become an integral part of the living experience.The outdoor areas are designed for both relaxation and entertaining, featuring a private swimming pool, dedicated barbecue area, and a spacious roof garden overlooking the sea and surrounding landscape. A large green area adjacent to the property further enhances the sense of openness, privacy, and connection to nature.High-specification features include underfloor heating and a concealed VRV climate control system, ensuring year-round comfort and energy-efficient living.Combining contemporary design, modern technical standards, and a sought-after location with beautiful sea views, this villa presents an exceptional opportunity for both permanent residence and investment in one of the most desirable areas of Pegeia.Please note that the property is subject to VAT.
…By Annonceur International


Discover this stunning residence, now nearing completion, within Coco Bay Estates, Playas del Coco: a modern home with 5 ensuite bedrooms, designed for those seeking spacious living, comfort, and unforgettable ocean and mountain views. Its contemporary architecture features open spaces, abundant natural light, and premium finishes. The terraces, infinity pool, and tropical landscaping create the perfect setting to enjoy the coastal lifestyle — ideal as a full-time residence or a high-value investment property. Under construction — nearing completion, delivery in 2026 Key Features 407.66 m² of construction 1,526.13 m² total land area 5 ensuite bedrooms · 5.5 bathrooms Modern design with high ceilings and premium finishes Gourmet kitchen with island and open-concept layout Spacious social areas with ocean views Ensuite bedroom on the first level Terraces on both levels Infinity pool and cabana Large windows providing natural light and cross-ventilation Professionally designed tropical gardens Location & Amenities Located within Coco Bay Estates, a private community with 24/7 security Minutes from Playas del Coco, shops, and restaurants Close to marina, golf, and tourist activities Only 25 minutes from Liberia International Airport
…By Annonceur International

Receive by email any new listing that may match your search criteria
By validating this form, you accept the general conditions of use of Le Figaro Properties.
These agencies offer a selection of luxury properties vente . Feel free to contact them for personalized assistance.





