Get early access to listings that match your criteria
Never miss an opportunity again. Our personalized alerts notify you instantly.

 English$ USD · m²


Casa Serena Beachfront Home is a rare find in San Juan del Sur, Nicaragua, offering an unparalleled beachfront living experience. This luxurious 7,104-square-foot villa, set on nearly half an acre (1,819 square meters) of pristine beachfront land, perfectly blends elegance, comfort, and exclusivity. Beachfront homes of this caliber are seldom available, and Casa Serena is genuinely a standout property. Upon entering Casa Serena Beachfront Home, you are immediately captivated by the panoramic views of the Pacific Ocean and the lush hills surrounding San Juan del Sur. The villa’s expansive design ensures every room is bathed in natural light, highlighting the exquisite details and high-end finishes. The spacious main living areas are beautifully decorated with top-quality furnishings and large TVs, offering a perfect setting for relaxation and entertainment. The home’s indoor and outdoor dining spaces are thoughtfully designed to accommodate any occasion. The impressive 10-seat circular dining table serves as a centerpiece for memorable meals and gatherings, while smaller, more intimate dining areas provide additional options for cozy dinners or morning coffees. The gourmet kitchen is a chef’s dream, featuring marble countertops, high-quality appliances, and a large fridge/freezer, making it ideal for everyday living and hosting guests. Casa Serena Beachfront Home boasts five uniquely designed bedrooms, each offering a luxurious retreat. The three master suites have king-sized beds, ensuite bathrooms, air conditioning, walk-in closets, and custom furniture. Two master bedrooms feature private balconies with breathtaking ocean views, providing a serene space to unwind. The additional two bedrooms are perfect for younger guests, with single beds, walk-in closets, air conditioning, and a shared bathroom. Adding to the villa’s appeal is a covered gazebo with a wet bar situated adjacent to a vast oceanview pool, perfect for entertaining or enjoying a drink while watching the sunset over the ocean. The property also includes dedicated staff quarters, ensuring privacy and convenience for residents and guests. The oversized backup generator ensures uninterrupted enjoyment of the property. Casa Serena Beachfront Home comes fully furnished, ready for you to move in and enjoy its luxurious lifestyle or rent immediately to produce income. Outside, the property features a spacious balcony, a terrace, and multiple gardens, creating a tropical paradise for relaxation and leisure. Ample parking is available, accommodating numerous vehicles with ease. With a proven rental track record, Casa Serena Beachfront Home is a dream residence and a fantastic investment opportunity. Nicaragua is a growing tourist destination, and San Juan del Sur is a top destination for tourists, investors, and expats moving to the country. Casa Serena’s incredible location allows you to walk to the heart of town in a few minutes to access great restaurants, cafes, amenities, and entertaining nightlife! Beachfront homes like Casa Serena are rarely available in San Juan del Sur. Don’t miss this extraordinary opportunity to own a paradise where every day feels like a vacation. Contact us today to learn more!
…By Annonceur International


Luxury 4-Bedroom Villa in Canidelo with Sea View | Golden Hour Real Estate resented by Golden Hour Real Estate, this independent 4-bedroom villa in Canidelo is a sanctuary of sophistication. Spanning 290 sqm, this 4-fronted residence is designed for those who demand excellence in every detail. The property features four exquisite suites, a home office, and a functional laundry room. The architectural highlight includes expansive balconies overlooking the Atlantic Ocean. For car enthusiasts or families, the property offers a spacious 4-car garage. Outside, the private garden, terrace, and swimming pool create a resort-like atmosphere. Premium Features: Equipped with underfloor heating, solar panels, and a heat pump. Full automation via electric shutters and gates ensures maximum security and comfort in a tranquil neighborhood. Location & Lifestyle: Minutes away from pristine beaches and fine dining, this villa offers the perfect balance between nature and urban access to Porto.
…By Annonceur International


To live in Villa Esmeralda is to immerse yourself in a world of luxury, serenity and sophistication. This four-bedroom residence, located in the prestigious community of Tierra Viva in Benahavís, has been designed to offer an exceptional living experience, where every day feels like an endless summer. Inspired by the excellence of Automobili Lamborghini, Villa Esmeralda combines modern design with touches of classic elegance, creating a space where life is enjoyed to the full. The terraced gardens and exclusive pool area are just the beginning of the amenities this villa has to offer. Cleverly laid out over several levels, the property boasts a spa area that includes a Turkish bath and sauna, as well as a private cinema room in the basement, perfect for entertaining and relaxing evenings. Each bedroom has been designed to provide maximum comfort, with high-end finishes and breathtaking views that invite calm and reflection. The interior of Villa Esmeralda is a work of art in itself, with spacious, light-filled rooms that blend seamlessly with the natural surroundings. Luxury finishes and carefully selected materials elevate the quality of life to a new level. Underfloor heating, together with advanced air conditioning systems, ensure that the villa is a comfortable retreat in any season of the year. Located in a privileged setting, Villa Esmeralda offers proximity to the best golf courses, fine dining restaurants, and glamorous Puerto Banús, where a vibrant social and leisure life can be enjoyed. The gated community of Tierra Viva, with 24-hour security services, offers a private and secure environment, making this villa an ideal choice for those seeking the ultimate in luxury and tranquillity. Villa Esmeralda is not just a home, it is a lifestyle. With its combination of luxury, comfort and privileged location, this property offers a unique opportunity to live in one of the most sought-after destinations on the Costa del Sol. Don't miss the opportunity to make this residential paradise yours and enjoy all that life at Villa Esmeralda has to offer. Square metres: They range in size from 680 m2 to 822 m2. Plot: The plots on which they are built range from 1,005 m2 to 1,669 m2. Outdoor Areas: Each villa has terraced gardens and an exclusive pool area, offering a perfect environment for relaxation and enjoyment of the Mediterranean climate. Amenities: They include a spa area with Turkish bath and sauna, as well as a private cinema room in the basement. Quality of Materials: The interior and exterior finishes are top of the range, with marble, porcelain stoneware, and other top quality materials. Air-conditioning: Individual hot and cold air-conditioning system for each room and underfloor heating. Technology: The villas are equipped with an advanced home automation system that allows control of the air conditioning, lighting and access. Security: They are located in a secure environment with 24-hour surveillance. Views: They offer spectacular views of the Mediterranean Sea and the surrounding area, integrating perfectly with the natural environment. NOTE: ? - The indicated PVP does not include neither taxes nor deed expenses, nor fees for advice and property capture, This property is sold unfurnished. - The areas indicated on this page are descriptive and are approximate. Contact us for more information, we attend by phone +34 643308478 + 34 641724551 or customer service by WhatsApp +34643308478 Your location our obsession Real Estate located in the city of Granada Find more at http://www.delosriosinmobiliaria.com
…By Annonceur International


Located in one of the most sought-after areas of Carvoeiro, this exceptional villa combines privacy, space, panoramic views of the Atlantic and a privileged location just a few minutes' walk from the center and beaches. Set on a large plot of approximately 4,035 m², the property benefits from an elevated position, providing unobstructed sea views, towards Lagos and Sagres, with the Serra de Monchique as a backdrop. The exterior is truly special. Mature and carefully manicured gardens surround the property, creating various environments to relax and receive family and friends. Highlights include the 13 x 6 metre heated saltwater pool, the jacuzzi, the recently renovated tennis court and the various terraces and leisure areas. The main house has six bedrooms and is complemented by a stand-alone studio by the pool and a separate tower with bathroom. With arched windows and sea views, the tower adds a unique architectural element and can be used as an office, library, creative space or additional accommodation. Inside, the traditional Algarvian character combines with contemporary comfort. The renovated kitchen has large preparation and storage areas and direct access to the outdoor terrace. On the upper floor there is a bright bedroom with an en-suite bathroom, with a vaulted ceiling and access to a private terrace overlooking the pool, gardens and the Atlantic. The property also includes a two-car garage, private parking, air conditioning, fireplaces, double glazing, solar panels for water heating, alarm system and was renovated in 2022. It is available for immediate habitation and has an energy rating of C. Due to its size, location and versatility, this villa is ideal as a permanent residence, holiday home, family property or investment, including potential for tourist exploitation, subject to applicable legislation. Carvoeiro Algarve One of the most sought-after coastal locations in the Algarve. It stands out for its beaches with crystal clear waters, golden cliffs and Atlantic landscapes. The village maintains a welcoming, international and relaxed atmosphere all year round. It has excellent restaurants, cafes, shops and local services. The region is ideal for hiking, boating, golfing and outdoor activities. A prime location for permanent residence, holidays or investment. Location and access: Carvoeiro Center and beaches: a few minutes walk | Lagoon: 6 km | Portimão: 10 km | Lagos: 26 km | Albufeira: 40 km | Sagres: 58 km | Faro International Airport: 65 km / 4045 minutes | Quick access to the EN125 and the A22. Note: Information about the areas and other characteristics of the property has been provided by the owner and verified by Corhema Properties. However, there may be minor inaccuracies, so all data must be independently confirmed by interested parties.
…By Annonceur International


Perched on a knoll overlooking the Atlantic Ocean, this extraordinary Cliff Island retreat has been the backdrop for generations of cherished memories and is ready to welcome its next chapter. Set on a picturesque half-acre parcel, the property offers breathtaking panoramic water views, a private sandy cove perfect for swimming and wading, classic Maine rocky ledges, open lawns for games and gatherings, and a wooded perimeter that provides exceptional privacy.The 1,585-square-foot main home features two bedrooms, two bathrooms, a spacious living room, and a welcoming dining area, all designed to capture the beauty of the surrounding coastline. A charming one-bedroom, one-bath guest cottage provides comfortable accommodations for family and friends or the perfect space for extended stays.Step outside onto the expansive oceanside deck and enjoy everything from warm summer afternoons to the peaceful beauty of fog rolling across Casco Bay. Whether you're entertaining guests, enjoying your morning coffee, or simply taking in the ever-changing seascape, the setting is nothing short of spectacular.One of the property's most remarkable features is its rare deep-water access. Historically, the home was served by a private wharf that extended directly from the existing deck. As shown on the survey, the wharf may be rebuilt, offering an exceptional opportunity for direct boat access--an amenity found on very few island properties.Rich in history, this special home also served as the private retreat of legendary actress Bette Davis during the filming of The Whales of August in 1986, adding a unique piece of Maine cinematic history to an already remarkable property.Whether you're searching for a seasonal escape, a family compound, or a peaceful waterfront sanctuary, this is a rare opportunity to own one of Cliff Island's most distinctive oceanfront properties.Additional photos arriving next week.
…By Annonceur International


Discover the epitome of luxury living at Lighthouses Lagos, where contemporary design meets breathtaking coastal views. This exceptional property represents the perfect blend of sophisticated architecture and prime location in the sought-after Ponta da Piedade area of Lagos.Meticulously designed to maximize the stunning sea views, this residence offers the ultimate in modern comfort and elegance. The property features floor-to-ceiling windows that flood the living spaces with natural light, creating a seamless connection between indoor luxury and the magnificent coastal panorama. The private swimming pool and rooftop Jacuzzi provide perfect settings for relaxation while enjoying the famous Algarve sunshine.Located just 300 meters from the pristine Praia do Camilo and 900 meters from the iconic Ponta da Piedade Boardwalk, this property offers unparalleled access to some of the Algarve's most beautiful natural attractions. The historic centre of Lagos is merely 1.5 kilometres away, while the modern Marina can be reached within a 2.5-kilometre drive, perfectly balancing seaside tranquilly with urban convenience.The property boasts premium features including a private elevator, luxury finishes throughout, and private parking. Every detail has been carefully considered to ensure the highest standard of contemporary living, from the fully equipped modern kitchen to the sophisticated interior design that complements the coastal setting.Contact our multilingual team at Casa & Key Algarve to arrange your private viewing of this exceptional property. We offer exclusive currency exchange rates for international buyers and comprehensive support throughout your purchase journey. Call us at +351 966 509 079 or email [email protected] to discover your future luxury home in Lagos.
…By Annonceur International


This exclusive waterfront penthouse is located at Sombra, a luxury, low-density condo-type development on the Ocho Rios coastline. Set on almost 5 acres with direct sea access and its own private cove, Sombra stands in a league of its own as far as North Coast apartments go. Units are known for their generous living spaces, substantial verandas and manicured gardens overlooking the Caribbean Sea. This remodeled deluxe penthouse is the pinnacle of luxury living and ideal for the buyer who values privacy. Spanning two floors, the main level features two bedrooms with en-suite bathrooms, a spacious living and dining room, kitchen, laundry room and verandah. The upper floor is a standalone suite with a large bedroom, walk-in closet, two-part bathroom, dressing room, office nook and top verandah boasting one of the resort town’s finest sea views. Sombra offers a lifestyle and a great community, with amenities including a tennis court, pool, 24-hour security and beach access. Monthly maintenance is JMD $131,392.00. If you are looking for a truly special buy on the coast, this is the one. Call today to view.
…By Annonceur International

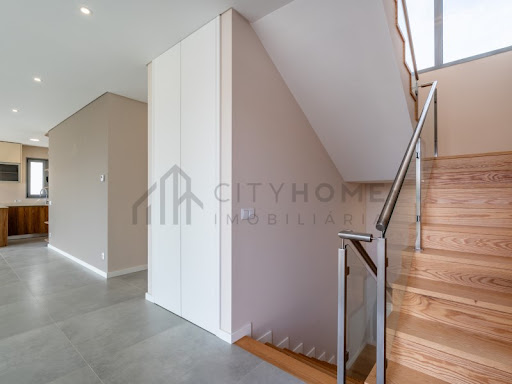


New 4 bedroom villa with swimming pool, rooftop with sea view, 75 m² garage for 4 cars, full bathroom and potential to create a multipurpose space with kitchen.Discover this magnificent contemporary new-build villa, located in one of the quietest and most sought-after residential areas of Sesmarias, in Albufeira.With excellent sun exposure to the south, a private pool and a fantastic rooftop with panoramic views over the city and the sea, this property combines modernity, comfort and versatility in a privileged location in the Algarve.Spread over three floors, it has spacious, bright and carefully designed spaces, making it an excellent option for permanent living, holiday home or investment.Ground floorLarge open concept living and dining room;Fully equipped modern kitchen, including dishwasher and TEKA American fridge;1 bedroom en suite with built-in wardrobe;Service bathroom;Direct access to the outdoor areas and the pool.Ground floorThe private area of the villa consists of:1 suite with built-in wardrobe;2 additional bedrooms;1 bathroom;Bright and well-distributed spaces, ensuring comfort and privacy.Garage / Multifunction SpaceThe property has a large garage of about 75 m², with capacity for 4 cars, which stands out for its versatility.In addition to being used as a garage, this space already has a complete bathroom and the possibility of installing a kitchen, allowing the creation of a multifunctional area adapted to the needs of the future owner.It can, for example, be designed as a games room, gym, office, living space, entertainment room or other complementary area to the house, maintaining the possibility of parking.The garage also has built-in LG air conditioning, providing greater comfort throughout the year.Comfort and efficiencyThe villa is equipped with modern solutions that guarantee comfort and functionality:Sun exposure to the south in the villa and in the pool;Private pool;Outdoor area for leisure and outdoor dining;Baxi underfloor heating and cooling system;Solar panels for water heating;Air conditioning in the garage;Contemporary construction;Modern finishes;Rooftop with panoramic views over the city and the sea.Prime locationSituated in a quiet and highly sought-after residential area of Sesmarias, Albufeira, the villa is just minutes from some of the most beautiful beaches in the Algarve, including São Rafael and Galé.The location also allows easy access to the Albufeira Marina and the city centre, as well as restaurants, shops, services and all essential amenities.A property with space and versatilityThis villa is distinguished by the combination of new construction, private pool, rooftop with sea view, sun exposure to the south and an area of 75 m² with multiple possibilities of use.The possibility of transforming the current garage into a multifunctional space with a full bathroom and kitchen adds a particularly interesting dimension of flexibility, whether for family use, leisure, work or home support.An excellent option for permanent residence, holiday home or investment, in one of the most sought-after areas of Albufeira.Contact us for more information and schedule your visit. Come and discover the full potential of this property in Sesmarias. Energy Rating: A ref:City-26-63A
…By Annonceur International


Exclusive detached villa with private pool, garden and spectacular sea views, located in the prestigious area of Sierra Cortina, Benidorm. The property has 4 large bedrooms and 4 bathrooms, offering comfort, privacy and space for the whole family. It also has a private garden and a magnificent private pool, ideal for enjoying the Mediterranean climate all year round. Its privileged location allows you to enjoy stunning views of the sea and the surroundings of Benidorm, in a quiet and exclusive area, but just a few minutes from all services, beaches, restaurants and leisure areas. Key features: * 4 bedrooms* 4 bathrooms* Private pool* Private garden* Sea views* Detached villa* Exclusive area of Sierra Cortina, BenidormAn excellent opportunity both as a permanent residence and as an investment or second home in one of the most sought-after areas of the Costa Blanca. Contact us for more information or to arrange a visit.
…By Annonceur International


Set along the Sea of Cortes, the Grand Reserve at Zadun, a Ritz-Carlton Reserve, presents a rare beachfront ownership opportunity in Los Cabos. Upon entering, this two-level residence feels deeply connected to its setting, with expansive walls of glass opening toward the Sea. Combining the privacy, scale, and independence of a private estate with the personalized service, amenities, and experiences of a Ritz-Carlton Reserve, along with Sensei wellness and access to the amenities of Puerto Los Cabos, the residence is designed for effortless indoor-outdoor living. The villa features five-bedroom suites, a private swimming pool and three separate plunge pools, a fully equipped kitchen, private gym, and expansive terraces, all oriented toward the natural beauty of the Baja. The Grand Reserve offers an opportunity to experience Zadún at its most exclusive, where exceptional privacy, dedicated service, world-class dining, personalized wellness, and direct access to the extraordinary landscape of Baja California Sur come together in one exceptional residence. From arrival, the experience is designed around highly personalized service, with a dedicated Tosoani anticipating owners' needs, helping make life at the Grand Reserve effortless.That same philosophy extends to wellness at Sensei Spa, an integral part of the Zadún experience. Personalized programs combine wellness consultations, fitness, yoga, meditation, spa treatments, and other holistic experiences, allowing owners to incorporate wellness seamlessly into daily lifeThe culinary experience is equally distinctive, with a collection of restaurants and dining experiences that celebrate the flavors and traditions of Mexico while incorporating fresh, locally sourced ingredients. Whether enjoying a casual meal by the water or an evening of refined dining, each setting reflects the connection to Baja California Sur.Beyond Zadún, Puerto Los Cabos extends across approximately 2,000 acres of coastline and natural landscape. The community includes a 27-hole golf course designed by Greg Norman and Jack Nicklaus, a full-service marina with access to the Sea of Cortés, tennis and pickleball, walking and cycling paths, dining, and a private heliport. A new Beach Club will add another destination along the coast, while the historic center and Art District of San José del Cabo are just minutes away.The surrounding landscape is an integral part of the experience. Through Ambassadors of the Environment by Jean-Michel Cousteau, owners can explore the marine and desert environments of Baja California Sur through guided experiences including whale watching, desert excursions, mountain biking, and marine exploration.As part of the Ritz-Carlton Reserve portfolio, Zadún combines the privacy of a private residence with the services, amenities, and experiences of an established luxury resort. The result is a truly residential experience within one of Los Cabos' most distinctive coastal communities.
…By Annonceur International


Exceptional luxury villa with unparalleled sea views in a prime location in Canyamel.This exclusive villa, situated on a privileged hillside in Canyamel, combines Mediterranean elegance with spectacular panoramic views of the Mediterranean Sea. Following a comprehensive and meticulous luxury renovation, the property is in a condition comparable to a high-quality new build.The preferred east-southeast orientation guarantees glorious sunshine from the early morning hours and allows you to enjoy the sun's progression throughout the afternoon on the spacious terraces and in the garden. From almost every room, every level, and all terraces, breathtaking sea views unfold – a rarity even in the most desirable locations in Mallorca.The villa features two bedrooms, each with its own en-suite bathroom. One of the bedrooms also offers a stylishly integrated office area, perfect for a home office or as a private workspace and retreat.The heart of the house is the light-filled living and dining area with its captivating sea views.... The exclusive designer kitchen from the renowned German brand Häcker impresses with its clean lines, high-quality craftsmanship, a spacious kitchen island, and top-of-the-line Miele appliances.Modern building technology ensures maximum comfort year-round.In addition to integrated air conditioning with heating and cooling functions, the villa features comfortable underfloor heating.The generous open and covered terraces create various areas for relaxing, enjoying the outdoors, and entertaining guests.The charming pool blends harmoniously into the overall design and, together with the spectacular sea view, offers an exceptional atmosphere.The lovingly landscaped, terraced Mediterranean garden with carefully selected plants is particularly appealing, perfectly utilizing the natural hillside location and lending the property additional charm and privacy.Further features include high-quality, double-glazed aluminum windows, excellent thermal insulation, and numerous details that meet the highest standards.Canyamel has been one of the island's most exclusive residential areas for years. The combination of tranquility, privacy, nature, stunning beaches, renowned golf courses, and excellent infrastructure makes this location one of Mallorca's most sought-after addresses.An exceptional property for discerning buyers seeking uncompromising quality, a Mediterranean lifestyle, and one of the most beautiful sea views in the region.
…By Annonceur International


In the prestigious enclave of Lloret de Mar, one of the most exclusive destinations on the Costa Brava, this threestory residence embodies the essence of refined Mediterranean living. Its spacious dining area opens onto breathtaking sea views, where the horizon becomes a natural extension of the home. A fully equipped kitchen and an elegant fireplace enhance the sense of comfort and sophistication throughout.Outdoors, a private garden surrounds an impressive pool, complemented by a fully equipped barbecue area designed for unforgettable gatherings under the Mediterranean sky. Additional features include a beautifully appointed wine cellar and a threecar garage, ensuring convenience and exclusivity at every turn.A rare opportunity for discerning buyers seeking privacy, space, and exceptional coastal views. Discover the unique charm of this remarkable property with a private visit.
…By Annonceur International


Discover a distinctive new-build villa, where contemporary architecture, comfort and energy efficiency come together to offer a truly exceptional way of living in the Algarve.Designed in accordance with Passive House principles, this villa has been conceived to provide a comfortable and healthy indoor environment throughout the year, with stable temperatures, high air quality and reduced energy consumption. A proposition that combines wellbeing, sustainability and long-term property value.Set on a private 786 m² plot, the property offers privacy, tranquillity and outdoor spaces designed to make the most of the Algarve climate. The swimming pool, landscaped garden and barbecue area create the ideal setting for leisure, entertaining and relaxation.With 260 m² of built area, the interiors stand out for their abundant natural light, generous living spaces and quality finishes. The villa features four bedrooms, one of which is designed as a home office a practical and elegant solution for those who value the possibility of working from home.Located in a peaceful area with sea views, just minutes from the beach, Nobel Algarve British International School and all essential amenities, this villa brings together the best of coastal living: privacy, convenience and an exceptional quality of life.Key Features:New-build villa, with completion expected in the first half of 2027Build in accordance with Passive House principles for maximum comfort and low energy consumption260 m² of contemporary architecture with premium finishesPrivate 786 m² plot with swimming pool, landscaped garden and barbecue areaSea views and close proximity to the beach, international school and local amenitiesHigh-efficiency technology: underfloor heating, 11 kWh solar panels, triple-glazed doors, heat pumps and superior insulation.More than a house, this is an investment in a more comfortable, efficient, private and valuable way of living.
…By Annonceur International


This two-story house, including a basement, offers everything you need for an elegant, comfortable, and authentic Algarve lifestyle. With a modern design and intelligent functionality, every detail has been designed for your daily well-being. Spacious and bright living areaOn the ground floor, the open-plan living room and kitchen create a fluid and inviting atmosphere. The fireplace with a wood-burning stove warms the cooler evenings, while large glass windows provide direct access to the pool and let the sun shine in.The kitchen is fully equipped with Teka appliances and is perfect for those who enjoy cooking with style.This floor also features:1 en-suite bedroom with built-in wardrobe1 guest bathroomDirect access to the pool and outdoor area with an outdoor shower Comfort on the upper floorUpstairs, we find:2 bedrooms with built-in wardrobes, one of which is en-suite1 bedroom/office without a wardrobe1 full bathroomAll bathrooms have windows and are equipped with Roca electric towel racksPrivate balconies in all bedrooms and access to the upper terrace with sea views, where you can install a pergola and a jacuzzi to make the most of the space. Multipurpose Floor -1The basement offers a spacious garage with air conditioning and an electric gate, also ideal as a gym, studio, game room, or leisure area.⚙️ Equipment & Extras:Electric shuttersUnderfloor heating in all roomsSolar panels for greater energy efficiencyRoca sanitary wareRecessed lighting throughout the houseDehumidification system☀️ Sun exposure SE-NE - house full of light! Strategic location:Praia de São Rafael - 3 min by car (or ~12 min on foot)Albufeira Marina - 5 min drive (~1.6 km)Albufeira center - 10 min drive (~3.2 km)Faro Airport - 45 min (~46 km)A house that is much more than four wallsMore than a house, this is the promise of a peaceful life, with quality, charm and functionality.Imagine enjoying a sunset on the terrace with sea views, a refreshing dip in the pool or an al fresco dinner under the stars.Ideal as a permanent residence, vacation getaway or secure investment in the Algarve, this villa combines location, comfort and value.Note: The photo report includes virtual staging images.At KW we share 50-50 with all AMI licensed real estate agencies.We provide full support from start to finish, including legal, financing, documentation, translation, etc.Contact us for more information or to schedule a visit +351962808558
…By Annonceur International


NICE SAINT PIERE DE FERIC : Villa of approximately 150sqm on 3 levels, completely renovated, with quality services and offering a sea view. On the ground floor, a living room with equipped kitchen and fireplace opening onto a corner terrace with sea view and a guest shower room. On the 1st floor, you will find a master bedroom with bathroom/toilet and a space that can become a bedroom, a dressing room or an office. A gym with jacuzzi. On the garden level, there is a bedroom with shower room and toilet, an en suite bedroom and kitchenettes with an independent entrance. A swimming pool of 8.5/4 meters, a sauna and a garden with automatic watering. Garage and outdoor parkings. Possibility of acquiring a land next. Agency fees included at the seller's expense.
…By Nice Properties Promenade


BARNES International presents this extraordinary stately residence, a unique architectural masterpiece located in one of the most privileged residential areas of El Masnou, on the Barcelona coast, just a short distance from the Mediterranean and the city of Barcelona. Built at the beginning of the 20th century and listed as part of the municipality's architectural heritage, this elegant French neoclassical-inspired mansion has preserved the character and nobility of an era when architecture was designed to endure. Its generous proportions, high ceilings, large windows and numerous original features make this property a truly exceptional residence. The residence stands on a magnificent plot of approximately 1,400 m² and offers around 871 m² of built area, distributed over several floors connected by a spectacular central staircase, one of the home's most striking architectural features. The main floor brings together the reception and family living areas, with spacious light-filled lounges, an elegant room with a fireplace, a dining room, kitchen and several bedrooms, some of which enjoy direct access to the garden. Each room has its own distinctive character and offers the opportunity to create an exceptional residence while respecting its historic identity and adapting it to contemporary needs. On the upper floor, the numerous bedrooms and bathrooms, together with a bright lounge opening onto the outdoors, allow you to enjoy pleasant views of the sea and the Mediterranean surroundings. The top floor houses an impressive open-plan attic, distinguished by its magnificent exposed wooden beam structure. A space full of possibilities, ideal for creating a principal suite, study, library, home cinema, gym or creative area, complemented by exceptional panoramic views of the sea, the town and the mountains. The property also features a semi-basement level with a garage and spacious auxiliary and service areas, providing exceptional versatility for both residential and professional use. Outside, the private garden surrounds the residence and creates a true oasis of tranquillity, with a swimming pool and various spaces from which to enjoy the privileged climate of the Maresme in complete privacy. A one-of-a-kind property for those seeking history, architecture, generous living spaces and a privileged location by the sea. El Masnou offers the tranquillity and quality of life of a Mediterranean town, excellent connections with Barcelona, beaches, a marina, gastronomy and a full range of services, making it one of the most sought-after locations on Barcelona's northern coast. For further information, please contact BARNES Maresme. Legal notice: In accordance with the regulations currently in force in Catalonia, please note that the published price does not include notarial fees, Land Registry fees or applicable taxes, such as Property Transfer Tax (ITP) or, where applicable, VAT and Stamp Duty (AJD). These amounts may vary depending on the applicable legislation and the value of the property.
…By Barnes Maresme


EXCLUSIVE TO SEA VIEW PROPERTY - GROUPE AGENCE DU CAP. Located within walking distance of the beaches and shops, this remarkable property boasts a rare location and spectacular panoramic sea views over the Gulf of Saint-Tropez and the port of Les Issambres. Built on a landscaped plot of 3,449 sqm, with no overlooking neighbors, it offers nearly 360 sqm of living space. Its architecture, designed by Joël Le Couturier, was conceived to create a seamless dialogue between the interior and exterior spaces, highlighting natural light and views towards the Mediterranean. The house reveals a true duality of atmospheres. The living room extends on one side to an intimate patio and on the other to terraces opening onto the Mediterranean horizon. This design allows you to enjoy different spaces and atmospheres throughout the day and the seasons. The kitchen, along with a pantry and storage space, completes the reception rooms. Particularly pleasant to live in, the villa offers a sophisticated layout with most of the living spaces on the ground floor. This level includes two suites, one of which is the master bedroom, a laundry room, and a separate room with a washbasin. Upstairs, four additional suites each have access to a large terrace and enjoy stunning panoramic views of the sea and the surrounding landscape. Facing the Gulf of Saint-Tropez, the heated infinity pool naturally extends the view towards the horizon. The surrounding terraces offer various spaces for entertaining or relaxing. An outdoor shower and toilet complete the amenities. A rare property where architecture and the Mediterranean lifestyle converge, designed both for entertaining and for fully enjoying the comfort of a home that is easy to live in every day.
…By Agence Du Cap Les Issambres


DELEGLISE PROPRIETES presents this superb Arcachon residence, carefully restored and endowed with unique charm. This villa is turnkey, everything is ready to welcome you.No less than 223 m² spread over three floors with features that will satisfy even the most demanding clients.On the ground floor of the house, you will find: a beautiful entrance, a cozy double living room with a library, a spacious kitchen with a dining area, as well as a laundry room.On the first floor, 3 carefully arranged bedrooms with en-suite shower rooms. They benefit from enhanced thermal and sound insulation as well as a reversible air conditioning system.Finally, on the second floor, a master suite along with a duplex living room leading to a beautiful terrace with an unobstructed view of the Arcachon basin.The house has landscaped exteriors, sheltered from prying eyes, as well as a parking space.This description has been automatically translated from French.
…By Deleglise Proprietes


What a great place to live! Overlooking the 13th hole of Boavista Golf Course, with open views across the golf course towards Lagos city and the bay, this beautifully presented villa is ideally positioned for those who want to be close to everything while enjoying a quiet and private environment.Built to an exceptionally high standard, the property was designed to maximise space, comfort and natural light, using high-quality building materials and equipment throughout. The bright ground-floor entrance hall leads into a spacious open-plan living and dining area with a fully fitted high-tech Miele kitchen, large openings connecting directly to the sunny terrace. This level also includes an office, shower room and access to the lift and staircase. The first floor offers two generous double bedrooms, including a spacious master bedroom, a family bathroom, an en-suite shower room and a further single bedroom currently used as an office. The lower level opens onto the garden and pool area and includes two additional suites, one currently used as a gym, a second fully equipped Miele kitchen and dining area, plus a large double garage with laundry facilities.The landscaped garden has been designed for easy maintenance and low water consumption. The beautifully tiled, salt-treated swimming pool is heated and fitted with an electric cover, while a separate heated Jacuzzi provides an additional space for relaxation. Beside the pool, the bioclimatic pergola creates a comfortable outdoor living area, perfect for relaxing with family and friends.This is an ideal property for anyone looking for a genuine lock-up-and-leave home without compromising on privacy, independence or the space of a private villa. Combining golf and sea views, excellent construction quality, generous accommodation and a highly convenient location, it offers the best of both worlds and represents an excellent opportunity that should be viewed to be fully appreciated.Key equipment features: Water-based underfloor heating, air conditioning throughout, 3 solar panels for domestic hot water, lift/elevator, electric shutters, electric gates, sauna, heated salt-treated swimming pool with electric cover, heated Jacuzzi, pool shower, bioclimatic pergola, automatic irrigation, laundry, double garage and two Miele-equipped kitchens.Boavista Golf Spa Resort is one of the most established residential and golf destinations in Lagos, set within a landscaped 18-hole golf course just a few minutes from the city centre and beaches. The resort offers a range of facilities including the golf course and clubhouse, restaurant, spa, gym, swimming pools, tennis and padel courts, putting green and children’s play areas. Lagos itself is one of the Algarve’s most popular coastal towns, known for its historic centre, marina, beaches and relaxed year-round lifestyle. The combination of golf, countryside and proximity to the city and coast makes Boavista particularly appealing for both permanent living and holiday use.
…By Exclusive Algarve Villas


FOR SALE Magnificent property offering a panoramic sea view over the village of Saint-Tropez. Walking distance to the village and the beaches, this villa will charm you with its volumes, its potential and the "well-being" felt. It offers a beautiful living room extended by shaded terraces, a complete master with its relaxation area, three beautiful bedrooms in suites and a superb pool house will complete these spaces opening onto a 10.5*4.5 infinity pool with salt and heated. The annexes offer you an apartment of approx. 40sqm type 2 rooms, and a bedroom in suite. A second chlorine and heated swimming pool, created in a "Balinese" style will bring you additional comfort. Two garages and possibility of parking 4/5 vehicles. Quality construction, mixture of stones and wood... But it is difficult to talk about it, isn't the best to visit it!!
…By Agence Du Cap Les Issambres


Remarkable designer villa with direct beach access, situated on the seafront on the outskirts of Saint-Pair-sur-Mer. Located in the municipality of Granville, right on the border with Saint-Pair-sur-Mer, this property boasts an exceptional setting within a prime residential area. Directly overlooking the sea, it offers magnificent views of the coastline, Granville and the Chausey Islands. Built in 2007 and fully renovated in 2024, the villa presents approximately 310 sq.m of living area. It stands out for its spaciousness, abundant natural light and large windows that create a seamless connection with the garden and the coastal landscape. The garden level features a vast reception area comprising a double living room with central fireplace, a dining room and a fully fitted and equipped open kitchen. Large floor-to-ceiling windows naturally extend this living area out towards the terraces and garden. There is also a first suite with private shower room on this level. Upstairs, the master suite boasts a beautiful sea view, two walk-in closets, a spacious bathroom and access to a terrace. Three additional bedrooms, some with their own shower rooms, complete the sleeping quarters; the house is therefore ideal for both family living or entertaining guests. The fully finished basement offers numerous additional spaces, including a home cinema, a bedroom, a dormitory area, an office, a shower room and a sauna, as well as several utility and storage areas. Outside, various terraces allow for full enjoyment of the garden and the sea view. There is private access from the garden to the beach. The property also includes a double garage with space for several vehicles, as well as a small carport for storing firewood and bins. Located in the immediate vicinity of Saint-Pair-sur-Mer and just minutes from the centre of Granville, this seaside villa is close to the local shops and services. An exceptional family property with its own distinctive architectural style, it boasts a rare location on the Normandy coast and direct access to the beach. Information regarding the risks to which this property is exposed is available at: www.georisques.gouv.fr
…By Emile Garcin - Normandie


ARZON (56640) - At Port-Navalo, close to the beaches and coastal paths, come and discover this characterful house with a magnificent sea view. Recently renovated, it includes, on the ground floor, an entrance hall with storage, a large living area with a lounge, a laundry room, and a toilet. The first level offers a living room with an insert fireplace opening onto a sea view terrace, a fully equipped American kitchen, a bedroom with an ensuite shower room and toilet. On the second level, a landing leads to three bedrooms, three shower rooms, and three toilets. An exceptional garage and cellar complete this property, located in the heart of a magnificent enclosed garden with trees and a heated pool. Visit without delay! Price including fees: 1,995,000 euros including 5.00% fees included, payable by the buyer.This description has been automatically translated from French.
…By Beneat Chauvel Arzon


Bompard, quiet and without vis-à-vis. House of approximately 300m2 on a wooded single-level plot of about 800m2 with a swimming pool, petanque court, and parking spaces. The main house of approximately 200m2 consists of a large living room with a completely open kitchen to the outside. Upstairs, a second reading lounge, a bedroom, a bathroom. On the top level, a master bedroom of approximately 70m2 with a large dressing room and office, nice sea and valley view. In the outbuilding of about 100m2, there are 2 bedrooms, a kitchen, and two bathrooms. It is possible to easily create a 5th or 6th bedroom. A privileged environment in the heart of Bompard on an exceptional plot.This description has been automatically translated from French.
…By Kretz & Partners


Unobstructed views all the way to the sea from this superb villa with modern amenities, located in one of the most prestigious and secure estates, close to golf courses and shops. Living and dining room, 4 bedrooms each with its own bathroom, fully equipped kitchen, mezzanine office. Swimming pool and pétanque court.
…By Agence Du Cap Immogolf


LES ISSAMBRES – VILLA CONTEMPORAINE 435 M² – VUE MER PANORAMIQUE – PLAGES À PIED Aux Issambres, dans un environnement résidentiel recherché du littoral varois, à seulement quelques minutes à pied des plages et à proximité immédiate du golfe de Saint-Tropez, cette villa contemporaine d’environ 435 m² bénéficie d’une vue mer panoramique remarquable et de prestations haut de gamme. Implantée dans un cadre privilégié, la propriété a été conçue pour profiter pleinement de la Méditerranée, avec de larges ouvertures, des volumes généreux et une circulation fluide entre les espaces intérieurs et extérieurs. Le niveau principal accueille une vaste pièce de réception baignée de lumière, réunissant salon, salle à manger et cuisine ouverte dans un ensemble contemporain et convivial. Les larges baies vitrées prolongent naturellement cet espace vers une grande terrasse exposée face à la mer, offrant une perspective dégagée sur le littoral. Dans le prolongement de la terrasse, la piscine extérieure à débordement s’intègre parfaitement à l’architecture de la villa et au paysage. Cet espace extérieur constitue un véritable lieu de vie, pensé aussi bien pour les moments de détente que pour recevoir famille et invités. La partie nuit comprend cinq suites, chacune disposant de sa propre terrasse privative. Deux d’entre elles ont été aménagées en véritables master bedrooms, avec des volumes plus généreux et une organisation conçue pour préserver confort et intimité. Plusieurs chambres bénéficient directement de la vue sur la Méditerranée. La villa se distingue également par la qualité et la diversité de ses espaces dédiés aux loisirs et au bien-être. Elle dispose notamment d’une piscine intérieure aménagée en couloir de nage, permettant une utilisation tout au long de l’année, ainsi que d’une salle de sport entièrement dédiée à l’entraînement. Une salle de cinéma complète ces prestations et offre un espace indépendant adapté aux soirées en famille ou entre amis. Les annexes ont également été pensées pour répondre aux attentes d’une résidence principale ou secondaire de standing. Un double garage d’environ 60 m² permet de stationner plusieurs véhicules, tandis que plusieurs emplacements extérieurs facilitent l’accueil des invités. La situation de la propriété constitue l’un de ses principaux atouts. Les plages sont accessibles à pied en environ cinq minutes, tandis que les commerces, restaurants et le centre des Issambres se trouvent à proximité. Saint-Tropez est accessible en environ trente minutes en voiture selon les conditions de circulation, ou par navette maritime depuis le secteur des Issambres, permettant de rejoindre le golfe par la mer. L’aéroport international de Nice se situe à environ cinquante minutes. Cette villa contemporaine réunit ainsi plusieurs critères particulièrement recherchés sur le marché immobilier haut de gamme de la Côte d’Azur : une vue mer panoramique, de vastes volumes, cinq suites, des équipements de loisirs complets, une piscine intérieure et extérieure, un grand garage et un accès rapide aux plages. Une propriété adaptée aussi bien à une résidence familiale qu’à une résidence secondaire, dans l’un des secteurs les plus appréciés entre Sainte-Maxime et le golfe de Saint-Tropez. Les atouts : Villa contemporaine d’environ 435 m² Vue mer panoramique Plages accessibles à pied en environ 5 minutes Grande pièce de réception ouverte sur la terrasse 5 suites avec terrasses privatives 2 master bedrooms Piscine extérieure à débordement Piscine intérieure avec couloir de nage Salle de sport Salle de cinéma Double garage d’environ 60 m² Nombreux stationnements extérieurs Commerces et centre des Issambres à proximité Saint-Tropez accessible en voiture ou par navette maritime Aéroport international de Nice à environ 50 minutes Charlotte Borie
…By Kretz & Partners
'%20stroke='%23DDAA3A'%20stroke-width='1.909'%20stroke-linecap='square'%20stroke-linejoin='bevel'/%3e%3c/svg%3e)
Receive by email any new listing that may match your search criteria
By validating this form, you accept the general conditions of use of Le Figaro Properties.
These agencies offer a selection of luxury properties vente . Feel free to contact them for personalized assistance.


