Get early access to listings that match your criteria
Never miss an opportunity again. Our personalized alerts notify you instantly.

 English$ USD · m²


A stunning contemporary estate in La Cerquilla featuring a private, professional tennis court. The heart of the home is a modern kitchen and a large glass-walled dining area that frames the Mediterranean landscape. Throughout the interiors, high ceilings and natural textures—from woven art to hand-crafted ceramics—create a sophisticated, organic atmosphere. A gallery-style corridor leads to spacious bedroom suites, each enjoying private terraces and sweeping views of La Concha mountain and the coast. Outdoor living is defined by the impressive pool with a jacuzzi and a covered terrace equipped with a fireplace and barbecue. At the foot of the garden lies the pristine tennis court, offering a rare opportunity for year-round sport in complete privacy. The property perfectly integrates active lifestyle features within a serene, high-end residential setting. La Cerquilla stands as the most prestigious residential pocket of Nueva Andalucía, renowned for its security, tranquility, and elevated views. This exclusive enclave is surrounded by the valley's finest golf courses, including Las Brisas and Los Naranjos, yet remains only minutes from the international schools and vibrant atmosphere of Puerto Banús. It is the ultimate address for those seeking maximum privacy within Marbella’s most sought-after golf community.
…By Spain Sotheby's International Realty


This single-storey villa, ideally located close to the beach, embodies a sophisticated vision of contemporary luxury by the sea. A truly exceptional property, it offers a rare living environment where architectural elegance combines with breathtaking sea views. Built on an 846 m² plot, the property offers 135 m² of carefully designed space for a comfortable and serene lifestyle. From the moment you enter, the atmosphere is warm and refined. The open-plan kitchen blends harmoniously into a superb, light-filled living room of around 60 m², creating a natural continuity between indoors and outdoors. The ground floor also features a beautiful night area with a suite with its own shower room, as well as two comfortable bedrooms and a shower room with WC, offering optimal comfort for both family and guests. Outside, the villa extends into a landscaped garden, a terrace facing the horizon and a swimming pool inviting you to relax. A covered car park and an annex complete the high-end features of this property, ideal for enjoying the gentle seaside lifestyle to the full.
…By Coldwell Banker St Barth Azur Rayol-canadel-sur-mer


Discover a stunning, efficient loft apartment for rent in the heart of Nanny Cay. This beautiful space offers breathtaking front and back yard views, setting the tone for serene living. As you enter, you'll find convenient storage and a washer-dryer combo discreetly tucked away in a stylish cupboard. The outdoor deck, fully enclosed to keep critters at bay, invites you to step outside and enjoy the fresh air. Inside, the spacious living room features customizable furnishings, allowing you to arrange the space to suit your needs. The compact kitchen is equipped with all the essentials, including a wine storage area, making it perfect for any culinary adventure. The living room also boasts a full AC unit and a 40-inch TV, accompanied by dim, cozy lighting that creates a warm ambiance. When it's time for bed, simply pull down the Murphy bed to transform the room into a cozy bedroom. There's still ample space to move around, or you can climb up to the inviting loft using the sliding ladder for an extra cozy retreat. The bathroom offers multiple storage options and a fantastic view, ensuring that even your daily routines feel luxurious. When you’re ready to open up the space again, simply tuck the bed away and enjoy the full layout. Beyond your apartment, take advantage of the amenities Nanny Cay has to offer—head to the pool, stroll the docks, and enjoy full access to this vibrant community.
…By British Virgin Islands Sotheby's International Realty


You now have the opportunity to acquire this unique property, located in the front row above the beach in Båstad Riviera/Hemmeslöv, which has been in the same family’s ownership for nearly 70 years. The location on the popular Riviera is unbeatable, with immediate proximity to the beach and the sea, as well as views over the water and Laholm Bay. The property, presented in excellent condition, is situated at the very end of a cul-de-sac, closest to the sea, on a secluded and private plot.
…By Sweden Sotheby's International Realty


The Mokulua Estate is a breathtaking oceanfront sanctuary set within the prestigious Lanikai neighborhood. This exceptional property offers unobstructed views of the Mokulua Islands from nearly every vantage point. With over 150 linear feet of ocean frontage and a private gated entrance, the estate provides an ideal blend of seclusion, security, and harmony with its natural surroundings. Encompassing more than 10,000 square feet of refined indoor/outdoor living space, this state-of-the-art residence, designed by award winning architect Jim Jennings showcases dramatic ocean and mountain vistas throughout. A guest house and caretaker's quarters ensure ample accommodation for family and guests. Direct ocean access from the backyard invites an active island lifestyle, from swimming and snorkeling to kayaking, surfing, fishing, or simply relaxing by the pool in your own tropical paradise. This is a rare, Once-In-A-Lifetime offering you won't want to miss!!
…By List Sotheby's International Realty


This new villa, ideally located close to the beach, embodies contemporary luxury by the sea. A truly exceptional property, it has been designed down to the smallest detail to offer a unique quality of life, combining elegance, light and endless horizons. Its modern architecture with clean lines opens up to spectacular sea views. Set on a 741 m² plot, it offers approximately 220 m² of carefully designed living space, designed for a lifestyle of comfort and serenity. On the ground floor, the entrance hall reveals a warm and sophisticated atmosphere. The open-plan kitchen flows naturally into a large, light-filled living room, offering a living space of around 90 m², the true heart of the house, and creating a perfect continuity between the interior and exterior spaces. On the same level, the master suite ensures complete privacy with a generously sized bedroom, an elegant bathroom, a dressing room and a toilet. Upstairs, a large open room, ideal as an office or relaxation area, enhances the layout. There are three bedrooms, each with its own bathroom and toilet, ensuring comfort and independence for all. Outside, the setting extends to a landscaped garden, a terrace facing the sea and a swimming pool inviting you to relax. A covered car park and an annex complete the high-end amenities of this rare villa, where luxury and the good life come together every day.
…By Coldwell Banker St Barth Azur Rayol-canadel-sur-mer


On the most sought-after heights of Gigaro, within a private estate of approximately 9 hectares, this exceptional property enjoys absolute tranquillity and breathtaking panoramic sea views over the Îles d'Or. The villa has been completely renovated with high-end amenities, offering light-filled rooms and majestic floor-to-ceiling windows that blur the line between interior and horizon. A perfectly equipped custom-built kitchen with wine cellar, double refrigerator and laundry room opens onto an elegant dining room highlighted by glass roofs, while the living room with fireplace extends onto large terraces fitted with a bioclimatic pergola. On the night side, there are five bedrooms, including two master suites, complemented by a space dedicated to children with a dormitory, shower room and play area. Outside, the art of living unfolds around a spectacular infinity pool facing the sea, a jacuzzi, a games room with bar and billiards, and a shaded pétanque court. A separate annex and double garage complete this exceptional property, with the rare possibility of reaching the property by helicopter. A unique property combining privacy, elegance and incomparable views, just a few minutes from the beaches of Gigaro...
…By Coldwell Banker St Barth Azur Rayol-canadel-sur-mer


Magnificent 4-bedroom villa located in the Caparica Hills Sunset Villas project, in Capuchos, Caparica.This villa, nicknamed Villa Asta, has 706 sqm of land, 222 sqm of gross construction area, and 637 sqm of outdoor areas. It is spread over two floors: on the garden floor, we find a very generous social area - living room and dining room, open kitchen, guest bathroom, and hallway. This floor also has a private parking area, an 18 sqm garage, and a storage area. It should be noted that there is also outdoor parking. Outside, there is a pleasant patio, a terrace, the garden, and a private pool.On the upper floor, at street level, there are three bedrooms, all with wardrobes, one of which is en suite and has a walk-in closet. The suite has access to a small balcony overlooking the garden. There is a full bathroom serving the other two bedrooms. On this floor, there is also an additional 12 sqm room that could serve as a fourth bedroom. There is a laundry room and storage room. On the top floor, accessed via stairs, there is a fantastic 64 sqm rooftop with panoramic views of the sea and/or river, ideal for socializing and watching the sunset in the evening.SPECIAL TERMS FOR UNITS SOLD THROUGH THE END OF SEPTEMBER 2026.Caparica Hills Sunset Villas is a gated community located in Capuchos, Caparica. A project consisting of four-bedroom villas developed by PROMONTORIO, one of Portugal's leading architectural firms, renowned for its timeless and context-sensitive designs, resulting in villas that blend harmoniously into the coastal landscape, ensuring a perfect balance between simplicity and quality of life.The villas combine contemporary design with natural elements. With wooden panels, the project embraces sustainability in a subtle and elegant way. Carefully planned gardens reinforce the connection with nature, providing a peaceful and unique living environment.Each unit includes private indoor parking, large outdoor areas, a private pool, and a magnificent rooftop with a leisure area and panoramic views. Each villa combines functionality, comfort, and privacy in a gated community.The spaces have been carefully designed, from the selection of materials to the choice of finishes. The design prioritizes comfort and functionality, creating a home that feels natural and welcoming. We highlight the wooden floors, security doors, and equipped kitchens.Each villa offers serene and breathtaking views of the ocean and/or the Tagus River, with the golf course as a backdrop. With a west-facing exposure, the villas are perfectly positioned to capture the warm glow of the sunset. Natural light fills the interiors, creating a serene and welcoming atmosphere, while the soft afternoon light adds a special charm to each day.A true resort environment carefully integrated, combining hospitality, wellness, sports, and commerce, designed to provide a fluid and continuous lifestyle throughout the year, in an excellent coastal setting.Nestled in the cliffs of Caparica, Caparica Hills Sunset Villas offers a unique lifestyle with breathtaking views of the ocean. Located in a resort with a golf course, it perfectly balances coastal serenity with effortless connectivity. Just 5 minutes from the sea, 15 km from Lisbon, and close to the country's main airport, the region combines natural beauty with exceptional accessibility. The project is perfectly positioned to offer both seaside relaxation and urban convenience. Just minutes from stunning beaches, vibrant Lisbon, and all essential services, everything you need is at your fingertips. Infante & Riu - Portugal Real Estate is a real estate agency based in Chiado, operating in the residential market in the prime areas of Greater Lisbon since 2014. We primarily market new developments, whether under construction or already completed, whilst being able to assist both national and international Buyers. Energy Rating: B #ref:VIL_11324
…By Infante & Riu

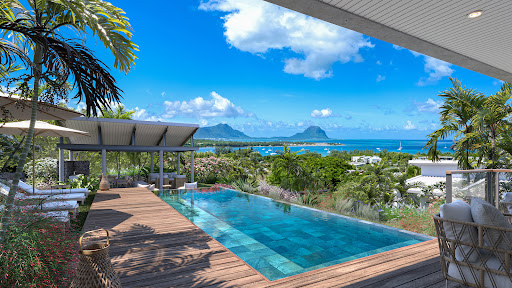


Nestling between the lagoon and the mountains to the west stretches a small fishing village. This is Black River bay. Overlooking this village of long memory, in the heights of Plantation Marguery, Blue Vista: your address on the island at the end of the world. Come and live to the rhythm of the surf in the heart of an ideally mixed island, situated at the crossroads of several worlds. An island that's perfect for travelling, an island you'll never want to leave. Ideally located in the most popular area of Black River and Tamarin, Blue Vista is sure to please. The west coast is packed with activities, including whale and dolphin diving, kitesurfing, sailing and hiking, not to mention the 5 nearby golf courses. Blue Vista is also within easy reach of the Ruisseau Créole shopping centre with its shops, restaurants and services. In the heart of the unspoilt setting of Plantation Marguery, Blue Vista's ten detached residences boast panoramic views of the ocean and Le Morne mountain: 4 villas, 2 penthouses and 4 flats. Purchasers of Blue Vista will have the option of joining the 18-hole golf course located opposite the development, a 5-minute drive away. Blue Vista holds a PDS certificate approved by the Economic Development Board, giving the purchasers a residence permit under section 16 of the Economic Development Board Act 2017, as well as a GFA from Mauritius Commercial Bank.
…By Vip Real Estate, Ltd


Nestled at the foot of the majestic La Tourelle mountain, the Maisons de Bonneval unfold within the enchanting setting of Tamarin, a former fishing village that has become one of the most sought-after seaside destinations on Mauritiuss west coast. Conceived as a haven of serenity, this private residential estate stretches across four acres and comprises an exclusive collection of just seven exceptional villas, each situated on expansive plots designed to ensure the utmost privacy. Inspired by both classic tropical architecture and the French art of living, these homes combine timeless elegance with contemporary comfort: generous terraces, spectacular volumes, six-metre cathedral ceilings and open, light-filled living spaces that extend seamlessly toward sweeping mountain vistas. The carefully curated landscaping - blending structured gardens with lush tropical vegetation - harmonises with the villas clean lines and their fifteen-metre pools, inviting residents to savour the gentle Mauritian climate to the rhythm of the breeze and the song of birds. Conceived as true family sanctuaries, they offer four en-suite bedrooms, bespoke Italian kitchens, premium European finishes and a natural airflow that ensures lasting comfort while reducing reliance on air conditioning. Just five minutes from the iconic surf beach and from all essential amenities, Maisons de Bonneval offers a lifestyle that is both peaceful and refined, enriched each evening by the timeless spectacle of the sun setting over Tamarin Bay.
…By Vip Real Estate, Ltd
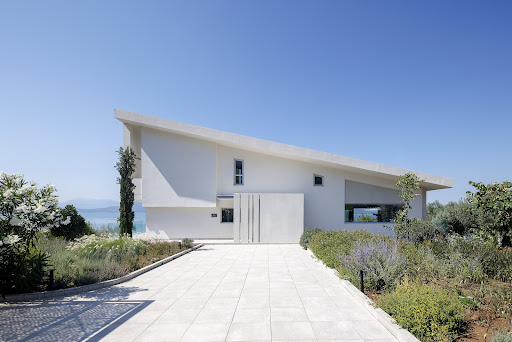


A privileged seafront property with stunning sea views, located in Loggos, Agios Konstantinos. The residence spans 272sq.m., is arranged over 3 levels, and sits on a seafront plot of 3,500sq.m. The main level features a living room with a fireplace, 1 bedroom, and 1 bathroom. Large openings in the living area lead to a spacious terrace, offering breathtaking views of the sea. The lower level includes a living/dining area, an open-plan kitchen, 2 bedrooms, 1 bathroom and a storage room. This level also provides direct access to the garden and the swimming pool. On the upper level is the master bedroom with its en-suite bathroom and an office area. From the balcony, the views of the sea and the swimming pool are truly magical. The meticulously landscaped outdoor area features an impressive 50sq.m. swimming pool, a covered sitting/dining area, an additional lounge area almost at sea level and a parking area. An impressive seafront property with magnificent sea views, ideal for both private use and investment in Agios Konstantinos.
…By Barnes Greece


For the avid angler, Sea Salt is far more than a home, it is a front-row seat to some of the world’s most extraordinary sport-fishing. Perfectly situated just two minutes from the famed Tilloo Cut, this remarkable estate offers direct access to offshore waters teeming with wahoo, yellowfin tuna, and blue marlin, while its private dock allows effortless bonefishing right from your doorstep. Whether pursuing record-breaking game offshore or casting in the shallows, Sea Salt presents an unmatched Bahamian fishing lifestyle. Nestled on the peaceful island of Lubbers Quarters Cay, positioned between Marsh Harbour and Elbow Cay, across from the iconic Tahiti Beach, this expansive 9.1-acre sea-to-sea retreat seamlessly blends refined coastal design with complete island privacy. Framed by powdery beaches and shimmering turquoise waters, Sea Salt offers not only a stunning private residence but also an exceptional opportunity for future development, whether envisioned as a boutique resort, multiple guest cottages, or a private family compound. Signature Features: •Rare 9.1-acre sea-to-sea estate on Lubbers Quarters Cay •Unrivaled sportfishing access minutes from Tilloo Cut •Private beach with direct bonefishing access •Expansive private dock: approx. 150 ft with 34-ft finger pier •Two boat lifts rated at 10,000 lbs and 13,000 lbs •Custom open-concept coastal residence with quartz kitchen •Luxury Lifetime Vinyl floors & Insolroll custom solar shades •Standby generator housed in dedicated enclosure •Separate 24x8 workshop shed & 20x8 storage unit •Rare development potential for boutique resort or compound •Immediate proximity to Tahiti Beach and Hope Town amenities Main Residence At the heart of Sea Salt lies an inviting open-concept living space that masterfully combines coastal charm with functional design. Anchored by a custom kitchen with center island, rich quartz countertops, and a generous walk-in pantry, the residence offers effortless flow ideal for entertaining or preparing the day's fresh catch. Luxury Lifetime Vinyl floors and Insolroll custom solar shades deliver both beauty and practicality, adding warmth, elegance, and durability perfectly suited for island living. Guest Suite & Additional Living Spaces Just off the main living area, a spacious guest suite offers a tranquil retreat for visitors, complete with its own ensuite bath. A thoughtfully designed powder room and an oversized laundry suite further enhance the home's livability and ease. Private Master Retreat Upstairs, the private master suite is a sanctuary of serenity, offering breathtaking water views toward Tahiti Beach. A generous walk-in closet provides ample storage, completing the retreat-like feel of this intimate waterfront space. Utilities, Storage & Island Infrastructure The property is fully equipped to support a seamless island lifestyle. A full standby generator is housed in its own enclosed shed for year-round peace of mind. Additional outbuildings include a 24x8 workshop shed ideal for gear and tools, and a separate 20x8 storage unit for larger equipment. Composite decking throughout the exterior ensures low-maintenance enjoyment of the outdoor living areas. Dock, Beach & Waterfront Lifestyle Sea Salt's private dock measures approximately 150 feet, complemented by a 34-foot finger pier and two boat lifts capable of accommodating vessels up to 13,000 lbs. Whether feeding turtles, chasing bonefish, or simply enjoying the serenity of the waterfront, the outdoor experience here is extraordinary. Location & Accessibility Sea Salt is a private sanctuary just one minute from Tahiti Beach and five minutes to Hope Town. With prime fishing access and rare development potential, it blends seclusion and convenience. A true Bahamian escape for families, investors, and anglers alike.
…By Bahamas Sotheby's International Realty


This new modern house, 2,8 km from the Skala beach, offers 2 independent apartments. The ground floor (80m2) offers a spacious living room with exit to the terrace and the pool (30m2), an open plan kitchen, 2 bedrooms and 2 bathrooms. On the upper level (40m2) we have a living room with kitchen corner, 1 bedroom and 1 bathroom and a very big veranda with stunning views on the sea and on Zakynthos. Other features: - 2 parking spaces - A/C - solar hot water - South orientation - double glaze windows
…By Houses In Greece.com


Set within the highly sought-after Domaine de Pimeau in Antibes Juan-les-Pins, this elegant Provençal stone villa enjoys an exceptional residential setting combining privacy, tranquility and close proximity to the beaches and lifestyle destinations of the French Riviera. Positioned on a landscaped plot of approximately 2,313 sqm, the property offers around 333 sqm of refined living space, featuring generous volumes, seamless circulation and a timeless architectural style, perfectly suited as a luxury secondary residence for international buyers. The villa comprises five bedrooms, including three on the garden level and two on the upper floor, notably a master suite with dressing room, bathroom and private terrace enjoying open sea views. A basement level completes the property with a staff bedroom and a versatile additional space. Agency fees payable by the purchaser.
…By Michaël Zingraf Christie's International Real Estate Cap D'antibes


Situated on Maui ’ s Upcountry serene landscape, this Legacy Estate offers stunning panoramic ocean and mountain views across 22.25 acres of pristine pastoral land. The first parcel of 10.46 acres features a spacious main residence and large detached cottage/studio. The second parcel of 11.79 acres is accompanied with a 2-bedroom 2-bath cottage, ideal for guests or caretakers, with room to build a main residence, and barn. Both parcels have separate water meters. Designed by Hans Riecke and Brian Bolter and constructed by Stephen King and Bill King, this impressive main residence includes an expansive great room with soaring ceilings, four stone fireplaces, a spacious open kitchen with top of the line appliances, dining areas, open sitting-room, office and den, a beautiful primary suite with spacious walk in closets and built-ins, two large guest rooms and covered decks for the enjoyment of the property, providing additional areas for entertaining guests and relaxation. The features throughout the homes exemplify fine craftsmanship with exotic hardwoods and custom finishes. A koa tree forest, producing olive orchard, and citrus orchard are among the many landscape features. This Extraordinary Estate is an Upcountry Maui treasure to behold.
…By Island Sotheby's International Realty


Discover your island sanctuary at this inviting 3-bedroom, 3.5-bath beachfront villa along Grand Cayman's pristine northern shoreline. Here, turquoise waters meet powder-soft sand just steps from your door. This exceptional property offers the perfect balance of secluded tranquility and convenient access to island amenities. Step inside to find a thoughtfully designed interior showcasing a warm Caribbean-influenced color palette. A myriad of Caribbean colors and island-inspired details pay homage to the villa's spectacular setting. Every room captures the essence of relaxed luxury, inviting you to unwind in style. Each of the 3 bedrooms provides an ensuite bathroom. The primary bedroom is conveniently located on the first floor. Positioned in one of Grand Cayman's most peaceful enclaves, this villa places you just 10 miles from the charming community of Cayman Kai, Rum Point, and 40 minutes from Owen Roberts International Airport. The northern shoreline location offers an escape from crowds while keeping you connected to cultural experiences. Marine enthusiasts will delight in the exceptional snorkeling right from your private beach. Crystal-clear waters teeming with vibrant tropical fish, coral formations, and marine life create an underwater playground that rivals the island's most celebrated dive sites—all accessible moments from your villa. Whether you're seeking a permanent residence, vacation retreat, or investment opportunity, this beachfront villa represents the ultimate Grand Cayman lifestyle. Experience the magic of island living where every day begins as you watch the sunrise from your beach front balcony. Wind down the day with the soothing rhythm of Caribbean waves & north shores breezes at your feet. Cayman Islands Sotheby's International Realty is a member of CIREBA MLS420183
…By Cayman Islands Sotheby's International Realty


Sitges, just 45 minutes from Barcelona. Stunning contemporary villa of 399 m², fully renovated and offering breathtaking sea views, distributed over four floors. On the ground floor: private garage for two cars. First floor: two versatile rooms that can be used as bedrooms, a dressing room, and one bathroom. Second floor: open-plan American kitchen with dining area on one level, overlooking the garden with views of the swimming pool and the sea. Spacious open-plan living room on the same level, opening onto a private terrace. One bathroom and a separate laundry room. Third floor: two bedrooms, both with private balconies; one en suite and the other with a separate shared bathroom. Large 20 m² terrace with panoramic views over Sitges. The property features a heated swimming pool, an aerothermal system, pre-installation for an elevator, and offers all modern comforts.
…By Kretz Spain - Family Real Estate


Ideally located on the west side of Cap d'Antibes, this prestige villa offers breathtaking views of the Mediterranean Sea, providing a rare and privileged living environment. Set within a private, landscaped estate of 5000 m², this property combines comfort, elegance, and privacy, offering an exceptional quality of life. Key Features Living space: 555 m², designed to maximize space and natural light, with top-quality finishes. Six spacious bedrooms, each with an en-suite bathroom, including a master suite with high-end features, ensuring optimal comfort. Independent guest apartment, offering autonomy and comfort. Staff accommodation, ensuring discreet and high-quality service. Secure parking and garages, providing total peace of mind. Outdoor Spaces Heated swimming pool with a pool house, surrounded by sun-drenched terraces, ideal for enjoying the Mediterranean climate. Mediterranean landscaped garden, a true haven of peace, fully maintained. Wellness area with a spa and sauna, for the ultimate relaxation experience. Petanque court, offering a convivial leisure space. Premium Amenities This villa offers modern and high-quality amenities, perfectly combining luxury and functionality. Ideal for buyers seeking a primary or secondary residence on the French Riviera, it also offers strong rental potential due to its privileged location and extensive facilities.
…By Côte D'azur Sotheby's International Realty


Nestled in the heart of the highly sought-after Cannes Eden residential district, just minutes from the center of Cannes, the beaches and Cap d'Antibes, this characterful villa combines the authenticity of a revisited Provençal style with contemporary quality features. With approximately 280 m² of living space, the property offers generous living areas bathed in natural light. The high ceilings and large bay windows showcase breathtaking views of the Mediterranean, Cap d'Antibes and the Lérins islands. The living room, dining room and fully-equipped modern kitchen with central island open harmoniously onto the terraces and garden. The villa has five bedrooms, including a superb single-storey master suite with full bathroom and dressing room. The other bedrooms, arranged as suites on different levels, ensure comfort and privacy. An office and TV room on the mezzanine complete the first floor. An independent studio provides real added value, ideal for guests or staff. Outside, the landscaped garden unveils an 11x4.5m swimming pool, a Jacuzzi and a convivial poolhouse with barbecue in a peaceful, unspoilt setting. A sauna, several covered parking spaces and modern amenities complete this property.
…By John Taylor - Cannes


Set in a highly attractive and elevated position in Näsbypark with sweeping views over Stora Värtan, this exquisitely renovated villa was designed by the renowned master builder and architect Sixten Magnusson . The two-storey villa offers a total area of 279 sqm , of which 246 sqm is living space, and was comprehensively renovated in 2017–2018 according to drawings by the award-winning architectural firm Elding Oscarson Arkitekter . The upper floor features a generous living room with an open fireplace and large windows in prime south and southwest-facing positions, providing magnificent lake views and exceptional natural light. A bespoke kitchen with dining area opens onto a balcony overlooking the Strandpromenaden. The kitchen includes a Carrara marble island and a Butler’s pantry. The master bedroom offers a walk-in closet and is complemented by two exclusive bathrooms. An elegant staircase—characteristic of Sixten Magnusson’s architecture—leads down to the entrance level, which comprises an additional living room and four bedrooms. This floor also includes a spacious entrance hall with terrazzo marble flooring, an inner hall with excellent storage, a laundry room, a bathroom, and a sauna. The property sits on a mature, lush garden plot with several inviting outdoor seating areas, as well as a double garage. A home equally well suited for family life and social gatherings, it is ideally located right next to Näsa Äng and the waters of Värtan. Proximity to swimming areas, a boat jetty below the house, nature, schools, and excellent transport connections makes this a residence offering outstanding quality of life.
…By Sweden Sotheby's International Realty


A newly built villa of exceptional aesthetics with a sea view, located in the Ysterni area of Paros. The villa is developed on a single level of 193sq.m., situated on a plot of 4,500sq.m., with direct access to the garden. It consists of a modern living room, kitchen, 4 bedrooms with en-suite bathrooms, 1 of which is independent and includes a kitchenette, making it ideal for use as a guesthouse. The property is surrounded by spacious terraces, seating areas with sea views, a well-maintained garden, and a swimming pool. This is a beautiful, newly built property, located a short distance from the picturesque town of Naoussa in Paros.
…By Barnes Greece


Located in the dynamic city of Cagnes-sur-Mer, this quality-equipped 5-room house is a true haven of peace situated in absolute calm, offering a living area of 156 square meters. With its 4 spacious bedrooms, it is ideal for families or individuals seeking generous space. The living room/kitchen, with its 57 square meters, is a friendly space perfect for sharing moments with family or friends. The house also includes three bathrooms and two toilets, providing great convenience. The house benefits from a calm and green environment, conducive to relaxation and quality of life. Nature lovers will appreciate the proximity to the forest and the views of the surroundings. A 16-square-meter garage is also available, offering secure parking space for your vehicle. But this beautiful property doesn't stop there, as it also includes a terrace ideal for enjoying the Mediterranean sun and an infinity pool where you can cool off and relax during hot summer days. For commuting, the house is located near several bus stops, providing easy access to the city center and other districts of Cagnes-sur-Mer, reaching Saint Laurent du Var in five minutes. The beaches and parks of the region are also easily accessible, offering a variety of leisure and relaxation activities. With its pleasant living environment and quality facilities, this house is an excellent choice for those seeking a comfortable living space and a high quality of life.This description has been automatically translated from French.
…By Century 21 Visa Immobilier Roquefort-les-pins


This is a confidential address that we offer you today. Nestled in the highly sought-after area of Bouillabaisse, just 100 meters from the fine sandy beaches and the hustle and bustle of the Tropézien shops, this villa is the result of a masterful renovation completed in 2025. Here, luxury is not just spoken of, it is experienced. A Architecture of Light From the entrance, the volumes assert themselves with their fluidity. The living area, bathed in natural light, revolves around a designer fireplace, creating a warm atmosphere for late-season evenings. The decor, with organic tones and noble materials, highlights rare elegant custom furniture. The villa features 5 spacious bedrooms, true luxury suites designed as serene enclaves, complemented by 4 bathrooms with high-end finishes (marble, brushed faucets). In terms of gastronomy, the experience is twofold: Interior: A designer kitchen with state-of-the-art equipment, integrated with absolute discretion. Exterior: A magnificent outdoor kitchen, designed for long lunches under the shade of Mediterranean trees. A Hanging Garden between Sky and Sea The fully landscaped land by a master builder surrounds a mirror pool with azure reflections. But the highlight of this property is situated at the heights: a spectacular rooftop terrace offering panoramic views of the Gulf of Saint-Tropez. A timeless place to admire the sunset. 5 minutes from the beach, shops, and 10 minutes from the port of Saint Tropez on foot.This description has been automatically translated from French.
…By Kretz & Partners


Lorin occupies a privileged position above Ligaries Beach on the southern coastline of Folegandros, where the landscape descends towards the sea and uninterrupted views extend across the Aegean. Set within approximately 11,658 sqm (125,486 sq.ft.) of land, the residence has been conceived as an extension of the hillside itself, following the contours of the terrain and drawing its character from the island’s natural topography rather than imposing upon it. The architecture remains low and discreet within the landscape, allowing the sea and surrounding terrain to retain visual prominence. Constructed with materials chosen for their affinity with the island, the residence sits comfortably within its setting, while planted roofs and carefully integrated forms soften the transition between the built environment and the land around it. The result is a property defined by its relationship with place, where architecture and landscape exist in quiet balance. Extending across approximately 277 sqm (2,981 sq.ft.), the interior spaces are shaped by simplicity, proportion and natural light. Carefully positioned openings frame views of the sea while drawing daylight deep into the house, creating a gradual movement between light and shade throughout the day. The material palette remains restrained and tactile, with surfaces and finishes selected to reinforce the calm, understated atmosphere that defines the residence. At the heart of the property, the principal living spaces face directly towards the coastline. Generous openings connect the interior with the terraces beyond, allowing the house to respond naturally to the climate and orientation of the site. Sea air moves through the living areas during the warmer months, while the constant presence of the horizon provides a visual connection to the landscape from almost every principal room. Five en-suite bedrooms are arranged to provide privacy while remaining connected to the wider composition of the house. Each enjoys its own relationship with the landscape, whether through direct sea views, sheltered outdoor spaces or carefully framed perspectives across the surrounding terrain. Throughout the private accommodation, the architecture maintains the same sense of restraint found elsewhere in the residence, favouring natural materials, controlled light and a strong connection to the setting. The outdoor spaces follow the contours of the hillside, unfolding naturally around the residence rather than existing as separate destinations. The property embraces the rugged character of Folegandros, allowing the surrounding landscape to remain largely untouched and preserving the sense of openness that defines this part of the island. Different terraces and outdoor areas respond to changing light conditions and views, creating a variety of perspectives across the sea and coastline. The proximity to Ligaries Beach remains one of the defining qualities of the property. The sea is visible from throughout the residence, creating a continuous dialogue between the architecture and the coastline below. The surrounding terrain provides a strong sense of privacy, while the elevated position ensures uninterrupted views across open water and towards the horizon. Lorin is a residence shaped by its setting, where the architecture derives its strength from restraint, proportion and a close relationship with the landscape. As the afternoon light settles across the hillside, the sea becomes the dominant element of the view, extending uninterrupted beyond the coastline and into the open Aegean.
…By Greece Sotheby's International Realty


Introducing Maia, a newly constructed property featuring a luxurious subterranean villa and elegant, upper level suites. Located in one of the most exclusive areas of Andros, by Fellos Beach, Maia offers breathtaking, unobstructed views of the crystal-clear Aegean Sea and unforgettable sunsets. The main villa is on two levels, thoughtfully designed for comfortable living and entertaining. The ground floor encompasses three bedrooms, each with an ensuite bathroom, a well-appointed kitchen, and an elegant dining area. The living room provides a welcoming space to relax and unwind, opening onto a terrace with captivating sea views. Experience a perfect blend of contemporary elegance and island serenity in this idyllic retreat. The lower level adds two more bedrooms with ensuite bathrooms, a second kitchen for added convenience, and a laundry and storage room. Stepping outside, the lower villa reveals a private oasis. An infinity pool seems to melt into the endless blue of the Aegean Sea, inviting you to take a refreshing dip or simply lounge by the pool on the built-in seating. A dedicated dining area and barbecue beckon you to enjoy meals alfresco, surrounded by the beauty of the island. Whether you’re seeking relaxation or a space to entertain, this outdoor haven offers the perfect setting. Maia is more than just a property; it is an exclusive haven where modern luxury meets the natural beauty of Andros, creating the ultimate Aegean escape. The upper level features independent suites which offer the flexibility of interconnection, ideal for accommodating larger groups or families seeking a balance of togetherness and privacy. The suites boasts comfortable sleeping arrangements, a stylish bathroom, a private pool for refreshing dips, a dedicated dining area, and a barbecue for al fresco dining. This thoughtful layout ensures that family and friends enjoy the option to connect and socialise whilst also being able to take time out and relax. Situated just a short drive from the charming villages of Gavrion (10 minutes) and Batsi (25 minutes), Fellos Beach offers a peaceful escape with pristine sands and crystal-clear waters. Maia, with its luxurious amenities and serene setting, complements this idyllic location perfectly. Here, you can truly unwind and embrace the island lifestyle, where peace and comfort intertwine. This property is eligible for both the Golden Visa and the Greek Non Dom Program.
…By Greece Sotheby's International Realty
'%20stroke='%23DDAA3A'%20stroke-width='1.909'%20stroke-linecap='square'%20stroke-linejoin='bevel'/%3e%3c/svg%3e)
Receive by email any new listing that may match your search criteria
By validating this form, you accept the general conditions of use of Le Figaro Properties.
These agencies offer a selection of luxury properties vente . Feel free to contact them for personalized assistance.


