Get early access to listings that match your criteria
Never miss an opportunity again. Our personalized alerts notify you instantly.

 English$ USD · m²

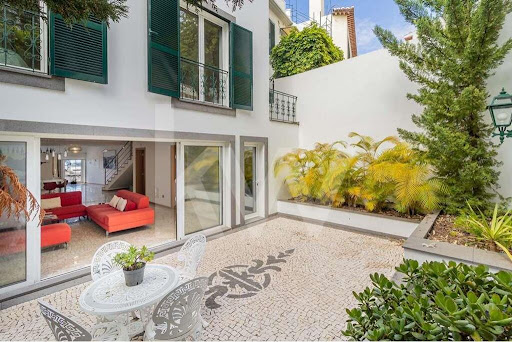


Can you imagine living on the seafront in Funchal?Refinement, luxury, and good taste are how we can describe this city house just steps from the Old Town.Located in Barreirinha, in Largo do Socorro, it offers a unique and exclusive property within Funchal.The building has three floors, with the entrance hall on the first/ground floor leading to the kitchen featuring unique details in the materials used. We find the cabinets in marine-grade plywood, as well as the countertops with brushed stainless steel tops. In fact, we end up finding a lot of stainless steel due to the proximity to the sea.At the back is the living and dining room, and as the icing on the cake, a natural garden at the rear of the building with a restored fountain. The flooring on this floor is polished Portuguese pavement, creating an incredible sense of architectural grandeur.On the middle floor are four bedrooms, including one suite with a window directly overlooking the sea. The flooring is oak throughout and the doors are white lacquered. All bedrooms have independent air conditioning. At the top, we find paradise: a suite with a balcony measuring over 20 meters overlooking Funchal Bay, a magazine-worthy walk-in closet, and a HUGE bathroom with every luxury detail.Floor 0- Entrance hall- Kitchen- Living room- Dining room- Laundry room- Bathroom- Garden with fountainFloor 1- South-facing master bedroom suite- South-facing second bedroom- Bathroom- Bathroom- North-facing bedroom with garden view- North-facing bedroom with garden viewFloor 2- South-facing master bedroom suite- Bathroom- Walk-in closetPLEASE NOTE: Due to the age of the area, the building does not have a garage, which can be easily resolved by the public parking lot located 2 minutes from the property.Note: If you are looking for a property with these characteristics or if you are a real estate consultant, please do not hesitate to contact us! KW AREA MADEIRA is proud to share business with all real estate agencies in the market with an AMI license on a 50%-50% basis. We also assist you throughout the entire purchase process, including: bank loan simulations; documentation, legal services, translation, and more.Features:Exterior Features - Garden; Reinforced door; Video intercom;Interior Features - Entrance hall; Furnished; Built-in appliances; En-suite bathroom; Walk-in closet; Wardrobes; Laundry room; Open-plan kitchen;General Features - First owner; Renovated;Facing - South;Other Amenities - Microwave;Views - Sea view; City view;Other Features - Balcony; Storage room; En-suite bathroom; Townhouse; Air conditioning;
…By Annonceur International


Panoramic Views of Land and Sea from Solsidan/Saltsjöbaden Bathed in sunlight and brightness, this renovated villa enjoys an elevated position with sweeping views over Erstaviken to the south and is presented in mint condition. The living areas are spacious and ideal for entertaining, with the kitchen in an open-plan layout. The upper floor offers four generous bedrooms, all with windows facing two directions and fitted wardrobes. Elegant bathrooms and a laundry room add to the comfort. On the beautifully landscaped and exciting plot, which enjoys sun from morning to evening, you’ll find a guest house, a spa, and even a playhouse. A garage with a storage section and parking for two cars in front of it complete the property.
…By Sweden Sotheby's International Realty


Okome Backagård in Vessigebro – An Equestrian Estate of Endless Possibilities Majestically situated with the Ätran River as its closest neighbor, this exceptional property awaits its next owner. Offering nearly limitless possibilities, it seamlessly combines work, leisure, and lifestyle for those seeking something beyond the ordinary. The estate spans 1,037,059 m² and includes a private main house, a guesthouse, and six modern two-bedroom apartments with kitchenettes and bathrooms—perfectly suited for professional operations. The main residence is a modern two-story villa, U-shaped around a spacious south-facing terrace. The heart of the home is a cozy kitchen with a rustic brick wall and a glowing fireplace. In addition, there are five rooms—including three bedrooms—three bathrooms, and a guest WC, designed for both socializing and privacy. The property’s highlight is four 4,235 m² outbuildings tailored for professional equestrian activities, featuring stables, an indoor arena, offices, training facilities, and modern amenities for horses and riders. There are also 13 paddocks with winter water access and shelters, farmland, woodland, and a variety of recreational facilities: paddocks, training tracks, an oval track, straight track, nature trails, two padel courts, a paintball area, and a wood-fired sauna with hot tub. All this is set amidst stunning Halland countryside, just over 20 minutes from the scenic west coast town of Falkenberg.
…By Sweden Sotheby's International Realty


An impressive under-construction villa with unobstructed views of the endless blue of the Aegean Sea, located on the southeastern side of the enchanting island of Serifos. The residence spans a total area of 480sq.m., featuring 6 bedrooms, and is built on a seafront plot of 6,000sq.m., which gently descents to a small, beautiful beach offering a sense of privacy and uniqueness. The main level includes a spacious living area with large openings, a dining area, a beautiful kitchen, 1 master bedroom with en-suite bathroom, a private courtyard, and direct access to the swimming pool. The lower level offers a sitting area, a kitchen, and 4 bedrooms, each with its own en-suite bathroom. On the same level, the villa also includes 1 guest room with its bathroom, a maid’s room with bathroom, a fully equipped gym, and a guest W.C. The outdoor areas are meticulously designed, featuring an elegant swimming pool with stunning sea views. The combination of architecture and natural landscape, with clean lines, natural materials, and timeless aesthetics, creates a space that exudes tranquility and hospitality. The completion and delivery of the residence is scheduled for the end of 2026. A unique villa in a privileged location on the magnificent island of Serifos.
…By Barnes Greece


Located in the highly sought-after neighborhood of Beaucours and benefiting from sea access, this beautiful 2,160 sq ft villa is built on 1.3 acres of landscaped grounds with a 50 x 15 ft swimming pool. The two-story villa comprises: On the garden level: living room, dining room, separate kitchen, TV room, two suites, a shower room, and a bathroom. Upstairs: three bedrooms, including a master suite, two shower rooms, and a terrace. A boules court and carport complete the property. Diagnostics currently being performed. Information about the risks to which this property is exposed is available on the Géorisques website: www.georisques.gouv.fr Agency fees payable by vendor
…By Barnes Littoral Varois


Ideally located in the heart of the Colline des Termes, this modern villa of approximately 300m² recently renovated offers numerous bright living spaces with panoramic views stretching to the sea. Six bedrooms, two garages, parking for two cars, swimming pool. Just 5 minutes from the town centre, 10 minutes from the beaches and restaurants of Port de la Napoule, 20 minutes from La Croisette, and 35 minutes from Nice Airport.
…By Michaël Zingraf Christie's International Real Estate Estérel


BARNES presents a stunning villa in Torre Valentina of 744 m² on a plot of 981 m² with 5 bedrooms, 8 bathrooms and many additional areas. The ground floor features a spacious living and dining room with panoramic windows. They connect to the crescent-shaped porch and open onto the garden. The custom Italian kitchen features Miele appliances, pantry and service kitchen. Also on this floor you will find - master bedroom with bath, porch and laundry room. On the second floor there is a master bedroom with dressing room and bathroom, three bedrooms with en-suite bathrooms and access to the terrace. An external staircase leads to the terrace with panoramic sea views. The basement offers a cinema, gym, sauna and a garage for 4 cars with charging station for electric cars. The house is equipped with triple glazing, ceramic floors, underfloor heating, air conditioning, solar panels, water softening system, swimming pool and automatic garden irrigation. This house combines modern design, technology and convenience in one of the best locations on the Costa Brava.
…By Barnes Costa Brava


Colonial Estate in Saint Barth Set on a sprawling lush 7,700 m² estate, this exceptional property offers breathtaking views of the ocean and stunning sunsets. Six en-suite bedrooms are spread across four charming colonial and Caribbean-style houses. A swimming pool overlooking the sea features a fully equipped pool house. This rare and unique estate in Saint-Barthélemy presents an exceptional opportunity to own a true piece of paradise. "Information on the risks to which this property is exposed is available on the Géorisques website http://www.georisques.gouv.fr. Villa proposed by Agence des Parcs de Saint-Tropez.
…By Agence Des Parcs De Saint-tropez


Exceptional sea view from every room of this modern, fully renovated villa, never lived in, with 600 m² of living space and a panoramic rooftop of 230 m². Located in the Californie area, near the Croisette. Includes 6 suites, of which 3 are master suites (one is 60 m² and another 85 m², both with private terraces). Infinity pool overlooking the Lérins Islands, extending to Le Suquet and Théoule. Two access routes: one towards Cannes Croisette, the other towards Mougins. The villa is situated in a small, fully gated and secure estate. 8 parking spaces. Exceptional amenities. Possibility to acquire the property through "reverese seller financing" on demand
…By Nuxor Riviera Properties


Set on an elevated hillside above Agia Efimia, Camara is an off-plan residence designed as a contemporary interpretation of Mediterranean island architecture. Positioned on a 4,167 sqm (44,853 sqft) plot, the property commands uninterrupted 180-degree views across the Ionian Sea, with its architecture carefully shaped to respond to the contours of the land and the openness of the surrounding landscape. The residence has been conceived as a series of interconnected volumes that follow the natural topography rather than impose upon it. Low stone walls, sheltered courtyards and shaded transitional spaces create a gradual progression through the property, while arched openings and carefully framed sightlines maintain a constant visual connection with the sea. The architecture balances clean contemporary forms with a material palette rooted in the character of Kefalonia, combining textured plaster, natural stone, timber detailing and terracotta elements that soften the relationship between the built structure and its setting. At its centre, the principal living spaces are arranged to face the horizon, with expansive openings allowing natural light to move through the interiors throughout the day. The design prioritises openness and simplicity, creating a seamless relationship between the internal spaces and the terraces beyond. High ceilings introduce volume without sacrificing warmth, while the restrained palette of stone, timber and natural finishes allows the landscape to remain the dominant presence within the home. The residence will comprise six en-suite bedrooms distributed between the main house and an independent guest house positioned discreetly within the grounds. Each suite has been planned to maintain privacy while preserving open sea views and a direct relationship with the surrounding landscape. Throughout the property, the architectural language remains consistent, combining natural materials and soft textures with a calm and understated aesthetic. Outdoor spaces have been integrated as a continuation of the architecture rather than separate recreational areas. Broad terraces extend towards the view, creating a sequence of open and sheltered spaces that respond to different times of day and changing conditions. The orientation of the property maximises natural light and prevailing breezes, while the arrangement of the built volumes provides protection from exposure without interrupting the openness of the site. The wider grounds have been designed to preserve the natural character of the hillside, allowing the residence to sit comfortably within its environment. Mediterranean planting and carefully considered landscaping reinforce the connection between the architecture and the terrain, ensuring that the scale of the property remains balanced within the wider landscape. Agia Efimia remains one of Kefalonia’s most established harbour villages, known for its protected bay, sailing culture and easy access to the island’s eastern coastline. From the elevated position of the property, the harbour, nearby coves and the wider Ionian landscape remain within view, while the setting itself preserves a strong sense of privacy and tranquillity. As the light shifts across the water during the afternoon, the changing colours of the Ionian become an integral part of the experience of the house, with the sea remaining the defining feature of the landscape from every principal space.
…By Greece Sotheby's International Realty


This superb, recently-built 355 m² contemporary villa is ideally located on the heights of Vence, in the heart of a 4,000 m² landscaped plot. It offers an exceptional setting with postcard views of the sea - from Cap d'Antibes to the Baie des Anges and as far as Cap Ferrat - and the surrounding mountains. From the moment you enter, the house captivates with its generous volumes, including a vast living room bathed in light thanks to large bay windows, high ceilings and a fully-equipped kitchen opening onto the terrace. An adjoining laundry room is equipped with a washing machine and dryer. On the first floor, a first master suite with dressing room, full bathroom and direct access to the main terrace and saltwater heated mirror infinity pool. Upstairs, four comfortable suites, each with en-suite shower room and toilet, offer varied views of the garden, sea or mountains. An office completes this level. The exterior, with its 300 m² terrace, is a true haven of peace: garden furniture, Bali stone swimming pool 12 x 5 m, panoramic views... everything invites you to relax in absolute calm. Two outdoor parking spaces and two garage spaces complete this exceptional property. A new villa with top-of-the-range amenities, perfect for enjoying the Côte d'Azur to the full in a setting that's both luxurious and soothing!
…By John Taylor - St Paul De Vence


Nestled in the hills above Cavalaire, close to the beaches and town center. Beautiful contemporary villa of 380 m² on a plot of 2,095 m² with panoramic sea views and south-facing exposure. On the ground floor, the house comprises a large, bright living room, an open-plan kitchen, and two en-suite bedrooms. On the garden level, there are three en-suite bedrooms opening onto the pool. The first floor is reserved for the master bedroom with a bathroom, a dressing room, and a large roof terrace with sea view. A guest house accommodates three additional bedrooms, each with its own bathroom. Swimming pool, pétanque court, and closed garage. Information on the risks to which this property is exposed is available on the Géorisques website: www.georisques.gouv.fr Contact BARNES LAVANDOU agency: +33 (0)4 94 41 37 17 [email protected] Agency fees payable by vendor - Montant estimé des dépenses annuelles d'énergie pour un usage standard : 1745€ ~ 2361€
…By Barnes Littoral Varois


Nestled in a peaceful and privileged environment in Cavalaire-sur-Mer, within a secure and gated estate close to the beach, this South-West facing architect-designed villa combines elegance, space, and light, with beautiful open views and glimpses of the Mediterranean. Built in 2013 on a flat plot of over 1,600sqm, the villa offers around 300sqm of perfectly maintained living space. It stands out for its beautiful, light-filled volumes, featuring a vast living/dining room with remarkable high ceilings, a fully equipped kitchen, six bedrooms, and four bathrooms. An outbuilding further enhances the features of this beautiful property. In the flat, lush garden, a heated mirror pool (10 x 5 meters) is surrounded by Mediterranean vegetation and fruit trees. A pleasant pool house with a summer kitchen and barbecue completes this haven of relaxation, away from any neighbors. Additional features: double garage, outdoor parking spaces, reversible air conditioning, underfloor heating and cooling, counter-current swimming, open fireplace, video surveillance system, alarm, solar panels, dual rainwater retention basins, laundry room, new heat pump (2024).
…By Magrey & Sons Saint-tropez


Stunning brand-new luxury house located in the heart of Limassol’s prestigious suburb of Panthea. This 4-bedroom, 5-bathroom villa offers unparalleled elegance and tranquility while providing breathtaking views of both the city and the sea. This villa boasts a modern and luxurious design that is sure to impress. The internal area is complemented by a spacious covered veranda and additional uncovered verandas. The villa is equipped with VRV-air conditioning in all rooms and features underfloor heating, ensuring comfort throughout the year. In additional the property features a photovoltaic system contributing to reduced energy bills. Enjoy the convenience of covered parking, with a 3-car capacity garage, a private pool, and a roof garden with a BBQ zone. Other amenities include a pantry kitchenette, elevator, landscaped gardens and patios, guest WC, and a storage room, all designed to enhance your living experience. The villa is located in a secure and peaceful neighborhood, making it ideal for families. Situated close to private schools and the acclaimed Limassol Marina, this villa offers the perfect blend of accessibility and serenity. Its elevated location in Panthea provides stunning city views and a sense of exclusivity.
…By Cyprus Sotheby's International Realty


3-Bedrooms Villa with Sea Views in Tinos Set within a complex of just 8 homes yet offering complete independence, this 160 sqm villa is the perfect island retreat. Ideally located just minutes from Tinos’ main town and the island’s most beautiful beaches, it offers breathtaking views over the Aegean Sea and nearby islands such as Mykonos and Syros. Thoughtfully designed across two levels, the home balances comfort, functionality, and style. The upper ground floor features a spacious reception and dining area, a fully equipped open-plan kitchen, a guest WC, and access to a covered terrace with a built-in BBQ. External stairs connect the terrace to the lush garden below. The lower ground floor houses four well-appointed three bedrooms and three bathrooms, with direct access to a second shaded terrace and the landscaped garden and the future swimming pool. Additional features include: 2 private parking spaces Pre-installed central heating Valid building permit for a swimming pool (as seen on the picture) Insulation corridor between walls and exterior for temperature and humidity regulation Built with top-quality materials and designed for low maintenance, this home offers the ideal blend of island charm, comfort, and convenience—perfect for family getaways, hosting friends or holiday rentals.
…By Houses In Greece.com


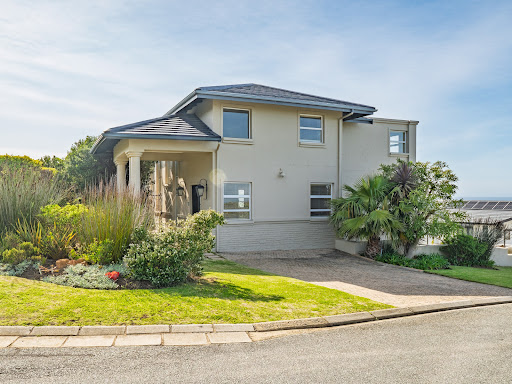


Opulent, grand and meticulous maintained, this luxury home situated on the gentle slopes of the prestigious Pezula Golf Estate, Knysna, Garden Route, South Africa is a prized find. Large windows and doors throughout the home provide sweeping views of the Indian Ocean from almost every room. Spaces are crafted and refined by double-volume and high ceilings throughout, from entrance hall to entertainment areas. The impressive entertainment areas lead out onto a large patio featuring a sizeable plunge pool that overlooks the natural fynbos and 180-degree ocean views. This home exudes quality. The kitchen comprises of solid cherry-wood cabinetry and granite tops. The bathrooms boast imported European sanitary ware and are fully fitted with Hans Grohe finishes. Wrought-iron balustrades line the staircases and upstairs walkways, and intricate wrought-iron chandeliers hang throughout the home. The flooring throughout is a stunning travertine marble tile and luxury soft Belgotex carpet. Pezula Golf Estate is one of the premier residential developments in South Africa, consistently ranking in the upper end of the top 10 best golf and residential estates in the country. With its prime location high above the lagoon-side town of Knysna on the Garden Route coast and its unique natural environment, this sought-after estate offers the discerning buyer excellent security, an unparalleled lifestyle, and a superb investment opportunity. Residents have access to a communal swimming pool, tennis court and club house, which can be hired for private events. The estate boasts a stunning private beach, which residents can access from the bottom of the estate with just a short walk. Homeowners are also entitled to one free golf membership per home. Situated within the estate is the world-renowned Pezula Resort Hotel & Spa, providing numerous 5-star amenities which residents have access to.
…By Lew Geffen Sotheby's International Realty


Tucked into the lush grounds of a prestigious beachfront resort, this villa offers a rare blend of elegance, privacy, and immersive coastal living. Just a few steps from the sea, it invites you into a world where every sunset, every breath of salt air feels like a private privilege. Unlike any other residence in the resort, the villa was custom-designed by a dedicated team of architects and designers brought in by the owner. Every element—from lighting to built-in furniture—was tailored to create a home that feels both distinct and deeply harmonious. Set on a generous plot with a private pool, shaded lounge areas, and a built-in barbecue, the villa is ideal for leisurely afternoons under the Mediterranean sky. Inside, the layout respects both openness and separation: the living room, kitchen, and dining area each occupy their own space, thoughtfully connected yet individually defined. Four serene bedrooms—two on each floor—offer comfort and privacy, while a panoramic upper terrace frames uninterrupted sea views. Villa owners also enjoy access to world-class resort amenities including a spa, fitness center, fine dining, and concierge services. A one-of-a-kind retreat for those who value beauty with soul.
…By Cyprus Sotheby's International Realty


Fabulous 5 bedroom modern villa with fantastic sea views, and built to a very high standard, using quality materials. The villa is situated at a short 300 meter walking distance to the beach and near all amenities.The property is equipped with unique finishes and features, it comprises 5 ensuite bedrooms.On the ground floor you will find 2 of the ensuite bedrooms, a guest WC, large open plan kitchen leading you into the massive double height ceiling living/dining room.There is an space for an outside kitchen/BBQ area adjacent to the kitchen and there is a large pool with sunken in seating area and fire pit.The waterfall comes down from the first floor and goes into the basement area. The pool has a glass window giving extra light into the basement area.On the first floor there are 3 further ensuite bedrooms with access to the outside terrace. The is a large master bedroom with ample closets and large bathroom. The master has direct acess to a large terrace and outside jacuzzi with views to the coast.The rooftop offers a stunning panoramic coastal and ocean views, there is a large seating area and firepit. There is access via a staircase and elevator.The property has 2 elevators, in inside the property servicing all 4 levels (basement,ground,first floor and roof terrace). And then there is a ‘service' elevator going to the basement and first floor.The basement can be used to the new owners liking, there is ample car space, a separate space for a cinema/games room and large space for a private gym/spa area. This multi functional space can still be adjusted within limits, to the new owners design.The villa enjoys all latest technology from home control system, AC, waterbased underfloor heating, CCTV, extra thermal insulation, solar panels, electric pool cover and much moreGale Beach, just minutes away, offers soft sand, blue-flag waters, and the relaxed yet refined Algarve lifestyle. Whether for a permanent home, a holiday retreat, or a high end investment, this villa promises not just a property, but a statement.The Neighbourhood AreaGale / Albufeira: Among the Algarve’s desirable coastal enclaves. Close enough to Albufeira for amenities, dining, nightlife, yet quieter and more serene.Beach Access: Under 300 meters to pristine beach with high quality status (Blue Flags). Walking distance, minimal travel.Amenities Services: Local dining, cafés, boutique shopping. Within short drive to supermarkets, schools, medical, golf. Faro Airport approx. 40 mins.Lifestyle: Great for those who want sea, sun, and leisure. Ideal for outdoor lovers, beachgoers, yoga wellness, water sports, sunset views. Also appealing for families and second-home owners.
…By Exclusive Algarve Villas


4 Bedroom, 4 Bathroom Luxury Home with Pool, Cinema and More Welcome to a property that redefines luxury living. Set in an exclusive location, this architecturally designed 4-bedroom, 4-bathroom home is the epitome of contemporary elegance, offering premium finishes, expansive living spaces, and a lifestyle most can only dream of. Four Opulent Bedrooms – All Ensuite: Each bedroom is a private sanctuary, complete with its own designer bathroom, high-end finishes, and generous space. The master suite is a true retreat with spa-like amenities and views over the manicured garden. Designer Kitchen + Scullery: The sleek, modern kitchen is fitted with top-tier appliances, stone countertops, and custom cabinetry—complemented by a fully equipped scullery for seamless entertaining and everyday functionality. Private Cinema Room: Your very own in-home cinema brings the magic of the movies to your doorstep—soundproofed, immersive, and luxurious. Dedicated Children’s Playroom: A thoughtful space designed to inspire creativity and fun, tailored for the modern family. Lush, Landscaped Garden: Step outside to your own private oasis. The garden is a work of art—lush, tranquil, and perfectly manicured. Whether hosting or unwinding, this outdoor space is pure luxury. Dream Pool: Crystal-clear, resort-style, and irresistibly inviting. Surrounded by greenery and designed for both relaxation and entertainment. Additional Luxury Touches: High ceilings and expansive windows for natural light Modern lighting and smart home features throughout Premium flooring and bespoke finishes in every room Seamless indoor-outdoor flow, perfect for entertaining This property is nestled in a prestigious neighborhood known for its privacy, security, and proximity to top-tier schools, fine dining, and world-class amenities. Don't miss out on this outstanding home and contact the agents today to book your private viewing,
…By Lew Geffen Sotheby's International Realty


This seaside property in Elia, Laconia, has been recently renovated and offers direct access to the sea. The property has a total area of 96sq.m., set on a 201sq.m. plot, and consists of 2 ground-floor apartments sharing a common veranda and a parking space. Each apartment includes a living room with an energy-efficient fireplace and open-plan kitchen, 1 bedroom, and 1 bathroom. Situated literally on the waterfront, the property boasts stunning views and the rare advantage of immediate access for swimming. A unique opportunity for those seeking peace and the natural beauty of the beach.
…By Barnes Greece


This exclusive beachfront boutique villa combines elegance, comfort, and privacy in a truly paradisiacal setting. The property features a total of seven bedrooms and seven bathrooms, ideally designed to accommodate up to 20 guests. Set on a 13,480 Sq. Ft. (1,252.30 m²) lot with 2,749 Sq. Ft. (255.43 m²) of construction, the layout maximizes space with a perfect balance of luxury and functionality. The accommodations are distributed across two main villas and an independent bungalow. Four bedrooms feature double accommodations, ideal for groups, while two master suites offer the comfort of king-size beds and private bathrooms with refined finishes. The Sunflower Bungalow adds a seventh bedroom, fully wheelchair accessible and perfect for enhanced privacy. All rooms are equipped with air conditioning, ceiling fans, Smart TVs with Netflix, and high-speed Wi-Fi, ensuring both comfort and entertainment. The villa also offers two washers, two dryers, and a fully equipped kitchen with modern appliances. Currently, this boutique property operates successfully as a hotel, standing out as a unique opportunity for those seeking the serenity of a white-sand beach, breathtaking sunset views, and an exclusive lifestyle experience in the Riviera Maya.
…By Riviera Maya Sotheby's International Realty


Villa La Rossa is a late 19th century residence positioned within private grounds overlooking the Ionian Sea, just moments from the historic centre of Corfu Town. Originally designed by an English architect and fully renovated in 2018, the property combines the proportions and symmetry of European neoclassical architecture with details characteristic of Corfu’s Venetian and Ionian heritage. The result is a residence that reflects the island’s layered cultural history while functioning comfortably as a contemporary home. Set within mature landscaped grounds, the villa enjoys an elevated position that secures open sea views from much of the house while maintaining a strong sense of privacy. The terracotta-coloured façade, arched openings and traditional shutters establish an immediate connection to Corfu’s architectural character, while the scale and proportions of the building create a presence that feels both elegant and restrained within its surroundings. Arranged across three levels, the interiors preserve the architectural integrity of the original residence while incorporating modern infrastructure and contemporary comforts. High ceilings, generous openings and well-balanced room proportions create a sense of light and volume throughout. Original architectural elements have been carefully retained and restored, allowing the character of the period building to remain central to the experience of the house. The principal reception areas are positioned to benefit from natural light and sea views, with a layout that supports both formal and everyday living. Rather than relying on decorative excess, the interiors draw their character from proportion, craftsmanship and the relationship between the rooms and the landscape beyond. Soft natural light moves through the house throughout the day, reinforcing the calm atmosphere that defines the property. Six bedrooms and six bathrooms are distributed across the residence, providing a balance between private accommodation and shared living spaces. The upper levels enjoy particularly open views across the Ionian coastline, while other rooms overlook the gardens and grounds, creating a quieter and more sheltered outlook. Throughout the house, the connection to the sea remains a constant presence without overwhelming the sense of privacy. The grounds extend around the villa through a series of terraces and landscaped areas that gradually unfold towards the sea-facing side of the property. The arrangement of the outdoor spaces allows the residence to remain closely connected to its setting while preserving the character of a private estate. Mature planting softens the architecture and provides natural screening throughout the grounds, creating a setting that feels established and enduring rather than newly created. Its location places the property within easy reach of Corfu Old Town, a UNESCO World Heritage Site, while remaining removed from the activity of the town itself. Restaurants, cafés, cultural venues and everyday amenities are all readily accessible, yet the atmosphere within the grounds remains notably private. As evening light settles across the Ionian, the sea becomes the defining element of the outlook, reinforcing the quiet relationship between the residence, its setting and the coastline beyond.
…By Greece Sotheby's International Realty


Occupying a prominent position above Spianada Square in the historic centre of Corfu Town, Nirvana is a penthouse residence with uninterrupted views across the island’s most recognisable landmarks. From its elevated setting, the apartment looks directly towards the Old Fortress and the Ionian Sea beyond, while the arcades of the Liston and the open expanse of the esplanade unfold below. The changing light across the square brings a constantly evolving character to the views, from the soft tones of the morning to the warm glow that settles over the old town in the evening. Extending across approximately 390 sqm (4,198 sqft), the residence occupies the upper levels of a distinguished historic building and retains the generous proportions associated with Corfu’s grandest period properties. High ceilings, tall windows and a series of interconnected reception rooms create a strong sense of volume throughout the apartment, while natural light enters from multiple aspects and reinforces the connection between the interior spaces and the surrounding cityscape. Many of the principal rooms enjoy direct views towards the fortress and the sea, ensuring that the landscape remains a constant presence within the home. The main living areas are arranged as a sequence of elegant reception and dining spaces that flow naturally from one room to the next. Period architectural details have been carefully preserved, maintaining the character of the property while allowing the scale and proportions of the rooms to remain the defining features. Polished timber floors and large openings contribute warmth and balance to spaces that feel both impressive and comfortable. A separate kitchen is positioned discreetly behind the principal living areas, preserving the formal character of the reception rooms while supporting the practical day-to-day functioning of the residence. Wide corridors and arched internal openings create continuity throughout the apartment, establishing a layout that feels both expansive and private. Five bedrooms and five bathrooms are distributed across the residence, each reflecting the same sense of proportion and understated elegance found throughout the property. Several bedrooms face the fortress and the sea, while others overlook the quieter rooftops and narrow streets of the historic centre. The upper-level accommodation beneath the pitched roof introduces a more intimate atmosphere, where exposed timber elements and softer light create a distinct sense of retreat within the larger residence. A dedicated wine cellar forms part of the apartment, introducing an additional layer of privacy and character that complements the more formal spaces above. Thoughtfully integrated within the layout, it contributes to the feeling of a substantial private home rather than a conventional city apartment. Despite its central location, the residence maintains a remarkable sense of tranquillity above the town. Restaurants, cafés, galleries and historic landmarks remain immediately accessible on foot, while the sea and fortress views continue to define the experience of the property. As evening light settles across Spianada Square, the outlines of the fortress gradually emerge against the water beyond, reinforcing the unique relationship between the residence and the historic landscape that surrounds it.
…By Greece Sotheby's International Realty

227 W Bald Head Wynd presents a rare pre-construction opportunity to secure a custom-built home in a fantastic island location. Perfectly positioned for breathtaking Atlantic Ocean views and spectacular sunsets, this home design checks all the boxes. Showcasing classic island architecture, the exterior features hardie plank siding paired with a standing seam metal roof—an enduring coastal aesthetic accented by layered outdoor living. Spanning more than 3,600 heated sq ft, the 5-bedroom, 4.5-bath design follows a reverse floor plan to maximize natural light and sweeping water views. The upper level will serve as the heart of the home, where an open-concept living and dining area flows seamlessly onto an expansive porch. Thoughtful details such as a walk-in pantry, wet bar, and generous storage elevate the space. On the main level, three private bedroom suites each include their own bath, complemented by a Jack and Jill bath shared by bedrooms 4 & 5 . Don't need 5 bedrooms? No problem - the 5th bedroom can be finished out as a kid's den or an office - buyer's choice. An elevator that serves all floors makes arrivals and departures a breeze! Buyers have the opportunity to collaborate with the builder on interior design, selections and finishes. This is an exceptional opportunity to secure a brand-new oceanview retreat at pre-construction pricing and be ready for Summer 2026! Equity BHI Club Lifestyle Membership.
…By Landmark Sotheby's International Realty
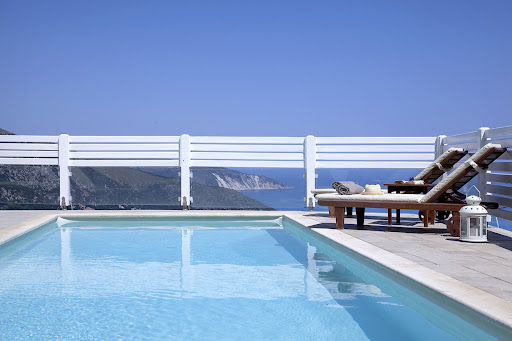


Phineas occupies an elevated position on the northern coastline of Kefalonia, overlooking the Ionian Sea with open views towards the dramatic coastline surrounding Myrtos Bay. Oriented entirely towards the water, the property takes full advantage of its setting, with uninterrupted sea views extending across the horizon and a strong visual connection to the surrounding landscape from almost every part of the house. Constructed in local stone and finished with pale timber detailing, the architecture draws on the character of traditional Ionian houses while embracing the openness expected of a contemporary coastal residence. The approach unfolds gradually through the hillside setting, with the sea becoming increasingly present as the property comes into view. Once inside, the relationship between the house and the coastline remains constant, with large openings framing the water and bringing natural light deep into the interiors throughout the day. The principal living spaces are arranged around a bright and open central volume, where double-height ceilings enhance the sense of scale while maintaining a relaxed and welcoming atmosphere. A palette of pale stone, painted timber and soft neutral tones reflects the colours of the surrounding landscape, creating interiors that feel calm, understated and closely connected to their setting. The layout allows the living, dining and kitchen areas to flow naturally together while remaining oriented towards the sea. The villa accommodates four bedrooms, each positioned to benefit from natural light and views across the coastline. Several open directly onto terraces or balconies facing the water, while the overall arrangement of the accommodation ensures a sense of privacy and separation between the rooms. A self-contained guest suite sits independently from the main residence, providing additional accommodation while maintaining the same architectural language and relationship to the landscape. Outdoor spaces form a natural extension of the house. Broad terraces follow the contours of the site, creating a series of connected areas that remain focused on the sea views beyond. The swimming pool occupies a prominent position overlooking the coastline, while covered and open-air terraces allow the exterior spaces to be used comfortably throughout the day. The transition between interior and exterior living is handled with simplicity, allowing the setting itself to remain the dominant feature. The architecture sits comfortably within its surroundings, using local materials and restrained detailing to establish a sense of permanence within the landscape. Stone, timber and natural finishes create continuity between the house and its environment, while the elevated position captures both the sea breeze and the changing light across the Ionian throughout the day. Although peaceful and private, the property remains within easy reach of Fiskardo and the northern villages of Kefalonia, as well as several of the island’s most celebrated beaches and coves. The result is a residence defined by its relationship with the sea, its elevated position above the coastline and the quiet rhythm of life on the northern edge of the island.
…By Greece Sotheby's International Realty
'%20stroke='%23DDAA3A'%20stroke-width='1.909'%20stroke-linecap='square'%20stroke-linejoin='bevel'/%3e%3c/svg%3e)
Receive by email any new listing that may match your search criteria
By validating this form, you accept the general conditions of use of Le Figaro Properties.
These agencies offer a selection of luxury properties vente . Feel free to contact them for personalized assistance.





