Get early access to listings that match your criteria
Never miss an opportunity again. Our personalized alerts notify you instantly.

 English$ USD · m²


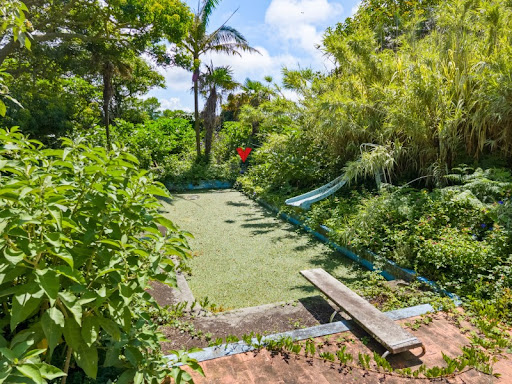
For sale is a newly built apartment villa consisting of seven apartments and one large two-bedroom apartment. The villa is located on a plot of 880 m² and spans three floors. The ground floor includes a shared hallway and staircase, as well as five separate units: four apartments with kitchens and one room. The first floor contains a two-bedroom apartment of 80 m² of living space, a studio apartment with a kitchen, and one more room. An internal staircase leads to the roof terrace of 170 m², offering a stunning open sea view. The entire villa is fenced, and the property features several outdoor parking spaces and a beautifully landscaped garden. Below the parking lot, there is also a basement with an area of 60 m2. In front of the villa, there is a swimming pool with a sunbathing area and a children’s playground, making it perfect for relaxation and enjoying privacy. It also stands out with its unique interior design, which further enhances the comfort of staying in the villa. The villa is located in a very peaceful area, offering tranquility and seclusion, ensuring a pleasant stay. At the same time, its proximity to the beach and popular tourist destinations provides an excellent opportunity for tourism rental and investment. This villa is ideal for those seeking a luxury property in an attractive location, with high rental income potential.
…By Annonceur International


Villa Isora, located in residential Magnolias estate, offers a contemporary lifestyle overlooking the sea. Its clean and open design embraces the Mediterranean landscape, transforming every corner into a space of calm, beauty, and light. The interior has been designed to strengthen connections between the rooms and the house`s surroundings. The living room`s picture windows open onto a generous terrace with an infinity pool, creating a seamless sense of spaciousness. The open-plan kitchen, equipped with premium appliances, effortlessly combines functionality and style, suitable for both daily living and special occasions. The three spacious, private bedrooms offer tranquillity and foster a sense of peace, emphasising the calm that defines this home. The house is finished with a ground-floor porch that provides additional space for bedrooms, a leisure area, an office, or whatever the future owner desires. Villa Isora integrates technology and sustainability through systems such as aerothermal heating, heat recovery ventilation, underfloor heating, and alarm systems. The house is characterised by the use of high-quality materials carefully chosen to provide an efficient, comfortable, and visually harmonious living environment. Furthermore, it already holds a building permit, allowing construction to start immediately. The sea views, visible from every floor, are a defining feature of the house. The architecture frames the horizon, allowing you to enjoy the sunlight, silence, and beauty of the natural surroundings each day. Villa Isora is more than just a house: it is a place where life can be lived with serenity and style.
…By Annonceur International


Villa La Isla is situated on an exclusive plot within the residencial Jazmines estate in Cumbre del Sol. It is a house that combines contemporary luxury, functional design and a fabulous location facing the Mediterranean. Its name evokes isolation in the best sense: a secluded place, quiet and connected to the beauty of the landscape. Its modern architecture, with straight lines and noble materials, adapts to the uneven terrain seamlessly and multiplies the views with large windows and terraces that face the horizon. The interior spaces are designed to flow naturally. The main floor features an open and bright daytime area, where the kitchen, dining room, and living room are seamlessly integrated. The four bedrooms, three of which are located on the top floor and the master bedroom, located on the middle floor, offer privacy and open sea views. This house features a large porch on the ground floor, which can be used for different purposes, such as a gym, office, a chill-out space or for whatever its future owner wishes. The house is equipped with advanced energy efficiency and comfort systems, including aerothermal heating, underfloor heating, ventilation with heat recovery, solar panel installation, and home automation. It is designed to achieve a sustainable and intelligent living experience in harmony with its surroundings. You can gaze at the blue sea from any point of Villa La Isla. The architecture does not compete with the landscape; it frames it. And every sunset becomes a spectacle from the peace and quiet of this elegant home, designed for limitless enjoyment of the light and silence of the Mediterranean.
…By Annonceur International


Villa Bianca, situated on plot 74 of Residencial Magnolias in Cumbre del Sol, stands out for its contemporary architecture, spacious interiors, and orientation towards the Mediterranean Sea. This exclusive development combines modern design, practicality, and sweeping horizon views, providing a lifestyle full of comfort and elegance. Villa Bianca is built on two floors and a basement. The main floor is the heart of the house: an open space where the kitchen, dining area, and living room merge, all with direct access to the terrace and infinity pool. This level also includes an en-suite bedroom and a guest WC. Upstairs are two generous bedrooms with en-suite bathrooms and access to a large private terrace, perfect for enjoying the weather and the views. The basement offers over 80 m2 of open space, complete with a private terrace, and can be configured as a guest bedroom, gym, office, or any other space the future owner may require. The interior design has been carefully planned, using a palette of natural materials like wood, stone, and neutral colours that add warmth to the spaces. The kitchen stands out for its practicality and modern look, featuring top-brand appliances and a central island with a breakfast bar. The dining and living areas, filled with natural light thanks to large windows, are connected to the outside through decor that prioritises comfort without sacrificing elegance. Outside, the infinity pool becomes the focal point of outdoor life, with lounging areas, outdoor dining, and a garden terrace overlooking the sea. The entire project has been designed to be functional, efficient, and aesthetically pleasing, with particular attention to detail and finishes.
…By Annonceur International


Villa Infinity is situated in one of the most prestigious plots within the Jazmines residential estate. It is a residence with a contemporary design that appears to float on the Mediterranean. Its elegant architecture, with picture windows that span the entire façade, opens the interior to the landscape and light, creating a constant feeling of spaciousness and connection with the environment. The house is designed on several levels, adapted to the sloping terrain, making the most of the views of the sea and the Portet de Moraira natural park. The daytime area comprises the kitchen, dining room, and living room, all in a spacious and open space that extends outward, where the infinity pool seamlessly merges with the horizon. The bedrooms, located in more sheltered areas, offer privacy, spectacular views and direct access to garden terraces. Villa Infinity is equipped with everything you need for a comfortable and efficient lifestyle: an aerothermal air conditioning system, ventilation with heat recovery, underfloor heating, solar panels, and home automation. The materials used have been carefully selected for their design, durability and efficiency. From the top of Cumbre del Sol, the sea is a constant presence. The Peñón de Ifach can be seen in the distance, and the sky changes colour according to the time of day. Villa Infinity is not just a house; it is an experience that combines luxury, calm and natural beauty.
…By Annonceur International


Wake up to uninterrupted views of the Marmara Sea in one of Istanbul's most prestigious waterfront communities. Situated within Yedi Mavi, this exceptional 3+1 luxury residence offers an outstanding combination of generous living space, a spectacular panoramic sea view, and an expansive private terrace designed for those who appreciate luxury, privacy, and outdoor living. Positioned on the 4th floor, the apartment spans 240 m² gross and features bright interiors, floor-to-ceiling windows, and a large terrace overlooking the sea and beautifully landscaped gardens. Whether enjoying your morning coffee or entertaining guests at sunset, every moment is enhanced by the stunning waterfront setting. Property Features 3+1 Luxury Apartment 4th Floor 240 m² Gross Area Expansive Private Terrace Panoramic Marmara Sea View Landscape View Spacious Living & Dining Area Modern Kitchen Premium Bathrooms Indoor Parking Ready to Move Eligible for Turkish Citizenship by Investment World-Class Amenities Residents enjoy exclusive access to: Direct waterfront promenade Indoor and outdoor swimming pools Fully equipped fitness center Spa, Turkish bath and sauna Private cinema Children's playgrounds Landscaped gardens Walking paths Cafés and restaurants 24/7 security and concierge services Prime Location Located in Zeytinburnu, Yedi Mavi offers convenient access to Istanbul's most important destinations. Minutes from Marmaray Station Easy connection to the E-5 Highway and Eurasia Tunnel Short drive to Sultanahmet and the Historical Peninsula Close to international schools, hospitals, shopping malls, and marinas Fast access to both the European and Asian sides of Istanbul Investment Opportunity Yedi Mavi is recognized as one of Istanbul's premier waterfront developments, offering limited seafront residences with exceptional long-term value. Prestigious coastal address Strong rental demand Excellent capital appreciation potential Premium lifestyle investment Turkish Citizenship Eligible Ideal for both end users and international investors Large sea-view residences with expansive terraces are among the most sought-after properties in Yedi Mavi. This home presents a rare opportunity to secure a premium waterfront residence that combines luxury living, exclusive amenities, and exceptional investment potential. Motelle Property Luxury Real Estate | Investment Consultancy | Turkish Citizenship Motelle Property specializes in luxury residences, waterfront homes, branded developments, and investment properties across Istanbul. We provide tailored advisory services, property management, investment analysis, and exclusive access to premium real estate opportunities for international buyers. Contact us today to arrange a private viewing or receive a personalized investment consultation.
…By Annonceur International


In the exclusive Residencial Jazmines, on plot number 30, stands Villa Horizonte, a contemporary masterpiece that redefines the concept of beachfront living. Its modern, elegant architecture, perfectly integrated into the plot, makes the most of every square metre to offer a visual spectacle: the Mediterranean as a permanent horizon. Spread over three floors, this villa has been designed for those who value light, space and connection with their surroundings. From the entrance on the top floor, a spacious hall sets the tone for the experience: a setting where the blue of the sea takes centre stage. On this same floor are two suites with private bathrooms and direct access to a panoramic terrace, as well as the entrance to the double garage, which provides maximum comfort and privacy. The main floor is the heart of the home: an open-plan space where design and functionality coexist in perfect harmony. The master bedroom, with dressing room and en-suite bathroom, enjoys enveloping light and direct access to the terrace. The kitchen with central island, open to the dining room and living room, invites you to enjoy every moment, while the exterior unfolds into three areas: Barbecue area, ideal for celebrations next to the kitchen. Covered porch, perfect for the dining room and summer lounge. Large sun terrace, which embraces the infinity pool and frames truly exceptional sea views. On the ground floor, a large leisure area offers a versatile space to personalise: gym, cinema room or relaxation corner, always with the same premise of comfort and elegance. Villa Horizonte combines avant-garde architecture with high-end features: underfloor heating, aerothermal system, solar panels, home automation, mechanical ventilation, pre-installation for electric vehicle charging, decorative walnut panelling, floor-to-ceiling doors and fully equipped wardrobes. Every detail reflects Grupo VAPF`s commitment to excellence and sustainability. More than just a home, Villa Horizonte is a seaside living experience. A home where sunrise and sunset become a daily privilege, and where every space has been designed for well-being and serenity.
…By Annonceur International


Refugio de Elegancia: Villa Exclusiva con Vista Panorámica Tu refugio de ensueño con vista infinita Descubre esta impresionante villa en construcción, parte de un exclusivo proyecto privado de solo cuatro residencias, con vistas panorámicas al mar y a las montañas. Ubicada en Portillo, Las Terrenas, a solo 3 minutos (1 km lineal) de una de las playas más famosas del mundo, esta propiedad redefine el concepto de lujo y confort caribeño. Características Principales Terreno: 2.050 m² aprox. Construcción: 885 m² Dormitorios: 4 Baños: 4 Piscina infinity con vistas espectaculares Fire lounge para momentos acogedores Área de barbacoa para entretenimiento Parqueo para 2+ vehículos Calidad y Diseño Esta villa de ultra lujo se construye con los más altos estándares y materiales europeos premium: Porcelanosa, Indani, Reynaers, Fitwall, Flos, Fermax, Daikin, Casambi, Quooker, Dekton, Jung, Schüco, Eichholtz, Gaggenau, entre otros. Cuenta con: Sistema inteligente de automatización controlable desde tu smartphone Seguridad 24/7 en comunidad cerrada Programa de mantenimiento rutinario Exuberantes jardines tropicales Vistas de ensueño Beneficios Exclusivos CONFOTUR (Ley 158-01): Exención de impuestos de transferencia (IPI) por 15 años Desarrolladores con más de 65 años de experiencia, 70 proyectos completados y presencia internacional en varios continentes Plan de Pago Opcional Depósito de Reserva: $100,000 USD Contrato Privado: 20% Inicio de Construcción: 20% Finalización de la Estructura: 25% Cierre de Puertas y Ventanas: 25% Entrega de Llaves: 10% Todos los pagos se realizarán vía escrow, liberándose únicamente al cumplir los hitos certificados de obra, garantizando seguridad y transparencia total. Haz realidad tu sueño caribeño: lujo, privacidad y vistas incomparables en Las Terrenas. Contacto: Liz Garrido +1-809-229-7778
…By Annonceur International


Villa Iseo, situated in the Lirios de Cumbre del Sol estate, is a house that blends contemporary luxury with Mediterranean nature. Its elegant design, with clean lines and harmonious volumes, transforms the experience of living by the sea into an intensely sensory experience. Villa Iseo, built on two floors, features open, bright spaces that connect to the outdoors. The main floor features an open kitchen that seamlessly integrates with the dining room and living room, creating a space that flows into the terrace. The infinity pool, terrace, porch and the Mediterranean vegetation create an ideal environment to enjoy the weather all year round. The three strategically located bedrooms provide privacy, spaciousness and unobstructed views from within. The house is equipped with state-of-the-art technological solutions, including an aerothermal air conditioning system, mechanical ventilation with heat recovery, underfloor heating, a solar installation, and home automation. Every detail has been designed to offer efficiency, comfort and a contemporary style. Panoramic views of the Mediterranean are a feature of every room. To live in Villa Iseo is to inhabit an architectural masterpiece designed to captivate you in one of the most unique locations on the Costa Blanca.
…By Annonceur International


Villa Amanecer stands on plot 52 of the Jazmines residential estate, in Cumbre del Sol. The house is currently under construction, and it embodies the contemporary elegance and serenity of the Mediterranean. Its name evokes the privilege of waking up every morning with the sun over the sea, in a beautiful and exclusive natural environment. Designed to offer spaciousness and luminosity, the house flows in harmony with the landscape. The daytime area features a kitchen with a large central island, a living room, and a dining room in a single, open space that overlooks the outside. The picture windows seamlessly merge the sea with the interior, allowing you to admire both the pool and the sea. The three bedrooms, located on the top floor, offer privacy and unobstructed views, with direct access to terraces. There is also an extra space in the basement, which can be used for a guest apartment, an office or a private spa. The house also has a car park for two vehicles and a lift. Each space has been designed to enhance comfort without compromising on style. Villa Amanecer incorporates the highest quality materials and a selection of systems designed for energy efficiency, including aerothermal technology, ventilation with heat recovery, underfloor heating, solar panels, and a home automation system. All within an architectural design that combines technical precision with clean and serene beauty. Views of the blue Mediterranean sea are visible from any point of the house. The horizon becomes a part of everyday life, encouraging a life connected to light, the environment and the beauty of simplicity. Villa Amanecer is not only a home, but also a lifestyle by the sea.
…By Annonceur International


Located in the charming town of Torrevieja, this exclusive real estate offer presents two detached homes that stand out for their modern and functional design. With sea views, these properties offer a unique living experience just 2 km from the coast. Proximity to the airport, 40 km away, facilitates access to international connections, making them an ideal option for both permanent residence and vacations. The homes are designed to maximize comfort and efficiency, integrating high-quality features that ensure a superior living experience. OUTDOOR AREAS The outdoor spaces of these detached homes in Torrevieja are designed to fully enjoy the Mediterranean climate. Each property features a private garden, perfect for creating a personal oasis of tranquility. The terrace, spacious and well-oriented, offers an ideal space for relaxing or enjoying outdoor meals with sea views. Additionally, each home includes a solarium, a privileged spot for sunbathing or stargazing. The inclusion of a private pool adds a touch of luxury, allowing for refreshing dips on the hottest days. INDOOR AREAS The interior of these detached homes in Torrevieja is designed to offer maximum comfort and functionality. With a layout that includes five bedrooms, these properties are ideal for large families or those who desire additional space for guests. The bathrooms, ranging from three to four depending on the type, are equipped with underfloor heating, ensuring a warm and welcoming environment all year round. The kitchen and common areas feature porcelain tile floors, a material that combines aesthetics and durability. The integrated air conditioning ensures a pleasant temperature in any season. Additionally, the built-in wardrobes offer practical and elegant storage solutions. The presence of a garage provides convenience and security for vehicle parking. TORREVIEJA Torrevieja, on the Costa Blanca, is a popular tourist destination known for its wide beaches, Mediterranean climate and vibrant atmosphere. It attracts tourists for its beautiful fine sandy beaches, such as Playa del Cura or Playa de la Mata, ideal for swimming and water sports. Tourism in Torrevieja focuses on its beaches, its lively promenade and its nightlife. It also stands out for its salt lagoon, the Salinas de Torrevieja, known for its therapeutic properties and for being a unique environment. The lifestyle in Torrevieja is dynamic and sea-oriented. Residents and visitors enjoy an active coastal life, taking part in water activities, local festivals and a lively nightlife. Torrevieja offers a vibrant coastal atmosphere for those looking to enjoy the sea, beaches and lively life on the Costa Blanca, fusing beach tourism with a wide range of leisure and entertainment.
…By Annonceur International


Located in Residencial Kalmias, in Cumbre del Sol, Villa Olive is a contemporary home designed to maximise natural light, comfort and its connection with the outdoor spaces. The villa is arranged over different levels, adapting to the topography of the plot and offering a functional layout with clearly defined living areas. The main floor brings together the day area in a modern openplan concept, featuring a livingdining room and integrated kitchen connected through large windows to the main terrace, swimming pool and outdoor areas. This level is designed to enhance indooroutdoor living and provide a comfortable, social residential experience, with spacious, flowing interiors bathed in natural light. On this same level, there is also an ensuite bedroom with a private bathroom, which, due to its location and layout, functions as the principal suite, providing comfort and privacy on the main floor. The upper floor accommodates the remainder of the sleeping area, with two additional bedrooms, both with private ensuite bathrooms, ensuring independence and comfort for family members or guests. This level also includes the parking area and auxiliary/technical spaces that complete the home. Villa Olive is delivered with Premium quality specifications, incorporating solutions designed to ensure yearround comfort, such as underfloor heating throughout the property, together with a carefully considered contemporary aesthetic both inside and out. Thanks to its design, layout and direct connection with the terrace and swimming pool, it is an ideal option for clients seeking a modern, bright and efficient villa in one of the most established areas of Cumbre del Sol.
…By Annonceur International


Located in the charming Pueblo Mascarat, these exclusive villas offer a privileged setting with sea views. With only four properties available, each villa is designed to provide a luxurious and comfortable lifestyle. The proximity to the sea, just 400 meters away, allows you to enjoy the sea breeze and an unparalleled natural environment. These villas are ideal for those seeking a home in a quiet yet well-connected location, with all the modern amenities necessary for a comfortable and relaxed life.OUTDOOR AREASThe exterior design of the villas in Pueblo Mascarat is intended to maximize enjoyment of the natural surroundings. Each villa features a private garden, perfect for enjoying the outdoors in an intimate setting. The spacious terraces offer an ideal space to relax or entertain guests while enjoying the sea views. Additionally, each property has a private pool, providing a personal oasis to cool off on hot days. The inclusion of a private garage ensures convenience and security for vehicles.INDOOR AREASThe interior of the villas is equipped with all modern amenities to ensure maximum comfort. The properties feature four bedrooms and the option of three or four bathrooms, adapting to the needs of each family. Home automation technology allows efficient control of various aspects of the home. Air conditioning and underfloor heating ensure a pleasant temperature throughout the year. High-end appliances and built-in wardrobes complete an equipment designed to facilitate daily life. Additionally, each villa is equipped with a video intercom and an electric car charging station, reflecting a commitment to safety and sustainability.COMMON AREASThe common areas of the residential complex in Pueblo Mascarat are designed to complement the exclusive lifestyle of the villas. Residents can enjoy a community pool, ideal for socializing and relaxing. The landscaped areas offer a green space for walking and enjoying the natural surroundings. For sports enthusiasts, the complex features a paddle court and a community gym, providing options to stay active without leaving home.
…By Annonceur International


Located in the charming town of Teulada, these exclusive villas offer a privileged setting with sea views. Each property has been designed to maximize comfort and functionality, providing an ideal home for those seeking a luxurious and relaxed lifestyle. With only two units available, these villas ensure privacy and exclusivity. The proximity to the sea, just 2 kilometers away, allows for the enjoyment of sea breezes and stunning coastal landscapes. These villas are perfect for those who value tranquility without sacrificing modern conveniences.OUTDOOR AREASThe outdoor spaces of these villas in Teulada are designed to offer relaxation and enjoyment in the open air. Each villa features a private garden, ideal for creating a personal oasis surrounded by nature. The terrace is the perfect place to enjoy sea views and the Mediterranean climate. Additionally, each property includes a private pool, providing an exclusive space to refresh and enjoy the sun. The presence of a pergola adds a touch of elegance and functionality, allowing for shaded and comfortable outdoor moments.INDOOR AREASThe interiors of these villas in Teulada are meticulously designed to offer maximum comfort and functionality. Each villa features four bedrooms and four bathrooms, providing a spacious and comfortable area for the entire family. The villas are equipped with air conditioning and underfloor heating, ensuring a pleasant environment throughout the year. Electric shutters and high-quality appliances add a touch of modernity and convenience. Built-in wardrobes offer efficient storage, keeping spaces tidy and uncluttered. Additionally, each villa includes a private garage, providing security and convenience for vehicles.
…By Annonceur International


Chestertons is pleased to exclusively offer for sale this grand 5 bedroom, 5 bathroom home located in the South District, Gibraltar. Spanning over 3 floors, this magnificent home is graced with 3 reception rooms, laundry room, solid wooden staircase, large windows / sliding doors that lead to a stunning garden with views towards The Strait of Gibraltar. A classy entrance hall with a sweeping staircase that draws you into the ground floor where you will find a large living / dining room with French doors leading to the garden along with a kitchen / breakfast area, snug room, utility and bathroom. The upper floor boasts a large, refined master suite with a West facing balcony with views to the Bay and a walk-in wardrobe. Furthermore, there are 3 spacious double bedrooms all with bathrooms and the attic space offers another double bedroom with eve storage and en-suite shower room. Externally you avail a spacious garden along with a terrace spanning the width to the rear of the property and a double garage. This is an incredible property waiting for someone to put their own mark and make into a forever home. Viewing is essential.
…By Annonceur International


Villa Aral, located in the Lirios estate, in Cumbre del Sol is a house that combines modern elegance, ample space and a continual connection with the Mediterranean landscape. The sophisticated design and noble materials used make it ideal for those who wish to live in harmony with sunlight, their surroundings and the tranquillity of the sea. The layout of the house is designed to maximise comfort and make the best use of space. Picture windows connect the interior with the outdoors, filling every room with natural sunlight and opening the home to the horizon. The spacious and cosy living room connects directly to a large terrace with a private pool, becoming the centre of outdoor living. The three bedrooms offer privacy and beautiful views, making them ideal for relaxing in a calm and bright environment. It also features a spacious basement that can be used to create a guest apartment or expand the property with a leisure area, office, or additional bedrooms. Villa Aral features advanced efficiency and comfort amenities, including aerothermal air conditioning, mechanical ventilation with heat recovery, underfloor heating, a solar energy system, and home automation controls. Everything is designed to provide a comfortable and sustainable lifestyle in harmony with its exclusive location. The Mediterranean landscape can be seen from every part of the house. Villa Aral is more than just a house; it is a tranquil retreat where you are immersed in nature and the stunning coastal scenery.
…By Annonceur International


This exclusive villa is located in one of the most attractive and prestigious micro-locations in the Dubrovnik area, characterized by a high level of luxury and sophisticated design. Surrounded by luxury residences and a Mediterranean ambiance, the villa offers complete privacy and an unobstructed panoramic view of the sea and surrounding islands. The property, with a total area of approximately 400 m², extends over two floors: ground floor and first floor. The ground floor includes the main entrance, a spacious dining room, a modernly equipped kitchen, one shared bathroom and three bedrooms, one of which has its own bathroom. The spatial layout is designed to ensure maximum functionality and comfort of the stay. Internal stairs lead to the first floor where there are two master bedrooms. Both rooms have their own wardrobes, bathrooms and access to a balcony with an open view of the sea, which emphasizes the luxury and privacy of this floor. Also right next to the property, there is a smaller property that is secured as an auxiliary building and has been converted into residential space. The exterior of the villa is designed as an extension of the interior space and includes a landscaped garden, outdoor pool and pavilion, creating an ideal space for relaxation and outdoor living. The property has approximately three garage parking spaces and few outdoor parking spaces. During the renovation, only high-quality materials and modern technological solutions were used, which further confirms the standard of the property. Thanks to the exceptional micro-location and proximity to all necessary amenities, shops, restaurants, beaches and service facilities, the villa represents an excellent option both for luxurious family living and as a high-value investment in tourist rental. This property represents a rare opportunity on the market, combining peace, privacy and top quality of life with the immediate proximity of Dubrovnik and all its amenities.
…By Annonceur International


Villa Karma is situated in an exclusive enclave of Cumbre del Sol, on plot 223 Jazmines, Here, the lights of Calpe and Moraira illuminate the nights and Montgó is visible on the horizon. Every architectural detail of this residence has been carefully crafted to inspire, and each room radiates calm and harmony. Its understated, contemporary design, seamlessly integrated with the landscape, enhances the endless views that accompany everyday life. Built on three floors, the house is designed to follow the natural contours of the plot, creating unique spaces on each floor. The main floor features the daytime area, where the living room, dining room, and kitchen are integrated into an open-plan space that connects to the terrace through sliding picture windows. This level also includes a master bedroom, designed as a private suite with an en-suite bathroom and dressing room, as well as a guest toilet. Upstairs, three additional bedrooms with access to private terraces and two full bathrooms provide privacy and functionality. The lower level offers a large multifunctional area that can serve as a gym, cinema, office, or storage, along with an outdoor porch and chill-out zone. The house is accessed from the top of the plot, featuring a direct entrance into an elegant lobby that connects to the upper floor. The enclosed garage, located on the same level, has space for two vehicles, discreetly integrated into the architectural structure and providing convenient access from the street. Villa Karma features advanced construction solutions and a high level of comfort. It includes an aerothermal air conditioning system with underfloor heating, double-flow ventilation with heat recovery, aluminium exterior carpentry with thermal bridge break, and solar-insulated glazing. Recessed LED lighting and home automation for managing blinds, lighting, and air conditioning offer added comfort and efficiency. A panoramic view stretching from the Peñón de Ifach to the lights of the coast can be enjoyed from the infinity pool and terraces. The southwest orientation of the house ensures stunning sunsets and warm light that fills the home throughout the day. More than just a dwelling, Villa Karma offers an elevated wellness experience on the Mediterranean.
…By Annonceur International


We present an exclusive development of **two new build detached villas** located in **Cala Tarida, Sant Josep de sa Talaia**, one of the most sought-after areas of Ibiza. A unique project that combines contemporary architecture, first-class materials and a privileged location just a few metres from the sea.Each home has approximately **410 m² built** on a private plot of around **1,000 m²**, distributed over **three floors connected by private elevator**, offering maximum comfort and accessibility.The outdoor area has been designed to enjoy the Mediterranean lifestyle, with a spectacular **private pool of 36.75 m²**, large terraces, gardens and spaces for relaxation and entertainment, all with magnificent views of the sea.The architecture stands out for its elegant lines, large floor-to-ceiling windows that flood the house with natural light and a perfect integration between the interior and exterior spaces. Every detail has been conceived to offer an exclusive residential experience.Key features: Approximately 410 m² builtPrivate plot of around 1,000 m²Private elevator Private pool of 36.75 m² Large terraces and gardens Private garage Sea views Project with a building permit grantedPrivileged location in Cala Tarida, Sant Josep de sa Talaia (Ibiza)An exceptional opportunity to acquire a high-end home in one of the most exclusive enclaves in the Mediterranean, ideal both as a permanent residence and as a property investment.
…By Annonceur International


In a quiet area of Budva, remote 1.5 km from the city center, beautiful villa with stunning sea views and Budva for sale. In front of the villa there is parking for several cars and a swimming pool. Villa total area of 388 m2 situated on a spacious plot with total area of 1300 m2. The villa has 3 floors. The ground floor has a living room, kitchen with dining room, 2 bedrooms and 2 bathrooms (one of them has a sauna). On the second floor there are two apartments (47 m2 and 55 m2) - each has a kitchen, bedroom, bathroom and terrace with beautiful views. On the third floor there are also two apartments (47 m2 and 55 m2) - each has a kitchen, bedroom, bathroom and terrace with beautiful views.
…By Annonceur International



Prestigious Historic Property | Relva, Ponta Delgada - São Miguel Island, AzoresThere are properties that are bought. And there are properties that go down in history.This magnificent 19th-century palatial property, located in Relva, combines heritage, exclusivity and enormous potential for appreciation. Implanted in a plot of 5,080 m² and distinguished by an impressive façade of 105 meters, it represents a rare opportunity in the Azorean real estate market.An investment with visionIdeal for investors who want to develop a Boutique Hotel, charming tourism unit, luxury retreat, event space or wine tourism and gastronomy project.The property preserves architectural elements of high historical value, allowing to create a truly differentiating experience, where tradition and contemporary comfort coexist in perfect harmony.Among its unique elements are:Centenary mill with enormous potential for wine experiences;Traditional kitchen with wood oven;High ceilings and stately architecture;Large interior areas;Garden and land with multiple possibilities of use.The privileged location, just a few minutes from the center of Ponta Delgada and the airport, combined with the panoramic views of the sea, is a decisive factor for a tourism project of excellence.In addition, there is the possibility of benefiting from incentive programs, namely within the scope of Portugal 2030, aimed at the rehabilitation and development of tourism projects.A unique residence to live with the familyFor those looking for a home with identity and character, this property offers a rare lifestyle.It has 6 bedrooms, large social areas, a vast garden and total privacy, providing the perfect setting to live with family, receive friends and create memories for several generations.The proximity to schools, shops, services, beaches and the center of Ponta Delgada allows you to reconcile tranquility, comfort and convenience.More than a residence, it is a family heritage with high potential for appreciation.An exclusive opportunity to acquire one of the most distinctive historic properties on the island of São Miguel.Schedule your visit and discover the extraordinary potential of this unique property. Energy Rating: E ref:CAS_1608
…By Annonceur International


An artful modern showplace for indoor/outdoor entertaining, this seven-bedroom compound with two guest retreats sits on Ocean Boulevard, a short walk from beach access. Right on Ocean Boulevard in beautiful Seagate, an oasis of modern luxury awaits in this beach area compound that brings laid-back elegance to the concept of indoor/outdoor living, creating a showplace for those who enjoy entertaining. Award-winning South Florida architect Randall Stofft has fashioned this custom-built seven-bedroom estate home in refined simplicity harmonized with striking accents plus artful finishes by interior designer Shelly Preziosi, ASID Inside, past the glassed staircase that floats upward, the light-bathed living spaces feel distinct but open, spilling through airy glass walls to the fabulous outdoor living/dining room by the sleek pool anchored by the separate guest house/cabana, with the open-air fireplace and landscape lighting adding night-time drama to the resort ambiance. Another separate guest retreat is above one of a pair of two-bay garages. In the main house, family and guests have five bedroom suites featuring spacious and relaxing master quarters - gazing over the pool and garden - pairing two wardrobe rooms with two separate baths, the larger a sensuous spa-like design accented in subtle gold glints. Catering to comfort and peace of mind, the home's special features range from the smart-house automation to the elevator, full generator, impact-rated glass, leading-edge structural engineering, and sophisticated comprehensive security system. The gated entry and privacy walls give added seclusion to the expansive grounds. Also benefitting from a choice location just a short walk from the beach, about half a mile from three private beach clubs including; The Seagate Beach Club, The Delray Beach Club, and The Colony Beach Club, and a mile from Atlantic Avenue, this seaside masterpiece has everlasting appeal. Location South Ocean Boulevard, Delray Beach, Florida. Fringed by the ocean's sugar sands in Old Florida beauty, Seagate is a sought-after beachside neighborhood located only about a mile south of famous Atlantic Avenue, the centerpiece of historic downtown Delray Beach's vibrant shopping, dining, and culture. In the heart of South Florida's Gold Coast, between Boca Raton and Palm Beach, Delray Beach is known as a charming village-by-the-sea and a resort destination featuring pristine Blue Wave beaches. Property This Beach area compound-like contemporary estate is privately walled and gated on expansive grounds landscaped with beautiful greenery. A sweeping motor court leads to the formal entry sheltered by cantilevered rooflines between two garages housing a total of four vehicles. Designed as a fabulous outdoor entertainment space, the back grounds provide a balance of sunlight and shade on lounge terraces around the saltwater pool with spillover spa. A true outdoor living/dining room, the large lanai is served by a full summer kitchen, across from a linear fireplace. Anchoring the other side of the pool, the guest house/cabana contains a bedroom/sitting room, kitchenette, and bath. Residence Providing seven bedrooms plus eight and a-half baths in the total of 9300± square feet, this Randall Stofft-designed residence creates a striking but serene environment with custom details and airy spans of impact glass. Polished porcelain tile floors in a soft cream tone unify the main level, with pale wide-plank oak floors upstairs. The poured concrete construction, both levels, is built on pilings, has steel reinforcement beams, has the highest rated impact windows and doors on the market and a metal roof. Amenities include an elevator, full Generac generator, smart-house electronics with prewiring for speakers, and laundry rooms on both levels. First Floor: Dramatized by a floating staircase, the lofty open foyer flows right ahead to the great room where glass walls slide open to the poolside lanai and garden. Highlighted by a cove-lit ceiling above the seating space and a coffered ceiling over the d
…By Annonceur International


Introducing this extraordinary luxury villa with a swimming pool, located on the beachfront in Vila Nova de Gaia - a unique haven where quality, comfort, elegance, and the landscape come together in perfect harmony. Spread over three floors, this property stands out for its contemporary architecture and the careful selection of fine materials, such as exposed concrete, Corten steel, and large glazed surfaces that maximize natural light and provide stunning ocean views. In the basement, you will find a closed garage for two cars, additional outdoor parking, a poolside bathroom, a storage area, and a technical area. The main floor offers a spacious living room divided into three distinct areas - dining area, living area, and TV room - all bathed in natural light and with privileged sea views. The independent kitchen, fully equipped with top-of-the-line appliances from Sub-Zero, Wolf, and Miele, is complemented by a state-of-the-art GESSI faucet. On this floor, you will also find a guest bathroom and a comfortable suite. On the upper floor, there are three elegant suites and an office, all with access to a large continuous balcony, where the seascape takes center stage. In terms of comfort and efficiency, the villa is equipped with a high-performance climate control system, using underfloor heating and fan coil units. Water heating is provided by a heat pump, and indoor air quality is guaranteed by a controlled mechanical ventilation system (CMV). All these solutions are from the renowned brand BAXI, ensuring reliability and energy efficiency. This is a rare opportunity for those who value quality construction, modern design and a tranquil seaside location. Schedule your visit now and come experience a unique lifestyle. IMMOPO is a real estate project management company that combines technical expertise in architecture and real estate investment with in-depth knowledge of the real estate market, in order to provide its clients, developers and investors with a turnkey service. Our approach involves identifying properties with potential, developing architectural and commercial studies that validate this potential, presenting and mediating the business to investors, developing projects, obtaining licenses and managing construction, and finally, managing the promotion and marketing of the resulting developments. We have experienced and highly qualified professionals in the relevant disciplines, including architecture, interior design, art curation, engineering, construction, consulting, promotion and real estate brokerage, resulting in an effective and efficient team for relevant and appropriate support.
…By Annonceur International


Large-sized residence with 2 entrances on different streets, ideal for those looking for a rehabilitation project, total renovation, or reconstruction. A unique opportunity for both investors and end clients who wish to develop a customized home in one of the most peaceful and sought-after locations on the Cascais line, just a few minutes' walk from the Center.Situated on a generous plot of 1,437 m², the property features a gross construction area of 511 m² and 322 m² of usable area, distributed over four floors, including basement and attic, allowing for functional organization of spaces and various reconfiguration possibilities.The house is developed on several levels, ensuring excellent separation between social, private, and leisure areas, with a strong connection to the outside through terraces and garden.Property distribution:Floor 1:Large terrace with direct access to a room, ideal for leisure, socializing, or panoramic space.Floor 0:Main social area consisting of a living room facing southeast, dining room, and kitchen with direct access to a garage for two cars. It also has a pantry, a bedroom, and a bathroom. Floor with excellent natural light and functional circulation.Floor -1:Private area with a suite, three bedrooms, an additional smaller bedroom, two bathrooms, and a caretaker's apartment with direct access to an interior garden and a social room.(Total of five bedrooms, plus an independent apartment).Floor -2:Additional bedroom, wine cellar, and access to a large terrace and garden, with direct exit to the lower street, allowing potential independent entry or autonomous use.The exterior stands out for the large surrounding plot, with high potential for creating a landscaped garden, leisure areas, and/or swimming pool, significantly enhancing the final project.Ideal property for real estate investment, total rehabilitation, or reconstruction in one of the most prestigious residential areas of Cascais.The dwelling is located in a quiet and established residential area of Cascais, characterized by single-family homes, tree-lined streets, and a predominantly family-oriented environment. It is an area recognized for its safety, privacy, and quality of life, ideal for permanent residence or a high-standard project.It benefits from a strategic location, just minutes from the center of Cascais, the coastal beaches, the marina, and the main points of interest in the town, while simultaneously maintaining the serenity of a residential neighborhood.In the surrounding area, there is a wide range of shops, services, supermarkets, restaurants, health units, and gyms, as well as renowned national and international schools, which makes this location particularly attractive for families.The road accesses are quick and efficient, with easy connection to the A5 and the Avenida Marginal, allowing comfortable travel to Lisbon, Estoril, and other areas along the Cascais line.A highly sought-after location with continuous appreciation, combining centrality, tranquility, and proximity to the sea. Energy Rating: D ref:W-047LIZ
…By Annonceur International


11 The Quay is somewhat of a landmark building in Ilfracombe being a very attractive and substantial property situated in one of the town's most sought after locations sitting immediately adjacent to the picturesque harbour in a mixed parade of shops, restaurants and bars leading down towards the pier. The property enjoys wonderful views over the inner harbour towards Hillsborough and from the rear over the Bristol Channel and rugged coastline towards Wales in the distance. The property was completely renovated and restored in recent times by previous owner and world renowned artist, Damien Hirst, who re-opened what was once the White Hart Inn as a high quality Bistro/Bar and Restaurant. Further improvements have been made by the current owner to completely transform the upper floors of the building to form fabulous living accommodation which is beautifully appointed and refurbished to a very high standard presented as a very spacious 4 bedroom, 2 bathroom residence together with the most stunning main living room which is an impressive 36ft long and with a superb vaulted ceiling which is designed to look like an upturned ship’s hull. Plenty of light floods the room through the sea facing gabled end which comprises an expanse of floor to ceiling glass which beautifully frames the stunning views from the rear over the Bristol Channel and towards the distant Welsh coastline. Double doors provide access to a sea facing terrace. Within the living room is a mezzanine level dining area which is a another feature of the property, adding to its unique design and layout. 11 The Quay could suit a variety of purposes and is great for an owner/occupier to live and run the business from within. Alternatively the commercial and residential areas of the building could be let separately providing the owner with an excellent annual income. At present, the ground floor commercial area is let on a 5 year lease at an annual rent of £24,000. This area is being run as a successful cafe business. The upper floors which comprise the residential accommodation, is currently used as a very successful high-quality holiday let. Both areas of the property have been separated from one another and allow for independent use by different operators giving greater flexibility as to the use of the building. The services have been split and there is a very tastefully designed and instaled glazed and oak partition on the first floor which screens the two areas from one another. However, the property could easily be used by an owner occupier and opened up to interconnect if needed. The location is truly outstanding with very few opportunities to buy a mixed commercial/residential property sitting immediately adjacent to the harbour ever being available. The property is right in amongst the various shops, restaurants, wine bars and public houses, cafes and art galleries within the sea front area. Damien Hirst's Verity statute stands prominently on Ilfracombe pier and has been the catalyst for a great number of visitors to the town in recent years. The high street with its further selection of small independent shops and amenities is again just a short distance away and there are schools for all ages as well as Tesco, Lidl and Co-Op Supermarkets. There is always something to see on a day to day basis as the harbour forms one of Ilfracombe’s main attractions and is the area from which the town built its foundations as a working fishing port and hub for importing coal back in the early Victorian era and then latterly becoming a thriving tourist resort thereafter. The sea front area in particular has seen huge investment in recent years. There is a constant stream of boats in and out of the harbour, both those out for pleasure and leisure pursuits as well as fishing boats and charter vessels. North Devon has a huge amount to offer with the fabulous golden sand surfing beaches at Woolacombe, Croyde and Saunton just a short car ride away. The Exmoor National Park is also within easy reach and enjoys some breath-taking scenery and miles and miles of walking. North Devon’s main trading centre, Barnstaple, is approximately 12 miles away and has many of the big name shops. There is also a rail link to Exeter which then connects directly to the major stations in London. The main A361 North Devon Link road also connects from Barnstaple and joins the M5 at junction 27. THE GROUND FLOOR The ground floor of the premises amounts to approximately 97m2 (1,041ft2) and is the main 'commercial' area of the property. The current use is as a cafe business. We understand the planning use class is defined as E (Commercial, Business and Service). At the front of house there is a large serving area, approximately 22ft x 18ft, which has full height glazing and retractable sliding doors open onto the harbour side frontage. There are Ladies and Gents WC's for use by patrons of the cafe. The counter area offers a further 17ft x 12ft. Beyond the counter is a food preparation room with a range of commercial grade appliances and work surfaces further on again is a kitchen/washing area with further stainless-steel commercial equipment including a dishwasher, sinks and fridges. At the very rear there is a walk-in cold room. ** Please note, the commercial appliances are not included in the sale but are available by separate negotiation if required. As mentioned above, this area is let on a 5 year commercial lease at an annual rent of £24,000, thus providing the new owner of the building with a very handy ready-made income. THE FIRST FLOOR The upper floors of the building are laid out as living accommodation and could be occupied permanently if required. However, at present this area of the building is being used as a high-quality holiday let. The beautifully appointed accommodation throughout has been tastefully and expertly refurbished in recent years. On the half landing there are further Ladies and Gents WC's. The first floor amounts to 138m90ft2)2 (1,4 and has very impressive rooms across the level. The heart of the home is the fabulous and extremely impressive living room located at the rear of the building and as described earlier with its superb shapely vaulted ceiling, hardwood floor and its perfectly framed far reaching views over the Bristol Channel. The mezzanine dining area provides a further unique feature to this striking and exquisite space. There is a modern and well equipped kitchen which has an extensive range of fitted units and is inclusive of integrated appliances such as two ovens, an induction hob with an extractor canopy over, dishwasher, fridge and freezer. The hallway has an attractive oak floor and leads out to the front of the building where there are two generous sized bedrooms on this floor, both of which have two pairs of French doors which open as Juliet balconies and which offer delightful views over the inner harbour and moored boats and across to the town and around to Hillsborough which shelters the bay. Bedroom 1 has a fireplace feature with a decorative surround and mantle over. The large en suite bathroom is beautifully appointed and spacious having a bath as well as a separate walk-in shower cubicle and contemporary tiling. Bedroom 1 is set up as a double room whilst bedroom 2 is arranged with two single beds. The principal bathroom is another spacious facility which is well equipped and again has modern sanity ware which includes a bath and a separate walk-in shower. THE SECOND FLOOR The attractive staircase with its ornate spindle balustrade continues up to the second floor. There are two further large bedrooms with the space exaggerated further by high beamed vaulted ceilings in both rooms. As with the bedrooms on the floor below, two pairs of French doors in each room forms Juliet balconies and again enjoys the ever changing harbour side views. There are period features throughout the property and in bedroom 3 there is an ornamental cast iron fireplace with a marble surround and mantle over. This floor amounts to 38m2 (404ft2). The furniture in the apartment is not included in the sale but is available by separate negotiation. OUTSIDE At roadside, we understand there is an area at the front of the building where chairs and tables can be set. This would provide some outdoor seating for those using the cafe, for example. At the rear of the building and leading from the main and impressive living room, there is a sea facing terrace which has space for tables and chairs and which enjoys far reaching views over the Bristol Channel taking in Capstone and Lantern Hill, the Bristol Channel and across to the distant Welsh coastline. Parking permits are available from North Devon District Council for the Cheyne Beach Car Park that sits to the rear of the property. SERVICES All mains services are connected to the building. The services have been split to provide independent supplies to the ground floor and upper floor areas. Both units have individual electricity supplies and it is just the upper floor unit that has a gas supply. There is one water supply to the building but that is sub-metered accordingly. The property benefits from two parking permits for the Cheyne Beach Car Park, located close to the apartment. The permits are issued by Ilfracombe Council and allow registration of two vehicle number plates. The current cost for the permits is approximately £360 per year. For owners operating holiday lets, vehicle registration details can be amended weekly if required, with a £25 + VAT administration fee payable to the council for number plate changes. COUNCIL TAX The property is subject to non-domestic rates with the ground floor having a rateable value of £6,600 and the first and second floor with a rateable value of £5,800. Both areas of the property would qualify for the Government’s Small Business Rate Relief scheme which currently runs at 100% relief. (Please check your own personal circumstances to see if you would qualify.
…By Annonceur International

Receive by email any new listing that may match your search criteria
By validating this form, you accept the general conditions of use of Le Figaro Properties.
These agencies offer a selection of luxury properties vente . Feel free to contact them for personalized assistance.