Get early access to listings that match your criteria
Never miss an opportunity again. Our personalized alerts notify you instantly.

 English$ USD · m²


Newly Renovated 3 Bedroom Home with Breathtaking Views Sotheby's International Realty Exclusive Joint Mandate. This property is located on prime location in Camps Bay. The large land and positioning also offer an exceptional opportunity to someone who wish to build or develop. Nestled in one of Cape Town’s most desirable neighbourhoods, this beautifully renovated three-bedroom home offers a rare blend of style, serenity, and location. From the moment you step inside, the sense of space and natural light is immediately inviting, with elegant interiors that have been thoughtfully updated to reflect modern living while retaining a warm and welcoming character. The heart of the home lies in its generous living areas, semi-furnished for both comfort and flexibility, where large windows frame sweeping views of the ocean and Twelve Apostles mountain range. The three spacious bedrooms are complemented by a sleek, contemporary bathroom featuring a luxurious walk-in shower. Stepping outside, the property truly comes to life. A beautifully manicured garden unfolds around you, offering a lush, tranquil escape that feels miles away from the bustle of the city. Whether you’re enjoying a morning coffee surrounded by greenery or hosting friends beside the sparkling pool, the outdoor space is designed for effortless relaxation and elegant entertaining. The generous terrace provides the perfect setting for sunset dinners, with views that stretch across the Atlantic coastline. Secure, stylish, and ideally located just moments from Camps Bay’s iconic beach, renowned restaurants, cafés, and scenic mountain trails, this exceptional home offers a lifestyle that’s both vibrant and private. A secure lock-up garage adds further convenience and peace of mind. This is more than just a house — it’s a coastal sanctuary designed for those who appreciate beauty, comfort, and the ease of living well.
…By Lew Geffen Sotheby's International Realty


Contemporary luxury. Overlooking the Mediterranean and the iconic village of Saint-Tropez, this rare villa of approximately 600 m² embodies the perfect union of exceptional architecture, majestic volumes, and a unique panorama. A true belvedere suspended between sky and sea, this property was designed like a ship: every room, without exception, opens onto the sea, as if aboard a yacht. From the entrance, the pure lines and generous spaces captivate. The floor-to-ceiling windows underline a resolutely contemporary architectural style, enhanced by noble materials and high-end finishes. The living space is organized around a double living room revealing a magnificent transparent wine cellar, a dining room, and a fully equipped open kitchen, extended by a functional utility room. Each volume is designed to seamlessly open to the outdoors, reinforcing the harmony between the house and its surroundings. A bedroom with a shower room and toilet completes the ensemble. Upstairs is the master bedroom, offering panoramic sea views, a large dressing room, and a bathroom worthy of a private mansion. Three other bedrooms, all with their own shower room, toilet, and dressing room, also benefit from direct access to the sea, creating a rare visual unity. In the center is a bar worthy of the finest hotels. A separate apartment offers a dedicated space for guests or staff. The property also features a garage, ample storage space, an integrated air conditioning system, and state-of-the-art home automation. The property is set on a 2,500 m² landscaped plot, in absolute tranquility, perfectly protected from view, offering total privacy in a natural setting. Outdoors, the spectacle continues: the infinity pool perfectly follows the horizon. Panoramic terraces and lounge areas create an exceptional outdoor living environment. This exceptional villa, designed with perfection in mind, offers a unique residential experience, combining sophistication, serenity and constant contact with the sea. A rare address for clients seeking exclusivity.
…By Carlin Luxury Properties


Luxury beyond expectation, value beyond comparison. The villa sits on one of the two largest lots in the condominium. It is strategically located to offer total privacy, with only one neighbor on one side, and a panoramic view of over 180° that spans the Pacific Ocean and the mountains of Cabo San Lucas. Every sunrise and every sunset is a unique masterpiece. Here, waking up to the spectacle of whales and falling asleep to the murmur of the sea is part of the routine. Conceived for living and sharing memorable moments with family and friends, the house offers 5 bedrooms with ocean views, a cinema room, a gym, a private elevator, a swimming pool, a jacuzzi with an integrated BBQ area, and two oceanfront garden areas. It also features two kitchens, two laundry rooms, and ample lobby parking. The larger garden naturally integrates with the social area, allowing for outdoor dining surrounded by vegetation without losing connection to the kitchen, living room, or pool. The second patio, more intimate and private, connects to one of the bedrooms, providing spaciousness and a perfect corner for rest or personal leisure. The main bedroom is a sanctuary designed for enjoying the sea, the song of birds, and being lulled by the dance of whales on the horizon. From every vantage point, even the bathroom, the views are simply magnificent. The villa is part of an exclusive boutique condominium featuring only seven residences, with 24/7 private security, a pickleball court, and a dog park, situated adjacent to the prestigious luxury master-planned community of Quivira. Here, you are not just acquiring a house, you are securing your place in one of the most spectacular corners of Los Cabos. Owners' note: PinkRose is much more than a name. It means gratitude. It is inspired by the deep thankfulness we feel for Los Cabos, the place that welcomed us, gave us unforgettable sunsets, its captivating flora and fauna, and above all, the place where we formed our family. Each space has been carefully designed with intention, with a unique history and a distinct purpose.
…By Los Cabos Sotheby's International Realty


Located in one of the most sought-after addresses in Joá, this residence offers wide sea views and well-distributed spaces. The private level features seven suites, all with walk-in closets and balconies, as well as a family room and linen storage. The social area includes a double-height living room integrated with the dining room, home theater, office, bar, and gym. The outdoor area is dedicated to leisure and landscape integration, with a swimming pool, sauna, deck with gazebo, and gourmet space with barbecue. The service area is complete, with pantry, kitchen, china cabinet, storage, laundry, and elevator. The house also has two powder rooms and support facilities such as a guardhouse, dog kennel, storage rooms, driver’s quarters, and exclusive staff accommodations with pantry and kitchen. The garage accommodates up to eleven vehicles, in addition to four staff bedrooms, two of which are suites.
…By Bossa Nova Sotheby's International Realty
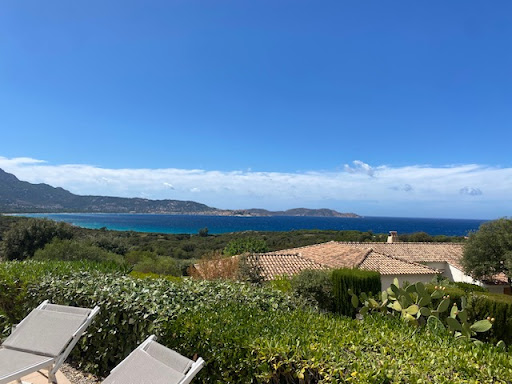


In a private estate consisting of 6 villas 800 meters from Lumio beach (Mathaari) Beautiful single-storey villa of 145 m² living space, with direct access to the pool, a large terrace of 100 m² with a panoramic view of the sea and the citadel of Calvi, all complemented by a landscaped garden of 1130 m² Comprising: entrance, living room, kitchen area, 4 bedrooms, 4 shower rooms, laundry room, large terrace, and a cellar in the basement of 17 m².This description has been automatically translated from French.
…By Fm Immobilier


Ideally located facing the sea, this property benefits from a remarkable location. Installed on a plot of 4300m² of which 600 are buildable, you will have the opportunity to renovate this house, to enlarge it or to consider a new construction to your taste according to your needs. Description: The house entirely to be renovated has on the ground floor a living room with fireplace, a bedroom, a kitchen, a veranda, an entrance and a bathroom and toilet. Upstairs, two adjoining bedrooms. Surrounding area: Quiet, the beaches on foot and local shops five minutes away. (3.42 % fees incl. VAT at the buyer's expense.)
…By Belles Demeures De Bretagne


Built on 3 levels and completely renovated, this charming villa of approximately 261 sqm is located in a private waterfront domain. Access to a private beach within 10 minutes walk. 4 suites, 1 bedroom, a caretaker's flat and a double garage. 7 minutes from the centre of Théoule-Sur-Mer, 30 minutes from La Croisette and 45 minutes from Nice Airport.
…By Michaël Zingraf Christie's International Real Estate Estérel


For sale is a unique stone villa on the island of Šolta, located in the heart of a family olive grove where olives have been grown for generations. The foundations of the house are literally built around a centuries-old Levantine olive tree – an olive tree that has become a symbol of connection with nature and Dalmatian heritage, and today represents the central decorative and emotional element of the entire villa. The Maslina house extends over two floors, with a total area of 270 m², and is located on a plot that offers peace, privacy and an irreplaceable view of Split, Brač and the entire central Dalmatian landscape. The interior of the villa has been carefully designed to highlight the beauty of the natural surroundings and create harmony between the interior and exterior. The open concept of the ground floor connects two living rooms – “Zen” and “Olive”, the kitchen and the dining room, with a modern fireplace made of concrete and microtopping taking center stage, which gives the space warmth and the impression of an artistic detail. Numerous sliding walls blur the line between the interior and exterior, and carefully selected materials – local stone, oak, ash and concrete – create a blend of Mediterranean tradition and modern design. The floors are made in a unique combination of stone carpet and microtopping, which gives the interior a sense of airiness and a sense of continuous space. The space is also given special value by handmade pieces of furniture, such as a massive ash table and wooden blocks from the shipyard, which bring personality and warmth to the interior. Upstairs there are three bedrooms and a family room, all with access to a terrace with a jacuzzi and a lounge area for relaxation. The beds are positioned so that the view falls on the sea when you wake up, and the open bathrooms – connected to the bedrooms – bring an extra dose of freedom and intimate luxury. Wellness facilities additionally complete the experience: a heated pool, a sauna, a tub for an ice bath and a spacious outdoor terrace with a kitchen, a bar, a circular oven and a space for socializing. Everything is conceived as a whole in which the guest or owner experiences the complete harmony of nature, design and the Mediterranean way of life. The villa’s exterior is enhanced with indigenous plants, ornamental grasses and vegetable beds, while carefully planned irrigation and a minimalist approach to maintenance ensure that the garden always looks like an extension of the olive grove. The villa is designed to blend in with the environment, while offering contemporary luxury and the highest level of comfort – from underfloor air conditioning to top-notch bathroom fixtures and systems for outdoor relaxation and entertainment. The Maslina House on Šolta is not just a luxurious villa – it is a symbol of the unique connection of architecture, nature and family heritage. It is an exceptional property that offers peace and privacy, yet is within easy reach of civilization – perfect for all those who want to enjoy Mediterranean life in the most authentic way. “The Maslina House is waiting for a new owner who will continue its story. If you recognize yourself in this story, contact us – this is an opportunity you don’t want to miss.”
…By Annonceur International


Positioned on Crete’s southern coast near Rethymno, Wade is a contemporary residential property that combines clean architectural lines with a strong connection to its coastal setting. Situated within walking distance of the beach and close to everyday amenities, the property enjoys open views towards the sea while maintaining a sense of privacy through its carefully considered layout and orientation. Comprising two independent residences with a total built area of 270 sqm (2,906 sq.ft.), the property has been designed to provide flexibility without compromising cohesion. Contemporary cubic volumes, expansive glazing and double-height spaces define the architecture, while a restrained palette of white surfaces, natural stone and warm timber detailing creates a calm and balanced atmosphere throughout. The principal residence extends across three levels, organised around bright open-plan living spaces where floor-to-ceiling glazing allows natural light to move through the interiors from morning until evening. Large openings create a seamless relationship between the house and its exterior spaces, while a central skylight introduces additional light and enhances the sense of volume within the main living areas. Throughout the property, the architecture prioritises openness, airflow and visual continuity. The accommodation comprises five bedrooms distributed between the two residences, allowing both privacy and independence. Bedrooms are positioned to benefit from natural light and direct access to terraces, courtyards or outdoor spaces, while the overall arrangement allows the property to function equally well as a single residence or as two complementary living environments. Outdoor spaces form an integral part of the design. The architecture is organised around two private pool areas, each carefully integrated into the structure of the residences and connected to a series of terraces and sheltered outdoor living spaces. Clean geometric forms, broad paved surfaces and carefully framed views reinforce the contemporary character of the property while maintaining a close relationship with the surrounding landscape and coastline. The elevated position allows open views towards the sea and the mountains beyond, while the orientation captures both daylight and cooling coastal breezes. The combination of interior transparency and outdoor living areas creates a natural flow throughout the property, blurring the distinction between inside and outside spaces during much of the year. Despite its peaceful setting, Wade remains conveniently connected to the wider region of Rethymno, with beaches, local services and year-round amenities all within easy reach. The location combines the relaxed atmosphere of Crete’s southern coastline with convenient access to the island’s cultural, culinary and natural attractions. As the evening light settles across the coastline, the white architectural forms reflect the final warmth of the day, while the sea and mountains gradually become the dominant features of the view beyond. Eligible for the Greek Golden Visa and Greek Non-Dom Programme.
…By Greece Sotheby's International Realty


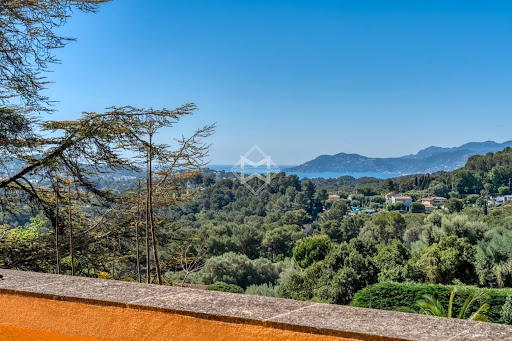

Builtin the 1920s as a jasmine farm, this property has evolved and flourished over the decades to become today a truly unique residence of prestige. Set within nearly one hectare of landscaped grounds, the estate unfolds over more than 850 m² of living space, spread across several harmoniously arranged buildings. From its terraces and gardens, the views stretch gracefully across the rolling hills and out to the sea. At the centre of the estate stands the elegant manor house, refined and filled with natural light, arranged over three levels. It offers seven bedrooms, including a magnificent master suite of 130 m², served by a private elevator. The ground floor features expansive reception areas with a double living room, a dining room, and a spacious family kitchen—the true heart of the home. The original farmhouse, meticulously renovated, retains all its authentic charm while providing modern comfort. On the ground floor, it accommodates an independent caretaker’s residence, while the upper level houses a stylish two-bedroom apartment. Three independent studios, discreetly incorporated around the property, further enhance the estate, making it ideal for welcoming family, guests, or staff. The grounds, a genuine Mediterranean haven, exude serenity. Shaded pathways lined with local essences lead to a recently renovated heated swimming pool (13 x 6 m), and to a superb summer house designed for convivial living and entertaining. It includes a fully equipped kitchen, lounge, dining area, bar, barbecue, and outdoor dining space—perfect for enjoying special moments throughout the seasons. Additional amenities include a three-car garage as well as ample exterior parking. A rare property where authentic charm meets timeless elegance, offering its future owners an exceptional lifestyle.
…By Magrey & Sons Mougins


This elegant Belle Époque-style villa, covering approximately 250m², offers a spacious roof and a wonderful swimming pool. It is ideally located in a very private area of Cap d'Antibes, nestled on a plot of about 1,253m². The interior layout includes a living room, a dining room opening onto a first terrace, an office, and an independent kitchen. The property features a total of 5 bedrooms, 4 bathrooms/showers, as well as an independent studio. Access to a rooftop terrace of about 100m² with a summer kitchen is also available. A garage and parking space for multiple cars are included. This property enjoys panoramic sea views of the French Alps and the Mediterranean, adding to its exceptional charm. Information about the risks to which this property is exposed can be found on the Géorisques website: www.georisques.gouv.fr.
…By Douglas Elliman Cannes


Nestled on the heights of Calvi and built on a plot of approximately 1500 m², this contemporary property of 207 m² offers high-end amenities and an unobstructed view of the bay of Calvi and its citadel.The villa is arranged as follows:On the ground floor:- Four bright bedrooms, one of which has direct access to the pool.- Two Italian-style shower rooms with toilets.- A large living room of 30 m².- A laundry room.- A guest toilet.First floor (R+1):- Two additional bedrooms.- A shower room with an Italian shower and toilet.- A high-end equipped kitchen made of premium materials, open to a living area giving access to a 45 m² outdoor terrace, perfect for al fresco dining while enjoying the stunning view of the bay of Calvi, the sea, and the citadel.Outside:- A swimming pool.- A toilet and an outdoor shower adjacent to the pool area.- An outdoor garden with an ancient 28 m² wine press.Come and discover this exceptional property in a quiet and sought-after area of the city of Calvi.This description has been automatically translated from French.
…By L'agence De Bastia


Set above Agrari Beach on Mykonos’ southern coastline, this eight-bedroom residence occupies a sheltered hillside position with uninterrupted views across the Aegean and direct access to one of the island’s quieter sandy bays. Built into the natural contours of the terrain, the property follows the landscape through a series of interconnected volumes and terraces that step gently towards the sea, creating a strong sense of privacy while remaining just ten minutes from Mykonos Town. The south-facing orientation brings consistent natural light throughout the day while offering protection from the prevailing northern winds that characterise much of the island. From its elevated position, the residence enjoys wide views across the coastline and open water, with the surrounding landscape becoming an integral part of the experience of the house. The architecture draws on traditional Cycladic forms, combining whitewashed surfaces, simple geometric volumes and natural materials with a more relaxed contemporary character. Inside, the interiors maintain a restrained palette of pale stone, white-painted timber and soft tones that reflect the colours of the surrounding landscape. Curved openings and carefully proportioned spaces soften the architecture, while wide connections to the exterior allow the house to remain closely linked to its setting. The principal living areas are arranged to take full advantage of the views and natural light, creating a continuous flow between interior and exterior spaces. Throughout the house, the emphasis remains on openness, ease of movement and a direct relationship with the landscape beyond. Materials are intentionally understated, creating an atmosphere that feels calm and informal rather than highly structured or decorative. Accommodation is arranged across eight bedrooms and seven bathrooms, with the layout designed to provide both privacy and independence for residents and guests. Several bedrooms occupy quieter areas of the property and connect directly to outdoor spaces, while the elevated position ensures that sea views remain a constant presence throughout much of the residence. The outdoor areas unfold across multiple levels, following the natural slope of the hillside and creating a variety of spaces with different orientations and perspectives. Broad terraces extend towards the horizon, while shaded areas provide shelter throughout the warmer months. The overall composition allows the property to respond naturally to the changing light, offering sun and shade at different times of day while maintaining uninterrupted views across the bay. Agrari Beach lies directly below the property and can be reached on foot within approximately ten minutes. Despite this close connection to the coastline, the residence retains a notable sense of seclusion. As the afternoon light moves across the hillside, the contours of the landscape become more pronounced, while the sea remains the defining feature of the view stretching beyond the bay.
…By Greece Sotheby's International Realty


Discover this elegant terraced house with 4 bedrooms and 5 bathrooms, distributed over several floors and designed to offer maximum comfort and efficiency. It is part of the exclusive “Pla de Montgat” development, a contemporary residential project that embraces sustainability through photovoltaic solar panels and a modern aerothermal system. On the main floor, the property features a designer Porcelanosa kitchen, open to the spacious living-dining room with direct access to the private garden. Large windows provide natural brightness and continuity between the interior and exterior. On the upper floor, the master bedroom opens onto privileged sea views and one of the two terraces of the house, ideal for relaxing or installing a jacuzzi/spa. The property includes a garage for two vehicles, a storage room, and an internal lift to ensure maximum convenience. The privileged location of this residential complex allows you to enjoy the advantages of living on the Maresme coast, just a few minutes’ walk from the beach, while also benefiting from all the amenities of the city of Barcelona, only 20 minutes away. The location offers all essential services and the advantage of being opposite the prestigious Hamelin-Laie International School. In addition, the area has quick access to the B20, C32, and Ronda de Dalt motorways, just 2 minutes away, and is only 15 km from Barcelona and its international airport. A home that combines luxury, sustainability, and an unbeatable location.
…By Barnes Maresme


La Rochelle Île de Ré Sotheby's International Realty offers you this splendid building built partly in the 18th century. The house consists of an entrance under a porch, a living room, a dining room, a corridor leading to the kitchen, the back kitchen, and a second reception room. The second wing is dedicated to the sleeping area with six bedrooms, three shower rooms and a bathroom.
…By La Rochelle Île De Ré Sotheby’s International Realty


House in a gated community located in the Gávea neighborhood, Rio de Janeiro, designed by architect Hélio Pellegrino, featuring rustic architecture, extensively bright and airy, with an unobstructed view of the Atlantic Forest, Christ the Redeemer, and Pedra da Gávea. Property consists of an entrance hall, living room, dining room, toilet, large space that can be used as a studio, garage for 4 cars, 6 bedrooms including 5 suites and 1 with a balcony, large kitchen/dining area and an external garden area with a pool offering a magnificent view and sauna.This description has been automatically translated from French.
…By Kretz & Partners


RV1962 – Hamlet of Gialla Located in the residential hamlet of Gialla, this property offers sea views and benefits from a peaceful setting between the sea and maquis, close to the beaches of Saint-Cyprien and Cala Rossa. The stone villa, approximately 2,831 sq.ft, features a spacious open living area with a living room and dining room, an open kitchen with fireplace, and a laundry room. It includes five bedrooms, each with a private shower room, and a storage space. An independent apartment with a private garden completes the property. It comprises a living room, a dining room, two bedrooms sharing a shower room, and a garage offering a flexible space adaptable to your needs. Set on a landscaped plot of approximately 29,510 sq.ft, the property is enhanced by a secure swimming pool, ideal for fully enjoying the natural surroundings and Mediterranean climate. Fees payable by the seller.
…By Barnes Corse


RV1304 – Vilatta Just steps from the seaside village of Pinarello, this semi-detached villa of approximately 3,229 sq.ft enjoys beautiful sea views and a peaceful living environment. The property features a bright living room opening onto a terrace, a fully equipped open-plan kitchen, a utility room, and a pantry. Five bedrooms, each with an en-suite shower room, including a dormitory style room, comfortably accommodate family and guests. Outdoors, the villa is set on a landscaped garden of about 19,375 sq.ft, enhanced with natural rock formations and a private swimming pool. Located in a quiet, residential area, just a short distance from the beach. Agency fees are payable by the seller.
…By Barnes Corse


Rare on the market, this waterfront property offers direct access to the beach, providing a unique setting facing the Mediterranean. The charming villa features four bedrooms, including a primary suite with a large bathroom, a bright double reception room with a fireplace, an open kitchen, a veranda, and a winter lounge. Two other bedrooms share a bathroom, and a fourth bedroom completes the layout. From the terrace, enjoy panoramic views of the sea and the Esterel mountains, with the Mediterranean as your only neighbor, while the sound of the waves enhances your moments of relaxation. Outside, discover the shaded patio and the swimming pool. On the beach level, a basement includes a laundry room and a large cellar. The villa also offers secure parking for two vehicles. This rare property combines a waterfront location, privacy, and exceptional views of the sea and Esterel, close to the beaches, restaurants, and activities of La Nartelle.
…By Savills Saint Tropez


Located in the sought-after residential neighborhood of Le Hameau, this sumptuous, fully renovated villa offers a unique living environment, set in the heart of a perfectly maintained landscaped garden with a large infinity pool. Designed with attention to every detail, the property charms with its generous spaces and high-end amenities. The villa features a bright double reception room and four en-suite bedrooms, each offering comfort and privacy. A separate apartment welcomes guests, while a second apartment is dedicated to staff. A large garage completes this rare property and can accommodate several vehicles. Panoramic sea views, absolute calm, and luxurious finishes: an exclusive address to discover without delay. Translated with DeepL.com (free version)
…By Coldwell Banker Standing Realty


Located in the prestigious private estate of Cala Rossa, this sumptuous single-story villa offers exceptional panoramic views of the Gulf of Porto-Vecchio. With an area of 250 m², the property is set on a landscaped and fully enclosed plot, ensuring privacy and tranquility. The bright and spacious interior consists of a large living room open to an equipped kitchen, creating a friendly and modern living space. The villa features eight bedrooms, seven of which have private bathrooms, providing optimal comfort for its occupants. An independent caretaker's accommodation and a garage complete the amenities of this exceptional residence. Outside, large furnished terraces allow full enjoyment of the sea view. The absence of overlooking guarantees total privacy. Located just a 10-minute walk from Cala Rossa beach, this villa benefits from a privileged location, combining calm, natural beauty, and proximity to amenities. This villa represents a rare opportunity to acquire an exceptional residence in one of the most sought-after areas of the region, offering an unparalleled living environment.This description has been automatically translated from French.
…By Fines Homes & Estates


Ideally located in a sought-after neighborhood, we offer you a beautiful villa with sea and mountain views, with beach access on foot. Organized over two levels, it features a spacious living area on the main floor with dual sea exposure, opening onto a pleasant pool area and large terraces. This level also includes a master suite with private terraces, a bathroom and toilet, as well as a guest bedroom with a shower room. On the lower level, the villa offers three large bedrooms, two of which have their own shower room, as well as an independent bathroom. A children's dormitory completes this space, ideal for accommodating a large family or guests. An independent studio with a kitchenette and private shower room is also arranged, in addition to a laundry room with storage and a large garage. You will appreciate its tranquility, spaciousness, and exceptional view of the bays of Saint-Cyprien and Pinarello.This description has been automatically translated from French.
…By Fines Homes & Estates


Set above the coastline of Glaronisi on Kea’s northeastern shore, Villa Aesthese occupies an elevated position that captures uninterrupted views across the Aegean while remaining closely connected to the island’s rugged terrain. Built into the natural contours of the hillside, the residence follows the landscape rather than imposing upon it, combining clean architectural lines with materials and proportions that feel rooted in the character of Kea. The arrival unfolds gradually through a sequence of terraces and stone retaining walls that integrate the house into its surroundings. Pale rendered volumes and locally inspired stonework respond to the changing light throughout the day, while the elevated setting ensures open sea views from almost every principal space. The architecture remains low and horizontal, allowing the landscape and horizon to remain the dominant visual elements. Arranged across two levels, the villa has been designed around privacy, natural ventilation and a continuous relationship between interior and exterior spaces. Large openings frame the coastline and allow daylight to move deeply into the house, while the layout creates a natural flow between living areas and the terraces beyond. The interiors follow a restrained palette of stone, plaster and timber, creating a calm atmosphere that reflects the colours and textures of the surrounding landscape. The principal living and dining areas form the heart of the residence, extending directly onto the main terrace through expansive sliding glazing. Generous proportions, exposed structural elements and carefully selected natural materials create spaces that feel both contemporary and enduring. Throughout the house, the emphasis remains on light, volume and the connection to the sea rather than decorative detail. Five en-suite bedrooms are distributed across the two levels, each positioned to maximise privacy and views. Several open directly onto terraces or sheltered outdoor spaces overlooking the coastline, while the principal suite occupies a particularly secluded position within the residence. The private areas continue the same architectural language found throughout the house, combining simple forms, natural materials and carefully framed outlooks across the landscape. Outdoor living is organised across a series of terraces that follow the natural topography of the site. The 80 sqm infinity pool is positioned along the seaward edge of the property, reinforcing the visual connection between the residence and the horizon beyond. Shaded outdoor areas create sheltered spaces throughout the day, while the arrangement of terraces allows different perspectives across the coastline as the light shifts from morning to evening. The landscaping remains intentionally understated, preserving the natural character of the hillside and allowing the architecture to sit comfortably within its setting. The relationship between built form and landscape feels balanced throughout, with the terrain remaining present as an integral part of the experience of the property rather than simply its backdrop. Additional accommodation includes a media and playroom, staff quarters and supporting service areas, allowing the villa to function equally well as a seasonal retreat or a year-round residence. The design also incorporates practical responses to the Cycladic climate through orientation, shaded transitional spaces and substantial construction. Although privately positioned, Villa Aesthese remains within easy reach of the port of Kea, the waterfront village of Vourkari and the beaches around Otzias. The setting combines seclusion with accessibility, offering a quieter expression of island living while maintaining close connections to the island’s principal destinations. Eligible for the Greek Golden Visa and Non Dom Programme.
…By Greece Sotheby's International Realty


Exceptional independent villa located on a large plot within one of the most exclusive gated communities in Sotogrande. Designed by the prestigious Torras y Sierra studio, it combines Andalusian elegance with contemporary comfort and functionality. The house has four spacious bedrooms, all of them en suite, in addition to a guest toilet. The generous living areas open up to covered and uncovered terraces, as well as a well-kept garden with a private pool and pergola, offering the perfect setting to enjoy the Sotogrande climate all year round. Among its features are underfloor heating throughout the house, an aerothermal air conditioning system, photovoltaic panels, and a fully equipped designer kitchen. It has two private parking spaces and access to landscaped communal areas, a paddle tennis court, and 24-hour security, all in the prestigious La Reserva area. *The images presented are for reference only and may vary from the final product.
…By Spain Sotheby's International Realty


Offering the perfect balance between elegance and practicality, this semi-detached residence is located on its own plot with a private garden and pool. Its classic yet contemporary design maximizes light and space, with interiors that open directly to shaded terraces for perfect indoor-outdoor living. The house features four well-proportioned bedrooms, all en suite, in addition to a guest bathroom. The spacious living and dining areas effortlessly connect to the fully equipped kitchen, making it ideal for both relaxed family living and elegant events. Premium finishes include underfloor heating, aerothermal climate control, photovoltaic panels, and carefully selected materials. Residents benefit from two private parking spaces, landscaped communal gardens, a paddle tennis court, and the security of a gated community in the sought-after La Reserva area. *The images presented are for reference and may differ from the final product.
…By Spain Sotheby's International Realty
'%20stroke='%23DDAA3A'%20stroke-width='1.909'%20stroke-linecap='square'%20stroke-linejoin='bevel'/%3e%3c/svg%3e)
Receive by email any new listing that may match your search criteria
By validating this form, you accept the general conditions of use of Le Figaro Properties.
These agencies offer a selection of luxury properties vente . Feel free to contact them for personalized assistance.



