Get early access to listings that match your criteria
Never miss an opportunity again. Our personalized alerts notify you instantly.

 English$ USD · m²


This exceptional villa for sale in Es Cubells offers unobstructed panoramic sea views, absolute privacy, and direct access to a secluded beach — complete with a boathouse and private buoy. Such a rare and coveted feature makes this property one of Ibiza’s true coastal gems.Completely renovated in 2017, the villa has been transformed to the highest standards of modern luxury while maintaining a warm Mediterranean charm through elegant minimalist interiors and natural materials.Spread across two levels, the upper floor hosts a grand master suite with a luxurious en-suite bathroom and four additional bedrooms, each with its own full bathroom. Expansive terraces and manicured gardens provide breathtaking views over the sparkling Mediterranean Sea.A wide stone staircase leads to the ground floor, where a spacious open-plan layout connects the living room, dining area, and contemporary kitchen — all designed to maximize natural light and seamless flow. Large sliding doors open to a serene garden, a shaded outdoor dining area, and a beautiful swimming pool overlooking the sea.In addition, a separate guest house offers full independence with its own bedroom and bathroom — ideal for guests or staff.This luxury seafront villa for sale in Es Cubells also benefits from a valid tourist rental licence, making it not only a perfect private retreat but also an attractive investment opportunity in one of Ibiza’s most prestigious and tranquil coastal areas.
…By Annonceur International


There is a cinematic quality to 51 Stevens Street, Yeronga. The kind of grandeur that feels less like a residence and more like a scene, framed by river light, timeless materials and quiet confidence. It evokes the golden age of modernist luxury, with a touch of old-school Hollywood glamour, a world of tailored sophistication, soft jazz, and slow sunsets over the water. Occupying 7,326sqm of elevated riverfront land with 57 metres of private Brisbane river frontage, this estate stands among Brisbane's most significant riverfront holdings this close to the CBD. Overlooking the Indooroopilly Golf Course and just 5.5km from the city centre, the near two-acre estate offers privacy and poise, with manicured lawns, formal gardens, established trees, water features and a northern courtyard, all set against uninterrupted river vistas. The residence itself is architectural theatre. A soaring gallery-style foyer of understated grandeur, finished in Crema Marfil marble and crowned by a glass roof, sets the tone. Living and dining areas, both formal and informal, unfold across a single level of extraordinary width, opening onto filled travertine marble terraces that appear to float above the river. The layout's horizontal expanse enhances its sense of calm, a composition of proportion and grace. The chef's kitchen blends Calacatta marble benchtops, Sen Ash timber veneer cabinetry and Gaggenau appliances, anchored by a walk-in pantry and cold room. Every detail is deliberate, every finish quietly confident. Five bedroom suites are each complemented by marble-clad ensuites and walk-in robes or dressing rooms. A traditional sauna, spa and gymnasium enhance the home's private amenities, while the lower level includes a self-contained maid/au pair' studio, basement garaging for five to six vehicles, a wine cellar, a second marble foyer and extensive storage. Crowned by a hand-finished copper roof, a defining feature of quiet luxury, its natural patina enriches the estate's enduring elegance. Like the great American modernist homes, it was designed not for spectacle, but for permanence. This exceptional estate offers a wealth of features designed for luxury, comfort and recreation: • 7,326sqm of elevated land with 57-metre of river frontage • 18-metre fully tiled swimming pool with salt/chlorine system • Full-size flood-lit tennis court with pavilion • 9-metre pontoon with water, lighting and solar power (approx. 8-metre river depth) • Boat ramp, filled travertine terraces, cylinder-mown lawns and extensive gardens • Gallery-style marble foyer with glass roof • Multiple formal and informal living and dining areas • Five ensuited bedroom suites with marble finishes and walk-in robes • Executive office, gym, sauna, spa and lift (three-person capacity) • Self-contained maid/au pair' studio • Insulated wine room (600+ bottle capacity), Liebherr wine fridge and freezer • Five to six car basement garage, garbage chute, extensive storage Services and infrastructure include: • Three-phase power, 22kVa diesel generator • Solar panels (20kw) with 17kw Fronius inverter • Copper roof • 50,000L water tank storage • Reverse osmosis filtration system and water softener • Ducted air-conditioning, motorised Vental louvres • Security system with CCTV, remote-controlled gates Built in 1969 and held by only four owners, the residence has enjoyed several multi-million-dollar renovations over the years. Pairing architectural scale with modern comfort and rare riverfront amenity, this incomparable estate is a leisurely stroll from the Yeerongpilly Green Riverside development, Pat Rafter Arena, three kilometres to the Gregory Terrace sporting facilities, less than two kilometres to Somerville House rowing sheds, Rowlinson Park's playgrounds and a collection of local boutiques and dining options. Forming part of the soon-to-be-completed Cross River Rail project, the Yeronga train station is also nearby. Saint Sebastian's Primary School, Mary Immaculate Primary School and Our Lady's College are easily accessible from this address. Anglican Church Grammar School, Saint Laurence's College, Saint Joseph's Catholic Primary School and Somerville House are only a short drive away. From its material integrity to its architectural restraint, 51 Stevens Street embodies a philosophy of quiet luxury, timeless, grounded and without equal on the Brisbane River.
…By Annonceur International

Exclusive Villa with sea view, 600m2 interior, 180m2 exterior, completely renovated, garage, 5 bedrooms, sports room, spa, cinema room
…By Annonceur International


Discover the Rare Harmony Between Heritage and Potential – Only in AthensBehind a veil of privacy in the heart of Athens lies a treasure rarely seen on the open market. This Listed Tower residence, originally built in 1932 and meticulously preserved, offers nearly 500 square meters of elegant living space, nested on a 1,500 square meter plot with future building potential.The main residence spans three luxurious floors of approximately 120 m² each, crowned by a one-of-a-kind stone tower, offering a panoramic view and an architectural identity that few homes in Greece can rival. Each wall is constructed from 80 cm-thick stone, providing both insulation and a sense of historical gravity.Adjoining the main structure, the second house—quietly positioned just behind the pool—offers an additional 120 m² of flexible space, ideal for guests, creative studios, or private quarters.What sets this estate apart? It’s not just the size, elegance, or rare legal listing—it’s the extraordinary craftsmanship: hand-painted Florentine tiles from 1938 decorate both the interior and exterior walls, fusing Italian artistry with Greek tradition in a way that can never be replicated again.The plot offers a remaining building coefficient, granting visionary investors or lifestyle seekers the opportunity to expand or reimagine without compromising the classical essence.This home has been lovingly maintained by the same family, who request the utmost discretion. All viewings and inquiries are handled strictly by appointment, and details are shared exclusively with verified clients.This is more than a home. It’s an heirloom.And for the right person—it’s the next chapter.NOTE:., your Global Real Estate Advisor from IBP Greece, holds all official information. Do not hesitate to call.Exclusively presented by IBP Greece
…By Annonceur International


Code: CN-009Price: $23,067,799 MXNArea: 224 m² (interior + exterior)Location: Av. Bonampak Mza. 03 Lote 1-06, Puerto Cancún, Zona Hotelera, 77500 Cancún, Q.R.Layout: 3 Bedrooms TV Room and Study 3 Full Bathrooms Living Room, Dining Area, and Open Kitchen Spacious Oceanview Terrace Balconies in Bedrooms, Kitchen, and Master Bathroom Service Room with Bathroom and Laundry Area Direct Access via Owner’s Private Elevator Independent Service Entry and Elevator 2 Covered Parking SpacesDescription:A luxurious ocean-facing residence that blends spaciousness with sophistication. Thoughtfully designed to provide privacy, comfort, and functionality, this home is ideal for families or individuals seeking an upscale coastal lifestyle in one of the most exclusive areas of the Riviera Maya.Amenities: Kids Club Gym Spa Co-Working Space Multipurpose Room Teen Club Sports Bar Outdoor Lounge BBQ Grills Pet Park Semi-Olympic Lap Pool Playground Organic Garden
…By Annonceur International


This extraordinary Villa is located along the shores of Lake Como, and offers spectacular views of the surrounding landscape.The main property covers an area of approximately 500 square meters, distributed over four levels, and includes a splendid attic as well as a staff apartment located in the basement.Recently renovated, the ground floor houses the living area with entrance, the kitchen, a large living room with fireplace, a billiard room and a large 50 m2 terrace overlooking the swimming pool and the lake; on the first floor there are three bedrooms, each with private bathroom, and two further bedrooms which overlook the 40 m2 covered terrace; finally, on the top floor, there is an enchanting independent attic of 130 m2, consisting of a spacious living room, kitchen, study, double bedroom, bedroom, bathroom and a splendid 30 m2 terrace overlooking the lake.The villa is equipped with a lift, air conditioning and a large 12x7 meter swimming pool with solarium, as well as high quality finishes.To complete the property, a well kept garden of 5,000 m2, finely planted and equipped with night lighting, with direct access to the lake, a 120 m2 dependance used as a games room and a 150 m2 dock.The splendid views of the mountains and Lake Como are guaranteed.Vassena is a picturesque municipality located on the eastern shore of Lake Como. It is part of the province of Lecco and is only a few kilometers away from more famous destinations like Bellagio and Varenna. Unlike other more crowded places on Lake Como, Vassena retains an intimate and relaxed atmosphere, allowing visitors to fully enjoy the natural beauty without being overwhelmed by mass tourism. The surrounding landscape of Vassena is characterized by scenic trails and well-maintained gardens, offering opportunities for hiking, leisurely walks, and outdoor activities in a luxurious natural setting.6km from Bellagio14km from Lecco54km from Bergamo Airport70km from Milan
…By Annonceur International


If you are looking for an exclusive property in a quiet and sought after area, you have come to the right place. This is an elegant mansion with sea views in Bendinat, recently completed and ready to move in. The perfect choice for those who want the best of the best. Set on a generous plot of 2,362 m² very close to the sea, this property offers breathtaking views of the Bendinat coastline, the Mediterranean and the islands of Cabrera and Illetas. The magnificent villa, already finished, stands out for its spaciousness with 787.60 m² built, distributed in six bedrooms, six bathrooms, a guest toilet, living room, kitchen, laundry room and storage room. The mansion has been built with top quality materials, combining Mediterranean style with a modern and elegant touch. The result is an exceptional property that impresses from the first moment. Among its most distinguished details are the oak wood floors, natural beams and large windows that allow you to enjoy the views from almost every room.Other features include hot/cold air conditioning, underfloor heating, two fireplaces, satellite TV and an integrated sound system. In addition, there is a garage with capacity for a minimum of four vehicles.This elegant and modern mansion is the perfect combination of luxury and comfort, with incredible views and an unbeatable location. Do not miss the opportunity to acquire a unique property in one of the most exclusive and coveted areas of Bendinat. All this just ten minutes from the center of Palma de Mallorca and five minutes from Puerto Portals and the Calanova Sailing Club.In the heart of Bendinat is the popular golf course Real Golf de Bendinat. This fascinates all golf lovers with its special design, which will take you through the Bendinat area and enjoy the fantastic views. Bendinat offers an optimal infrastructure with numerous schools, shopping centers, restaurants and the Linder Hotel with its exclusive SPA area, leaving nothing to be desired. An ideal residential area for any time of the year.
…By Annonceur International


Inspection by Appointment Magnificently spread across one and a half acres approx of exclusive absolute waterfront terrain, this landmark Mount Eliza clifftop estate represents the utmost in grand-scale resort-style living and entertaining, complemented by unparalleled panoramas of Port Phillip Bay to the Melbourne City skyline and beyond.Privately and securely set behind automated gates, with a Canary Island date palm-lined driveway sweeping through lushly landscaped botanical gardens, the palatially proportioned and lavishly appointed five-bedroom-suite mansion celebrates classic grand Victorian Villa elegance. Impressive contemporary design is also on show with the 5-star hotel-sized infinity-edge swimming pool and spa, adjoining alfresco entertaining zone, and a stunning glass-fronted pool pavilion, which could be used as a showroom, studio, gallery or gym with a sophisticated bar set-up and shower ensuite. A flood-lit mod-grass tennis court with basketball practice hoops and an in-ground trampoline complete the domain’s outstanding sports and leisure amenities, while additional contemporary updates include multiple solar rooftop panels to vastly reduce power bills.With wraparound verandahs on both levels, and multiple French-door openings to enjoy the sea air while marvelling at the elevated 270-degree vistas, the stately residence is resplendently fitted out with marble fireplaces, parquetry flooring, crystal chandeliers, and ornate leadlight windows. The layout comprises formal and informal living and dining spaces on both levels, a fitted home office, a vast, stone entertainer’s kitchen with a freestanding Rosieres ‘Paul Bocuse’ cooker and a walk-in pantry. The views from the upper-level master suite are simply breathtaking, while additional luxuries include ‘his’ and ‘hers’ marble ensuites, one with a sumptuous spa bath, and dual, fitted walk-in robes/dressing rooms. There are an additional four-bedroom suites, including a downstairs guest room, all with walk-in robes and marble ensuites. Additional luxuries include the guest powder room, an under-stair wine cellar, and state-of-the-art automated toilets/bidets. Perfectly set up for auto enthusiasts, there are two adjoining double remote-operated garages (with interior access) with space for four cars, plus the pool pavilion showroom which can accommodate and display a further four vehicles.Positioned at the end of an exclusive Mount Eliza cul-de-sac and covering 6,067sqm* approx , ‘Pelican’, offers easy access to Mount Eliza village and leading schools including Toorak College, Peninsula Grammar, and it is within a 45 minutes’ drive to Melbourne’s CBD, with easy Peninsula and Eastlink freeway access.*Approximate land size
…By Annonceur International


Situated in a privileged position with a panoramic view over the New Marina of Porto Cervo, this extraordinary property consists of an elegant main villa, a guest annexe and a meticulously landscaped Mediterranean garden with an infinity pool.Immersed in the tranquillity of nature, the villa offers maximum privacy to its guests, but at the same time is only a few minutes' walk from the Yachting Club and the main services of the centre of Porto Cervo. The Mediterranean garden of about 1,300 square metres is an oasis of peace and tranquillity, with large sunbathing and sitting areas overlooking the sea, a Jacuzzi with panoramic solarium, a BBQ area with kitchen, oven and outdoor dining area. Modern works of art and oriental antiques tastefully adorn the outdoor spaces, creating an atmosphere of refined elegance.The main villa of approximately 550 sqm is spread over several levels and is characterised by first-class finishes and furnishings with attention to detail. The large gourmet kitchen overlooks a bright living room with fireplace and the dining room, from which one can access the covered terrace with panoramic views of the bay. A second dining room is located in the shade of the garden. The sleeping area houses four ensuite bedrooms, all with sea views, one with a terrace, one with a balcony and one overlooking the pool. The annexe consists of an ensuite bedroom with independent access, while another double bedroom is dedicated to service personnel.The villa is a true masterpiece of architecture, carefully crafted by local artisans from highly prized materials. The interiors are refined and sophisticated, with sinuous arches, staircases, hidden niches and glass windows that envelop the villa in an atmosphere of refined elegance.The villa's location is ideal for reaching the white beaches and quiet coves of the Costa Smeralda, which are easily accessible by car or boat. The Yachting Club and the centre of Porto Cervo with its boutiques and the area's most exclusive restaurants are also just a few minutes' walk away. Do not miss the opportunity to experience luxury and relaxation in one of the most exclusive properties on the Costa Smeralda.
…By Annonceur International


Exclusive 4+1 Bedroom Semi-Detached Villa on the Seafront in Canidelo In the emblematic area of Seca do Bacalhau, in Canidelo, a truly rare villa is emerging — a place where the sea ceases to be just a view and becomes part of everyday life. This exclusive 4+1 bedroom semi-detached villa was designed for those seeking more than just a home: it offers a lifestyle defined by tranquillity, natural light, and a constant connection to the Atlantic Ocean. Every space has been carefully created to provide comfort, elegance, and well-being, combining contemporary architecture with high-quality finishes and a warm yet sophisticated atmosphere. The spacious interiors, flooded with natural light, create a unique sense of harmony, while the additional multifunctional space allows the home to adapt to different stages and needs of life — whether as an office, leisure room, gym, or guest bedroom. What makes this property truly irreplaceable is its completely unobstructed and permanent sea view. Here, the blue horizon will always belong to you. The impossibility of construction in front of the villa guarantees that this privileged connection to the sea will remain untouched over time — a rare and increasingly valuable feature that simply cannot be replicated. Imagine waking up every day to the serenity of the ocean, watching the sunset from your living room or terrace, and living with the certainty that the breathtaking landscape you enjoy today will remain exactly the same tomorrow. To further enhance everyday comfort, the villa is equipped with underfloor heating, providing discreet, even, and highly comfortable climate control throughout every room, all year round. Just a few steps from the beach and with quick access to Porto, this is a unique opportunity to live in one of the most privileged locations on the Portuguese coast — where exclusivity, privacy, and authenticity come together in an absolutely exceptional way. Schedule your visit today!
…By Annonceur International


Set within the prestigious Zimbali Coastal Resort, this exceptional four-bedroom, four-bathroom residence presents an outstanding opportunity to experience refined coastal living in one of South Africa's most exclusive residential communities. Thoughtfully designed to maximise space, natural light and uninterrupted ocean views, the home offers generous open-plan living and dining areas that flow effortlessly onto expansive outdoor entertainment spaces, creating a seamless connection between the interior and its spectacular surroundings. A comfortable family lounge provides an inviting space for everyday living, while a separate formal lounge offers an elegant setting for entertaining or quiet relaxation. The luxurious primary suite serves as a private retreat, capturing sweeping panoramic views of the Indian Ocean. The remaining bedroom suites are generously proportioned and beautifully appointed, offering exceptional comfort and privacy for family and guests alike. Modern conveniences include inverter backup power, ensuring uninterrupted comfort, while a traditional boma fire pit creates the perfect setting for outdoor entertaining beneath the stars. Positioned within a peaceful enclave of the estate, this residence offers the perfect balance of privacy, luxury and breathtaking coastal scenery. Residents enjoy exclusive access to Zimbali's world-class lifestyle amenities, including an 18-hole championship golf course, tennis, squash, padel and basketball courts, cricket practice facilities, extensive communal swimming pools, direct access to approximately 3.5 kilometres (2.2 miles) of pristine beachfront, a state-of-the-art fitness centre reserved exclusively for residents and long-term tenants, an all-weather football pitch, and an extensive network of nature and walking trails home to more than 200 bird species. Offering an exceptional combination of luxury, security and resort-style living, this remarkable residence represents an outstanding opportunity to own a home in one of South Africa's premier coastal estates.
…By Sotheby’s International Realty South Africa


Situated within the prestigious Ilanga development in Simbithi Eco Estate, this beautifully designed ground-floor sectional title residence offers refined coastal living with uninterrupted sea and estate views. The contemporary open-plan layout seamlessly connects the designer kitchen, dining area and three generous lounges to an expansive entertainment deck through floor-to-ceiling stack doors. A private swimming pool and jacuzzi create an exceptional outdoor retreat, while four spacious bedrooms, one currently configured as a home office, provide versatile accommodation for modern lifestyles. Premium finishes, ducted air conditioning, integrated security and direct-access garaging complete this sophisticated residence within one of the North Coast's most sought-after lifestyle estates.
…By Sotheby’s International Realty South Africa


The Olive Press is a restored stone property dating from circa 1875, originally constructed as an olive press. Traditional architectural features, including exposed stonework, vaulted timber ceilings and oak flooring, have been carefully preserved, while contemporary finishes introduce modern comfort throughout. Set within 950 sqm of landscaped grounds near Fiskardo, the 195 sqm property enjoys privacy and panoramic views across the Ionian towards Ithaka. Foki Beach is within walking distance, while the harbour, waterfront restaurants and boutiques of Fiskardo are a short drive away. A restored nineteenth-century olive press with panoramic views across the Ionian towards Ithaka. The accommodation comprises five bedrooms and five bathrooms, including an independent guest house. At the heart of the house, a double-height open-plan living and dining area sits beneath vaulted timber ceilings with exposed roof beams, while a mezzanine overlooks the main living space. A contemporary kitchen, arranged around a central island, opens directly onto the surrounding terraces, creating a natural connection between the interior and outdoor living areas. Historic character, panoramic sea views and a peaceful setting moments from Fiskardo. Stone-paved terraces wrap around the house, offering a variety of outdoor spaces for dining, entertaining and relaxation. Landscaped gardens surround the heated swimming pool and sun deck, while shaded pergolas, a barbecue area and a traditional wood-fired pizza oven extend the living spaces outdoors. Elevated seating areas are positioned to enjoy the sea views, completing a property that combines historic character with a peaceful setting close to Fiskardo. This property is eligible for both the Golden Visa and the Greek Non Dom Program.
…By Greece Sotheby's International Realty
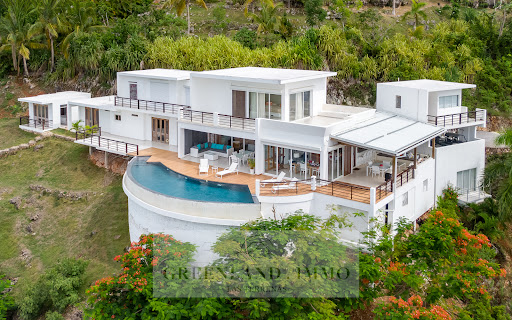


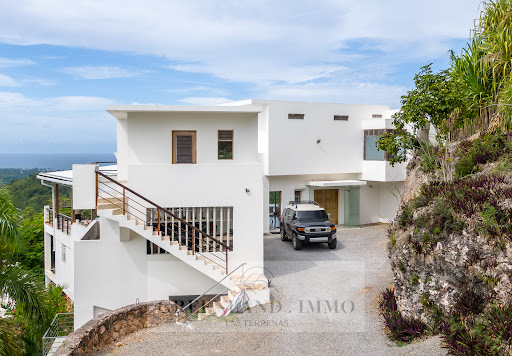
Superb modern loma property built on a 3000m² plot with EXCEPTIONAL sea view. Ground Floor: – Covered parking for 2 cars – Large living-dining room opening onto vast covered terraces and infinity pool ideal for enjoying spectacular sunsets – Large open-plan fitted and equipped kitchen – 1 bedroom with outside access – 2 independent bedrooms with bathroom and dressing room 1st floor : – Large master bedroom with bathroom and Jacuzzi opening on to terrace, spacious dressing room – 1 bedroom with dressing room and bathroom Guest wc Other Advantages : Above the garage 1 large bedroom with bathroom and dressing room, under the garage a small staff’s apartment. Utility room with large water tank and rainwater recovery, laundry room, large planta and inverter. Solar panels Security cameras Electric roller shutters This villa combines luxury, comfort and modernity in an idyllic setting. Contact us to arrange a private tour and discover this exceptional property.
…By Greenland.immo


Panoramic Estate in Parco San Bartolo, Le Marche Positioned on the hills overlooking the Adriatic coast, this agricultural estate combines residential accommodation, hospitality business and productive land in one of the most scenic areas of the Marche region. The estate extends across approximately 362 sq.m. of internal accommodation, comprising a main residence and an independent annex, in addition to a covered portico, panoramic terraces and a swimming pool. Set within around 4.8 hectares of land, including olive trees and open countryside, the estate enjoys far-reaching views across the surrounding landscape, extending towards the Adriatic Sea and the Castle of Gradara. The combination of established accommodation, agricultural land and a highly sought-after location creates a property that can function as a private residence, a hospitality venture or a mixed lifestyle and agricultural project. Main Building The main building extends across approximately 292 sq.m over 2 levels. The layout has been organised to support hospitality use while retaining a high degree of flexibility, allowing the spaces to be adapted according to future residential or business requirements. Ground Floor: Extending across approximately 171 sq.m, the ground floor occupies what was originally the estate’s former stable building, which has since been converted to accommodate guest and service areas. To the left of the entrance are two guest bedrooms, both with en-suite bathrooms. On the opposite side of the building are the reception area, the industrial kitchen and the breakfast room, which together form the operational heart of the hospitality business. The floor also includes additional service areas, a guest WC, and a further bedroom with an en-suite bathroom and direct access to a covered portico (about 15 sq.m.), providing additional accommodation flexibility. Thanks to its independent access, this space may also serve as the owner’s suite or as a professional studio. Outside, a panoramic terrace creates a pleasant extension of the indoor spaces and provides a natural setting for outdoor breakfasts and relaxation during the warmer months. Originally agricultural in function, this level has been renovated with practical hospitality use in mind and now features porcelain stoneware flooring throughout. Some of the original timber-framed windows remain in place, contributing to the building’s established character. First Floor: The first floor extends across approximately 121.5 sq.m and is dedicated to guest accommodation. To the left of the staircase is a suite comprising 2 sleeping areas served by a bathroom, creating a practical solution for families travelling with children. This wing also includes an additional bedroom with an en-suite bathroom. To the right are 2 further bedrooms, each benefiting from its own en-suite bathroom. A panoramic terrace of approximately 57.5 sq.m runs along this side of the building, providing a generous outdoor space from which to enjoy the surrounding countryside and views towards the beautiful landscape. Originally dating back to the 1950s, the property has undergone a series of improvements over the years, including roof renovation works completed in 2018 and the replacement of much of the window system in 2019. The Annex Complementing the main building is an independent dependance of approximately 70 sq.m, rebuilt in 2007 and designed to provide comfortable self-contained accommodation. The layout comprises an entrance hall, a generous living room with fireplace, a dining area and kitchen, a bedroom, a bathroom and a smaller room currently suitable as a study or occasional bedroom. The building was entirely reconstructed with ventilated foundations, an insulated timber roof and independent heating, creating a practical and comfortable living environment. Additional features include double-glazed timber windows fitted with mosquito screens and porcelain stoneware flooring throughout. Its independent configuration makes it particularly well suited for owners’ accommodation, guest use or additional hospitality purposes while remaining separate from the main building. Technical Features Within the main residence, the first-floor bedrooms benefit from PVC window frames, while the ground floor retains timber-framed windows. Mosquito screens are fitted throughout the accommodation. The independent annex features an independent boiler. The property is served by 3 boilers and benefits from a recently upgraded mains water connection, with new infrastructure installed between 2024 and 2026. The Garden The estate extends across approximately 4.8 hectares of land, combining landscaped areas around the buildings with productive agricultural land that reinforces the property’s rural character. Immediately surrounding the residence is a private garden of approximately 3,000 sq.m, fully fenced and reserved for the exclusive use of the property. Beyond this, the remaining land is currently managed for forage production, allowing the estate to maintain its agricultural vocation while requiring limited day-to-day management. A further section of approximately 2,500 sq.m is dedicated to an olive grove comprising around 60 olive trees, reflecting the long-standing agricultural traditions of this part of the Marche region. The outdoor amenities are complemented by a 5.8 x 10.4 swimming pool positioned to take full advantage of the property’s panoramic setting. The Location Located in Fiorenzuola di Focara, the property enjoys a position that combines open views across the Adriatic coastline with the atmosphere of one of the most historic villages in the area. Reached via the scenic Strada Panoramica, which follows the contours of the coastline and surrounding hills, Fiorenzuola di Focara occupies a dramatic position above the sea. Originally established as a fortified medieval settlement, the village retains much of its historic character, with narrow streets, surviving sections of its defensive walls and spectacular viewpoints overlooking the cliffs below. The surrounding landscape is defined by rolling countryside, coastal scenery and walking routes that connect the various villages of this stretch of coastline. Just 500 metres away, Casteldimezzo provides additional local restaurants, while the property also enjoys views towards the iconic Castle of Gradara, one of the region’s most recognisable landmarks. EPC Rating: D Energy Performance Index (IPE): 430 kwh/sq.m. *year Why Buy It Few properties offer the opportunity to combine agricultural land, hospitality business and Adriatic views within such a distinctive coastal setting. The estate occupies a position that feels remarkably secluded, yet remains closely connected to the historic village of Fiorenzuola di Focara and the wider coastline. This creates a lifestyle that is increasingly difficult to replicate, where open countryside, sea views and everyday access to the coast coexist within the same property. Equally significant is the flexibility of the estate itself: the combination of guest accommodation, an independent annex, a swimming pool and almost 5 hectares of land allows the property to support a variety of projects, from a private family residence with agricultural interests to a boutique hospitality venture centred around the landscape and character of the area. For buyers drawn to places with a strong sense of identity rather than simply a desirable location, this is a property that offers both immediate enjoyment and long-term potential in one of the most distinctive corners of the Marche coastline. Distances Casteldimezzo: 1,2 km Closest Borgo with services: 4,9 km Gradara: 5 km Hospital: 12 km Pesaro: 12 km Fano: 25 km Rimini: 30,2 km Urbino: 37,4 km San Marino: 47,7 km Senigallia: 54,6 km Airport of Ancona: 72,8 km Ancona: 86,5 km
…By Italian Luxury Asset Srl


Set in one of Bucharest’s most exclusive and difficult-to-replicate residential positions, this contemporary villa redefines the relationship between architecture, light, and water. Properties with direct, unobstructed frontage to Lake Floreasca are exceptionally rare, while this residence transforms the privilege of its setting into a living experience shaped around the lake, privacy, and expansive spaces designed for both everyday living and entertaining. Full-height windows present throughout nearly every room constantly open the interiors toward panoramic lake views, flooding the spaces with natural light and creating the atmosphere of an urban retreat with a permanent holiday feel. The panoramic rooftop terrace, spanning over 150 sqm and equipped with a cooking island, was conceived for large gatherings, “al fresco” dining, and generous lounge areas, becoming one of the property’s most remarkable features. The villa was nominated at the 2004 Architecture Annual Awards and was designed by architect Viorel Hurduc, professor at the Ion Mincu University of Architecture and Urbanism and the first elected president of the Union of Architects of Romania. Reflecting on the project, the architect stated: “There is certainly a certain hypocrisy in this very simple space, yet its simplicity is in fact extremely constructed; behind the flat surface lies an entire technical process that ultimately allowed the materials to settle into perfect harmony.” Organized across multiple levels, the residence comprises seven rooms, including four bedrooms, complemented by four dressing rooms and fluid interiors constantly oriented toward the lake. The first-floor bedrooms each benefit from their own bathroom and dressing area, while the entire upper level is dedicated to the master suite, conceived as a private apartment featuring a bedroom of over 35 sqm with its own terrace overlooking the lake, two dressing rooms, and two bathrooms. The living area brings together the lounge, dining space, and fitness room in a seamless succession of interiors opening toward the water. The property also includes a kitchen, dedicated laundry room, garage, and parking solutions for up to five vehicles, all discreetly integrated into an architectural composition designed for contemporary comfort and uncompromising functionality. At courtyard level, the terraces and outdoor living areas were carefully designed to create multiple open-air relaxation spaces, allowing the residence to be experienced differently throughout the day. The outdoor swimming pool further enhances the character of this discreet and exclusive urban retreat. The panoramic rooftop terrace acts as a spectacular extension of the living space, offering several areas dedicated to relaxation, dining, and social gatherings, complemented by a bar and sweeping views over Lake Floreasca. Accessible directly via the Schindler elevator that travels throughout the entire residence, the rooftop becomes a true urban lounge with the atmosphere of a private resort. The finishes and amenities reinforce the property’s premium character through marble and granite surfaces, vertical wood cladding elements, solid hardwood flooring, aluminum window frames with insulated glazing, centralized climate control, mixed underfloor and radiator heating, electric blinds, and technical spaces discreetly integrated into the architecture of the home.
…By Romania Sotheby's International Realty


Majestically dominating the Bay of Angels, in the heart of the highly sought-after Fabron district, this property offers 448.69 m² of living space. The villa is set on a magnificent flat plot of around 4,800 m², adorned with numerous Mediterranean species, and offers a rare living environment, bathed in light thanks to its south/west exposure and sheltered from prying eyes. Completely renovated with top-quality materials, the house enchants with its generous volumes and refined atmosphere. The 133 m² living room benefits from exceptional brightness thanks to large bay windows that naturally extend the living spaces towards the terraces with a view of the sea. The night space accommodates four bedrooms, including three elegant suites, designed to provide comfort, privacy, and well-being. The outdoor areas invite you to fully enjoy the azure climate thanks to a perfectly equipped summer kitchen, ideal for hosting family and friends in a privileged setting facing the Mediterranean. An outbuilding entirely dedicated to well-being completes this exceptional set and offers a privileged space for relaxation and rejuvenation. Numerous parking spaces enhance the features of this property, ideally located just minutes from downtown Nice and the international airport. A confidential property where every detail has been thought out to offer unparalleled quality of life, combining high-end amenities, remarkable volumes, and one of the most beautiful views of the Bay of Angels. DPE: C-116; GES: A-3 Estimated annual energy costs for the housing: 4083 - 5525€ All transaction fees are the responsibility of the seller. Information on the risks to which this property is exposed is available on the Géorisques website: www.georisques.gouv.fr The luxury real estate market on the Côte d'Azur is one of the most attractive in the Mediterranean region. Holiday homes and secondary residences on the Côte d'Azur not only offer an incomparable lifestyle and quality of life but also represent, in light of the international economic situation, a safe investment and a smart retirement project, particularly in premium locations. Nice, the capital of the Côte d’Azur and the 5th largest city in France, shines brightly. It has the charm of Mediterranean cities where the art of living is as much about the beauty of the city and its colorful facades as it is about its exceptional climate with more than 300 days of sunshine per year. A city of arts and culture, it is, after Paris, the city with the most museums. Flavors and traditions, charm and authenticity of Old Nice and its flower market, the splendor of the Bay of Angels, its beaches and luxurious hotels, the historical richness of its many monuments, parks, and bourgeois palaces, Nice, a city that is both elegant, vibrant, and popular, lives to the rhythm of its two thousand cultural, festive, and sporting events. Its international airport, spectacular due to its unique approach along the coast, serves more than 100 direct destinations.This description has been automatically translated from French.
…By Engel & Völkers Côte D'azur


2-storey villa of 976 sq.m. in Attica. The first floor consists of 4 bedrooms. The second floor consists of 3 bedrooms, 2 living rooms, 3 bathrooms, one pantry. The villa has a corner layout. The windows offer a magnificent view of the sea, the city, the city, the forest. Air conditioning, tents, barbecue area, heating. The building has an elevator. The facility has an alarm system. The property includes a parking space, garden, garage. There is a private pool on site. Features & Amenities • Air-conditioning • Alarm system • Autonomous heating • BBQ area • Elevator • Fireplace • Garden • Heating • Parking • Scenic view • Sea view • Swimming pool Located in the Legren area, overlooking the famous temple of Poseidon. Distance from the sea: 10 m Distance to the airport: 40 km Heating: diesel
…By Gadait International


This 700m² seafront estate in Mykonos offers total privacy, direct sea access, and rare protection from the island’s strong summer winds, including the meltemi. The property includes 2 main villas, 2 guest houses, and a 2-bedroom apartment, accommodating up to 18 guests. Located just 10 minutes from Mykonos Town and the airport, 6 minutes from Psarrou Beach and Nammos, and 12 minutes from Scorpios. A private dock below the property is ideal for swimming, sea transfers, or docking a private yacht. Villa 1 4 Bedrooms | 4 Bathrooms • Ground Floor: Living & dining (8 guests), smart TV, fireplace, kitchen, 2 bedrooms, 2 bathrooms • 1st Floor: 2 master bedrooms with en suites, private balconies, sea views Villa 2 2 Bedrooms | 1 Staff Room | 4 Bathrooms • Ground Floor: Living & dining, kitchen, staff room (en suite), 1 bathroom • 1st Floor: 2 master bedrooms with en suites, private balconies, sea views Guest Houses (x2) Each with private entrance, double bed, en suite bathroom, and sea view Apartment (Below Pool Level) 2 Bedrooms | 1 Bathroom | Living area, open-plan kitchen, dining space
…By Gadait International


A luxurious villa is situated on a vast land of 9,113 square meters, offering an expansive living space of 1,800 square meters. Located merely 60 meters away from the iconic Kalo Livadi Beach in Mykonos, renowned as the best sandy beach on the island, this villa is a true gem. Guests will be enchanted by the endless ocean views to the south and east, which can be admired from the shaded pergolas and the 22 bedrooms, each with its own ensuite bathroom. The villa immerses its privileged guests in the breathtaking Aegean light, filtered through the meticulously landscaped gardens and natural vegetation. The spacious living areas seamlessly blend with the outdoor spaces, creating a harmonious connection between the indoors and outdoors. This villa is ideal for those with refined taste, as it embodies the epitome of luxury combined with the unique Mykonian touch and hospitality. It has been renovated in 2023, ensuring a contemporary and stylish atmosphere. The villa features a fireplace, comes fully furnished, and includes a storage space of 1,250 square meters. Overall, this luxurious villa offers an unparalleled experience, where guests can indulge in the beauty of Mykonos while enjoying lavish accommodations and the warm embrace of Greek hospitality. Features • Ocean Views • Shaded Pergolas • 22 Bedrooms • En suite Bathrooms • Renovated In 2023 • Fireplace • Fully Furnished • Storage Space Of 1,250 Square Meters
…By Gadait International


A unique residence offering unobstructed views of the sea, the picturesque Chora and the Castle of Astypalaia. Set on a sloping 4,097sq.m. plot with direct access to a footpath leading to Tzanaki Beach, the property comprises a 178sq.m. main house and 2 independent guesthouses. The main house features a living room with a fireplace and breathtaking views, a dining area, an open plan kitchen, as well as 2 bedrooms with en-suite bathrooms. Each of the 2 guesthouses includes a sitting area, 1 bedroom, and 1 bathroom. One of them is also equipped with a small kitchenette. The carefully designed outdoor areas provide comfortable sitting spaces, seamlessly connecting every part of the residence with the surrounding landscape, offering panoramic views of the sea and the island’s unique architecture. The property also includes 1 covered and 1 open parking space. A rare opportunity, this property offers spectacular views and is fully integrated into the natural environment, located on one of the Aegean’s most up-and-coming islands.
…By Barnes Greece


Overlooking the crystal-clear waters of the Tuscan Archipelago, this magnificent villa enjoys one of the most captivating locations on the Island of Capraia. The property stands on a promontory at the foot of the ancient fortification overlooking the village, commanding spectacular views of the rocky coves and turquoise waters that define this unspoiled corner of the Mediterranean, in a setting of complete privacy and exceptional beauty. Extending over approximately 320 sqm, the villa offers six bedrooms and five bathrooms, arranged throughout interiors that preserve the charm of the island's traditional architecture. Walls built of local stone, exposed wooden beams and spacious porticos create a seamless connection between the interiors and the surrounding landscape. The bright living room, the fully equipped kitchen and the bedrooms, furnished with understated elegance, provide welcoming spaces designed for both family living and entertaining guests. The approximately 3,000 sqm grounds feature a lush Mediterranean garden with agaves, oleanders, palm trees and eucalyptus, as well as expansive lawns and a panoramic terrace overlooking the sea with direct access to the water. An exclusive property, ideal for those seeking to experience the most authentic side of Capraia, one of the most secluded and enchanting islands of the Tuscan Archipelago.
…By Italy Sotheby's International Realty


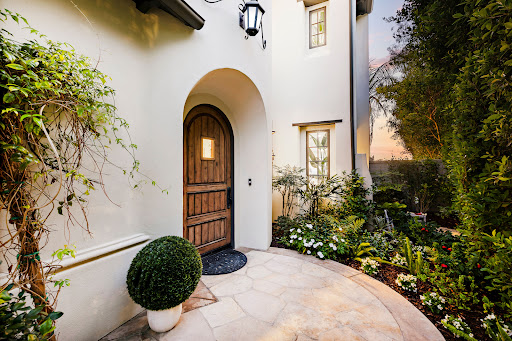


Located at the end of a serene cul-de-sac within the guard-gated enclave of Crystal Cove, 8 Baffin Bay is a newly transformed coastal estate that captures the essence of California Riviera living, framed by sweeping ocean vistas and an atmosphere of understated luxury. Set on a rare pie-shaped homesite of ~7,621 square feet, this exceptional 5-bedroom, 5-bathroom residence spans approximately 4,300 sq. ft. and commands sweeping views of the Pacific Ocean, Catalina Island, and the sparkling coastline. Extensively updated in 2023 and again in late 2025, the home has been thoughtfully curated to elevate both form and function. A dramatic two-story foyer with soaring ceilings and a graceful, curved underlit staircase introduces interiors defined by refined finishes, abundant natural light, and seamless indoor-outdoor living. Expansive gathering spaces with hardwood flooring flow effortlessly from one to the next, framed by walls of La Cantina-style glass doors that open to showcase breathtaking ocean vistas at every turn. At the heart of the home, a stunning designer kitchen features a striking porcelain-slab island, custom white oak cabinetry, a Wolf six-burner range with dual ovens and grill, and a wine cooler. Two main-level bedroom suites offer exceptional versatility for guests, a private office, or wellness space. Upstairs, the primary suite is a sanctuary unto itself, with new La Cantina-style doors dissolving the boundary between indoors and out, inviting coastal breezes from a private ocean-view terrace where sunsets unfold. The spa-inspired bath with ocean views is designed for indulgence, with dual vanities, a soaking tub, makeup station, and a generous walk-in wardrobe illuminated by natural light. Also upstairs is a sizeable bonus room, laundry room, and two additional fully renovated bedroom suites. Beyond the interiors, tranquil outdoor spaces provide a picturesque backdrop of sky and sea for relaxation and entertaining. This property also offers the rare opportunity to add an ADU, with conceptual plans available upon request. Residents also enjoy exclusive access to Crystal Cove’s renowned Canyon Club amenities, including a pool and spa, fitness center, tennis and sports courts, along with private access to Crystal Cove State Beach. Moments from Fashion Island, Laguna Beach, and some of Southern California’s finest dining and shopping destinations, 8 Baffin Bay represents a rare offering in one of the coast’s most coveted communities.
…By Pacific Sotheby's International Realty


Positioned within the secure Salta Estate in the Sibaya Precinct, this elegant single-level sectional title residence offers contemporary coastal living with panoramic sea views. Thoughtfully designed for effortless everyday living and entertaining, the home features bright open-plan interiors flowing onto a covered patio and multiple private courtyards. A modern kitchen with a separate scullery and butler's pantry complements the spacious reception areas, while the generous principal suite enjoys direct garden access and a full en-suite bathroom. Surrounded by landscaped gardens and nature, this residence combines privacy, security and convenience within one of the region's premier lifestyle estates.
…By Sotheby’s International Realty South Africa


With the perfect balance of simplicity and style, Hayden offers carefree living in a warm and inviting home with captivating sea views and privacy. Located on the outskirts of the seaside village of Agios Stefanos, an area of Corfu loved for its beautiful beaches and idyllic bays, there is much to see and love. Just 2km from the beach and a short drive into Agios Stefanos harbour, a picture-perfect place where you will find vibrant bars and restaurants, Hayden is in the ultimate location for those looking to relax and enjoy their time with loved ones. Ample exterior spaces are perfect for entertaining, with spacious terrace areas and a fabulous infinity pool, all whilst enjoying the breathtaking views towards the sea and Corfu’s spectacular green landscape. The main entrance opens into the open plan living area. Large patio doors allow the beauty of the views to flood in, lighting up the space with warmth and sunshine. Glass panels were chosen over traditional railings in order to avoid compromising the stunning vistas. Blessed with an abundance of natural light, the cosy lounge and impressive dining area are large enough for grand entertaining. The refined and elegant kitchen is fully equipped with state of the art Miele appliances and a reverse osmosis system providing drinking water. 3 spacious ensuite bedrooms complete the accommodation. The master bedroom, located on the upper floor, features impressive high vaulted ceilings and its very own private terrace ideal for spending romantic evenings or capturing the stunning morning sunrise. A large space on the lower level of the property is perfect for those looking to create a home theatre of gym. Built to the highest of standards, walls are extra thick in order to provide insulation and there are double glazed, aluminium windows throughout. Access to the property is secured by large electric gates, ensuring its peace and privacy. Some of the islands most popular destinations, such as Kalami and Kassiopi are just a short five minute drive away. Proximity to the beach and luscious green surroundings make this property an excellent proposal for those seeking an island home that offers contemporary living and stunning views.
…By Greece Sotheby's International Realty

Receive by email any new listing that may match your search criteria
By validating this form, you accept the general conditions of use of Le Figaro Properties.
These agencies offer a selection of luxury properties vente . Feel free to contact them for personalized assistance.




