Get early access to listings that match your criteria
Never miss an opportunity again. Our personalized alerts notify you instantly.

 English$ USD · m²


Located within the prestigious residential community of La Resina Golf, this striking contemporary villa combines architectural sophistication, panoramic views, and flexible luxury living in one of Estepona’s fastest-growing upscale residential areas.Designed with a strong emphasis on space, light, and seamless indoor-outdoor integration, the villa extends across four levels and offers generous interior living areas complemented by expansive terraces designed for entertaining and relaxation.The arrival experience immediately sets the tone for the property, with a private driveway leading directly to the rooftop terrace where panoramic views stretch across La Resina Golf and the Mediterranean coastline. This elevated entertainment level features a jacuzzi and pre-installed barbecue area, creating an exceptional setting for outdoor dining, sunset gatherings, and year-round enjoyment.The main living level has been designed around open contemporary living, combining spacious lounge and dining areas with a sleek designer kitchen centred around a striking natural stone island. A separate secondary kitchen provides additional practicality for entertaining while preserving the clean architectural lines of the main space. Floor-to-ceiling windows flood the interiors with natural light and create a seamless connection to the outdoor terraces and infinity saltwater swimming pool surrounded by tropical landscaping and mature greenery.An en-suite guest bedroom on the main floor provides comfort and convenience for visitors, while integrated sound systems and pre-installed smart home infrastructure ensure the property is fully prepared for modern contemporary living.The upper level is dedicated to elegant private accommodation, including a spacious primary suite with direct access to panoramic terraces overlooking the sea and golf course. A walk-in wardrobe and refined marble bathroom with freestanding bathtub further elevate the sense of luxury and comfort. An additional en-suite bedroom on this floor enjoys peaceful garden views and the same high-quality finishes found throughout the residence.One of the villa’s standout features is the highly versatile basement level, which offers significant potential for further development. Future owners have the opportunity to create additional bedrooms, a wellness area, gym, spa, cinema room, or entertainment spaces with direct access to the landscaped gardens.The surrounding area of La Resina Golf is known for its privacy, contemporary architecture, and proximity to beaches, golf courses, international schools, restaurants, sports facilities, and everyday amenities. Estepona’s coastline, marina, and beach clubs are all within easy reach, while Marbella and Puerto Banús remain conveniently accessible.Combining panoramic views, contemporary architecture, rooftop lifestyle features, and outstanding future potential, this villa presents an exceptional opportunity to enjoy refined modern living on the Costa del Sol.
…By Annonceur International


This Koh Samui villa for Sale is located within a well-established, government-licensed gated community in Choeng Mon, this spacious five bedroom villa enjoys a peaceful setting with open sea views across Choeng Mon Bay. The property is arranged across several levels, making good use of the natural slope of the land. A private driveway with covered parking leads to a side entrance and a well-tended garden. A ground floor guest bedroom with its own ensuite bathroom provides a comfortable and private space for visitors. On the level above, the swimming pool sits centrally, with two ensuite bedrooms on either side — each with sea views and a private balcony. A further ensuite bedroom on the lower level is quietly tucked away with its own access.The main living pavilion is spread over two floors. The ground floor offers a comfortable open-plan living and dining area with high ceilings, a well-equipped kitchen with a central island, a laundry room, and a guest WC. The master bedroom occupies the entire upper floor, with an ensuite bathroom and a balcony looking out over the pool and the bay.Choeng Mon Beach, local shops, and restaurants are all within easy walking distance. The community is professionally managed with 24/7 security, regular upkeep of communal areas, a gym, and a tennis court. The villa is sold fully furnished and holds a Chanote freehold title.
…By Annonceur International


This exceptional Andalusian-style villa is presented in excellent condition and occupies a privileged position in Las Lomas del Marbella Club, in the heart of the prestigious Golden Mile of Marbella. Surrounded by 20,000 m² of lush forest, the property offers unparallelled privacy and tranquillity, a rare feature in such a central location. Its proximity to the renowned Puente Romano Hotel, to local services, the beach and prestigious schools guarantees a lifestyle of comfort and exclusivity. The villa, located on a generous plot of 1,811 m², has an impressive built area of 712 m² and 133 m² of terraces. It consists of six large bedrooms, seven bathrooms and two guest toilets, the property is designed for both family life and entertainment. The master bedroom stands out especially for its generous dimensions. The residence also has an independent apartment, ideal for guests or staff, and a basement that includes a movie theatre, cellar, games room, gym and office. Outdoor life is one of the strengths, with beautifully landscaped private gardens, a heated saltwater pool and panoramic views of the sea, the mountains and the countryside. The magnificent outdoor beach bar has a fully equipped kitchen, barbeque, sound system and an outdoor lounge, perfect for entertainment throughout the year. A covered car park offers safe space for three vehicles, and the property benefits from double glazing, underfloor heating throughout the house, air conditioning, home automation system and solar panels for greater energy efficiency. Security and comfort are paramount, with amenities such as security entrance, surveillance cameras, alarm system, video intercom and automatic irrigation. Other features include laundry room, laundry room, storage room, fitted wardrobes, guest room, water tank, covered and private terraces, and optional furniture. The classic Andalusian charm of the villa is complemented by the highest standards of modern luxury, making it a truly exceptional offer under exclusive. ref:CBSH1329
…By Annonceur International


Newly built four-bedroom villa located in one of Estoril's most sought-after residential areas, within walking distance of the beach and close to Cascais and Lisbon.Set on a plot of over 600 sqm and offering more than 400 sqm of gross private area, the property is arranged over three levels connected by a private elevator. The main living area comprises a spacious lounge and dining room with direct access to the outdoor spaces, a fully equipped kitchen and large glazed surfaces that maximise natural light and the connection with the surrounding landscape.The private accommodation includes four en-suite bedrooms, with underfloor heating in all bathrooms. The upper floors benefit from views across the Atlantic Ocean, extending the connection between the interior spaces and the coastline.Outside, the property features a garden, swimming pool, terraces and several outdoor living areas. Mature pine and olive trees contribute to the privacy and natural setting of the residence.Recently completed and covered by the builder's warranty, this villa combines contemporary architecture, functionality and energy efficiency. Its location provides convenient access to beaches, international schools, golf courses, Cascais Marina and Lisbon city centre, approximately 25 minutes away.An opportunity for those seeking a newly built villa with sea views, swimming pool, garden, elevator and four en-suite bedrooms in one of the most established residential locations on the Cascais coastline.
…By Annonceur International


Gorgeous sea-view home located at the highest point of Freedom Hill, Lance Aux Epines. This modern property with open floor plan, overlooks Prickly Bay Harbor. The property has a preexisting foundation to construct a unit on the lower level.
…By Annonceur International


Discover a unique connection to nature with this stunning seafront villa, situated along the beautiful coastline of Kommeno. Designed with exceptional sensitivity to the nature of the surroundings, the Tower House integrates seamlessly into the rugged terrain; natural stone has been preserved and incorporated into the villa’s design, showcasing the architects’ deep respect for the land. The villa’s striking architecture, characterized by clean minimalist lines and sweeping floor-to-ceiling glass, is designed to maximize natural light and capture breathtaking Ionian Sea panoramas from virtually every space. This impressive design extends across three expansive levels, encompassing a generous layout of five luxurious bedrooms and five bathrooms, four of which feature elegant en-suite configurations. Underfloor heating provides consistent comfort across all seasons, with interiors that perfectly echo the property’s contemporary ethos through sleek finishes and an open-plan design that continuously draws the eye to the surrounding seascape. Designed to maximize natural light and capture the Ionian sea, expansive glass windows bring breathtaking panoramas into nearly every room. The villa’s outdoor spaces invite both peaceful relaxation and vibrant entertainment, centered around a breathtaking infinity-edge swimming pool that appears to melt seamlessly into the azure sea. These areas also feature a heated plunge pool, ideal for year-round indulgence, and a tranquil fire pit lounge, perfect for memorable sunset gatherings. A true sanctuary of modern luxury, this villa in Kommeno is more than just a home—it’s an immersive coastal experience, offering privacy, design sophistication, and a front-row seat to one of Corfu’s most breathtaking seafront settings. This property is eligible for both the Golden Visa and the Greek Non Dom Program.
…By Greece Sotheby's International Realty


A national romantic masterpiece brought to life in new enchanting glory. Norhaga Countryhouse , located in the scenic village of Hinsnoret just a stone’s throw from Falun, is an exceptional architectural landmark and residence from 1903, designed by the renowned architect Lars Israel Wahlman . Today, Norhaga is considered one of Sweden’s best-preserved and most acclaimed national romantic homes. The estate was recently restored (2021–2024) with great respect for the turn-of-the-century aesthetics and today’s demands for comfort. Original furniture has been carefully restored, artistic features preserved, and modern accents subtly woven in with elegant discretion. Set on more than 21,000 square meters of land, the property includes a total of nine buildings . The grand main residence spans 366 square meters and comprises 14 rooms , including 9 peaceful bedrooms , a fairytale tower room, and an iconic music room with panoramic lake views . The estate also offers saunas, a boathouse, a private island , shoreline, tennis court, and much more. With its genuine Dalarna romanticism and classical architectural details, Norhaga radiates a unique cultural heritage – where every element speaks of exclusive charm and history .
…By Sweden Sotheby's International Realty


pIn the prestigious area of Cumbre del Sol, this villa redefines the concept of luxury and comfort. With an exceptional location just 0.5 km from the sea, it offers stunning views and the opportunity to enjoy the sea breeze in a privileged setting. This property is perfect for those seeking an unparalleled residential experience, combining modern design with functional features that meet the highest expectations. The harmonious integration with the natural surroundings makes this home ideal for those who value privacy and direct contact with nature. REMAX Inmomás invites you to discover this exclusive villa./ppDesigned to make the most of the Mediterranean climate, the outdoor areas of this villa are a true private oasis. The garden offers an ideal green space for relaxing or enjoying with family, while its terrace allows for outdoor dining with sea views. It also features a solarium perfect for sunbathing in total privacy and a private pool to cool off during the warm summer days. The private garage adds an extra touch of comfort and security, making daily parking easier./ppThe interior stands out for its design focused on maximizing comfort and functionality, featuring three bedrooms equipped with built-in wardrobes that provide ample storage. The four bathrooms include underfloor heating, ensuring warmth throughout the year. The common areas are spacious and bright, seamlessly connecting with the outdoor spaces. Additionally, it has an internal garage that provides secure and direct access to the home./ppAs part of an exclusive residential complex, this villa offers access to exceptional sports facilities such as paddle and tennis courts. Perfect for those who wish to stay active without leaving home, these amenities promote a healthy lifestyle and significantly increase the added value of this already impressive property./p
…By Annonceur International


Located in the exclusive area of Cumbre del Sol, this villa offers a privileged setting with sea views. Designed for those seeking a home that combines luxury and comfort, the property is just 0.5 km from the sea, allowing enjoyment of the sea breeze and an unparalleled landscape. The villa, unique in its kind, is designed to offer an exceptional living experience, integrating modern and functional features that cater to the most demanding needs. With a design that maximizes views and natural light, this property is ideal for those who value privacy and direct contact with nature. OUTDOOR AREAS The villa`s outdoor areas are designed to fully enjoy the Mediterranean climate. It features a private garden that offers a perfect green space for relaxation and recreation. The terrace is an ideal place to enjoy outdoor meals or simply relax while gazing at the sea. Additionally, the villa has a solarium, a perfect space for sunbathing in total privacy. The private pool is another attraction of this property, providing a refreshing place to enjoy during the warm summer days. The option of a garage adds convenience and security, allowing practical and accessible vehicle parking. INDOOR AREAS The interior of the villa is designed with a focus on comfort and functionality. It features three bedrooms, each with built-in wardrobes offering ample storage space. The four bathrooms are equipped with underfloor heating, ensuring a warm and welcoming environment year-round. The layout of the spaces is designed to maximize comfort, with spacious and bright living areas that seamlessly integrate with the outdoors. The option of an internal garage provides direct and secure access to the home, facilitating daily life. COMMON AREAS The villa is part of a complex offering top-level sports facilities. Residents can enjoy a paddle court and a tennis court, ideal for those looking to stay active and enjoy outdoor activities without leaving home. These facilities provide added value to the property, promoting a healthy and active lifestyle.
…By Annonceur International


Your Luxury Refuge on the Costa BlancaDiscover SEAVIEW 5, an exclusive development of independent villas in Sierra Cortina, Finestrat. Here, luxury and nature come together to offer you a unique home, with stunning views of the Mediterranean Sea and a design that prioritizes elegance and sustainability.Each 3-bedroom, 3-bathroom villa features a private pool, landscaped gardens, and high-quality materials that guarantee energy efficiency and comfort. Enjoy spacious interiors, large windows that integrate the outdoors, and a serene atmosphere that invites relaxation.Located in a privileged setting near Benidorm, these villas combine the tranquility of nature with the convenience of being close to all amenities. SEAVIEW 5 is the perfect opportunity to live the Mediterranean lifestyle you´ve always wanted. Make this paradise your new home!
…By Annonceur International


Find Your Paradise in FinestratWe present you an exclusive development of villas in Finestrat, where luxury and elegance intertwine to offer you an exceptional home. These 3-bedroom, 3-bathroom villas are designed to provide you with an unparalleled lifestyle, with spectacular views of the dazzling Mediterranean Sea.Each villa has been carefully conceived to create a sophisticated and functional space, with architectural details that highlight the natural beauty of the coast. Enjoy the tranquility of your surroundings while contemplating the stunning sea views from the comfort of your home.Each villa has its own private pool, the perfect refuge to relax and enjoy the warm climate of the Costa Blanca in total privacy. With a modern design and top-quality finishes, these villas offer a cozy and contemporary atmosphere, designed to meet your highest expectations.Located in Finestrat, these villas allow you to enjoy the peace of a privileged location, without giving up the proximity of all local services. With prices starting from €865,000, this is your chance to acquire the house of your dreams in a spectacular setting.Discover the perfect harmony between elegant design, stunning views and an exclusive lifestyle in this development of villas in Finestrat. The ideal home awaits you!
…By Annonceur International


Your Luxury Refuge on the Costa BlancaDiscover SEAVIEW 5, an exclusive development of independent villas in Sierra Cortina, Finestrat. Here, luxury and nature come together to offer you a unique home, with stunning views of the Mediterranean Sea and a design that prioritizes elegance and sustainability.Each 3-bedroom, 3-bathroom villa features a private pool, landscaped gardens, and high-quality materials that guarantee energy efficiency and comfort. Enjoy spacious interiors, large windows that integrate the outdoors, and a serene atmosphere that invites relaxation.Located in a privileged setting near Benidorm, these villas combine the tranquility of nature with the convenience of being close to all amenities. SEAVIEW 5 is the perfect opportunity to live the Mediterranean lifestyle you´ve always wanted. Make this paradise your new home!
…By Annonceur International


Find Your Paradise in FinestratWe present you an exclusive development of villas in Finestrat, where luxury and elegance intertwine to offer you an exceptional home. These 3-bedroom, 3-bathroom villas are designed to provide you with an unparalleled lifestyle, with spectacular views of the dazzling Mediterranean Sea.Each villa has been carefully conceived to create a sophisticated and functional space, with architectural details that highlight the natural beauty of the coast. Enjoy the tranquility of your surroundings while contemplating the stunning sea views from the comfort of your home.Each villa has its own private pool, the perfect refuge to relax and enjoy the warm climate of the Costa Blanca in total privacy. With a modern design and top-quality finishes, these villas offer a cozy and contemporary atmosphere, designed to meet your highest expectations.Located in Finestrat, these villas allow you to enjoy the peace of a privileged location, without giving up the proximity of all local services. With prices starting from €865,000, this is your chance to acquire the house of your dreams in a spectacular setting.Discover the perfect harmony between elegant design, stunning views and an exclusive lifestyle in this development of villas in Finestrat. The ideal home awaits you!
…By Annonceur International


Find Your Paradise in FinestratWe present you an exclusive development of villas in Finestrat, where luxury and elegance intertwine to offer you an exceptional home. These 3-bedroom, 3-bathroom villas are designed to provide you with an unparalleled lifestyle, with spectacular views of the dazzling Mediterranean Sea.Each villa has been carefully conceived to create a sophisticated and functional space, with architectural details that highlight the natural beauty of the coast. Enjoy the tranquility of your surroundings while contemplating the stunning sea views from the comfort of your home.Each villa has its own private pool, the perfect refuge to relax and enjoy the warm climate of the Costa Blanca in total privacy. With a modern design and top-quality finishes, these villas offer a cozy and contemporary atmosphere, designed to meet your highest expectations.Located in Finestrat, these villas allow you to enjoy the peace of a privileged location, without giving up the proximity of all local services. With prices starting from €865,000, this is your chance to acquire the house of your dreams in a spectacular setting.Discover the perfect harmony between elegant design, stunning views and an exclusive lifestyle in this development of villas in Finestrat. The ideal home awaits you!
…By Annonceur International


Your Luxury Refuge on the Costa BlancaDiscover SEAVIEW 5, an exclusive development of independent villas in Sierra Cortina, Finestrat. Here, luxury and nature come together to offer you a unique home, with stunning views of the Mediterranean Sea and a design that prioritizes elegance and sustainability.Each 3-bedroom, 3-bathroom villa features a private pool, landscaped gardens, and high-quality materials that guarantee energy efficiency and comfort. Enjoy spacious interiors, large windows that integrate the outdoors, and a serene atmosphere that invites relaxation.Located in a privileged setting near Benidorm, these villas combine the tranquility of nature with the convenience of being close to all amenities. SEAVIEW 5 is the perfect opportunity to live the Mediterranean lifestyle you´ve always wanted. Make this paradise your new home!
…By Annonceur International


Located in the exclusive area of Cumbre del Sol, this villa offers a privileged setting with sea views. Designed for those seeking a home that combines luxury and comfort, the property is just 0.5 km from the sea, allowing enjoyment of the sea breeze and an unparalleled landscape. The villa, unique in its kind, is designed to offer an exceptional living experience, integrating modern and functional features that cater to the most demanding needs. With a design that maximizes views and natural light, this property is ideal for those who value privacy and direct contact with nature.OUTDOOR AREASThe villa's outdoor areas are designed to fully enjoy the Mediterranean climate. It features a private garden that offers a perfect green space for relaxation and recreation. The terrace is an ideal place to enjoy outdoor meals or simply relax while gazing at the sea. Additionally, the villa has a solarium, a perfect space for sunbathing in total privacy. The private pool is another attraction of this property, providing a refreshing place to enjoy during the warm summer days. The option of a garage adds convenience and security, allowing practical and accessible vehicle parking.INDOOR AREASThe interior of the villa is designed with a focus on comfort and functionality. It features three bedrooms, each with built-in wardrobes offering ample storage space. The four bathrooms are equipped with underfloor heating, ensuring a warm and welcoming environment year-round. The layout of the spaces is designed to maximize comfort, with spacious and bright living areas that seamlessly integrate with the outdoors. The option of an internal garage provides direct and secure access to the home, facilitating daily life.COMMON AREASThe villa is part of a complex offering top-level sports facilities. Residents can enjoy a paddle court and a tennis court, ideal for those looking to stay active and enjoy outdoor activities without leaving home. These facilities provide added value to the property, promoting a healthy and active lifestyle.
…By Annonceur International


One of the Algarve's most architecturally significant contemporary properties, this luxury villa is set within a private 50,000 m² estate in Mexilhoeira Grande, minutes from Portimão and the Algarve coastline.Defined by full-height glazing, precise linear architecture, and simultaneous views over the sea and the Serra de Monchique, this property represents a rare convergence in the Algarve luxury real estate market: architectural distinction, absolute privacy, and a self-sufficient energy model that places it among the most sustainable private residences in the region.The main residence is arranged across two floors. The principal level is conceived as a single, fluid living space open-plan kitchen and living room with natural light flooding through the full width of the glazed facade, a study, and a master suite, all interconnected and designed with the same architectural coherence. The lower floor extends the home's capacity without compromising its privacy: a four-car garage, two bedrooms, bathroom, and a fully independent living and kitchen area, allowing guests or family to be received on their own terms. An exterior lift, opening directly onto the pool terrace, connects both floors with ease.Set apart from the main house, at the highest point of the estate, a self-contained two-bedroom chalet provides a private and independent retreat for guests.The property has been designed with long-term sustainability and comfort at its core. A high energy efficiency rating is supported by a solar panel system with battery storage, underfloor heating throughout, and a construction standard that significantly reduces energy consumption without compromising on comfort. The result is a home that operates with a level of autonomy rarely found in properties of this scale.Outside, a swimming pool and a barrel sauna, positioned to frame uninterrupted views over the landscape, complete an outdoor environment that requires little else.Sits at a rare intersection: the calm of the Algarve interior, within easy reach of the coast, and the region's full range of amenities. A location increasingly sought by discerning buyers who understand that true privacy and convenience are not mutually exclusive.Contemporary luxury villa in Mexilhoeira Grande, Portimão. Private estate of 50,000 m², sea and mountain views, high energy rating, self-sufficient solar system, swimming pool, and complete privacy.
…By Annonceur International
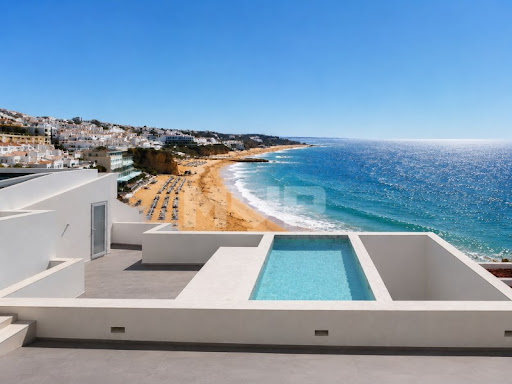


4 bedroom villa on the seafront, located in downtown Albufeira, next to the Peneco Elevator and with direct access to the beach. Inserted in the historic area of the city, this property combines life in the historic centre with the seafront, in one of the most sought-after locations in Albufeira.On the ground floor, the villa integrates an independent commercial space with direct access to the street that goes down to the beach. This element adds versatility to the property, allowing its own use or autonomous exploration, reinforcing the potential of the property in the downtown area of Albufeira.The building has been completely rebuilt, preserving the original traditional Algarve façade, now restored, while the interior has been developed with contemporary lines and high quality materials. The architecture was designed to maintain the constant connection to the sea, present in practically all rooms.The social area is organised in an open space, with a living room and kitchen facing the sea, benefiting from a strong entry of natural light throughout the day and a continuous view over the coastline.The villa has three suites, all with private bathrooms, and an attic with flexible use, ideal as an additional bedroom, office or multifunctional space.At the top, the rooftop takes on the central role of the house, with a swimming pool and panoramic views of the sea, creating an outdoor area designed to take advantage of the unique location and surroundings.A few steps from the historic centre, the Albufeira Marina and several food and local shops, this is a property where location, seafront and versatility come together in one of the most emblematic and valued areas of the AlgarveThe location shown is not the exact location, but an approximate location of the property. Energy Rating: C ref:170260051
…By Annonceur International


Villa Ona is a contemporary villa located in Residencial Jazmines, designed for an international client seeking modern architecture, spacious interiors, privacy and a strong visual connection with the Mediterranean. The property stands out for its elegant and perfectly balanced architecture, defined by large horizontal lines, pure volumes and curved corners that soften the geometry of the design while creating a distinctive contemporary image. The combination of natural stone, white surfaces and dark carpentry reinforces a sophisticated, warm and timeless aesthetic. The main floor brings together the entire day area within a large open-plan space where the living room, dining area and kitchen connect seamlessly with the outdoors. Expansive glazed surfaces maximise natural light and allow panoramic sea views to be enjoyed from almost every point of the main living area. The kitchen features natural wood cabinetry, minimalist lines and a large central island conceived as both a functional and social focal point of the home. Also located on this floor is the master bedroom with en-suite bathroom, offering an especially comfortable layout by prioritising accessibility and day-to-day comfort. The upper floor accommodates two additional bedrooms, both with en-suite bathrooms and direct access to a private terrace with open Mediterranean views. A configuration designed to provide independence and privacy for family members or guests. One of the most attractive features of the project is its open-plan lower ground floor with a private outdoor terrace, a highly versatile space with outstanding potential for customisation according to the buyer’s needs: wellness area, gym, home cinema, office, studio or independent apartment. The exterior has been conceived as a natural extension of the home, featuring a large panoramic terrace, several lounge areas and an infinity pool that enhances the feeling of spaciousness and exclusivity. Thanks to its architecture, layout and spatial quality, Villa Ona represents an excellent opportunity within the luxury segment of the Costa Blanca North, particularly appealing to buyers who value contemporary design, privacy and a high-end residential experience.
…By Annonceur International


In one of the most privileged areas of Cabrils, this spectacular high-end property stands tall. With nearly 1,000 m² built on a magnificent flat plot of 1,800 m², the house was completely renovated in 2025 using top-quality materials, combining contemporary design, advanced technology, and a carefully cultivated Mediterranean sensibility. Its excellent energy rating of A guarantees efficiency, sustainability, and comfort throughout the year.Thanks to its privileged orientation, the property enjoys natural light all day long and offers stunning open views of the Mediterranean Sea and Parc de la Serralada Litoral, creating a constant connection with the natural environment. Its location, just 20 minutes from Barcelona and close to prestigious international schools such as the British School, makes it an ideal option for those seeking a high quality of life without sacrificing urban proximity.Distributed over three floors and connected by an elevator, the house stands out for its spaciousness, brightness, and carefully thought-out design to the last detail. The main floor features an elegant entrance hall that leads to an impressive living room of over 90 m² facing the sea, where light and a designer fireplace create a warm and sophisticated atmosphere. Large windows integrate the interior with the outside, connecting to the porch and garden. The modern open-concept kitchen, designed as a space both functional and social, has direct access to a terrace equipped with a barbecue area and oven, perfect for entertaining. Also on this floor are a double bedroom, a full bathroom, and a guest toilet.The first floor hosts the resting area, with a spectacular master suite with walk-in closet and an elegant bathroom with shower and bathtub, plus three additional double bedrooms—including one en suite—and a full bathroom. All rooms have access to a spacious terrace with panoramic views. An independent office completes this level, ideal for telecommuting or studying.The lower floor, over 300 m², offers versatile spaces that enhance the comfort of the residence: a guest suite, multi-purpose room, gym with full bathroom, wellness area, wine cellar, laundry room, and a toilet. From here, access is granted to a large garage with capacity for several vehicles, as well as the machinery room.The outdoor area, thoughtfully designed, presents a true Mediterranean retreat with a landscaped garden area, spacious relaxation zones, and an elegant saline pool with hydromassage, perfect for enjoying the climate and views in maximum privacy.The property features cutting-edge equipment such as underfloor heating with aerothermal system, SATE insulation system, solar panels, high-end aluminum carpentry, and smart home automation, ensuring maximum comfort and efficiency.A unique residence that combines spaciousness, design, privacy, and technology in one of the most exclusive locations in Maresme.AREA: Cabrils - La Llobera
…By Annonceur International


The exquisite “Petal” estate, spread across four connected plots, offers unparalleled privacy, stunning natural surroundings, and refined architectural design. With approximately 370 square meters of thoughtfully built living space, Petal harmonizes effortlessly with the terrain, blending elegance, comfort, and seamless living. The lower level of the home, designed in a partially subterranean style, features three independent double master bedrooms, each with its own en-suite bathroom and private veranda, as well as an additional spacious triple master suite—also with en-suite and veranda. This level also includes a dedicated laundry room. On the ground floor, at pool level, the home opens to a bright and airy living space. A fully equipped kitchen, a welcoming dining area, and a sophisticated living room with a fireplace seamlessly come together to form the heart of the house, complemented by a convenient guest bathroom. Upstairs, the top floor hosts three more double master bedrooms, each with an en-suite bathroom and access to private verandas, offering beautiful views and complete privacy. The outdoor living spaces at Petal offer exceptional leisure and convenience. A 72-square-meter overflow swimming pool is the centerpiece, encircled by sun-soaked terraces, a covered BBQ and dining area, and dedicated pool changing facilities. The estate also includes a 70-square-meter covered garage with storage, beautifully landscaped gardens, and 150 square meters of sealed wooden pergolas crafted from chestnut and wicker. A 500-meter internal private road, lined with lighting and verdant planting, enhances both convenience and aesthetic charm. The property is equipped with advanced infrastructure, including a geothermal water well, water softening and filtration system, security system with cameras, centralized IP phone system, ceiling-mounted air conditioning with autonomous zones, and a smart-home remote management setup. Solar mirrors with a one-ton water tank ensure sustainable hot water supply and circulation throughout the year. This estate is a rare opportunity to own a fully equipped, luxurious retreat in a setting of unmatched natural beauty—perfectly suited as a private residence or high-end hospitality investment.
…By Greece Sotheby's International Realty


Stunning mountain-style estate with breathtaking lake views, situated on 1.33 acres. Ira Rodman Construction featuring knotty alder cabinetry, hickory flooring, granite, quartzite & limestone throughout, Lutron graphic eyes, ipe decking, remote control shades & elevator to all floors. Great room concept w/ vaulted beamed ceiling, picture windows to take in the lake views & picturesque setting. Gourmet kitchen features Viking, Sub Zero & Bosch appliances, center island & walk-in pantry. Expansive south-facing deck w/gas fire pit and second kitchen w/ separate driveway access is ideal for catered social gatherings. 7 bedroom suites w/ separate family room and rec room, 7 fireplaces, wine cellar & theater room. Beautifully landscaped w/patio and built-in gas fire pit, large in-ground spa w/auto cover, bocce ball court, horseshoe pit and covered sand box make this the perfect Tahoe retreat.
…By Sierra Sotheby's International Realty


Barnes presents this spectacular home located in Caldes d’Estrac, in the heart of the Maresme region — one of the most prestigious residential areas on the Catalan coast. Just 35 minutes from Barcelona and a short walk from the promenade, the beach, and the marina, surrounded by charming restaurants and high-quality services, this property offers the perfect fusion of comfort and Mediterranean lifestyle. Architecture, Layout & Design With 324 sqm of built area on a 550 sqm private plot,this elegant home stands out for its brightness and functional distribution. It features 5 bedrooms and 4 full bathrooms, including a spacious master suite with a private terrace and sea views. The living-dining room, with its fireplace, creates a warm and welcoming atmosphere, while the independent kitchen is fully equipped with top-quality materials and appliances, including a Bosch oven and Pando extractor, designed for those who appreciate both style and practicality. Technology & Energy Efficiency With a strong focus on sustainability, the house includes: 20 solar panels with 3 storage batteries Aerothermal system for domestic hot water Gas heating and traditional fireplace Electric vehicle charging station Motorized blinds and awnings These features significantly reduce energy consumption without compromising on comfort. Outdoor Spaces & Lifestyle Outside, the low-maintenance garden offers hassle-free enjoyment, while the heated swimming pool allows for year-round use. The barbecue area and outdoor dining space are designed for unforgettable gatherings in a private and relaxed setting. Investment Opportunity The property has a valid tourist license, opening the door to excellent returns as a vacation rental investment in a high-demand area for both national and international guests. Caldes d’Estrac: Luxury, Coastline, and Proximity to Barcelona This charming seaside town in the Maresme region combines tradition, tranquility, coastal living, and high-quality services. Its proximity to Barcelona, excellent motorway and train connections, and privileged natural surroundings make it one of the most sought-after destinations among discerning buyers from around the world. Do not hesitate to contact Barnes to schedule a private viewing and discover this jewel of the Catalan coastline.
…By Barnes Maresme


An elegant coastal home in the heart of St Mawes where elevated harbour and sea views unfold. This refined coastal home occupies an elevated position, enjoying captivating views across St Anthony Headland, St Mawes’ harbour and the sweeping waters of Falmouth Bay. Built in 2006 by a respected local builder, the property sits in the heart of the village and offers elegant reverse-level living, a generous balcony for entertaining, and the rare advantage of off-road parking, all within a 175-yard walk of the waterfront. Accommodation Summary (Measurements are approximate) Internal Floor Area: 1,203 sq. ft. (111.8 sq. m.) Ground Floor: Covered Entrance, Reception Hall, Principal Bedroom with En-Suite Shower Room, Utility and Airing Cupboard, Bedroom Two with French Doors opening to the rear garden, Family Bathroom with separate shower, Bedroom Four / Media Room. First Floor: Galleried Landing area, Spacious Living Room incorporating Dining, Reading and Sitting areas, Stylish Kitchen, Bedroom Three or Media Room, Balcony enjoying headland, harbour and bay views. Outside: Paved Parking Forecourt (for two vehicles), Front South-Facing Terrace, Private Rear Patio Garden with pedestrian access and timber storage shed. Introduction Trevennen West is a tastefully presented modern semi-detached residence, located just 175 yards from the heart of St Mawes. Light-filled and predominantly south-facing, the house combines contemporary comfort with a subtle sense of coastal character. The reverse-level layout provides flexible accommodation, well suited to both couples and families, while the provision of off-street parking adds valuable convenience in this central village setting. Built in 2006 by a reputable local builder, the property has been carefully designed to take full advantage of its elevated position, with attractive sea views across St Anthony Headland and the wide expanse of Falmouth Bay forming a constant coastal backdrop. Description Set in a peaceful yet central position, Trevennen West enjoys easy access to the village’s shops, restaurants, cafés and pubs, as well as beaches, coastal walks, watersports facilities and the foot ferries operating from the quay and harbourside. This prime location makes the property equally appealing as a permanent residence or a coastal holiday retreat. The accommodation is arranged over reverse levels, allowing the principal living spaces to fully capitalise on both light and views. The first floor features a generous open-plan living, dining and kitchen area, designed for relaxed everyday living and entertaining. Three sets of French doors open directly onto the spacious balcony, creating a seamless connection between indoors and out and providing an exceptional setting for outdoor dining or simply enjoying the outlook. A further room on this level offers flexibility as a third bedroom, media room or study. On the lower floor, there are three well-proportioned bedrooms alongside a family bathroom with a separate shower cubicle. The principal bedroom benefits from its own en-suite shower room, creating a calm and private retreat. Bedroom Two opens via French doors onto the rear patio garden, while the additional bedroom is currently used as a media room and occasional guest room. A useful utility and airing cupboard is accessed from the hallway. Externally A particularly notable feature is the off-street parking, a rare and highly sought-after benefit in this central St Mawes location. To the front, a sunny south-facing terrace provides a perfect spot for morning coffee or quiet relaxation, enjoying privacy and all-day sun. To the rear, the patio garden offers practical outdoor space, with room for kayak or paddleboard storage, while a timber shed discreetly houses garden tools, bicycles, outdoor furniture and boating regalia. The Views Trevennen West enjoys far-reaching coastal views, encompassing fishing boats and moorings within St Mawes harbour, stretching towards Amsterdam and Carricknath Points on the National Trust-owned St Anthony Headland. Beyond, the views extend across Falmouth Bay towards the Manacles and out into the English Channel. The harbour and bay remain animated throughout the year, with sailing activity and seasonal racing adding to the vibrant maritime atmosphere. Location Summary (Distances and times are approximate) Central Village and harbourside: 175 yards. Tavern Beach: 550 yards. King Harry Ferry: 5 miles. Truro: 10 miles via car ferry or 16 miles by road. Falmouth: 20 minutes by foot ferry or 15 miles by car ferry. Cornwall Airport Newquay: 29 miles with flights to London, other UK regional airports and European destinations. St Austell: 15 miles with London Paddington 4.5 hours by direct train. St Mawes The exclusive Cornish coastal village of St Mawes was voted in 2020 by a Which? Customer Survey as the “Top Seaside Town in the UK”. This enchanting south facing harbour village, named “Britain’s St Tropez” by the Daily Mail, found on the tip of the Roseland Peninsula and the eastern side of the Fal Estuary, in an Area of Outstanding Natural Beauty. The village is centred round its quaint harbour, its own beaches and Castle built by Henry VIII. There is an all-year-round pedestrian ferry service to and from Falmouth and a seasonal ferry runs to Place, providing access to the scenic walks on the National Trust owned St Anthony Headland. Local Amenities St Mawes has a wide range of amenities, which are open all year, including bakers, convenience store, post office/newsagent, doctors, dentist, pharmacy, village hall, social club, churches, delicatessen and clothing shops. The village also has two public houses, and an excellent range of cafes, restaurants, art galleries, gift and ice cream shops. Olga Polizzi's Hotel Tresanton and the chic Idle Rocks Hotel both lure the rich and famous. The village has superbly varied and accessible sailing waters, an active sailing club, gig rowing club, tennis club, and bridge club. Cornwall The Duchy of Cornwall offers a range of attractions such as the Eden Project, the National Maritime Museum, the Lost Gardens of Heligan, and the Tate Gallery. The Cathedral City of Truro is the main financial and commercial centre of Cornwall. It has a fine range of shops, private schools, college and main hospital (RCH Treliske). Fine Dining Restaurants Fine dining Michelin star and celebrity chef restaurants are in abundance, including Rick Stein (Padstow), Rob Eden (Watergate Bay), Adam Handling (Newquay), Nathan Outlaw (Port Isaac), and Paul Ainsworth (Padstow and Rock). On The Roseland is Guy Owen at The Idle Rocks Hotel in St Mawes, Paul Wadham at Hotel Tresanton in St Mawes, and Simon Stallard at The Hidden Hut on Porthcurnick Beach and The Standard Inn in Gerrans. General Information Services: Mains water, electricity and drainage. Double glazing, Oil Fired Central Heating. Energy Performance Certificate Rating: C Council Tax Band: F Land Registry Title Number: CL236742 Tenure: Freehold Furnishings, Contents and Effects: With the exception of the seller’s personal belongings and items of a sentimental nature, the luxury furnishings and contents are available by separate negotiation. Viewing: Strictly by appointment. The property is holiday let and can therefore only be viewed on changeover days during the weeks paying guests are staying. Prior to making any travel arrangements, please liaise with us. Postal Address: Trevennen West, Grove Hill, St Mawes, Cornwall, TR2 5BJ. Material Information (Including Key Facts for Buyers): Please go to the media / brochure tabs. Important NoticeEvery effort has been made with these details, but accuracy is not guaranteed, and they are not to form part of a contract. Representation or warranty is not given in relation to this property. An Energy Performance Certificate is available upon request. The electrical circuit, appliances and heating system have not been tested by the agents. All negotiations must be with H Tiddy. Before proceeding to purchase, buyers should consider an independent check of all aspects of the property. Further information on mobile coverage and broadband availability is found on Ofcom and Openreach ‘checker’ websites. Visit the Gov.uk website for further information and to ‘check long term flood risks. General Data Protection Regulations: We treat all data confidentially and with the utmost care and respect. If you do not wish your personal details to be used by us for any specific purpose, then you can unsubscribe or change your communication preferences and contact methods at any time by informing us either by email or in writing at our office in St Mawes.
…By Annonceur International


Set on the iconic Rossio, in the heart of Albufeira's historic centre, this T3 villa fully renovated and exquisitely furnished offers a unique opportunity to live or invest just steps from the beach, restaurants, and the vibrant traditional commerce of the old town.The renovation was carried out with rigour and refinement, with every detail thoughtfully considered: from the superior-quality finishes to the carefully selected designer furnishings, the result is a move-in-ready home that seamlessly blends authenticity with contemporary comfort. Spread across two floors, the property comprises three bedrooms, three bathrooms, and a fully equipped kitchen, with well-organised, functional spaces and truly welcoming interiors. The south-facing orientation ensures excellent natural light throughout the day, complemented by built-in wardrobes, air conditioning, heating, and solar panels, delivering energy efficiency in every season.The true heart of this villa is its magnificent upper terrace a premier outdoor space where the view over Albufeira Bay unfolds in all its splendour. Here you will find a private jacuzzi for moments of pure relaxation, a sophisticated lounge area for stylish entertaining, and an al fresco dining zone where every dinner becomes an unforgettable experience, framed by a simply incomparable sea view. A private balcony and barbecue area complete this luxury retreat in the very heart of the city the perfect setting to savour the Algarve's climate and watch the breathtaking sunsets over the bay.With a premium location on one of the most characterful streets in the city, this property combines authenticity, sophistication, and strong appreciation potential whether as a permanent residence, holiday home, or high-yield tourism investment. A truly rare opportunity in one of the most sought-after destinations in the Algarve.
…By Annonceur International
'%20stroke='%23DDAA3A'%20stroke-width='1.909'%20stroke-linecap='square'%20stroke-linejoin='bevel'/%3e%3c/svg%3e)
Receive by email any new listing that may match your search criteria
By validating this form, you accept the general conditions of use of Le Figaro Properties.
These agencies offer a selection of luxury properties vente . Feel free to contact them for personalized assistance.




