Get early access to listings that match your criteria
Never miss an opportunity again. Our personalized alerts notify you instantly.

 English$ USD · m²


Ideally located with convenient access to Hither Hills Ocean beach and just moments from Montauk Village, this rare 1± acre property offers the perfect balance of beachside convenience, privacy, and future potential. Tucked away along a scenic and idyllic approach that captures the essence of Old Montauk, the setting feels remarkably peaceful and secluded while remaining close to the area's renowned beaches, restaurants, shops, and surf culture. Surrounded by natural coastal beauty, the property is improved with a character rich 2-bedroom, 1-bath beach cottage that serves as an inviting retreat, guest house, or comfortable residence while planning for the future. The generous parcel presents an exceptional opportunity to create a custom new construction residence of approximate GFA of 5,839.1 square feet, with the potential for ocean views from a second story and ample room for a pool, creating the ultimate retreat in one of Montauk's most sought-after beach communities. Whether enjoyed in its current form or transformed into a substantial coastal estate, the property offers a rare combination of size, location, privacy, and flexibility. Opportunities of this scale in Hither Hills are becoming increasingly scarce, making this a truly special chance to create a legacy beach home in one of Montauk's most coveted and timeless settings.
…By Sotheby's International Realty - East Hampton Brokerage


Renovated in 2019 this T3+1 bedroom townhouse located within Estoril Real, a private condominium in the heart of Estoril, offering 268 sqm of gross construction area and a private plot of 350 sqm. The condominium features beautifully maintained communal gardens, swimming pools, and a daytime concierge service on weekdays. Despite being part of a condominium, the property enjoys a remarkable sense of privacy, both in its outdoor areas and living spaces. The house is distributed over four floors and benefits from a private elevator, a striking double-height entrance hall and stairs, generous terraces, and a south-facing private garden with direct access to the condominium swimming pool. The ground floor comprises an impressive double-height entrance hall and a spacious social area divided into three distinct environments: a living room, dining room, and fireplace lounge. All these spaces enjoy direct access to the terrace, private garden, and pergola with an outdoor dining area. The outdoor spaces benefit from excellent sun exposure, facing south and west. This floor also includes a spacious fully equipped kitchen with direct access to the exterior. On the first floor, there is a bright mezzanine office flooded with natural light and two en-suite bedrooms. One of the suites and the office have access to a generous terrace with sea views. The second floor is dedicated to the master suite, featuring a walk-in closet, an en-suite bathroom, and access to a private terrace with sea views. On the lower ground floor, there is direct access to the private garage with space for three to four vehicles, as well as a large storage room. Located in a prestigious residential area of Estoril, the property is just a 4-minute drive or a 13-minute walk from the Estoril Casino. It enjoys excellent accessibility to the A5 motorway, the coastal road, Estoril train station, Tamariz Beach, and the seafront promenade. The property is also conveniently located next to Estoril Golf Club and the Estoril Tennis & Padel Club, while being within a short distance of Cascais Hospital. The surrounding area offers a wide range of amenities, including shops, restaurants, clinics, public transport, and several renowned national and international schools.
…By Portugal Sotheby's International Realty


The pinnacle of Lowcountry Oceanfront living at 759 Marlin Drive, an exceptional oceanfront retreat ideally positioned steps to the private beach walk. Offering breathtaking panoramic Atlantic Ocean views and over 3,900 square feet of beautifully designed living space, this remarkable residence seamlessly blends timeless elegance with effortless beachfront living.Designed to accommodate family and guests alike, the home features 6 spacious bedrooms, 6 full bathrooms, and 1 half bath, with multiple primary suites providing exceptional comfort and privacy. The expansive open-concept floor plan is centered around a gourmet kitchen featuring a new premium WOLF cooktop, beautifully refinished two-tone cabinetry with elegant beige upper cabinets and sophisticated gray lower cabinets, updated lighting, and generous gathering spaces that flow effortlessly into the inviting dining area, perfect for entertaining after a day on the beach.Recent enhancements throughout the home add both style and value, including quartz countertops in four bathrooms, freshly painted upper-level interiors and bathroom cabinetry, new designer lighting in the living room and kitchen, modern white switches and outlets throughout the second floor, new flooring in two first-floor west bedrooms, and additional flooring recently ordered for the living room and first-floor queen bedroom. Five new smart TVs have also been installed, providing modern convenience for family and guests.Walls of windows and multiple outdoor living spaces, including balconies, porches, a gazebo, and patios, capture spectacular sunrise views over the Ocean. Outside, the property has been enhanced with a new paver driveway and fresh front-yard sod, creating exceptional curb appeal from the moment you arrive. Unwind in the hot tub or take advantage of the home's direct beach access for endless days of sun, sand, and sea.Additional highlights include a media room, garage parking, two new HVAC systems for enhanced comfort and efficiency, beautifully maintained outdoor spaces, and the rare opportunity to enjoy strong vacation rental potential in one of the area's most sought-after coastal communities.Whether you are searching for a luxurious primary residence, an unforgettable family getaway, or an exceptional investment opportunity, 759 Marlin Drive offers an unparalleled oceanfront lifestyle where every day feels like a vacation. With Many Upgrades, New HVACS, New Designer Paver Driveway and Much More! Room for A Pool!
…By Daniel Ravenel Sotheby's International Realty


Cavalaire-sur-Mer This magnificent property, featuring Neo-Provençal architecture, offers stunning ocean views and is located in a private, sought-after estate. Set on a splendid, completely flat Mediterranean garden spanning 1,866 m², this property has been fully renovated with great taste and using exquisite materials. Ground-level access: On the main level: an entryway, a living-dining room with high ceilings opening onto a terrace, a kitchen opening onto the terrace, and a large, beautiful pergola with an outdoor dining area and barbecue. Then, one en suite bedroom and a second en suite bedroom on either side of the living room. Upstairs: a private area for a master bedroom with a separate office, bathroom, and walk-in closet, all opening onto a private terrace offering a magnificent sea view. On the garden level: 1 en-suite bedroom 1 bedroom converted into a large children's room (4 single beds) and a bathroom 2 separate restrooms These rooms open onto the garden and a charming Provençal courtyard The outdoor areas are a true Mediterranean dream: A beautiful, large infinity pool, pool house, pétanque court, and an elegant stone-built bar Laundry room, utility room Garage, wooden storage shed (1015 m²) High-end amenities: ducted air conditioning, video alarm system, water softener, well, automatic irrigation, automatic gate Enhanced by its landscaped garden, spectacular central pool, and numerous relaxation areas, this property offers a living environment of exceptional
…By Century 21 Bianchi Transactions


Cap d’Antibes villa with sea views swimming pool and outstanding redevelopment potential Located in one of the most sought-after residential areas of Cap d’Antibes, just moments from the coastline, this character property offers approximately 300 sqm of living space and enjoys pleasant sea views. The villa benefits from generous volumes and significant redevelopment potential, offering an excellent opportunity to create a contemporary luxury residence in one of the Riviera’s most prestigious locations. The ground floor features a spacious reception room of approximately 50 sqm, complemented by a large independent kitchen offering numerous layout possibilities. The property currently comprises six bedrooms arranged across two levels together with several bathrooms and shower rooms. Outdoor amenities include a swimming pool, summer kitchen, multiple relaxation areas and private parking facilities. Ideally located close to beaches, coastal walking paths, Port Gallice and the amenities of Antibes and Juan-les-Pins, this property represents a rare opportunity for a prestigious primary residence, refined holiday home or long-term investment on the French Riviera. Côte d’Azur Sotheby’s International Realty For further information or to arrange a private viewing, please contact Côte d’Azur Sotheby’s International Realty, your expert in luxury real estate on the French Riviera.
…By Côte D'azur Sotheby's International Realty


This exceptional property is offered exclusively by Cap Nègre Immobilier. Situated in the heart of the medieval village of Bormes-les-Mimosas, this truly unique historic property, built in the 19th century on a plot of over 3,600 m² in an elevated position, offers 220 m² of living space spread over two floors. A true home of character, it enjoys an exceptional and rare setting: a vast, lush garden that feels like a secret estate suspended between sky, sea and nature, right in the heart of the historic village. The moment you step onto the property, you are instantly captivated by its charm. Every vantage point reveals sweeping views of the garden, the sea, the islands and the surrounding hills, creating a timeless atmosphere that is particularly rare in this area. On the main level, you will find an entrance hall leading to a dining room, a living room with a fireplace, a separate, fully fitted kitchen with magnificent high ceilings, a bathroom, a separate toilet, and two spacious bedrooms, one of which is a suite with an en-suite shower room. The upper floor, which is self-contained and accessed via an external staircase, also features its own rear garden as well as a pleasant, shaded terrace offering spectacular panoramic views of the sea and the surrounding hills. It has two separate entrances, offering particularly versatile layout options: the upper floor can be used as a single four-bedroom flat or easily divided into two separate one-bedroom and two-bedroom flats simply by locking an internal door. The former greenhouse has also been converted into a self-contained annexe comprising a kitchen, a dining area, a bedroom and a shower room with a toilet. This independent space, full of charm and perfectly integrated into the property's greenery, will be ideal for entertaining guests or accommodating a caretaker. One of the most remarkable features of this property is undoubtedly its enchanting garden, a truly unique green oasis in Bormes-les-Mimosas. The garden, a true work of landscape art, brings together a remarkable diversity of plant species drawn from a variety of sources, offering a changing, lush and particularly exotic atmosphere throughout the seasons. The pickleball court, which blends seamlessly into the natural landscape, the swimming pool area and the numerous terraces and outdoor spaces lend the property a rare and deeply distinctive character. The property also benefits from several parking spaces within the grounds themselves, which are secured by an electric gate. The property also features a storage area dedicated to tools and gardening equipment. It is rare to find a property that so harmoniously combines history, authenticity, the Provençal way of life, an ever-present panoramic sea view and a garden of such scale right in the heart of the historic village of Bormes-les-Mimosas. This exceptional property represents a unique opportunity for lovers of historic properties and truly extraordinary locations. You can view this listing on the agency's website: https://www.capnegre-immobilier.com/details-propriete+historique+10+pieces+avec+vue+mer+et+jardin+luxuriant+a+bormes-les-mimosas-1515 This listing is brought to you by Quentin SOLINAS, a registered estate agent with the RSAC in Toulon under registration number 899 930 853. Information on the risks associated with this property is available on the Géorisques website: www.géorisques.gouv.fr (5.00 % fees incl. VAT at the buyer's expense.)
…By Cap Negre Immobilier


Magnificent Provençal property ideally located within a private and secure estate, nestled between Canoubiers Beach and Salins Beach, in one of Saint-Tropez’s most sought-after residential areas. Set on a beautifully landscaped and fully enclosed flat plot of 1.660 sqm, this charming property enjoys a peaceful and private setting, as well as lovely open views. Meticulously maintained and presented in excellent condition, the villa is arranged over two levels and benefits from abundant natural light thanks to its dual aspect. The accommodation comprises an entrance hall, a fully equipped kitchen with a utility room, a cosy dining room, a spacious living room with a fireplace, and a guest toilet. The villa offers five en suite bedrooms, including a superb master suite on the upper floor featuring a fireplace, a private terrace, and beautiful open views of the countryside and the sea. Designed to embrace the Saint-Tropez lifestyle to the fullest, the outdoor areas feature expansive terraces, a swimming pool, a barbecue area, a pétanque court, and parking spaces for several cars.
…By Savills Saint Tropez


Located in Cannes, close to beaches and shops, this iconic Belle Époque residence, built at the end of the 19th century, offers approximately 460 sqm of living space in a peaceful, green setting. It charms with its generous proportions, architectural charm, and superb sea views. Set on landscaped grounds of approximately 1,550 sqm, carefully planted with Mediterranean species, the property has a swimming pool, numerous indoor and outdoor parking spaces, and two closed garages. The villa is organized as follows: - On the ground floor: a large living room, an elegant dining room, a separate kitchen, and three en-suite bedrooms. - On the first floor: three bedrooms sharing two bathrooms, a billiard room, a living room, a kitchen with a service entrance, and an office. - Garden level: a summer lounge and two en-suite bedrooms opening directly onto a south-facing 12 x 4 meter saltwater swimming pool, as well as a laundry room and plenty of storage space. A rare property combining prestige, authenticity, and quality of life, ideal as a primary or secondary residence.
…By Lilamand Real Estate


Nestled at the end of a quiet cul-de-sac in one of Biot's most sought-after residential areas, this elegant contemporary Provençal villa enjoys absolute peace and privacy, as well as a dominant position with magnificent open views stretching all the way to the Mediterranean Sea. Offering approximately 240 sqm of living space, the property impresses with its generous volumes, abundant natural light, and thoughtfully designed layout. The living areas feature a spacious lounge with fireplace, a dining room, and an open-plan kitchen with breakfast bar, all opening seamlessly onto the terraces and pool area. This level also includes a beautiful ground-floor master suite with en-suite bathroom and direct access to the outdoors, as well as a second bedroom, a shower room, and a laundry room with semi-independent access. Upstairs, the sleeping area comprises three additional bedrooms, including one with a fireplace, together with a bathroom and a shower room. Set within beautifully landscaped grounds of approximately 2,000 sqm, the property boasts a superb heated saltwater swimming pool, expansive terraces, and a meticulously maintained garden enjoying lovely views towards the sea. Three garages, three outdoor parking spaces, a cellar, and a wine cellar complete this exceptional property.
…By Michaël Zingraf Christie's International Real Estate Saint-paul De Vence


Located in a sought-after residential area in the hills above Hyères, this villa offers a rare living environment where comfort, nature, and panoramic views blend harmoniously. The house is captivating with its light and generous proportions. The living spaces open generously onto the outdoors, allowing you to fully enjoy the sea view, which offers a constant spectacle over the city and the Bay of Hyères. Designed for family life, the villa offers four comfortable bedrooms, just a few steps from the entrance, perfectly suited to accommodate a family while preserving everyone's privacy. The layout allows for a pleasant daily life, whether used as a primary residence or a second home. Outside, the property features a swimming pool with a recently installed exotic wood deck that blends seamlessly into the Mediterranean setting. The terraces invite relaxation, family meals, and convivial moments overlooking the sea, in a calm and privileged atmosphere. The location is a true asset. Hyères city center is just a ten-minute drive away, providing easy access to shops, restaurants, and services. The beaches are approximately fifteen minutes away, offering quick access to the most beautiful shores of the coast. Nature lovers will also appreciate the immediate proximity of the Castle Hill walking trails, accessible on foot, ideal for strolls and relaxing outdoors. In terms of amenities, the villa benefits from solar panels, an energy performance certificate (EPC) rating of B, and a sauna, enhancing daily comfort and well-being. The property is part of a small, intimate two-unit condominium with a shared entrance leading to the parking areas, and includes a private garage and covered parking space. Beyond this small condominium, the entire complex is part of a larger, well-maintained residential development of approximately one hundred units, ensuring a structured and well-maintained living environment. This villa thus meets all the desired criteria: a sea view, a swimming pool, numerous bedrooms, a quiet and residential setting, and ideal proximity to the town, the beaches, and nature. ENERGY RATING: B (94) / CLIMATE RATING: A (2)? Estimated average annual energy costs for standard use, based on 2021 energy prices: between EUR890 and EUR1260 per year. Condominium with 2 residential units. No ongoing legal proceedings. Annual charges: EUR50. Information on the risks to which this property is exposed is available on the Géorisques website: www.georisques.gouv.fr. Muriel 06.51.66.21.71 Condominiums of 4 units (No proceedings in progress). Annual expenses : 500 euros.
…By Espaces Atypiques Toulon


Saint Barthélemy – Mont Jean. Nestled within the highly sought-after gated community of Mont Jean, this private estate enjoys spectacular panoramic views over Marigot Bay and Grand-Cul-de-Sac lagoon. Set on approximately 9,000 sqm of land gently descending to the ocean, the property benefits from direct access to the bay via a private staircase. The estate comprises two independent villas, offering a total living area of approximately 350 sqm, complemented by expansive covered terraces. Villa Arrow Marine features generous reception areas including a living room, dining room, and fully equipped kitchen, all opening onto a sea-facing terrace with a swimming pool. The sleeping quarters comprise three elegant suites, each with its own private lounge, dressing room, and en-suite bathroom. A children's bedroom with en-suite bathroom, currently arranged as a gym, can easily be converted back into a fourth bedroom. Villa Alphane offers a bright living room with an open-plan kitchen and central island, extended by a covered terrace enjoying magnificent sea views, as well as one bedroom. On the garden level, the property includes a double garage, two utility and storage rooms, and an additional space of approximately 50 sqm ready to be fitted out according to your needs. The estate also benefits from a building permit for an independent bungalow of approximately 40 sqm, comprising one bedroom, a living room, a dressing room, and a bathroom, as well as a permit for the construction of a lap pool with a jacuzzi area, enjoying 180-degree panoramic sea views. Just a 5-minute drive from the island's most sought-after beaches, boutiques, and restaurants.
…By Kretz Real Estate


“Sea Ranch” For Sale Seignosse Golf Course, calm & rare, unique ocean & golf views; bright 6 bedroom / 6 bathroom villa extending to 400 sq. m. on 2600 sq. m. of land with large swimming pool. Outbuildings & garage, plenty of space & comfort, a must in an emblematic location. Sales mandate granted to Wattine Real Estate, The Estagnots & Hossegor Specialist since 1963. Independant estate agency specialising in the sale of unique properties to foreign buyers on the South Atlantic Coast; exclusive partnership with Lifestyle Estates Intl., London, UK.
…By Wattine Immobilier


Widely regarded as one of Harbour Island's finest harbour-front estates, Buttonwood is a masterfully constructed waterfront residence that combines world-class boating infrastructure with spectacular west-facing sunsets over the harbour. Set on an extraordinary half-acre harbour-front parcel, this fully furnished and impeccably appointed residence offers 6,000 square feet under air, 142 feet of harbour frontage, and an exceptional blend of luxury, privacy, and timeless island elegance. Constructed using concrete block and poured concrete throughout, Buttonwood was built to an uncompromising standard designed to endure the island environment while delivering the highest level of waterfront living. Thoughtfully arranged for both intimate family gatherings and large-scale entertaining, the home features five generously proportioned bedroom suites, oversized bathrooms and dressing areas, expansive living spaces, and exceptional fixtures, finishes, and appliances throughout. A spectacular 150-foot Ipe hardwood deck stretches along the harbour's edge, creating a seamless connection between the residence and the water. Complementing this exceptional waterfront setting are 2,678.40 square feet of private dockage, including three Ipe hardwood platform boat lifts and approximately 13 feet of water depth at high tide (approximately 6 feet at low tide), creating one of the finest private boating facilities on Harbour Island. Designed to accommodate everything from sportfishing yachts to day boats, the deep-water dock provides effortless access to the protected harbour and some of the finest fishing, cruising, and island-hopping waters in The Bahamas. A heated swimming pool, indoor and outdoor wet bars, and multiple covered and open-air entertaining spaces complete an environment designed for effortless island living. From nearly every principal room and outdoor gathering space, sweeping harbour views and breathtaking sunsets provide an unforgettable backdrop. Designed with both luxury and self-sufficiency in mind, Buttonwood is equipped with dual reverse osmosis systems, including a dedicated backup system, and a full-house generator, ensuring uninterrupted comfort and independence year-round. Surrounded by mature tropical landscaping and located just moments from Pink Sand Beach, marinas, acclaimed restaurants, and the boutiques of Dunmore Town, Buttonwood represents a rare opportunity to acquire one of Harbour Island's most distinguished harbour-front estates, where exceptional craftsmanship, premier boating amenities, and an irreplaceable waterfront setting converge. Property Highlights: •Approximately 0.5-acre harbour-front parcel •142 feet of harbour frontage •6,000 sq. ft. under air •Five bedroom suites | Six full bathrooms | One powder room •Offered fully furnished •Concrete block and poured concrete construction •150-foot Ipe hardwood waterfront deck •2,678.40 sq. ft. of private dockage •Approximately 13 feet of water depth at high tide (approximately 6 feet at low tide) •Three Ipe hardwood platform boat lifts •Deep-water dockage •Indoor and outdoor wet bars •Dual reverse osmosis systems, including dedicated backup system •Full-house generator
…By Bahamas Sotheby's International Realty


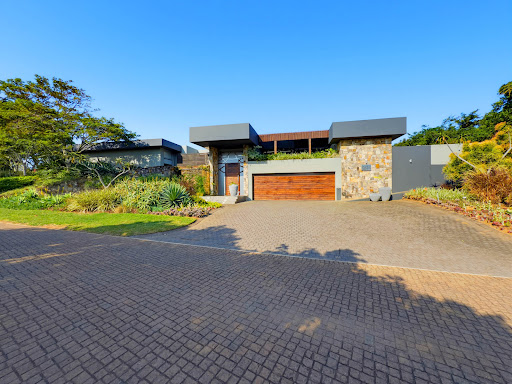


Commanding breathtaking 180-degree views of the Indian Ocean, this exceptional single-level residence presents a rare opportunity to experience contemporary coastal living at its finest within the prestigious Brettenwood Coastal Estate. Positioned on an expansive double stand and designed to embrace its spectacular surroundings, the home offers an effortless blend of sophisticated architecture, generous proportions, and seamless indoor-outdoor living. Floor-to-ceiling sliding doors connect the principal living spaces to two covered entertainment terraces, creating a natural flow between the interior and the magnificent coastal landscape beyond. The residence features three generously proportioned en-suite bedrooms, including an exceptional primary suite complete with an expansive dressing room and a luxurious bathroom featuring an outdoor shower experience. Designed with both family living and entertaining in mind, the home offers spacious open-plan reception areas, complemented by a beautifully appointed kitchen, separate scullery, and dedicated laundry facilities. Exceptional lifestyle features include a heated swimming pool, landscaped irrigated gardens, a private fire pit, solar power, water storage systems, and premium finishes throughout. Every element of the property has been carefully considered to deliver comfort, privacy, and effortless luxury. Brettenwood Coastal Estate is one of KwaZulu-Natal's premier lifestyle estates, offering residents state-of-the-art security, a clubhouse, fitness facilities, swimming pools, children's recreational areas, walking trails, catch-and-release fishing dams, bird hides, and a vibrant community lifestyle. Ideally positioned close to Ballito's renowned beaches, leading schools, medical facilities, shopping destinations, and King Shaka International Airport, the estate offers an unparalleled balance of exclusivity and convenience. A distinguished coastal residence where contemporary design, panoramic ocean views, and estate living converge in extraordinary fashion.
…By Sotheby’s International Realty South Africa


This contemporary four-bedroom villa is situated in a prime waterfront position in a sought-after residential estate on the warm west coast. Located at the water’s edge with a walled landscaped garden, the setting ensures privacy and tranquillity and skilful design optimises the view. Downstairs, the serene white open-plan interior flows out to a wooden terrace with a plunge pool. A modern, fully-equipped kitchen allows for seamless entertainment. All four bedrooms have aircon and the luxurious master suite upstairs boasts a private patio with stunning lagoon views. Recently built and immaculately maintained, the villa is fully furnished and equipped with everything you need for the ultimate island lifestyle. Residents enjoy access to an array of world-class facilities, including a restaurant, a communal infinity pool, a spa and gym and an artificial beach. Controlled entry and 24-hour manned security offers peace of mind. The surrounding Black River area offers a host of amenities and a wide choice of leisure activities, from hiking and biking trails to a full range of nautical activities. Foreign ownership, access to Mauritian residence permit and a favourable fiscal climate
…By Mauritius Sotheby's International Realty


Villa built in 2019, located in Marratxí, one of the most sought-after residential areas in Mallorca, which combines contemporary design and functionality to offer a comfortable and balanced lifestyle. The property is in excellent condition, with 589 m² of living space on a plot of 1,506 m². It has five spacious bedrooms, two of them with private bathrooms. The master suite features a modern dressing room with home automation systems, abundant natural light, and a bathroom designed with current materials and finishes. The kitchen, with an open concept integrated into the living room, includes a central island that facilitates both daily use and the organization of gatherings. This space is complemented by an integrated cellar and large windows that offer panoramic views of the ocean and Palma Bay. The terrace with an outdoor pool allows you to enjoy the Mediterranean climate and natural surroundings. On the lower floor, the villa offers a wellness area with a gym, exercise area, and dining room with an industrial kitchen, with direct access to a private courtyard. The exterior includes a garden, security systems, and underfloor heating for winter comfort. Marratxí is characterized by its quiet residential atmosphere, well connected to Palma and the rest of the island. The area has schools, hospitals, shopping centers, and parks, as well as proximity to golf courses and natural spaces ideal for outdoor activities. Its strategic location allows you to enjoy a safe and serene environment, with all the necessary services for a comfortable life in Mallorca.
…By Spain Sotheby's International Realty


Set within the exclusive Marbella Hill Club on Marbella's Golden Mile, Villa Harmony combines contemporary architecture, bespoke interiors and exceptional privacy in one of the Costa del Sol's most sought-after residential addresses. Just minutes from Marbella's beaches, Puente Romano and Puerto Banús, it offers an effortless balance between tranquillity and the area's renowned lifestyle. Designed to maximise natural light and the surrounding views, the villa opens onto generous terraces and landscaped gardens that create a seamless connection between indoor and outdoor living. The south-west orientation fills the interiors with afternoon sun while framing beautiful views across the Mediterranean and the surrounding landscape. The bespoke interiors by Pedro Peña bring a refined yet understated elegance, combining natural stone, marble and warm timber with carefully curated finishes. Spacious open-plan living and dining areas flow into a contemporary kitchen equipped for both everyday living and entertaining, while five beautifully appointed bedroom suites provide comfort and privacy for family and guests. Complementing the main living spaces is a private wellness level featuring an indoor pool, fully equipped gym, Turkish bath, entertainment lounge and bar, creating an exceptional environment for relaxation throughout the year. Outside, the private swimming pool, expansive terraces and multiple lounge areas invite a lifestyle centred around Marbella's exceptional climate. The rooftop solarium has been designed to include an outdoor kitchen and additional entertaining spaces, offering an exciting opportunity to further enhance the property's outdoor living experience. Villa Harmony is a rare contemporary residence that combines sophisticated design, generous proportions and an exceptional Golden Mile location, creating a home equally suited to year-round living and elegant entertaining.
…By Spain Sotheby's International Realty


Beyond a private gated entrance, this exceptional contemporary residence unfolds on nearly an acre of exquisitely landscaped, resort-caliber grounds. Meticulously reimagined in 2019, a comprehensive down-to-the-studs renovation blends refined design with enduring quality. A tranquil waterfall welcomes you home while easy care products such as Resysta siding, a standing seam roof, and Fleetwood doors enhance beauty and functionality. An expansive covered lanai increases living space while perfectly framing Mokulua Island to Mokapu Peninsula views. Natural light abounds throughout the spa inspired primary bedroom suite. A home office/library with built in reading nook offers a dedicated place for a nursery, home office, studio or nature inspired restorative meditation or yoga. Two storerooms flank a spacious garage. Other design elements include walnut kitchen cabinets with generous amounts of storage, an outdoor shower, and a Jacuzzi perfectly situated for stargazing! Additional deeded access from Po’opo’o Pl.; 26,833 sq. ft. land is zoned R-10. Offering an exceptional combination of privacy, sophistication, and timeless elegance, this property is a one of a kind treasure!
…By Carvill Sotheby's International Realty


These lots don't come available that often. Steps to the Association beach at the end of Longhill Drive. Enjoy beautiful sunsets after a day of swimming in Cape Cod Bay. With just shy of an acre of land the opportunities are endless. This lot has been engineered and cleared. Bring your ideas to begin creating your Northside Beach Home.
…By Sotheby’s International Realty – Sandwich Brokerage


Located in the neighborhood of Cooper Jack, Mizo Villa is a single-level, waterfront residence and standalone studio guesthouse offering approximately 2,000 sq. ft. of air conditioned space and another 1,000 s.f. under roof. Thoughtfully positioned on the elevated south shore of Providenciales, this fully furnished 4 bedroom, 4 bathroom property enjoys mesmerizing south-facing ocean views, sunrises and sunsets! The circular paved drive lined with mature landscaping and palm trees, leads up to a dramatic and practical Porte cochere providing protection from rain or sunshine. Stepping inside, the entrance vestibule steps down to the living area with dining and living room combined and open to the recently refreshed kitchen, updated with light colored stone countertops and white, solid wood cabinetry. Flanking each side of the front entrance are 2 well proportioned guest bedrooms each with ensuite bathrooms. The primary bedroom is located at the rear of the villa with a large ensuite bathroom and sliding doors leading out to the covered terrace. The living room also has 2 sliding doors accessing the covered terrace stretching the full width of the Villa (50’) and shaded by custom roll down shades to provide some relief from the sun as it sinks low over the water. The terrace leads to a large pool patio and 12’ x 30’ pool with an 8’ deep end and separate pool house securely protecting the pool equipment and garden tools. The separate studio guest house adds excellent flexibility for visiting guests, or as a separate rental unit. There is ample room to consider the addition of a garage built into the lower corner of the property inside the gate posts. Located a mere 1 mile to the east, Providenciales’ newest luxury resort community The Strand and Del Mar restaurant now offers exceptional dining close by. Whether envisioned as a private family residence, a vacation retreat, or an income-producing investment, Mizo Villa is positioned in one of the island’s most desirable and evolving locations with elevated views of that beautiful turquoise water.
…By Turks & Caicos Sotheby's International Realty


A stunning under-construction villa of contemporary architecture, situated in a peaceful location in the Tsoukalia area of Paros, offering beautiful sea views. The residence extends over a total living area of 190sq.m., set on a 4,000sq.m. plot, providing generous outdoor spaces and a unique connection to the Cycladic landscape. The ground floor features a bright living area with direct access to the outdoor spaces and swimming pool, a dining area, an open-plan kitchen, 1 bedroom with an en-suite bathroom, 1 guest W.C., and a laundry room. The upper level comprises 3 spacious bedrooms, each with its own en-suite bathroom, thoughtfully designed to take full advantage of the views and the tranquility of the surroundings. The outdoor areas enhance the property’s character, featuring a large swimming pool, expansive terraces, and inviting relaxation areas, all harmoniously integrated into the natural landscape of Paros and the endless blue of the Aegean Sea. The villa is set within a serene environment where, in close proximity, there is another villa of similar architectural style and construction quality. Construction is scheduled for completion by the end of 2026. An exceptionally attractive property located just a short distance from the sea, combining contemporary design with beautiful views in one of the most emerging areas of Paros.
…By Barnes Greece


Situated on approximately 1.1 manicured acres and featuring some of Palos Verdes’ most dramatic views, this property is truly a diamond in the rough. Sweeping views of the ocean, Queen’s Necklace, coastline, and city lights are enjoyed throughout the property, creating an extraordinary backdrop for what could become a remarkable estate. The interior has been taken down to the studs in preparation for a complete remodel, and the Seller is willing to sell the home now in its current condition. Outdoor amenities include a pool, spa, koi pond, tennis court, and expansive grounds. Cash transactions only.
…By Vista Sotheby's International Realty


Luxury villa with panoramic sea views in Grimaud, Gulf of Saint-Tropez Presented co-exclusively, this elegant villa is located within a prestigious gated estate with caretaker in one of Grimaud's most sought-after residential locations. Ideally positioned between Port Grimaud and Sainte-Maxime, only minutes from the beaches and local amenities, the property offers approximately 306 sqm of living space together with spectacular panoramic views across the Mediterranean Sea and the Gulf of Saint-Tropez. The villa has been thoughtfully designed to maximise both natural light and sea views. Expansive reception rooms open seamlessly onto panoramic terraces overlooking the coastline, while generous interiors create an ideal environment for both everyday living and elegant entertaining. The main floor comprises a spacious double living room together with a guest bedroom. The upper level accommodates three generous suites, each featuring a dressing room, en-suite bathroom or shower room and direct access to a large panoramic terrace overlooking the Gulf of Saint-Tropez. The garden level includes a fully independent guest apartment comprising a living room, kitchen and additional bedroom, making it perfectly suited for extended family, visitors or staff accommodation. This level also features a wellness area with hammam together with extensive storage space. Beautifully landscaped gardens surround an impressive 16 x 6 metre heated swimming pool, creating exceptional outdoor living spaces while preserving complete privacy. Additional features include a 58 sqm double garage. Combining panoramic sea views, generous accommodation, premium amenities and an outstanding location close to Port Grimaud, Sainte-Maxime and Saint-Tropez, this exceptional property represents a rare opportunity within the luxury real estate market of the French Riviera. Co-exclusive listing presented by Côte d'Azur Sotheby's International Realty. Complete sales documentation and confidential private viewings are available upon request.
…By Côte D'azur Sotheby's International Realty


Located in a highly sought-after residential area of Cannes, come and discover this unique villa set in 2 hectares of landscaped grounds. Renovated by a renowned architect, this exceptional property offers spectacular views of the sea and the Lérins islands. With a surface area of 315m2, the villa offers a vast living area comprising a large reception room, a dining room and an elegant wooden kitchen. The master suite, on the same level, features a spacious bathroom and dressing room. On the first floor, you'll find a TV room and 3 bedrooms, each with its own bathroom. This level also boasts a fully-equipped gym. Outside, you'll enjoy a 290m2 private garden with jacuzzi. Direct access to the condominium leads to the landscaped park, swimming pool and tennis courts. The residence offers total security, with a video surveillance system and the presence of a janitor. Two double garages, a single garage and 2 cellars complete this luxurious property.
…By Kretz Real Estate


Historic estate with panoramic sea views on the Fabron Plateau, Nice Located on the prestigious Fabron Plateau, one of Nice's most exclusive residential addresses, Domaine Saint-Joseph is an outstanding historic estate offering commanding panoramic views across the Bay of Angels, the Mediterranean Sea and the city of Nice. Originally developed as an important horticultural estate, the property comprises more than 860 sqm of built space set within almost one hectare of protected landscaped parkland planted with mature trees. The estate includes an elegant historic mansion, a caretaker's house, four independent apartments, a workshop and a preserved historic greenhouse, creating an exceptionally rare opportunity on the French Riviera. The principal residence retains its authentic architectural character, generous proportions and remarkable period charm. From the first floor, panoramic sea views unfold across the Bay of Angels, while the rooftop terrace enjoys one of the most spectacular viewpoints overlooking Nice and the Mediterranean coastline. The entire estate requires comprehensive renovation, presenting exceptional development potential for buyers seeking to create a landmark private residence, an exclusive hospitality destination or a prestigious heritage investment. Ideally positioned only minutes from the Promenade des Anglais, central Nice, the beaches and Nice Côte d'Azur International Airport, Domaine Saint-Joseph combines historical significance, exceptional land ownership and one of the Riviera's most desirable locations. This is a rare opportunity to acquire a landmark estate with outstanding architectural, historical and investment value on the French Riviera. Presented by Côte d'Azur Sotheby's International Realty. Complete sales documentation and confidential private viewings are available upon request.
…By Côte D'azur Sotheby's International Realty Nice

Receive by email any new listing that may match your search criteria
By validating this form, you accept the general conditions of use of Le Figaro Properties.
These agencies offer a selection of luxury properties vente . Feel free to contact them for personalized assistance.


