Get early access to listings that match your criteria
Never miss an opportunity again. Our personalized alerts notify you instantly.

 English$ USD · m²


Pendry Residences Barbados represents an extraordinary opportunity to acquire one of the island's most distinguished luxury properties. This premier residential development seamlessly blends world-class hospitality with refined Caribbean elegance, setting a new benchmark for sophisticated island living.Strategically situated along Barbados' most desirable coastline, these residences offer discerning buyers direct access to pristine beaches, world-class yachting facilities, exceptional dining, and comprehensive five-star amenities—ideal for both permanent residence and investment purposes.Redefining Luxury Living in BarbadosPendry Residences distinguishes itself within the Caribbean real estate landscape by offering an exceptional fusion of private home ownership with resort-caliber services and amenities.Property Highlights:Barbados' inaugural Pendry-branded luxury residencesSeamlessly integrated with the prestigious Pendry Barbados resortPersonalized concierge and dedicated residential servicesPriority access to the exclusive Pendry Yacht Club and beachfront facilitiesGlobal lifestyle benefits through Pendry and Montage Hotels & Resorts networkSophisticated Caribbean ArchitectureEach residence embodies the essence of relaxed elegance that characterizes premier Caribbean properties, with meticulous attention to design and finish quality.Architectural Features:Custom interiors curated by RH featuring premium materials and finishesNatural stone elements including marble, limestone, and indigenous coral stoneSpacious, light-filled layouts designed to maximize natural ventilationFluid indoor-outdoor living spaces with generous terrace areasContemporary aesthetic harmoniously blended with timeless Caribbean charmThe Pendry Yacht Club ExperienceFor those seeking premium waterfront living, the Pendry Yacht Club delivers an unparalleled maritime lifestyle.Marina Amenities:State-of-the-art 110-berth marina with direct Caribbean Sea accessExclusive membership privileges reserved for residence ownersElegant social venues with sweeping marina vistasPerfect setting for yachting enthusiasts and waterfront entertainingMarina Dining & EntertainmentResidents enjoy preferential access to sophisticated dining and social venues positioned directly on the marina waterfront.Culinary Offerings:Marina Pool Bar & Grill for casual poolside dining experiencesMarina Restaurant featuring Italian cuisine enhanced with fresh local Bajan ingredientsPriority reservations and bespoke service exclusively for owners and club membersPrivate Residential FacilitiesPendry Residences delivers the seclusion and comfort of private home ownership enhanced by five-star resort conveniences.Exclusive Owner Amenities:Private Residents' Lounge with expansive marina panoramasCutting-edge fitness center reserved exclusively for ownersSecure, climate-controlled storage solutionsDedicated residential liaison and comprehensive concierge servicesResort Amenities & WellnessOwners enjoy complete access to the full spectrum of Pendry Barbados resort facilities.Resort Privileges:Signature restaurant showcasing refined sea-to-table Caribbean cuisineSophisticated speakeasy bar for evening cocktails and social gatheringsPool Bar & Grill offering relaxed outdoor diningGourmet market featuring artisanal deli, bakery, and provisionsSpa Pendry delivering Caribbean-inspired wellness and therapeutic treatmentsProfessional fitness center equipped with Technogym and Peloton technologyFamily-Focused LivingPendry Residences caters perfectly to families seeking sophisticated yet family-friendly island homes.Recreational Programs:Compass Sports offering surfing, snorkeling, golf instruction, and curated island adventuresPaintbox Children's Club providing engaging creative activities for children ages 5–12Secure, thoughtfully designed spaces ideal for multi-generational family livingAvailable ResidencesFive-Bedroom Penthouse ResidenceFive generously proportioned bedroom suites with four and a half bathroomsExquisite marble, limestone, and coral stone throughoutExpansive open-plan living and dining spacesSubstantial entertainment terraces commanding marina and ocean viewsSelect units feature private infinity-edge poolsApproximately 5,269 square feet (489 square meters)Three-Bedroom Luxury ResidenceThree spacious bedroom suites, each with private en-suite bathroomOpen-concept design promoting effortless indoor-outdoor livingGenerous covered terraces perfect for entertaining and relaxationDedicated storage facilities, laundry room, and owner servicesApproximately 3,346 – 4,565 square feet (310 – 424 square meters)The Pendry AdvantageAmong the most exclusive residential offerings available in BarbadosPrime waterfront positioning with direct marina and beach accessRare combination of privacy, comprehensive resort amenities, and personalized servicesExceptional appeal for both lifestyle purchasers and long-term investorsProven value proposition within the Caribbean luxury property marketYour Gateway to Caribbean ExcellencePendry Residences Barbados presents a distinguished opportunity within the island's premier real estate sector. Whether seeking a permanent Caribbean residence, a prestigious vacation retreat, or a sound investment property, these homes deliver exceptional quality, location, and lifestyle in one of the world's most desirable destinations.Contact UsFor more information on this listing or to discuss how we can help you find your dream property, please do not hesitate to contact us at [email protected] or +246.843.0952. We look forward to being your trusted choice for real estate in Barbados.Follow us on Instagram at @mgluxerealty for the latest in luxury real estate updates and exclusive listings.For Short Term Rentals click here.For Long Term Rentals Click here.
…By Annonceur International


Designed by renowned Dutch architect Joris Braat, this single-storey villa with a cellar is conceived around its open sea view and set on a 2,408 sqm plot above the bay at Finikounda in south-western Messinia. Architect-led and completed in 2021, the property has a 200 sqm main floor and a 40 sqm cellar level reached by a sunken garden patio (cour anglaise) that brings daylight into a third bedroom below ground. This villa is a modern design where the architecture serves the view. The footprint is single-storey and low, with a generous open-plan main living space. The main living area is open-plan, with the kitchen integrated into the same volume. The kitchen is high-specification: induction cooktop with integrated extraction, combi oven, full-height fridge and freezer combination, and a dishwasher. The living and dining spaces open through large glazed sections to the south-facing terrace and the pool beyond, with the sea framed in the middle distance. Two bedrooms sit on the main floor, supported by two bathrooms, each fitted with a toilet, walk-in shower, and double washbasin. A third bedroom occupies the cellar level, lit and ventilated by a cour anglaise: a sunken open-air courtyard cut into the ground to bring natural light into the below-ground room. The cellar also holds storage space. The villa was built to modern standards throughout. Hot water comes from solar collectors with an electric backup. Ceiling-integrated air conditioning serves both heating and cooling. Security is handled by a camera system that records and is viewable remotely. Mosquito-repellent fittings are in place across most of the openings. Water is supplied by the municipality with a reserve tank on the plot, and sewage runs to a sealed underground tank. The property is fully legalised. It can be sold fully furnished, subject to agreement. The villa's exterior space features the infinity pool and several covered terraces, ideal for recreation or al-fresco dining. The villa offers 160 sqm of terraces with open sea views. The 2,408 sqm plot is planted with olive trees and local flora. There is ample space for parking inside the premises. The villa is designed for living all year round, but its terraces, pool, and the indoor-outdoor flow cater to maximise its enjoyment in the months that matter most. Rental potential Kamaria sits within easy reach of Finikounda, one of the most consistently visited stretches of the southern Peloponnese coast, known for its clear shallow water and long sandy beach. Demand for private villa rentals in this corner of Messenia runs from late April through October, with peak weeks in July and August commanding strong nightly rates. A well-presented villa with outdoor space and a pool can generate meaningful rental income during the high season, and the relative scarcity of quality private rental stock in the area works in the owner's favour. Finikounda village itself offers enough in the way of tavernas, a small marina, and daily amenities to make it genuinely appealing to families and couples who want a quieter alternative to busier resorts further up the coast. Location - distances Kamaria is a small, unspoiled settlement in the southwestern Peloponnese, set on a hillside above the Messenian coastline with open views towards the sea. Its quiet character and traditional feel make it a natural choice for buyers looking for privacy without being far from the amenities of the coast. Finikounda is a small fishing village on the southwestern tip of the Peloponnese, roughly midway between Pylos and Methoni, two of the region's most visited historical sites. The village is best known for its long, sandy beach and exceptionally clear water, which consistently draws visitors throughout the summer season. Despite its popularity in July and August, Finikounda has retained a genuinely local character: the harbour is still active, the scale stays human, and the pace remains unhurried. Tavernas line the waterfront, and the village offers enough in the way of daily conveniences to make it comfortable as a base for exploring the wider Messenia region. Gialova is a small, unhurried coastal settlement with a long sandy beach, a relaxed waterfront, and direct access to the Gialova Lagoon, one of the most important wetlands in the Mediterranean and a haven for birdwatchers. Its proximity to the historic town of Pylos and the luxury resort facilities of the Costa Navarino make it an exceptionally well-positioned base for those seeking both tranquility and easy access to world-class amenities. Pylos is one of the most beautiful and historically resonant towns in the Peloponnese, its neoclassical architecture and elegant central square framing one of the finest natural harbours in the Mediterranean. The town sits at the heart of a region that has become an internationally recognised destination for golf, with the Costa Navarino resort just minutes away and home to four championship courses, designed by some of the world's leading golf architects, drawing players from across Europe and beyond. Finally, it is worth noting that Kalamata International Airport serves direct flights from a growing number of European cities, with connections from the UK, Germany, the Netherlands, Scandinavia, and other northern European markets running throughout the summer season. Kamaria: 350 m Mavrovouni Beach: 1.5 km Finikounta: 4 km Methoni: 10 km Pylos: 20 km Koroni: 22 km Kalamata International Airport: 51 km Kalamata: 60 km
…By Annonceur International


Located in the prestigious Jazmines residential area, within Cumbre del Sol, Villa Rubik represents the essence of modern architecture on the northern Costa Blanca. A new-build property designed for those seeking design, comfort and spectacular sea views in an incomparable natural setting. Its location, between Moraira and Jávea, allows you to enjoy the tranquillity of an exclusive residential area with all amenities just a few minutes away: international school, sports facilities, restaurants and crystal-clear coves.The architectural design of Villa Rubik stands out for its minimalist aesthetics and its balance between volumes and materials. Clean-lined façades, large windows and a careful combination of natural stone and light tones enhance the light and the connection with the landscape. Each element has been designed to integrate the house into the slope of the land and make the most of the panoramic views of the Mediterranean.Spread over three levels, Villa Rubik offers a functional and elegant layout. The main floor houses the living room, dining room and open-plan kitchen with central island, all in a single space that opens onto the terrace and infinity pool. On this same level is the master bedroom with en-suite bathroom and dressing room. On the lower floor are two additional bedrooms, both with private bathrooms and access to the garden, while the upper level has a suite with a private terrace, ideal as a guest room or relaxation space.The landscape design completes the experience, combining Mediterranean vegetation with landscaped areas, stone walls and terraces that frame the stunning sea views. The infinity pool becomes the visual focal point of the complex, merging with the horizon.Villa Rubik incorporates the latest technologies in energy efficiency and comfort: underfloor heating, aerothermal system, high-quality carpentry, home automation, solar panels and pre-installation for electric vehicles. A modern, bright and sustainable home that redefines Mediterranean luxury.
…By Annonceur International


Villa Irati: Architecture, sea and nature in perfect harmony. Situated in one of the most exclusive areas of the Benissa coast, within the prestigious Racó de Galeno estate, Villa Irati embodies the ultimate expression of modern Mediterranean living. This contemporary house seamlessly integrates with the natural surroundings, between Moraira and Calpe, providing a privileged view of the sea and the native vegetation of Costa Blanca Norte.At first glance, Villa Irati impresses with its sleek architecture, large white volumes, and floor-to-ceiling windows that connect the interior with the outdoors. The main façade opens onto a spacious terrace with an infinity pool, creating a seamless flow between the living room, dining area, and the panoramic views of the Mediterranean.The interior of the house has been crafted with noble materials, soft tones, and thoughtful natural lighting. The living room is spacious, with multiple seating areas, and seamlessly connects to the dining room and kitchen. All within an airy space that enhances openness and brightness. The night-time area, on the top floor, features bedrooms with direct access to private terraces, where waking up to the sound of the sea becomes an everyday luxury.Villa Irati also has a large basement that can be used as a gym, wine cellar, leisure area or even an extra bedroom. Outside, several garden spaces and covered terraces let you enjoy the Mediterranean climate all year, whether at family gatherings, sunset evenings or relaxing moments by the pool.The house is accessed from the upper part of the plot, with an elegant pedestrian entrance beside a covered garage that has space for two vehicles. From here, an exterior staircase and the interior lift connect all floors of the house, providing a comfortable and functional experience without compromising design and architectural aesthetics. Villa Irati is not just a house; it is a statement of style and exclusivity in a unique location, designed for those seeking a home where design, comfort, and sea views are the goals.
…By Annonceur International

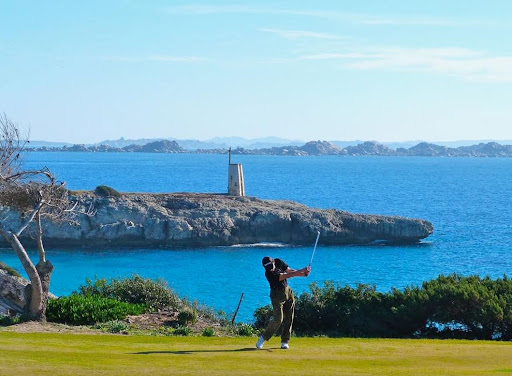


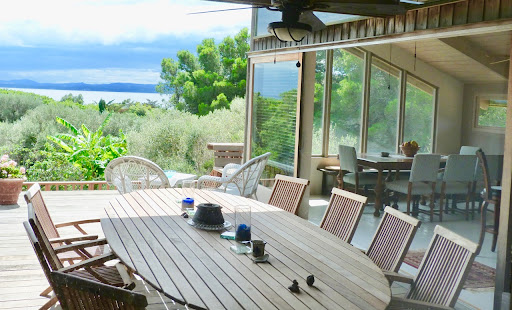
EXCLUSIVITE A rare property, nestled in a pristine setting for golf and lifestyle enthusiasts Located directly on the prestigious Sperone Golf Course – considered one of the most beautiful in the world – this villa enjoys an absolutely unique location. This exceptional course attracts a demanding international clientele every year: passionate golfers, investors, and business leaders. This privileged environment naturally fosters exchanges between connoisseurs, in a setting that combines elegance, discretion, and the Corsican art of living. Hidden from view, the property transforms into a true cocoon, intimate and unspoiled, perfect for recharging one's batteries or maintaining a quality network. Rare on the Sperone Golf Course Magnificent, unique architect-designed property in Bonifacio on the Sperone Golf Course Corsica: Sea view of Sardinia, private beaches, Mediterranean garden. An Exceptional Villa in an Ideal Setting. At the end of a single access road, this architect-designed villa is nestled in lush Mediterranean greenery, offering complete tranquility and unspoiled privacy. It is located in the heart of the prestigious Sperone Golf Course estate, in Bonifacio, in southern Corsica. Designed by Guy Breton, a renowned architect known for his exceptional achievements, this villa embodies the harmony between modern architecture and the surrounding nature. The Unique Geography of the Sperone Golf Course The Sperone Golf Course enjoys an incomparable location, on a rocky outcrop overlooking the Sperone Golf Course, with breathtaking views of the Mediterranean Sea and Sardinia. Just steps from the property, a near-private beach offers privileged access to the crystal-clear waters, while the Lavezzi Islands, a nature reserve, majestically emerge from the horizon. This rare location makes this property a true gem on the southern coast of Corsica. The golf course, designed by renowned architect Trent Jones Jr., is one of the most beautiful courses in the world, offering a unique experience for golf enthusiasts. It offers spacious outdoor spaces and magnificent sea views. From the terraces and living areas, you can enjoy unobstructed views of the Gulf of Sperone, Sardinia, and the Lavezzi Islands, offering an unparalleled visual experience. The property's architecture, designed by Guy Breton, is based on a concrete structure reinforced by cladding made of "Red Cedar Premium Knotty," an exotic wood renowned for its durability and natural beauty. The villa was designed to optimize the circulation of air and light between the interior and exterior spaces. Each room opens onto spacious terraces and a lush garden, creating a harmonious and relaxing living environment. Inside, the villa features noble materials such as solid oak floors, shuttered doors, and sliding glass doors, providing warmth and comfort. Guy Breton's architectural concept, inspired by the "GEA" (Groupement d'Études Architecturales), integrates wood organically, respecting the region's natural environment. A Peaceful and Refined Living Space One of the villa's unique features is its garden, carefully landscaped to create an atmosphere of peace and serenity. At the entrance, a laurel path leads to a wooden bridge, built by Bonifacio's last marine carpenter. The garden, located on the former orchard of the Ciappili farm, is composed of olive trees, bougainvillea, mastic trees, and mimosa trees, creating a truly Mediterranean landscape. A pond with a waterfall, inspired by Persian gardens, is located at the center of the property. It provides a Zen and refreshing touch, ideal for relaxing while enjoying the surrounding nature. To the east of the villa, a small Cabernet Sauvignon vineyard blends into the natural surroundings. A space has been planned for the construction of a swimming pool, well protected by vegetation. A Ready-to-Live-In Villa, No Major Work Required Built in the early 1990s, the villa required no major work. In 2010, the terraces and interior were redesigned, as well as a complete roof renovation. This villa is ready to move into immediately, with the option to make cosmetic changes to suit your tastes. The highly durable Red Cedar cladding does not require sanding or painting and is easy to clean, thus maintaining its natural appearance. Technical Details and Living Spaces The villa offers 158 m² of living space, with several levels and a functional design: Ground floor: Three bedrooms with terraces, two of which have shower rooms and toilets, a kitchenette, and a separate toilet. First floor: A spacious living room with an open kitchen and a south-facing terrace, a bedroom with a shower room and toilet. Second floor: One bedroom with a bathroom and toilet, as well as a terrace. The exterior also includes a terrace shelter, a cellar, two garages, and a technical room. Wood heating and domestic hot water are powered by an economical system, and the all-inclusive annual energy costs (heating, domestic hot water, electric lighting) are between €2,360 and €3,240 All-inclusive (wood heating, domestic hot water, electric lighting). Come discover this unique place, where modern architecture blends with the timeless beauty of Corsican nature. Information on the risks to which this property is exposed is available on the Géorisques website: www.georisques.gouv.fr The property offers 158 m² of living space, nestled on a plot of 25 ares 30 centiares (2,530 m²). 6 rooms, 5 bedrooms. Price: €3,700,000 (including commission payable by the seller) Contact us today to receive the complete file. Viewings by appointment Contact us 7 days a week from 8 a.m. to 11 p.m. Mr. Bernard Scaduto Tel: +33(0) 662 221 314 Email: [email protected] A real estate agency specializing in the sale of prestigious properties and luxury properties in Corsica, Paris, France, and internationally for 45 years. KALLISTE PROPERTIES INTERNATIONAL LUXURY REAL ESTATE offers a wide selection of luxury properties and apartments, including waterfront villas, throughout the Porto-Vecchio region, Corsica, the continent, and internationally. & YACHTS & JETS & CHARTERS Website: corsica-properties-collection-international.com Website: www.kalliste-properties.com Website: Website : www.yachtsjetscharters.com MIAMI PRESTIGE: Penthouse Collection Miami WE OWN A CONFIDENTIAL PORTFOLIO OF EXCEPTIONAL OFF-MARKET PROPERTIES. Prestigious properties in CORSICA, PARIS, MIAMI, BALI, MARRAKECH, SPAIN, ITALY, PORTUGAL, WEST INDIES, SAINT MARTIN, MYKONOS, BERMUDA, MAURITIUS, URUGUAY, BRAZIL, DUBAI, VERBIER, MEGEVE, COURCHEVEL, MERIBEL, and Polynesia, Bora Bora.
…By Kalliste Properties


Located on the heights of Théoule-sur-Mer, in a calm and privileged setting, this 1960s villa boasts exceptional sea views and rare triple exposure, flooding the interior spaces with natural light. Just moments from the beaches of Théoule, Mandelieu-la-Napoule and Cannes, the property is also close to shops, restaurants, and all amenities. Its strategic location in the heart of the French Riviera makes it a valuable opportunity for a renovation project. Set on a landscaped plot of 2,740 m², the villa is sold with an approved and cleared building permit, allowing for a major contemporary renovation including a swimming pool, parking spaces, and extensions. The project envisions a transformation from the current 150 m² to approximately 377 m² of living space over two levels. The proposed layout includes a vast living area, 4 to 5 en suite bedrooms, a laundry room, and an independent studio. Combining panoramic sea views, serenity, and proximity to the coastal and golf activities of Mandelieu, this property represents a rare opportunity on the market. Presented by Côte d’Azur Sotheby’s International Realty, your expert in luxury real estate in Théoule-sur-Mer and across the French Riviera.
…By Côte D'azur Sotheby's International Realty


This exceptional luxury villa on the sought-after Costa de la Calma combines Mediterranean lifestyle, exclusive design, and a unique beachfront location.Nestled amidst lush vegetation and with direct access to the coast, this property offers absolute privacy and breathtaking views of the sparkling Mediterranean Sea and Mallorca's southwest coast – a paradise for those seeking relaxation and tranquility. Its southern exposure ensures sunshine and light throughout the day, while the covered terraces provide welcome coolness even on the hottest summer days. The elegant pool area with its extra-large Jacuzzi and the expansive outdoor spaces create a harmonious blend of nature and architecture – perfect for unwinding, indulging, and dreaming. Inside, the villa boasts an open-plan living concept that constantly directs the view to the sea. Generous rooms, high-quality marble floors, and stylish furnishings lend the home an atmosphere of timeless elegance.Seven bedrooms, including a luxurious master suite with a panoramic bathroom, as well as two separate guest or staff apartments, offer the utmost in comfort and flexibility. A private elevator, gym and a garage for up to ten vehicles underline the high standards of this property.
…By Annonceur International


Mediterranean 5 bedrooms Villa with Atlantic Views | EstorilSituated between the beaches of Parede and São Pedro do Estoril, in one of the most exclusive and discreet locations along the Estoril coastline, this Mediterranean-inspired villa offers open views over the Atlantic.Inspired by the residences of the Italian Riviera, the property combines timeless architecture with contemporary comfort, creating a rare balance between character, privacy, and location.Distributed across three levels, the villa features generous and well-organized spaces, including social areas connected to the outdoors, a fully equipped kitchen with Miele appliances, several sea-view suites, and functional areas such as an office, laundry room, and garage.The landscaped garden acts as a natural extension of the home, with an approved project for a swimming pool, enhancing both lifestyle and future value.Just meters from the ocean, in an area with strong restrictions on new construction, this property represents a rare asset on the Estoril coast, combining scarcity, location, and build quality.The acquisition may be structured discreetly, including through a corporate vehicle, aligning with the needs of international investors and buyers seeking privacy and long-term asset planning.A distinctive property, designed to be held, not merely traded.Schedule your visit and discover this magnificent property.Luxury Margin - your luxury, your margin Energy Rating: C ref:HAB_44
…By Annonceur International


Spectacular beachfront luxury for sale with direct access to Santa Marta beach. With a large plot of 2000 M2 and a construction of 1500 M2, this property offers ample indoor and outdoor space to enjoy the natural beauty of the area to the fullest. This wonderful house has 5 large alcoves and 6 bathrooms, making it an ideal choice for large families or for those who wish to have an additional space to receive visitors. In addition, it has 2 private garages, providing security and comfort for your vehicles. As for its internal features, this property offers everything you need for a comfortable and pleasant life. It admits the company of your beloved pets, has a water system, has a charming balcony to enjoy beautiful views of the sea, and has auxiliary bathrooms and in the main rooms. In addition, you can organize your belongings in spacious closets and cook delicious meals in a modern kitchen. This property has a maid's room and bedroom hall, and offers a panoramic view that will take your breath away. In addition, it has a laundry area, internet connection. Without a doubt, a luxury property in all its aspects. As if that were not enough, its external characteristics are also fascinating. It has a large social space to share with friends and family, garage, beautiful gardens and a parking lot for visitors. In addition, you can cool off in the pool and enjoy the sun on a large terrace. Its location is strategic, as it is close to public transport, which will facilitate your travels. You will be able to enjoy the tranquility provided by a single-family home surrounded by green areas, tourist areas and beautiful native forests. And of course, we can't forget to mention that you can easily access the beautiful beaches in the area. Don't miss the opportunity to acquire this incredible property in one of the most beautiful areas of Colombia. Contact us and we will gladly provide you with more information. We are waiting for you!
…By Annonceur International


There are properties so unique that you'll be hard-pressed to find anything similar in Menorca, such as this house situated right on the beach of Na Macaret.Having the sea just a few steps away isn't just a figure of speech: it's a reality. From the living room, the sea views are simply spectacular, offering a direct and constant connection with the surroundings.This is a very special property, representative of traditional Menorcan coastal houses, it retains all its original charm and offers an excellent opportunity for renovation to restore its light and life, whilst respecting its essence in one of the island's most privileged locations.Currently, the property is divided into two dwellings, each with its own access: one from the beach itself and the other from the road leading down to it. Both can easily be combined, creating a single, exceptional sea-front home.The property situated right on the beach (approx. 97 m²) features a cosy living area facing directly out to sea, with front-facing doors and windows and a fireplace that adds warmth. From here, there is access to a dining area which connects to two bedrooms, the kitchen and a bathroom.The second property (approx. 118 m²) features a spacious main living area with a large window overlooking the street and a side window offering direct views of the beach. From this main area, there is access to the kitchen-diner, a spacious bedroom, Contact us today for more information about this extraordinary opportunity! ref:7359
…By Annonceur International


Located just moments from Pintadinho Beach in Ferragudo, this exceptional four-bedroom villa is currently under construction and scheduled for completion at the end of 2026. Designed by renowned architect Thiago Braddell, the property combines elegant Portuguese-inspired architecture with a spectacular beachfront setting.The villa offers two bedrooms in the main residence and two additional bedrooms within self-contained guest accommodation on the lower level. Upon entering, striking multi-layered ceilings create an immediate sense of space and light. The main floor features a modern kitchen and a spacious open-plan living and dining area centred around breathtaking sea views. A double-sided fireplace enhances both living and dining spaces, while large windows frame the dramatic coastline and beach below.The master suite enjoys direct access to a generous private terrace overlooking the beach and the cliffs beyond. The lower level provides an ideal retreat for guests or extended family, with its own living area, fireplace, kitchenette and two further bedrooms, one of which is en-suite.Outside, expansive terraces and a swimming pool have been carefully positioned to maximise the panoramic ocean views. Beautifully landscaped Mediterranean gardens create a private oasis, while a rare private pathway provides direct access to the beach. From morning swims and seaside walks to spectacular sunsets over the Atlantic, this remarkable property offers an unrivalled coastal lifestyle.Energy Rating BFine & Country Algarve is part of the international network of F&C offices in over 300 locations worldwide, we have four offices in the Algarve covering the whole region from east to west. We also work closely with the Fine & Country offices elsewhere in Portugal and internationally. In the Algarve, Fine & Country has a vast portfolio of properties for sale and a dedicated team of professionals with in-depth market knowledge.* All feature(s)/equipment(s) mentioned in this description are subject to final verification and agreement between vendors and buyers.
…By Annonceur International


This exclusive seaside property in Sciacca is spread over two floors, covering a total of 4,542 sq ft, and is enhanced by a spacious 323 sq ft panoramic terrace offering an unparalleled view of the crystal-clear sea and the long beaches of the Sicilian coastline. Set within a private plot of approximately 301,389 sq ft (2.8 hectares) with direct access to the coast, it guarantees complete privacy and a privileged connection with the unspoilt nature of the Mediterranean. The interior of the villa offers generous living space, including three double bedrooms, each with its own en suite bathroom, plus an additional guest bathroom. The bright and airy living area is designed to maximise natural light and seamlessly connect with the outdoors, providing breathtaking views of the sea. The basement, currently used as storage and covering 2,508 sq ft, offers exceptional versatility. It can easily be transformed into a relaxation area, hobby room, or a modern wellness and fitness space with a spa. Every room in the villa can be customised to reflect an exclusive and tailor-made lifestyle. This property is more than just a residence: it is a corner of paradise suspended between sky and sea, where every sunset becomes a private spectacle. Its location is truly strategic, just 10 minutes from the centre of Sciacca, 15 minutes from the prestigious 'Verdura Resort Rocco Forte,' and approximately 1 hour and 10 minutes from Palermo's 'Falcone e Borsellino' International Airport.
…By Italy Sotheby's International Realty


The villa is located in a quiet residential area and offers unbeatable views of the sea and the bay of Santa Ponsa. elegant marina of Port Adriano, various golf courses and the Santa Ponsa Country Club are only a couple of minutes away. This lovely property has 4 bedrooms, 4 bathrooms and is set on a plot of 1,024 m2 and has a constructed area of 300 m2 including 50 m2 of covered terraces. In addition there are 140 m2 of uncovered terraces and 40 m2 of roof terraces.Please contact our FIRST MALLORCA real estate agents for more information about this truly exceptional villa in the south-west of the island and arrange a viewing today.
…By Annonceur International


Welcome to Navah, a seamlessly integrated, modern and eco-friendly beachfront villa in the Turks & Caicos Islands. This 17,203 square foot, 6 bed, 6.5 bathroom Villa epitomizes luxury and tranquility in equal measure. Situated mere steps away from the gently lapping waves, the Villa offers an unparalleled connection to the ocean. Its spacious design and elegant interiors blend modern comforts with coastal charm, creating an ambiance of relaxation and refinement. Large windows frame panoramic views of the azure sea, allowing residents to bask in the beauty of their surroundings from the comfort of their own sanctuary. The interior decor exudes coastal sophistication, with neutral tones complemented by touches of marine-inspired accents, evoking a sense of serenity and calm. The luxury fixtures and finishes, including Sub-Zero and Wolf kitchen appliances, have been carefully considered and experience curated. Surrounded by lush dunes and overlooking pristine waters, Navah is a haven for those seeking solace and rejuvenation. An initial offering of 11 Villas will form the anchor for the community and will include the beach club, a gourmet beachfront restaurant, tennis and pickleball courts, motorized and non-motorized watersports, as well as pool and beach services. Further planned development will include a 35 unit condominium building, a community village featuring two additional eateries, a luxurious spa and therapy center, shops, games rooms, cigar lounge and many more amenities. With its minimalist design effortlessly blending with the natural surroundings, every aspect of the Villas and community is crafted to instill a sense of tranquility and excellence. Offered pre-construction this Villa offers owners the opportunity to be a part of a limited number of beachfront villas at Navah, where this is the final preconstruction villa offering.
…By Annonceur International


Located within the exclusive gated community of El Herrojo Alto, this exceptional six-bedroom villa combines contemporary architecture, generous living spaces, private wellness facilities, and beautiful views towards the Mediterranean Sea and surrounding greenery.Set on a private plot of 1,232 m² and offering 622 m² of built area, the property has been carefully designed to balance modern luxury with practical everyday living. Large open-plan interiors, natural materials, and expansive glazing create a bright and welcoming atmosphere throughout the home.The main living areas flow seamlessly towards the outdoor terraces, landscaped gardens, and swimming pool, creating an effortless connection between indoor and outdoor living. A contemporary kitchen with central island forms the heart of the home, complemented by spacious lounge and dining areas designed for both family life and entertaining.The villa offers six well-proportioned bedrooms and seven bathrooms, providing ample accommodation for family and guests. The principal suite enjoys enhanced privacy together with a generous dressing area, elegant bathroom, and open views towards the Mediterranean.One of the property's defining features is its extensive lower level, designed as a complete lifestyle and wellness space rather than a traditional basement. Here residents can enjoy a private indoor spa with heated pool and sauna, a fully equipped gym, entertainment lounge, billiards area, bespoke wine display, and several relaxation spaces designed for year-round enjoyment.Every aspect of the villa has been conceived with comfort and functionality in mind, from the generous room dimensions and natural light to the carefully selected finishes and integrated living spaces. The garage is finished to the same high standard as the rest of the residence, reflecting the overall quality of the property.El Herrojo Alto remains one of the most desirable residential communities in Benahavís, valued for its privacy, security, and convenient access to Marbella, Puerto Banús, and the Golf Valley. Residents enjoy a peaceful environment while remaining only minutes from golf courses, international schools, restaurants, beaches, and everyday amenities.Combining contemporary design, extensive wellness facilities, generous accommodation, and a prime location, this villa offers an outstanding opportunity to acquire a modern luxury residence in one of the Costa del Sol’s most sought-after gated communities.
…By Annonceur International


Where the Sintra Mountains Meet the AtlanticSome properties impress because of what they offer. Others stand out because of where they are. This residence combines both.Set within a 3,920 sqm plot in one of the most preserved and authentic locations along the Sintra coastline, this remarkable property enjoys uninterrupted Atlantic Ocean views, where the horizon seems endless and nature continues to define the landscape.Nestled between the Sintra Mountains, a UNESCO World Heritage Site, and the Atlantic Ocean, the property offers one of the rarest luxuries of modern living: space. Space to breathe, to reflect, to entertain and to live. A level of privacy that time and increasing urban development have made increasingly difficult to find.This is not simply a house by the sea. It is a property that commands the landscape.Fully renovated and presented to the market for the first time following its transformation, the residence showcases a contemporary architectural language defined by abundant natural light, quality materials and a seamless connection between indoor and outdoor living.The social areas have been designed around the surrounding scenery. Spacious living and dining rooms open directly onto the terraces and pool area, allowing natural light and breathtaking views to become part of everyday life. The fireplace adds warmth and character, while the elegant and functional kitchen has been designed to meet the demands of contemporary living without compromising sophistication.The main residence comprises five generous en-suite bedrooms arranged over two levels, ensuring comfort and privacy for both family and guests. On the upper floor, an impressive principal suite has been conceived as a private retreat, featuring a generous walk-in wardrobe, an elegant en-suite bathroom and privileged ocean views.A separate lower level provides an additional suite and a versatile multi-purpose room, creating a rare degree of flexibility. This independent space may be used to accommodate family members, guests, live-in staff, a private office, gym, wellness area or simply provide an additional level of comfort and independence.Outside, the swimming pool, terraces and landscaped gardens integrate naturally with the surrounding environment, benefiting from excellent sun exposure and an uncommon sense of openness. The property also offers outdoor dining areas, a support building, a closed garage for two vehicles, additional covered parking and infrastructure for electric vehicle charging.Just minutes from Adraga Beach, Praia Grande, Guincho and Cabo da Roca, this location offers the privilege of living surrounded by nature while remaining within easy reach of Sintra, Cascais and Lisbon. An increasingly rare balance between tranquillity, accessibility and quality of life.More than a residence, this is a property of singular character, defined by attributes that are unlikely to be replicated: the scale of the land, the permanent Atlantic views, absolute privacy and its harmonious integration into one of Portugal's most extraordinary landscapes.A place where nature remains the true protagonist and where every sunrise is a reminder of the privilege of living between the mountains and the sea.A rare property, defined by qualities that time cannot multiply and that the market seldom offers again.
…By Annonceur International


3-Bedroom Villa with Stunning Ocean Views and Pool - LouléIn an elevated and extremely peaceful area with breathtaking ocean views, just 7 minutes from downtown Loulé, lies this rare and unique property, set on a 2,207 m² lota truly exceptional size for this areawhere space, tranquility, and nature reign supreme.The villa features a bright dining and living room offering an unobstructed view of the horizon, complete with a fireplaceideal for the cooler monthsas well as 3 bedrooms (two of which are en suite), a fully equipped kitchen, a laundry room, and a pantry.There is also an additional bathroom and a very welcoming entry hall.The property also includes two garages and a large storage room offering multiple possibilities for use.The pool, perfectly integrated into the natural surroundings, invites moments of leisure and relaxation, always accompanied by the tranquility of the countryside and an unobstructed view of the sea and the Algarve landscape.The pool area features a pleasant space with an outdoor kitchen, ideal for al fresco dining and socializing in any season, as well as several charming outdoor nooks offering privacy and natural beauty.The house is equipped with electric radiator heating, air conditioning, double-glazed windows, solar panels, a water well, and a septic tank.Just an 18-minute drive from the beach and the golf course.A versatile property, ideal as a permanent residence, vacation home, or investment, where nature, the ocean view, the pool, the prime location, and the spacious rooms coexist in perfect harmony.We'd love for you to come visit it. Energy Rating: B ref:3292
…By Annonceur International


Condominium 2C is spacious Caribbean luxury located in the exclusive gated community of the Marina Villas at Parrot Tree Plantation. Condo 2C consists of 3 bedrooms, 2 full bathrooms, and is located on the second level, and offers ample living spaces and extra-large terrace for family and friends, relaxation and entertaining. There is a second living area, that could be enclosed and turned into a 4th small bedroom, great for a Murphy bed. Tommy Bahama furniture and mahogany cabinetry throughout. A beautifully appointed kitchen includes stainless steel appliances and granite counter tops. Parrot Tree community boasts a white sand beach, concrete stamped roads, a large community pool, underground utilities, and 24-hour security. Within a short drive to French Harbour, you will find the plaza shopping center, banks, hospital, restaurants, and the island's championship Pete Dye golf course, and much more.
…By Roatan Sotheby's International Realty


Exclusive 3-Bedroom Apartment in Malecón Cancún with Panoramic Views – Fully Furnished Discover the perfect combination of luxury, comfort, and location in this spectacular 3-bedroom apartment, with a total surface area of 1,428.26 Sq. Ft. (132.69 m²), located in the prestigious Residencial Malecón Américas, within the renowned Malecón Cancún complex. This development consists of 9 condominium towers, each 18 stories high, built over 5 levels of parking and a commercial area, offering breathtaking views of the Caribbean Sea, Nichupté Lagoon, and the city of Cancún from every unit. This fully furnished home on the 7th floor is ready for move-in, featuring an elegant and functional design that maximizes every space. From the comfort of your living room, you can enjoy unparalleled panoramic views, with large windows that flood every corner with natural light. The residential experience is enhanced by 24/7 concierge service, a fully equipped gym, a semi-Olympic swimming pool, and an exclusive event room, perfect for private gatherings. Additionally, the condominium offers BBQ areas for outdoor dining and a tennis court for those seeking an active lifestyle. Security and comfort are guaranteed with covered parking and 24-hour surveillance, providing total peace of mind in one of Cancún’s most vibrant and sought-after locations. Experience the perfect balance of exclusivity, breathtaking views, and top-tier amenities in this move-in-ready home.
…By Riviera Maya Sotheby's International Realty


Waking up to the sound of the sea is a rare privilege, especially since building a home so close to the shoreline is no longer permitted. Your Beachfront Dream in Kardiani Bay Imagine drifting off to sleep with the sound of gentle waves just steps from your bed. Once again, Houses in Greece is proud to present an exceptional opportunity: a rare beachfront home in the stunning bay of Kardiani, on the island of Tinos. Built in 2007 on a 500 sqm plot, this home is quite literally on the beach so close, you’ll barely need shoes to go for a swim. Designed and constructed by its current owner for private use, the property showcases premium materials and meticulous maintenance. Unlike many holiday homes, this house has never been rented, preserving its impeccable condition and warm, personal feel. With a total of 160 sqm spread across two levels, the home offers: A bright and spacious ground floor with an open-plan living room, dining area, and kitchen, as well as a master bedroom with en-suite bathroom. A semi-basement level featuring two additional bedrooms, a bathroom, ample storage space, and a closed garage. This property is offered fully equipped, including: All kitchen and laundry appliances Internet connection, satellite receiver, and security alarm system Double-glazed windows with mosquito screens A large private water tank Outdoors, the lush Mediterranean garden, lovingly designed and maintained by the owner, is irrigated from a private well. From your veranda, take in the ever-changing blues of the Aegean and the natural beauty of the Cyclades a view that never ceases to amaze. This is more than a holiday house it's a true seaside jewel waiting for someone who will treasure it as a home. Contact us today to arrange a private viewing of this exceptional property.
…By Houses In Greece.com


"La Ligne Droite" - as the villa is called - was built in 1931 for Monsieur Louis Le Sidaner, son of post-impressionist painter Henri Le Sidaner, to designs by Grasse architect Jean Bouchet, who trained in Paris with Redon et Tournaire. The architect's main idea was to build the villa on the upper part of the plot, taking advantage of the natural slope to create a rectangular villa on four levels. To the north of the villa, three straight staircases contribute to the justification of its name "La Ligne Droite". The particularly meticulous architecture reflects all the characteristics of the modern movement of the 1930s, with its use of light and openings to the garden and the sea. A magnificent roof terrace affords views over the bay of Beaulieu-sur-Mer and the Villa Kerylos, as well as over the bay of Villefranche-sur-Mer and its old town. Today, the property was awarded the "Patrimoine du XX-ème siècle" label on November 28, 2000, then classified as a historic monument on December 10, 2001, making this Cap-Ferrat villa unique, and helping to maintain the history of the Côte d'Azur's Belle Époque. The villa's 595 m² of living space comprises a living room, dining room opening onto a south-facing terrace, another terrace to the west and a kitchen. The lower level comprises three bedrooms, two bathrooms and a shower room. The master bedroom, as well as three additional bedrooms, four bathrooms and an office are located on the upper levels. The grounds, with a swimming pool overlooking the sea, are beautifully planted with Mediterranean trees and enjoy constant sunshine. A two-bedroom janitor's apartment and several parking spaces complete this property in need of restoration, destined for an architecture lover wishing to restore the "Ligne Droite" to its former prestige...
…By John Taylor - St Jean Cap Ferrat


Located just 100 meters from the sea, this unique property, currently operated as a charming 4-star hotel, enjoys a spectacular view of the sea and Saint-Tropez. Set on a plot of over 4,600 sq m, it attracts a loyal and regular clientele who appreciate its intimate atmosphere, comfort, and rare location. The main building opens onto an elegant entrance hall, leading to an office, a lounge with bar and fireplace, and a dining room that extends onto a spacious outdoor terrace. The professional “Franke – Ilsa” kitchen is fully equipped to meet the demands of high-end hospitality or private events. Estayade stone and Italian pink marble flooring add a refined touch to the entire property. The property offers 12 bedrooms, each with en-suite bathroom, toilet, private terrace, and sea view. They are spread between the main house, the upper floor with a master suite and its 37 sq m terrace, and an independent annex comprising three additional rooms. Each room is individually air-conditioned. The basement includes a wine cellar, laundry room, fitness area with shower and toilet, technical room, and multiple storage spaces. Outside, the landscaped garden provides an exceptional setting with a heated swimming pool facing the sea and Saint-Tropez. A large parking area for up to 12 vehicles, automatic gate, and video surveillance complete this outstanding property. The indicated sale price reflects the acquisition of shares in the company (SCI) that owns the villa. (Property with excessive energy consumption)
…By Savills Saint Tropez


Set on the south-eastern coastline of Alonissos, Pelora occupies approximately 6,000 sqm (64,583 sq.ft.) of waterfront land overlooking the open Aegean and two small offshore islets. Positioned among mature pine trees and directly above the sea, the property combines immediate access to the coastline with a notable sense of privacy. Despite its secluded setting, the port of Patitiri lies just five minutes away. The residence is arranged to follow the natural contours of the site, allowing the principal living spaces and much of the accommodation to face the water. A series of terraces extends across the property, creating a gradual transition between the house and the shoreline below. From almost every part of the residence, the sea remains a constant presence, framed by the rugged coastline and the surrounding landscape. The interiors are understated and closely connected to their setting, with whitewashed surfaces, natural stone flooring and timber detailing creating a calm and informal atmosphere. The main living area opens directly onto the terraces, encouraging a natural flow between indoor and outdoor spaces during the warmer months. Large openings maximise natural light throughout the day while maintaining uninterrupted views across the water. Accommodation comprises five bedrooms distributed between the main residence and separate guest accommodation, creating flexibility while preserving privacy throughout the property. Several bedrooms connect directly to terraces and outdoor spaces, reinforcing the relationship between the house and its surroundings. A self-contained guest suite occupies a more secluded position within the grounds, providing an independent retreat while remaining integrated with the overall layout of the property. The outdoor areas form an essential part of the residence, with pathways and terraces arranged to follow the natural topography towards the sea. The property enjoys direct access to the water, creating immediate opportunities for swimming, boating and exploring the coastline. A seawater pool carved into the natural rock formations reinforces the connection to the shoreline, while a second pool occupies an elevated position overlooking the sea and distant islands. Throughout the grounds, the emphasis remains on privacy, openness and the uninterrupted relationship with the surrounding landscape. The mature vegetation provides natural shelter and shade, while the orientation captures changing light across the sea from morning through to evening. From the upper terraces, the coastline unfolds in both directions, with views extending across the open water towards the horizon. Alonissos remains one of the quieter islands of the Sporades, known for its protected coastline, extensive pine forests and relaxed pace of life. Pelora reflects these qualities through its direct connection to the sea, its secluded waterfront setting and its close relationship with the landscape that surrounds it.
…By Greece Sotheby's International Realty


Soft curved architectural lines combine beautifully soft, romantic interiors here at Naomi. Indulge yourself here in a world of private, understated luxury, in a world where nature’s rhythm marks time and glorious golden sunsets are yours to enjoy as warm summer days turn slowly into moonlit evenings spent enjoying spectacular sea views. Step inside to find a high standard of relaxed, cool interiors combined with an authentic blend of local architecture and every comfort to be expected in a contemporary villa of this calibre. Perfect for entertaining, the natural tones of this light-filled home create a welcoming atmosphere. Each sunset becomes a cherished encounter, where every dusk unfolds a spectacle that captures your heart and leaves you enamored, ensuring there’s never a sunset you won’t adore. Naomi is a family haven spread over two levels. As you enter from the ground level, find yourselves in the living area, where you may dine next to the fireplace while watching spectacular sunsets. On the ground floor, there are two bedrooms. The first one has an en suite bathroom and a separate entrance to accommodate guests, and the second one has a bunk bed with an ensuite bathroom for the young residents. On the 1st floor, there are three comfortable bedrooms. The master suite and two more that share a bathroom. Each bedroom exits to its own veranda with a fantastic sea view. The ease of entertaining continues to the extensive outside space, which includes beautifully designed dining, cooking and lounging areas and a sparkling private pool, which creates a glorious focal point. Perfect for an early morning swim before the world awakes and the sun rises high in the sky. When the day is done and evening beckons, why not head into Mykonos Town? Just a short drive away, you will find exciting nightlife and some fine restaurants where you can enjoy top-quality, fresh Mediterranean fare. This property is eligible for both the Golden Visa and the Greek Non Dom Program.
…By Greece Sotheby's International Realty


Located in Cala Margarida, one of Palamós' most unique and sought-after enclaves, this 230 m² (2,300 sq ft) home stands out for its singular character, the result of combining three original 1960s properties. The property was partially renovated in 2007, updating the plumbing, electrical, and telecommunications systems, and incorporating LED lighting to enhance comfort and efficiency. Its breathtaking views of the Mediterranean Sea make every room a privileged space for enjoying the surroundings.The home boasts a functional and spacious layout, featuring a large 19 m² (19 sq ft) entrance hall that connects the different areas. It includes a 25 m² (2,300 sq ft) living-dining room, a second 19 m² (1,300 sq ft) living room or study, and a kitchen renovated in 2020 with a modern and practical design. The sleeping area offers four bedrooms with built-in wardrobes, including a spacious master suite with a dressing room. The property also includes two full bathrooms, a separate laundry room, a service entrance, and two private outdoor parking spaces. Outside, a spectacular 70 m² solarium terrace and three additional terraces offer year-round sea views.The location is one of this property's greatest assets. Cala Margarida retains the maritime essence of the Costa Brava, combining tranquility, natural beauty, and proximity to the center of Palamós. Its small coves, coastal setting, and panoramic views of the Mediterranean create an exceptional environment for those seeking a high quality of life by the sea.The price does not include taxes or expenses associated with the purchase, such as notary fees, property registration fees, administrative fees, and taxes (ITP, VAT, and AJD, as applicable).At Walter Haus, we understand that finding the ideal home is more than just an investment: it's about finding the place that fits your lifestyle.Discover our properties by visiting our website and explore all the exclusive properties that only Walter Haus has to offer.Contact us for more information!
…By Annonceur International
'%20stroke='%23DDAA3A'%20stroke-width='1.909'%20stroke-linecap='square'%20stroke-linejoin='bevel'/%3e%3c/svg%3e)
Receive by email any new listing that may match your search criteria
By validating this form, you accept the general conditions of use of Le Figaro Properties.
These agencies offer a selection of luxury properties vente . Feel free to contact them for personalized assistance.


