Get early access to listings that match your criteria
Never miss an opportunity again. Our personalized alerts notify you instantly.

 English$ USD · m²


Living facing the ocean, at the rhythm of the tides… A dream that becomes reality with this exceptional property entirely renovated with taste. Nestled on the prestigious Côte Sauvage of Croisic, this three-level house offers a unique and spectacular living environment. Built on a beautiful, wooded, and fenced plot of approximately 1,100 m², it combines the charm of large outdoor spaces with contemporary and refined interior features. Our opinion: A rare property on the market of Croisic. Whether for a primary residence or a family vacation home, or rental income, this property offers a quality of life and a breathtaking view.This exceptional property is available for exclusive viewing. Contact us today to arrange your private visit and let the magic of the Côte Sauvage take effect.An optimized layout over three levelsThe house has been designed so that each living space benefits from beautiful brightness and absolute comfort: Ground floor / Garden level (Independent space or guests): A welcoming entrance with storage leads to a pleasant living room with a kitchenette, open to a beautiful terrace and a wooded garden facing South-East. This level has 3 comfortable bedrooms, a shower room, and separate toilets with a washbasin. An ideal space for hosting independently.First floor (The heart of the house): The staircase leads you to a stunning bright living room, literally turned towards the ocean. It opens onto a large balcony/terrace, promising unforgettable sunsets. This level also includes a modern American kitchen, fully fitted and equipped, as well as 2 additional bedrooms and a bathroom with WC.Second floor (The parental refuge): In the fully converted attic, discover an exceptional master suite. It consists of a large intimate bedroom, a study area ideal for remote work facing the inspiring ocean, and a private shower room with WC.The outdoorsThe 1,100 m² plot, fully fenced and wooded, is a true haven of peace. For practicality, the property has a garden shed for your beach or gardening equipment, as well as several secure parking spaces within the property.Agency reference: 1768This description has been automatically translated from French.
…By Orpi - Immocéane


LAKE GARDA • VERONA • ITALYPRIVATE SALE | STRICTLY CONFIDENTIAL | OFF MARKETSandrine Diouf is honoured present one of Italy’s most prestigious private estates. With more than 25 years of experience in luxury real estate, she advises an international clientele seeking exceptional and highly confidential properties.An exceptional estate destined to be passed down through generationsSome properties are acquired.The rarest become a legacy.Nestled in the hills overlooking Lake Garda, this historic estate ranks among Italy’s most prestigious private properties.Built around an 11th-century Benedictine monastery, this extraordinary estate extends across nearly 29 hectares (72 acres) and offers approximately 3,100 sq.m (33,370 sq.ft) of beautifully restored living space, meticulously renovated while preserving its remarkable architectural and historical heritage.The estate features an impressive main residence, a medieval castle, a consecrated 12th-century church, several independent residences, vineyards, olive groves, landscaped gardens, private woodland, an indoor swimming pool, a spectacular infinity pool, a private helipad and numerous additional buildings.Offering complete privacy and absolute discretion, this unique property combines history, elegance, security and the Italian art of living within an outstanding natural setting.The estate is ideally suited as a prestigious private family residence, a generational legacy, a private foundation, or for the development of an ultra-luxury hospitality project or exclusive boutique hotel, subject to the relevant administrative approvals.At the express request of the owners, the identity of the estate, its exact location, floor plans, technical documentation, legal information, additional photographs and viewing arrangements will only be disclosed to qualified purchasers following the execution of a Non-Disclosure Agreement (NDA).Location• Lake Garda – Northern Italy• Historic centre of Verona: approximately 25 minutes• Verona International Airport: approximately 20 minutes• Venice: approximately 1 hour 30 minutes• Milan: approximately 1 hour 45 minutesOFF REAL ESTATE Luxury Real Estate • Private Sales • Off MarketSandrine DioufFounder & President OFF REAL ESTATELuxury Real Estate Specialist with over 25 years of experienceParis • InternationalTelephone: +33 6 34 30 72 34Email: [email protected]: www.offrealestate.comPrivate presentation available upon requestConfidential Brochure • Qualified Purchasers Only • Non-Disclosure Agreement (NDA) Required
…By Annonceur International


Nestled within the peaceful Los Polvitos / Guadalobón area of Estepona, this private Andalusian country estate combines luxury living, equestrian facilities and panoramic Mediterranean sea and Sierra mountain views.Set on a substantial 12.500 m² plot, the property features a spacious main residence, independent accommodation, dedicated equestrian areas, landscaped gardens, a private swimming pool and pool house. The elevated position offers exceptional privacy while remaining within easy reach of Estepona, Marbella and the Costa del Sol's renowned golf courses, beaches and lifestyle amenities.This versatile estate is well suited for private family use, an equestrian retreat, multi-generational living or buyers seeking a unique lifestyle property with future enhancement potential.
…By Annonceur International


This contemporary and luxurious new project is set to be built in the serene Sa Riera area of Begur, offering breathtaking panoramic views of the sea, Sa Riera bay, and the surrounding hills. Situated on a generously sized plot of just over 1000 square metres with an eastward orientation, this villa will be bathed in natural light and will provide an abundance of outdoor space. Nestled in the heart of Sa Riera, the villa will be conveniently located just a 5-minute drive away from the pristine beaches of Sa Riera and Platja del Racó, as well as the center of Begur. This off-plan project is planned for completion 18 months after reservation. It will be spread across two floors of living space along with a street-level entrance. Adjacent to the primary entrance, there will be exterior parking for two cars. The main floor of the villa, where we will find the main entrance, will be accessed via an exterior staircase or a lift. On this level, you will discover a spacious and well-lit day area, strategically oriented towards the sea to ensure breathtaking views from every vantage point. This floor will feature an open-concept living and dining area, seamlessly transitioning into a fully equipped kitchen. The living area will provide direct access to an outdoor terrace, complete with an infinity pool and a relaxing chill out area with a jacuzzi. The lower floor will house a cosy night area, boasting three double bedrooms, each with its own en-suite bathroom. The spacious main bedroom will include a walk-in dressing room and a generously sized private bathroom. All bedrooms will grant access to outdoor terraces, affording stunning views and easy entry to the rest of the garden. Additionally, this floor will contain a laundry room and a machinery room. The property will come with top-tier finishes and installations, including an aerothermal system for underfloor heating and ducted air conditioning, hardwood and porcelain stoneware flooring, an alarm system, and pre-installed internet connectivity. For a detailed list of materials and finishes, please feel free to contact us. Marketed by Dils Lucas Fox (Lucas Trading, S.L., company registration number B64125438), acting as a real estate intermediary The information provided is for information purposes only, based on details supplied by the owner, and is subject to change. It does not constitute a contractual offer.
…By Dils Lucas Fox Costa Brava


This contemporary 1,154 m² villa spans three levels and is ideally situated just below the La Tourelle Mountain Reserve in Tamarin. It offers spectacular sea and Le Morne mountain views from every room and from the exterior. Nestled on a 5,065 m² plot, this property promises an exceptional experience. Peace and tranquility prevail on this private plot, yet you are close to all the amenities that Rivière Noire offers, including shops, malls, clinics, golf courses, beaches, and scenic walks along the west coast. Enjoy magnificent sunsets from the outdoor terrace and panoramic views of the beaches and the UNESCO World Heritage Site of Le Morne from inside the villa. Each room is tastefully appointed with refined, luxurious furnishings, creating a unique ambiance. From the hazelnut and leather hues in the library with its elegant cigar bar, to the circular lounge with its dark marble bar, every space exudes character and elegance. The master bedroom features an extravagant color palette, offering sophistication and comfort. It includes separate men's and women's bathrooms, preceded by a spacious dressing room. The villa also offers four additional bedrooms, each with its own en-suite shower room. The property’s amenities are exceptional and include an infinity pool, two elevators, a chef's kitchen, a triple garage, water tanks, and an automatic electric generator that powers all the villa's equipment.
…By Barnes Mauritius


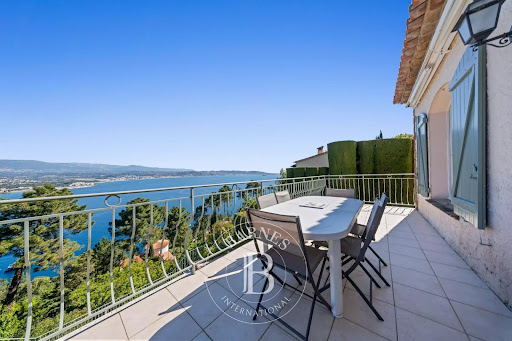
Cap d’Antibes: Located in the heart of Cap d’Antibes, just a few minutes' walk from the beach and all amenities, this ensemble of 3 exceptional and fully renovated properties is set on a park of more than one hectare, in a setting of absolute privacy. The main villa, built on 3 levels, includes a large reception room, a dining room, a master suite, 4 guest bedrooms, an office, dressing rooms, and a gym. Its generous volumes and high-end features offer a decidedly contemporary lifestyle. The guest house consists of 3 ensuite bedrooms, a staff apartment with 2 bedrooms, a sauna, a steam room, and a massage room. The garden surrounding the two villas offers a swimming pool, a tennis court, and a garage for 6 to 8 cars. A waterfront house with living room, dining room, 3 bedrooms, pool, and spa completes this exceptional property ensemble. Located in the heart of the Cap d’Antibes peninsula, this property enjoys a privileged location between secluded beaches and prestigious residences. Cap d’Antibes enchants with its lush and protected environment, its iconic addresses such as the Hotel du Cap-Eden-Roc and Le Provençal, as well as its famous beaches of La Garoupe and La Salis, while remaining close to Nice airport. Between historical charm and Mediterranean lifestyle, Antibes offers an elegant and sought-after living environment between sea, mountains, and preserved coastline. The city captivates with its authenticity, its fortified old town, the famous Cap d’Antibes, its beaches, its Port Vauban, one of the largest marinas in Europe, as well as iconic events such as the Voiles d’Antibes, a must-attend event for yachting and maritime heritage. A major player in luxury real estate and ambassador of the French art of living, Maison BARNES deploys its integrated network of 159 agencies in 21 countries and 75 destinations, supporting its clients in all their life projects. Agency fees payable by vendor - Montant estimé des dépenses annuelles d'énergie pour un usage standard, établi à partir des prix de l'énergie de l'année 2021 : 1785€ ~ 2414€
…By Barnes Cannes


In a private and secure estate, in complete tranquility, this about 110 m² house invites you to enjoy a rare way of life, between pine forest, southern light and proximity to the sea. Nestled on a beautiful wooded land of 1,320 m², this Provençal-style house offers a peaceful and authentic setting, perfect for rejuvenating with family or friends. A green haven just minutes from the beach! Adjoining only on one side, the house is situated in a preserved natural environment, without direct overlooking. The spacious and wild garden leaves plenty of room for relaxation and projects, with the possibility of building a pool to extend the holiday vibe. Here, everything suggests tranquility: the singing of cicadas, the light filtering through the pines, meals on the terrace, and returning from the beach at the end of the day. A lively and welcoming house, spread over several levels, it offers a friendly and charming layout. - On the ground floor: an entrance, a Provencal kitchen, a dining room opening onto a sunny west-facing terrace, two bedrooms, and a shower room. - In half-level: a mezzanine and a living room with fireplace, the true warm heart of the house. - Upstairs: two bright bedrooms, including a master bedroom with a south-facing terrace with sea views between the pines, as well as a bathroom, a shower room, and toilets. +33611507961
…By Bonaparte


This charming Provençal villa is located in one of the most sought-after areas of Théoule-sur-Mer, just five minutes from the village, beaches, port and restaurants, it also benefits from a swimming pool with exceptional panoramic views of the bay of Cannes. Built on two levels, this property enjoys 150 m² of living space. The ground floor consists of a bright living room with fireplace, opening onto a pleasant terrace, an independent kitchen and a bedroom with its bathroom. The lower level benefits from five bedrooms, four of which open onto a covered terrace with sea views. Two bathrooms, a laundry room and a boiler room complete this space. Agency fees payable by vendor - Montant estimé des dépenses annuelles d'énergie pour un usage standard, établi à partir des prix de l'énergie de l'année 2021 : 5090€ ~ 6900€
…By Barnes Théoule


Théoule-sur-Mer: Beautiful house of 163m² enjoying a superb and highly sought-after view of the sea and the surrounding hills. The property comprises a large, bright living room with dining area, an independent kitchen, six bedrooms, an office, two bathrooms and two shower rooms. In addition, it has a veranda, a games room and a swimming pool that will delight young and old alike. The landscaped grounds of 1,200 m² are fully fenced. Easy access via two roads (communal and private). Agency fees payable by vendor - Montant estimé des dépenses annuelles d'énergie pour un usage standard, établi à partir des prix de l'énergie de l'année 2021 : 2790€ ~ 3790€
…By Barnes Théoule


Mandelieu La Napoule: Ideally located just twenty minutes from Nice International Airport, this stunning 365 m² property, featuring seven bedrooms, offers panoramic views of the Mediterranean Sea. The main house, with 265 m² of living space, includes a master suite with a bathroom, shower room, and dressing room, along with two additional en-suite bedrooms. The spacious living/dining room, complete with a fireplace, and the large kitchen open onto a sunny, expansive terrace, furnished with a lounge and barbecue area. The property also includes a guest house with two en-suite bedrooms, as well as a three-room caretaker’s house. Set on a flat 4046 m² plot, the villa boasts a pool, a pool house, a sauna, and a landscaped garden with a pétanque court. A large garage for four cars, ample parking spaces, outbuildings, and a basement complete this exceptional property. Agency fees payable by vendor - Montant estimé des dépenses annuelles d'énergie pour un usage standard, établi à partir des prix de l'énergie de l'année 2021 : 3570€ ~ 4910€ - Les informations sur les risques auxquels ce bien est exposé sont disponibles sur le site Géorisques : www.georisques.gouv.fr - Christophe GOURNAY - Agent commercial - EI - RSAC 501 162 648
…By Barnes Théoule


Villa with sea views – Croix des Gardes, Cannes In the sought-after Croix des Gardes district of Cannes, this 195 m² villa (Carrez law) offers panoramic views of the sea and the Estérel mountains from every room. Facade renovated in 2024. The ground floor includes a bright double living room, three bedrooms, and a study. The garden level features a living/dining room, an independent kitchen, and two additional bedrooms. The 740 m² landscaped garden is suitable for a pool, complemented by parking and 68 m² of convertible attic space. This villa represents a rare opportunity in a prestigious residential area, close to Cannes beaches and the city center. For more information and viewings, contact Côte d’Azur Sotheby’s International Realty, your luxury real estate agency in Cannes.
…By Côte D'azur Sotheby's International Realty


4-bedroom villa with a pool, small sea view, and high rental potential in Saint-FrançoisLocated in a privileged environment at the entrance of the Pointe des Châteaux road, this charming contemporary creole-style villa benefits from a sought-after location in Saint-François, close to beaches, the marina, golf, the casino, and all amenities. Set on a landscaped plot of 801 m², the property develops approximately 130 m² of living space complemented by 57 m² of covered terraces, offering generous living spaces oriented towards the outdoors. Naturally ventilated and bathed in light, the villa has been designed to fully enjoy the tropical climate. The living room opens wide onto two pleasant shaded terraces, the pool, and its exotic wooden deck, creating a perfect continuity between the interior and exterior. A small sea view completes the peaceful atmosphere of the place. The open kitchen harmoniously integrates with the living space. The night area includes four air-conditioned bedrooms that can accommodate up to eight people, as well as three shower rooms. The tropical garden, adorned with many local species, constitutes a true haven of peace conducive to relaxation. A storage room that can house several bicycles completes the ensemble. Less than 5 minutes from the center of Saint-François, the marina, and the most beautiful beaches of the municipality, this property represents an ideal opportunity for both a primary or secondary residence as well as for rental investment in one of the most sought-after areas of Guadeloupe. A warm villa, ready to welcome its future owners in a privileged living environment between the sea, nature, and Caribbean sweetness. Fees included of 3% VAT at the expense of the purchaser. Price excluding fees €579,612. Energy class C, Climate class C Estimated amount of annual energy expenses for standard use: between €1500.00 and €2000.00 over the years 2021, 2022, and 2023 (subscriptions included). Information on the risks to which this property is exposed is available on the Georisques website: georisques.gouv.fr.This description has been automatically translated from French.
…By Immo.gp


Théoule-sur-Mer: Magnificent contemporary villa completely new and located 5 minutes from the city center. It is distinguished by a bright double living room offering a sublime view of the sea, the Pointe de l'Aiguille and the Lérins Islands, as well as a fully equipped American kitchen. On the same level, there is a spacious en-suite master bedroom with en-suite shower room as well as a large dressing room, a bedroom with en-suite bathroom, as well as two bedrooms with shower room. On the lower floor, a fifth en-suite bedroom with an en-suite bathroom, ideal for entertaining friends or family. The property has a swimming pool and an outdoor rooftop, parking spaces and a possibility of extension. Agency fees payable by vendor - Montant estimé des dépenses annuelles d'énergie pour un usage standard, établi à partir des prix de l'énergie de l'année 2021 : 680€ ~ 980€ - Les informations sur les risques auxquels ce bien est exposé sont disponibles sur le site Géorisques : www.georisques.gouv.fr
…By Barnes Théoule


Exclusive Villa d'Ici,Here, the sea is your closest neighbor. From this house, located in a preserved environment, the view opens up to the horizon, like a promise of escape. This fully renovated home offers a subtle blend of Breton charm and contemporary comfort.Upon entering, one is struck by the softness of the place. The ground floor features a large room that includes a cozy living area enhanced by a stove, where one can already imagine snug late afternoons facing the ocean. The kitchen, open and friendly, is organized around a central island: one can cook while keeping an eye on the sea, making every moment precious. Two bedrooms, one of which faces the sea, a bathroom with a toilet, and a laundry room complete this level.Upstairs, there are two more attic bedrooms, also with a view, continuing the story of this family or vacation home, turned towards the elements.Outside, the partially enclosed garden of approximately 1950 m² promises beautiful moments of relaxation and contemplation from sunrise to sunset. A large south-facing terrace extends the living space, sheltered from the wind. The small miracle? Direct access to the beach, without a road to cross, like an invitation to swim, surf, or take a stroll.A garage and an outbuilding will provide all the necessary space to store your gardening equipment or surf gear.This house, designed as a refuge, is a rare property on the market. The perfect place for those who dream of living facing the sea, in an authentic and soothing setting.This property is 25 minutes from Quimper, the SNCF train station, and 55 minutes from Brest Guipavas airport.Contact Bertrand CLAQUIN at 06 80 87 72 34Information on the risks to which this property is exposed is available on the Géorisques website: https://www.georisques.gouv.fr (4.05% fees inclusive of tax payable by the buyer.)This description has been automatically translated from French.
…By Villadici


SEA VIEW - ST GILDAS DE RHUYS We reveal to you EXCLUSIVELY this sublime residence carefully maintained located in direct proximity to the coastline! This family home of 138 m2 of living space is charming with its stone cladding, giving it an authentic and timeless character. It offers a beautiful glimpse of the Great Blue from its living area and bedrooms, creating a soft and soothing atmosphere, typical of the Presqu'île de Rhuys. An entrance leads you to a bright living room decorated with large bay windows and enhanced by its fireplace; a large open-plan kitchen, a bedroom with its shower room where you can wake up to the rhythm of the tides providing you with a single-level living. On the first floor, you will find 4 more bedrooms to enjoy even more of the sea view.... An attached garage and a plot of around 550 m2 complete the picture. A highly sought-after location with the beach just a few steps away where each day starts with the marine horizon in the background... Contact us quickly to arrange a visit as soon as possible!! Estimated amount of annual energy expenses for standard use between €2220.0 and €3060.0, indexed to the year 2021 (subscriptions included).This description has been automatically translated from French.
…By Ar'zon Immobilier


DELUXIA presents this Provençal-inspired villa, ideally located in Sainte-Maxime, in one of the town's most sought-after historic districts. Nestled within a private and secure estate, the property offers a peaceful living environment, completely secluded, just a few minutes' walk from the town center and beaches. Built on a landscaped plot of approximately 2,900 m2, this residence offers nearly 500 m2 of living space. Its south-facing orientation ensures optimal sunshine throughout the day, while the sea view accompanies every room, giving the whole property a truly exceptional character. The main level opens onto an entrance hall leading to a sumptuous reception room. This comprises a dining area, a fully fitted and equipped kitchen with a pantry and cold room, a living room with a billiards table and television area, and a dedicated music room. Four suites complete this level. The living spaces open naturally onto a large terrace overlooking the sea, perfect for savoring the Mediterranean lifestyle in the heart of the Gulf of Saint-Tropez. Upstairs, two additional bedrooms, including a suite, have direct access to a terrace, offering peace, comfort and privacy. The garden level is entirely designed for relaxation and socializing. It features a spacious pool house with a summer kitchen, opening onto the grounds and the heated infinity pool. A large dormitory, a shower room, a laundry room, and a wine cellar complete this space. A garage and a carport provide additional convenience to this property, ideally located in the immediate vicinity of Sainte-Maxime town center. For any further information, please contact your DELUXIA real estate agency in Sainte-Maxime.
…By Deluxia


Located in the heart of a magnificent secure estate, in a peaceful and privileged setting, this stunning single-storey villa will charm you with its spacious interiors and breathtaking sea views. From the moment you step inside, you will discover a vast and bright living area with generous volumes, beautifully opened onto the outdoors through large bay windows. This reception space offers a seamless connection between indoor and outdoor living, with direct access to a superb infinity pool facing the sea, creating an exceptional lifestyle environment. The sleeping area features five beautiful bedrooms, ideal for welcoming family and guests in complete comfort. Outside, large sun-drenched terraces surround the pool and invite you to relax throughout the day. A summer kitchen completes this convivial outdoor living space.
…By Eurl Bird


Mandelieu-La Napoule: Just 10 minutes from the beaches and the Port of La Napoule, this villa offers high-quality features in a privileged setting. The property unfolds harmoniously as follows: The ground floor welcomes you with an entrance hall opening onto bright living areas — a living room, dining room, TV lounge, and a fully equipped kitchen with pantry. Two bedrooms and a shower room complete this level. The upper floor is entirely dedicated to the master suite, featuring a spacious bedroom, dressing room, bathroom, and a private Tropezian terrace. The garden level offers several additional assets: a study, a wine cellar for enthusiasts, a laundry room, a home cinema, and an en-suite bedroom with its own shower room. The villa also includes a garage and multiple parking spaces. Set on a 2,147 m² plot, the property features a swimming pool, generous terraces, and a charming outdoor living area with barbecue creating a true haven of peace. Energy Class: C — Climate Class: A Estimated annual energy costs for standard use: between €2,729 and €3,693 (reference years 2021–2023). Information on potential risks for this property is available on the Géorisques website: www.georisques.gouv.fr Agency fees payable by vendor - Montant estimé des dépenses annuelles d'énergie pour un usage standard, établi à partir des prix de l'énergie de l'année 2023 : 2729€ ~ 3693€ - Christophe GOURNAY - Agent commercial - EI - RSAC 501 162 648
…By Barnes Théoule


Mandelieu-la-Napoule – Modern villa with panoramic sea and mountain views Located on the hills of Capitou, this villa is set on a 908 m² plot. On the main level, a bright living room with a fully equipped open-plan kitchen opens onto a terrace, offering a pleasant outlook over the surroundings. On the garden level, the night area includes an en-suite bedroom with shower room and toilets, a second bedroom with shower room and toilets, a dressing room, as well as a laundry room with toilets. An independent 21 m² studio, fully equipped with its own shower room and toilets, completes this level. On the upper floor, a panoramic 55 m² terrace offers breathtaking views. A closed garage, secure outdoor parking spaces, and a swimming pool complete this rare property, ideally located in a residential setting. Agency fees payable by vendor - Christophe GOURNAY - Agent commercial - EI - RSAC 501 162 648
…By Barnes Théoule


Just a few minutes from the Principality of Monaco, in a sought-after residential area, this remarkable contemporary villa boasts exceptional panoramic sea views, offering a constant vista of the Mediterranean and the iconic skyline of Monaco. Built in a resolutely modern style, this exceptional property captivates with the elegance of its architecture, the quality of its fittings and its generous, light-filled spaces. The spacious reception area features a large living room extending into a high-end open-plan kitchen, the whole opening out onto the terraces through majestic floor-to-ceiling windows, bringing the panorama inside. The villa offers five sumptuous en-suite bedrooms, each with its own private shower room or bathroom, ensuring comfort, privacy and independence for its occupants and their guests. Particularly practical, the property benefits from two separate entrances, one on the ground floor and the other at garden level. This rare layout offers great flexibility of use, ideal for entertaining family and guests in complete privacy, creating separate living areas or meeting the needs of a demanding family. Outside, the spacious terraces allow you to fully enjoy a unique living environment overlooking the sea. A swimming pool is planned to enhance this property and provide a true haven of relaxation in the heart of the French Riviera. Several parking spaces complete the amenities of this rare property. A perfect blend of contemporary refinement, exceptional views and close proximity to Monaco, this villa embodies an exclusive lifestyle in one of the most sought-after areas of the Riviera. A discreet address for clients seeking excellence.
…By Michaël Zingraf Christie's International Real Estates Saint-jean Cap Ferrat


Located within walking distance of Pampelonne beach, this house to renovate of approximately 180 m² enjoys sea views and is set on 1 850 m² of land. The house comprises, on the upper level, a living room opening onto a covered terrace, a kitchen, two bedrooms with closets, a shower room, and an attic. The garden level comprises two additional bedrooms, a bathroom, a storage room, and a cellar. An annex completes the property with a garage and two independent suites, each with its own bathroom. The property offers significant potential for expansion. No energy performance certificate - no fixed heating system. Information regarding potential risks to which this property is exposed is available on the Géorisques website: www.georisques.gouv.fr. The property is located in an area subject to mandatory vegetation clearance regulations (obligation de débroussaillement). For any further information, the Barnes International Saint-Tropez team remains at your disposal. Tel: +33 (0)4 94 43 32 47 Agency fees payable by vendor
…By Barnes Saint-tropez


The STG IMMOBILIER agency is pleased to offer you this magnificent villa of approximately 250 m2, built in 2015 on a plot of 1,379 m2. Ideally located on the heights of Sagone, just 40 minutes from Ajaccio, this property nestled in the heart of the maquis benefits from an exceptional panoramic view of 180 degrees over the sea. In close proximity to shops, beaches, and all amenities, it also enjoys quick access to Ajaccio airport. Property composition Ground floor: Two T2 type apartments of about 45 m2 each, consisting of a living room with kitchen, a bedroom, a shower room, and a separate toilet. Each apartment has its own private terrace with a sea view. A spacious garage of about 175 m2 offering great potential for development (creation of apartments, leisure space, workshop, storage, etc.). First floor: The main dwelling, a spacious T4 of about 160 m2 including: A large living room with open kitchen of about 61 m2 A pantry A bedroom A suite with private shower room A master suite with bathroom A separate toilet. All the rooms benefit from direct access to a superb terrace of about 105 m2 offering an unobstructed view of the gulf. The villa also features a pool perfectly integrated into its environment, tucked away from view, inviting relaxation in a privileged setting. The land has been carefully landscaped, enhancing the peaceful and exclusive character of the property. This villa represents a rare opportunity, ideal for both a primary residence and a rental investment project due to its two independent apartments. Property tax: Not communicated If you would like more information or to arrange a visit, please do not hesitate to contact us. Information on the risks to which this property is exposed is available on the Géorisques website: www.georisques.gouv.fr ______________________________ Legal notices Estimated annual costs: between 1,173 EUR and 1,587 EUR per year Average energy prices indexed as of October 8, 2021 Seller's fees: 48,000 EUR VAT includedThis description has been automatically translated from French.
…By Stg Immobilier


ref. 042026-435 Welcome to 'La Ferrage,' affectionately known as the chateau by the locals, a truly unique and authentic property exuding charm, traditional Provencal architecture, and breathtaking panoramic views. Once a place where donkeys were shoed, 'La Ferrage' captures the essence of its origins in its name. Nestled within 3 hectares of natural beauty, with stunning stone walls and graced by 265 olive trees and majestic cypress trees, 'La Ferrage' captivates with its rustic stone façade that harmoniously blends with the natural surroundings. Crafted between 1963 and 1965 by renowned architect André Svetchine, the property comprises two magnificent stone houses. Rustic ceiling beams, light stone walls, and generous French doors with shutters that open onto inviting terraces characterize these houses, welcoming abundant natural light and gentle breezes. The smaller guest house of 140m² sits gracefully by the entrance, offering three separate apartments with a total of four bedrooms and three bathrooms, today used as guest rooms. The larger main house of approx. 300m², elevated on the property, serves as the heart of the home. Today, it houses a well-known culinary school and features five bedrooms, each with its own bathroom, accommodating a total of nine bedrooms. Notably, the main house boasts a spectacular kitchen installed in 2000, featuring countertops crafted from local stone, solid wood cabinets handcrafted by local artisans, and a fantastic stove with ample capacity. The kitchen can comfortably seat up to 16 people and offers direct access through large doorways to a terrace with a covered barbecue area, Roger Moore’s favorite spot during his visits. It was here that the legendary actor would often enjoy a meal while taking in the stunning views. While the property offers immense potential, it also presents an opportunity for a discerning buyer to rejuvenate and customize it to their taste, making it truly their own haven. Additionally, the property boasts a summer kitchen, a wooden chalet, parking for six cars, and a swimming pool. 'La Ferrage' invites you to immerse yourself in the tranquility of its surroundings, savor the flavors of Provence, and revel in the spectacular views that embrace this exceptional estate.
…By Fine And Country


Co-exclusivity - Nestled in a peaceful and verdant setting, this charming Provençal property enjoys magnificent views over the Mediterranean Sea and the surrounding hills. Set within beautifully landscaped grounds planted with Mediterranean species, the property is distinguished by its authentic character, generous volumes, and warm atmosphere. The interior showcases traditional Provençal features, including exposed beams, stonework, and timeless materials that create a welcoming ambiance throughout. The house offers a total of six bedrooms, including those within an independent apartment, ideal for hosting family and friends in complete privacy. A spacious wellness area completes the property, featuring an indoor swimming pool and a sauna, both opening onto beautiful sun-drenched terraces. The village of Tourrettes-sur-Loup, with its shops and restaurants, is within walking distance, offering a privileged lifestyle in the heart of the Provençal countryside.
…By Michaël Zingraf Christie's International Real Estate Saint-paul De Vence


Exceptional Family Estate in the Heart of Cap d’Antibes Approached via an impressive and exceptionally private cobbled driveway, this remarkable estate immediately conveys a sense of grandeur, authenticity and discretion. Just a few minutes’ walk from the Mediterranean shoreline, the property combines the scale and presence of a distinguished Riviera residence with the relaxed charm of life on the Cap. An elegant archway linking the villa to the double garage and guardian’s apartment opens into a welcoming courtyard and porte-cochère, creating a memorable arrival experience. Additional parking is provided by a single garage and covered carport. Elegant Reception Areas The principal entrance opens into a magnificent vaulted hall, where views extend through the reception rooms towards the terraces, gardens and pool. The main salon, centred around a gas fireplace, flows seamlessly into the formal dining room, creating an elegant setting for both family living and entertaining. Large French doors open directly onto the terraces, reinforcing the effortless connection between indoor and outdoor spaces that defines Riviera living. The contemporary kitchen sits adjacent to the dining room and enjoys direct access to a charming outdoor dining terrace. A pantry, guest service bathroom and lift are conveniently located nearby. Additional reception rooms include a comfortable television room and a private office, both accessible from the salon and entrance hall. Guest & Family Accommodation The ground floor accommodates two beautifully appointed guest suites. One benefits from independent access from the parking area, while the second opens directly onto the gardens and pool terrace. A sweeping staircase rises to an elegant galleried landing, forming a striking focal point at the heart of the home. Occupying a privileged position on the first floor, the principal suite features dual dressing rooms, a luxurious bathroom with both bath and walk-in shower, and private terraces overlooking the tennis court, landscaped gardens and the Mediterranean Sea. These secluded outdoor spaces provide a peaceful retreat from which to enjoy the estate’s exceptional setting. Further first-floor accommodation includes a guest suite with a Juliet balcony, an additional suite currently arranged as a television lounge, and a further bedroom suite with a walk-in dressing room and en-suite bathroom. Throughout the residence, exceptional attention has been paid to quality and craftsmanship. Elegant cabinetry, finely crafted joinery and high-quality doors and windows enhance the atmosphere of timeless refinement, while preserving the warm and authentic character that makes the property feel like a true family home. Gardens, Grounds & Leisure Designed for both entertaining and family living, the estate is set within beautifully landscaped gardens and expansive lawns, creating an atmosphere more akin to a private country estate than a coastal residence, despite being only moments from the sea. A superb all-weather tennis court complements the magnificent swimming pool, which forms the centrepiece of the outdoor lifestyle. Generous terraces surround the pool, providing multiple spaces for relaxation, al fresco dining and entertaining beneath the Riviera sun. Beneath the pool terrace, a substantial service level incorporates staff facilities, storage areas, a gardener’s shower and WC, pool technical rooms, laundry facilities and additional plant rooms. A large multi-purpose room, currently used for storage, offers excellent potential for a private gym, wellness area or recreation space. Further practical features include a wine cellar, additional storage rooms and a lift serving all floors. A separate staff entrance from the carport provides discreet access to the laundry and basement service areas. The Cap d’Antibes Lifestyle Cap d’Antibes is one of the French Riviera’s most prestigious and sought-after residential addresses, renowned for its privacy, security and natural beauty. Surrounded by the Mediterranean Sea and shaded by umbrella pines, the peninsula offers a rare balance of tranquillity and convenience. From the property, the coastline, beaches and coastal walking paths are all within easy walking distance, while renowned beach clubs, luxury hotels and Michelin-starred restaurants are close at hand. The historic old town of Antibes, with its charming harbour, Provençal market and vibrant year-round atmosphere, is just minutes away. Ideally positioned between Cannes, Nice Côte d’Azur Airport and Monaco, the estate offers an exceptional Riviera lifestyle, whether as a permanent residence or a seasonal retreat. This version brings forward the "few minutes' walk from the sea" message several times and emphasizes the contrast that makes the property special: the feeling of a grand, authentic family estate set in mature grounds, yet only moments from the Mediterranean.
…By Douglas Elliman Private Office

Receive by email any new listing that may match your search criteria
By validating this form, you accept the general conditions of use of Le Figaro Properties.
These agencies offer a selection of luxury properties vente . Feel free to contact them for personalized assistance.


