Get early access to listings that match your criteria
Never miss an opportunity again. Our personalized alerts notify you instantly.

 English$ USD · m²


The Agency is proud to offer you this large and welcoming Villa with a view. Rare on the market, it meets many criteria including the number of beds, accessibility, view, and amenities such as a swimming pool and gym. Do not hesitate to contact us to discuss your acquisition project
…By Agence Première Ligne - Lège-cap-ferret


224 sqm villa with panoramic sea views, pool and guest house in Vallauris Located in the sought-after Reténaou residential district of Vallauris, this character villa offers approximately 224 sqm of living space set within 1,688 sqm of landscaped grounds. The property enjoys a south-east orientation and exceptional panoramic views over the Mediterranean Sea, Golfe-Juan Bay and Cap d’Antibes. The upper floor comprises four bedrooms, including a principal suite of approximately 29 sqm. Three bedrooms benefit from direct access to a panoramic terrace. A bathroom, shower room and guest toilet complete this level. The ground floor features a spacious 60 sqm living room with sea views, a separate kitchen and a study. The reception areas open directly onto approximately 217 sqm of terraces and the swimming pool area. The lower level includes a large cellar, boiler room and a spacious sauna area offering potential for a gym, wellness space, home cinema or studio. An detached annex to be fitted out according to your needs of approximately 40 sqm and a double carport complete the property. Ideally positioned close to Cannes, Cap d’Antibes, beaches, golf courses, Sophia Antipolis and Nice International Airport, this villa represents an attractive opportunity for a primary residence or luxury holiday home on the French Riviera. Côte d’Azur Sotheby’s International Realty For further information or to arrange a confidential private viewing, please contact Côte d’Azur Sotheby’s International Realty, your trusted luxury real estate specialist on the French Riviera.
…By Côte D'azur Sotheby's International Realty


There are places in Corsica that are never built. They are inherited, received, passed on. Places that carry memory, breath, and soul. Nestled in the hills above Chiatra, in Upper Corsica, this fully renovated casellu is one of them. Built by hand from local stone, it embodies the quiet sobriety and dignity of island architecture — the kind that does not seek to seduce, but imposes itself naturally, as something self-evident. Approximately 84 m² where every material tells a story. The living room, with its exposed timber beams, opens onto a wooden terrace from which the eye takes in, unobstructed, the coastal plain, the dense maquis, the sea ,and in the distance, distinctly, the silhouettes of Capraia, Montecristo and the island of Elba. A panorama the old ones knew by heart, and that one rediscovers each morning as if for the first time. Inside, raw stone converses with the warmth of wood. The fireplace anchors the living room as it always has, long before us. Two master suites, a fully equipped independent kitchen, an interior that is spare, honest, and has the good taste never to try too hard. Around it, nearly 3 000 m² of land, a flowering garden, tiered terraces. The maquis close by, with its fragrances found nowhere else on earth. Some properties are not visited. They are recognised. « Corsica is not sold. It is passed on. »
…By De La Cour Au Jardin - Immobilier


Nestled at the end of a quiet cul-de-sac, this charming property of approximately 270 sqm enjoys beautiful sea views and a highly sought-after residential setting. Bathed in natural light, the villa offers generous living spaces and a warm, inviting atmosphere. The family kitchen opens onto a delightful interior courtyard, while the spacious living room with fireplace extends seamlessly to the garden and pool area. The property features two ground-floor bedrooms, as well as an entire upper level dedicated to an elegant master suite complete with its own terrace and stunning sea views. A fourth bedroom, a gym, an office, and a large additional space that can be adapted to suit the needs of its future owners — whether as a fifth bedroom, independent apartment, or wellness area — further enhance the property. Set on a landscaped plot of nearly 1,600 sqm, the villa benefits from a beautiful swimming pool area with an outdoor lounge and lovely terraces, ideal for enjoying the Mediterranean lifestyle in a private and welcoming setting. Located just two minutes from a renowned international school and approximately fifteen minutes from the international airport, this rare property offers an exceptional quality of life, combining tranquility with convenient access to everyday amenities.
…By Magrey & Sons Valbonne


This new development combines the advantages of an excellent location with the quality of life in an authentic Provencal village, offering a rare and unique opportunity for a high-quality, long-lasting investment. Located just 300 m from the entrance to the historic village of Biot, the residence boasts a highly sought-after location with easy access, in an outstandingly peaceful, leafy setting. The residence's privileged location means you're just a few kilometres from the coast, the Sophia Antipolis technology park, the A8 motorway and Nice Côte d'Azur international airport (14 km).This development of 5 semi-detached villas is designed to respect the wooded environment in which it is elegantly set. Featuring discreet, uncluttered contemporary architecture, the duplex villas offer large, open-plan living spaces bathed in light throughout the day. Each exclusive, intimate villa boasts top-quality features and top-quality materials to ensure your comfort.This residence, with its contemporary, refined architecture, offers 5 top-quality, through-plan duplex villas/apartments with 4 and 6 rooms (including the rooftop villa) that can be adapted to suit your needs, plus 15 underground boxed parking spaces. It boasts private gardens planted with olive trees, as well as a communal swimming pool bordered by a beach, providing a place to relax and enjoy a pleasant lifestyle. Its dominant position allows it to take advantage of every aspect, offering uninterrupted views of the surrounding green hills and the Mediterranean Sea. The vast terraces, accessible from every living area, let you soak up the Côte d'Azur sunshine at any time of year. Each duplex villa/apartment has been designed for the comfort and well-being of its occupants, using the latest construction standards, quality materials and meticulous attention to detail. Benefits of the residence : - Intimate residence for just 5 people - Highly sought-after location - 2020 Environmental Regulations guaranteeing high energy performance and low low energy consumption - Folding windows in the living rooms/kitchens - Vast terraces and adjoining private gardens - Facing all directions and dominant position - 3 secure underground parking spaces per villa/duplex
…By Coldwell Banker Standing Realty


Demeures Marines presents "Rocmaria", a 15th-century manor located in Plougrescant, in the heart of Trégor. Just minutes from the wild landscapes of the coast and the beaches of Port Blanc, this characterful building is set in a preserved environment, overlooking the estuary of the Jaudy. Built on a plot of over 6,600 m2, this stone property of approximately 330 m2 reveals a unique appearance, steeped in history. Its courtyard immediately asserts the nobility of the place and creates an authentic setting, rhythmically accompanied by changing light and perspectives over the waters of the river. A witness to local heritage, the architecture retains all the richness of its time. Spiral staircase, ancient fireplaces, exposed beams... each detail tells a story and gives the whole a singular atmosphere. The ground floor features generous and bright reception spaces, offering great flexibility of use. In a cozy ambiance, the equipped and fitted kitchen, the lounge, the dining room, and the living area flow seamlessly into one another. In each room, period fireplaces punctuate the spaces and invite both convivial dinners and moments of tranquility. A utility room and a boiler room discreetly complete this level. The upper floors, dedicated to intimacy, have been designed to accommodate family and friends, where everyone naturally finds their place. Some openings offer glimpses of the banks of the Jaudy and the surrounding landscapes. The first level reveals a balanced layout. Two suites have their own private bathrooms, one of which is enhanced by a dressing area. A large bedroom extended by a mezzanine, a children’s room, a space that can host an office, as well as a shower room and an independent bathroom complete this floor. The second level features three bedrooms, one of which has a bathroom and another a shower room. Bathed in light, these volumes are perfectly suited to a 'holiday dormitory' spirit, thus becoming a paradise for children. Between comfort and independence, these spaces adapt to both family life and welcoming guests. The garden offers a peaceful atmosphere, punctuated by views of the estuary. Its granite well, a heritage element, rightly recalls the original soul of the place. This manor is today waiting for a new impetus. It offers remarkable potential for a renovation project, respectful of its identity, to fully reveal the beauty of its lines. A privileged and inspiring address for lovers of stone and places steeped in history, in search of an authentic refuge. Garage Cellar Courtyard Parking space Well South/East exposure GR34 7 min on foot Beaches 10 min by bike Nearby shops 5 min by bike Tréguier 10 min Penvénan 8 min Information on the risks to which this property is exposed is available on the Géorisques website: www.georisques.gouv.frThis description has been automatically translated from French.
…By Demeures Marines


Nestled within one of Puglia’s most iconic landscapes, between centuries-old olive groves and the Adriatic Sea, this remarkable 17th-century Masseria embodies the nobility and authenticity of the region’s rural heritage. Set within a private estate of more than three hectares planted with ancient olive trees, the property enjoys a privileged location combining absolute tranquillity, authenticity and immediate proximity to the coastline. From several areas of the estate, the views extend towards the sea, creating a rare living environment where countryside and coastal horizons blend seamlessly. Steeped in centuries of history, this character-filled estate represents an exceptional opportunity to create a prestigious private residence, an intimate boutique hotel, or a refined hospitality project in one of the most sought-after areas of Puglia. A RARE ARCHITECTURAL HERITAGE Developed over two levels and offering approximately 1,000 sqm of built space, the Masseria retains many original architectural features that reflect its rich history. Its generous volumes reveal the beauty of traditional Puglian architecture: • star-vaulted ceilings, • barrel vaults, • stone-paved courtyards, • historic stone walls with impressive proportions, • preserved agricultural spaces and annexes. Every detail tells the story of an agricultural estate that once played a central role in the local rural economy. The extensive available space allows for numerous residential or hospitality configurations while preserving the authentic character of the property. AN EXCEPTIONAL UNDERGROUND OLIVE MILL Among the estate’s most remarkable features is an authentic Frantoio Ipogeo, a beautifully preserved underground olive mill. A true treasure of Puglian heritage, this unique space bears witness to the centuries-old traditions of olive cultivation and olive oil production that shaped the history of the region. Rarely preserved in such condition, this historic structure adds extraordinary cultural and architectural value to the estate. HISTORIC VOLUMES AND DEVELOPMENT POTENTIAL The former stables, cellars and outbuildings offer spectacular volumes and exceptional opportunities for transformation while respecting the property's original identity. Potential uses include: • luxury suites, • reception areas, • a restaurant or gastronomic venue, • a wellness and spa centre, • elegant lounges, • exclusive event spaces. The estate is ideally suited to the creation of a high-end hospitality project or an exceptional family residence. A PRIVATE ESTATE SURROUNDED BY NATURE The three-hectare estate forms a beautifully preserved natural setting. The ancient olive grove creates a quintessential Puglian landscape and provides an atmosphere of serenity and authenticity. The outdoor areas also offer the possibility of creating: • a panoramic swimming pool, • landscaped Mediterranean gardens, • outdoor reception terraces, • relaxation areas overlooking the surrounding countryside. The property offers extraordinary potential to create an exclusive lifestyle destination perfectly integrated into its environment. A PRIVILEGED LOCATION BETWEEN SEA AND THE ITRIA VALLEY The property enjoys a highly desirable location. Just minutes from the Adriatic coastline and some of the region’s most beautiful beaches, it also offers easy access to the iconic villages of the Itria Valley: • Ostuni, • Cisternino, • Locorotondo, • Martina Franca. The international airports of Brindisi and Bari are easily accessible, further enhancing the appeal of the estate for an international clientele. A RARE OPPORTUNITY IN PUGLIA Thanks to its history, scale, underground olive mill, sea views and remarkable development potential, this Masseria ranks among the most exceptional properties currently available on the Puglian real estate market. A unique estate awaiting a project worthy of its extraordinary heritage. KEY FEATURES • Authentic 17th-century Masseria • Approximately 1,000 sqm of built space over two levels • Private estate of more than 3 hectares • Century-old olive grove • Sea views towards the Adriatic Coast • Historic underground olive mill (Frantoio Ipogeo) • Original star-vaulted and barrel-vaulted ceilings • Former stables and character-filled cellars • Significant development potential • Possibility to create a swimming pool and landscaped gardens • Close to the Adriatic Sea • Near Ostuni, Cisternino and Locorotondo • Ideal for a prestigious private residence or luxury hospitality project
…By Polo Properties Valle D'itria


La Rochelle ile de ré Sotheby's international Realty Discover this stunning home, completely renovated, offering all the comfort and modern features of new-build properties, in a privileged setting with an exceptional sea view. From the moment you enter, you will be impressed by the very spacious living and dining area, filled with natural light and opening onto a modern, fully equipped open-plan kitchen, perfect for entertaining. The living space extends to a beautiful outdoor terrace, ideal for enjoying evenings with friends while taking in the sea view. On the ground floor, the property features a master suite with all necessary amenities, as well as a separate WC. Upstairs, you will find three large bedrooms, along with two generously sized shower rooms, elegantly designed, and a separate WC. The entire home has been tastefully decorated in an Art Deco style, combining elegance, character, and modernity. This rare property is further enhanced by an exceptionally large garage of over 150 m², offering multiple possibilities (parking for several vehicles, storage, workshop, etc.). Ideally located within close proximity to all amenities, this home perfectly combines location, space, high-quality features, and breathtaking views. A true must-see property.
…By Rochelle Île De Ré Sotheby's International Realty


In one of Bandol's most beautiful neighborhoods, discover this charming house, a true cocoon facing the Mediterranean. Rare on the market, it offers breathtaking sea views, promising unforgettable moments with family or friends. Spread over three levels and approximately 260 m2, the house is organized around beautiful volumes bathed in light. The vast cathedral living room of 65 m2 with fireplace, and its 5.5 m high ceilings, invites you to share large meals and convivial moments. The adjoining kitchen, to be redesigned according to your desires, completes this warm living space. With its 7 bedrooms, two bathrooms and a shower room, everyone will find their comfortable space, whether to accommodate a large family or to receive friends and relatives. The living room opens onto a large sunny terrace, ideal for enjoying the peace, the view and the gentle sound of the waves. The garden, double garage and storage room add even more practicality to this property with great potential. A substantial amount of work will be required to bring this characterful house back to life and restore it to its best possible standard. A sound investment, which will appreciate in its rare and sought-after location facing the sea. It is just waiting for you to regain its shine and write a new family story. To see quickly!!!
…By Canat Et Warton


Sailor’s Rest is a rare sea-to-sea waterfront property located on the private barrier island of Dickies Cay, forming the protected harbour of Man-O-War Cay in the Abacos. Encompassing approximately 15,930 square feet, this exceptional parcel offers an unmatched combination of protected dockage, existing infrastructure, and panoramic water views in every direction. With over 100 feet of frontage on the Sea of Abaco and an additional 100 feet along the protected harbour, the property is uniquely suited for boating enthusiasts seeking secure and convenient access for a vessel or fleet. Signature Features •Rare sea-to-sea waterfront property on Dickies Cay •Approximately 15,930 sq. ft. parcel •Over 100 ft. frontage on the Sea of Abaco •Approximately 100 ft. protected harbour frontage •Exceptional dockage potential for multiple vessels •Concrete building foundations already in place •10,000 gallons of freshwater storage installed •Panoramic water views in all directions •Convenient access via ferry and barge services •Close proximity to Man-O-War Cay conveniences and amenities Waterfront & Dockage Sailor’s Rest offers some of the most desirable protected dockage in the Man-O-War harbour area. The substantial harbour frontage provides exceptional flexibility for accommodating a yacht, sportfishing vessel, or multiple boats, while the Sea of Abaco frontage enhances both the visual appeal and overall boating access. The unique sea-to-sea configuration creates an immersive waterfront setting rarely found in the Abacos, with uninterrupted vistas and cooling island breezes surrounding the property. Infrastructure & Development Potential Significant groundwork has already been completed, adding immediate value and convenience for future development. Existing concrete building foundations provide a strong starting point for construction, while the installed 10,000-gallon freshwater storage system supports comfortable island living. The property’s layout and infrastructure create an ideal foundation for designing a private waterfront retreat, like the one featured in the digitally-enhanced renderings shown. Location & Island Lifestyle Situated on Dickies Cay, the property enjoys a private yet highly convenient setting just off Man-O-War Cay. Ferry and barge services provide reliable access, while nearby town conveniences ensure that daily essentials, dining, and island services remain easily accessible. This location combines the serenity of a private cay with the practicality of close proximity to one of the Abacos’ most established boating communities. Sailor’s Rest represents an extraordinary opportunity to secure one of the best values for waterfront property in the sought-after Man-O-War harbour area. With protected dockage, existing infrastructure, and panoramic views across both harbour and sea, this unique offering is perfectly positioned to become an exceptional island home base in the Abacos.
…By Bahamas Sotheby's International Realty


Nestled in the heart of Montego Bay, this charming boutique hotel offers an intimate escape with just 23 thoughtfully appointed rooms set on approx. 1.46 acres of lush tropical grounds. Rich in character and history, the property welcomes guests through aged cut-stone walls that evoke timeless Jamaican elegance, while expansive verandahs invite moments of relaxation and connection. At the center of the experience is a spacious dining area, ideal for elegant afternoon teas, intimate gatherings, and memorable culinary experiences. Beyond, guests are treated to sweeping views of the swimming pool, expansive sun deck, the Caribbean Sea, and the beautiful Montego Bay coastline. The hotel also features a versatile grand event space that seamlessly transforms from an upscale dining venue into the perfect setting for corporate conferences, weddings, and special celebrations. Ideally located near Jimmy Cliff Blvd., better known as the Hip Strip, with convenient access to shopping, restaurants, nightlife, beaches, casinos, and Montego Bay’s vibrant entertainment scene. Sangster International Airport is just five minutes away, making the property a destination. Viewing by appointment only.
…By Jamaica Sotheby's International Realty


This stunning seafront semi-detached villa represents the ultimate in luxurious coastal living. The property has direct access to the most beautiful seafront promenade of Pafos. The location enjoys mesmerizing views to the best sunsets in Cyprus and the Lighthouse. The contemporary open plan living, dining, and kitchen areas on the ground level are full of light and continue outdoors by expanding to the small garden and BBQ area. The second floor has three impressively sized bedrooms, all with breath-taking sea views. The main bedroom has an en-suite bathroom with a free-standing bath and a walk-in wardrobe whilst the other two rooms have a shared bathroom with laundry space completing the second floor. This property also has the benefit of a roof terrace, perfect for sunset cocktail parties where the view is unparalleled. This semi-detached property is on the market at a very fair price, considering it is a seafront villa in Pafos. There is also the the option of purchasing the adjoining property allowing for one super villa in the most desirable and accessible area of the town.
…By Cyprus Sotheby's International Realty


Charming Lakeside Villa with Private Dock – Large Plot, Beautiful Views, and Development Potential Here is the opportunity to acquire a characterful older house with a lakeside location, private dock, and great potential to create a dream home for the entire family. With a living space of approximately 300 sqm and a generous plot, the property offers plenty of room for both living, play, and long-term plans. The property is situated in a peaceful, nature-rich setting with stunning views of the water and its own dock for swimming, boating, and quiet moments. With a location that is rarely available for sale, and a building full of character and potential, this is a unique opportunity for those looking for a real home to shape according to their own needs and dreams. Welcome to a home where life can truly unfold – right by the lake.
…By Sweden Sotheby's International Realty


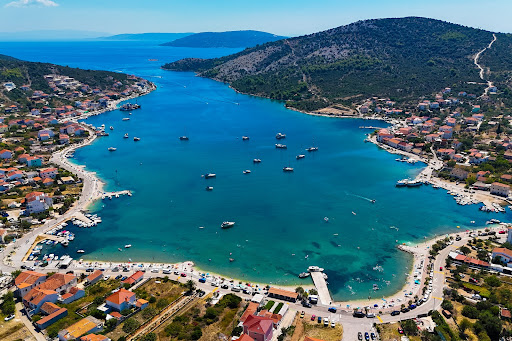


Exclusive seafront villa with pool Located in the first row to the sea, in the peaceful Dalmatian village of Vinišće near Trogir, Villa Mistral seamlessly combines elegance, privacy, and timeless Mediterranean allure. This exclusive property offers an unparalleled seaside lifestyle, capturing the true spirit of indulgence. Set on a 600 m2 plot, Villa Mistral offers 280 m2 of thoughtfully designed gross living space across three floors, emphasizing functionality, openness, and seamless indoor-outdoor connections. The lower ground floor features a garage. The villa’s central level is an open-concept ground floor that includes a modern, fully equipped kitchen, an elegant dining area with a fireplace, and a spacious living room. This space is designed as the heart of the home – ideal for enjoying Dalmatian delicacies, relaxed gatherings, and year-round living. The living area opens onto a spacious terrace with a swimming pool, sun deck, outdoor dining area, and a lounge zone. This outdoor oasis is perfect for long summer evenings, relaxation with panoramic sea views, and embracing the finest Mediterranean lifestyle. The entire outdoor area is beautifully completed and enriched by a carefully landscaped Mediterranean garden. On the same level, there are two bedrooms, each with its own en-suite bathroom and direct access to a private terrace with open sea views. Additionally, this floor includes a laundry room, storage space, and a guest toilet. The upper floor comprises one bedroom with a private bathroom, as well as two additional bedrooms sharing a bathroom. All rooms have access to a terrace with a spectacular open-sea view. Villa Mistral is meticulously designed to the highest standards of contemporary luxury and authentic Dalmatian architecture. Its generous layout, timeless elegance, refined luxury, exquisite detailing, and exceptional seafront location make it a perfect choice for family gatherings, holidays with friends, or as an exclusive investment opportunity in one of the most desirable and attractive locations on the Adriatic. *** No commission fee for the buyer
…By Croatia Sotheby's International Realty


ID CODE: IS1521060
…By Annonceur International


Elegance and art of living facing the sea. Former annex of the Grand Hôtel de Primel, behind its white facade with stone frames, this exceptional residence embodies the timeless refinement of great seaside houses. The arched entrance door, accessible by a few stone steps, invites you to discover a warm and welcoming interior where every space seems designed to combine absolute comfort and the art of hospitality. The wide openings capture natural light at any time of the day, enhancing the views and creating a soft, soothing atmosphere. The ground floor offers a fluid and harmonious flow. The living room and the independent kitchen benefit from dual exposure, providing remarkable brightness and a constant connection with the outside. Upstairs, two large bedrooms and an office benefit from a sea-facing orientation, offering a privileged panorama. A third bedroom on the garden side completes this night space, accompanied by a shower room and separate WC. Above the garage, an independent suite with access to a private balcony constitutes an ideal space for receiving family and friends in complete privacy. The landscaped garden, perfectly maintained and sheltered from prying eyes, envelops the property in greenery, conducive to relaxation and summer receptions. This property, renovated in 2020, preserves the soul of the place while providing modern features. Just a few steps from the beach, it offers a rare and privileged living environment, where heritage, elegance, and serenity compose a unique signature. (4.85% fees inclusive charged to the buyer.)This description has been automatically translated from French.
…By L'instant Immobilier - Carantec


Embraced by the landscape of Agios Sostis, Aerienne seems to hover between land and sky — a place where light, horizon, and architecture exist in effortless harmony. From its tranquil vantage point, the villa gazes across the Aegean toward Tinos town, Mykonos, and the distant silhouettes of neighbouring islands. With its southwest orientation, it is blessed by luminous sunsets that bathe the hills and sea in a warm, golden glow. Set on a 4,200 sq.m. plot, with an adjacent parcel offering further building potential, the villa spans approximately 350 sq.m. across three levels, masterfully balancing Cycladic authenticity with contemporary refinement. Whitewashed forms, stone walls, and open interiors frame unbroken views of sea and horizon, creating an atmosphere of calm sophistication. The main entrance opens into a welcoming dining area enclosed by natural stone and picture windows that capture the shifting light of the Aegean. An open-plan kitchen and spacious living room with a fireplace form the heart of the home, combining comfort with understated elegance. On this level, the primary bedroom offers privacy, warmth, and views that stretch beyond the imagination. Where architecture becomes atmosphere, and simplicity becomes grace. The upper level hosts an en suite bedroom opening onto a vast veranda — an intimate stage for sunrise and starlight, where the panorama unfolds in breathtaking clarity. The lower level includes three generous en suite bedrooms, a secondary sitting area, and utility spaces, offering effortless accommodation for family and guests. Within the villa’s grounds, a recently renovated guest house provides independence and tranquility, designed in the same spirit of refined simplicity. Outdoors, a barbecue area and shaded terrace invite slow, sun-drenched afternoons and convivial evenings overlooking the sea’s endless shimmer. With its exceptional views, harmonious architecture, and potential for expansion, Aérienne is a rare retreat that embodies the soul of Tinos — timeless, poetic, and profoundly serene. A home that captures not only the island’s light, but its quiet magic. This property is eligible for both the Golden Visa and the Greek Non Dom Program.
…By Greece Sotheby's International Realty


Looking for the ultimate luxury living experience in Portugal's Algarve region? Look no further than the latest new built villa in Carvoeiro, a stunning architecture master piece with breathtaking ocean views. This modern villa seamlessly blends indoor and outdoor spaces, creating a luxurious and comfortable living environment. It features 4 spacious bedrooms, and 4 bathrooms and direct access to beautifully landscaped outdoor areas, making it perfect for families or those who love to entertain. The master suite is particularly remarkable, boasting a large walk-in closet, a spa-style luxury bathroom, and relaxing views. Upon entering the property through a water feature, you are greeted by a grand entrance hall leading to an open-plan kitchen and living area. From there, you have direct access to the terraces, pool, and garden areas, perfect for enjoying the beautiful Algarve climate. The villa's outdoor areas are equally impressive, with a stunning infinity pool enjoying the ocean horizon, a large sun deck, and an outdoor dining/lounge area. The rooftop offers a spacious panoramic terrace overlooking the cliffs and ocean, ideal for having a cocktail with your friends accompanied with the breathtaking sea views. This modern villa is in a prime location near the cliffs, within a few minutes walk through a beautiful valley you can access the ocean, offering stunning sea views and a tranquil living environment. With premium finishes and top-of-the-line appliances throughout, this property is the perfect choice for those who demand the best in contemporary living. It also features a large parking at the back of the property.
…By Portugal Sotheby's International Realty


The residence offers 12,894 Sq. Ft. (1,197.78 m²) of construction on a 6,189 Sq. Ft. (575 m²) lot, envisioned as a refined oceanfront sanctuary. From the very first moment, the architecture conveys grandeur and calm, with open spaces designed to capture natural light, sea breezes, and uninterrupted horizon views. The layout prioritizes privacy and comfort, featuring double-height social areas, panoramic terraces, and floor-to-ceiling windows that blur the boundary between indoors and outdoors. Each suite feels like a personal retreat, created for complete rest, with marble finishes, fine woodwork, and an atmosphere of timeless elegance. The primary suite stands out as an exceptional space, offering remarkable scale, a generous walk-in closet, and direct ocean views that frame every sunrise. Every detail has been carefully curated to deliver functionality, aesthetics, and a deeply emotional living experience, where daily life feels truly privileged. The surroundings further elevate the offering: absolute privacy, direct beach access, tropical gardens embracing the property, and a highly exclusive residential setting. This rare combination of location, design, and distinction transforms the residence into an irreplaceable legacy asset, ideal for those seeking lifestyle, long-term value, and enduring oceanfront prestige.
…By Riviera Maya Sotheby's International Realty


New listing. A unique atmosphere pervades this elegant, recently built villa with sea views, nestled in absolute tranquility at the end of a cul-de-sac. From the moment you enter, you'll be captivated by a superb, light-filled double living room that opens generously onto a vast south-facing terrace and the landscaped garden. On the ground floor, the villa also offers a spacious open-plan kitchen, two bedrooms each with its own bathroom, and an office. Upstairs, a beautiful landing leads to a large master suite, extended by a south-facing terrace with panoramic sea views. On the garden level, you'll find a completely independent two-room apartment opening onto a pleasant terrace, as well as a fully finished basement comprising a bedroom with an English courtyard, a bathroom, a games room or gym, storage space, and a wine cellar. The property offers approximately 320 sq m of living space on a 975 sq m plot, complete with a traditional heated swimming pool and multiple terraces, both covered and sunny, perfect for relaxation. A garage and additional parking spaces within the property complete this offering. A rare advantage: the beach and its fine sand are just 250 meters away.
…By Agence Du Cap L’etrave


Just a short stroll from the historic center of Le Cannet, Place Bellevue, its restaurants, shops, and iconic addresses, this remarkable property dating from 1918 enjoys a prime location in the heart of one of the most sought-after areas of the Cannes region. This character-filled residence offers 236.58 sqm of living space (Carrez Law). Fully renovated with high-quality materials and tastefully decorated, it captivates with its elegant and timeless atmosphere inspired by the finest Haussmann-style interiors. Generous volumes, refined moldings, and abundant natural light create a truly exceptional charm. The property features spacious reception areas as well as three superb en-suite bedrooms, each providing comfort and privacy. The outdoor spaces have been designed as a true haven of serenity. A magnificent saltwater infinity pool blends seamlessly into the landscaped garden, while an elegant pool house with a fully equipped summer kitchen invites you to enjoy the long sunny days of the French Riviera. Boasting exceptional panoramic sea views over the Bay of Cannes, this rare property harmoniously combines Belle Époque charm, high-end contemporary amenities, and an outstanding lifestyle setting. Offering absolute peace and quiet while remaining within walking distance of shops, restaurants, and the authentic atmosphere of old Le Cannet, this residence embodies a unique art of living, combining elegance, comfort, and Mediterranean douceur de vivre. A closed garage completes the amenities of this discreet and refined property. A rare and characterful address, ideal for discerning buyers seeking a quality residential environment just minutes from Cannes.
…By Michaël Zingraf Christie's International Real Estate Croisette
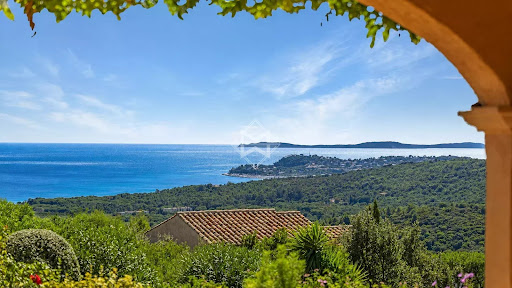


This warm and inviting villa is nestled in a preserved environment. On the main floor, it offers: a living room with kitchen, and a double garage that could partially be converted to extend the living area/kitchen, a master bedroom with en-suite shower room, and a second bedroom — both opening onto a beautiful terrace with a delicate sea view. On the garden level, three bedrooms and two shower rooms open onto a spacious, private terrace. An independent apartment includes a kitchen and living room, both opening onto the large terrace and the garden, which features tastefully landscaped terraced grounds. The 2300sqm plot ensures complete privacy and includes a pétanque court, meticulously maintained Mediterranean plants, an 8x4 m swimming pool, double garage and multiple parking spaces, electric gate with intercom, automatic irrigation system, outdoor lighting, and mains drainage.
…By Magrey & Sons Saint-tropez


Luxury, tranquility and pure delight. A true masterpiece. Nestled in one of the most sought-after areas of the Provençal hinterland, just moments from the prestigious Terre Blanche Golf Resort and several renowned 5-star establishments, this extraordinary property enjoys a dominant position with breathtaking 360-degree panoramic views stretching across the Mediterranean Sea, the Estérel Massif, the Maures Mountains, and the surrounding hills and meadows. Set within a remarkable private estate, this character-filled bastide of approximately 350 sqm combines elegant architecture, impressive volumes, and exceptional construction quality. An Italian-style stone gallery, balconies, expansive terraces, and a full south-facing exposure create a residence bathed in natural light throughout the year. The property is surrounded by an exceptional natural environment, including a private forest of holm oaks and white oaks, magnificent centuries-old olive trees, plane trees and lime trees, as well as a natural river bordering the estate and forming beautiful swimming pools carved by nature itself. Located only 45 minutes from Nice Côte d’Azur International Airport and 35 minutes from Cannes, this confidential address also benefits from its own private helipad, further enhancing its exclusivity. Exceptional Volumes Offered for sale in its current state, with finishing works ongoing, the residence impresses with its remarkable proportions: 3.20-metre ceiling heights on the upper floor; 3.80-metre ceiling heights on the garden level; Nearly 100 sqm dedicated to reception areas including living room, dining room and home cinema; 4 luxurious suites; 1 office; 1 independent bedroom. Exposed beams, traditional mullioned windows and noble materials contribute to the timeless elegance of the property. Outstanding Features 22.5-metre by 4.5-metre swimming pool with teak decking; Italian-style gallery and architectural elements crafted from finely cut natural stone; Bespoke oak and steel joinery; 80 cm thick stone walls; Monomur brick construction providing outstanding natural thermal insulation. A Truly Unique Estate A rare combination of preserved nature, distinguished architecture and high-end amenities, this exceptional property offers an unparalleled lifestyle where luxury, serenity and breathtaking scenery blend in perfect harmony. A genuinely unique estate, designed for a discerning clientele seeking privacy, authenticity and exclusivity in the heart of Provence.
…By Barnes Proprietes & Chateaux


Beautiful villa dating back to 2000, located close to the centre of Nice in an exclusive, small, secure and well-maintained estate. This south-facing Provençal-style villa boasts commanding views from its hillside position. It comprises the following features: On the ground floor backing onto a terrace overlooking the garden and swimming pool: a triple reception room with fireplace and library area (approximately 75 sq.m) opening onto a shady patio of approximately 54 sq.m; a fully equipped kitchen with pantry/laundry room opening onto a covered terrace; a master bedroom with shower room and dressing room/storage; On the upper floor: three bedrooms with balconies, two of which have their own private shower rooms and toilets; On the lower level, accessible from the laundry room: a double garage (54 sq.m) with window and shower/toilet facility; a boiler room (domestic hot water supplied by solar panels); a storage room (26 sq.m); and a temperature-controlled wine cellar (13 sq.m). The villa is equipped with all modern amenities (sliding glass doors, fibre optic internet, roller shutters, well for garden irrigation) and reversible air conditioning. Outside, you will find 1,550 sq.m of enclosed and mostly flat landscaped grounds planted with beautiful trees and featuring a swimming pool (12 x 5m) surrounded by decking. In addition, there is a two-vehicle carport and an outdoor parking space. Thanks to its location and aspect, the property benefits from unobstructed sea views from every room. It allows you to savour tranquil countryside living with breathtaking panoramic views of the surrounding green hills, offering complete privacy all the way to the sea and the Cap d'Antibes. Primarily facing southwest, you can choose between sun and shade throughout the day. Access to nearby shops and the town centre is quick and easy. The A8 motorway (serving Monaco/Italy and Nice/Cannes airport) is under 5 minutes away. A rare find. Condominiums of 11 units (No proceedings in progress). Annual expenses : 2400 euros.
…By Emile Garcin - Cote D'azur


In the heart of the Golfe du Morbihan, on Île de Tascon in Saint-Armel, this renovated home perfectly embodies the Breton art of living. Accessible via a 400-metre causeway at low tide, the island can be reached by car or bicycle and offers a peaceful, family-friendly atmosphere in an unspoilt environment. Only 20 minutes from Vannes and its TGV station, this property of approximately 100 sqm provides a rare lifestyle opportunity. It comprises three bedrooms, one shower room, one bathroom, a welcoming kitchen and dining area with fireplace, and a separate lounge. The home benefits from dual sea exposure: sunrise views to the East and remarkable sunsets to the West. Slightly set back, it enjoys privacy and protection within enclosed grounds of over 2,100 sqm — ideal for family life, entertaining or simply unwinding. Here, nature takes centre stage: small beaches within walking distance, renowned shore fishing, rich birdlife, and locally grown produce from the island farm. A privileged setting for those seeking calm, authenticity and natural beauty. Br2-923 Valérie Le Bénézic
…By Bretagne Sud Sotheby's International Realty Vannes

Receive by email any new listing that may match your search criteria
By validating this form, you accept the general conditions of use of Le Figaro Properties.
These agencies offer a selection of luxury properties vente . Feel free to contact them for personalized assistance.


