Get early access to listings that match your criteria
Never miss an opportunity again. Our personalized alerts notify you instantly.

 English$ USD · m²


Nestled on the heights of Calvi and built on a plot of approximately 1500 m², this contemporary property of 207 m² offers high-end amenities and an unobstructed view of the bay of Calvi and its citadel.The villa is arranged as follows:On the ground floor:- Four bright bedrooms, one of which has direct access to the pool.- Two Italian-style shower rooms with toilets.- A large living room of 30 m².- A laundry room.- A guest toilet.First floor (R+1):- Two additional bedrooms.- A shower room with an Italian shower and toilet.- A high-end equipped kitchen made of premium materials, open to a living area giving access to a 45 m² outdoor terrace, perfect for al fresco dining while enjoying the stunning view of the bay of Calvi, the sea, and the citadel.Outside:- A swimming pool.- A toilet and an outdoor shower adjacent to the pool area.- An outdoor garden with an ancient 28 m² wine press.Come and discover this exceptional property in a quiet and sought-after area of the city of Calvi.This description has been automatically translated from French.
…By L'agence De Bastia


The house is a permanent structure built in accordance with classic high-quality construction standards that have been proven over centuries. 4 floors. Building area – 700 m². Land plot – 1800 m². The layout of the house is designed for comfortable living for a large family, without limiting anyone's space or amenities. The building even has a second kitchen. The house has 5 bedrooms with their own bathrooms, a total of 7 bathrooms, 2 kitchens, a living room with a fireplace, several recreation rooms, a laundry room, a swimming pool with hydromassage, a Turkish bath, a gym – this area is designed as a spa zone, utility rooms and a garage. Two ventilation systems, gas heating, water supply, local sewerage. More information about the property is available upon individual request.
…By Latvia Sotheby's International Realty


Discover this elegant terraced house with 4 bedrooms and 5 bathrooms, distributed over several floors and designed to offer maximum comfort and efficiency. It is part of the exclusive “Pla de Montgat” development, a contemporary residential project that embraces sustainability through photovoltaic solar panels and a modern aerothermal system. On the main floor, the property features a designer Porcelanosa kitchen, open to the spacious living-dining room with direct access to the private garden. Large windows provide natural brightness and continuity between the interior and exterior. On the upper floor, the master bedroom opens onto privileged sea views and one of the two terraces of the house, ideal for relaxing or installing a jacuzzi/spa. The property includes a garage for two vehicles, a storage room, and an internal lift to ensure maximum convenience. The privileged location of this residential complex allows you to enjoy the advantages of living on the Maresme coast, just a few minutes’ walk from the beach, while also benefiting from all the amenities of the city of Barcelona, only 20 minutes away. The location offers all essential services and the advantage of being opposite the prestigious Hamelin-Laie International School. In addition, the area has quick access to the B20, C32, and Ronda de Dalt motorways, just 2 minutes away, and is only 15 km from Barcelona and its international airport. A home that combines luxury, sustainability, and an unbeatable location.
…By Barnes Maresme


La Rochelle Île de Ré Sotheby's International Realty offers you this splendid building built partly in the 18th century. The house consists of an entrance under a porch, a living room, a dining room, a corridor leading to the kitchen, the back kitchen, and a second reception room. The second wing is dedicated to the sleeping area with six bedrooms, three shower rooms and a bathroom.
…By La Rochelle Île De Ré Sotheby’s International Realty


House in a gated community located in the Gávea neighborhood, Rio de Janeiro, designed by architect Hélio Pellegrino, featuring rustic architecture, extensively bright and airy, with an unobstructed view of the Atlantic Forest, Christ the Redeemer, and Pedra da Gávea. Property consists of an entrance hall, living room, dining room, toilet, large space that can be used as a studio, garage for 4 cars, 6 bedrooms including 5 suites and 1 with a balcony, large kitchen/dining area and an external garden area with a pool offering a magnificent view and sauna.This description has been automatically translated from French.
…By Kretz & Partners

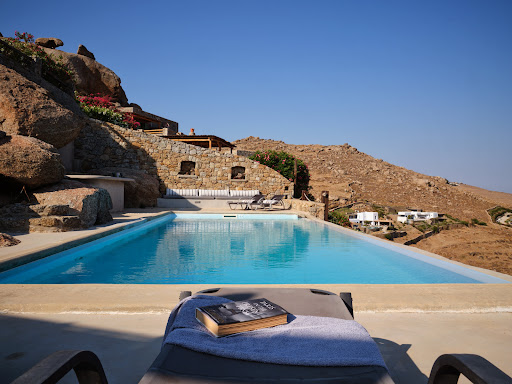


Positioned on the hillside between Lia and Kalafatis on the eastern side of Mykonos, Villa Filia occupies a privileged setting overlooking the Aegean and the neighbouring islands of Naxos, Paros and Donousa. Comprising two independent residences arranged within a single estate, the property is carefully integrated into the natural terrain, allowing the architecture to follow the contours of the rocky landscape while maintaining uninterrupted sea views throughout. The estate is defined by its relationship with the hillside. Built into the natural stone terrain rather than above it, the architecture feels grounded within its surroundings, combining traditional Cycladic forms with a restrained contemporary approach. Whitewashed volumes, exposed local stone and clean architectural lines create a sense of permanence and simplicity, while the changing colours of the sea remain a constant presence throughout the property. The principal residence is organised around generous living spaces that open directly towards the view. Wide openings connect the interior with the surrounding terraces, allowing natural light and sea air to move freely through the house. The architecture prioritises openness and flow, with communal spaces positioned to capture the horizon from multiple perspectives throughout the day. Materials remain intentionally understated, allowing the landscape and the quality of light to become defining elements of the interiors. Accommodation is arranged to provide both privacy and connection to the wider estate. The en-suite bedrooms are positioned to maximise views while maintaining a sense of separation from the main living areas. Deep openings within the stone walls frame carefully composed views towards the coastline and neighbouring islands, reinforcing the connection between the interior spaces and the landscape beyond. The second residence functions independently while remaining fully integrated within the overall composition of the estate. Its layout provides flexibility for extended family or guests, creating a natural balance between shared living and private retreat. Positioned on a separate level of the property, it benefits from the same open views and strong relationship with the surrounding terrain. Outdoor spaces unfold across a series of terraces shaped by the natural topography of the site. Rather than forming a single level platform, the estate follows the hillside through a sequence of interconnected areas, each orientated towards the sea and the islands beyond. The arrangement allows different parts of the property to capture changing light conditions and varying perspectives across the coastline throughout the day. A more secluded section of the estate is integrated into the natural rock formations lower on the site, creating a quieter and more sheltered atmosphere. Throughout the property, stone pathways, terraces and built forms appear as natural extensions of the hillside, reinforcing the sense that the architecture has emerged from the landscape itself rather than being imposed upon it. The result is a private coastal estate defined by scale, flexibility and a strong connection to its setting. As the afternoon light moves across the Aegean, the surrounding islands gradually become more pronounced on the horizon, while the textures of stone and sea remain at the centre of the experience of the property. Eligible for both the Greek Golden Visa Program and the Greek Non-Dom Program.
…By Greece Sotheby's International Realty


RV1962 – Hamlet of Gialla Located in the residential hamlet of Gialla, this property offers sea views and benefits from a peaceful setting between the sea and maquis, close to the beaches of Saint-Cyprien and Cala Rossa. The stone villa, approximately 2,831 sq.ft, features a spacious open living area with a living room and dining room, an open kitchen with fireplace, and a laundry room. It includes five bedrooms, each with a private shower room, and a storage space. An independent apartment with a private garden completes the property. It comprises a living room, a dining room, two bedrooms sharing a shower room, and a garage offering a flexible space adaptable to your needs. Set on a landscaped plot of approximately 29,510 sq.ft, the property is enhanced by a secure swimming pool, ideal for fully enjoying the natural surroundings and Mediterranean climate. Fees payable by the seller.
…By Barnes Corse


RV1304 – Vilatta Just steps from the seaside village of Pinarello, this semi-detached villa of approximately 3,229 sq.ft enjoys beautiful sea views and a peaceful living environment. The property features a bright living room opening onto a terrace, a fully equipped open-plan kitchen, a utility room, and a pantry. Five bedrooms, each with an en-suite shower room, including a dormitory style room, comfortably accommodate family and guests. Outdoors, the villa is set on a landscaped garden of about 19,375 sq.ft, enhanced with natural rock formations and a private swimming pool. Located in a quiet, residential area, just a short distance from the beach. Agency fees are payable by the seller.
…By Barnes Corse


Rare on the market, this waterfront property offers direct access to the beach, providing a unique setting facing the Mediterranean. The charming villa features four bedrooms, including a primary suite with a large bathroom, a bright double reception room with a fireplace, an open kitchen, a veranda, and a winter lounge. Two other bedrooms share a bathroom, and a fourth bedroom completes the layout. From the terrace, enjoy panoramic views of the sea and the Esterel mountains, with the Mediterranean as your only neighbor, while the sound of the waves enhances your moments of relaxation. Outside, discover the shaded patio and the swimming pool. On the beach level, a basement includes a laundry room and a large cellar. The villa also offers secure parking for two vehicles. This rare property combines a waterfront location, privacy, and exceptional views of the sea and Esterel, close to the beaches, restaurants, and activities of La Nartelle.
…By Savills Saint Tropez


Located in the sought-after residential neighborhood of Le Hameau, this sumptuous, fully renovated villa offers a unique living environment, set in the heart of a perfectly maintained landscaped garden with a large infinity pool. Designed with attention to every detail, the property charms with its generous spaces and high-end amenities. The villa features a bright double reception room and four en-suite bedrooms, each offering comfort and privacy. A separate apartment welcomes guests, while a second apartment is dedicated to staff. A large garage completes this rare property and can accommodate several vehicles. Panoramic sea views, absolute calm, and luxurious finishes: an exclusive address to discover without delay. Translated with DeepL.com (free version)
…By Coldwell Banker Standing Realty


Located in the prestigious private estate of Cala Rossa, this sumptuous single-story villa offers exceptional panoramic views of the Gulf of Porto-Vecchio. With an area of 250 m², the property is set on a landscaped and fully enclosed plot, ensuring privacy and tranquility. The bright and spacious interior consists of a large living room open to an equipped kitchen, creating a friendly and modern living space. The villa features eight bedrooms, seven of which have private bathrooms, providing optimal comfort for its occupants. An independent caretaker's accommodation and a garage complete the amenities of this exceptional residence. Outside, large furnished terraces allow full enjoyment of the sea view. The absence of overlooking guarantees total privacy. Located just a 10-minute walk from Cala Rossa beach, this villa benefits from a privileged location, combining calm, natural beauty, and proximity to amenities. This villa represents a rare opportunity to acquire an exceptional residence in one of the most sought-after areas of the region, offering an unparalleled living environment.This description has been automatically translated from French.
…By Fines Homes & Estates


Ideally located in a sought-after neighborhood, we offer you a beautiful villa with sea and mountain views, with beach access on foot. Organized over two levels, it features a spacious living area on the main floor with dual sea exposure, opening onto a pleasant pool area and large terraces. This level also includes a master suite with private terraces, a bathroom and toilet, as well as a guest bedroom with a shower room. On the lower level, the villa offers three large bedrooms, two of which have their own shower room, as well as an independent bathroom. A children's dormitory completes this space, ideal for accommodating a large family or guests. An independent studio with a kitchenette and private shower room is also arranged, in addition to a laundry room with storage and a large garage. You will appreciate its tranquility, spaciousness, and exceptional view of the bays of Saint-Cyprien and Pinarello.This description has been automatically translated from French.
…By Fines Homes & Estates


Set above the coastline of Glaronisi on Kea’s northeastern shore, Villa Aesthese occupies an elevated position that captures uninterrupted views across the Aegean while remaining closely connected to the island’s rugged terrain. Built into the natural contours of the hillside, the residence follows the landscape rather than imposing upon it, combining clean architectural lines with materials and proportions that feel rooted in the character of Kea. The arrival unfolds gradually through a sequence of terraces and stone retaining walls that integrate the house into its surroundings. Pale rendered volumes and locally inspired stonework respond to the changing light throughout the day, while the elevated setting ensures open sea views from almost every principal space. The architecture remains low and horizontal, allowing the landscape and horizon to remain the dominant visual elements. Arranged across two levels, the villa has been designed around privacy, natural ventilation and a continuous relationship between interior and exterior spaces. Large openings frame the coastline and allow daylight to move deeply into the house, while the layout creates a natural flow between living areas and the terraces beyond. The interiors follow a restrained palette of stone, plaster and timber, creating a calm atmosphere that reflects the colours and textures of the surrounding landscape. The principal living and dining areas form the heart of the residence, extending directly onto the main terrace through expansive sliding glazing. Generous proportions, exposed structural elements and carefully selected natural materials create spaces that feel both contemporary and enduring. Throughout the house, the emphasis remains on light, volume and the connection to the sea rather than decorative detail. Five en-suite bedrooms are distributed across the two levels, each positioned to maximise privacy and views. Several open directly onto terraces or sheltered outdoor spaces overlooking the coastline, while the principal suite occupies a particularly secluded position within the residence. The private areas continue the same architectural language found throughout the house, combining simple forms, natural materials and carefully framed outlooks across the landscape. Outdoor living is organised across a series of terraces that follow the natural topography of the site. The 80 sqm infinity pool is positioned along the seaward edge of the property, reinforcing the visual connection between the residence and the horizon beyond. Shaded outdoor areas create sheltered spaces throughout the day, while the arrangement of terraces allows different perspectives across the coastline as the light shifts from morning to evening. The landscaping remains intentionally understated, preserving the natural character of the hillside and allowing the architecture to sit comfortably within its setting. The relationship between built form and landscape feels balanced throughout, with the terrain remaining present as an integral part of the experience of the property rather than simply its backdrop. Additional accommodation includes a media and playroom, staff quarters and supporting service areas, allowing the villa to function equally well as a seasonal retreat or a year-round residence. The design also incorporates practical responses to the Cycladic climate through orientation, shaded transitional spaces and substantial construction. Although privately positioned, Villa Aesthese remains within easy reach of the port of Kea, the waterfront village of Vourkari and the beaches around Otzias. The setting combines seclusion with accessibility, offering a quieter expression of island living while maintaining close connections to the island’s principal destinations. Eligible for the Greek Golden Visa and Non Dom Programme.
…By Greece Sotheby's International Realty


For Sale in Cannes – Residential Palm Beach District, Steps from the Beach and Mouré Rouge Port In the highly sought-after Palm Beach area of Cannes, just moments from the beaches, the port of Mouré Rouge, and the new Palm Beach complex, this charming home—once a traditional fisherman’s house—offers approximately 186 sq.m of fully renovated living space, nestled in absolute peace and quiet. Set on a landscaped plot with a private patio of around 100 sq.m, the property perfectly balances character and modern comfort. The ground floor features a stylish open-plan kitchen and a spacious living room with fireplace, opening onto a sun-drenched terrace and an intimate courtyard enhanced by a calming fountain. Upstairs, the principal suite boasts a south-facing terrace with sea views and a private bathroom. Three additional bedrooms, one of which also enjoys a sea-view terrace, along with a modern shower room, complete this level. In the attic, a fifth bedroom and a cozy office space with exposed beams provide additional flexibility—ideal as a guest room or remote workspace. The property stands out for its blend of historic charm and contemporary finishes, in a peaceful environment just a short stroll from shops, restaurants, and beachside amenities. A private garage adds to the appeal of this rare opportunity on the Cannes market. Presented by Côte d’Azur Sotheby’s International Realty, your expert in luxury real estate in Cannes.
…By Côte D'azur Sotheby's International Realty


RV1536 – Cala Rossa Estate Located in the heart of the Porto-Vecchio bay, within the highly sought-after and private Cala Rossa estate, this exceptional beachfront property offers a rare living environment with direct access to a fine sandy beach and breathtaking views over the turquoise waters of the Mediterranean. The first villa, spread over three levels, features a spacious and light-filled living room, a fully equipped kitchen, a pantry, a storage room, and three bedrooms, including a master suite with en-suite bathroom and adjoining study on the upper floor. On the garden level, an independent garage completes the layout. The second villa, arranged over two levels, offers a welcoming living room with a fireplace, an open-plan kitchen, a laundry room, and five bedrooms, each with its own private bathroom or shower room. Both villas open onto large terraces that extend into a beautifully landscaped garden, offering an exceptional setting right by the sea. This rare property perfectly embodies the Mediterranean lifestyle in a serene and secure environment. Agency fees paid by the seller.
…By Barnes Corse


Crafted by the renowned architect Ismael Merida, this villa redefines luxury living in Marbella's gated communities. Step into an architectural marvel where every detail speaks of sophistication and style. Indulge in the exquisite interior design by GC-Studio, where every corner whispers elegance and comfort. Entertain guests effortlessly in the villa's entertainment level, boasting unparalleled amenities and spaces designed for memorable gatherings. Elevate the living experience with private infinity pools and meticulously landscaped gardens that extend to spacious outdoor terraces. Adding an extra layer of luxury and entertainment, each residence is crowned with a bespoke solarium, offering residents a unique space for leisure and panoramic views of La Concha and the Mediterranean Sea. Residents also have access to the exceptional community amenities, including the state of the art gym with top of the line equipment and a lavish SPA equipped with a hammam, sauna, ice bath and indoor pool With a connection to a private garage or carport through a tailored connecting tunnel, convenience seamlessly blends with luxury in this exclusive retreat at The Avenue. Its location in the heart of Nueva Andalucia also allows for convenient access to a plethora of amenities, international schools and facilitates road connections to Puerto Banus, the Golden Mile and Malaga City.
…By Spain Sotheby's International Realty

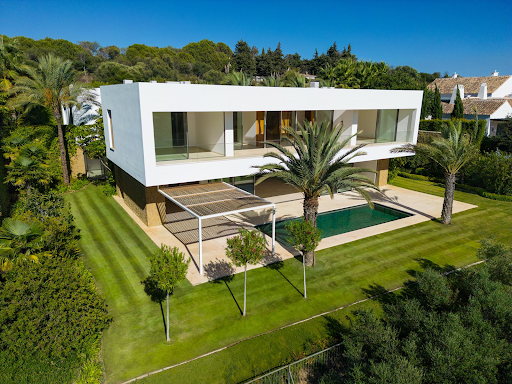


Villa 6, located in the Finca Cortesín Urbanization, a unique enclave between Marbella and Sotogrande. This privileged location offers stunning views of the golf course, the Mediterranean coast, and the majestic Sierra Bermeja. This property, designed by the prestigious architect Miguel Olazabal, offers a Mediterranean style that is reflected in characteristic details such as the courtyard, lattice, and water features. The volume of the house takes advantage of the terrain, creating two platforms on which the property's floors are located. The entrance is through a spacious courtyard where vegetation and water play a key role. As for the distribution, it is clearly divided, with the main floor housing the living room, kitchen, and library, while the first floor is reserved for spacious bedrooms with access to terraces.
…By Spain Sotheby's International Realty


This brand new contemporary villa is a hidden gem for sale in Monte Mayor, Benahavís. The exclusive high-end gated community is set within 330 hectares of valleys and hills, over half of which remains a green belt untouched area. Surrounded by protected nature and similar luxury properties in Benahavís, the 24-hour security development is known for its low density and privacy, pristine nature, and stunning views of the Mediterranean Sea, Gibraltar, and the African coast. You will have a glorious lifestyle in the lap of nature in the Marbella area, just 15 minutes from the sea and close to all amenities and services, several world-class golf courses, shops, restaurants and bars, beaches and renowned schools. The spectacular 1100 sqm house with 500 sqm of terraces sits on a large plot of 5,127 sqm with a drought-tolerant native garden. It is unique, designed and built for comfort, enjoyment, and well-being. The building is fully integrated with the mountain and personalized to the plot, orientation, and views. Nature provides an idyllic setting for this luxury property that has a limited impact on the natural environment and meets an absolute standard of excellence, guided by sustainable design principles. It features a green roof, solar panels (50 sqm), and low-consumption LED lighting. The full-height large windows with Schüco window frames allow for unforgettable 180-degree panoramic views of the sea and mountains. The villa consists of a private wing and a public wing. The private wing includes a master bedroom + guest bedroom, gym, private living room, and outdoor space. The guest wing offers bedrooms, living room, equipped kitchens, and outdoor space. The cozy main living room features a built-in fireplace. The elegant wood panels and exposed brick give an immaculate and healthy atmosphere to the living room. Another fireplace divides a magnificent master bedroom and a luxurious bathroom, both with wooden floors and feature walls. Imagine waking up to stunning sunrises, enjoying the tranquility of the natural surroundings of Monte Mayor and witnessing sensational sunsets from the comfort of your own home. In the kitchen and dining room, elegant and fully equipped, modern touches take center stage. Cooking will be an art and a pleasure in the 4 inspiring kitchens (one for a personal chef) equipped with magnificent Gaggenau appliances including gas, induction, teppanyaki, and barbecue. A 6 sqm refrigerator pantry offers fantastic access and ample storage space. Signature Design Concepts interior design. A fully equipped home cinema room features a state-of-the-art laser video system and Bose audio system. A closed garage accommodates 4-5 cars from your collection. The interior and exterior spaces are harmoniously integrated. Luxury does not stop at the exterior. You will enjoy a stunning infinity pool with fountains, sunbathing areas, and multiple covered and sunny terraces perfect for outdoor relaxation and entertainment.
…By Spain Sotheby's International Realty


Welcome to your dream escape just one hour and 40 minutes from the GTA and a quick two-minute boat ride from the marina. This well-maintained, boat-access cottage is set on a private and picturesque 0.674-acre lot with 138 feet of pristine waterfront on a quiet bay, offering the perfect blend of tranquility, comfort, and adventure. The charming two-bedroom cottage features a bright and airy open-concept layout, enhanced by vaulted ceilings and tasteful décor throughout. The living room is warmed by a fireplace with airtight insert, and the kitchen with dining area is ideal for gathering with family and friends. Laminate flooring in the kitchen and living room adds to the cottage's clean, updated feel, while a three-piece bathroom ensures all the essentials are covered. Step outside to a spacious deck that overlooks the sparkling water, ideal for morning coffee, afternoon lounging, or evening cocktails with a sunset view. A large dock with deep water offers excellent swimming and boating access, while a sandy beach area along the shore is perfect for children and pets to play. As the sun sets, gather around the fire pit overlooking the bay and soak in the serene views and golden light dancing on the water. An 8' x 12' Bunkie adds extra accommodation space for guests, making this property a wonderful option for hosting weekend getaways or summer holidays. Whether you're looking for a peaceful place to recharge or a lakeside hub for fun-filled days on the water, this turnkey property delivers an unforgettable cottage experience. Accessible, inviting, and fully ready for the season, this is your opportunity to own a slice of waterfront paradise.
…By Sotheby's International Realty Canada


Located in the prestigious urbanization of Can Borràs, just a few minutes from the Yacht Club, restaurants, and exclusive shops, this elegant villa is only a 25-minute drive from the city of Palma and the golf courses of Camp de Mar and Santa Ponsa. Recently built, the property combines luxury, comfort, and contemporary design with spectacular panoramic views of the sea and mountains. The villa stands on a plot of 1,089 sqm and has approximately 550 sqm built. On the main floor, there is a spacious entrance hall, a guest toilet, a fully equipped designer kitchen integrated into the dining room, and an elegant living room with large windows that provide access to a magnificent terrace. On the first floor, there are three bright bedrooms with en-suite bathrooms, including the master bedroom with a walk-in closet and a large designer bathtub. Among its features are spacious terraces, a garage, an elevator, an alarm system, heating, air conditioning, and an attractive pool area surrounded by a well-kept Mediterranean garden with an outdoor shower. The property also includes a spacious guest apartment, with two bedrooms with en-suite bathrooms, a kitchen, a living-dining room, a guest toilet, and a fully equipped gym with luxury details. On the upper floor, the villa offers a solarium with a small kitchen, ideal for enjoying moments with family or friends while admiring the panoramic views.
…By Spain Sotheby's International Realty


Located on the hills above Cannes, this magnificent 320 m² Provençal villa enjoys a commanding position and offers stunning panoramic views of the sea and the Lérins Islands. The villa has been completely renovated in a modern style using high-quality materials and features underfloor heating and air conditioning. It offers 5 bedrooms, a large, bright living room with a fireplace, an open-plan kitchen opening onto a beautiful terrace with sea views, a study and a magnificent wine cellar built into the rock. The landscaped grounds of approximately 1,400 m² include a beautiful swimming pool, a large garage and a pétanque court. Information on the risks to which this property is exposed is available on the Géorisques website: www.georisques.gouv.fr
…By Douglas Elliman Cannes


We present an exceptional Mediterranean estate located in La Loma de Cortesín, within the prestigious Finca Cortesin resort. Designed by renowned architects Torras and Sierra, this property captures the essence of traditional Andalusian villas, masterfully blending classic charm with modern luxury amenities. From the very first moment, the property captivates with its harmonious connection between indoor and outdoor spaces, designed to offer an ideal environment for both relaxation and entertainment. Casa Pueblo is perfect for families, with an exclusive interior design that combines elegance, functionality, and meticulous attention to detail, ensuring a sophisticated and comfortable living experience. This retreat represents the pinnacle of Mediterranean luxury, designed to meet the highest standards of those seeking an exclusive lifestyle in the heart of Andalusia. La Loma de Cortesín offers exceptional panoramic views of the Mediterranean, just a few hours' flight from major European capitals. Covering an area of 40,000 m², the community consists of 86 private residences, each with over 300 m², combining an elegant design inspired by classical elements with local materials and architectural features. Both the design and the location are intended to maximize the spectacular surroundings and ensure unbeatable views from every angle. Located in a secure and exclusive environment, this estate is part of the coveted Finca Cortesin community, a place that redefines luxury living in southern Spain. Residents have access to world-class facilities, including a private clubhouse of 1,800 m² and 24/7 security services, ensuring absolute peace and privacy. You will have access to Club La Loma, your private club. An oasis with the best leisure facilities, offering a range of luxury services to all residents of La Loma de Cortesín: SPA, an exclusive space with various services such as hammam or sauna, as well as all the comforts and relaxation techniques designed within this careful concept of separation and well-being. Pool bars, gym, meeting rooms... The design of the Andalusian village, with its three types of houses and charming white streets and flowered fountains, creates a warm and welcoming atmosphere. Undoubtedly, living here is enjoying nature and the beauty of the surroundings on spacious plots. It is a place where life feels like a Mediterranean dream!
…By Spain Sotheby's International Realty


This exceptional villa epitomizes the pinnacle of luxury golfside living. Designed with meticulous attention to detail by the renowned architectural firm Vicens & Romans, this lavish residence presents an unparalleled architectural feat in Costa del Sol. Situated on a generously sized frontline golf plot, the villa features expansive floor-to-ceiling windows that bathe the interior in natural light, offering spectacular views of the Finca Cortesin golf course and the Mediterranean Sea from its elevated position. Surrounded by verdant foliage, it ensures utmost privacy and serenity. The design facilitates seamless indoor/outdoor living, with expansive outdoor terraces and direct garden access from all areas, allowing residents to fully enjoy the exceptional local climate. The elongated pool, adorned with striking aquamarine tiles, invites relaxation and leisure, complemented by shade-providing palm trees that enhance the tranquil atmosphere. Inside, the villa radiates sophistication, with every element carefully selected from the finest materials to create an unmatched luxurious ambiance. The exquisite kitchen, outfitted with top-of-the-line Gaggenau appliances, merges functionality with sleek design. Spanning two levels, most bedrooms are situated on the ground floor, each offering magnificent views of the golf landscape. The opulent master bedroom, located on the upper level, provides a private sanctuary for unparalleled relaxation. The property's landscaping is a testament to artistic design, featuring a charming hidden pond at the entrance enveloped by lush greenery, creating a peaceful and harmonious environment. As an architectural gem, this property enjoys a coveted frontline golf location within one of Spain’s most prestigious resorts, Finca Cortesin.
…By Spain Sotheby's International Realty


Magnificent 4-bedroom townhouses in El Chaparral, Mijas, with architecture that blends with nature and reinvents traditional Andalusian style. A refuge where the natural beauty of the surroundings merges with a passion for golf, water sports, and the slow life. The spacious terraces of these homes are much more than just outdoor space. Their intelligent design allows for a seamless and harmonious connection between indoor and outdoor spaces, becoming the perfect place to admire the spectacular sea views and experience the serenity and tranquility found only in an idyllic setting like this. The designer kitchens are equipped with Silestone countertops and Bosch appliances including hood, ceramic hob, oven, microwave, washing machine, dishwasher, and integrated refrigerator. To turn it into the kitchen of your dreams, you will have different customization options. The villas have thermal insulation adapted to the climatic needs of the area and Porcelanosa laminate flooring throughout the house except in bathrooms, laundry rooms, and terraces, where they will be from the Keraben brand. All rooms have large windows that maximize the entry of natural light and spacious terraces with gardens that will immediately connect you with the natural environment around you. They have double glazing with Climalit type air chamber, solar control, and top-quality profiles with thermal break and microventilation system, which improves energy efficiency and enhances electricity saving. The common areas of the development feature large swimming pools with sunbathing areas, views of the sea and golf course, and outdoor spaces such as a landscaped barbecue area or recreational and reading area. Additionally, a fully equipped gym will become your best ally in keeping your body in shape, with a sauna, Turkish bath, and a coworking area with a multifunctional zone with USB outlets, background music, bathroom, and living area with sink and microwave. Private pool in the garden, optional.
…By Spain Sotheby's International Realty


Discover La Loma de Cortesín, an exclusive luxury destination that offers breathtaking panoramic views of the Mediterranean Sea. Strategically located on the Costa del Sol, this privileged enclave combines unparalleled service, privacy, and elegance, as well as easy access from major European cities. Located in front of a majestic mountain landscape, La Loma de Cortesín offers a level of intimacy and discretion uncommon in one of the most desirable areas in southern Spain. Dare to escape to the Costa del Sol and enjoy an exceptional location where the Mediterranean stretches at your feet. Set within the distinguished Finca Cortesín tourist complex, designed by renowned architects Torras and Sierra, La Loma de Cortesín showcases captivating Mediterranean architecture that harmoniously integrates classic charm with modern opulence. Step inside and discover a sanctuary of comfort and sophistication, where the flow between indoor and outdoor spaces promotes an ideal lifestyle. Designed with families in mind, the residence features personalized interiors meticulously designed to emanate charm and continuous refinement. Its carefully landscaped private garden is an oasis of enhanced serenity with a pristine pool, inviting residents to indulge in outdoor living. Located in a gated community within the prestigious complex, it offers exclusive access to a range of five-star services, including a luxury spa and a club with cutting-edge facilities. With guaranteed 24-hour security, this exceptional property ensures a lifestyle of luxury and unparalleled tranquility, embodying the essence of Andalusian life in its most elegant expression.
…By Spain Sotheby's International Realty
'%20stroke='%23DDAA3A'%20stroke-width='1.909'%20stroke-linecap='square'%20stroke-linejoin='bevel'/%3e%3c/svg%3e)
Receive by email any new listing that may match your search criteria
By validating this form, you accept the general conditions of use of Le Figaro Properties.
These agencies offer a selection of luxury properties vente . Feel free to contact them for personalized assistance.




