Get early access to listings that match your criteria
Never miss an opportunity again. Our personalized alerts notify you instantly.

 English$ USD · m²


Peacefully located, with complete privacy and within walking distance of the center of Sainte-Maxime, this modern villa offers breathtaking views of the sea, hills, and the village. On the main level, you are immediately charmed by the spacious and light-filled living area, featuring a fully equipped kitchen, a utility room, a lounge, and a dining room opening onto large terraces with panoramic sea and hills views. A stylish master suite completes this floor. On the garden level, you’ll find four generous en-suite bedrooms, each with its own private terrace. The beautifully finished lower level offers countless possibilities: a home cinema, fitness room, games room, and a large garage. A summer kitchen at the level of the heated pool completes this impeccably finished property. In perfect condition and offering top-quality features, this is a rare opportunity on the real estate market. An exceptional property not to be missed!
…By Eurl Bird


This magnificent house of character, located on the seafront in Larmor-Plage, offers a breathtaking panoramic view of the sea with the island of Groix in the distance. Its traditional architecture and generous volumes make it an exceptional property. On the raised ground floor, you will be seduced by the charm of the old with its parquet floors, woodwork and fireplace. The openings offer exceptional light and highlight the view of the sea. The potential of this residence is immense: arrange it to your taste and create a haven of peace just a stone's throw from the beach. The house has a full basement, 2 garages (4 vehicles) and a garden. Don't miss this unique opportunity to acquire an exceptional property in a privileged setting.
…By Bretagne Sud Sotheby's International Realty Vannes


Located in one of Cannes’ most prestigious and sought-after residential areas, this elegant property enjoys exceptional panoramic views over the Mediterranean Sea, the historic Le Suquet district and the Esterel hills. Its prime location offers easy access to renowned private beaches, luxury boutiques, fine dining restaurants and all the amenities of the city centre. The villa features generous living and entertaining spaces, including a welcoming entrance hall, a spacious living room with a gas fireplace, an elegant dining room and a fully equipped kitchen. A pantry and a laundry room with independent access complete this level. A spectacular contemporary staircase serves as the architectural centrepiece of the home, gracefully connecting the various floors while enhancing the sense of space, light and sophistication throughout. The sleeping accommodation comprises five bedrooms in total. Two guest bedrooms with en-suite shower rooms are located on the garden level, while two further en-suite bedrooms occupy the first floor. The magnificent principal suite features a dressing room, a full bathroom and opens onto a private terrace enjoying remarkable sea views. Outside, the beautifully landscaped garden provides a peaceful and private setting centred around a heated swimming pool. An elegant pool house with a summer kitchen offers the perfect space for entertaining family and friends and making the most of the Mediterranean lifestyle. A rare property combining a prime location, breathtaking views and the very best of Riviera living.
…By Magrey & Sons Cannes


Located in Sainte-Maxime, within a sought-after private estate in the Gulf of Saint-Tropez, this spectacular contemporary villa of approximately 600 sqm boasts generous volumes, exceptional amenities and a lifestyle dedicated to comfort and well-being. Filled with natural light, the property offers spacious reception areas including a living room, dining room and fully equipped kitchen, as well as a secure sleeping area comprising several suites, including a magnificent master suite. Designed for relaxation and entertainment, the villa also features a wellness area with hammam, sauna and massage room, a private cinema, a fitness room, and a reception area with bar, wine cellar and nightclub-style atmosphere. Outside, expansive terraces, a heated 17-metre swimming pool, a jacuzzi and beautifully landscaped grounds create an exclusive setting. A caretaker’s house and garages accommodating up to eight vehicles complete this remarkable property. An exceptional residence where luxury, privacy and outstanding amenities come together perfectly.
…By L&g Prestige Immobilier


Exceptional privacy, tranquil harbour views and prized north-east aspect set the scene for a luxurious lifestyle at this contemporary four-level residence named Casa Ombu. Hidden from the street at the end of a prestigious cul-de-sac, the home impresses with its spacious light-filled interiors designed for indoor-outdoor living and entertaining with an internal lift rising from basement garages to every level. Perfect for family life with multiple living areas, home cinema, large office and a study, the house has walls of glass to maximise the views while allowing easy connection to sun-washed alfresco terraces and gardens. Entertain in style with a designer kitchen and large open-plan living & dining areas flowing to a garden terrace, while another level has a family area and two big bedrooms: both with ensuite and one with huge walk-in wardrobe. A palatial master bedroom suite occupies the entire top level featuring marble ensuite, WIR, study, terrace and harbour views to The Heads. Superbly appointed with stone and timber floors, ducted air-con, C-Bus electronics, temperature-controlled wine cellar and storerooms, this designer home enjoys a blue-chip location with minutes to excellent schools, Double Bay village and the harbour foreshore. - Dress circle elevated position with harbour views - Entire level dedicated to living, dining & entertaining - Living area flows to entertaining terrace and garden - Dining area with space for seating 10 or more people - Family area (or potential 4th bed) opens to garden terrace - Home cinema with custom timber-panelled walls - Office with custom joinery & adjacent storage rooms - Designer island kitchen with concealed butler's pantry - Miele and Siemens appliances; GE fridge and freezer - Master bedroom suite with WIR, ensuite, study and views - Master Calacatta marble ensuite with bath and shower - 2 more bedrooms: both with ensuite, one with huge WIR - 4 bathrooms, powder room, laundry with built-in storage - Internal lift to all levels, ducted air-con, C-Bus automation - Temperature-controlled wine cellar, multiple storerooms - Alfresco entertaining terraces, private landscaped gardens - Double garage and single garage: both with internal access - 2nd single garage opens to secure basement parking area
…By Sydney Sotheby's International Realty


Situated at the private peak of Puig de Sa Creu, this exclusive residential complex represents one of the most outstanding investment opportunities currently available in Ibiza. The property comprises four independent villas, three of which have active tourist licenses, on an estate of over 61,000 m² with approximately 3,000 m² built. In total, it features 28 bedrooms, 28 bathrooms, five swimming pools, a gym, saunas, steam rooms, jacuzzis, and spacious leisure and wellness areas. Located just 15 minutes from the airport and very close to Ibiza town, it combines absolute privacy with excellent connectivity to marinas, restaurants, shops, and the island's main points of interest. One of its main attractions is its exceptional buildability. The existing constructions were developed under previous regulations and boast a built area far exceeding what would currently be authorized in Ibiza, making this property a unique and difficult-to-replicate asset. The estate also has its own well, electricity supply, high-capacity WiFi network, and private access via an exclusive road approximately one kilometer long. Its 360-degree panoramic views encompass Dalt Vila, Talamanca, Playa d’en Bossa, Las Salinas, Formentera, Santa Eulalia, Cala Llonga, Tagomago, and a large part of Ibiza's natural landscape. From an investor's perspective, it is an extremely scarce product due to its size, tourist licenses, existing buildability, and operational possibilities. Its configuration allows for different investment strategies, including high-level tourist operation, luxury hospitality, corporate use, family office, or asset repositioning. The property is offered at a very competitive value in relation to its features, location, constructed area, and potential profitability, representing an opportunity that is hard to come by.
…By Spain Sotheby's International Realty


Portigliolo - Exclusivité A seulement 350 mètres d'une jolie plage et d'un petit port abri, cette belle villa bénéficie d'un emplacement privilégié dans un environnement calme et recherché, avec une jolie vue sur la pointe de la Castagna et les îles Sanguinaires. Très lumineuse et fonctionnelle, la villa séduit par ses beaux volumes et sa superbe charpente apparente. Le séjour traversant avec cheminée et cuisine ouverte offre un espace de vie convivial, prolongé par deux grandes terrasses dont l'une donnant sur la piscine et le jardin. La villa dispose de cinq chambres, dont trois de plain-pied, parmi lesquelles une suite avec salle d'eau privative, deux autres salles d'eau ainsi que trois W.C complètent l'ensemble. Bien orientée, la villa profite d'une belle luminosité tout au long de la journée et d'une très jolie vue sur la mer. Edifiée sur un terrain hors lotissement entièrement clos, arboré et soigneusement entretenu, la villa est en très bon état général et offre un cadre de vie paisible à proximité immédiate de la mer, d'un club de voile, d'une épicerie et d'un restaurant avec tennis et padel. Un garage en sous-sol vient compléter ce bien rare dans le secteur. Référence : 2709 Prix : 1 365 000 Euros Dont 5 % d'honoraires TTC à la charge de l'acquéreur
…By Agence Immobilière Raineri


Luxury New Build Villas with Sea Views in Dehesa de Campoamor, Costa Blanca SouthExclusive Contemporary Villas Near the Beach in CampoamorDiscover a unique collection of just two luxury new build villas in the prestigious residential area of Dehesa de Campoamor, one of the most sought after locations on the Costa Blanca South. Designed for buyers who value privacy, space, and a true Mediterranean lifestyle, these exceptional homes combine elegant architecture, modern comfort, and beautiful sea views from the upper floor and rooftop solarium.Located only 850 metres from Playa de La Glea, the villas enjoy a privileged elevated position surrounded by nature, offering tranquility while remaining close to all essential amenities, golf courses, marinas, and shopping centres.Spacious Design and Premium Living SpacesSet on generous plots from 700 m², each villa offers approximately 245 m² of built area distributed over two levels plus a spectacular rooftop solarium. Buyers can choose between 3 or 4 bedrooms and 3 or 4 bathrooms, creating a home tailored to their lifestyle requirements.The layout has been carefully designed to maximise natural light and the connection between indoor and outdoor living. A luxurious master suite on the ground floor provides convenience and privacy, while additional bedrooms on the upper level enjoy open views and direct access to outdoor spaces.High Quality Specifications and Energy EfficiencyEvery detail has been selected to deliver comfort, efficiency, and contemporary style. Features include a fully equipped designer kitchen with Bosch appliances, ducted air conditioning, aerothermal hot water system, photovoltaic solar panels, LED lighting package, motorised blinds, and high performance exterior carpentry with thermal break technology.The villas also include a double parking area and a private enclosed garage within the plot.Private Outdoor OasisThe exterior spaces have been designed for year round enjoyment. Relax beside the private swimming pool with integrated jacuzzi, entertain guests in the summer kitchen, or unwind under the elegant pergola while enjoying the Mediterranean climate and sea breeze.Prime Location in Dehesa de CampoamorCampoamor is renowned for its exclusive atmosphere, natural beauty, and outstanding coastal lifestyle. Residents enjoy easy access to golden sandy beaches, protected natural parks, excellent restaurants, golf resorts, and leisure facilities.Distances to key points of interest:Playa de La Glea: 0.85 kmLas Ramblas Golf Course: 3 kmReal Club de Golf Campoamor: 4 kmZenia Boulevard Shopping Centre: 6 kmTorrevieja: 13 kmMurcia International Airport: 45 kmAlicante International Airport: 70 kmYour Dream Home on the Costa BlancaWith over 300 days of sunshine per year, outstanding specifications, sea views, and a prime location close to the beach, these exclusive villas represent an exceptional opportunity as a permanent residence, luxury holiday home, or investment property.Contact us today for more information or to arrange a private viewing of these spectacular new build villas in Dehesa de Campoamor.
…By Annonceur International


Confidential Off-Market File Property for sale in Bora Bora Access granted upon presentation of a detailed letter of interest accompanied by proof of funds. If you wish to review the entire file beforehand, please send me a Letter of Interest and a Proof of Funding. Price: Contact us Files available upon request only Contact us 7 days a week from 8 am to 11 pm Mr. Bernard Scaduto Email: [email protected] Phone: +33 (0)6 62 22 13 14 Our local Business Consultant Partner is available to assist you. Real estate agency specializing for 45 years in the sale of prestigious properties and luxury real estate in Corsica, Paris, France, and abroad KALLISTE PROPERTIES INTERNATIONAL LUXURY REAL ESTATE Offers a wide selection of prestigious properties and apartments, waterfront villas, throughout the Porto-Vecchio region, Corsica, mainland France, and internationally, as well as yachts, jets, and charters. Website: corsica-properties-collection-international.com Website: www.kalliste-properties.com Website: www.yachtsjetscharters.com - MIAMI PRESTIGE: Penthouse Collection Miami
…By Kalliste Properties


Discover the authentic charm of this villa + pool + sea views in Alonissos, a sophisticated retreat nestled within the compound of 4 exclusive villas. Inspired by the island’s natural beauty and traditional materials, the villa of 113 m2 (+11,8m2 storage room) on a plot area of 955m2 blends understated elegance with warm, organic character. The villa has a spacious living room with a fireplace and an open plan kitchen and features 2 bedrooms with king-size beds and two bathrooms. Designed for peaceful getaways, romantic stays, and relaxing moments close to nature, the maisonette offers a serene escape where comfort, style, and the untouched spirit of Alonissos come together beautifully.
…By Houses In Greece.com


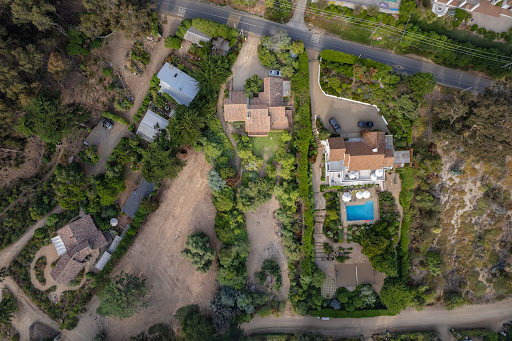

Traditional-style house located in one of the most sought-after areas of Zapallar. This beautiful property is set in El Pangue, on a flat 2,600 m² lot surrounded by nature, vegetation, and ocean views. The house is of solid construction, with stone façades, and the interior is complemented by the use of wood, creating a warm and welcoming atmosphere. With approximately 290 m² of built area, the main level features a living room with fireplace alongside the dining room, both opening onto a large terrace ideal for enjoying the spaciousness and ocean views. On this same level, the generously sized kitchen also connects to a service bedroom and a covered service patio. At the opposite end is the primary bedroom en suite, with walk-in closet and home office. The lower level features a small family room and four bedrooms, all of which share two bathrooms. From this level, there is direct access to the garden, which offers a large undeveloped area with great potential to build a deck with a pool and a barbecue, perfect for enjoying time with family and friends. From the front of the garden, a gate provides access to a cul-de-sac path that also connects to a pedestrian walkway leading down to the coastal promenade, allowing you to reach El Pangue Beach or Las Cujas Beach in just a few minutes on foot.
…By Chile Sotheby's International Realty


Georgian-style home located on one of the most privileged lots within the El Boldo gated community in Zapallar . Set on a 1,980 sqm site surrounded by nature, the property borders a beautiful ravine and the northern edge of the condominium adjacent to El Boldo Park, ensuring complete privacy, unobstructed views in every direction, and spectacular ocean vistas. The home is accessed through an elegant cobblestone driveway framed by beautifully maintained gardens. From the entrance hall, the main level connects to the living room with fireplace and the dining room, both opening onto a spacious terrace with panoramic views of the ocean and Cerro La Cruz. The fully equipped independent kitchen includes access to an enclosed laundry area, service bedroom with bathroom, and an outdoor service patio. Also on this level is a cozy sitting room or home office located next to the primary suite, which enjoys breathtaking ocean views and direct access to a private deck with a swimming pool. Second Level Three spacious bedrooms Two shared bathrooms Natural hardwood flooring throughout Ocean views from every bedroom Lower Level Designed as a fully independent loft-style living space, featuring: Living area Bathroom Kitchen Direct access to a private garden-level terrace Exterior Features Expansive landscaped gardens Mature native trees, including boldos and peumos Swimming pool with private deck Covered parking for 4 vehicles Additional visitor parking within a shared 350 sqm parking area
…By Chile Sotheby's International Realty


Casa Arco de Cabo, located within Cresta del Mar (#39), is a recently remodeled residence defined by its open, calm, and uncluttered atmosphere. Natural light fills the interiors, highlighting a layout designed for an effortless daily rhythm. The kitchen, living area, and outdoor patio flow together naturally, creating an inviting space for both shared gatherings and quiet mornings. Outside, the pool and jacuzzi look directly out toward a peaceful view of Cabo’s iconic Arch—a backdrop that brings a deep sense of freedom and privacy to the entire property. Each room feels balanced and grounded, offering a clean canvas ready for you to make your own. Built with enduring quality and thoughtfully upgraded, the home is situated in a secure, well-established neighborhood known for its lasting value. With its clean architectural lines and solid construction, Casa Arco de Cabo offers a combination of security, privacy, and understated luxury in Los Cabos.
…By Los Cabos Sotheby's International Realty


Beautiful Dream House With A Spectacular Views!!! Bo-Kaap is positioned on the upper slopes of the historic Bo-Kaap neighborhood, giving it one of the area's most sought-after features: elevated views across Cape Town. From a roof deck or upper-level terrace, the outlook typically includes: Sweeping views of the Table Mountain backdrop. The Cape Town CBD skyline stretching toward the harbour. Views over the Cape Town Harbour and waterfront area. The colorful roofs and historic streetscapes that make Bo-Kaap famous. Spectacular sunsets as the sun drops behind the Atlantic coastline and Signal Hill. The property itself sits within a heritage-rich neighborhood known for its brightly painted homes, Cape Malay culture, cobbled streets, and hillside setting. Elevated properties in this part of Bo-Kaap are especially valued because they combine city access with panoramic mountain, harbour, and skyline views.
…By Lew Geffen Sotheby's International Realty


Nestled on a beautifully landscaped 0.46-acre waterfront parcel on the Caribbean side of Eleuthera, this charming island cottage presents an exceptional opportunity to embrace the relaxed elegance of Bahamas island living. With effortless access to the sea, tranquil surroundings, and breathtaking sunsets that paint the sky each evening, the property offers an idyllic retreat for those seeking privacy, simplicity, and authentic coastal lifestyle appeal. Offered fully furnished and thoughtfully equipped for immediate enjoyment, the residence combines comfort, practicality, and island charm in a serene waterfront setting. Signature Features • Waterfront cottage on a landscaped 0.46 acre lot • Direct and easy access to the Caribbean waters • Spectacular sunset views over the water • Fully furnished and turnkey offering • One bedroom, one bathroom layout with indoor laundry • Tankless water heater, gas range, gas dryer, and dishwasher • Starlink internet, split unit air conditioning, and ceiling fans • Outdoor shower, rain barrels, and security camera system '• Established, well managed community offering tennis/pickleball courts, boat ramps, beach accesses, walking trails and nearby dining • Additional architectural plans are available for a future building expansion Outdoor Living Surrounded by mature and lush landscaping, the outdoor spaces are designed to embrace the natural beauty of the Caribbean setting. Patio furniture and grill create the perfect environment for relaxed outdoor entertaining, al fresco dining, and unforgettable evenings watching stunning Bahamian sunsets reflect across the water. An outdoor shower adds a practical touch after beach days or boating excursions. For further information please contact Jonathan Morris, [email protected] or Joan Braithwaite, [email protected]
…By Bahamas Sotheby's International Realty


Exceptional waterfront opportunity in Mid Beach, steps from St Patricks, nestled on a quiet dead end street. This two story residence offers over 5000 square feet with 6 bedrooms, 7 bathrooms, and a private office. Boasting 106 feet of canal frontage well above average on an 11300 square foot lot and just one fixed bridge from the Bay. Sold as is, this is your chance to unlock tremendous value at one of the lowest price per square foot opportunities in the area. Renovate or build your dream waterfront estate. The lush grounds feature mature avocado, mango, and lychee trees, adding charm to this unique property. This much water frontage at this price point in Mid Beach is exceptionally rare. Do not miss the opportunity to own and transform one of Miamis most desirable waterfront locations.
…By One Sotheby's International Realty


Recently renovated from top to bottom, this stylish freehold residence presents an exceptional opportunity to enjoy modern coastal living in one of Salt Rock's most established residential addresses. Set on a generous 1,067m² site, the home combines contemporary design, quality finishes, and versatile accommodation with an effortless indoor-outdoor lifestyle. Light-filled open-plan living areas flow seamlessly from the designer kitchen, complete with a central island and gas hob, to a covered balcony overlooking landscaped gardens with glimpses of the Indian Ocean. The residence offers four bedrooms and three bathrooms, including a private primary suite with its own balcony. A fully self-contained guest flatlet with a separate entrance, kitchenette, and en-suite bathroom provides flexibility for extended family, visitors, or independent accommodation. Designed with entertaining in mind, the lower level features a second lounge and bar area that opens directly onto the pool and outdoor entertainment space. A wooden deck, pergola, built-in gas and charcoal braai, pizza oven, and landscaped garden create an inviting setting for relaxed coastal living throughout the year. Additional features include a double automated garage with storage, ample off-street parking, and a backup inverter and battery system for enhanced convenience and energy resilience. Offering modern comfort, flexible living, and a sought-after coastal location, this beautifully renovated home is ideally suited as a primary residence, holiday retreat, or investment opportunity on South Africa's desirable North Coast.
…By Sotheby’s International Realty South Africa


REF: 062026-463. SOLE MANDATE. Nestled within a private 2.4-hectare estate on the edge of the Siagne Valley, this remarkable stone property enjoys an absolutely exceptional natural setting. Overlooking the valley and the Siagne River, it boasts spectacular 270-degree panoramic views across an unspoiled landscape of rolling hills, forests, and Provençal countryside stretching as far as the eye can see. Rarely does a property offer such a remarkable sense of space, serenity, and privacy. Here, absolute peace and tranquility reign, with no overlooking neighbors and surrounded by nature of breathtaking beauty. Located just a fifteen-minute walk from the charming village of Saint-Cézaire-sur-Siagne and only fifty-five minutes from Cannes, the property offers an authentic Provençal lifestyle while remaining easily accessible from the French Riviera. The main villa, built in stone and meticulously maintained, is full of character, authenticity, and warmth. It features five bedrooms and four bathrooms, along with generous reception areas flooded with natural light. The living spaces open seamlessly onto extensive terraces and a magnificent infinity pool that appears to merge with the surrounding landscape, creating a truly breathtaking setting. The property stands out for the quality of its materials and finishes, including Burgundy stone flooring, handcrafted Moroccan zellige tiles, and Italian marble washbasins in the bathrooms. Together, these refined elements create an atmosphere of timeless elegance while offering modern comfort. A separate two-bedroom guest or caretaker’s house completes the estate, ideal for accommodating family and friends or housing a resident caretaker. The outdoor amenities are equally impressive, featuring a private tennis court and approximately 80 olive trees, which produce their own olive oil each year through the local cooperative, preserving the authentic Provençal art of living. This rare property is perfectly suited to nature lovers seeking a truly unique retreat, where stunning scenery, complete privacy, and exceptional quality of life come together in perfect harmony.
…By Fine And Country


Barnes presents a charming villa with spectacular panoramic views of the bay, located within the exclusive community of the Miraconcha neighborhood. This property, with a surface area of 277 m2 distributed in 4 floors, stands out for its unique architecture and privileged location, located within a residential development designed by the renowned architect Peña Ganchegui. Equipped with a private elevator from Miraconcha and 24 hour video surveillance system that ensures absolute security and privacy. Just minutes away from restaurants, shops, and the iconic Playa de la Concha, this villa offers breathtaking views, inviting you to enjoy the natural beauty of the coast and mountains at any time of the day.
…By Barnes Biarritz


Exceptional property with panoramic sea view. Ideally positioned in an elevated setting, this rare property offers a spectacular sea view within a preserved natural environment. Set at the heart of a magnificent 620 m² landscaped garden, the house offers around 120 m² of living space and stands out for its unique location within this breathtaking coastal scenery. Description: Upon entering, the garden level features a spacious storage area that could serve as an office or workshop, along with a large hallway leading to two bedrooms, a shower room, and toilets. Upstairs, the light?filled living area opens onto a captivating maritime panorama. It includes a lounge?dining room with fireplace, a fully equipped kitchen with integrated storage, two comfortable bedrooms, a shower room, and toilets. Solid wood flooring throughout the level adds warmth and elegance. Direct access to the shoreline and the port enhances the uniqueness of this property. Located at the end of a quiet lane, it guarantees absolute tranquillity and rare privacy. Surroundings : Right by the beach, close to the GR 34 coastal path, with shops, cafés, and restaurants just a 2?minute walk away. (4.00 % fees incl. VAT at the buyer's expense.)
…By Belles Demeures De Bretagne

The STG Immobilier agency is pleased to exclusively offer for sale a rare property benefiting from a privileged location and an unobstructed view of the sea. Built in the heart of a preserved environment, this character villa combines elegance, comfort, and high-end amenities, providing an exceptional living environment where each space has been designed to fully enjoy the beauty of the landscape. From the entrance, the property impresses with its generous volumes, natural brightness, and permanent opening to the outside. The reception areas are harmoniously arranged around the terraces and various relaxation spots, creating an atmosphere conducive to rest and conviviality. The night area consists of four comfortable suites, each featuring its own private bathroom, ensuring privacy and well-being for its occupants. Outside, the amenities match the exceptional setting: a pool with a dominant view of the sea, a Jacuzzi, a fully equipped summer kitchen, relaxation and reception areas, a gym, and multiple terraces allowing enjoyment of the different exposures. This unique property offers a perfect blend of authenticity and contemporary comfort. If you would like more information or to arrange a visit, do not hesitate to contact us. Information regarding the risks to which this property is exposed is available on the Géorisques website: www.georisques.gouv.frThis description has been automatically translated from French.
…By Stg Immobilier


Just 2 km from the Torre Guaceto Nature Reserve and its unspoiled beaches, easily reachable within minutes by bicycle, this remarkable sea-view villa embodies an artistic and contemporary interpretation of Mediterranean architecture. Featured in the prestigious magazine AD – Architectural Digest, the property stands out for its strong aesthetic identity and the careful integration of selected design pieces and contemporary artworks. Set within approximately 15,000 sqm of private land, the villa offers around 300 sqm of living space in a rare natural setting between the sea and the Apulian countryside. A SIGNATURE ARCHITECTURE OPENING TOWARDS THE SEA The house is centred around a spacious panoramic sea-view reception area, the true heart of the property, featuring: • a large living room with built-in masonry sofas • a generous dining table accommodating up to 12 guests • direct access to the terrace and the swimming pool Adjacent to the living area, a spacious sea-view kitchen naturally extends the reception spaces. SLEEPING AREA AND GUEST ANNEX POTENTIAL The villa includes: • 4 bedrooms • 3 bathrooms • the possibility of creating an independent guest annex of approximately 50 sqm A particularly valuable feature for hosting family and guests or developing a high-end rental activity. OUTDOOR SPACES DESIGNED FOR MEDITERRANEAN LIVING The outdoor areas have been designed to fully enjoy the panorama and the region’s exceptional climate: • 18-metre-long saltwater swimming pool, ideal for swimming • panoramic terraces • preserved natural surroundings • approximately 15,000 sqm of private land A rare setting in immediate proximity to one of southern Italy’s most beautiful protected coastal reserves. AN EXCEPTIONAL LOCATION BETWEEN SEA AND PROTECTED NATURE The property enjoys a particularly sought-after location: • 2 km from Torre Guaceto beaches • quick bicycle access to the nature reserve • close to Carovigno and Ostuni • approximately 20 minutes from Brindisi Airport An ideal balance between privacy, nature and accessibility. A RARE PROPERTY WITH STRONG ARCHITECTURAL VALUE Thanks to its architectural signature, its publication in Architectural Digest, its sea views and its immediate proximity to Torre Guaceto, this villa represents a particularly attractive opportunity on the Apulian real estate market. It is ideally suited for: • a prestigious second home • a Mediterranean family residence • a high-end international rental investment • a contemporary architectural collector’s residence
…By Polo Properties Valle D'itria


Newly renovated to an exceptionally high standard, this beautiful villa is ideally located in the most sought-after location of Cannes and offers breathtaking views of the Riviera coastline and the sea. A perfect family home and a great place to entertain. The light and bright accommodation extends to approximately 450m2 and includes an entrance hall, guest cloakroom/wc, a huge living/dining room with open plan kitchen and lounge area. There are five bedroom suites, including a huge master suite on the top floor with a large bathroom, dressing room and a vast covered terrace, there is also a utility room and a gym. The manicured grounds (2,380m2) include a beautiful, brand new infinity pool with impressive pool house with summer kitchen and a separate TV lounge, there is also a double garage and plenty of parking spaces.
…By Magrey & Sons Cannes


A charming, single-storey Provençal-style villa, enjoying an elevated position and breathtaking views over the surrounding hills down to the sea. With a floor area of approximately 150 m², it stands on landscaped grounds of around 1,160 m² and offers a peaceful and idyllic living environment. The villa comprises a reception area featuring a bright, circular living room, a cosy dining room and a separate kitchen. The sleeping area offers four bedrooms and a study that could serve as a spare bedroom plus a dressing room . Outside, you will enjoy a lovely swimming pool, an outdoor kitchen, a carport and a spacious garage capable of accommodating two to three vehicles, complemented by a workshop. The property requires some renovation and modernisation work to fully realise its potential and offer an optimal level of comfort. A wonderful opportunity to create a charming home in a sought-after setting.
…By Michaël Zingraf Christie's International Real Estates Opio


Erected at the heart of a secluded green sanctuary, this contemporary architect-designed residence boasts a majestic floor area of approximately 830 sqm, offering unparalleled comfort. Its commanding position provides a breathtaking panorama, sweeping across the historic medieval village to the azure horizon of the Mediterranean Sea. Right from the approach, the 'art de vivre à la française' is evident. A paved cour d'honneur, enhanced by a sculpted fountain, signals the elegance of the estate. The vast maneuvering space leads to an exceptional parking infrastructure, featuring a garage with capacity for more than seven collector vehicles. The main entrance, striking a balance of sober majesty, opens onto interior volumes of spectacular luminosity. The interior architecture, where minimalist design meets noble materials, reveals a meticulous sense of detail. The principal reception room, bathed in natural light thanks to full-height bay windows, is articulated around an internal Zen garden, providing a daily spectacle of the surrounding landscapes. This monumental reception space flows seamlessly onto an XXL panoramic terrace, a privileged setting for unforgettable al fresco dining and entertaining. The living wing also incorporates a formal dining room, a cosy reading nook (or 'boudoir') featuring a central fireplace, and a dedicated billiard room designed for the art of entertainment. The kitchen, a true chef’s laboratory, combines the purity of natural marble with state-of-the-art professional equipment. An adjoining larder (or 'pantry') ensures discrete and fluid management. The sleeping quarters, conceived as exclusive apartments, comprise five private suites distributed across the two levels of the residence. On the garden level, two sumptuous suites benefit from private West-facing terraces, offering an ideal vantage point for admiring the sunsets. On the upper floor, three further suites compete in opulence, featuring bespoke finishes and high-end hotel-standard amenities. This domain is designed for absolute well-being: it incorporates an incomparable wellness area, including a dual pool infrastructure (heated indoor pool and outdoor infinity pool), a fully equipped gymnasium, a sauna, and expansive shaded terraces—sanctuaries of calm and serenity. The grounds, spanning over 8,000 sqm, a true Mediterranean landscaped park, are meticulously maintained. It features a refined kitchen garden, tiered terraces ('restanques') planted with local essences, and benefits from optimal sunshine, ensuring an unequalled and preserved vista. The ensemble is completed by three distinct outbuildings, offering ideal solutions for guests and staff: An entirely equipped private studio. A self-contained two-room apartment. A four-room single-storey guest house, guaranteeing the same standard of comfort for visitors or the property management team. This property, harmoniously fusing contemporary design, absolute comfort, and an emblematic location on the Côte d’Azur, represents far more than a simple residence: it is a confidential and timeless real estate asset.
…By Coldwell Banker Art Realty

Receive by email any new listing that may match your search criteria
By validating this form, you accept the general conditions of use of Le Figaro Properties.
These agencies offer a selection of luxury properties vente . Feel free to contact them for personalized assistance.



