Get early access to listings that match your criteria
Never miss an opportunity again. Our personalized alerts notify you instantly.

 English$ USD · m²


Designed by the visionary Hart Howerton and woven into the natural landscape of Virginia's Blue Ridge Mountains, Primland Residences feature 25 fully furnished homes and 26 mountaintop homesites each, with sweeping views. Intentionally designed to be both a gathering place for reconnection, celebration and a serene escape for luxurious rejuvenation, these retreats are the unique opportunity to own a home on the 12,000-acre property in the Meadows of Dan. In addition to ownership and benefits of Auberge Resorts Collection, residents may enjoy various tiered levels of membership for exclusive access to the resort's facilities and services, including dining venues, wellbeing spaces, and a world of outdoor activities from award-winning golf, hiking trails, hunting and sporting clays to an equestrian center and more. For those who seek personalized luxury, residences can be fully staffed with dedicated professionals ready to attend to every need. The most turnkey convenience, on top of the mountain, beneath the stars.
…By Premier Sotheby's International Realty


Designed by the visionary Hart Howerton and woven into the natural landscape of Virginia's Blue Ridge Mountains, Primland Residences feature 25 fully furnished homes and 26 mountaintop homesites each, with sweeping views. Intentionally designed to be both a gathering place for reconnection, celebration and a serene escape for luxurious rejuvenation, these retreats are the unique opportunity to own a home on the 12,000-acre property in the Meadows of Dan. In addition to ownership and benefits of Auberge Resorts Collection, residents may enjoy various tiered levels of membership for exclusive access to the resort's facilities and services, including dining venues, wellbeing spaces, and a world of outdoor activities from award-winning golf, hiking trails, hunting and sporting clays to an equestrian center and more. For those who seek personalized luxury, residences can be fully staffed with dedicated professionals ready to attend to every need. The most turnkey convenience, on top of the mountain, beneath the stars.
…By Premier Sotheby's International Realty


The best view in Kelowna. 2019-built four bedroom, five bathroom, over 5,100 square foot Modern Hamptons residence perched on a 5.129-acre lot in the Upper Mission area of Kelowna! Upon entering the property, you are greeted with your substantive driveway that carves through the rock, creating a unique estate feel. The grounds include substantial mature landscaping, a custom greenhouse/garden area, a large 30-foot by 60-foot open-air structure at the top of the property (wedding venue, workshop conversion, greenhouse, etc), a waterfall and pond feature at your central entry, and several raised planter bed areas; a rare property where even the garden gets a view. Upon entering the home, you are greeted with soaring 20-foot ceilings in the living room that flow straight ahead to the infinity pool that blends into Okanagan Lake ahead. The main floor offers this stunning living room, a kitchen with a pass-through to the outdoor BBQ area, and a dining room with perfect indoor/outdoor transitions. The master off the main floor offers the same panoramic views, and a five-piece private ensuite. The main floor is finished off with a powder room, laundry, and an additional bedroom/office. Upstairs via the floating staircase are two complete master bedrooms with their own en-suites, as well as a private perch one further level up as a viewpoint. Downstairs, there is a tandem-car garage and a full recreation room that features a bar, room for a pool table, a full bathroom, and a private, fully outfitted theatre room. Outdoor amenities include the covered deck with heaters, BBQ area, hot-tub, tiled infinity pool, and sunken fire pit with seating area. This property uniquely has the modern features of a high-end residence but with five-plus acres, stunning views, full privacy, and extras like the detached structure, and plenty of uncovered parking.
…By Sotheby's International Realty Canada


Introducing the breathtaking Villa Blue View Luxe , an architectural gem perched in an exclusive enclave at Moo 6, Surat Thani 84330 . Designed for those who seek uncompromising luxury, privacy, and natural beauty, this residence captures the essence of island living while delivering world-class elegance. Set on a generous 1,600-square-meter land plot , the villa encompasses an expansive 1,096 square meters of meticulously designed living space . With 5 bedrooms and 6 bathrooms , this property offers a perfect balance of opulence and comfort, where every room has been crafted to frame spectacular sea views. Floor-to-ceiling glass panels bathe the interiors in natural light, seamlessly connecting indoor spaces to sweeping outdoor terraces, infinity-edge pool decks, and lush tropical surroundings. Priced at THB 84,000,000 , this residence is a rare opportunity to own a home that embodies both grandeur and serenity. The villa’s interiors are a showcase of modern sophistication—open-plan living and dining areas flow effortlessly into fully equipped gourmet kitchens, while luxurious bedroom suites feature private balconies, spa-inspired bathrooms, and unobstructed ocean panoramas. Thoughtful details such as high ceilings, natural stone accents, and bespoke furnishings elevate the experience, making every corner of this home both functional and timelessly elegant. Outdoors, Villa Blue View Luxe offers an extraordinary infinity pool that appears to blend seamlessly into the azure waters of the Gulf of Thailand. Expansive terraces with sun loungers and shaded lounges invite relaxation, while beautifully landscaped gardens provide a sense of seclusion and tranquility. Multiple entertainment spaces, both indoor and alfresco, ensure the villa is equally suited for intimate family living and lavish gatherings. The location in Surat Thani is unrivaled, placing residents just a short drive from the world-renowned island of Koh Samui, pristine beaches, luxury resorts, fine dining establishments, and vibrant nightlife. Phuket and other southern Thai destinations are also within convenient reach, enhancing the villa’s appeal as both a permanent residence and a high-value investment property. With its exceptional design, commanding sea views, and exclusive location, Villa Blue View Luxe represents the pinnacle of tropical luxury living in Thailand—an extraordinary retreat where natural beauty and refined elegance converge. For inquiries or viewing: Mobile: +66 (0) 95 594 1139 WhatsApp: +66 (0) 95 594 1139 E-mail: [email protected] Register: https://shorturl.at/3sR0x
…By List Sotheby's International Realty

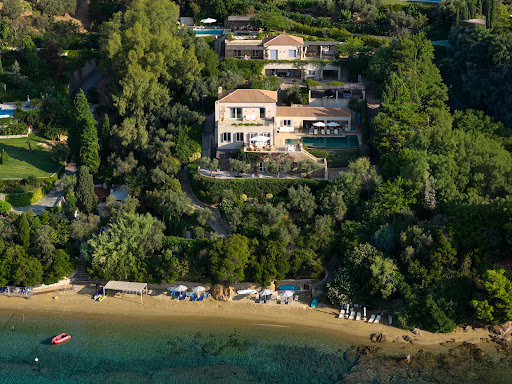


Seaside Vista occupies a privileged waterfront position in Agia Paraskevi on the southern coast of Skiathos, comprising two independent residences set within a private estate that extends directly to the shoreline. Arranged across mature grounds and oriented towards the south, the property combines substantial accommodation with immediate access to one of the island’s most sheltered coastal settings. The estate encompasses approximately 900 sqm (9,688 sq.ft.) of interior space divided between two villas that share a consistent architectural language while functioning independently from one another. Positioned to maximise privacy and uninterrupted sea views, both residences are arranged around expansive living areas that maintain a continuous visual connection with the coastline. Large openings and full-height glazing allow natural light to move through the interiors throughout the day, while reinforcing the relationship between the houses and the sea beyond. The principal villa unfolds across multiple levels, with generous reception spaces positioned along the waterfront façade. The layout is designed around openness and fluidity, creating a natural transition between interior and exterior living areas. Accommodation includes five bedrooms, with the principal suite occupying a more secluded position within the house and benefiting from elevated views across the bay. A private study complements the bedroom accommodation, creating a quieter retreat within the residence. The second villa extends to approximately 350 sqm (3,767 sq.ft.) and mirrors the orientation and character of the main residence while remaining entirely self-contained. It provides six additional bedrooms together with independent living and dining areas, allowing the estate to accommodate larger families or guests while preserving privacy between the two houses. The internal arrangement also incorporates a variety of informal living spaces that provide flexibility for extended stays. The outdoor areas have been carefully integrated into the overall composition of the property. Terraces unfold around both residences, creating a series of spaces that remain closely connected to the sea-facing setting. The positioning of the estate above the shoreline ensures uninterrupted views across the water, while the mature landscaping provides natural privacy without restricting the outlook. Despite its secluded atmosphere, Seaside Vista remains conveniently connected to the rest of the island. Skiathos Town, the airport and the amenities of the southern coastline are all easily accessible, while the protected bays and beaches that define this part of Skiathos lie close at hand. The combination of direct waterfront positioning, substantial accommodation and dual-residence configuration creates a property of unusual scale and flexibility within the Sporades. Throughout the day, the changing character of the sea remains the defining element of the setting, providing a constant visual connection between the estate and its coastal surroundings.
…By Greece Sotheby's International Realty


This superb, recently-built 355 m² contemporary villa is ideally located on the heights of Vence, in the heart of a 4,000 m² landscaped plot. It offers an exceptional setting with postcard views of the sea - from Cap d'Antibes to the Baie des Anges and as far as Cap Ferrat - and the surrounding mountains. From the moment you enter, the house captivates with its generous volumes, including a vast living room bathed in light thanks to large bay windows, high ceilings and a fully-equipped kitchen opening onto the terrace. An adjoining laundry room is equipped with a washing machine and dryer. On the first floor, a first master suite with dressing room, full bathroom and direct access to the main terrace and saltwater heated mirror infinity pool. Upstairs, four comfortable suites, each with en-suite shower room and toilet, offer varied views of the garden, sea or mountains. An office completes this level. The exterior, with its 300 m² terrace, is a true haven of peace: garden furniture, Bali stone swimming pool 12 x 5 m, panoramic views... everything invites you to relax in absolute calm. Two outdoor parking spaces and two garage spaces complete this exceptional property. A new villa with top-of-the-range amenities, perfect for enjoying the Côte d'Azur to the full in a setting that's both luxurious and soothing!
…By John Taylor - St Paul De Vence


Nestled in the hills above Cavalaire, close to the beaches and town center. Beautiful contemporary villa of 380 m² on a plot of 2,095 m² with panoramic sea views and south-facing exposure. On the ground floor, the house comprises a large, bright living room, an open-plan kitchen, and two en-suite bedrooms. On the garden level, there are three en-suite bedrooms opening onto the pool. The first floor is reserved for the master bedroom with a bathroom, a dressing room, and a large roof terrace with sea view. A guest house accommodates three additional bedrooms, each with its own bathroom. Swimming pool, pétanque court, and closed garage. Information on the risks to which this property is exposed is available on the Géorisques website: www.georisques.gouv.fr Contact BARNES LAVANDOU agency: +33 (0)4 94 41 37 17 [email protected] Agency fees payable by vendor - Montant estimé des dépenses annuelles d'énergie pour un usage standard : 1745€ ~ 2361€
…By Barnes Littoral Varois


Nestled in a peaceful and privileged environment in Cavalaire-sur-Mer, within a secure and gated estate close to the beach, this South-West facing architect-designed villa combines elegance, space, and light, with beautiful open views and glimpses of the Mediterranean. Built in 2013 on a flat plot of over 1,600sqm, the villa offers around 300sqm of perfectly maintained living space. It stands out for its beautiful, light-filled volumes, featuring a vast living/dining room with remarkable high ceilings, a fully equipped kitchen, six bedrooms, and four bathrooms. An outbuilding further enhances the features of this beautiful property. In the flat, lush garden, a heated mirror pool (10 x 5 meters) is surrounded by Mediterranean vegetation and fruit trees. A pleasant pool house with a summer kitchen and barbecue completes this haven of relaxation, away from any neighbors. Additional features: double garage, outdoor parking spaces, reversible air conditioning, underfloor heating and cooling, counter-current swimming, open fireplace, video surveillance system, alarm, solar panels, dual rainwater retention basins, laundry room, new heat pump (2024).
…By Magrey & Sons Saint-tropez


Les Issambres - Facing Saint-Tropez, an exceptional waterfront villa On the horizon, the Mediterranean sparkles. Just across the street, the bay of Saint-Tropez. It is in this unique setting that this contemporary villa nestles, a true haven of tranquility, offering direct access to the beach and a breathtaking panoramic view. Located on a flat plot of 1,600 sqm, subtly landscaped and covered with natural lawn, the property opens onto a heated infinity pool of 10x5 meters, extended by an elegant pool house. With its 211 sqm, the villa combines comfort and modernity: a vast reception room bathed in light, a dining room opening onto a covered terrace with a bioclimatic pergola, five generous bedrooms, three of which are en suite, as well as a laundry room and no fewer than six Japanese toilets. The entire house is air-conditioned, guaranteeing absolute comfort in all seasons. A rare place, where elegance blends with the gentle Mediterranean lifestyle, to savor every moment facing the sea.
…By Agence Du Cap Les Issambres


3-Bedrooms Villa with Sea Views in Tinos Set within a complex of just 8 homes yet offering complete independence, this 160 sqm villa is the perfect island retreat. Ideally located just minutes from Tinos’ main town and the island’s most beautiful beaches, it offers breathtaking views over the Aegean Sea and nearby islands such as Mykonos and Syros. Thoughtfully designed across two levels, the home balances comfort, functionality, and style. The upper ground floor features a spacious reception and dining area, a fully equipped open-plan kitchen, a guest WC, and access to a covered terrace with a built-in BBQ. External stairs connect the terrace to the lush garden below. The lower ground floor houses four well-appointed three bedrooms and three bathrooms, with direct access to a second shaded terrace and the landscaped garden and the future swimming pool. Additional features include: 2 private parking spaces Pre-installed central heating Valid building permit for a swimming pool (as seen on the picture) Insulation corridor between walls and exterior for temperature and humidity regulation Built with top-quality materials and designed for low maintenance, this home offers the ideal blend of island charm, comfort, and convenience—perfect for family getaways, hosting friends or holiday rentals.
…By Houses In Greece.com


Tucked into the lush grounds of a prestigious beachfront resort, this villa offers a rare blend of elegance, privacy, and immersive coastal living. Just a few steps from the sea, it invites you into a world where every sunset, every breath of salt air feels like a private privilege. Unlike any other residence in the resort, the villa was custom-designed by a dedicated team of architects and designers brought in by the owner. Every element—from lighting to built-in furniture—was tailored to create a home that feels both distinct and deeply harmonious. Set on a generous plot with a private pool, shaded lounge areas, and a built-in barbecue, the villa is ideal for leisurely afternoons under the Mediterranean sky. Inside, the layout respects both openness and separation: the living room, kitchen, and dining area each occupy their own space, thoughtfully connected yet individually defined. Four serene bedrooms—two on each floor—offer comfort and privacy, while a panoramic upper terrace frames uninterrupted sea views. Villa owners also enjoy access to world-class resort amenities including a spa, fitness center, fine dining, and concierge services. A one-of-a-kind retreat for those who value beauty with soul.
…By Cyprus Sotheby's International Realty


Set amidst the peaceful landscape of northern Mykonos, Aetheria presents a captivating blend of scale, style, and uninterrupted views reaching across the Aegean and the iconic whitewashed silhouette of Mykonos Town. Tucked away in peaceful surroundings, this exceptional residence spans three levels and was meticulously renovated in 2024, seamlessly blending traditional Cycladic charm with contemporary sophistication. Designed as two semi-independent yet seamlessly connected living units, Aetheria spans approximately 700 sq.m. and includes a total of nine bedrooms. Expansive reception areas, inviting lounges, and multiple indoor and outdoor dining spaces create an atmosphere of understated elegance and versatility. The interiors are bright and cohesive, with soft tones, handcrafted decorative features, and custom furnishings enhancing the calm and natural flow of each space. A sculptural partition adds artistic flair, while the open-plan kitchen—finished with clean lines and integrated appliances—offers a refined setting for everyday living or entertaining. This meticulously renovated sanctuary defines island elegance, inviting you to indulge in sweeping views and a serene, private retreat just moments from Mykonos Town. Outdoors, the design is equally thoughtful. A striking infinity pool merges visually with the sea, framed by built-in sun loungers, shaded pergolas, and spacious terraces that invite uninterrupted enjoyment of the surrounding vistas—from the nearby coastline to passing yachts on the horizon. Arranged across a 4,000 sq.m. landscaped plot and sold together with the adjoining land plot, the total size reaches 8,169 sq.m., offering not only enhanced privacy but also valuable additional building capacity, an increasingly rare advantage on the island. Aetheria comes with discreetly integrated storage, adding a practical touch that makes it ideal for either seasonal escapes or permanent residency. Offered fully furnished and move-in ready, it represents an exceptional opportunity in a truly privileged and peaceful Mykonos setting—only minutes from the lively town, yet immersed in nature and open sky. This property is eligible for both the Golden Visa and the Greek Non Dom Program.
…By Greece Sotheby's International Realty


Fabulous 5 bedroom modern villa with fantastic sea views, and built to a very high standard, using quality materials. The villa is situated at a short 300 meter walking distance to the beach and near all amenities.The property is equipped with unique finishes and features, it comprises 5 ensuite bedrooms.On the ground floor you will find 2 of the ensuite bedrooms, a guest WC, large open plan kitchen leading you into the massive double height ceiling living/dining room.There is an space for an outside kitchen/BBQ area adjacent to the kitchen and there is a large pool with sunken in seating area and fire pit.The waterfall comes down from the first floor and goes into the basement area. The pool has a glass window giving extra light into the basement area.On the first floor there are 3 further ensuite bedrooms with access to the outside terrace. The is a large master bedroom with ample closets and large bathroom. The master has direct acess to a large terrace and outside jacuzzi with views to the coast.The rooftop offers a stunning panoramic coastal and ocean views, there is a large seating area and firepit. There is access via a staircase and elevator.The property has 2 elevators, in inside the property servicing all 4 levels (basement,ground,first floor and roof terrace). And then there is a ‘service' elevator going to the basement and first floor.The basement can be used to the new owners liking, there is ample car space, a separate space for a cinema/games room and large space for a private gym/spa area. This multi functional space can still be adjusted within limits, to the new owners design.The villa enjoys all latest technology from home control system, AC, waterbased underfloor heating, CCTV, extra thermal insulation, solar panels, electric pool cover and much moreGale Beach, just minutes away, offers soft sand, blue-flag waters, and the relaxed yet refined Algarve lifestyle. Whether for a permanent home, a holiday retreat, or a high end investment, this villa promises not just a property, but a statement.The Neighbourhood AreaGale / Albufeira: Among the Algarve’s desirable coastal enclaves. Close enough to Albufeira for amenities, dining, nightlife, yet quieter and more serene.Beach Access: Under 300 meters to pristine beach with high quality status (Blue Flags). Walking distance, minimal travel.Amenities Services: Local dining, cafés, boutique shopping. Within short drive to supermarkets, schools, medical, golf. Faro Airport approx. 40 mins.Lifestyle: Great for those who want sea, sun, and leisure. Ideal for outdoor lovers, beachgoers, yoga wellness, water sports, sunset views. Also appealing for families and second-home owners.
…By Exclusive Algarve Villas


Presenting the magnificent Villa Santorini , an architectural masterpiece located at 30 Soi Plukjae, Tambon Karon, Amphoe Mueang Phuket, Chang Wat Phuket 83100 . This exceptional residence embodies the essence of refined coastal luxury, offering panoramic ocean views and an atmosphere of serenity just moments away from Phuket’s most famous beaches. The villa spans an impressive 960 square meters of sophisticated living space and is set on a generous 1,600-square-meter land plot , providing unmatched privacy and space for both grand entertaining and tranquil relaxation. Designed with elegance in mind, it features 6 expansive bedrooms and 5 bathrooms , each thoughtfully appointed to maximize comfort and capture the breathtaking natural surroundings. Priced at THB 69,000,000 , this residence offers a rare opportunity to own a private sanctuary in one of Thailand’s most coveted destinations. Inside, Villa Santorini showcases exquisite modern design with subtle Mediterranean inspiration, blending clean lines, natural stone, and floor-to-ceiling glass that floods each room with natural light while framing endless sea and sunset views. The open-plan living and dining areas flow seamlessly to expansive terraces, while the fully equipped designer kitchen and elegant interiors make everyday living a refined experience. Each bedroom provides a tranquil retreat, complete with stylish finishes and direct access to outdoor spaces that connect seamlessly to the lush tropical landscape. Outdoors, the villa boasts a spectacular infinity-edge swimming pool overlooking the Andaman Sea, surrounded by sun decks and shaded lounges that invite relaxation at any time of day. Landscaped gardens enhance the feeling of seclusion, while al fresco dining areas create the perfect setting for entertaining under the stars. The location in Karon, Phuket , is highly desirable, offering easy access to pristine beaches, fine dining, luxury resorts, international schools, and shopping centers. Phuket International Airport is within convenient reach, ensuring seamless connectivity for global travel. With its unrivaled design, expansive living spaces, and prestigious address, Villa Santorini represents the epitome of coastal luxury living in Phuket—an extraordinary residence where elegance meets the natural beauty of Thailand’s most celebrated island. For inquiries or viewing: Mobile: +66 (0) 95 594 1139 WhatsApp: +66 (0) 95 594 1139 E-mail: [email protected] Register: https://shorturl.at/3sR0x
…By List Sotheby's International Realty


This seaside property in Elia, Laconia, has been recently renovated and offers direct access to the sea. The property has a total area of 96sq.m., set on a 201sq.m. plot, and consists of 2 ground-floor apartments sharing a common veranda and a parking space. Each apartment includes a living room with an energy-efficient fireplace and open-plan kitchen, 1 bedroom, and 1 bathroom. Situated literally on the waterfront, the property boasts stunning views and the rare advantage of immediate access for swimming. A unique opportunity for those seeking peace and the natural beauty of the beach.
…By Barnes Greece


This exclusive beachfront boutique villa combines elegance, comfort, and privacy in a truly paradisiacal setting. The property features a total of seven bedrooms and seven bathrooms, ideally designed to accommodate up to 20 guests. Set on a 13,480 Sq. Ft. (1,252.30 m²) lot with 2,749 Sq. Ft. (255.43 m²) of construction, the layout maximizes space with a perfect balance of luxury and functionality. The accommodations are distributed across two main villas and an independent bungalow. Four bedrooms feature double accommodations, ideal for groups, while two master suites offer the comfort of king-size beds and private bathrooms with refined finishes. The Sunflower Bungalow adds a seventh bedroom, fully wheelchair accessible and perfect for enhanced privacy. All rooms are equipped with air conditioning, ceiling fans, Smart TVs with Netflix, and high-speed Wi-Fi, ensuring both comfort and entertainment. The villa also offers two washers, two dryers, and a fully equipped kitchen with modern appliances. Currently, this boutique property operates successfully as a hotel, standing out as a unique opportunity for those seeking the serenity of a white-sand beach, breathtaking sunset views, and an exclusive lifestyle experience in the Riviera Maya.
…By Riviera Maya Sotheby's International Realty


Carefully Renovated 1920s Villa in Loviisa, with Separate Guesthouse and Double Garage Hidden behind dense, nearly five-meter-high spruce hedges and located near the charming coastal town of Loviisa, stands a unique 1920s villa full of charm. The historic villa has been thoroughly renovated with respect for its original architecture, while incorporating contemporary comforts such as remotely controlled central heating, fiber-optic internet, and a spacious double garage. Here, you can enjoy both complete privacy and a relaxed lifestyle. Inside the house, original tiled stoves, exposed log walls, a handcrafted kitchen, and countless small details speak of craftsmanship and history – with natural light softly flowing from one room to the next. This house hasn’t been modernized to the point of losing its soul; it has been expertly and tastefully restored, with a touch of playfulness. The result seamlessly blends old-world elegance with modern-day comfort. The building’s exterior and many interior details honor the original early 1920s style, while beautiful features and unique finds from other countries and gone-by-eras add depth and character. Every detail has been carefully considered, with quality as the guiding principle. The overall impression is both impressive and irresistibly cozy. And when the towering old spruce hedges ensure perfect peace and quiet, it feels like your own private world – even though Loviisa’s services, coastal atmosphere, and cultural offerings are just a short distance away. The old villa offers up to seven bedrooms – perfect for a larger family, multigenerational living, or hosting guests. Two elegantly renovated bathrooms and two separate washrooms bring practicality to the classic villa style. In the yard, a separate guesthouse completed in 2016 blends in so harmoniously – painted in matching soft yellow and green tones – that you wouldn’t guess it was built nearly a century after the main house. This fully independent secondary dwelling includes two bedrooms, a bright open-plan living room and kitchen, a bathroom, a sauna section, and partially covered terraces – making it an ideal retreat for guests, remote work, or creative solitude. In harmony with the residential buildings, the lush and private English-style garden flourishes, opening up to ever-changing sea views. At the end of the pier, a rowboat awaits its next rowers. Summer parties, quiet mornings, afternoon tea among the blooms… this garden invites you to live fully, every day of the year. This is a true find in Southern Finland – a place where history, elegance, and lifestyle meet. Whether you dream of an elegant permanent residence, a unique holiday retreat, or a classy base for visits to Finland – this villa complex will meet your desires. This home is available for private viewings only. Contact us confidentially and book your own private viewing! SOILE GOODALL Senior Broker, LKV +358 (0)40 533 5533 [email protected]
…By Snellman Sotheby's International Realty


Located in a privileged position directly on the beach of Sabaudia, this exclusive villa represents a rare example of elegance and comfort along the Pontine coast. Surrounded by a lush private garden of 3,000 sqm that stretches all the way to the sand, the property offers the utmost privacy, enhanced by a 25-meter semi-Olympic swimming pool, ideal for relaxing on warm summer days. Spread over two levels, the villa welcomes guests with a spacious entrance that leads to charming interior spaces: an elegant double living room, a refined dining area, a fully equipped eat-in kitchen, one bedroom, and one bathroom. The first floor, accessible via an internal staircase, hosts the sleeping area consisting of three spacious bedrooms—two of which offer enchanting sea views—and three bathrooms, ensuring total comfort and privacy. Outside, the villa boasts a large porch and beautiful terraces overlooking the sea, perfect for outdoor dining or admiring romantic sunsets. The garden, carefully maintained down to the smallest detail, is a true oasis of relaxation that gently leads to the beach, offering convivial areas and dedicated spaces for outdoor entertainment. This exclusive property also includes several service annexes for the functional management of the villa, an outdoor wood-fired oven, and a large parking area that can accommodate up to 10 vehicles. This unique villa is the perfect blend of luxury, nature, and comfort—an unmissable opportunity to experience the sea in one of the most charming and sought-after locations in Lazio.
…By Barnes Rome


Live your dream by the sea in this exceptional home, combining elegance, modern design and generous space in a privileged setting where tranquillity and proximity to the coast come together perfectly. This contemporary 2014 property offers over 300?m² of living space, including a vast living area opening onto a large elevated terrace?an ideal spot for relaxing or entertaining. A dedicated wellness area with a swimming pool completes the ensemble, meeting every expectation of comfort and relaxation. Description: The house is arranged as follows: On the upper level, an entrance hall opens onto the main living area with a fully fitted and equipped kitchen, a pantry/utility room, a dining room, a lounge, a relaxation area and a toilet. On the ground floor, a double garage, a workshop, a room that can serve as a bedroom or professional space, a dressing room, a laundry room, a toilet, a principal suite, three additional bedrooms and a shower room with toilet. A swimming pool with covered area and pool house completes the property. Surrounding area: Located in a residential neighbourhood, close to the port and the beach. (3.31 % fees incl. VAT at the buyer's expense.)
…By Belles Demeures De Bretagne


A marvelous complex in a verdant location, in the area of Raches in Alonnisos, with a view to the Aegean Sea, even from the living areas. The complex is sitting on a plot of 4.342sq.m. and is comprised of 4 independent, modern, 2 level maisonettes, each with a swimming pool. The first and second residence that cover a total surface area of 124 and 150sq.m. respectively, provide a ground floor consisting of an open plan area with a living room with a fireplace, a kitchen and 1 bathroom. The living room has access to the cobbled yard with the infinity swimming pool. The 1st floor of each maisonette features 2 en-suite bedrooms, with a balcony with unobstructed sea views. The third and fourth maisonette offer a total surface area of 140 and 96sq.m. respectively, and provide a living room with a fireplace, an open plan kitchen and 1 bathroom. This level leads to the outdoor area with the infinity pool. The upper level of each house boasts an en-suite bedroom and a balcony with a sea view. All residences feature ample auxiliary spaces. A compound that provides absolute privacy and splendid sea views, in the lush hills of Alonnisos.
…By Barnes Greece


A unique seaside residence in the famous Vaporia area of Syros. This 300sq.m. maisonette spans 2 levels of a listed building. The upper level consists of a large living room with a fireplace, an additional lounge, and a dining room. All rooms enjoy unobstructed sea views. On the same level, there is the master bedroom with an en-suite bathroom, as well as 2 more bedrooms and 1 bathroom. Additionally, there is a fully equipped kitchen. On the lower level, there are 2 bedrooms that share a bathroom. The residence has exclusive use of the 2-levels of the yard and direct access to the sea. It has been renovated with the utmost respect for the local architecture, combining Cycladic and neoclassical character. A rare and exceptional property in the highly sought-after Vaporia area in Syros.
…By Barnes Greece


Ideally located close to all amenities in the quiet and green residential area of Fabron and enjoying a beautiful view of the pine and eucalyptus park, this charming villa of approximately 200 m² will seduce you with its ergonomic layout and comfort of use. The villa includes a spacious sunny living space opening onto a 42 m2 terrace, an equipped kitchen and 5 bedrooms. A sea view upstairs will accompany you as soon as you wake up. The villa is built on a green Mediterranean garden of 1100 m2 with a swimming pool. Several parking spaces complete this pretty villa. To get in touch with the agent Louba RIGHT NOW and 7/7, please fill in the form and receive the agent's mobile phone in a few moments on your e-mail!
…By Vessnart

This 465 sqm ensemble in an over 5500 sqm plot is located a stone’s throw from la Nartelle beach in one of the resort’s most sought-after neighbourhoods. Further construction would be possible. A unique opportunity for a residential, tourist-based or commercial project in a rapidly developing neighbourhood. Detailed file on request.
…By Daniel Feau Saint-tropez


Nestled in Hacienda White, this villa presents a refined coastal retreat that balances contemporary elegance with the laid-back spirit of seaside living. Spanning 350 square meters of built-up area across two levels, on a 650-square-meter plot, the beachside home is finished to an exceptional standard. The interiors are calm and inviting, dressed in a palette of soft neutrals and natural textures. Living spaces flow seamlessly, where clean architectural lines are warmed by woven rattan chairs, light wood furnishings, and accents of earthy stone. Expansive glass doors flood the reception areas with sunlight and open directly to the outdoors, allowing the house to breathe with the Mediterranean air. Four bedrooms are thoughtfully arranged, each with its own sense of character. The master suite frames wide views through floor-to-ceiling windows, pairing a private terrace with a serene backdrop of greenery and sea glimpses. Guest rooms carry a breezy aesthetic, furnished with natural woods and woven details, evoking the understated elegance of a boutique coastal retreat. Seven bathrooms blend contemporary fittings with a spa-like ambiance. Outdoors, the villa embraces its role as an entertainer’s haven. A shimmering mosaic-tiled pool anchors the garden, flanked by tropical planting and mature palms that create both beauty and privacy. Two distinct terraces overlook the pool: one dedicated to dining, with a long, handcrafted table shaded by a lattice pergola, and another arranged as a lounge. Together, they form a seamless extension of the interiors. From the upper floor, a slight sea view glimmers beyond the horizon, a reminder of the villa’s prime coastal address. With its combination of crafted interiors, curated outdoor living, and a setting within one of the Mediterranean’s most exclusive communities, the property offers both a private sanctuary and a front-row seat to the North Coast lifestyle. Residents of Hacienda White enjoy access to white sandy beaches, beach clubs, and a vibrant social scene that defines the summer season along Egypt’s northern shore.
…By Egypt Sotheby's International Realty


Villa Fortunella is a newly built modern property, situated on an elevated plot, offering a spectacular sea view. It features 250 m2 of living space spread across three levels, all within a gated property and surrounded by a beautifully Mediterranean garden. It is situated in Primošten, a coastal gem known for its scenic old town perched on a peninsula, UNESCO-protected vineyards, and crystal-clear Adriatic waters. It combines Mediterranean charm with modern lifestyle convenience, attracting those who appreciate authenticity without sacrificing comfort. Primošten has established itself as a discreet yet elite destination—calm, cultivated, and rich in natural beauty. The basement features the technical room and a spacious storage area. These auxiliary spaces are efficiently planned and discreetly positioned. The ground floor serves as the main living area. It features a bright and airy open-concept living room and dining area, a fully equipped kitchen, one bedroom, a bathroom, a pantry adjacent to the kitchen, and two technical storage rooms. Full-height glass doors open onto a covered terrace, where a heated swimming pool and fully equipped summer kitchen offer an ideal setting for outdoor living and entertaining. The design allows for a fluid transition between indoor and outdoor spaces, all with an exceptional sea view. On the first floor, three spacious en-suite bedrooms await, each with its own walk-in wardrobe. The two south-facing bedrooms open directly onto a covered terrace overlooking the sea, while the third bedroom provides equal comfort and privacy. The entire property is equipped with underfloor heating, and all rooms are air-conditioned. There are three private outdoor parking spaces, and the landscaped garden features authentic Mediterranean plants that complement the architecture. Construction materials are of high quality, and the finish is meticulous—this is a fully completed, move-in-ready home that requires no further investment. Whether used as a private residence or as a premium rental property, Villa Fortunella offers a rare balance of thoughtful design, high-end comfort, and a prestigious location with one of the most breathtaking views on the Adriatic coast.
…By Croatia Sotheby's International Realty
'%20stroke='%23DDAA3A'%20stroke-width='1.909'%20stroke-linecap='square'%20stroke-linejoin='bevel'/%3e%3c/svg%3e)
Receive by email any new listing that may match your search criteria
By validating this form, you accept the general conditions of use of Le Figaro Properties.
These agencies offer a selection of luxury properties vente . Feel free to contact them for personalized assistance.





