Get early access to listings that match your criteria
Never miss an opportunity again. Our personalized alerts notify you instantly.

 English$ USD · m²


This magnificent property located in the heart of the Pink Granite Coast consists of a beautiful main building and its recently renovated stable. Its garden and attractive surrounding wall house a large indoor heated swimming pool. Located in the center of a small village, shops are within walking distance and the sea is just 500 m away. Description: The south-facing building extends over three levels. On the ground floor, a functional space welcomes you, including a utility room, a fitted kitchen, a dining room, a refined living room, as well as a bedroom with a private bathroom and toilet. You will also find a wine cellar and a laundry room. On the first floor, a wide hallway leads to five spacious bedrooms, two of which have their own toilet area. A large bathroom with a shower completes this floor. Under the eaves, a large games room and a bedroom with a powder room await to be furnished to your liking, offering ultimate comfort and breathtaking views. The former stable, built of stone and roofed with slate, captivates with its timeless charm. Its terracotta floor and fireplace make it a warm and welcoming space. This space features a beautiful living room with an open kitchen, ideal for entertaining, which opens onto a small, intimate, and sunny paved courtyard. Upstairs, two bedrooms and a bathroom with a laundry area complete this space. Surrounding area: In a small village, shops within walking distance. (3.31 % fees incl. VAT at the buyer's expense.)
…By Belles Demeures De Bretagne


Located in the beautiful area of Pyrgi, just minutes from Mykonos’ most iconic beach clubs like Scorpios and Soho House, Solasta is a stunning four-bedroom en suite villa that redefines island elegance and effortless living. Its prime position offers magnificent sea views and a captivating panorama of the island’s famous sunsets. Designed to capture the essence of Aegean luxury, the villa welcomes you with an expansive open-plan living and dining area that flows seamlessly onto a sweeping terrace. This vantage point ensures uninterrupted vistas of the deep blue Aegean Sea, providing a breathtaking daily spectacle that bathes Harmonia in natural beauty and light. Outside, the villa unveils a private haven of exquisite design. A spectacular infinity pool seamlessly merges with the Aegean, creating a mesmerizing visual connection to the horizon. This breathtaking centerpiece is embraced by an expansive, meticulously landscaped garden, thoughtfully designed with an array of inviting lounge areas—perfect for both serene relaxation and sophisticated entertaining. An outdoor barbecue and elegant dining area provide the ideal setting for unforgettable evenings beneath the stars, while a private sauna offers a luxurious wellness sanctuary, perfect for unwinding after a day immersed in sun and sea. This wonderful home strikes the perfect balance: offering profound peace and privacy while being seamlessly close to Mykonos’ vibrant pulse. A short drive connects you to the island’s premier beaches, gourmet dining, and cosmopolitan nightlife. Whether relaxing by the pool, enjoying the private sauna, or entertaining in its elegant indoor and outdoor settings, Solasta delivers a Mykonos experience steeped in style, comfort, and magnificent surroundings. This property is eligible for both the Golden Visa and the Greek Non Dom Program.
…By Greece Sotheby's International Realty


Iliachtida is a newly built villa offering panoramic, stunning sea and sunset views. It features spacious outdoor areas, contemporary luxurious interiors, and an infinity pool. Located on the island of Mykonos, Iliachtida is a minimalist, contemporary luxury home situated in the northwestern part of the island. It is perfect for an island getaway with family and friends. The heart of the villa is a luminous, open-plan living and dining area, bathed in the Mykonian sun streaming through floor-to-ceiling glass doors, highlighting the elegant white interiors. Incorporated in this airy space is a stylish, fully equipped kitchen, with beautiful cabinetry and a striking circular island in contrasting wood tones, creating a cool focal point. A beautiful wooden dining table with complementary black hardware comfortably seats twelve. The sleek black metallic table legs are echoed in the modern overhead lighting fixtures, creating a cohesive and contemporary aesthetic. Views of the shimmering Aegean provide the perfect accompaniment to every meal. Experience the beauty of Mykonian summer living at Iliachtida, complete with a private infinity pool, sun-drenched terraces, and breathtaking views. Each of the villa’s six master bedrooms comes with an en-suite bathroom, king-sized beds, and majestic sea views. They all offer access to the villa’s beautiful terraces or balconies. The ideal spot to enjoy the Mykonian summer lifestyle is the area around the pool. The outdoor space includes a grand corner lounge area with a pergola, comfortable sunbeds, a 12-seat dining table, a uniquely designed BBQ kitchenette, and plenty of hammocks for relaxed afternoon moments. For those looking to stay active, Iliachtida also features a fully equipped gym and a pétanque piste court, adding to the variety of amenities that make this villa the ultimate luxury retreat. Conveniently, the villa is just 10 minutes away from Mykonos Town, where you can indulge in its vibrant lifestyle options, and only 20 minutes from numerous famous beaches, making it the perfect base for exploring the island. This property is eligible for both the Golden Visa and the Greek Non Dom Program.
…By Greece Sotheby's International Realty


Ortus occupies an elevated position above Paraga and Platis Yialos, combining the privacy of a hillside setting with close proximity to some of Mykonos’ most established beaches, restaurants and waterfront destinations. Recently renovated, the property extends across 2,000 sqm (21,528 sq.ft.) of landscaped grounds, with uninterrupted views across the Aegean towards Naxos and the neighbouring Cycladic islands. The architecture follows a restrained Cycladic vocabulary, expressed through whitewashed volumes, natural stone and shaded outdoor spaces that respond to the terrain and climate of the island. The residence feels grounded within its surroundings, with a material palette of stone, timber and plaster creating continuity between the built form and the landscape around it. Large openings frame the sea from multiple vantage points throughout the property, ensuring a constant visual connection to the horizon. The principal living spaces are arranged as a series of interconnected interiors that flow naturally towards the terraces and pool area. White-painted timber ceilings, soft natural textures and carefully proportioned volumes create an atmosphere that is relaxed and contemporary without losing its connection to traditional island architecture. Throughout the day, sunlight moves gradually through the house, while the orientation allows both sea views and natural airflow to remain central to the experience of the interiors. The villa comprises five en-suite bedrooms, each designed with privacy and simplicity in mind. The rooms are integrated into the overall architectural composition rather than separated from it, with several opening directly onto terraces or quieter areas of the grounds. Natural materials and restrained detailing create interiors that remain calm and comfortable during the summer months, while maintaining a clear relationship with the landscape beyond. Outdoor spaces form an integral part of the property. The infinity pool is positioned to face the open sea, with views extending across Paraga, Paradise Beach and the coastline beyond. Around it, a series of terraces unfold across different levels of the site, creating a natural progression between shaded and open-air spaces. The arrangement allows the exterior areas to feel varied and interconnected while remaining unified by the same architectural language found throughout the residence. The landscaping works with the natural topography of the site, incorporating existing granite formations and Mediterranean planting to create a setting that feels established and rooted in the island. As evening approaches, the changing light across the sea becomes increasingly prominent, while the coastline below gradually comes into view. Despite its elevated and private position, Ortus remains exceptionally well connected. Paraga and Platis Yialos are moments away, while Mykonos Town can be reached in approximately ten minutes, providing convenient access to the island’s restaurants, boutiques and year-round amenities. Eligible for both the Greek Golden Visa and Greek Non-Dom Programme.
…By Greece Sotheby's International Realty


Located in the well-established residential area of Cerro das Mós in central Lagos—just above the town hall and the Marina—this spacious town villa has been completely renovated with high-quality finishes and upgraded home equipment.Designed for modern living, the property is equipped with underfloor water heating, air conditioning, electric shutters, and is pre-installed for home automation. The villa offers bright, generous rooms with sea views and exceptional comfort, all within minutes of the town center and local amenities.Set over three floors, the home welcomes you on the ground level with a spacious entrance hall that leads to a brand-new, modern kitchen. The open-plan dining and living area features a fireplace and opens onto a large terrace—ideal for indoor-outdoor living.A beautiful staircase leads to the first floor, which includes a large en-suite bedroom, two spacious double bedrooms, and a stylish family bathroom. Continuing upward, the staircase opens onto a stunning rooftop terrace with panoramic views stretching from the sea to the Monchique mountains.The lower floor includes a good-sized garage and a self-contained one-bedroom apartment—perfect for guests or rental income.Outside, the property features a small garden with an outdoor kitchen and barbecue area. There is also space for a swimming pool, which can be included within the asking price.
…By Exclusive Algarve Villas
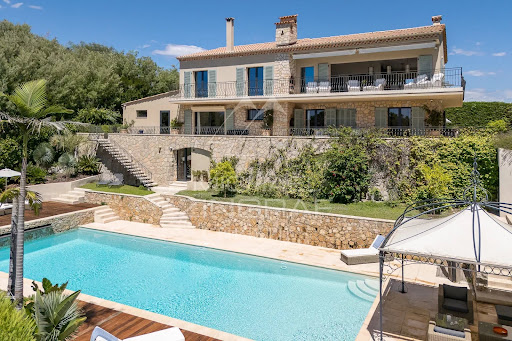


Located in an elevated position in the most prestigious part of Super-Cannes, this modern Provençal villa of approximately 370 sqm offers breathtaking views over the sea and surrounding landscapes. Set on a plot of around 1,365 sqm , the property has been completely renovated in a refined “shabby chic” style, blending modern elegance with high-quality materials. The spacious living room with fireplace and dining area opens onto a terrace with spectacular sea views. The large family kitchen, facing the mountains, provides a warm and welcoming atmosphere. The villa features five bedrooms, a study, a generous family room, and a wine cellar carved into the rock—offering the perfect balance of comfort and authenticity. High-end amenities include underfloor heating and air conditioning, ensuring optimal comfort all year round. Outside, the easy-to-maintain garden includes a large swimming pool, a pétanque court, and a spacious garage—making this a rare opportunity to acquire a turnkey property that perfectly embodies the relaxed elegance of the Côte d’Azur lifestyle.
…By Michaël Zingraf Christie's International Real Estate Croisette


Modern villa with an open sea view in an attractive location near Split Villa Coastal Charm is a newly built property situated in an attractive location, just a few kilometers from Split, and offers a spectacular open sea view. The city of Split is a UNESCO World Heritage Site. It has developed into one of the favorite Mediterranean tourist destinations due to its rich historical and cultural sights, numerous tourist facilities and attractions, entertainment options, and natural beauty. Villa Coastal Charm is set on a 910 m2 plot, occupying 320 m2 of living space, organized on three floors. The basement comprises a garage, fitness area with a sauna and additional space that can be adjusted to the future owner’s wishes (i.e., Recreational room/entertainment room, etc.). For complete comfort, three parking spaces are available in the yard. The ground floor comprises an open-concept living space, bathed in sunlight and perfectly integrated with a luxurious outdoor terrace featuring an infinity pool and sundeck. The ensuite bedroom with direct terrace access is ideal for relaxation after a day at the beach. There is also a guest toilet on this floor. The staircase leads to the first floor consisting of an elegant master bedroom with a private balcony offering unobstructed sea and islands views and two additional spacious ensuite bedrooms. Surrounded by a cascading garden full of Mediterranean flora, Villa Coastal Charm is an ideal example of modern architecture with clean lines and innovative design that perfectly blends into a peaceful environment. This contemporary Mediterranean oasis allows you to experience an easygoing lifestyle on the coast. It offers complete privacy due to its inspiring location and guarantees leisurely enjoyment in the untouched nature, with all the necessary amenities a few minutes away. The villa is being sold fully furnished and equipped. The beautiful surroundings and sea view, privacy, high construction standards, and proximity to the pebble beaches make Villa Coastal Charm the ideal choice for Mediterranean admirers who want to enjoy a magical natural ambiance all year round without compromising the comfort and benefits of modern life. This unique property also represents an excellent investment opportunity with enormous potential for tourist rental.
…By Croatia Sotheby's International Realty


Villa with magnificent sea views, located in La Capellanía, one of the most prestigious and best located urbanisations in Benalmadena.With 4 bedrooms, all of them with en-suite bathrooms, dressing room in the master bedroom, fitted kitchen, dining room, living room with fireplace, covered terrace facing south and with open views of the bay of Fuengirola, large patio with swimming pool, closed garage and private outdoor parking area for 3-4 cars.Built with high-end materials, with air conditioning throughout.It is located a few minutes from the supermarket, pharmacy, cafeteria, laundry, among other services, access to the motorway through exit 217, the beach, and Benalmádena Pueblo. ref:VIL-436 (2)
…By Annonceur International


Welcome to one of the most coveted lakefront estates in all of Lake Tahoe, a rare opportunity to own a slice of this legendary location! Set amidst towering granite boulders, this exquisite 1-acre property offers unparalleled views of Tahoe's crystal-clear, turquoise waters, framed by dramatic stone formations along the shoreline and scattered around the property. Nestled in a serene, private setting just off Speedboat Avenue and off the main HWY, this estate combines exceptional privacy and space with proximity to Speedboat Beach, one of the most popular and pristine sandy beaches on the lake. With an expansive design that offers endless possibilities, this magnificent home features 12 bedrooms, 13.5 bathrooms, and a range of luxurious spaces for both relaxation and entertainment. The great room, with its towering floor-to-ceiling windows, offers breathtaking panoramic views of the lake and surrounding natural beauty. For leisure, you'll find one of the bedrooms makes an outstanding game room alongside a cozy media room, perfect for hosting friends and family. A full spa area complete with an oversized hot tub, sauna, and indoor waterfall invites ultimate relaxation. Another stunning waterfall cascades around the fireplace in the media room, adding to the estate's tranquil atmosphere. This flexible, spacious home can be configured in a variety of ways to suit your unique lifestyle needs, whether for personal enjoyment or hosting gatherings. This estate is a once-in-a-lifetime opportunity to own a piece of Lake Tahoe’s storied legacy, offering privacy, luxury, and access to one of the most desirable locations on the lake. Don’t miss the chance to make this extraordinary property your own!
…By Sierra Sotheby's International Realty


Premià de Mar, Maresme — Three Designer Villas by the Sea, Just 25 Minutes from Barcelona Introducing three designer villas on the seafront in Premià de Mar, combining architect-designed elegance with an exceptional coastal location. Each villa offers 341 m² of living space across three levels, featuring a bright open-plan living and dining area of nearly 40 m², a fully equipped kitchen with high-end appliances, five bedrooms, and three bathrooms. The design includes a private garden of 230 m² with a swimming pool, parking for two vehicles, and an additional space of 20 m² ideal for a gym or multipurpose room. Completion is scheduled for March 2027. These villas are perfect for families seeking a designer home with direct sea views, excellent amenities, and convenient access to Barcelona.
…By Kretz Spain - Family Real Estate


The advertiser did not provide an english description for this listing.
…By Barnes Corse


The Glebe House in prestigious Tucker's Town offers unmatched privacy and serenity, set on over an acre of lush grounds with breathtaking views of the Mid-Ocean Golf Course, and the South Shore. This 8,200 SF entertainer’s paradise, with an elevator, is designed around a grand Great Room with 20-foot ceilings, a built-in bar, and a covered patio perfect for al-fresco dining. The home flows effortlessly into a formal dining room, library, and expansive chef’s kitchen with a breakfast area, all opening to terraces and gardens that lead to a stunning swimming pool. Built in 1960, The Glebe House was Bermuda’s most expensive residence at the time and boasts a rich history, including ownership by Bermuda’s former Governor, Lord Martonmere. With a separate 1-bedroom apartment and studio for guests or extended family, this home offers luxury, privacy, and space. Available for purchase by Bermudians, BOTCs, PRCs, and international buyers, The Glebe House is ready for new memories to be made in one of the island's most desired locations.
…By Rego Sotheby's International Realty


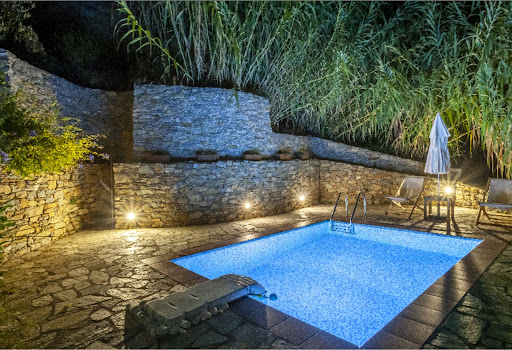


These fantastic 5 houses and 3 pools of approximately 400m2 in total on a plot of 7000m2 are an absolute rarity and ideal for families, friends or investors. The whitewashed houses are located in Klima close to the pretty harbour of Loutraki with its excellent fish restaurants and 2km from Loutraki beach. It is a former olive factory that has been converted into a unique property in a fantastique valley of pure nature. The spacious complex has a total of 6 bedrooms with sleeping accommodation for 12-17 people, 6 bathrooms + 3 swimming pools and is sold furnished. The first house at the top is a studio of 50m2 with an open-plan kitchen, two double beds and a bathroom, a swimming pool, a large terrace with fantastic sea views and two parking spaces. The second and third houses of approximately 30m2 and 60m2 each consist of a kitchenette, double bed, sofa beds and bathroom. Both also have a beautiful terrace with sea views and share a swimming pool. Further down is the fourth house of 50m2, also with a kitchen, sofa bed, box-spring bed and bedroom and a swimming pool, which is also intended for the fifth house. The fifth house at the bottom of 200m2 from the 19th century has a huge eat-in kitchen, a spacious living room with high ceilings and beams with a large fireplace and a gallery, 2 bedrooms and 2 bathrooms. In the courtyard there is a former olive press also with a large terrace with sea views next to the swimming pool. There is also the option of purchasing the first house with pool separately, for example.
…By Houses In Greece.com


Exceptional Villa with Panoramic Sea View – Favona Located in the heart of a private estate, in a peaceful and unspoiled environment, this superb property offers unobstructed views of the sea and surrounding mountains. A rare natural setting, combining serenity, comfort, and elegance. Built on a landscaped and wooded plot of approximately 1,640 m², the villa captivates with its generous volumes, high-end amenities, and warm atmosphere. The vast living space, bathed in light, opens onto a large terrace facing the sea. It consists of a living room with a fireplace, a TV lounge, a cozy dining room, a fully equipped open-plan kitchen, and a charming patio. A laundry room completes the functional spaces of the house. The sleeping area includes four master suites, each with a private bathroom and access to a private terrace, offering comfort and privacy to each guest. Outside, everything has been designed for relaxation and contemplation: A heated infinity pool and spa, perfectly integrated into the landscape, overlook the sea. A wooden terrace, a tree-lined garden, and several seating areas create a resort-like atmosphere conducive to well-being. A large garage, a basement with a cellar, a pool and drilling equipment room, and a convertible storage room complete this exceptional property. Several outdoor parking spaces are also available. Property highlights: Panoramic sea view Quick access to the beaches Quiet and unspoiled residential setting 4 master suites with private terraces Heated infinity pool Attentive appointments and quality materials Close to Sainte-Lucie de Porto-Vecchio and the port of Solenzara This villa embodies the art of living between the sea and the maquis, just minutes from the region's most beautiful beaches. An exceptional property, ideal for a primary or secondary residence in South Corsica.
…By L'immobiliere De La Tour Genoise


With approximately 1,567 inhabitants and an area of 22.60 square kilometers, this parish owes its name to a relative concentration of beech trees that once existed there. The parish of Faial was established on February 20, 1550, by royal decree. Some historians argue that, along with the parish of São Jorge, this might have been one of the first parishes to be settled on the north coast of the Island of Madeira. Located in this parish is this magnificent small farm with a breathtaking view of the sea and the lush and majestic mountains of the north coast of the island. On sunny days, one can even glimpse the distant island of Porto Santo. This property has seven bedrooms and five bathrooms, an old kitchen, a wine press, two storage annexes, a garage that has been converted into a cinema room, a magnificent swimming pool, a barbecue, grassy garden areas, and lands with vineyards, banana plants, and fruit trees. Outside, there's an entrance with the capacity to accommodate several cars. The entire property offers a phenomenal view of the sea and the mountains, in addition to providing immense privacy. It's an excellent investment for establishing a country house for rural tourism, or even for those looking to live in a very quiet, silent, private, and green area, while still having all the services and commerce available in the center of the Faial parish.
…By Portugal Sotheby's International Realty


Magnificent Moorea Teavaro VillaBeautiful newly built modern architecture villa of 300 m2 on 3 levels, on the heights of Moorea with a sublime view of Tahiti.Pool4 Bedrooms with 4 bathroomsSpaSaunaOfficeGame roomSewing room that can be converted into a 5th bedroomNo overlooking neighbors,the villa is privately owned and not held by a company so 12% registration fees applyConstruction year 2013Price €2,200,000Fees borne by the sellersContact available 7 days a week from 8 AM to 11 PMFile available on request onlyBernard ScadutoPhone: +33(0) 662 221 314Email: [email protected] partner commercial consultant on-site is at your disposal to assist you.Real estate agency specialized for 50 years in the sale of prestigious properties and luxury estates in Corsica, Paris, France, and internationally.KALLISTE PROPERTIES INTERNATIONAL LUXURY REAL ESTATE offers you a wide selection of prestigious properties and apartments, waterfront villas, throughout the Porto-Vecchio region, Corsica, the mainland, and internationally & YACHTS & JETS & CHARTERShttp://corsica-properties-collection-international.com/- Website: www.yachtsjetscharters.com- MIAMI PRESTIGE: Penthouse Collection MiamiKALLISTE PROPERTIES INTERNATIONAL LUXURY REAL ESTATE offers you a selection of exceptional real estate properties.Specialist in prestigious real estate transactions in Corsica, the mainland, and internationally.WE HAVE A CONFIDENTIAL PORTFOLIO OF EXCEPTIONAL PROPERTIES. Prestigious properties in CORSICA, PARIS & MIAMI & BALI & MARRAKECH & SPAIN & ITALY & PORTUGAL & CARIBBEAN SAINT MARTIN & MYKONOS & BERMUDA & MAURITIUS, URUGUAY & BRAZIL & DUBAI, TAHITI. Verbier, Megève, Courchevel, Méribel, French Polynesia, Bora Bora... etc.This description has been automatically translated from French.
…By Kalliste Properties


Translated text goes hereThis description has been automatically translated from French.
…By Pierres Et Mer


A historic stone residence by the sea, near the center of Aegina, combines timeless charm with remarkable architectural details. The property spans 390sq.m. over 2 levels and is situated on a beautiful 3,910sq.m. plot. Featuring exceptional architecture, it was built in 1893 by a renowned architect and is distinguished by its decorative elements, balanced symmetry and functional spaces. The residence includes a living room, a dining room, two kitchens, and 6 bedrooms with beautiful terraces, offering magical views of the sunset and the lush garden. The property has maintained its original exterior and interior features, including elegantly painted ceilings, to this day. Additionally, it includes 100sq.m. of storage space and is in need of renovation. This rare villa embodies high aesthetic and architectural value, close to the heart of Aegina island’s town.
…By Barnes Greece


2-bedroom villa with 194 sqm of gross construction area and 141 sqm of outdoor space. Located within the new private condominium Vale da Areia in Ferragudo, this unit stands out for its functionality, high construction quality, and direct connection to nature. Designed to offer comfort and well-being, it will be delivered fully furnished and equipped with contemporary finishes and well-planned layouts. The private garden, spacious terraces, and exclusive parking ensure a high level of privacy and independence — ideal for full-time living, holidays, or investment in a high-potential location. Vale da Areia is a low-density development set on elevated ground in Ferragudo, just a short walk from the beach and town center. Comprising 2 to 5-bedroom villas with sea views, the condominium features a communal pool, green areas, and leisure spaces reserved for residents. Its strategic location offers easy access to Ferragudo Marina, Portimão, the A22 motorway, and a full range of local amenities, shops, schools, and restaurants. A solid investment opportunity in the Algarve residential market.
…By Portugal Sotheby's International Realty


Situated in the first row to the sea on the island of Šolta, Villa Diamento is a luxury property under construction that represents a true gem in the real estate market. It is set on a 690 m² plot and spans three floors with 250 m² of living space. The island of Šolta is known for its pristine nature, crystal-clear sea, and authentic Dalmatian charm, and offers a peaceful and relaxing escape from the hustle and bustle of everyday life. With its picturesque coves, old stone houses, and rich history, this island provides a unique blend of natural beauty and cultural heritage, making it a perfect destination for admirers of the Mediterranean lifestyle. The ground floor features a modern kitchen that seamlessly flows into a spacious dining area. The dining area opens onto a large, partially covered terrace featuring an outdoor dining area, a lounge zone, and a pool with a sun deck. This floor includes a laundry room, a guest toilet, and a luxurious sauna with a shower for a complete wellness experience. Stairs lead to the first floor, where a spacious living room opens onto a large terrace with breathtaking sea views. This space is perfect for relaxing and enjoying gatherings with family and friends. This floor also houses a luxurious en-suite bedroom with a wardrobe. The second floor features two elegant en-suite bedrooms, one of which includes a private balcony. The interior of Villa Diamento exudes modern elegance and sophistication, perfectly blending contemporary design with comfort. The spacious and bright rooms are adorned with high-quality materials and carefully selected details, creating a pleasant and luxurious atmosphere. Large windows allow plenty of natural light and offer spectacular sea views. Every corner of the villa is designed with special attention, providing the perfect balance between style and functionality, making Villa Diamento a true haven of modern luxury. Villa Diamento is a true sanctuary that combines modern luxury with the natural beauty of Dalmatia. Its top-notch amenities and exceptional location represent an ideal place to escape everyday life and enjoy the peace and beauty that the island of Šolta offers. Whether you are looking for a luxurious holiday home, a permanent residence, or an exceptional investment opportunity with great potential for tourist rental, this villa will meet all your needs and provide invaluable moments in a stunning setting.
…By Croatia Sotheby's International Realty


Villa Solterra is a luxurious, newly constructed villa located in the front row to the sea, in an exclusive area that offers complete privacy and spectacular views of the crystal-clear Adriatic Sea. The villa seamlessly blends modern architectural elegance with Mediterranean charm, creating an ideal setting for both living and leisure. Spanning 225 m2 across three floors, the villa has been meticulously designed to offer maximum comfort and functionality. The ground floor features a fully independent unit – ideal for guests or staff – comprising a bedroom, bathroom, kitchen, living area, and storage space. This unit opens directly onto a terrace overlooking the sea, creating a seamless connection with the surrounding nature. The first floor offers a bright and refined open-plan living area, with a spacious lounge, dining room, and a fully equipped, custom-designed kitchen. Also located on this level are a guest toilet and one en-suite bedroom. From the living room, large sliding doors open onto a covered terrace with panoramic sea views – an ideal spot for al fresco dining or unwinding at sunset. An internal staircase leads to the top floor, where three luxurious en suite bedrooms await. Each room features its private terrace with uninterrupted sea views, while a walk-in wardrobe enhances the comfort and practicality of the space. The exterior of the villa is equally impressive, with a large private swimming pool and a sunbathing area surrounded by a Mediterranean garden. Every detail has been thoughtfully executed to ensure a luxurious outdoor lifestyle in a private and peaceful setting. The villa’s location is cherished for its tranquil ambiance, untouched natural surroundings, and crystal-clear waters. Unlike larger tourist hubs, it has preserved its authentic charm, making it the perfect retreat for those seeking peace, discretion, and elegance. Yet, it is just a short drive from the vibrant town of Rogoznica, home to the prestigious Marina Frapa, a wide selection of fine dining restaurants, boutique shops, and all essential amenities. Villa Solterra offers a high standard of living on the Adriatic coast, combining modern design with functionality. It is ideal both as a permanent residence and a seasonal retreat, making it an excellent investment in a prestigious seaside location.
…By Croatia Sotheby's International Realty


Perched above the turquoise waters of Gouverneur Beach, Villa Blue Dragon stands as one of the most prestigious and luxurious estates in St. Barthélemy. This extraordinary property offers breathtaking ocean views and an unmatched sense of privacy. Spread across multiple levels and surrounded by lush landscaping, the villa now offers 7 bedrooms and 7 bathrooms, including two stunning primary suites. The newest, located at the uppermost point of the property, features a private swimming pool, covered terrace, and panoramic sea views—creating a true sanctuary. The original primary suite is situated just above the main living level, offering the same remarkable views with direct proximity to the heart of the home. An additional guest suite is thoughtfully positioned on the side of the main living level, perfect for added convenience and privacy. Four more en suite bedrooms are housed in two separate guest pavilions, each with its own kitchenette and shared outdoor living space, ideal for extended family or guests. All bedrooms enjoy sea views and are designed with comfort and elegance in mind. The villa’s main living spaces include a chef’s kitchen, cold storage room, and expansive indoor and outdoor dining and lounge areas, ideal for entertaining. A heated infinity pool serves as the focal point of the large sun deck, complete with kitchenette and gas grill for poolside gatherings. Additional features include a fitness room, outdoor showers, garage, ample parking, and gated entry. Impeccable landscaping adds to the estate’s sense of serenity and grandeur. Villa Blue Dragon is a rare and remarkable offering—combining unrivaled design, location, and amenities in one of St. Barth’s most exclusive settings. Photo Credit: © Laurent BENOIT Vidéo Credit: © Hugo ALLARD
…By St. Barth Sotheby's International Realty


Exclusive - In the heart of a green setting, this superb contemporary villa offers panoramic sea views stretching all the way to Cap d'Antibes. Constructed with noble materials and exceptional finishes, it features a refined decoration in a modern, uncluttered style. The villa comprises an entrance hall, a vast reception area with open kitchen, a master suite, three additional bedrooms and two shower rooms. Large bay windows flood the spaces with light and open onto generous terraces, offering a feeling of space and absolute calm. The villa is extended by a magnificent landscaped flat garden and an elegant swimming pool, ideal for relaxing in complete privacy. A rare property, waiting to be discovered!
…By John Taylor - Cannes


Welcome to 879 Canso Road, a breathtaking oceanfront retreat on stunning Gabriola Island! This private 2.2-acre estate showcases panoramic ocean, mountain and city views, vibrant sunsets, and abundant wildlife. Meticulously maintained, the property includes a quality-built main home, spacious carriage house, studio, and shop, ideal for artists, entrepreneurs, or potential B&B income. Features include HVAC, rainwater collection with 13,000-gal cistern, filtration system, central vac, 100 KVA generator, security system, and gated entry with intercom. The chef’s kitchen boasts high-end appliances, a six-burner commercial stove, quartz countertops, and an electric fireplace. Enjoy mature landscaping, fruit trees, berries, garden beds, and unfiltered outdoor oceanfront views. Experience spa-like coastal living in a truly special location. Words and photos can’t capture it all, come see it for yourself!
…By Sotheby's International Realty Canada


Nestled in lush greenery, in absolute peace and within walking distance of the village, this Provençal villa boasts exceptional views of the sea and surrounding hills, with a south and southwest exposure ensuring ideal sunshine throughout the day. The beautifully landscaped grounds feature around thirty olive trees and a heated swimming pool overlooking the panoramic scenery. On the main floor, a refined double living room with a fireplace opens onto a spacious terrace. This level also includes four bedrooms, two of which are en-suite, offering both comfort and privacy. Upstairs, you will find two additional bedrooms, including a master suite with dressing room, bathroom, shower, and a terrace with stunning views of the village. The second suite features a delightful Tropezian terrace, perfect for enjoying sunsets. The garden level includes two more bedrooms and a covered terrace ideal for entertaining family and friends. A double garage and a cellar complete this exceptional property, offering ample storage space. Combining Provençal charm, modern comfort, and understated luxury, this villa represents a rare opportunity on the French Riviera. Some photos are non-contractual and have been retouched for renovation projection purposes.
…By Michaël Zingraf Christie's International Real Estate Saint-paul De Vence
'%20stroke='%23DDAA3A'%20stroke-width='1.909'%20stroke-linecap='square'%20stroke-linejoin='bevel'/%3e%3c/svg%3e)
Receive by email any new listing that may match your search criteria
By validating this form, you accept the general conditions of use of Le Figaro Properties.
These agencies offer a selection of luxury properties vente . Feel free to contact them for personalized assistance.


