Get early access to listings that match your criteria
Never miss an opportunity again. Our personalized alerts notify you instantly.

 English$ USD · m²


Set along the untouched shoreline of Captain's Bay is a new beachfront residential development redefining beachfront living in Anguilla. Situated directly along one of Anguilla's most striking coastlines at Captain's Bay. The project offers modern luxury residences featuring panoramic ocean views, exceptional indoor-outdoor living spaces, and the raw beauty of Anguilla’s East. A new standard in Anguilla luxury living, the project features a curated collection of 2, 4, and 5-bedroom villas, each positioned to maximize panoramic Caribbean ocean views and direct beach access. The living spaces are open, bright and designed for coastal living. Residences feature contemporary architecture with expansive floor-to-ceiling glass, open-concept living and dining areas, and premium finishes including natural wood accents and elegant stone surfaces, and a redefined coastal palette that creates a sense of warmth and sophistication. The spa-inspired bathrooms feature freestanding soaking tubs, rainfall showers and floor to ceiling windows that bring the tropical landscape inside. Each bedroom is a private haven, thoughtfully designed with generous proportions, premium finishes, and carefully considered lighting to create the perfect atmosphere for rest and relaxation. Every detail has been considered; private pools, terraces, and generous outdoor entertaining spaces complete each home. Phase 1: Villas 2-Bedroom Villa - Living/kitchen/dining, WC, pool and outdoor entertaining on ground floor; 2 bedrooms, 2 bathrooms, terrace and balconies on upper floor 4-Bedroom Villa - Parking pergola, living/kitchen/dining, WC, one bedroom, pool and outdoor entertaining on ground floor; 3 bedrooms, 3 bathrooms, terrace and balconies on upper floor. Optional rooftop patio available 5-Bedroom Villa - Garage, living/kitchen/dining, WC, one bedroom, terrace and pool deck on first floor; four bedrooms, four bathrooms, balconies and terraces on second floor. Optional 6th bedroom available Phase 2 - Coming Soon A collection of low-rise 2 and 3-bedroom condominiums, designed as an accessible entry point into the community. Ideal for primary residence, vacation use, or rental investment. Pricing to be announced. Priced from $1.4M to $5.9M. Pre-launch registration is now open.
…By Anguilla Sotheby's International Realty


Presenting an exceptional opportunity to own a luxurious villa in the prestigious area of Tourlos, Mykonos. This magnificent property spans 595.23 sq. m. and is set on an expansive plot of 4,233 sq. m., offering unparalleled privacy and breathtaking sea views. Thoughtfully designed, the villa comprises 8 spacious bedrooms and 9 modern bathrooms, alongside 2 fully equipped kitchens, ideal for accommodating guests or hosting large gatherings. This stunning villa features air conditioning throughout, ensuring comfort in every season. The property is in excellent condition and boasts aluminum frames with double-glazed windows, a testament to its quality and attention to detail. The interiors are adorned with stylish tile flooring, adding to the overall sense of elegance and sophistication. Premium amenities enhance the luxurious living experience, including a private swimming pool, a BBQ area for outdoor dining, ample storage space, and an internal staircase. The villa has a security door, alarm system, and security cameras, providing peace of mind and ensuring a safe living environment. Five open parking spaces are available, catering to all parking needs. Located just 4.1 km from the beautiful Agios Stefanos Beach, 3.1 km from the vibrant Mykonos Center, 3.2 km from Mykonos Port, and 5.2 km from Mykonos Airport, the villa offers the perfect blend of privacy and accessibility. It is classified as having an energy certificate of B, reflecting its efficient design and sustainability. This bright, luxurious villa is an exceptional find, offering a unique opportunity to experience the best of Mykonos living. Embrace the epitome of elegance and privacy in this stunning residence, perfectly positioned to enjoy the beauty of the island and the vibrant lifestyle it offers.
…By Kennedy's Group


Presenting a remarkable investment opportunity in Mykonos: a sprawling 580 sq.m. residential complex on a 6,500 sq.m. plot, strategically located near Ftelia Beach, Mykonos Town, and the port. This two-level estate consists of 3 villas and it is designed for high-capacity occupancy, featuring 11 bedrooms, 11 bathrooms, 3 kitchens, and 3 living rooms. In excellent condition and fully furnished, this complex is perfectly suited for luxury rentals, offering an attractive return on investment. Guests will appreciate the array of amenities including a large swimming pool, Jacuzzi, expansive garden, BBQ area, and secure parking for 10 vehicles. With breathtaking sea and mountain views from a quiet setting, and equipped with modern comforts like air conditioning and a security system, this property promises an unforgettable experience for visitors. Its prime location and extensive facilities make it an ideal asset for the discerning investor.
…By Kennedy's Group


Located in the heart of the magical island of Holbox, this oceanfront property is a true sanctuary of serenity and natural beauty. Holbox, a paradise island between the Gulf of Mexico and the Caribbean, is renowned for its bohemian vibe, white sand beaches and turquoise waters. Part of the Yum Balam Biosphere Reserve, it is home to impressive biodiversity, including flamingos, pelicans and the majestic whale shark. Its sandy streets, quaint restaurants and vibrant community create a unique environment where time seems to stand still.
…By Riviera Maya Sotheby's International Realty


This spectacular villa on the seafront in Cala Vinyes offers direct access to the Mediterranean and stunning panoramic views of the entire bay of Palma. A unique property that combines spaciousness, privacy, and absolute connection with the sea. Spread over five floors plus a rooftop solarium, all connected by an elevator, the residence has been designed to make the most of its outdoor spaces, terraces, and open views. The main day area is located on the upper floor, with a spacious living-dining room and kitchen with an office, both with direct access to a large terrace facing the sea. From here, you access the solarium, a privileged space ideal to enjoy the surroundings and views in total privacy. The property features several rest areas distributed across different levels, including a spectacular master suite with a walk-in closet and bathroom, as well as several additional bedrooms, all with en-suite bathrooms, ensuring comfort and independence for family and guests. On an independent floor, there is a complete guest apartment with its own access, composed of a living room, kitchen, and several bedrooms with en-suite bathrooms, ideal for long stays or visits. The residence also includes a large leisure area with a games room, kitchen equipped with a barbecue, wine cellar, changing rooms, and multiple storage spaces. From this level, you can directly access the outdoor area with a pool, terraces, and private descent to the sea. The exterior is highlighted by its well-maintained landscaped gardens with fountains, waterfalls, and a small lake, creating a unique and relaxing environment by the sea. Located in a quiet residential area, the property is just minutes away from golf courses, marinas, restaurants, and all services, with Palma city center only 15 minutes away and the international airport approximately 25 minutes away.
…By Spain Sotheby's International Realty


Tucked away in a lush, storybook setting, this is quite possibly the cutest country beach cottage you'll ever find. Located in the hidden gem enclave of Makaua Shores—just 8 homes—this rare charming 2-bed, 1.5 bath residence with offers exceptional privacy and refined island living. Every detail has been thoughtfully curated by a professional interior designer, from custom Jerusalem Gold countertops to exquisite hand-selected tilework throughout the kitchen and baths. Outside, your private tropical sanctuary awaits with bananas, coconuts, papayas, and more. A tranquil stream borders the property while the enclosed back lanai creates a serene space ideal for an office, workshop, or meditation retreat. Enjoy ocean views from the primary bedroom, waterfall views from the kitchen or unwind on the spacious front lanai with mountain backdrop. Swanzy Beach and local surf spots are a stone's throw away. Homes are rarely available at Makaua Shores and perfectly positioned just minutes from Crouching Lion Restaurant and Hale Tree Café. Residents of this boutique community also enjoy access to a private pool and pickleball court—adding to the rare lifestyle offered here.
…By List Sotheby's International Realty


Nestled on the picturesque island of Mykonos, this stunning 10-bedroom villa offers an unparalleled blend of luxury and comfort, perfect for those seeking an unforgettable vacation in Greece. Boasting breathtaking views of the Aegean Sea, this villa is an epitome of elegance and sophistication. The villa's interiors are meticulously designed to provide a lavish living experience. The spacious living room, adorned with tasteful decor, provides a perfect setting for relaxation or entertaining guests. The fully equipped kitchen is a chef's delight, featuring modern appliances and ample space for culinary creativity. Each of the ten bedrooms is a private haven, complete with en-suite bathrooms, ensuring ultimate comfort and privacy for all guests. In addition to the ten luxurious bedrooms, the villa includes three staff rooms to accommodate additional service personnel. Set on a generous plot of land spanning 5,342 square meters, the villa is thoughtfully laid out across three levels: First Level (657.00 m²): Suites: Eight suites, four with sea views and four with garden views, ensuring diverse scenic experiences. Three staff rooms are also located on this level. Amenities: A state-of-the-art gym situated beneath the pool area, offering stunning sea views, and auxiliary staff areas for seamless service. Second Level (608.00 m²): Main Entrance: Welcoming guests with an expansive lobby. Living and Dining Areas: A large, open-concept space that seamlessly blends indoor and outdoor living, thanks to a folding glass curtain that opens to the pool area, providing unobstructed sea views. Kitchen: A spacious and well-appointed kitchen adjacent to the dining room. Additional Features: A bar, a separate professional kitchen located underground, pool bathrooms, changing rooms, and other utility areas. Third Level (78.00 m²): Exclusive Suite: This level is dedicated entirely to one suite, offering privacy and spectacular views. Outdoor Bliss The villa's outdoor areas are designed for ultimate relaxation and enjoyment. The large terrace is perfect for lounging or entertaining, while the private pool, with a total area of 175.00 square meters, features an overflow design, enhancing the sense of luxury and providing endless views of the sea.
…By Kennedy's Group


Beautiful villa, fully renovated in 2016, located in the hills above Les Issambres, less than 5 minutes from the beaches and shops. Stunning, unobstructed views all the way to the sea. The 185 sq m of living space is primarily on one level, set on a 4,000 sq m plot (80% flat) with no overlooking neighbors and featuring a saltwater swimming pool. Four bedrooms, including one en suite. Two-car garage and full basement. Perfectly peaceful setting. A rare find in this area!
…By Agence Du Cap Les Issambres


Le Grau d’Agde — PBI COLLECTION® Selection It is in this fishing village, along the azure ribbon of the Mediterranean Sea, that PIERRES-BLANCHES® presents ‘Le Murmure de l’Écume’. THE FOUNDATION The black basalt of Agde lends this stretch of Languedoc coastline a gravitas that the Mediterranean sun transforms into gold come summer. THE SCALE OF THE LANDSCAPE Within this 1,500 m² ecosystem, the vastness of the tropical bark and the rhythmic sway of the palm fronds seem to have suspended time. The garden, filled with Mediterranean and exotic species, soars towards the azure sky without any visual discord to obstruct the view, leaving the field open to the infinite purity of the horizon GEOMETRY OF VOLUMES Facing south, overlooking the open sea, this spectacular architect-designed villa enhances its surroundings with a resolutely contemporary style. Like a precisely drawn pencil line on the horizon of the historic fishing village, this linear and airy structure unfolds its 477 m² in a composition of clean lines, where the verticality of the volumes and the horizontal lines define the rhythm of the façade. The residence is organised over two levels, structured around a fluid circulation. On the ground floor, the 110 m² living area opens out onto a panoramic terrace. A 90 m² viewing platform, which seems suspended above the shoreline, offers direct and exclusive access to the beach. THE SHELL OF DREAMS This level features two bedrooms, a shower room, and a study whose transparency allows light to flood in. On the garden level, the layout leads to a second sleeping area. This space offers a constant view of the azure horizon and the lush vegetation below. Finally, the top floor, accessed by a lift, is dedicated to the master suite. This is centred around a bathroom opening onto a prominent terrace, whose verticality ensures an uninterrupted view of the sea. THE ART OF HOSPITALITY The beach-level floor centres on a second space dedicated to relaxation, whose layout maintains a constant view of the sea horizon and the lush vegetation of the exotic garden. This same level houses a functional suite comprising a studio, an office and a gym, reflecting a rigorous rationalisation of the spaces. This complex is completed by a balneotherapy area, structured around an eleven-metre indoor pool and a hot tub, lending this wing a sense of retreat and serenity. THE MERIDIANS OF THE SITE The outdoor spaces, where modern rigour and organic fluidity converge, achieve a remarkable synthesis with the natural environment. This transition is manifested through a subtle integration into the landscape, where the linearity of the architecture seems to give way to the lushness of Mediterranean flora, thereby establishing an enduring dialogue between the built structure and the preserved ecosystem. COMFORT FEATURES Le Grau d’Agde — The residence benefits from a comprehensive technical infrastructure and a rigorous spatial layout ensuring optimal functionality and enhanced security. Centralised electric roller shutter system. Alarm. Lift serving every level. The service areas include a laundry room, a workshop and a garage. A stone’s throw from the beaches of the Mediterranean coast. PIERRES-BLANCHES® Private viewing by appointment +33 (0)4 67 70 07 87 © PIERRES-BLANCHES®, 2026. All rights reserved.
…By Pierres Blanches Immobilier


Nestled in the heart of the highly sought-after Vieille Chapelle district, in a calm and residential setting prized for its tranquility and immediate proximity to the sea and local shops, BARNES Immobilier de Prestige is pleased to present this elegant property of approximately 120 sqm, offering a rare lifestyle, completely private and not overlooked. From the moment you enter, the home reveals a warm and inviting atmosphere enhanced by abundant natural light throughout. The main living space, spanning approximately 50 sqm, is centered around a charming lounge with fireplace, creating the perfect setting for relaxing or entertaining year-round. The dining area flows seamlessly from the living room, while the fully integrated kitchen completes this harmonious and functional space. Large openings extend the interior towards the outdoors, creating a natural continuity with the garden. Generous windows flood the home with light and offer pleasant views of the surroundings, with a glimpse of the sea adding a truly special dimension to everyday living. Upstairs, a bright bedroom benefits from an open outlook over the rooftops and the Mediterranean, enhancing the sense of escape and serenity. The property features two comfortable bedrooms, each with its own bathroom, ensuring optimal comfort and privacy. One of the bedrooms enjoys independent access, making it ideal for hosting guests, creating a private workspace, or accommodating a professional activity. Outside, the intimate garden is a true haven of peace. Carefully landscaped, it offers multiple living areas including a convivial dining space perfect for al fresco meals, as well as a charming lounge area surrounded by greenery, ideal for relaxation. The Mediterranean-inspired setting, with its natural materials and thoughtful layout, perfectly complements the character of the property. This rare home will appeal to discerning buyers seeking a unique residence combining charm, comfort, and a prime location just steps from the sea. Information regarding potential risks to which this property is exposed is available on the Géorisques website: www.georisques.gouv.fr Contact: Philippe Manni +33 (0)6 69 25 19 75 BARNES Immobilier de Prestige Agency fees payable by vendor - Montant estimé des dépenses annuelles d'énergie pour un usage standard : 1000€ ~ 1400€ - Les informations sur les risques auxquels ce bien est exposé sont disponibles sur le site Géorisques : www.georisques.gouv.fr
…By Barnes Marseille Cassis Littoral


Built in the 1850s in exposed stone and thoughtfully renovated throughout, Villa Haut Logis blends classic charm with contemporary comfort across generous and spacious volumes. It stands as one of the rarest addresses in the area, just 5 minutes from the centre of Vence. Set on a landscaped plot of over 3,000 m², this villa of approximately 311 m² commands an exceptional panoramic sea view stretching from Saint-Jean-Cap-Ferrat to the Estérel massif. Five bedrooms, four en suite, beautiful finishes, a due south orientation and remarkable development potential, including the possibility of adding a swimming pool. Twenty minutes from Nice Côte d'Azur International Airport, in an oasis of absolute calm and greenery. Presented exclusively by Côte d'Azur Sotheby's International Realty, Nice.
…By Côte D'azur Sotheby's International Realty Nice


Ramatuelle villa 400 sqm land 11000 sqm panoramic sea views near Pampelonne estate with guest houses Located in Ramatuelle, close to the beaches of Pampelonne, this Mediterranean property offers approximately 400 sqm of living space set within an expansive 11,000 sqm plot, benefiting from panoramic sea views in a preserved and private environment. The estate is composed of several interconnected buildings, providing a well balanced layout suitable for both family living and hosting guests. Main house The main residence includes a spacious living room, a dining area and a study, along with a fully equipped kitchen with utility space. The sleeping area features a primary suite with dressing room and bathroom, as well as a guest bedroom with its own bathroom, ensuring comfort and privacy. A bright internal gallery connects the different parts of the property, enhancing circulation and creating a harmonious flow between the spaces. Guest house The independent guest house offers five bedrooms with en suite bathrooms, complemented by a fitness room, allowing for flexible use and accommodation for family or visitors. Additional accommodation A separate staff apartment of approximately 40 sqm completes the property. Outdoor spaces The landscaped grounds of approximately 11,000 sqm feature Mediterranean vegetation and open spaces, offering both privacy and scale. The property includes a large swimming pool of approximately 120 sqm, a covered parking area for four vehicles and multiple additional parking spaces. Technical features The property is equipped with electric heating, air conditioning and hot water systems, complemented by solar panels installed in 2022 and a private water source via borehole. Location and access A pedestrian path provides access to a secluded swimming cove located approximately 300 metres away, adding a rare lifestyle advantage to the property. This estate represents a unique opportunity for a primary residence, a secondary home or a long term investment in one of the most desirable areas of Ramatuelle and the Saint-Tropez peninsula. Location Prime setting in Ramatuelle, close to Pampelonne beaches and within easy reach of Saint-Tropez, in a natural and highly sought after environment. For further information or to arrange a confidential viewing, please contact Côte d’Azur Sotheby’s International Realty Private Desk, your specialist in exceptional properties in Ramatuelle and Saint-Tropez.
…By Côte D'azur Sotheby's International Realty


This property is located in a sought-after neighborhood on the border of Nice and Villefranche-sur-mer. It overlooks the sea as far as the Esterel, the mountains of the Préalpes d'Azur and the bay of Villefranche. It's a 10-minute walk from the local shops at Col de Villefranche. The contemporary villa offers a total surface area of 490 m2 (inc 278 m2 of living surface) and is harmoniously set on a flat plot of 2560 m2, entirely landscaped and planted with rare Mediterranean species. The beautiful, large mirror-finish swimming pool is surrounded by sunbathing areas and includes a pool house. The villa is an exclusive creation. Designed by a renowned architect in a resolutely contemporary style, it faces south-west. The layout is fluid, with no loss of space. The materials chosen are of the highest quality, and home automation makes the villa intelligent with a high level of security. Colors are bright and light is omnipresent. All living areas have sea and mountain views, and open onto large terraces and the garden. A glass staircase leads to all floors. The garden level opens onto a vast entrance that leads to the living areas: a warm and inviting lounge, a dining room shared with a fitted and equipped kitchen and a utility/laundry room. Two en suite bedrooms, including a master with dressing room and bathroom, also occupy this level. The second floor features two further bedrooms with en suite shower rooms opening onto large terraces. Level -1 features a large garage for at least 8 cars, an office area and a wine cellar with tasting room. Numerous other parking spaces are available on the property. This rare property, positioned in a noble and sought-after environment, suffers no nuisance from noise or vis-à-vis. It offers the 4 conditions of an exceptional property: space, location, view and peace and quiet!
…By John Taylor - St Jean Cap Ferrat


Nestled in the peaceful coastal village of Chloraka, this exquisite villa blends timeless Mediterranean charm with contemporary living. Surrounded by lush gardens and bathed in golden sunlight, it offers a serene escape just moments from the sea. Step inside and discover spacious interiors filled with natural light, high ceilings, and refined finishes. The open-plan living area flows effortlessly onto a covered veranda, perfect for alfresco dining or relaxing with panoramic views of the coastline. Bedrooms are generously sized, offering comfort, privacy, and views of the garden or sea. Whether you’re enjoying the infinity pool under the stars or sipping your morning coffee with the sound of the waves nearby, this villa invites you to slow down and savor every moment. With its ideal location close to Paphos, schools, and all amenities — yet far enough to enjoy peace and privacy — this is more than a home. It’s a lifestyle of understated luxury and Mediterranean grace.
…By Cyprus Sotheby's International Realty


Discover an exceptional waterfront villa overlooking the Marina in one of the most exclusive areas of Cap Cana. Designed as a true private retreat, this residence blends contemporary architecture, generous spaces, and a seamless connection with its natural surroundings. Featuring 6 elegant bedrooms and expansive social areas, the property offers a sophisticated lifestyle, ideal for both relaxation and entertaining. It is delivered fully furnished and decorated, ready to be enjoyed from day one. The outdoor areas are highlighted by a stunning pool, jacuzzi, gazebo, and direct marina access through a private dock, creating the perfect setting for those who appreciate a nautical lifestyle. In addition, as part of Cap Cana, you will enjoy world-class amenities, including golf courses such as Punta Espada, exclusive beaches like Juanillo, a premier marina, gourmet dining, beach clubs, equestrian facilities, water sports, and 24/7 security. Every detail has been carefully selected, incorporating high-quality materials and refined finishes that elevate the luxury experience throughout. A truly unique property for those seeking exclusivity, privacy, and a secure investment in the Caribbean.
…By Dominican Republic Sotheby's International Realty


A wonderful property with a breathtaking view, in Elounda, Crete. The property offers 2 houses of 472sq.m. in total, build on a sloping plot of 4,222sq.m. and developed in 2 levels. The first residence of 211sq.m. features on the main level a living/dining room, an open plan kitchen, 1 bedroom with an en suite bathroom and 1 additional bathroom. On the lower level there is 1 master bedroom with an en suite bathroom and access to the terrace and 2 more en-suite bedrooms. Outdoors there a swimming pool, a jacuzzi and plenty of seating areas. The second residence of 260sq.m. consists on the main floor of a living/dining room, an open plan kitchen, 2 bedrooms with en suite bathrooms and 1 additional bathroom. On the lower level there is 1 master bedroom with an en suite bathroom featuring a jacuzzi, a dressing room and access to the terrace as well as 3 en-suite bedrooms. Outdoors there is a swimming pool, a BBQ and wonderful views of the sea. The property also includes an independent guesthouse with a living room, a kitchenette, 1 bedroom and 1 bathroom. Both interior and exterior areas of the residences enjoy an amazing view of the deep blue sea. An exceptional property, ideal for an investment, in Elounda in Crete.
…By Barnes Greece


At Cap de Nice, along the iconic coastal path, this 330 sqm villa offers a unique lifestyle in harmony with the sea. The main access by road is through a private and secure estate. Spread over three levels and facing due south, the property enjoys maximum sunlight and complete privacy. We enter through the upper level into a bright living space, like a painting, composed of a spacious sea-facing living room and an intimate office. The intermediate level is dedicated to the sleeping area. It features three bedrooms sharing two bathrooms, along with a master suite with its own bathroom and a stunning bathtub overlooking the sea. You can host family and guests here in absolute comfort, like being aboard a yacht. On the lower level, a large, light-filled space opening onto the outdoors combines a kitchen, living room, and dining area, creating the perfect setting for shared moments. Spectacular—this is not just a sea view, it is the Mediterranean that belongs to you. A piece of the cape is part of the property, which also includes a swimming pool overlooking the sea and an expansive terrace resembling a private beach. You will also benefit from two private accesses to the sea and to the coastal path, allowing you to enjoy a small cove with turquoise waters, like a natural pool. The Cap de Nice area is one of the most sought-after locations on the French Riviera, just minutes from the Port and the city center. An exceptional address for clients seeking rarity, discretion, and a lifestyle entirely centered around the Mediterranean. The property currently offers two outdoor parking spaces, with the possibility of creating at least three additional spaces, covered or not. Another major asset of this outstanding property is its exceptional profitability as a seasonal rental. If you choose not to reside there, it can become a highly lucrative investment (8% annual return on Airbnb, with further optimization potential).
…By Kretz Real Estate


Located in the prestigious area of Marbella, this exclusive villa offers a luxurious setting with sea views. Designed for those seeking a residence that combines elegance and comfort, the property is just 3 km from the coast, allowing enjoyment of the sea breeze and the relaxing sound of the waves. This unique villa is ideal for those who value privacy and access to high-quality services in one of the most sought-after areas of the Costa del Sol.The villa's exterior is designed to maximize enjoyment of the Mediterranean climate. it features an elegant pergola providing shade and a welcoming space for outdoor relaxation. The private pool is a focal point of the garden, offering a perfect place to cool off during warm summer days. The spacious terrace allows for al fresco dining with sea views, creating a perfect environment for entertainment and relaxation.The villa's interior is meticulously designed to offer maximum comfort and functionality. With a total of six bedrooms and seven bathrooms, each space is crafted to provide privacy and luxury. The porcelain tile floors add a modern and elegant touch to the home. The villa is equipped with a home automation system that allows efficient and convenient control of various aspects of the house. Additionally, it features a video intercom that adds an extra level of security and convenience. The private garage ensures comfortable and secure access for residents' vehicles.Marbella, located in the province of Malaga, is one of the most exclusive and sought-after destinations on the Costa del Sol. Known for its elegant marina, Puerto Banus, and vibrant nightlife, Marbella offers a luxurious lifestyle with a Mediterranean flair. in addition to its famous restaurants, high-end shopping and world-class golf courses, the town boasts beautiful golden sandy beaches and crystal clear waters.Marbella's old town, with its cobbled streets and whitewashed houses, retains a traditional charm that contrasts with the modernity of the city. its excellent location, close to the Sierra Blanca mountain range, allows you to enjoy an incomparable natural environment, ideal for hiking and outdoor sports enthusiasts.With a year-round sunny climate, Marbella is a perfect place for both permanent and holiday homes, where quality of life is combined with luxury and comfort.
…By Annonceur International


An impressive resort with breathtaking sea views, located in the tranquil coastal area of Drosia in Chalkida. The property consists of 3 independent residences with a total surface of 497sq.m., set on a plot of 2,600sq.m. The luxurious homes offer a total of 8 bedrooms and 9 bathrooms. Each residence features a living room with a fireplace, a fully equipped kitchen, and spacious verandas with unobstructed views of the sea and the mountains of Evia. The shared outdoor area is beautifully landscaped with a Mediterranean garden and includes a 90sq.m. swimming pool, pool bar, built-in BBQ, wood-fired oven, covered lounge/dining area, and multiple seating areas for relaxation and entertainment. Additionally, the complex offers a staff apartment, parking spaces, and an official EOT (Greek Tourism Organization) license. An exceptional investment opportunity, just steps from the sea, in the peaceful area of Drosia, Chalkida.
…By Barnes Greece


Agency Exclusive. In the municipality of PENMARCH, guaranteed heartthrob for this splendid property entirely renovated in 2015, offering the charm of the old and the comfort of modernity; Pass through the automated gate and discover this large bourgeois-style house made of dressed stone in a sublime landscaped garden of 3000m² without the slightest overlook; The grand entrance reveals a majestic staircase, the living room is equipped with a high-end kitchen with immediate access to the terrace and the heated pool, an insert fireplace for winter evenings, and a beautiful lounge on oak parquet, an essential ground floor bedroom with closet and private shower room, a toilet, a pantry, and a garage; The upper floor offers 4 beautiful bedrooms, one with a dressing room, a shower room, a toilet, a spa area with jacuzzi, sauna, and shower; The large light-filled terrace with its heated and secured pool and its summer kitchen promises you beautiful summer parties; a double garage with a wine cellar and a large attic to develop above; A unique house in the coveted Bigouden point; Just a few pedal strokes from the beaches of Steir, Pors Carn, and the port of Kérity, this is a unique opportunity not to be missed!This description has been automatically translated from French.
…By Terre D’immo


Executive Living, Privacy and Sea Views Welcome to your dream lifestyle on Nelson’s sought-after Panorama Drive — where stunning sea views, modern comfort, and outdoor adventure combine in perfect harmony. This stylish and contemporary home features three generous double bedrooms, including a spacious master suite with its own ensuite and walk-in wardrobe. Designed with family living in mind, the home also offers an additional living room or lounge – ideal as a media room, kids’ retreat, or quiet reading space. A true entertainer’s open-plan kitchen forms the heart of the home, complete with quality appliances and ample bench space, flowing seamlessly into open-plan dining and living areas, and on to the outside spaces. Step outside to sun-drenched decks that invite long afternoons of entertaining, relaxing, alfresco dining, or simply watching the sunset over the bay. Additional features include internal-access garaging, excellent off-street parking, and dedicated space for a campervan or boat — perfect for those who love to explore. With easy access to Nelson’s walking and biking trails, nearby beaches, and within reach of ski fields and boating hotspots, this is a property that truly delivers on lifestyle. Enjoy the tranquility of nearby Marsden Valley and its scenic walking and mountain biking tracks or take a short drive to Broadgreen Historic House and Isel Park for weekend picnics and Sunday strolls beneath mature trees. Families will love the proximity to popular playgrounds like Poplar Reserve, while the golden sands of Tahunanui Beach are just 9 minutes' drive away — perfect for a swim, paddleboard, or an evening walk. Boating enthusiasts will appreciate the local convenience of the Monaco Reserve and boat launch ramp, while golfers can tee off at the highly regarded Nelson Golf Club, all within 9 minutes' drive from your door. Travel is effortless too, with Nelson Airport only a short drive away — whether for commuting to the Capital, which is only a short 40-minute flight away, or ideal for quick holiday getaways. A rare opportunity to enjoy the best of modern living in a location that’s all about balance, beauty, and ease. Whether you’re raising a family, entertaining friends, or simply soaking in the serene coastal surroundings and everything else the Nelson Tasman region has to offer, this is a home that truly has it all.
…By New Zealand Sotheby's International Realty


EXCLUSIVE! Ideally located near the coastal path and the beach, this charming, high-quality house, reminiscent of traditional Pornic villas, offers a lovely living space with an open-plan kitchen and dining area, opening onto a south-facing terrace and landscaped garden. It features three bedrooms, two of which are on the ground floor, a bathroom, a shower room, and a garage. Information on the risks to which this property is exposed is available on the Géorisques website: www.georisques.gouv.fr
…By Propriétés Au Bord De L’eau
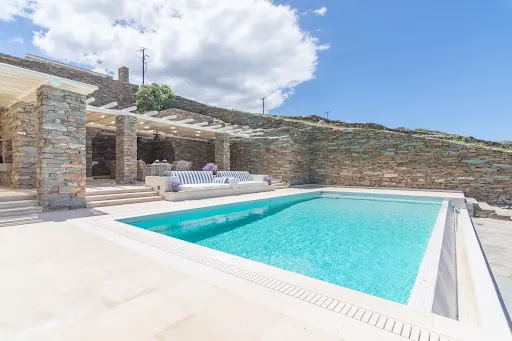


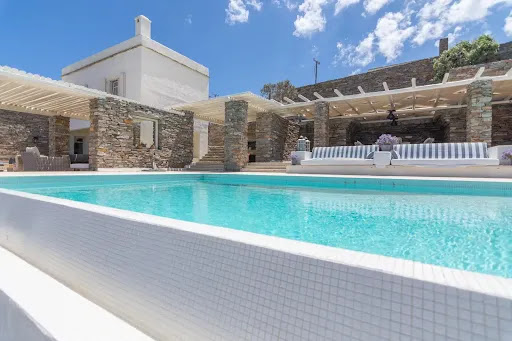
Discover this stunning villa on Kea Island, set on a generous 4,800 m² plot offering ample outdoor space with sunny terraces and a private swimming pool. The home features a spacious living area with a cozy fireplace and beautiful bay windows, creating a perfect blend of comfort and elegance. With 6 bedrooms and 5 bathrooms, this property offers plenty of room for relaxation and privacy. High beamed ceilings add a sense of grandeur, while wooden pergolas on the terraces enhance the Mediterranean charm. Additionally, you'll find abundant wardrobe space and parking for up to 4 cars. Enjoy the comfort of underfloor heating throughout the property, providing consistent warmth in every room. The home is also connected to the city's water supply, offering reliable and efficient access to water. Nestled in the desirable region of Tris Ammoudies, the villa is just minutes away from the charming port of Vourkari, with its quaint shops and renowned fish tavernas. The pristine, crystal-clear waters of the nearby bay are within walking distance, making this the perfect retreat for those seeking both tranquility and convenience in a breathtaking setting with views of the Aegean Sea.
…By Houses In Greece.com


Ref: 042026-437- Nestled in a dominant position on the heights of Cabris, this recent villa enjoys an exceptional panoramic view, encompassing the old village of Cabris, Lake Saint-Cassien, and the sea. Just a 15-minute walk from the village, it offers absolute peace and quiet. On the upper level, a spacious and light-filled living room with a separate kitchen extends onto an expansive terrace, ideal for fully enjoying the breathtaking panorama, enhanced by transparent tempered glass railings. The property features four bedrooms, all benefiting from the panoramic view and opening onto a գեղեց covered terrace. The master suite is complemented by a shower room with toilet and a dressing area. The three additional bedrooms each have their own en-suite shower room and toilet, ensuring comfort and privacy. Separate guest toilets complete the layout. Outside, a large 11.5 x 5.5 m Balinese-style swimming pool invites relaxation in this peaceful, unoverlooked setting. Set on a mainly flat plot of 1,500 sqm, the villa also includes a basement with a technical room, workshop, and a very spacious garage of approximately 120 sqm, offering secure parking — a rare asset. The village of Cabris, renowned for its authentic charm, picturesque streets, and welcoming restaurants, is just a 15-minute drive from Grasse, the world capital of perfume. High-quality features include underfloor heating, alarm system, electric gate, aluminum shutters, one-way glass windows, automatic irrigation system, and surveillance cameras.
…By Fine And Country


Perched high above the sea, within a private and secure estate, this remarkable Neo-Provençal villa embodies refinement and exclusivity in one of the most sought-after locations in Le Lavandou. Its unique setting is quite simply exceptional. Just a five-minute walk from the harbour and town centre, yet enjoying absolute tranquillity, this unique property sits on a magnificent 1,666 m² landscaped plot and offers spectacular views of the Mediterranean. Elegantly designed, the villa is mainly laid out on one level and enjoys remarkable natural light, enhanced by unobstructed sea views from every room. It features three bedrooms, one bathrooms, as well as a sumptuous master suite with a dressing room and en-suite bathroom. The spacious living room, opening onto a fully fitted and equipped contemporary kitchen, flows seamlessly outwards, creating a perfect continuity between the living areas, the swimming pool and the horizon. The attic has been converted into a dormitory and games room, providing an intimate and special space for the children. Outside, the heated infinity pool blends into the infinite blue of the sea, offering a constant spectacle. The carefully landscaped garden also features a pétanque court, ideal for social gatherings in an exceptional setting. Within this secluded estate, you will be among the privileged few who can enjoy a breathtaking view every day, stretching from the sky to the sea. An exceptional property where luxury, discretion and the Mediterranean way of life come together in perfect harmony...
…By Coldwell Banker St Barth Azur Rayol-canadel-sur-mer

Receive by email any new listing that may match your search criteria
By validating this form, you accept the general conditions of use of Le Figaro Properties.
These agencies offer a selection of luxury properties vente . Feel free to contact them for personalized assistance.



