Get early access to listings that match your criteria
Never miss an opportunity again. Our personalized alerts notify you instantly.

 English$ USD · m²


Ramatuelle villa 350 sqm one hectare land near Pampelonne beach sea view 5 bedroom property French Riviera Located in Ramatuelle, just a few minutes from Pampelonne Beach and close to Saint-Tropez, this property offers approximately 350 sqm of living space set on one hectare of landscaped land. The villa enjoys a dominant position with open views over vineyards and partial sea views, in a quiet and private environment with no overlooking. The main house is arranged over two levels. The ground floor includes an entrance hall, a spacious living room with fireplace, a dining room with a second fireplace, a kitchen with direct access to outdoor areas, a media room, a laundry room and two en suite bedrooms. The upper level features two additional en suite bedrooms, providing a well balanced layout for family or guests. An independent studio apartment with bathroom offers additional accommodation, suitable for guests or staff. The property includes features such as air conditioning, underfloor heating and functional fireplaces, ensuring comfort throughout the year. The grounds are landscaped with mature Mediterranean vegetation including olive trees, cypress, parasol pines and citrus trees, structured by traditional stone terraces. Outdoor amenities include several terraces, a heated saltwater swimming pool and elevated areas designed to enjoy the views. The property benefits from two secure gated entrances, allowing separate access, including for service vehicles. Parking areas accommodate 7 to 8 vehicles, both equipped with electric charging stations. Easy access to Pampelonne Beach, Saint-Tropez and local amenities. This property is suitable as a primary residence, second home or high end rental investment in Ramatuelle, one of the most sought after areas on the French Riviera. Côte d’Azur Sotheby’s International Realty For further information or to arrange a private viewing, please contact Côte d’Azur Sotheby’s International Realty.
…By Côte D'azur Sotheby's International Realty


UNDER OFFER - RV1872 - Canella Waterfront property located on Canella Beach, along the Côte des Nacres in Sari-Solenzara. The villa, with a surface area of approximately 2,690 sq.ft, is set on a landscaped plot of nearly 97,500 sq.ft planted with local Mediterranean species. It enjoys private access to the beach and to a secluded cove. The interior features a living room with a fireplace, a dining area opening onto a covered terrace, a separate kitchen with pantry, an office, and guest toilets. The sleeping area includes 6 bedrooms, several of which offer sea views, sharing shower rooms and a bathroom, along with separate toilets. An independent studio with shower room, toilet, and plumbing connections for a kitchen completes the property. Two storage rooms in the basement, a gate, and full fencing ensure privacy and security. Close to the wild beaches of the Côte des Nacres. Agency fees payable by the seller.
…By Barnes Corse


Positioned on Corfu’s west coast, this waterfront estate occupies a privileged setting above a secluded stretch of Ionian shoreline, where the land descends gradually towards the sea and uninterrupted views extend across the horizon. The property is arranged within a mature coastal landscape that provides both privacy and a strong connection to the surrounding environment, creating a setting defined as much by its relationship to the water as by the architecture itself. The residence combines contemporary comfort with architectural elements that reflect the character of the island. Natural stone, timber detailing and generous openings create a sense of permanence and ease, while the orientation ensures that the sea remains visible from the principal living spaces throughout the day. Large glazed openings connect the interiors directly to the terraces beyond, allowing natural light to move deep into the house and reinforcing the continuity between the built environment and the coastline outside. The main living areas are arranged to face the water, with a layout that prioritises openness, light and uninterrupted views. The interiors follow a restrained palette of natural materials and neutral tones, allowing the surrounding landscape to remain the primary focus. As the day progresses, the changing light across the Ionian subtly alters the atmosphere of the rooms, creating a constant visual connection to the sea. Accommodation comprises seven bedrooms and eight bathrooms, thoughtfully positioned throughout the property to ensure privacy while maintaining views across the coastline. Several rooms connect directly to terraces or garden levels, while others benefit from elevated perspectives over the water. Throughout the private areas, the same calm architectural language continues, combining contemporary finishes with natural textures and a strong sense of place. The outdoor spaces are organised across a series of terraces that follow the natural topography of the site. These levels create a gradual transition between the residence and the shoreline below, with each terrace oriented towards the sea. The infinity pool occupies a prominent position within the landscape, visually extending towards the horizon, while the lower levels establish an increasingly direct relationship with the water and coastline. The property enjoys immediate access to a semi-private beach, a rare feature on this part of Corfu’s coastline. The combination of waterfront positioning, privacy and mature surroundings creates an environment that feels both sheltered and open, with the sea remaining a constant presence throughout the estate. The orientation also provides protection from prevailing winds while preserving the wide coastal views that define the property. Integrated smart-home systems manage lighting, climate and security functions throughout the residence, discreetly incorporated within the architecture. The result is a property that balances modern infrastructure with a setting shaped by the sea, the terrain and the enduring character of Corfu’s west coast. As the afternoon light softens across the Ionian, the coastline and horizon remain the defining elements of the view.
…By Greece Sotheby's International Realty


Recently renovated villa in a modern style, with a living surface of 255 sq.m, on a land of 902 sq.m. Situated in second line, in a dead-end street, away from traffic, this 5 bedrooms, 5 ensuite bathrooms, south exposed, is only a few minutes walking distance from the Garoupe beaches. - Living, dining room as well as open kitchen on the pool level - 3 bedrooms on the garden level with direct access to the garden, pool - Master bedroom and another bedroom on the upper level - Accessible roof top / solarium - Covered car port for two cars The house is equipped with quality materials, reversible A/C, alarm, and is ready to move in. Agency fees payable by vendor
…By Magrey & Sons Cannes


A lovely family home, four en-suite bedrooms, with uninterrupted views over natural forest and golf course, to a stretch of ocean beyond. Built on a large stand of 1405sqm, prioritising privacy, and immersed in nature. Located in Pezula Golf Estate, Knysna, Garden Route, South Africa. Upstairs are the easy open-plan living areas, with lounge, dining and entertainment area monopolising the wonderful views. There is an aircon/heating system for both the hot and cold months. The open-plan living areas lead out to the salt-water swimming pool, which enjoys the protected northern aspect. The spacious granite kitchen has a separate scullery/laundry. On the same level is the master suite with full bathroom, plus a second guest bedroom. ‘Easy stairs’ lead down to two further en-suite bedrooms on the ground level and all bedrooms are carpeted for winter warmth. The extra-large garage allows space for a golf cart and has direct access to the home. There is a convenient outside loo and washbasin. The home is equipped with a large solar system, giving you a near zero utility account and power throughout loadshedding. This easy-to-live-in home is within walking distance of the golf clubhouse and seconds from the chip-and-putt practice facility. Pezula Golf Estate offers a lovely homeowner’s clubhouse with large swimming pool, tennis court, children’s play area and gym. There is a small private beach on the estate and stunning nature walks. Pezula Golf Estate is just 10 minutes from the centre of Knysna, with its cosmopolitan shops, restaurants, coffee shops, art galleries, museums and library and just five minutes from the Knysna Private Hospital. The estate is built around the award-winning Pezula Championship Golf Course.
…By Lew Geffen Sotheby's International Realty


EXCLUSIVITY – ARZON, PRESQU’ÎLE DE RHUYS On the front line of the Gulf of Morbihan, facing Île-aux-Moines, this house benefits from an exceptional location, right in the heart of the Gulf of Morbihan, but also close to the ocean beaches. It offers a spacious and bright living room on the ground floor, a dining room open to large bay windows, as well as a furnished and functional kitchen. A ground floor suite completes this level. Upstairs, a landing leads to three bedrooms, two of which have balconies, as well as a shower room. The basement includes a wine cellar and a storage space. There are many outdoor parking spaces as well as an independent garage that can accommodate a boat or a car, completing the whole. Direct access to a beach via a private passage. An exceptional address to fully enjoy the Gulf of Morbihan. Contact: Denise Muteau +33 (0)612715243This description has been automatically translated from French.
…By Kretz Real Estate


In the heart of Seagrove Beach, just moments from the iconic town center of Seaside, Florida, this newly built coastal retreat pairs timeless design with modern livability in a way few homes can. With more than 6,000 square feet of light-filled interiors, seven bedrooms, six full and two half baths, and sweeping gulf views from multiple vantage points, it's a property that's as much about lifestyle as it is about luxury.
…By Scenic Sotheby's International Realty


Welcome to Rock Shore, where timeless island charm meets contemporary coastal elegance. Nestled along the serene waterfront of Rock Sound, this beautifully appointed two-story residence offers an idyllic escape for those seeking comfort, space, and sweeping ocean views. Featuring four bedrooms, three bathrooms, and 2,600 square feet under air, this inviting home was thoughtfully designed to balance relaxed island living with refined interiors, ideal for families or those looking to invest in a high-potential rental property in South Eleuthera. Signature Features • 4-bedroom, 3-bathroom two-story waterfront home • 2,600 sq. ft. under air with lofty ceilings and open-plan design • Granite countertops and tasteful cottage-style interiors • Formal dining area and spacious living room with in-home bar • Expansive upper and lower porches with panoramic ocean views • Secluded private beachfront patio just across the road • Manicured gardens and garage for storage or workshop use • Centrally located near restaurants, shops, and local amenities • Walking distance to the Ocean Hole, a natural blue hole attraction • Ideal as a family residence or investment property with rental appeal Interior Living Spaces From the moment you step inside, Rock Shore welcomes you with warmth and sophistication. The main level offers a generous open-concept layout, where a formal dining area flows seamlessly into a bright, airy living room. A cozy in-home bar invites evening cocktails and intimate gatherings. High ceilings enhance the sense of volume, while granite countertops and refined finishes lend a modern touch to the cottage-inspired décor. Each of the four bedrooms is thoughtfully positioned to provide comfort and privacy, making the home well-suited for families, multi-generational living, or vacation guests. With three bathrooms, the layout accommodates both functionality and style. Porches & Outdoor Living Two expansive porches, one on each level, extend the living space outdoors, where gentle ocean breezes and sweeping views set the tone for relaxed island living. Whether enjoying morning coffee on the upper veranda or unwinding on the lower level with a book and a breeze, these outdoor spaces are ideal for savoring the natural beauty of Rock Sound. Just steps across the road, a private beachfront patio offers a secluded place to enjoy magnificent sunsets, refreshing dips in the sea, or evening stargazing beside the water, creating an intimate coastal experience that's rarely found. Gardens & Grounds Lush, manicured gardens enhance the home’s curb appeal and frame the residence with vibrant island foliage. A garage provides ample storage space or could be converted into a workshop or studio, adding functional versatility to the property. Location & Lifestyle Centrally located in the welcoming community of Rock Sound, Rock Shore offers convenient access to local amenities, including grocery stores, gas stations, and popular restaurants. Take leisurely strolls through the town center or visit the famous Ocean Hole, a tranquil inland blue hole surrounded by native flora and island legends. Rock Sound is poised for growth, with exciting developments underway that promise to enhance both lifestyle and long-term investment potential in South Eleuthera. The home’s central location ensures you're never far from the region’s pristine beaches, historical landmarks, or daily conveniences. Rock Shore presents a rare opportunity to own a turnkey residence with both lifestyle and income-generating appeal. Whether as a full-time home, seasonal getaway, or smart rental investment, this waterfront property delivers on every front, beauty, comfort, and future value. For further details or to schedule a private viewing, please contact Joan Braithwaite at [email protected] or call (242) 376-1288.
…By Bahamas Sotheby's International Realty


This well-positioned home in Pezula Golf Estate, Knysna, Garden Route, South Africa, offers comfortable single-level living with open views across the golf course. The front door opens into a spacious open-plan living area, with a conveniently positioned guest bathroom located near the entrance. On the left is the lounge, dining room and main en-suite bedroom, while the kitchen, second lounge and remaining guest suites are positioned on the right-hand side, creating a practical layout for both everyday living and entertaining. Aluminium glass doors across the front of the home allow natural light to fill the space and frame uninterrupted views over the 15th hole. The home offers four en-suite bedrooms, with the main suite on the left providing privacy and easy access to the living areas. An enclosed patio extends the living area for year-round use and opens onto the deck and saltwater pool overlooking the fairway. A newly installed sauna adds an additional wellness feature. At the rear of the home, a drying courtyard includes an additional outside bathroom. Air conditioning is installed in all bedrooms, with two units servicing the main living space, complemented by a wood-burning fireplace for cooler months. Practical additions include approximately 4 000 litres of filtered water storage plumbed into the home, as well as a 5 kW inverter system with solar panels. Additional features include a double garage and an easy-flow layout suited to both permanent living and a lock-up-and-go lifestyle within the estate. Set above Knysna along the Garden Route, Pezula Golf Estate is a secure, low-density estate known for its privacy and natural surroundings. Large areas of preserved green space, indigenous fynbos and extensive walking and running trails create a strong connection to nature. Residents enjoy access to the Pezula Championship Golf Course, communal leisure facilities including a pool, gym, tennis court and children’s play areas, as well as private beach access. The estate offers 24-hour controlled access, ensuring a peaceful and well-managed environment.
…By Lew Geffen Sotheby's International Realty


3-bedroom villa for sale in Sesimbra, with swimming pool and garden, set in a peaceful environment in complete harmony with nature, just a few minutes from the beaches of Sesimbra and Meco and about 40 minutes from Lisbon. Set on a 553m2 plot, this modern villa offers comfort, privacy and a contemporary design with attention to detail. On a single floor, the house comprises a living room with a fireplace and wood-burning stove and a fully equipped open-plan kitchen, providing a spacious and bright space, a laundry room, a pantry and a guest bathroom. In the more private area, there are three bedrooms, one of which is en suite with a walk-in wardrobe, and a full bathroom for the bedrooms. Outside, the villa has a pleasant garden with a swimming pool, perfect for family leisure time, a shed with a barbecue, ideal for outdoor meals, and a parking area with space for two cars. Ideal for families looking for quality of life, proximity to the sea and nature, in terms of comfort and equipment, the villa has thermo-cut aluminium window frames and double glazing, electric shutters, pre-installation for air conditioning, underfloor heating, central vacuum system and solar panels. With quality finishes, the villa is scheduled for completion in August 2026. The location is another of this villa's great assets. Situated in a quiet area, in complete harmony with nature, it is about 10 minutes from Sesimbra, a charming fishing and seaside village, with all kinds of shops, services and restaurants offering cuisine rich in fresh fish and seafood. In addition to its proximity to the Serra da Arrábida Natural Park, which includes some of the most beautiful beaches in the country, with crystal clear turquoise waters, it is also close to many tourist attractions, such as Sesimbra Castle, Santiago Fortress or, for example, Cabo Espichel, where you can enjoy a wonderful sunset. This region also invites you to enjoy water sports, boat trips and dolphin watching. New Year's Eve and Carnival are two of the biggest festive events of the year. Infante & Riu - Portugal Real Estate is a real estate agency based in Chiado, operating in the residential market in the prime areas of Greater Lisbon since 2014. We specialize in the sale of new or resale properties, for living or investment purposes, including apartments, villas, and retail spaces, as well as country estates and farms around Lisbon. We are able to assist both national and international Buyers. Energy Rating: A+ #ref:CAS_11101
…By Infante & Riu

In Biarritz’s iconic Imperial district, this distinguished residence of approximately 345 sq m offers a rare blend of heritage, elegance, and oceanfront living. Perfectly positioned facing the Atlantic and just steps from the refined boutiques of Saint Charles, the property embodies the timeless allure of the Basque Coast. Designed for generous, sophisticated living, the home features a double reception room, two intimate lounges, a kitchen, six bedrooms, and five bathrooms. Balconies and terraces extend the interiors outward, revealing panoramic views over Biarritz, the Grande Plage, and the ever‑changing horizon. The landscaped garden forms a serene private sanctuary, enhanced by a heated swimming pool, offering an exceptional setting for relaxation and entertaining. The residence has preserved its original architectural character, showcasing the elegance and craftsmanship of its period. A 30 sq m garage completes this remarkable property. The TGV train station and Biarritz airport are conveniently located just 10 minutes away, ensuring seamless access for international travel.
…By Biarritz Sotheby's International Realty


BARNES Le Pouliguen presents this beautiful, characterful early 20th-century villa offering panoramic ocean views. Typical of seaside homes of the era, this villa retains all the charm and elegance of period residences with its balanced volumes and meticulous architectural details. The main living area, bathed in light, opens to the exterior and offers exceptional sea views, while a separate kitchen and an office complete the living space. The villa has four bedrooms, including a master suite with a balcony offering extraordinary sea views. The basement includes a cellar, a workshop, and a boiler room. Outside, the intimate, fully enclosed garden creates a protected and peaceful space. A gate provides direct access to the seafront, reinforcing the unique appeal of this location. Within the property, an outbuilding consisting of a workshop and a converted attic room completes the property. Renovation plans are planned to renovate the villa, restoring this unique location to its original character and splendor. A second house can also be purchased as an addition, providing additional space according to your needs. A rare find on the market, this seaside villa combines historic charm, natural light, and an exceptional location, making it ideal for a primary or secondary residence. 1,500,000 € Agency fees not included - Agency commission: 4.87%VAT included Agency fees payable by buyer - Montant estimé des dépenses annuelles d'énergie pour un usage standard, établi à partir des prix de l'énergie de l'année 2021 : 5790€ ~ 7850€
…By Barnes Nantes - La Baule


Sale in Bare Ownership of a Bourgeois Villa with Panoramic Sea View Ideally located in the highly sought-after lower Mont Boron district, on the lower corniche connecting Nice to Monaco, this magnificent bourgeois villa offers a breathtaking view of the Saint-Jean-Cap-Ferrat peninsula and the Villefranche-sur-Mer bay. The property is spread over two levels, offering generous volumes and high-quality finishes. Upon entering, a large reception hall with a dressing room invites you to discover a bright double living room with panoramic sea views and a view of the peninsula. The spacious, fully-equipped kitchen has direct access to the terrace, perfect for enjoying outdoor living. On the first floor, five sumptuous bedrooms, each with its own sea-view terrace, offer an exceptional living environment. One of the rooms features a shower room with a hammam, while another boasts a spacious bathroom, a true relaxation space. The villa is also complemented by two outbuildings and a garage, providing added comfort. High-quality materials such as marble and mosaics combine elegance and refinement. The privileged location of this property offers quick access to Nice International Airport while being close to shops and all essential amenities for a convenient lifestyle. Fees payable by the buyer Net seller: €2,200,000 Fees 5%: €110,000 Owner's age 81 years old Property tax €2,272 per year. Information regarding risks associated with this property is available on the Géorisques website: georisques.gouv.fr.
…By Coldwell Banker Standing Realty


Embracing a luscious private 1,069sqm waterfront block, this truly idyllic family sanctuary showcases gorgeous designer renovated interiors reflecting all the natural beauty of its magnificent outlook sweeping languidly over glittering Sailors Bay to Castlecrag. Enveloped in views to tranquil greenery, the exquisite home displays a versatile layout for families with fluid glass wrapped living zones and multiple north facing entertaining terraces unfolding to a fabulous pool house/teen retreat, extensive gardens and its own boat shed. A rare value proposition with a prized north facing aspect, the home masterfully combines relaxed luxury and functionality offering most bedrooms on one level, while the lower levels provide versatility for potential self-contained accommodation, multi-generational families or working from home. Nestled away in one of Northbridge's most exclusive streets with a quick shortcut to the famed Northbridge Baths, it's a walk to popular Bonds Corner Cafe, the Marina and golf course. The unique home is a mere 10 minute boat ride to the Spit and promises the ultimate harbourside lifestyle for watersports enthusiasts. Key features - Sophisticated living room, defined study nook and stunning dining space - Bi-folds to broad undercover balcony with alfresco kitchen and sublime views - Versatile lower rumpus and guest bedroom, extends to sun drenched terraces - Firepit zone, mosaic pool and stylish pool house with wet bar and bathroom - Magnificent gas kitchen flaunts Liebherr integrated fridge and preparation area - Serene bedrooms, built-in/walk-in robes and flow to glorious waterview balcony - Designer rain shower bathrooms throughout, exquisite powder room at entrance - Elegant herringbone oak floors, ducted air conditioning and immense storage - Heaters and motorised blinds on balcony, back to base alarm and double garage - Outstandingly designed waterfront residence, ideal for families with teenagers
…By Sydney Sotheby's International Realty


Two Gorgeous Homes right next to each other with Outstanding Sea views An exceptional opportunity to acquire two fully renovated, freestanding homes, sold together and fully furnished, each set on its own level stand in an exclusive coastal location. Both residences feature a modern white aesthetic with quality finishes throughout, including American shutters, rimless glass stack doors, and seamless indoor-outdoor living designed to maximise uninterrupted sea views. The open-plan living areas open onto a spacious entertainment deck with built-in braai, swimming pool, and established, landscaped gardens—ideal for relaxed coastal living and entertaining. Gourmet kitchens are fitted with freestanding gas stoves, quality cabinetry, and refined finishes. The homes offer generous accommodation, excellent storage, and a total of four garages. Excellent security provides peace of mind. Ideal for extended family living, dual-living luxury, or a discerning buyer seeking a rare coastal asset.
…By Sotheby’s International Realty South Africa


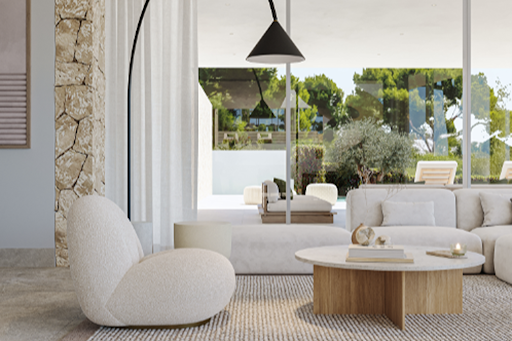


Located in one of the most tranquil and established areas of Sol de Mallorca, this newly built contemporary villa represents a perfect blend of modern design and Mediterranean lifestyle. The property sits on a plot of approximately 1,200 m², combining contemporary architecture with a constant connection to the natural surroundings, offering privacy and comfort at every corner. The interior spaces stand out for their spaciousness and brightness, creating a serene and functional environment that seamlessly integrates with the outdoor areas. The heart of the home is a large open space where the living room, dining room, and designer kitchen connect through large floor-to-ceiling sliding windows with the terraces, chill-out area, and pool, enhancing the transition between indoors and outdoors and allowing enjoyment of the Mediterranean climate throughout the year. The main floor features an additional bedroom and carefully distributed functional spaces, while the upper floor houses four en-suite bedrooms, including an elegant master suite with a walk-in closet, bathtub, and private terrace with partial sea views. Each room has been designed to offer comfort, privacy, and light. The exterior is conceived as a private retreat, with a pool, spacious terraces, and areas designed for enjoying outdoor dining, sunsets, or moments of tranquility. The villa is located in Sol de Mallorca, a consolidated residential area known for its tranquility, proximity to services, beaches, and golf courses, allowing for a serene lifestyle connected to nature while maintaining the island's comfort and accessibility.
…By Spain Sotheby's International Realty


Contemporary house with stunning views of Bandol Bay. Located in the hills above Saint-Cyr-sur-Mer, bordering La Cadière and Bandol, in a residential area. The ground floor features a reception room with an open-plan kitchen leading onto a large terrace with a swimming pool. Upstairs, there are four bedrooms and three bathrooms. The 6,000 sq m plot offers peace and quiet, with a carport for four cars with an electrical hookup and additional outdoor parking. A cellar, a separate one-bedroom apartment (on the garden level), and a safari tent complete this property. Energy rating B. Listing ID 8298. Price includes agency fees payable by the seller.
…By Kretz Real Estate


Some addresses offer more than just a simple living environment. They capture an atmosphere, a rare sensation, almost confidential, where every moment seems suspended between sky and sea.Just a short walk from the Rosaires beach, in the second line, this contemporary house of 193 m² benefits from a privileged location, sheltered from view while fully enjoying the immediate proximity of the coastline. Here, the sound of the waves accompanies daily life, and the sea is a permanent backdrop.From the entrance, the volumes and light set the tone. The architecture has been designed to enhance each perspective and create a fluid circulation between spaces.On the first floor, the true heart of the house, the living room unveils a warm and elegant atmosphere. Bathed in natural light, it generously opens onto a terrace offering a sea view, like a permanent invitation to slow down and contemplate. The independent kitchen, fully equipped, extends this living space with functionality and discretion, also benefiting from access to a balcony.On the upper floor, the house reveals a space entirely dedicated to the parents. Designed as a private suite, this level offers a comfortable bedroom, a dressing room, a bathroom, and an office. A true cocoon, away from the rest of the house, where intimacy and serenity take on their full meaning.The garden-level accommodates the family sleeping area. Three bedrooms are arranged here, two of which have direct access to the outside and the pool, creating a natural connection between indoor and outdoor spaces. A shower room completes this area, perfectly suited for welcoming family and guests in optimal comfort. A double garage perfects this level, providing practicality and storage space.Outside, the carefully maintained landscaped garden surrounds the property in a peaceful and preserved atmosphere. The inground pool integrates harmoniously into the whole, offering a privileged relaxation area, sheltered from view, where summer days stretch delightfully.Between sea and intimacy, this house offers a rare balance. A residence designed to fully enjoy its environment, where each space has been imagined to combine comfort, elegance, and quality of life.More than just a house, an experience. A place to gather, receive, and create memories at the rhythm of the tides.This description has been automatically translated from French.
…By Kretz Real Estate


A 4-bedroom, 4-bathroom Bahamian-style residence that embodies the rustic charm that defines Harbour Island living. Ideally positioned within the quiet and increasingly sought-after community of Triana Shores, this elevated home captures sweeping harbour views and breathtaking sunsets. Set within an up-and-coming neighbourhood, Triana Shores is gaining momentum due to its close proximity to The Briland Club and the world-renowned Pink Sands Beach—while still maintaining a peaceful, residential atmosphere. With growing demand and limited inventory, property values in the area are steadily increasing, making this location as compelling for investment as it is for lifestyle. Adding to its rare appeal, a protected green space lies directly across from the property, offering preserved natural surroundings along with convenient beach and water access—an exceptional feature that enhances both privacy and long-term value. Signature Features: • Elevated Triana Shores residence with expansive harbour views • Located in an up-and-coming residential neighbourhood with rising property values • Proximity to The Briland Club and Pink Sands Beach • Protected green space directly across with beach and water access • Four-bedroom, four-bathroom layout with timeless Bahamian character • Native wood ceilings and open-concept living and dining areas • Over 1,000 sq. ft. of generous outdoor deck space • Multiple balconies capturing cooling island breezes • Private decks extending from the primary suite, living room, and kitchen • Mature fruit trees and lush tropical landscaping • Peaceful setting near marinas, dining, and boutique shopping Sea Vision is a distinctive island retreat—where elevated views, protected surroundings, and timeless Bahamian design come together to create a truly special offering in one of the Bahamas’ most enchanting and evolving communities.
…By Bahamas Sotheby's International Realty


Property Overview Right: Freehold Address: Sesoko, Motobu-cho, Kunigami-gun, Okinawa,Japan Access: 90 min-car from "Naha Airport".(87.8km) Structure: RC,2-stories above ground. Zoning: No designation. Land Area/Private road contribution: 563.00 sqm./-sqm. Living Area: 165.69 sqm. Year built: July 2007. BCR/FAR: 50/200% Current Status: Rented. Delivery Date: Consultation. Mode of Transaction: Brokerage. Last update date: https://list-sir.jp/lp/date
…By List Sotheby's International Realty


This large 8 bedroom villa is located in the TCI's most affluent neighborhood - Leeward. This area is highly sought after and popular with both vacation rentals or full time residents. You'll be close to everything - Grace Bay, the beach, marina, shops and restaurants, nightlife, grocery store and school. The current owners enjoy excellent rental income from this property as the layout allows for multiple rental options. Sitting at the peak of "Nelson Hill" the home enjoys ocean views and constant breezes. The pool has an expansive deck and is surrounded by many mature palm trees. If you're looking for a large home to host family get togethers in paradise, or maximizing rental income opportunities, this villa could be ideal for you. (Furniture inside screened outdoor area not included in sale).
…By Turks & Caicos Sotheby's International Realty


Along the eastern edge of Hilo, the coastal community of Keaukaha offers a way of life that feels both connected and quietly apart. Just five to ten minutes from downtown, it provides easy access to shops, markets, and restaurants, not to mention the Hilo International airport. Keaukaha is lined with black lava rock, and tide pools. Places like Richardson Ocean Park and Carlsmith Beach Park serve as gathering spots where locals and tourists alike, swim, fish, and spend time together. The ocean here is not just scenery, but part of everyday life. This lovely home has been rebuilt almost wall by wall and captures the feel of Keaukaha. It features wood construction, jalousie windows, and a large screened in lanai wrapping two sides of the home. Trade winds move through the house, carrying the scent of salt air, while the constant sound of waves creates a natural backdrop. Inside, the style is practical and old Hawaiiana, emphasizing comfort, views, airflow and timeless elegance over luxury. This home comes fully furnished making your move to Hawaii effortless. The climate is warm, humid, and frequently rainy, feeding dense greenery and creating a landscape that feels alive. This extensively landscaped property features a variety of plantings, including Coconut palms, Betel Nut palm, Cooks Pine, Surinam Cherry Tree, Macarthur Palms, Kau Orange, Acacia, Plumeria, edible dwarf banana, Papaya, Hapuu ferns, gardenia, hibiscus, anthuriums, bromeliads, and monstera among others. Across the road, the ocean is ever-present—waves breaking on lava rock, people fishing or talking story, and occasional whales and spinner dolphins visible from shore during season. Living here is simple and grounded, defined less by amenities and more by connection—to ocean, community, and in many ways, a return to something simpler and more enduring, where the day might begin with a glance at the ocean and unfold according to the quiet guidance of the land and sea.
…By Aloha Sotheby's International Realty


Located in the heart of the exclusive Mar Azul residential complex in Jávea, this magnificent villa offers panoramic views that range from the infinite blue of the Mediterranean and the island of Portixol, to the imposing Montgó and the cove of La Granadella. Its privileged location, just a few steps from Portixol beach, together with its unique orientation, gives its residents sunny days and unrepeatable experiences, always accompanied by the sea breeze and the gentle murmur of the waves. Villa Aguamarina perfectly embodies the harmony between nature and modern luxury, with an avant-garde design that combines clean lines, spaciousness and impeccable attention to detail. It is presented completely finished, furnished and decorated with exquisite taste, ready to move into. On a large plot of 1,605 m², the villa unfolds 437 m² built distributed over two floors and a basement, connected by a modern lift and an internal designer staircase. It has 4 bedrooms and 5 bathrooms, including the master suite with a walk-in closet and a full bathroom with a bathtub and shower. More than 125 m² of panoramic terraces surround the property, integrating the interior with the exterior. The interior reflects a contemporary and cosy style. A living room with panoramic windows floods the spaces with natural light and connects directly with the sea. The open kitchen with marble island, equipped with Siemens appliances, is combined with a bright dining room, designed to enjoy memorable meetings. Bathrooms with recessed lighting and noble materials add a touch of elegance and sophistication. The villa also has a garage for 3 cars. Outside, the protagonist is the 38 m² infinity pool, equipped with a counter-current swimming channel, hydromassage area and motorised thermal cover capable of raising the water temperature up to 8-10 ºC. Around it, a chill-out, barbecue area and a Mediterranean garden dotted with palm trees and fruit trees make up a unique environment for relaxation. In terms of technical specifications, it incorporates underfloor heating, individual air conditioning in each room, state-of-the-art alarm system and a complete home automation system, guaranteeing comfort, security and efficiency. Jávea, a fashionable destination on the Costa Blanca, is chosen both by well-known faces who enjoy its summers and by European citizens who spend long periods of time attracted by its privileged climate, its crystal clear waters, its Mediterranean gastronomy and its quality of life. La Cala del Portixol, with its secret coves, trails, viewpoints and premium services, is one of the most exclusive enclaves in the region. All this with the convenience of being only an hour from the airports of Valencia and Alicante, making this villa the perfect choice for those looking for privacy without giving up a cosmopolitan lifestyle. Villa Aguamarina is not just a residence, but a private retreat where sunrises and sunsets paint the sky in unforgettable hues. An ode to Mediterranean beauty that invites you to experience the exceptional every day. #ref:1072V
…By Koch & Varlet Luxury Realtors


Imagine a large family house from the 80s, solid and full of charm, set on a fully buildable plot of approximately 1838 m² with a stunning sea view that makes you dream. With approximately 178 m² of living space and 6 bedrooms (including one conveniently located on the ground floor), this house offers a beautiful living space for the whole family or to regularly host parents and friends. You will love the large fitted and equipped kitchen, the beautiful sunny terrace for outdoor meals, and especially the open fireplace that promises lovely cozy evenings in winter. The living space is bright and friendly, perfect for creating lovely memories. A real plus: the attached studio, fully equipped with its own kitchen and independent bathroom. Ideal for accommodating relatives, a teenager wanting independence, or even for seasonal rental. Outside, you have 2 garages, a garden shed, and a beautiful plot that offers great outlooks facing the sea. This house is a very good construction: slate roof with stainless steel hooks, double-glazed wood-effect PVC windows, rolling shutters, electric heating, and a verified and compliant septic tank. Everything is in order for you to settle in peacefully. If you are looking for a spacious house with character, a magnificent sea view, and enough space to breathe, this one could be just what you were waiting for. Do you feel like pushing the door and imagining living here? I would be delighted to show you around and happily assist you in this beautiful project. Information on the risks to which this property is exposed is available on the Géorisques website: www.georisques.gouv.frThis description has been automatically translated from French.
…By Walter & De Maison


VALLAURIS - Situated in a dominant position, with panoramic views of the sea and surrounding hills, this new contemporary villa of approx. 200 sq.m. is built on a 900 sq.m. plot with swimming pool. Main floor: Large living room with 1 fully equipped open kitchen opening onto a terrace with sea view. First floor: 3 bedrooms and 3 bathrooms, including 1 master bedroom with dressing room and bathroom. Garden level: 1 bedroom, 1 bathroom and 2 areas that could be converted into a cinema room and sports room. Additional features: 1 double garage and parking spaces inside the property. The garden will need to be completed. « Information on the risks to which this property is exposed is available on the Géorisques website: georisques.gouv.fr »
…By Luximmo

Receive by email any new listing that may match your search criteria
By validating this form, you accept the general conditions of use of Le Figaro Properties.
These agencies offer a selection of luxury properties vente . Feel free to contact them for personalized assistance.


