Get early access to listings that match your criteria
Never miss an opportunity again. Our personalized alerts notify you instantly.

 English$ USD · m²


A rare find in Western Malibu! This completely renovated two-story duplex offers two spacious residences - an upper and lower unit - each approximately 1,432.5 sq. ft., with modern finishes and seamless indoor-outdoor flow designed for everyday beachside living. The upper unit features an open-concept layout with ocean views, white oak floors, a gas fireplace, and sliding glass doors that open to an expansive rear deck perfect for morning coffee or sunset dinners. The kitchen showcases marble countertops, bar seating, and stainless steel appliances. The primary bedroom enjoys its own ocean outlook, accompanied by two additional bedrooms, two newly updated bathrooms, and in-unit laundry. The lower unit mirrors the same well-designed layout, offering peek-a-boo ocean views, exterior access from each bedroom, and a matching deck that extends the living space outdoors. Both units feature a clean, beach-inspired aesthetic with shared access to a large grassy lawn. Additional highlights include a two-car garage, converted studio, and driveway parking for up to six vehicles. Located across from iconic Broad Beach and moments from Trancas Country Market, schools, and everyday amenities, this is a versatile opportunity for end-users or investors in one of Malibu's most desirable enclaves. One of the very few duplex opportunities in Malibu - freshly reimagined and perfectly positioned near the coast.
…By Annonceur International


Located in the exclusive and highly sought-after resort of Puerto Calero, this outstanding luxury villa has been recently and meticulously renovated under the direction of a renowned local architect, achieving an exceptional standard of design and finish throughout.Set across two beautifully designed levels, the property has been thoughtfully crafted to maximise natural light, space, and its spectacular surroundings.The upper level features an elegant open-plan living and dining area, seamlessly connecting to a generous wraparound terrace. From here, one can enjoy tranquil views over the pool, as well as breathtaking panoramic vistas of the sea and surrounding mountains. This floor also hosts the impressive master suite, complete with a refined en-suite bathroom, an additional guest bedroom with en-suite, and a charming office space, ideal for remote working or quiet relaxation.The lower level opens directly onto the expansive plot, where a large heated swimming pool is surrounded by ample sunbathing and lounge areas, perfectly designed to embrace Lanzarote’s year-round climate. This level offers three further en-suite bedrooms, ensuring privacy and comfort for family and guests, along with a second lounge and fully equipped kitchen, creating a versatile independent living space.The property also benefits from a former garage that has been transformed into a state-of-the-art home gym, finished to professional standards and ideal for high-performance training, including Hyrox or CrossFit.This is a rare opportunity to acquire a turnkey luxury residence in one of Lanzarote’s most prestigious locations, combining contemporary architecture, premium finishes, and exceptional indoor-outdoor living.
…By Annonceur International


Located in the exclusive area of Cumbre del Sol, this villa offers a unique living experience with sea views. The property is just 500 meters from the sea, allowing enjoyment of the sea breeze and a privileged natural environment. Designed for those seeking a home that combines luxury and comfort, this villa is ideal for families who value privacy and contact with nature. With a layout that includes four bedrooms and five bathrooms, every space has been designed to offer maximum comfort and functionality.OUTDOOR AREASThe exteriors of this villa are a true oasis of tranquility. It features a private garden that invites relaxation and enjoyment of the outdoors. The terrace is perfect for hosting gatherings or simply enjoying the sea views. Additionally, the property has a solarium, ideal for sunbathing in complete privacy. The private pool is another highlight, offering a refreshing space for the hottest days. Access to the garage facilitates the convenience and security of vehicles.INDOOR AREASThe villa's interior is designed with a focus on quality and comfort. Porcelain tile floors add a touch of elegance and durability. The villa is equipped with a home automation system that allows efficient control of various aspects of the home. Electric shutters and the video intercom add an extra level of convenience and security. The kitchen is fully equipped with modern appliances, and the air conditioning system ensures a pleasant atmosphere throughout the year. Built-in wardrobes offer ample storage space, while underfloor heating ensures warmth during the colder months.COMMON AREASThe residential area offers top-level sports facilities, including a paddle court and a tennis court, ideal for sports and outdoor exercise enthusiasts.
…By Annonceur International


Discover a truly unique property in El Cuartón, one of Tarifa's most exclusive and sought-after residential areas. Nestled within a privileged natural setting, this spectacular newly built villa offers breathtaking panoramic views of the Strait of Gibraltar and the North African coastline, combining privacy, contemporary design, and a seamless connection with nature. Located just a few minutes from Tarifa's town centre and its renowned beaches, the property has been designed to maximise natural light, open living spaces, and the extraordinary landscape that surrounds it. With 576 m² built on a 2,080 m² plot, the villa stands out for its generous proportions and elegant contemporary architecture. The main living area features an impressive open-plan lounge with floor-to-ceiling windows framing the stunning sea views and creating a seamless transition between indoor and outdoor living. The property offers 5 spacious bedrooms and 5 bathrooms, including an exclusive guest suite with independent access. The lower level provides approximately 350 m² of open space with endless possibilities, including a private gym, home cinema, wellness area, entertainment room, or home office. The plot blends harmoniously into the protected natural surroundings of El Cuartón. A unique natural stream runs through the private garden, adding character and exclusivity to this exceptional residence. The private swimming pool, surrounded by spacious terraces and relaxation areas, is perfect for enjoying the privileged climate of the Costa de la Luz all year round. There is also the possibility of building an independent guest house within the plot. Situated in a peaceful and exclusive residential area surrounded by nature, the property offers the perfect balance between privacy and convenience. Just minutes from Tarifa's world-famous beaches and with excellent connections to Gibraltar, Sotogrande, and the Costa del Sol. An exceptional residence for those seeking an exclusive home, a luxurious second residence, or a unique investment opportunity in one of Southern Europe's most remarkable locations. ref:CBSH1524
…By Annonceur International


This south-facing four-bedroom, four-bathroom villa is a standout property on the Costa Blanca, offering uninterrupted panoramic views over the Mediterranean from Moraira to the Peñón d`Ifach. Set among palm trees and natural greenery, it also enjoys open views towards the Benitachell hills, all in complete peace and privacy. Built in 2007 on a 916 m2 plot, the villa was constructed to a very high standard and is located in a quiet area just a five-minute drive from Moraira. There are no overlooking neighbours, only nature and open skies. The main living level is entirely step-free and features a bright living room with direct terrace access and full sea views, a fully equipped kitchen opening onto the outdoor areas, and two bedrooms. The master suite enjoys panoramic views, terrace access, fitted wardrobes and a spacious en-suite bathroom. A second bedroom also opens to the terrace and is served by a separate bathroom. A large garage and entrance hall complete this level. Upstairs are two further matching bedrooms, each with built-in wardrobes, en-suite bathrooms, private terraces and beautiful sea views. The basement, with a ceiling height of 2.80 m, houses the technical room, pool equipment, solar inverter for the 16 panels, and a private water supply with automatic garden irrigation. Outside, the villa is designed for relaxed Mediterranean living: a heated pool with cover, glass balustrades for uninterrupted views, generous sun terraces, a covered lounge area, and a separate pergola. The lower garden levels include an orchard with a variety of fruit trees and grapevines. Additional features include air conditioning throughout, high-speed fibre internet, fly screens on all windows, a mosquito control system, solar panels, and a comprehensive alarm system with indoor sensors and outdoor cameras. The driveway offers direct, step-free access to the kitchen. Ideally located, the property is close to Moraira`s beaches, restaurants and shops, several major supermarkets, and nearby tennis and padel facilities, while remaining completely secluded behind a high boundary wall with no road or traffic in front. A rare combination of open sea views, privacy and comfort, this beautifully maintained villa is ready to move into and equally suited as a permanent home or an exceptional holiday retreat. ref:ENJ-VI-00345-D
…By Annonceur International


Brush Creek Ranch is one of the most significant legacy ranch offerings between Aspen and Snowmass Village. Encompassing more than 102 acres and bordered by 900 acres of Sky Mountain Park Open Space, the property combines privacy, scale, recreation, and outstanding development potential in a setting that can never be recreated. At its center stands the historic Weiss House, an updated six-bedroom ranch residence dating to 1913 and situated in a grandfathered riverfront setting along Brush Creek, an irreplaceable location by today's standards. Additional improvements include a six-stall barn, multiple corrals, and a 5,000-square-foot multi-purpose building that has hosted some of the Roaring Fork Valley's most memorable gatherings. The ranch has been thoughtfully subdivided into three parcels, each offering panoramic views of Mt. Daly, Capitol Peak, Garrett Peak, and the Snowmass Ski Area. Construction is underway on Parcel 3, where a new 5,750-square-foot mountain contemporary residence, designed by Z Group Architects and built by Form 44, is taking shape. Site plan review is also in process for two additional 5,750-square-foot, Z Group-designed residences on Parcels 1 and 2, creating the opportunity for a private, multi-generational compound of exceptional quality and scale. A comprehensive landscape plan by Gyles Thornley and Lionheart has been crafted to complement the property's unique riparian environment, enhance privacy, and create a cohesive alpine setting across the ranch, all while respecting the natural character of Brush Creek and its surrounding ecosystem. Direct access to the Brush Creek Trail connects the property to Snowmass Village, the Recreation Center, and the Snowmass Rodeo Grounds, while Sky Mountain Park's renowned trail system and Cozy Point Ranch's equestrian amenities lie just beyond the property boundaries. Despite its remarkable privacy, Aspen's private and commercial airports are less than five minutes away. A private par-3 golf hole, bocce court, horseshoe pits, fly fishing on Brush Creek, significant water rights, mature trees, and expansive usable acreage further distinguish the property. With protected open space on multiple sides, approved development rights, active construction underway, and a long-term vision already in motion, Brush Creek Ranch represents a rare opportunity to create a lasting family estate between Aspen and Snowmass.
…By Aspen Snowmass Sotheby's International Realty


A magnificent, detached family home constructed in 1994 over three levels with solid concrete floors occupying an elevated position on beautiful sloping south westerly facing gardens and woodland with mature native and exotic trees that extends to approximately 0.5 Ha (1.25 acres) boasting spectacular sea views over Dublin Bay from Dalkey Island and across to Howth. Located on Mount Salus Road, a private road behind an imposing pillar and gate entrance accessed off Knocknacree Road, the property has direct gated pedestrian access to the popular scenic walks over Dalkey/Killiney hills, and is within walking distance of the wonderful amenities and facilities in Dalkey Town Centre including its own DART station as well as an excellent selection of highly regarded primary and secondary schools and a host of sporting, recreation and leisure facilities. The house was jointly designed by David Crowley of Cantwell Crowley Architects and New Hampshire Architect Dennis Mires. Its open plan living area design and style has a very American feel to it. Every single room has a sea view and is back-lit with natural light from the rear’s sunny south-westerly orientation. The property is approached through a modern pillared entrance onto a gravelled driveway with off street parking for numerous cars. Black limestone steps lead up to a Tom de Paor Architect designed twin height porched entrance addition. Off the entrance hall to the right there is a bright and airy open plan Poggenpohl kitchen/breakfast room that in turn opens into a sunny family room on one side and a bow shaped dining room on the other with breath- taking sea views from a bay of six full height windows. A spacious sitting room and gorgeous octagonal home office/library completes the accommodation at this level. An open steel and maple wood thread stairwell divides in two up to a light infused first floor landing. Off the landing there is a family bathroom and three excellent double bedrooms all en suite with spectacular sea views. The master bedroom has a cathedral style high ceiling, a balcony, walk in closet and large en suite bathroom. At garden level there is a kitchen/living/dining room with two double en suite bedrooms, a guest w.c., store and wine cellar. As this area has its own entrance door and kitchen, it can easily be separated from the main house as a self-contained unit if needs be for a family member or visiting friends. The landscaped gardens and especially the woodland area are a particular feature of the property and wraparound the property perfectly. The woodland area, laid out in the early 20th Century, has been lovingly restored with the addition of granite step paths, terraced vegetable garden, mortar free granite walls and dozens of native and exotic tree species. It is enclosed to the rear and side by a high granite wall. Its labyrinth of paths provides endless enjoyment and is a child’s haven where they can safely play and explore to their hearts content. The elevated sea views are quite simply breath-taking, and the quality of construction utilised the best materials available on the market including imported ‘Andersen’ windows. The house has a concrete construction - ring beams and poured concrete floors - making it an exceptionally solid, low maintenance, home from top to bottom.
…By Lisney Sotheby's International Realty


The Barnes agency in Arcachon is pleased to present this exceptional contemporary villa located in the sought-after Aiguillon district of Arcachon, just a few steps from the beach and in immediate proximity to shops. A prized address on the Arcachon Basin, combining modernity and a privileged location.Built in 2010, this property of 400 m² consists of two distinct spaces: a main residence of 220 m² and professional premises of 180 m², easily reunifiable to create a single large home.The living area opens onto a large 107 m² living room with an open kitchen, leading directly to the terrace and garden. A wine cellar and a first master suite complete the ground floor. Upstairs, the main master suite has its own terrace, providing an intimate space.The professional part includes a large entrance leading to two meeting rooms as well as a bright office on the upper floor, facing south.A rare property in Arcachon, offering numerous development possibilities, between a residential living environment and professional use, just minutes from the Arcachon Basin.This description has been automatically translated from French.
…By Barnes Bassin D'arcachon


The BARNES Arcachon agency presents this front-line villa, offering an exceptional setting on the Bassin d'Arcachon. Nestled on a private park of one hectare with a nature reserve, this property ensures privacy and a direct connection to nature. Its heated swimming pool and panoramic view of the Bassin make it a rare and sought-after place.Upon entering, the house reveals beautiful light and a functional layout. The ground floor features a large living room opening to the outside, as well as a fully equipped kitchen, ideal for entertaining. Two bedrooms complete this level.Upstairs, two other spacious bedrooms share a bathroom and independent toilets, offering comfort and independence to guests or family.Outside, the terrace and heated swimming pool benefit from an unparalleled view of the Bassin d'Arcachon. A parking space for two cars completes this property.A front-line villa, where the preserved environment and high-quality amenities combine perfectly for a unique living environment on the Bassin d'Arcachon.This description has been automatically translated from French.
…By Barnes Bassin D'arcachon

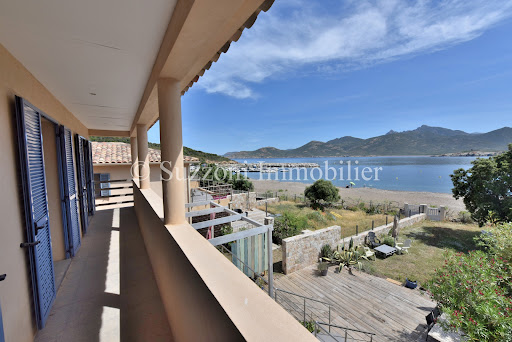


Ideally located with feet in the water, this two-level house has direct access to the beach. The neighborhood is calm and pleasant, the environment is preserved, and the marina is close by. The house includes four bedrooms, one of which is on the ground floor. The village shops are easily accessible, as is the Fango River. It is a half-hour drive from Calvi and its airport.This description has been automatically translated from French.
…By Suzzoni Immobilier


Nestled near the charming town of Olhão, just a short stroll from the tantalizing aroma of regional Portuguese cuisine, lies this stunning villa waiting to be called home. This exquisite property boasts 4 spacious bedrooms and a range of luxurious features, including a sparkling heated pool surrounded by landscaped gardens, a convenient garage and a basement for added storage space. Built in 2018, the property offers breathtaking views of the sea, countryside, pool and garden, providing a picturesque backdrop for everyday living. Imagine waking up to the serene sight of the ocean in the distance, or enjoying a refreshing dip in the pool while surrounded by lush greenery.The property has the potential to stay as a spacious family home or due to the fact there are two entrances you could opt for the option of having 2 villas with 2 bedrooms each. Each with all you could need.Entering the property through the right hand entrance you pass through the hallway with guest toilet into the open lounge with breathtaking views towards the Ria Formosa Nature Reserve. The lounge continues with the spacious and fully equipped kitchen and adjacent storage room. Large sliding doors in the lounge bring in a lot of natural light and give you direct access to the pool and landscaped gardens. To the right of the lounge is a small hall which leads to the first 2 bedrooms, these bedrooms share a bathroom which is located in the middle of both bedrooms. Both bedrooms have air-conditioning and built-in wardrobes, the south facing bedroom also gives direct access to the pool and garden through sliding doors.On the left side of the lounge is a large sliding door/wall which gives you the possibility to close and give you another 2 bedroom house. This second part also has its own entrance door and hallway with bathroom, leading you to the lounge, the kitchen area is fully prepared to have a kitchen installed, all connections are present. Also from here you have direct access to the exterior. The third bedroom is opposite the bathroom in the hallway. To your left in the lounge is the fourth bedroom with direct access to the exterior. Opposite this bedroom is the third bathroom.Access to the property is through a small gate or the large electric operated gate which leads you down to the garage in the very spacious basement. In the basement you will find the technical equipment for the hot water system. The heat pump runs on electricity with the help of 6 photo-voltaic panels.Driving past the garage a path leads you further down the plot where you find a large carport.The south facing garden is beautifully landscaped with seasonal plants, ensuring year round enjoyment.With 2 restaurants just an 11 minute walk away, this property is perfect for those who appreciate the finer things in life. Whether you're looking for a tranquil evening of fine dining or a lively gathering with friends.Don't miss the opportunity to make this villa your own and experience the vibrant flavors of Olhão in the comfort of your own home. Seize the chance to immerse yourself in the beauty and charm of this enchanting town and create unforgettable memories in a property that offers all one could need.
…By Annonceur International


Discover your dream home in Estepona, Málaga, where luxury meets tranquility. This stunning property, priced at 1,550,000, offers breathtaking sea views and is just a stone's throw from the beach, making it the perfect retreat for those seeking both relaxation and elegance.The spacious layout features a bright living room, a modern kitchen with high-end appliances, and multiple bedrooms, including a master suite with a private bathroom. Enjoy entertaining guests in the dining room or on the covered terrace, while the garage and high-security door provide peace of mind and convenience.Nestled in a quiet area near a golf course, this home offers the best of coastal living with easy access to local amenities. Don't miss out on this exceptional opportunityschedule a viewing today and experience the beauty of Estepona for yourself!
…By Annonceur International


Identificação do imóvel: ZMPT589406 There are beautiful houses… and then there are places that make you imagine a completely different way of living. This villa in Labruge is not just a modern home by the sea — it is a space designed to slow down, breathe tranquility, and enjoy every moment surrounded by comfort, nature, and privacy. With an impressive presence and contemporary architecture, this property combines elegance, exclusivity, and a permanent connection to the outdoors. Here, the sound of the ocean blends with the silence of the natural surroundings, creating a rare sense of peace and well-being. Set on a 2,562 m² plot with 556 m² of gross construction area, this T4 villa stands out for its generous spaces, natural light, and seamless flow between rooms. Inside, every division has been designed to provide comfort and sophistication. The spacious social areas invite gathering and relaxation, while the winter garden adds a truly special touch, bringing even more charm and serenity into the home. One of the property’s greatest highlights is the large balcony that extends across almost the entire upper floor, allowing you to enjoy the sea views, natural light, and peaceful surroundings from different areas of the house. A perfect place to start the day calmly or end the afternoon listening to the ocean. Outside, the privacy and connection with nature make this villa even more special. The garden surrounding almost the entire property creates a green and relaxing atmosphere, complemented by a small lake that adds even more exclusivity and harmony to the outdoor space. On the upper part of the house, there is also a spacious area with enormous potential. Thanks to its excellent sun exposure throughout the day, incredible views, and generous dimensions, this space can be transformed into a leisure area, rooftop, lounge, suspended garden, or any concept tailored to the future owners’ lifestyle and taste. The garage with capacity for several cars, together with the large outdoor parking area, ensures total convenience for daily living and for welcoming family and friends comfortably. Petfriendly House Living in Labruge means choosing a lighter, more exclusive lifestyle, closely connected to nature and the sea. More than just a villa, this is a home with soul — a contemporary retreat where luxury meets the tranquility of the ocean. 3 reasons to buy with Zome: Constantly accompanied With the best training and experience in the real estate market, Zome’s agents are fully dedicated to providing you with the best assistance, guiding you with full confidence in the right direction to meet your needs and ambitions. From here onwards we will create a close relationship and carefully listen to your expectations, because our priority is your happiness! Because it is important that you feel you are being accompanied, and that we will be with you every step of the way. Simpler Zome’s agents are given unique training on the market, based on practical experience sharing between professionals and strengthened by applied neuroscientific knowledge that allows them to simplify and make their real-estate experience more effective. Forget about bureaucratic nightmares because with Zome you have the total support of an experienced and multiskilled team that gives you practical support in all the essential aspects, so that your real estate experience exceeds your expectations. Happier Rid yourself of your worries and earn the quality time you need to do whatever makes you happier. We work every day to bring added value to your life by giving you the reliable advice you need, so that together we can achieve the best results. With Zome you will never feel lost or unaccompanied and you will gain something that is priceless: your complete peace of mind! That is how you will feel throughout the whole experience: Calm, secure, comfortable and... HAPPY! Notes: 1. If you are a real estate agent, this property is available for business sharing. Do not hesitate to show it to your customers and talk to us to book a visit. 2. To make it easier to identify this property, please quote the respective ZMPT ID or the respective agent that sent you the suggestion
…By Annonceur International


Comfort Pension – Hotel Apartments by the Sea, SukošanSukošan, located 7 km southeast of Zadar, is one of the most renowned tourist destinations in this area, perfect for sailors, athletes, and all those who want to enjoy crystal-clear seas and enchanting nature. This location offers proximity to several national parks and nature reserves within a 100 km radius, while Zadar offers a rich cultural heritage and numerous natural beauties, making it an attractive place for visitors.Property DescriptionFor sale is a house – hotel apartments (comfort pension) on three floors, with a total living area of 600 m². The property consists of 10 apartments and a well-established rental business that has been successfully operating for 14 years. The house is situated in a prime location, just 30 meters from a beautiful beach, 500 meters from the town center, and about 1 km from the marina for yachts and boats.LayoutGround floor, first and second floor: Each floor has 3 apartments, all of which have balconies with sea views.Attic: The attic features a smaller apartment and a large shared rooftop terrace with stunning views of the islands to the west, Marina Dalmacija to the east, perfect for enjoying sunsets and starry nights.Basement: A spacious tavern, designed in an authentic Mediterranean style, accommodates 30-40 people, creating a unique ambiance with antique details and an impressive fireplace.Amenities and Additional InformationEach apartment is equipped with air conditioning, ensuring maximum comfort for guests during the hot summer months. The pension's location offers a peaceful retreat while being in close proximity to all amenities – shops, restaurants, and sports activities. It is an ideal investment for those looking to acquire a business property with a long-standing reputation and welcoming atmosphere.Contact Andrea Milak+385 98 80 90 94Don’t miss this unique opportunity to invest in a seaside pension, with a long tradition and incredible potential for further development!ID CODE: DA100063371
…By Annonceur International


Discover Villa Posidonia, a luxury refuge in the prestigious residential area of Monte Olimpo in Jávea, where modern design meets the warmth of Ibizan style in perfect harmony with nature. With four spacious and bright bedrooms, three full bathrooms and a guest toilet, this villa of 160 interior square meters and 373 constructed square meters has been designed to offer comfort and elegance in every detail.Its exquisitely designed kitchen integrates perfectly with the spacious living room and dining room, creating a cozy and functional space with large windows that flood the interior with natural light and allow you to enjoy spectacular views of the sea and the mountains. Outside, a large terrace with a private pool invites you to relax while the landscaped garden with low-maintenance Mediterranean vegetation envelops the house in an atmosphere of serenity and beauty.Built with the excellence of Miralbo, this villa is delivered completely finished with high-quality materials, ready to enjoy from day one. Located just a seven-minute drive from Arenal Beach and one kilometre from restaurants and supermarkets, it perfectly combines the privacy of a natural setting with the convenience of having all services nearby.Villa Posidonia is much more than a house, it is a lifestyle where modernity, comfort and the Mediterranean essence come together to create the home of your dreams. ref:MIR0161
…By Annonceur International


This modern villa in Cala Pi was built in 2019 and impresses with its clear architecture, spacious rooms and a stylish living concept.On the ground floor there is an inviting living and dining area with an open, fully equipped kitchen, which flows smoothly into the Mediterranean garden with terrace areas and the 12-meter pool. On this level there is also a bedroom with bathroom en suite and a separate guest bathroom.The first floor houses three additional bedrooms, including a suite with a private bathroom. An additional bathroom is available to the two other bedrooms. The beautiful sea view also opens up from here, which underlines the special charm of the property.The villa is equipped with underfloor heating, air conditioning and high-quality materials and offers the highest level of living comfort both indoors and outdoors. The spacious terraces invite you to spend relaxing hours outdoors and make this property the ideal retreat for family and friends.Please do not hesitate to contact one of our sales agents.
…By Annonceur International


Villa Castelldefels with sea views is a statement in understated Mediterranean elegance and modern design. Set in the prestigious lower Montmar area, this newly built villa blends natural stone and wood into harmonious contemporary lines, offering both privacy and a sense of place along the Barcelona coast.With 920 m² of living area and an expansive 1,585 m² plot, the residence enjoys spectacular panoramic Mediterranean Sea and Castelldefels beach views from all three levels. The interior unfolds across three floors: an open plan living and dining area designed for light and visual connection to the sea, a semi-open kitchen finished in premium materials, a fitness room with sauna, guest suite, and spacious terraces for year-round outdoor living. The villa offers 7 bedrooms and 6 bathrooms, with a master suite featuring a private dressing room and bathroom. Versatile spaces and a basement parking for four cars underscore both function and refinement.Relax by the 32 m² pool or in landscaped gardens, all managed by a home automation system with climate control and energy management. Photovoltaic panels, heat pump heating and cooling, dual-flow ventilation, and furnished bathrooms place efficiency and comfort at the fore. Ready for immediate living and with customization options during the project phase, this property adapts to the owner’s lifestyle. Proximity to renowned international schools and direct routes to Barcelona and the airport offer a lifestyle defined by balance, privacy, and timeless views.
…By Annonceur International


Luxury villa Castelldefels captures the essence of sophisticated Mediterranean living on an impressive southwest-facing 2,600 m² plot. The property commands breathtaking 180-degree panoramic views across the Mediterranean Sea and Castelldefels skyline, delivering privacy, sunlight throughout the day, and an ever-present connection to the landscape.This newly constructed villa, part of the exclusive Vantage I by Duna Collection Villas, offers a total built area of 1,140 m², including abundant outdoor terraces, an in-ground swimming pool overlooking the sea, and a private garage for four cars. Architectural language is contemporary and timeless, defined by clean lines, expansive glazed surfaces, and open-plan spaces. Floor-to-ceiling windows seamlessly unite interior and exterior zones, bathing living areas in natural light and framing extensive coastal vistas.Across its seven bedrooms and six bathrooms, the villa delivers refined comfort. The impressive master suite spans approximately 75 m², functioning as a private residence within the home. Attention to detail is evident in the designer kitchen, premium bathroom finishes, and integrated home automation systems. Photovoltaic panels, efficient climate control, and an elevator servicing every level speak to modern, mindful living.Spacious terraces, landscaped gardens, and versatile rooms offer endless possibilities for private wellness, recreation, or quiet contemplation by the Mediterranean. This property presents a rare opportunity to inhabit one of the most privileged settings on the Barcelona coast, where exclusive architecture, light, and views are harmoniously woven together.
…By Annonceur International


3+1 Bedroom Villa with Swimming Pool, Panoramic View and Minimalist Architecture – FunchalDiscover this stunning 3+1 bedroom villa located in a privileged area of Funchal, where contemporary design and comfort merge with a unique view over the bay. Designed in detail to provide an exceptional living experience, this property is perfect for both living and enjoying unforgettable moments — especially on Madeira's emblematic New Year's Eve.Key features:Minimalist Architecture: Modern lines, quality materials and a functional design that favors natural light and integration with the outdoors.Stunning View of Funchal Bay: Enjoy breathtaking panoramas, especially during the end-of-year fireworks show.Excellent Sun Exposure: Sun all day, ideal for enjoying the outdoor spaces and the pool.3 Bedrooms + Office:Master suite with dream closet, spacious and elegant.Two bedrooms with private balcony and sea view.Versatile office, ideal for teleworking or additional bedroom.Large living room with abundant natural light, in open space with dining area and kitchen.Modern and spacious kitchen in open space, fully equipped, perfect for conviviality and functionality.2 modern and well-distributed Social Bathrooms.Discreet and functional laundry.Practical storage area for additional organisation.Manicured gardens, with green areas ideal for relaxing or playing with the family.Outdoor BBQ space, perfect for al fresco dining.Private pool, with solarium area and sea view, ideal for leisure time with privacy.Sold equipped and furnished.YOUR DREAM IS IN MY HANDS
…By Annonceur International


BARNES presents this high quality villa that boasts spectacular views of the sea, Sa Tuna Bay, the mountains, and surrounding forest. Situated in a peaceful and picturesque residential area, it’s just 2.5 km from the beautiful Sa Tuna beach and 1.5 km from the heart of Begur. East facing and spread over two levels, the villa welcomes you with an entrance hall that leads via a short staircase to the main floor. Here you'll find a bright and spacious living area with a fireplace and a fully equipped open plan kitchen, both with direct access to a large terrace and the heated swimming pool. The lower floor features a cosy reading area and four double bedrooms. Three of the bedrooms include en-suite bathrooms, built-in wardrobes, and access to a sea-view terrace. The fourth bedroom also offers built-in wardrobes and sea-view terrace access. The property is crowned by a rooftop chill-out area, offering panoramic views over Sa Tuna Bay and the village of Begur, perfect for relaxing or entertaining. Additional features include outdoor parking for two vehicles, a newly installed Viessmann diesel boiler and water softener (05/24), Daikin reversible air conditioning in all rooms, electric blinds and shades (interior and exterior), an automatic garden irrigation system, and a security system with four cameras. The villa also holds a tourist license, making it an ideal investment for holiday rentals or a luxurious private retreat. For more information or to schedule a visit, please contact us or visit www.barnes-barcelona.com.
…By Barnes Costa Brava


This small 1.2-hectare farm offers you the privilege of enjoying a unique 266 m² villa with 3 suites and a leisure and dining area with a unique view of the sea.The land has a rectangular shape and two entrances.*Total land area: 10,209 m²;*Building footprint: 266 m²;*3 suites with air conditioning;*Large double-level living room;*Large kitchen with wood-burning stove;*Laundry room and garage;*Large entrance hall;*Central heating throughout the house;*Rustic decoration;*Sun exposure on all facades of the building;*Large patio;Extensive land suitable for, among other things, small-scale agriculture, orchard, social event space, swimming pool, playground, animals, tennis court.Location characterized by sea and pine forest, with privacy. Close to renowned areas such as Magoito, Azenhas do Mar, Praia Grande and Praia das Maçãs.10 minutes from the iconic town of Sintra. 20 minutes from the American International School of Lisbon and TASIS.35 minutes from Lisbon International Airport.Schedule your visit now!Realty ONE GroupRealty ONE Group is currently the fastest growing real estate brand in the United States. With over 20 years of experience, it is present in 26 countries and continues to expand globally.Leading the brand is Vinnie Tracey, president of Realty ONE Group, who for 40 years led one of the world's leading companies in the sector. With his vast experience, he is consolidating Realty ONE Group as one of the leading brands in the United States and the world.Reasons to choose ONEPeople First.Our consultants receive top-tier national and international training from leading experts in all aspects of the business.All training is free, ensuring that the team is prepared to support you with maximum efficiency.“While you enjoy the pleasures of your life, buy and sell your property quickly, simply and securely.”ONE House. ONE Dream. ONE Life(style).
…By Annonceur International


Stunning private beachfront estate on the shores of Maya Beach in Placencia. This 6 bedroom, 6.5 bath property features a spacious main house with open concept living as well as 3 separate apartments, a custom kitchen, pool, 75ft of private beach, multiple master suites, and panoramic sea and lagoon views. Ideal as a luxury residence or high performing rental compound, it includes three separate income producing units: a one bedroom casita off the pool and two one bedroom apartments above the garage. Lush grounds, an outdoor kitchen by the sea, and a gated entrance create the perfect blend of privacy, beauty, and investment potential. Sold fully furnished and move in ready.
…By Annonceur International


Located in one of Lagos most prestigious residential areas, Atalaia, this exceptional contemporary villa combines sophisticated design, privacy and comfort, just minutes from Boavista Golf Resort and the stunning beaches of Porto de Mós.Set on a generous south-facing 1,800 m² plot, the property offers 528 m² of built area and enjoys beautiful sea views from the first-floor terraces.Designed to maximise natural light, the villa features floor-to-ceiling windows, spacious interiors and a seamless connection between indoor and outdoor living areas. The landscaped garden includes an automatic irrigation system, a private putting green and several leisure spaces.At the heart of the outdoor area is a spectacular infinity pool with integrated jacuzzi, surrounded by a large sun deck and an outdoor kitchen, perfect for entertaining and al fresco dining.The interior layout includes:Five en-suite bedroomsSpacious open-plan living and dining areaContemporary high ceilingsFully fitted German-designed kitchen with central island and premium appliancesPrivate cinema room with the option to create a wine cellarSauna with outdoor showerThe lower level also offers technical areas, storage rooms, a fully equipped independent laundry room and a versatile space ideal for a gym, games room or wellness area.Additional features include:Underfloor heatingAdvanced air conditioning systemSolar panelsSmart lighting systemHigh-speed Wi-FiEnergy rating A+Just a short distance from Porto de Mós Beach and Lagos Marina, this newly completed property offers an exclusive coastal lifestyle in one of the Algarves most desirable locations.Contact us to schedule your visit.
…By Annonceur International


Villa with sea views and tourist licence for sale in Addaia, perfect for those looking for a good investment in Menorca. It has a floor area of 210 m² on a plot of 732 m² and is divided into two levels. The main area consists of a spacious living/dining room with access to a front terrace with good sea views, a separate kitchen, three bedrooms and two bathrooms. The semi-basement, which is at ground level due to the slope of the plot, contains the garage and a small annexed appartment with a living/dining room, kitchen, two bedrooms and a bathroom. The outdoor space stands out for its many features, such as the terrace area with swimming pool, garden and a lot of outdoor parking space. The property has direct access to the sea via a path at the bottom. Please call us if you would like more information. ---Legal and financial transparency information in accordance with Article 20 of the General Law for the Protection of Consumers and Users.- Taxes: The transaction is subject to Property Transfer Tax (ITP), which ranges from 0% to 13%, depending on the purchase price and the buyer's specific circumstances.- Purchase costs: The buyer will bear the costs of the notary, the Land Registry and stamp duty. These amount to approximately 2% of the purchase price.
…By Annonceur International


On the preserved north-eastern coast of Mauritius, Azuri Village stands as one of the island’s most accomplished seaside addresses. Overlooking the second largest lagoon in Mauritius, this thoughtfully master-planned coastal community offers a rare balance between nature, refinement, and year-round vibrancy. Life here unfolds at the rhythm of the ocean. Morning coffee in the village square, a short stroll to the beach, a round at The Nine golf course, a sunrise padel match, or dinner overlooking the lagoon. With the Radisson Blu hotel, curated restaurants, spa facilities, sports infrastructure, and a Montessori school all within walking distance, Azuri offers a fully integrated, secure environment designed for effortless living. It is not simply a residential development; it is a lifestyle ecosystem shaped with intention. Within the highly sought-after Ocean District lies Auralis, an intimate collection of residences nestled in lush landscaped surroundings facing the sea. The remaining single-storey villa embodies a contemporary interpretation of tropical architecture — elegant, fluid, and seamlessly connected to its outdoor spaces. With a total covered area of 209.62 sqm, the villa offers three air-conditioned en-suite bedrooms, including a refined master suite complete with dressing area and private bathroom. The 136.49 sqm of interior living space has been thoughtfully designed around a bright living area and a fully fitted kitchen, extending naturally onto a generous 44.46 sqm covered terrace. The transition between indoor and outdoor living is effortless. The terrace opens onto a 16.99 sqm pool deck and a 20.29 sqm concrete swimming pool, framed by carefully curated landscaping. Every element has been considered to maximise natural light, cross-ventilation, and the softness of the tropical climate. Additional features include a dedicated laundry area, integrated technical spaces, and a covered entrance, ensuring both practicality and long-term comfort. Entirely single-level, the villa prioritises fluid circulation and the simplicity of a lifestyle oriented toward outdoor living. It appeals to discerning buyers seeking privacy, architectural clarity, and a structured coastal environment that combines residential serenity with enduring patrimonial value. As one of the final opportunities within this boutique development, this property represents a rare acquisition in one of Azuri’s most desirable enclaves.
…By Annonceur International
'%20stroke='%23DDAA3A'%20stroke-width='1.909'%20stroke-linecap='square'%20stroke-linejoin='bevel'/%3e%3c/svg%3e)
Receive by email any new listing that may match your search criteria
By validating this form, you accept the general conditions of use of Le Figaro Properties.
These agencies offer a selection of luxury properties vente . Feel free to contact them for personalized assistance.





