Get early access to listings that match your criteria
Never miss an opportunity again. Our personalized alerts notify you instantly.

 English$ USD · m²


Exclusive villa for sale in Ansedonia, immersed in the tranquility and beauty of the Tuscan coast, with a simply breathtaking sea view.The property consists of a welcoming and bright main house, with a large living room with an open kitchen, ideal for social moments, three spacious bedrooms, and two well-finished bathrooms.To complete the villa, a convenient independent guesthouse with a bedroom and bathroom, perfect for hosting guests or ensuring greater privacy.The outdoor areas are one of the strengths of the property: they surround the house, offering relaxing spots and unique panoramic glimpses of the sea. The villa also has a private pathway to the sea with an exclusive platform, a rare detail that makes this property even more prestigious.An ideal residence for those who wish to live by the sea in complete tranquility, without sacrificing comfort and privacy.
…By Annonceur International


Set on a beautifully landscaped elevated lot in the highly sought-after Hollywood Riviera, this thoughtfully designed Italian Coastal Villa blends timeless architecture with modern comfort just moments from Riviera Village and the coastline. Extensively remodeled in 2005 with exceptional attention to detail, the home offers a seamless indoor-outdoor lifestyle enhanced by sophisticated finishes throughout. A welcoming entry opens to a living and dining space framed by Italian-made teak French doors and windows that lead to multiple outdoor areas. The living room showcases a fireplace adorned with custom color ink-jetted travertine trim, while the dining area transitions to a private patio ideal for entertaining or relaxation. Designed for both everyday living and elevated entertaining, the gourmet kitchen features a large center island with bar seating, Rosa Verona marble countertops, and a professional-grade appliance suite including a Sub-Zero refrigerator, Viking dual-oven range with six burners, grill and griddle, warming drawer, dual dishwashers, and wine refrigeration. A backsplash and hood accented with handmade Portuguese-style tile work add warmth and character to the space. The main level includes a spacious bedroom, an additional office or guest room with terrace access, a beautifully appointed bath featuring Giallo Reale marble countertops, a soaking tub, and glass enclosure, walk-in pantry, as well as a dedicated laundry room with premium appliances. Navona travertine flooring extends throughout the lower level. Upstairs, vaulted wood-beam ceilings and rich walnut flooring create an inviting retreat. The primary suite features a fireplace, sitting area, private terrace with distant ocean views, and a spa-inspired bath complete with dual vanities, a soaking tub, steam shower, and walk-in closet. An additional ensuite bedroom offers its own private terrace. Designed for indoor-outdoor living, the backyard showcases an outdoor fireplace, water feature, wraparound patio, mature landscaping, and seating and dining areas that connect to the home s interior spaces. Turkish travertine pavers in an old-world pattern extend throughout the outdoor areas and continue along the dramatic exterior staircase. Additional highlights include a Lutron Homework lighting system, Sonos surround sound with B&W speakers, Murano glass chandeliers, sconces and pendant lighting, premium plumbing fixtures, five zone heating & air conditioning and a spacious two-car garage.
…By Annonceur International


Welcome to a truly exceptional ocean-view villa in Cap Cana, set within one of the most exclusive enclaves overlooking the Caribbean Sea and Punta Espada Golf Course. Positioned on the dramatic Farallón cliff, this two-level residence combines striking architecture with a seamless connection to its natural surroundings. Spanning over 3,170 m² (34,122 sq. ft.), set on a generous 6,152.22 m² lot the villa is designed for both comfort and impact, with expansive social areas and a layout that flows effortlessly between indoor and outdoor living. Inspired by the concept of a home “floating on water,” the property is surrounded by reflective pools and an infinity-edge swimming pool, creating a calm, resort-like atmosphere throughout. Inside, the villa features six spacious bedrooms and seven bathrooms, along with bright living and dining areas, a fully equipped gourmet kitchen, and a dedicated service area. Designed for both relaxation and entertaining, it also includes a private cinema room, game lounge, and an independent guest house. Large terraces and landscaped gardens open up to panoramic views of the Caribbean Sea and golf course, making every space feel connected to the outdoors. The combination of natural materials, clean lines, and thoughtful design creates a home that feels both modern and inviting. Located within Cap Cana, residents enjoy access to Juanillo Beach, Caletón Beach Club, the marina, Los Establos, and world-class golf, all within a secure and private community just minutes from the airport. This is a property that balances privacy, scale, and design, ideal as a primary residence, vacation home, or high-end investment. Reach out to schedule a private tour!
…By Annonceur International


7.5 Acres | 200 ft Beachfront | Offered at US$4,500,000Hidden along Grenada---s quiet southeastern coastline lies a rare opportunity to own 7.5 acres of beachfront land where Caribbean beauty, privacy, and possibility converge.Formerly known as Petit Bacaye Villa Hotel, this remarkable property stretches gently from lush tropical gardens to approximately 200 feet of secluded beachfront, offering one of the island---s most compelling settings for a private estate, boutique resort, or wellness retreat.At the heart of the property sits a charming two-story Caribbean residence crafted from greenheart hardwood, a traditional island design celebrated for both its character and durability. The home---s expansive verandas wrap around the upper level, capturing sweeping views of the sea just 50 yards away, while the surrounding greenery creates a natural sanctuary of privacy and calm. Inside, the open-plan living and dining areas reflect the relaxed rhythm of Caribbean life, complemented by two bedrooms, indoor and outdoor showers, and inviting spaces designed for breezes and ocean light.Scattered throughout the grounds are four guest cottages, along with additional service buildings including a staff residence, laundry facilities, and storage structures. While the cottages invite refurbishment, they also offer the foundation for reimagining the property as a private compound, boutique hospitality retreat, or luxury villa enclave.The land itself is the true rarity. With 7.5 acres of mostly flat terrain extending to the sea, the property offers exceptional flexibility for redevelopment or expansion while preserving the tranquil atmosphere that made Petit Bacaye a beloved destination in the past.Today, as global demand continues to grow for intimate luxury resorts, wellness sanctuaries, and secluded private estates, opportunities of this scale and character have become increasingly uncommon in the Caribbean. Whether envisioned as a family estate compound overlooking the sea, a revived boutique eco-resort, or a world-class wellness retreat, Petit Bacaye offers the canvas upon which a remarkable vision can be realized.Framed by tropical forest to the rear and the Caribbean Sea at its edge, this extraordinary beachfront property represents not only a place of beauty, but a rare investment in possibility.Offered at US$4,500,000
…By Annonceur International


Villas Key presents you with a majestic Villa with Sea View, garage, garden and swimming pool.The Villa is located next to the sea near the world renowned Porto de Mós, in Lagos, Algarve, Portugal.The historic city centre, Lagos da marina and Boavista Golf are a 5-minute drive away. The Villa consists of three floors with separate levels, consisting of: Ground FloorLiving room with fireplace, dining room with large windows that make these spaces very large and bright, on the ground floor there are also two bedrooms, and an office.Both bedrooms and the escritotio have private bathrooms and large wardrobes. Fully equipped kitchen with BOSH appliances . 1st floor:2 bedrooms, The master bedroom is very large and has a south-facing terrace and an en-suite bathroom with shower, and a large walk-in closet.The second bedroom is a large suite and has a wardrobe. Basement:Garage for occupancy of 6 cars, laundry equipped with the respective machines.There is also a living room with bathroom, which can be used for multiple tales uses like games room, gym, or one more bedroom. Finishes,Air conditioning, underfloor heating (heat pump), heated pool (heat pump) with automatic cover, central vacuum system and sauna, solar panels The garden has automatic irrigation system. There are alarm systems with cameras, matte lacquered carpentry, Led lighting and outdoor BBQ.Swimming pool, and large gardens surrounded by a security wall and automated gate. Energy Rating: A ref:V 3779
…By Annonceur International


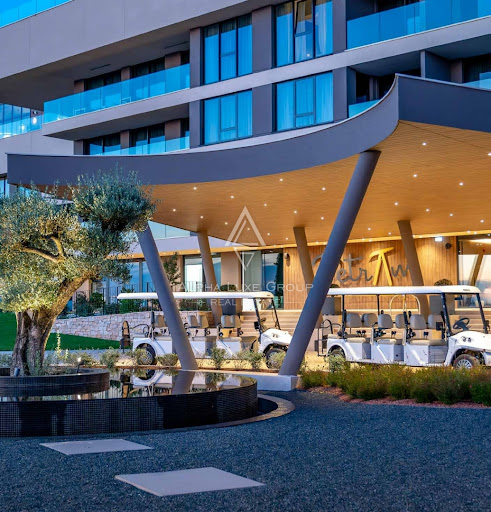


This exclusive luxury villa is located within a private gated resort in Savudrija and offers an exceptional combination of Mediterranean elegance, privacy, and premium lifestyle amenities. Positioned on the westernmost part of the Croatian coastline, the property features direct sea views, a spacious private garden, and access to world class resort facilities designed for luxury living and long term investment value.The villa offers 262,99 m² of carefully designed living space together with a private Mediterranean garden of 198 m², creating the ideal environment for relaxation and outdoor living. Featuring two spacious bedrooms and included parking, the property is perfectly suited for couples, smaller families, or buyers looking for an exclusive Adriatic retreat without compromising on comfort, space, or privacy. A standard furniture package is included, allowing the future owner to immediately enjoy the villa and all premium resort services without additional investment.Owners benefit from access to a spectacular 105 meter rooftop infinity swimming pool, recognized as the largest rooftop infinity pool in Europe. The resort also includes a luxury wellness and spa center with five saunas, indoor swimming pool, treatment rooms, sports courts, beautifully landscaped beaches, and restaurants serving authentic local gastronomy. Additional premium services include a 24 hour reception, concierge assistance, valet and bellboy services, professional property management, and the opportunity to generate rental income through the resort rental program.The villa is situated within a private gated community secured with 24 hour security and video surveillance, offering complete peace and exclusivity. Nearby owners can enjoy the prestigious PGA Adriatic golf course with 18 holes, while excellent transport connections provide quick access to Portorož, Trieste, Ljubljana, and Venice.This luxury sea view villa represents an outstanding investment opportunity and an exceptional choice for buyers searching for a premium property on one of the most prestigious locations along the Adriatic coast.Savudrija is famous for its crystal clear sea, luxury resorts, golf facilities, marinas, cycling routes, and beautiful beaches surrounded by Mediterranean nature. The area attracts international buyers thanks to its strategic location near Slovenia and Italy, excellent gastronomy, and peaceful coastal atmosphere. With year round amenities and increasing demand for luxury real estate, Savudrija continues to establish itself as one of the most desirable destinations in Istria.Your satisfaction is our mission. We look forward to future collaboration!Property viewings are organized upon prior signing of a brokerage agreement, in accordance with the Real Estate Brokerage Act.The brokerage commission is 3% + VAT and is payable upon signing the preliminary or final purchase agreement.https://realestateistria.euBuilt on trust. Defined by results.ID CODE: ALG-4009
…By Annonceur International


Imagine waking up every morning in a villa that transcends the conventional, in a dream enclave on the Costa Brava, this residence offers you an experience of comprehensive well-being: luxury, space, sea, infinite views and connection with nature, it is a home that not only meets needs, but activates deep sensations of freedom, Exclusivity and fullness.Spaces that inspire memorable staysThe house has multiple terraces and outdoor areas designed to enjoy the sun, the views of the Mediterranean, and the calm that only a privileged location can provide, its infinity pool seems to extend towards the blue horizon, generating a visual effect that connects body, mind and landscape in a unique relaxing experience.Inside, every detail has been carefully designed to offer comfort and well-being: five bedrooms and six bathrooms, two living rooms, a fully equipped kitchen, a wine cellar and a multipurpose room. To take care of body and mind, it has its own gym and a spa area with a dry sauna and hammam bath, in addition, it has a separate service department (with kitchen, dining room, bathroom and bedroom) and a laundry area, guaranteeing comfort and functionality. The parking is large and can accommodate several vehicles, ideal for your family, guests or for day to day.It has a tourist licenseFeatures:Tourist License5 Bedrooms 6 bathrooms Kitchen 2 living roomsWineryMultipurpose room GymSpa area with bath, hammam, saunaService department (With kitchen, dining room, bathroom and bedroom, ) Laundry areaStart the day with the serenity offered by the sound of the waves and the light of the Mediterranean: waking up to a view of the sea is not just a movie image, it is an emotional impact that translates into well-being and connection with the environment.The terraces and pool become your private sanctuary: sun, water, sky and horizon as constant companions.Privacy, calm, city break: although next to the coast, this villa offers an intimate retreat away from the hustle and bustle, where the only clock that matters is that of your well-being.The area: lifestyle in the heart of the Costa BravaLocated in Sant Feliu de Guíxols, a town that seduces with its natural beauty, its promenade, golden sandy beaches and cliffs that mix with hidden coves.This environment brings real value to your daily life:Accessible and atmospheric beaches with services to enjoy all year round. Hiking and cycling routes that connect mountain, coast and sea, ideal for those looking for activity, nature and the outdoors. Lively cultural and commercial environment even outside the summer season: a consolidated local community offering commerce, gastronomy and quiet life. Accessibility: well connected within the Costa Brava region, combining the best of the coastline with proximity to the interior.Why this villa is for youBecause it offers more than a home: a lifestyle. Here luxury and comfort are combined, design backed by sensations, location desired by few, complete equipment for the demanding, and sea views that finish off the experience, it is the setting where every day can feel like a getaway, a personal retreat with all the first class comforts.When you live here, every sunset on the terrace or by the pool will remind you that you have chosen not only a property, but a style, a way of being, an environment that speaks of success, tranquility and enjoyment. This is a space for those who want the best without sacrificing warmth, for those who value quality of life as a priority.
…By Annonceur International


Farmhouse Valadares VilaNova de Gaia commands a singular presence just 50 metres from the Atlantic, anchored by sweeping sea views across a private 12,000 m² estate. The primary residence encompasses four bedrooms, a generous living room with five-metre ceilings and solid wood floors, and a fireplace that radiates understated charm. The architecture invites natural light and ocean air, complemented by a spacious fitted kitchen, sauna, ample storage, and a basement with additional storage and a bathroom.Beyond the main home, a separate studio apartment echoes its elegant aesthetic. The grounds extend to a caretaker's house and a dedicated building housing a four-car garage. Mature, century-old trees shade a carefully maintained garden where a private driveway traces the property’s expanse. South and west orientations ensure optimal sun exposure, enhancing outdoor leisure areas and the large heated saltwater pool.Sporting facilities include tennis, paddle, football, and basketball courts, all facing the sea. Four distinct dwellings, each in immaculate condition, offer immediate occupancy in this private coastal enclave—a rare luxury farmhouse for sale in Valadares VilaNova de Gaia, offering both security and tranquility.
…By Annonceur International


Main Features: Approx. 300 sqm villa + 100 sqm guest house Seven bedrooms and six bathrooms Two independent but connected villas infinity pool with sea view Private garden approx. 5,000 sqm Panoramic views over the sea, Orbetello lagoon, Feniglia dune, and Forte Filippo Autonomous heating system Excellent condition internal Description: Located on the scenic hills of Porto Ercole, this charming 1970s stone villa is a prestigious coastal residence offering spectacular views and complete privacy. Comprising two connected but independent villas, it offers flexible use for large families or hosting guests. The main villa spans two levels: the upper floor features a dramatic entrance hall, double living room, elegant dining area, fully equipped kitchen, and a luxurious master suite with private bathroom and lounge. Expansive terraces and a pergola allow year-round outdoor living. The lower level, opening onto the pool area, includes three bedrooms with en-suite bathrooms, a serene winter garden, and a laundry room. interiors highlight traditional Tuscan elegance with terracotta flooring, wooden beams, and warm natural materials. The 100 sqm guesthouse is all on one level and perfect for independent accommodation. it includes a kitchen, glass-enclosed dining area, three bedrooms, and two bathrooms (one en-suite), all reflecting the same rustic charm and bright atmosphere as the main villa. External Description: Set in a beautifully landscaped 5,000 sqm Mediterranean garden with olive trees, cypresses, and native shrubs, the property offers multiple outdoor areas for relaxation and entertaining. Terraces, shaded pergolas, outdoor dining areas, and an impressive infinity pool with breathtaking views create a luxurious yet natural ambiance. Large windows throughout the villa blend indoor and outdoor spaces, enhancing light and immersing the home in its stunning surroundings. Though peacefully secluded, the property is conveniently located near Porto Ercole and all amenities. This villa is an exceptional retreat for those seeking elegance, privacy, and contact with nature in one of Tuscany's most exclusive coastal destinations. Distances: Porto Ercole center: 2 km Orbetello: 9 km Feniglia: 5 km Monte Argentario Golf Resort: 4 km Orbetello Train Station: 10 km Rome Fiumicino Airport: 150 km Grosseto: 50 km ref. A1190RV38672
…By Annonceur International


Main Features: * 280 sqm surface * 9 rooms, 5 bedrooms, 3 bathrooms * Detached multi-level villa * Panoramic sea views over the entire Versilia coast * Private garden (approx. 1,000 sqm) * Swimming pool * 2 panoramic balconies * Outbuilding and private parking internal Description: Welcome to Corsanico, on the scenic hills of Massarosa, where this prestigious villa stands out for its breathtaking sea views and total independence. The property is laid out over several levels and features flexible, well-distributed spaces—perfect for a large family or for creating multiple independent units. The main entrance leads to a large, bright living room, ideal for entertaining and relaxing. An adjoining cozy lounge and an eat-in kitchen provide the perfect space for convivial meals with views over the lush surroundings. The sleeping area offers 5 bedrooms, a versatile study, and a storage room, while the three bathrooms are modern, elegant, and fully equipped for comfort. Thanks to the structure on multiple levels and the presence of panoramic balconies, you can enjoy sea views from several areas of the house and easily divide the villa into two or three independent apartments—perfect for multi-family living, hosting friends, or hospitality investment. External Description: Outside, the villa opens onto a beautifully maintained private garden of about 1,000 sqm, providing year-round living between shaded and sunny spots, all with privacy guaranteed by the dominant hillside position. The high-quality swimming pool is the heart of outdoor living in the summer, offering relaxation and the unique panorama extending to the Tuscan coast. An outbuilding adds functionality as a storage room, studio, or hobby space, and private parking ensures convenience and security. The two panoramic balconies are perfect for breakfast with a view, evening aperitifs, or simply enjoying the sea breeze. Location and Opportunity: The villa enjoys a privileged setting—surrounded by greenery yet just minutes from the main Versilia towns. Viareggio, Pietrasanta, and the famous beaches are all easily accessible by car. The orientation ensures optimal sunlight and total privacy, while the multi-family and hospitality potential make this property an excellent investment. A rare opportunity to live or invest in one of Tuscany's most evocative and panoramic locations, with comfort, space, and unparalleled views. Distances: Viareggio: 10 km Pietrasanta: 15 km Forte dei Marmi: 19 km Versilia beaches: 12 km Lucca: 24 km Pisa Airport: 40 km ref. A1190RV29422
…By Annonceur International


Unobstructed panoramic ocean views meet meticulously elevated design in this stunning turn-key contemporary on Mt. Soledad. Crafted to perfection, the main level private wing features a beautifully-appointed primary suite with sweeping sea vistas and walk-out deck, private office/bedroom, sumptuous living space and ensuite bedroom. An adjoined ocean view-centric gourmet Wolf/Sub-Zero kitchen, family room and dining area offers seamless access to an expansive backyard. The exterior space features an entertaining patio with covered dining and inset heat lamps, multiple lounge zones, firepit and a grassy lawn—all with uninterrupted views. Wellness amenities include an interior sauna and exterior cold plunge. Two extra-large ensuite bedrooms occupy the upper level with an expansive ocean-view terrace and private deck. Finished with limestone and wide-plank wood floors, marble, exceptional finishes, custom closets, automated lighting, and a roomy 2-car garage appointed with abundant custom cabinetry and wine/Sub-Zero refrigeration, this impeccably-manicured home offers private, move-in-ready coastal excellence.
…By Annonceur International


Discover the true meaning of living elegantly in the heart of the Algarve.This magnificent 4 bedroom villa combines contemporary architecture, sophisticated lines and premium finishes, set in a large plot of 6,550 m² that ensures total privacy and an environment of absolute tranquillity.With 422 m² of gross area, the property was thought out in detail to provide comfort, exclusivity and functionality. It has four large suites, a spacious open space social area with a harmoniously integrated kitchen and living room, as well as a lift for greater comfort.Outside, the stunning infinity pool with sea views stands out, perfect for unique moments at sunset. The terrace has a pre-installation for a jacuzzi, ideal for creating a true haven of well-being. The landscaped garden surrounds the house, reinforcing the feeling of exclusivity.Equipped with underfloor heating, air conditioning and solar panels, this house combines luxury, comfort and energy efficiency.Located just 3 km from Praia do Barril and a few minutes from the historic centre of Tavira, it benefits from a preserved natural environment without giving up proximity to all services.Expected completion: June 2026A rare opportunity for those looking for a permanent residence of excellence, a high-end holiday home or a solid investment in the Algarve real estate market. Energy Rating: A ref:AMO_342
…By Annonceur International


Take your breath away with endless unobstructed ocean views from every room in this extraordinary oceanfront residence at the Coronado Shores. Originally two one-bedroom units, this rare combined offering spans over 60 feet of floor-to-ceiling windows perfectly positioned to capture panoramic views of the Pacific, Coronado's iconic coastline, and dazzling sunsets. Designed for effortless coastal living, the expansive open-concept floor plan features dual private bedroom suites, multiple living and entertaining spaces, and two oceanfront balconies that invite the outdoors in. A flexible den/family room easily functions as a third sleeping area or can be enclosed to create a true third bedroom. Enjoy wonderful amenities at The Shores, including 24-hour security, swimming pools, tennis and pickleball courts, the Beach Club, the Health Club, and the Roeder Pavilion. This is a truly rare opportunity to own one of the most captivating view properties on the beach, offering incredible scale, flexibility, and an unbeatable front-row coastal setting.
…By Annonceur International


This beautiful farmhouse enjoys a privileged location, 2 km from the beach. At the end of a hamlet, it benefits from a particularly peaceful environment. Bright and airy, it offers a view of the island of Groix from the first floor. Its large living space and two gîtes lend themselves to various projects: a large property, a BetB, or a gîte business. The ability to reach the beach on foot or by bike makes this a rare property on the market. Description: The property benefits from a south-facing terrace, sheltered from view. The open-plan living area offers two spaces: a living room, an open-plan dining/kitchen area, and a relaxation area. The numerous bay windows in this bright room all open onto the terrace. An entrance hall leads to a cloakroom, an office, and a shower room complete this level. Upstairs, a first bedroom with a large south-facing terrace offers beautiful views of the surrounding countryside, especially the Ile de Groix. A wide hallway leads to three bedrooms, two of which have en-suite bathrooms. At the rear of the farmhouse, two timber-framed cottages can each accommodate two people. Carefully decorated, they both have a private terrace. A wellness area equipped with a professional spa, a massage area, and a sauna offers year-round relaxation. A private entrance ensures privacy. Surrounding area: The property is located at the end of a preserved hamlet. The beach is 2 km away and can be reached on foot in 20 minutes. Lorient is 9 km away, and shops are 3 km away. (3.27 % fees incl. VAT at the buyer's expense.)
…By Belles Demeures De Bretagne


Situated in a private domain with 24/24 security, swimming pool and tennis court, this unoverlooked architect-designed villa offers a very attractive panoramic view over the sea and the surrounding countryside of domain of "Grands Ducs". With a total built area of around 340m², it offers 4 suites as well as an office and a large garage. Just 5 minutes from the beaches and restaurants of the port of La Napoule, and 20 minutes from the Croisette.
…By Michaël Zingraf Christie's International Real Estate Estérel


SAINT LUNAIRE - In a privileged and protected space. This property is located in a cul-de-sac above Fosse aux Vaults, outside the village of Saint-Lunaire. It offers more than 200 m² of floor space with a beautiful living area opening onto the terrace and an unobstructed view. On the upper floors, there are 4 bedrooms, 3 additional sleeping areas, 4 shower rooms, and 2 bathrooms. Renovations are needed.This description has been automatically translated from French.
…By Côte D'emeraude Sotheby's Realty


Andaman Seaview Villa Set above the timeless beauty of secluded Naithon Beach on Phuket’s incredible western coastline; this villa promises a 5-bedroom luxurious Phuket experience with all the luxuries one should imagine. The sweeping, open-plan living, and dining space looks out to stunning panoramic views of the Andaman Sea across the villa’s sparkling infinity pool through wall-to-wall, floor-to-ceiling windows; marvel at crystal-clear waters, white sands, and jungle coastline, and feel inspired by unforgettable sunsets. The villa has breathtaking designer-chic, stylish architecture, and details that invite its natural environment to embrace the interiors of space, hence creating a warm and comforting ambiance. LUXURIOUS ROOMS & SUITES The villa also boasts modern black and white artistic design, understated luxury, and dynamic art pieces that create an attractive lounge with spectacularly arched, high wooden ceilings, soft and beautiful furnishings as well as chandelier lighting. A 10-seater table, breakfast bar and piano give you an effortless in-villa dining. The villa also has patio doors leading to a terraced seating that overlooks the incredible vistas. The polished, white tile floor in the main hall blends seamlessly with the villa’s fully fitted kitchen boasting a state-of-the-art gas hob and double oven. This villa has a perfect combination of attractive hardwood floors, clean and white decor, furnished bedrooms as well as high ceilings. The floor to ceiling height windows ensures the rooms are well-lit with natural light. The master bedroom, with the swimming pool made available for a perfect relaxation. The en-suite bathroom is fitted with a charcoal bathtub that allows you to enjoy a relaxing soak. SWIMMING POOL AREA The 17-meter-long infinity-edge swimming pool sits next to the main living hall. The pool is overlooking Andaman Sea, the limitless skyline, and the white sandy beach of Naithon. This is backed up with extensive decking, sun-loungers, and a fantastic BBQ. GUEST BEDROOMS The villa has highly decorated four guest bedrooms, two with double beds and two with king-size four-poster beds. The main guest room has a high-quality sofa, flat-screen TV, with each room having an en-suite bathroom with shower and a balcony that allows you to enjoy the panoramic views of the Andaman. TV & GAME ROOM The villa has a media and games room designed in a retro, 1950s den style with pop art decor. The L-shaped sofa that faces a flat-screen TV is perfect for relaxation and entertainment. Additionally, it has a large Ottoman seating, a chessboard table, a comic-strip art, a worktable, and a small library. FITNESS/SPA ROOM This villa also has a fitness and spa room with a glass wall that reveals the endless blue waters of the Andaman Sea. The villa is fitted with a step machine, exercise balls and free weights to help you stay active and fit during your stay in Phuket For inquiries or viewing: Mobile: +66 (0) 95 594 1139 WhatsApp: +66 (0) 95 594 1139 E-mail: [email protected] Register: https://shorturl.at/3sR0x
…By List Sotheby's International Realty


Discover this exquisite newly built villa in Cas Mut, a highly sought-after area just minutes away from Ibiza town and the iconic Marina Botafoch. Located on a 2,243m² plot, this luxurious property offers 857m² of beautifully designed living space, with 4 bedrooms to ensure privacy and comfort. Cas Mut is quickly becoming one of the most prestigious locations for luxury properties in southern Ibiza, offering residents an exclusive environment close to the island's main attractions. Its ideal location places you just minutes away from Ibiza's vibrant nightlife, world-class beaches, and marina, while maintaining the tranquility and exclusivity of a private retreat. Built meticulously with high-quality materials and elegant design, this villa respects the island's unique heritage architecture while offering modern amenities. Perfect for year-round living or as a vacation home, the property caters to the most discerning buyers with ample space for a gym, spa, game room, cinema room, and staff accommodation. It also features a large underground parking area for added convenience. This luxurious villa in Cas Mut offers the ultimate lifestyle in Ibiza, combining privacy, elegance, and proximity to the island's best destinations.
…By Spain Sotheby's International Realty


In the heart of the Village of Calenzana, this exceptional property has multiple potentialities, you will have the choice between: The very large family house allowing to receive while preserving its independence, A holiday home with a part generating a good rental return, A small charming hotel or guest house, ideally located in Balagne. The property is very warm, pleasant to live in both summer and winter, it offers very generous volumes and is composed as follows: 1. The main house Built on 2 levels, it has 495.77 m2 Carrez law and includes 5 suites with toilets and private bathrooms, a huge open living room / kitchen with fireplace and adjoining terrace (about 120 m2) magnificent appointments and sumptuous ceiling heights. The house gives access to a garden of approximately 245 m2 with swimming pool. A large basement of 80 m2 with laundry room, cellar, and garage on the street completes this property. 2. The annex house Built on 2 levels, it has 208.91 m2 and has 4 bedrooms and 3 bathrooms, an open kitchen living room and a terrace. A garage on the ground floor completes this property. 3. The independent stone house Built on 2 levels, it has approximately 110 m2 Carrez law and includes two suites with private bathrooms, a large living room with fireplace and a toilet. 2 cellars on the ground floor complete this property. (Potentially convertible to local on the street). Very rare by its volumes, very nice amenities in the main house, lots of charm for the stone house. (Travertine, solid parquet floors, reversible air conditioning, fireplaces, reinforced pvc liner swimming pool, garden, possibility to park several vehicles in the basement) Renovation work to be planned in the basement. Perfect geographical location: - on foot to the village (post office, spar, service station, bars, restaurant, etc.) - departure of the GR20 from the village, - 13 min from Calvi Beach and 15 min from the city center, - 14 minutes from Calvi airport, - 15 min from Mathari Beach (Lumio). EXCLUSIVE ALLEGRINI REAL ESTATE [email protected] 06 25 72 31 57
…By Coldwell Banker - Allegrini Realty


Stunning Estate Home with Panoramic Views in Tierra del Sol Welcome to paradise! This exceptional estate home in the prestigious Tierra del Sol community offers breathtaking panoramic views and a serene atmosphere that makes every morning feel like a dream. This spacious family home features 5 bedrooms and 6 full bathrooms , providing plenty of room and privacy for family and guests alike. Each bedroom includes its own en-suite bathroom, ensuring comfort and convenience throughout the home. The open-concept living and dining areas seamlessly connect with the modern kitchen, which overlooks the infinity pool and beautifully landscaped garden —perfect for entertaining or relaxing in a peaceful setting. Key Features: 5 Bedrooms, 6 Full Bathrooms Fully furnished with all appliances included Spacious garage accommodates 2 cars Open-plan kitchen and living room with pool and garden views Two upstairs bedrooms with walk-in closets and private balconies offering front and back views Infinity pool and outdoor entertaining area Located in a tranquil, upscale neighborhood in Tierra del Sol This unique estate offers a rare combination of luxury, comfort, and stunning natural surroundings. Don’t miss the chance to live in one of the most sought-after areas of Tierra del Sol. Contact us today to schedule a private viewing!
…By Aruba Sotheby's International Realty


The property sits on 7,31 acres of lush vegetation, boasts 4,277 square feet of construction and 492 feet of beachfront. It could be kept as a personal getaway by the buyer, ensuring that you always have a private piece of paradise to return to whenever you want. Its Mediterranean style lets you enjoy a perfect harmony and balance between nature and design. Seaside Paradise is a gorgeous residence in two stories and a rooftop terrace to witness breathtaking sunrises over the Caribbean and sunsets over the endless Reserve jungle and its lagoon. Enjoy the pool or the pristine beach steps away from the property. This romantic property has been built and decorated by its owners with great style and understated elegance. This property reunites the best of two worlds: great comfort in contact with nature. On the ground floor, which is the main area of the house and all double height, there is a spacious living and dining room that gives access to the terrace and pool, the 4 bedrooms, the kitchen, pantry, laundry room and maid service room. The spacious American style kitchen, with fine wood cabinets and granite countertops, semi open to the dining room, is fully equipped. Natural light bathes all areas of this beautiful house, with floor to ceiling windows overlooking the sea in every bedroom and social area; and, also with windows on the opposite side of the sea. A large deck around the pool, partially covered by a pergola, completes this pleasant living area, ideal for meetings and meals outdoors. On the upper floor, which is accessed by a staircase from the living room is a family room with potential to be a fifth bedroom. On the next level there is a rooftop terrace from which you can have a 180-degree panoramic view of the Caribbean Sea and the surrounding vegetation. All floors of the house are made of Macedonia marble, there is a garage for at least eight cars. It is a 100% self-sustaining property, solar panels, eolic energy, electric generator, biodigester, air conditioning and fans in every room are part of the equipment of the property. This property, unlike others, has great privacy because it has been built in the center of the wide strip of land between the access road to the Biosphere Reserve and the sea.
…By Riviera Maya Sotheby's International Realty


Discover this exceptional luxury 3 bedroom villa located in the prestigious area of Calheta, one of the most sought after locations on Madeira Island, where elegance, comfort and breathtaking ocean views come together perfectly.Set at a privileged low altitude below 200 meters above sea level, this stunning property enjoys excellent sun exposure throughout the entire year and is located just 3 minutes from the famous yellow sand beach of Calheta.Designed with contemporary architecture and premium finishes, this villa offers 3 spacious en suite bedrooms, ensuring maximum privacy, comfort and sophistication.Outside, the spectacular infinity pool overlooking the Atlantic Ocean creates the perfect setting for relaxation and unforgettable sunsets.The fully equipped designer kitchen features high end SMEG appliances, combining style and functionality at the highest level. The property also includes air conditioning in every room for year round comfort.Every detail of this home reflects quality and refinement, including premium Italian ceramics, elegant finishes and carefully selected materials throughout the property.A unique opportunity to own an exclusive luxury villa in Madeira, where location, design and breathtaking sea views create an extraordinary living experience. Energy Rating: A ref:VIL_6
…By Annonceur International


South-facing villa in Puerto del Almendro, Benahavís, featuring nine bedrooms and nine en-suite bathrooms, distributed across a main residence and an independent guest house on a 7,881 m² plot. The property offers approximately 1,177 m² of built area, 140 m² of terraces, two outdoor pools, and expansive views of the sea and mountains along the Mediterranean coast. Casa K occupies a privileged hillside location, providing natural light, spacious interiors, and panoramic views for everyday living. The architecture follows a contemporary Mediterranean style with generous interior volumes, large windows, and a natural flow between indoor areas and surrounding terraces. Access is discreet via a private driveway with ample parking for up to eighteen vehicles. The independent guest house allows visitors or extended family to stay comfortably while maintaining privacy within the main residence. The indoor leisure spaces are practical and well-considered, including a cinema room, wine cellar, and fully equipped gym. These areas are designed for regular use rather than occasional display, making the property suitable for both permanent living and extended stays. Outdoors, the estate is carefully arranged with landscaped terraces, two pools serving different parts of the plot, and varied views of the sea, countryside, and gardens. The generous grounds provide a sense of calm and separation without feeling isolated. Puerto del Almendro is an established residential enclave offering privacy and tranquility, while remaining close to Marbella, Puerto Banús, golf courses, schools, and everyday amenities. It is ideal for buyers seeking space and discretion without sacrificing accessibility or convenience. For those looking for a property that offers true spaciousness, guest independence, and a setting that enhances daily life, a private viewing is highly recommended. Walking the plot and exploring the spaces provides a clear sense of how the property functions as a whole. ref:CBSH1398
…By Annonceur International


Detached 3+1 bedroom villa, set in a plot of 910 m², with a gross construction area of 400 m², located in Encosta Dourada, in Pêra. Built in 2024, it combines large areas, high luminosity and functional distribution, with solar orientation to the south and sea views.Spread over several floors, it has three en-suite bedrooms, an open-plan living room and kitchen with direct access to the terrace, garden and pool, as well as an additional office or bedroom on the ground floor, accompanied by a bathroom.Highlights: Three en-suite bedrooms Living room and kitchen in open space Direct access to the terrace and outdoor area Additional office or bedroom on the ground floor Air conditioning installed Double glazing and electric interior curtains Solar panelsOutdoor environment: Garden with good sun exposure Private pool Outdoor barbecue Balcony with sea view and countryside landscapeStrategic location: 5 minutes from the A22 10 minutes from the beaches of Galé, Salgados and Armação de Pêra Close to the Amendoeira Golf and Salgados Golf CourseIn the basement, the villa also has a laundry room, a bathroom, a games room, an additional room with potential for a gym or cinema room, and a garage.Two of the bedrooms on the first floor have direct access to the balcony, benefiting from sea views, tranquil countryside scenery and excellent natural light.It combines space, privacy and functionality with a strategic location between the beach, golf and main accesses.
…By Annonceur International


Alvor does this to everyone. You arrive once, and you start making plans to stay.This villa in Alto Club is the perfect base for anyone who wants to experience the best this remarkable village has to offer.Built in the 90s in true Portuguese style, solid walls, generous spaces, light flooding in from every angle. A house that looks great in photos but feels even better in person.With 224m² of living space across 4 bedrooms, 3 of them en suite, there's room for the whole family, for friends, for guests who come for a week and quietly wish they could stay longer. On the first floor, the sea view turns any moment of the day into something hard to put into words. Morning coffee on the terrace with the Atlantic in the background is the kind of thing that changes people.The 880m² plot offers a garden, generous terraces, and enough space to build a private pool within the plot itself, for those who want to take the comfort one step further.Alto Club handles the details that actually matter: 24-hour security, gym, tennis court, outdoor pool and an indoor pool for when the Algarve reminds you that winter exists. Outdoor parking included, no complications.A short walk away, some of the finest beaches in the Algarve, the charming centre of Alvor with its fresh fish restaurants and the ria.For those looking for their retreat in the Algarve it's here. For those looking to invest in a short-term rental with genuine, consistent demand, the numbers in this area speak for themselves.Location is simply this home's greatest asset.
…By Annonceur International
'%20stroke='%23DDAA3A'%20stroke-width='1.909'%20stroke-linecap='square'%20stroke-linejoin='bevel'/%3e%3c/svg%3e)
Receive by email any new listing that may match your search criteria
By validating this form, you accept the general conditions of use of Le Figaro Properties.
These agencies offer a selection of luxury properties vente . Feel free to contact them for personalized assistance.



