Get early access to listings that match your criteria
Never miss an opportunity again. Our personalized alerts notify you instantly.

 English$ USD · m²


Perched immediately above the sand, just south of the Montage Resort, this exceptional contemporary residence features direct access to Aliso Beach just beneath via a private staircase. The impeccably appointed interior spans approximately 4,300 square feet and affords commanding panoramas of the Pacific Ocean from both levels. Coastal design elements blend with striking architectural lines, creating a sophisticated yet soothing atmosphere. Enveloped in glass, the main floor is comprised of a state-of-the-art SieMatic kitchen open to the dining section and the home’s living area which flows to a spacious deck. Focus on the ocean vistas extends into the primary suite on this level, a tranquil and luxurious sanctuary. Two additional ensuite bedrooms and a powder room round out this floor. A secondary gathering space can be found downstairs where a living room, a home bar, and walk-in wine cellar create the ultimate area to unwind in. A home gym and a multipurpose den complement this well-designed property. An extension of the high-end interiors, the lower deck features several sitting areas, a built-in BBQ, a hot tub, and direct beach access. An expansive lot allows for plentiful driveway parking in addition to the three car garage. The rarity of the combination of a coveted South Laguna Beach location, level of design, and breathtaking ocean views cannot be overstated.
…By Annonceur International


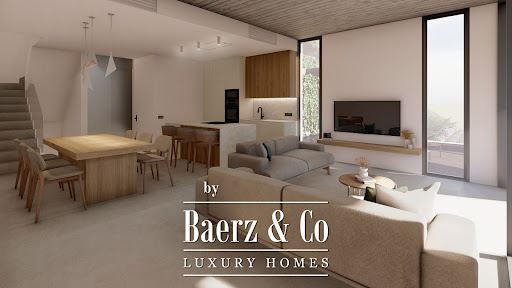

Terraced house Begur invites you into a quietly exclusive address on the Costa Brava, where a limited release of five newly built homes defines a new standard of Mediterranean living. Each residence offers 243 m² of interior space paired with 65 m² of terraces, carefully oriented to capture natural light and panoramic sea views from the rooftop solarium. Spatial clarity marks every level, from the luminous open-plan living and dining area to the fully fitted modern kitchen. Bedrooms on the first floor, including a master suite with en-suite bath, are designed for restful privacy, supported by two further bathrooms for family or guests. A private basement with secure parking for two vehicles adds comfort and convenience that is quietly rare in this sought-after enclave. A landscaped private garden, direct access to a serene communal swimming pool, and sea views create an atmosphere of effortless relaxation. The setting remains tranquil yet proximate to Sa Riera beach, offering a rare union of natural calm and coastal energy. For those seeking a luxury villa for sale in Begur with both sanctuary and connection, this collection emerges as a discreetly poised opportunity.
…By Annonceur International


This luxury villa is a true rarity on the market – in addition to top-quality construction and spacious interiors, it offers something almost impossible to find today: an unobstructed panoramic view of the sea and Cres Island.Nestled in a peaceful setting, on the edge of a green zone and far from the city hustle, yet close enough to the sea and tourist centers, the villa spreads over three floors with a total of 327.69 m² of gross area.The basement (67.85 m² gross) includes three storage rooms, a boiler room, a laundry, a bathroom, and a hallway. The ground floor (154.27 m² gross) comprises a spacious living room connected to the kitchen and dining area, an internal staircase, and a studio apartment with a covered terrace. The first floor (143.58 m² gross) features three bedrooms, each with its own bathroom, a hallway, a balcony, and two terraces offering a breathtaking view of the sea and Cres – perfect for relaxation and enjoying the sunset. The villa also includes a covered parking space of 18 m² gross.This property represents a perfect blend of luxury, comfort, and peace, making it an excellent opportunity both for family living and as a tourism investment. An additional advantage is that the property is within the VAT system, which means the buyer is exempt from paying real estate transfer tax.This is a villa with one of the most beautiful views on the Adriatic – a unique opportunity not to be missed.ID CODE: 856
…By Annonceur International


We present a detached villa of 496 m² that combines contemporary design, comfort, and a highly prestigious location, just a few minutes from Porto de Mós Beach . Features Detached villa, 496 m² gross area (288 m² usable) on a 743 m² plot Layout Basement: Spacious garage, bathroom, and area with potential to create an independent apartment Ground floor: Entrance hall, bathroom, modern kitchen, living and dining room with large windows and sliding doors opening onto a generous outdoor terrace and pool area. Includes one suite with private bathroom First floor: Three spacious suites with private bathrooms and built-in wardrobes. The master suite features a walk-in closet, sea views, and access to a large terrace Possibility to personalize materials in the final construction phase Surroundings and location Located in a prestigious and highly sought-after area of the Algarve Close to Porto de Mós Beach, with easy access to shops, restaurants, and services Outdoor spaces designed for relaxation and socializing: terrace, swimming pool, and garden Key highlights Contemporary, bright, and functional architectural project Generous suites with built-in wardrobes and open views Private terraces and outdoor areas ideal for leisure and entertaining Flexible acquisition: fully completed or during construction at a negotiable price This villa combines luxury, comfort, and a privileged location, offering a unique residential experience in the Algarve. Energy Rating: A+ ref:VM886
…By Annonceur International


SEA VIEW - Santa Bárbara de Nexe - 4-Bedroom Villa - Swimming Pool - Tennis Courts - Algarve, PortugalIdeally situated in a commanding position, this elegant Quinta-style property offers a peaceful setting, complete privacy, and quick access to key attractions:Boasting panoramic 180° views of the Atlantic Ocean, the villa blends seamlessly into its natural surroundings and offers bright, spacious living areas that open onto the outdoors.Key Features:2 master suites + 2 additional bedrooms4 bathroomsSpacious, fully equipped kitchen with pantry and laundry roomLiving room, office/library, and multi-purpose spacesSwimming pool with pool house, barbecue, and WCPrivate tennis courtLandscaped gardens with a centuries-old olive treeGarage with potential for conversion into living spaceAdditional Information:Gross floor area: 484 m²Land area: 4,400 m²Orientation: SouthClose to restaurants, golf courses, and beachesSanta Bárbara de Nexe town center - 3 min by carLoulé - 12 minFaro - 15 minFaro Beach - 20 minA charming property, ideal for those seeking elegance, comfort, and quality of life in the heart of the Algarve.WILLIAMS Algarve Property Energy Rating: C ref:2079
…By Annonceur International


Timeless in style and inviting in spirit, 1801 Westridge Road sits behind gates on a generous 0.73-acre flat lot above Sunset Boulevard. Spanning six bedrooms and seven baths across two levels and 7942 square feet, this is one of Brentwood's most discreetly elegant addresses. Recently reimagined by Harrison Architects to unite classical proportions with modern ease, 1801 Westridge Road sits less than ten minutes from the boutiques and restaurants of Brentwood Village, with Santa Monica's beaches and parks 20 minutes to the west and Westwood's shops and cultural institutions to the east. Past high, privacy-enhancing hedges, arrive at a French stone entryway, which opens to the home's light-filled interiors that delight with thoughtful detailing at every turn. A formal dining room with a statement chandelier and bay windows flows naturally into a living room with a fireplace. The gourmet main kitchen fitted with white marble countertops, a wood-paneled refrigerator, a stainless steel Wolf stove, and an oversized, eat-in island with sink is designed for comfortable entertaining. Nearby, find a second fully appointed prep kitchen, perfect for accommodating larger gatherings for holidays and special occasions. Upstairs, the primary suite presents dual walk-in closets, a cedar-lined wardrobe, a standalone soaking tub, a book-matched marble shower, and windows that frame ocean and city views beyond. Designed to provide versatility and true functionality, additional spaces include a loft with high vaulted ceilings, built-in shelving, and a bay window, plus a private office, gym, and formal library. Throughout the main living areas, French doors open to the outdoors, where the park-like grounds reveal beautifully sculpted gardens with mature olive trees, enchanting foot paths, a koi pond, and manicured lawns. A resort-style pool and spa, stone patios, a fire pit, lounge areas, basketball and bocce courts complete the home's outdoor offerings. A two-car garage, courtyard parking, Crestron home automation, and Lutron lighting complete this enduringly beautiful West L.A. estate.
…By Annonceur International


This stunning 3-storey villa in excellent condition offers a unique opportunity for investors looking for a low-maintenance property with great rental potential. Located just a short distance from the beach, this property boasts breathtaking sea views, a private pool, and a modern design. Key Features: * 4-5 bedrooms spread across three floors, offering ample space for family living or guest accommodations. * 220m2 living space on a 384m2 plot, featuring an open-plan layout ideal for entertaining and relaxation. * Private pool - positioned to offer spectacular views of the Ionian Sea. * Stunning sea views - from every main room, with expansive terraces perfect for outdoor living. * Air conditioning in all rooms for year-round comfort. * Underfloor heating - ensuring a cozy atmosphere in colder months. * Electric gates - providing secure and private access to the property. * Modern interiors - fully equipped kitchen, stylish bathrooms, and high-quality finishes throughout. Investment Highlights: * Excellent income potential with minimal maintenance required * Close proximity to the beach (approximately 5 minutes by car) * Peaceful location with easy access to nearby amenities, restaurants, and Corfu Town (around 30 minutes away) This villa is an ideal option for anyone seeking a modern property in a sought-after area of Corfu with a great return on investment. Who Are We Chase Real Estate Corfu is an established real estate agency based on the island of Corfu, Greece. Our team of experienced professionals is dedicated to making the process of buying or investing in property as smooth and hassle-free as possible. With local knowledge, international experience, and a deep understanding of the Corfu market, we guide buyers, sellers, and investors through every stage of the property journey — from first viewing to final contract. Our Comprehensive Buying Service Includes: * Property Sourcing - Finding the right villa, apartment, or plot that fits your needs and budget. * Property Viewings - Private and virtual tours across the island, arranged to suit your schedule. * Property Investment Planning - Guidance on return potential, renovation projects, and long-term strategy. * Negotiation & Contract Assistance - Expert support to secure fair terms and a smooth transaction. * ⚖️ Lawyer Coordination - Introduction to trusted local lawyers for due diligence and representation. * Tax Number & Bank Account Setup - Help obtaining your Greek AFM and opening a local account. * Golden Visa Assistance - Full support for buyers seeking residency through property investment. At Chase Real Estate Corfu, we combine professionalism, integrity, and personal attention — ensuring that every client, whether local or international, feels supported and informed at every step. Thinking of Buying Property in Corfu Purchasing a home on the island of Corfu is an exciting step — but there are key costs and processes you should know first. At Chase Real Estate Corfu, we help buyers from around the world make the process clear, secure, and stress-free. * Legal process: You'll need a Greek Tax Number (AFM), a local lawyer, and full due diligence to confirm ownership, boundaries, and building permits. * Purchase costs: Expect roughly 8-10 on top of the purchase price for taxes, lawyer, notary, and registry fees. * Reservation & contract: Once terms are agreed, a deposit secures the property. The final signing happens at the notary office where ownership is transferred to your name. Watch our short videos explaining the process, costs, and real-life investor advice in Corfu: Video 1: Buying Property in Corfu - Step by Step Video 2: Corfu Property Costs & Legal Checks Video 3: Investing in Corfu - What You Should Know ------------ Frequently Asked Questions 1. Can foreigners buy property in Corfu Yes. Foreign buyers — EU and non-EU alike — can freely purchase property in Corfu. You'll need a Greek Tax Number (AFM), proof of funds, and a local lawyer to represent you during the purchase. 2. What are the total costs of buying a property in Corfu Allow for approximately 8-10 in additional costs beyond the agreed purchase price. This covers transfer tax (3), lawyer and notary fees, and land-registry charges. Chase Real Estate Corfu provides full cost breakdowns for each sale. 3. What documents do I need to buy a home in Corfu You'll need a valid passport, a Greek Tax Number (AFM), and proof of funds. Your lawyer will prepare a power of attorney (POA) if you're not in Greece during signing, allowing them to complete the transaction on your behalf. ⏳ 4. How long does the buying process take Once due diligence and documentation are ready, most transactions complete within 8-12 weeks. For new builds or complex cases, it can take longer, but Chase Real Estate Corfu coordinates every stage to keep things moving efficiently. 5. Is buying property in Corfu a good investment Yes — Corfu remains one of Greece's strongest markets for long-term value and seasonal rental income. High demand, limited coastline development, and international appeal make it an excellent lifestyle and investment choice. ------------ Working With a Local Lawyer & Power of Attorney (POA) We strongly recommend that every buyer appoints a trusted local lawyer in Corfu. Your lawyer ensures the property is legally clear, handles tax registration, and represents you at the notary. If you're not in Greece, you can grant a Power of Attorney (POA) so your lawyer can sign on your behalf, making the process smooth and completely secure. Chase Real Estate Corfu can recommend experienced English-speaking lawyers to assist you throughout your purchase. ------------ For a full breakdown of legal steps, fees, and expert advice, read our Buyer's Guide or contact us to speak directly with our team. Contact Chase Real Estate Corfu Whether you're looking to buy, sell, or invest in property on the island, our team is here to help every step of the way. Get in touch with us today. * Phone: +30 690 627 4665 * WhatsApp: Message us on WhatsApp * ✉️ Email: [email protected] * Website: www.chaserealestatecorfu.com * Office Location: Main Street, Dassia, Corfu View on Google Maps Our office is open year-round and our agents are available by appointment for private viewings, investment consultations, or buyer introductions. We look forward to welcoming you to Corfu. Interested in Buying a Property in Corfu Learn more about our services at chaserealestatecorfu.com/buy Selling a Property in Corfu Discover more about our selling process at chaserealestatecorfu.com/sell Our Legal Services: Rest assured, our clients receive dedicated assistance from our experienced legal team at discounted prices. Learn more about our legal services at chaserealestatecorfu.com/legal
…By Annonceur International


Istria, Višnjan, Luxury stone villa with pool and stunning views This exceptional stone villa, located just 11 km from the vibrant town of Poreč and its stunning beaches, offers a unique blend of rustic charm and modern luxury. Nestled on a 1,390 m² plot surrounded by 300-year-old olive and oak trees, the property provides privacy and tranquility in a picturesque setting. The villa is spread over three levels—basement, ground floor, and first floor. The basement features a cozy, air-conditioned tavern complete with a wine cellar and bar. The ground floor boasts a spacious living room with a fireplace, a rustic-style kitchen with a dining area, and direct access to an outdoor kitchen, terrace, and pool. Additionally, there are two bedrooms on this level, each with an en-suite bathroom; one of them includes a Finnish sauna. The outdoor area features a 65 m² swimming pool with a sunbathing deck, a dining area, and a beautifully landscaped green lawn. On the first floor, you’ll find two large bedrooms with en-suite bathrooms, each opening to a private terrace with breathtaking views of the surrounding nature and the Adriatic Sea. The villa is heated through central underfloor heating, fan convectors, and a charming fireplace in the living room. Perfect for experiencing the authentic charm of Istria, this villa also represents an outstanding investment opportunity. Its exceptional features and prime location make it a highly sought-after property for year-round rental or personal enjoyment. Višnjan, located near the lively town of Poreč, is known for its natural beauty and cultural heritage. Surrounded by rolling hills, vineyards, and olive groves, it offers a serene environment just a short drive from the Adriatic coast. The area is also renowned for its astronomical observatory and traditional Istrian culinary delights, making it a favorite destination for nature and culture enthusiasts alike. Contact Information Robert Budimir License: 196/2019 Phone: +385 52 204 933 Mobile: +385 95 363 1892 E-mail: [email protected] Marijana Budimir License: 156/2022 Phone: +385 52 204 933 Mobile: +385 95 363 1893 E-mail: [email protected] Your satisfaction is our mission. We look forward to future collaboration! ALPHA LUXE GROUP REAL ESTATE https://alphaluxegroup.comID CODE: ALG-2864
…By Annonceur International


Medulin Area: Captivating villa with sea view offering 13 apartments Discover an enchanting villa, perfectly located just a short drive from the heart of Medulin. This splendid villa offers a serene escape, boasting 13 well-appointed apartments, each presenting a unique blend of comfort and elegance. Situated in Premantura, the villa is less than 1 km from Stupice Beach and a mere 15-minute stroll to Munte Beach. This aparthotel provides convenient amenities including free private parking and an ATM. Notably, the MEMO Museum and Archaeological Museum of Istria are just 12 km away, making it an ideal location for cultural exploration. Each apartment is thoughtfully designed with air conditioning, a flat-screen TV with satellite channels, a coffee machine, and a shower. The apartments feature private bathrooms and offer free WiFi. Selected rooms also include balconies for an enhanced experience. The aparthotel's units are furnished with quality bed linen and towels. For those who enjoy cooking, the kitchens are fully equipped with a fridge, stovetop, and kitchenware. The property spans three floors including a basement, ground floor, first, and second floor. The living space in each apartment seamlessly integrates the living room, kitchen, and dining area, complemented by 2 bedrooms, a bathroom, and a terrace. Six apartments boast terraces with sea views, while others offer views of the picturesque landscape. The villa also includes 13 parking spaces, catering to the convenience of guests. Heating and cooling needs are efficiently met with air conditioners installed in each apartment. With its proximity to the sea and Medulin's rich tourist offerings, this property stands as an ideal investment for tourism, already having an established business presence. All essential amenities are within walking distance, enhancing the appeal of this property for both guests and investors. Contact Information: Robert Budimir License: 196/2019 Phone: +385 52 204 933 Mobile: +385 95 363 1892 Email: [email protected] Marijana Budimir License: 156/2022 Phone: +385 52 204 933 Mobile: +385 95 363 1893 Email: [email protected] Your satisfaction is our mission. We look forward to future collaboration! ALPHA LUXE GROUP REAL ESTATE https://alphaluxegroup.comID CODE: ALG-2428
…By Annonceur International


This exceptional villa has everything to satisfy the most discerning guests. It is above all its location that catches the eye, as it is just 200 meters from the magnificent sandy beach of Lolandonis. The 400 m2 house is undoubtedly cleverly laid out, with a pleasant living-dining room and a beautiful open-plan kitchen, 5 bedrooms, all spacious, with en suite bathrooms, wardrobe and sea views. The design work, both inside and outside the house, is second to none: an innovatively designed staircase and balustrades, a waxed concrete dining table embracing the pine in the garden, a unique and minimalist chapel to suit everyone's needs, black and white marble bathrooms… Finally, let's not forget the swimming pool, with its relaxation areas and pretty pool house, just waiting for you to enjoy some unforgettable moments.
…By Houses In Greece.com


4-bedroom villa with private garden and garage, in a gated community next to Praia da Madalena, in Vila Nova de Gaia. With a large living room, modern kitchen and two suites, it offers comfort and privacy. The condominium has a communal garden with a swimming pool. Ideal for those who value quality of life in an exclusive environment.
…By Barnes Portugal


The villa in Madalena combines functionality and elegance in a gated community near the sea. With a large living room. modern kitchen and two suites. it offers comfort and privacy. The private garden provides an outdoor leisure space. while the garage offers convenience. Ideal for those who value quality of life in an exclusive environment.
…By Barnes Portugal


Villa for sale in Farangas . The villa sits in the most protected and prestigious location on Paros It has it all: the sea view, the unique location of Farangas which offers a feeling of freedom, its southwest orientation with a view of the most beautiful sunsets. The villa consists of three separate buildings. The main house is comprised of a large double living room facing the sea, followed by the dining area and the pretty Cycladic kitchen. A few steps bring us to two bedrooms with en-suite bathrooms. Upstairs is the master bedroom with a large terrace and private bathroom. The basement is reserved for the laundry room and houses for the staff. The second building consists of a nice living room and two bedrooms with private bathroom and terrace overlooking the sea. Finally, the third building entails one bedroom with its own bathroom. The outdoor spaces are magical. The many terraces are a huge draw, either for family meals, or simply for isolated calm in a soothing landscape that invites contemplation.
…By Houses In Greece.com


This detached stone house, designed and built by a family of architects, is fully inspired by Cycladic tradition. The 410 m² of space is full of personality and elegance, making every corner of the house unique. The residence is surrounded by 4,030 m² of lush green grounds, just 300 metres from the beautiful Voutakos beach. The property is sold with the adjacent 8,000 m² plot, suitable for a house of up to 280 m², guaranteeing uninterrupted sea views and more direct access to the beach. The ground floor features a bright living room, an open-plan kitchen and two spacious bedrooms with en suite bathrooms and access to terraces opening onto the pool and garden. An inner courtyard with a small sitting area links the house to the four other bedrooms, two of which have en suite bathrooms and one with a shared bathroom. Finally, upstairs is the master bedroom, with its large balcony and panoramic sea views. The outside spaces are not to be outdone, with a large swimming pool, a delightful shaded dining room with barbecue, and a large park on the side of the house reserved for the olive grove. A unique place that offers total harmony with the natural environment and the authentic charm of the Cyclades. .
…By Houses In Greece.com


Pirgaki, in the south of Paros, is the location of this beautiful seaside villa. The area of Pirgaki is ideally set back from the excitement of the island, yet close to the most beautiful beaches of Paros, such as Golden beach or Lolandonis, and only a few minutes away from the pretty village of Drios . The single-storey property is built on a flat plot of land that is beautifully planted with olive trees and Mediterranean plants. The house has a large living room with fireplace followed by a beautiful open-plan white kitchen and three bedrooms with en-suite bathrooms. A second building houses the fourth bedroom with en-suite bathroom. Also: swimming pool 52 m2 guest wc, storage room and utility room. Caracteristics: doors & windows energy-efficient glasses EXPA., natural stone flooring from Morocco, Interior carpentry of walnut wood, VRV (Air conditioncooling &heating) by Daiking, Solar water heater system .
…By Houses In Greece.com


An iconic 354m² villa, located in Praia da Areia Branca in Lourinhã. This property stands out for its high ceilings and high-quality finishes, offering a sophisticated yet welcoming atmosphere.The house features 3 bedrooms, 3 bathrooms, an en-suite and several living areas, including a living room, dining room and a lounge. The fitted kitchen, pantry and laundry area ensure practicality, whilst the garden, terrace and balconies provide perfect outdoor spaces for relaxing, entertaining and watching the sunset in a prime location.Located close to the beach and with easy access to public transport, this property offers excellent natural light and stunning sea views. Dont miss the opportunity to live in one of the most sought-after locations in Praia da Areia Branca.For further information, please contact me.
…By Annonceur International


House with 4 bedrooms, garage and swimming pool, for sale, in Albufeira.Privileged by the location and all the surroundings chosen with detail, combined with traditional architecture, make this villa a unique product and specially designed for lovers of the Algarve region. Villa combines generous spaces, functionality and a view of the sea and the city of Albufeira.The villa itself, of very good construction quality, has an entrance hall, a living room with lots of light, a dining room connected to the kitchen and with access to a large and pleasant terrace/garden, an equipped kitchen, an office, a service bathroom and a support bedroom.On the first floor, the villa also has 4 bedrooms, 2 with private bathrooms, 4 bathrooms, a guest toilet, and access to the Rooftop.Finally in the basement, we also have a garage for two cars and several storage spaces.In the finishes/equipment, the practical ceramic floor throughout the house, the wood in the wardrobes and compartment doors, windows with thermo-lacquered aluminum, air conditioning, etc...In this property, the highlight is, without a doubt, its total privacy, and its calm surroundings, just a few minutes from Albufeira.Distance to points of interest - Faro Airport (36.9km), Motorway (9.9km), Supermarket (1500m), Beach (1850m), Historic Center (5km), Market (1500m), Pharmacy (1.5km), Hospital (3.5km)
…By Annonceur International


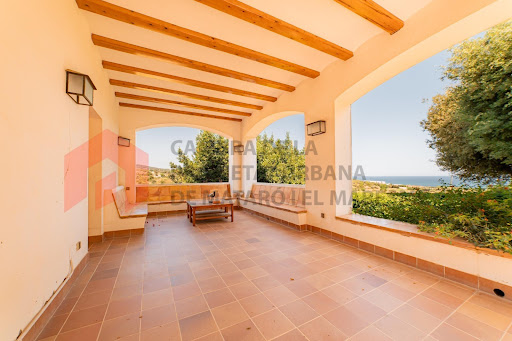

For sale rustic property between Mataró and Sant Andreu de Llavaneres (Maresme) equipped with little more 10has. Surface, of which 6has. They are grown and 4has. They are forested. It has several mines and several water wells that provide the property and the agricultural area. The property has 643m2 built according to cadastre, of which about 175m2 are from the house of the tenants and the rest of the main house. The main property has an entrance hall, kitchen, living-dining room, pantry, cellar, laundry room, 6 double bedrooms (one with a beautiful terrace overlooking the sea and the mountains), 2 dressing rooms, 3 full bathrooms and 2 courtesy toilets, and a study on the upper floor. The house has an internal elevator for people with reduced mobility. The farm of the tenants has four bedrooms and 2 bathrooms. As annexes, there is a warehouse / squares of more than 300m2. Ideal for people who have horses. The main building has an elevator. It has a beautiful garden with fruit trees and a heated pool (with solar panels) and is all protected by electric fences. It has a warehouse/garage and a wooden house in the forest. Two accesses to the farm (one with automatic door). If you want to have your first or second residence in the Maresme at 5min. by car of all services (trade centers, pharmacies, petrol stations, hospital of Mataró, schools etc) this is your property, you breathe a lot of peace and tranquility. 5 minutes from Llavaneres and the city of Mataró. Isolated but very practical location and you can breathe a lot of traffic; near the Maresme motorway, 25 minutes by car from Barcelona. Second-hand property in good condition Large-scale property holders CHB03311***001 CEE: 21WMLG*** ITP: current applicable rate Notary and registry fees according to tariff AICAT registration number: 10821 API number: A13233 La Cambra offers a comprehensive service in the sale, rental, administration of properties, specialized legal advice, technical office and the range of more complete services related to the property and the management of farms, always with maximum transparency and professionalism.
…By Annonceur International


Located in the exclusive area of La Capellania, this collection of 22 villas offers a unique living experience with stunning sea views. The properties are designed for those seeking the perfect balance between luxury and comfort. Proximity to the sea, just 3 km, and the airport, 17 km, ensures excellent connectivity and access to essential services. These villas, with options of 2 or 3 bedrooms and 2 or 3 bathrooms, are ideal for families or couples who wish to enjoy a peaceful environment without sacrificing modern conveniences.The villas boast exceptional outdoor features including spacious terraces and solariums, perfect for enjoying the Mediterranean climate. Each property has a private garden, offering a personal green space to relax or entertain guests. Additionally, each villa is equipped with a private pool, providing a personal oasis to cool off during warm summer days. The infrastructure is prepared for electric car charging, highlighting the commitment to sustainability and modernity.The interior of the villas is designed with a focus on comfort and technology. Porcelain tile floors add a touch of elegance and durability. The properties are equipped with high-end appliances and a smart home system that allows efficient control of various aspects of the home. Underfloor heating ensures a cozy environment year-round. Built-in wardrobes offer practical and stylish storage solutions, optimizing the available space.The common areas of the residential complex are designed to promote an active and social lifestyle. Residents can enjoy extensive landscaped areas that provide a natural and relaxing environment. The community gym is equipped with everything needed to maintain a healthy lifestyle. Additionally, the community pool offers an additional space for leisure and social interaction. The community garage ensures that all residents have access to secure and convenient parking.La Capellania, located in Benalmadena, is one of the most exclusive residential areas on the Costa del Sol. With a privileged location in the hills, it offers breathtaking panoramic views of the Mediterranean Sea and a tranquil setting surrounded by nature.The luxury villas and residences in La Capellania stand out for their privacy and spacious plots, combining modern design with Mediterranean essence. Just a few minutes from the beach and with easy access to Marbella, Fuengirola and Malaga airport, this area allows you to enjoy tranquillity without renouncing the best services, restaurants and golf courses in the region.With a year-round sunny climate and exclusive surroundings, La Capellania is the perfect choice for those seeking quality of life and comfort on the Costa del Sol.
…By Annonceur International


Peroj, Istria: Stunning hotel with sea views, a short stroll from the beach Discover an exceptional investment opportunity in Peroj, Istria. This inviting hotel, just 700 meters from the picturesque beaches, renowned restaurants, and vibrant beach bars, has a longstanding reputation for welcoming guests, promising a solid investment and profitable returns for the new owners. Spanning three floors, the hotel boasts a substantial living area of approximately 930 m2. The ground floor is dedicated to a spacious restaurant, catering to hotel guests, complemented by a shared swimming pool. The pool area, with its expansive beach and mesmerizing sea views, is a highlight for visitors. The hotel comprises 12 rooms, thoughtfully distributed over two floors. Each room features an en-suite bathroom with a toilet and a private terrace, providing comfort and privacy for guests. The hotel's amenities include central heating and air conditioning, ensuring a pleasant stay throughout the year. The property presents versatile options for future owners, including possibilities for condominium conversion or a complete transformation of the building to match new visions. This hotel is not just a property; it's a gateway to a lifestyle that blends tranquil living with the vibrant coastal charm of Istria, making it an ideal choice for buyers seeking both luxury and potential in a prime seaside location. Contact Information: Robert Budimir License: 196/2019 Phone: +385 52 204 933 Mobile: +385 95 363 1892 Email: [email protected] Marijana Budimir License: 156/2022 Phone: +385 52 204 933 Mobile: +385 95 363 1893 Email: [email protected] Your satisfaction is our mission. We look forward to future collaboration! ALPHA LUXE GROUP REAL ESTATE https://alphaluxegroup.comID CODE: ALG-2423
…By Annonceur International


LABIN, RABAC, HOUSE WITH 4 APARTMENTS, OPEN SEA VIEW AND OLD TOWN LABIN VIEW The house is located in a quiet neighborhood of beautiful villas, just a few minutes' walk to the beach. It consists of 4 independent residential units, as follows: - ground floor (72 m2) : apartment with two bedrooms, kitchen with dining area, living room, bathroom, laundry room with all equipment (washing machine and dryer) and terrace. - first floor: two fully renovated apartments of 62 and 57 m2 (each with 2 bedrooms, kitchen, living room, bathroom, and two bathrooms in one of the apartments, storage room, loggia + terrace) - second floor (121 m2) : larger apartment, with two bedrooms, kitchen with dining area, living room, bathroom, terrace and loggia Each apartment has beautiful terraces offering views of the blue Adriatic Sea and islands (Cres, Lošinj), which you can never get enough of. Behind the house there is a larger terrace that provides even more privacy and comfort. The upper courtyard has enough space for a summer kitchen, outdoor dining area, jacuzzi, etc. There are 3 parking spaces next to the property, and additional parking spaces are available on the street in front of the house. The house is thoughtfully and well equipped and is sold with all equipment included. The property is ideal for peaceful family living, with rental potential. So far, only two apartments have been rented out; the lower and top floors were intended for the owner's residence. Because of this, the house has been regularly maintained and lived in year-round. Rabac is the most important tourist center on the eastern coast of the Istrian peninsula, approximately 40 kilometers from Pula and only 5 kilometers from the town of Labin. Located by the Kvarner Bay, beneath hills that protect the town and maintain a pleasant Mediterranean climate, Rabac rightfully carries the title the pearl of Kvarner. A very clean town, with beautiful apartment villas and hotels of the most famous brands, it offers boutique tourism, a peaceful, safe, and carefree holiday, well-maintained beaches, and crystal clear sea. Rabac is also known as a place offering numerous sports activities. As a cycling destination, it offers as many as 754 cycling trails for cyclists of all skill levels. It is also a true paradise for divers, with depths reaching up to 70 meters. Numerous hiking trails lead you to hidden villages at higher altitudes, where the views of Kvarner are truly breathtaking. In the immediate vicinity, there is a store, sports and recreational facilities, and the center of Rabac, where you can find good restaurants and everything a small seaside town has to offer. The entire house is for sale, with the option to purchase only one of the apartments!
…By Annonceur International


Just a few minutes from the center of Porto Santo Stefano, in a panoramic position that gives a splendid view of the Argentario sea, lies this detached villa, perfect for those seeking tranquility and beauty at a short distance from the town's services.The villa is on three levels, with a total area of about 450 square meters, and is surrounded by a large garden of about 2,500 square meters. The outdoor space harmoniously follows the natural course of the land, with terraces and reserved corners where you can relax while admiring the landscape.Present is an area dedicated to outdoor conviviality, equipped with barbecue, outhouses and a spacious wine cellar.Entering through the main entrance, we find an elegant living room with a marble fireplace and large windows overlooking the sea, a dining room also with a fireplace, a dining room, and a kitchen with vaulted ceilings and old terracotta floors.Also on the same level are a laundry room, a bedroom with private bathroom, and a charming winter garden, protected by stone walls and enhanced by ornamental plants, olive and citrus trees.The upper floor houses the sleeping area, consisting of three bedrooms, each with its own wardrobe, and two bathrooms.All rooms overlook the garden and enjoy an open view of the sea, creating a natural continuity between indoors and outdoors. A multifunctional room with bathroom, currently used for staff, connects directly to the garage.Porto Santo Stefano is a charming seaside village located on the Argentario in Tuscany. Overlooking the sea, it is known for its marina, colorful houses climbing the hills, and lively atmosphere, especially in summer. Ferries leave from here for Giglio Island and Giannutri. The waterfront is perfect for scenic walks, with many seafood restaurants, bars, and local stores. Nearby are coves and beaches, ideal for swimming and snorkeling. Porto Santo Stefano is also a great starting point for exploring Monte Argentario, with its trails and breathtaking views.1km from Porto Santo Stefano13km from Porto Ercole45km from Grosseto145km from Rome Fiumicino Airport
…By Annonceur International


Discover a rare opportunity to own a beautifully designed villa in one of Albufeiras most iconic and sought-after locations. Nestled in the heart of the historic Old Town, this distinctive home offers breathtaking views across the rooftops to the Atlantic Ocean, with every principal room enjoying direct sea or town vistas. Just a short stroll from Peneco Beach, lively restaurants, charming cafés, and local amenities, this residence perfectly blends traditional charm with modern living.Spread over three thoughtfully arranged floors, this home has been carefully designed to maximise its incredible position and natural light. The ground floor welcomes you with a spacious and elegant lounge, which flows onto a south-facing terrace boasting panoramic views ideal for sunset dining or morning coffee. A separate, fully equipped kitchen provides functionality, while a bright bedroom with en-suite bathroom also opens onto the terrace. An additional shower room completes this level.The lower floor is a true entertainment haven. It features a second bedroom, a comfortable dining area, and a unique lounge/bar area that opens directly to the pool terrace. This level is perfect for hosting guests, creating a relaxing retreat, or simply enjoying the Algarve sun in total privacy.Upstairs, the upper floor offers a versatile mezzanine-style landing that functions as a sleeping area, office, or creative space, leading to another en-suite bedroom with exceptional views.Additional highlights include:- Prime Old Town location with unbeatable sea views- Walking distance to Albufeiras beaches, shops and marina- Private pool and sun-drenched terrace with ample entertaining space- Excellent layout for holiday use or full-time livingWhether you're looking for a luxurious permanent residence or an unforgettable holiday retreat, this villa -delivers on all fronts. Properties with these views, location, and character are increasingly rare contact us today to arrange your viewing and secure a lifestyle in the heart of coastal Portugal.
…By Annonceur International


Fully renovated villa where charm and comfort meet a privileged location, with sea views and just a few minutes from the stunning Porto de Mós Beach and the historic centre of Lagos.This property stands out for its brightness, spacious areas and excellent use of indoor and outdoor spaces, providing the perfect environment both for permanent residence and for investment.Layout of the villaGround floor:Elegant entrance hall leading to a spacious and bright open-plan living room with fireplace, harmoniously integrating the living and dining areas. This space has direct access to the exterior and the pool area.The kitchen, also open-plan, is fully equipped and includes a pantry, complemented by a guest bathroom.First floor:Access is via a beautiful interior staircase leading to the private area of the house. On this floor there are three spacious bedrooms, all with built-in wardrobes and private balconies. One of the bedrooms is en-suite and there is also a full bathroom serving the other two bedrooms.Two of the bedrooms benefit from underfloor heating powered by the heat recovery system connected to the fireplace on the ground floor.Garage / Independent apartment:The property also includes a large garage currently converted into an independent two-bedroom apartment. This space consists of an open-plan kitchen and living room, two bedrooms and a bathroom, ideal for hosting family, guests or for rental income.ExteriorThe pleasant outdoor area features a garden, swimming pool, large terraces and a barbecue area, perfect for leisure and social gatherings.The garden includes several fruit trees and palm trees, creating a peaceful Mediterranean atmosphere.Within the property there is also space for parking several vehicles.Equipment and extrasElectric shuttersDouble glazingCentral vacuum systemSolar panels for electricity productionIf you are looking for a house near the sea with comfort, privacy and high potential for holiday rentals, this is an opportunity you cannot miss.The key to your new home is here.Book your visit with Villas Key today. Energy Rating: B- ref:V881 (2)
…By Annonceur International


ALMANCIL Vale Formoso - 4-Bedroom Villa - Pool - Algarve, PortugalThis stunning luxury property is located in the exclusive Vale Formoso urbanization in Almancil. Ideally situated just 8 km from the Ria Formosa Natural Park, it is also close to the prestigious beaches of Vale do Lobo, Quinta do Lago, and Vilamoura, as well as the magnificent unspoiled beaches of the Ria Formosa islands.Spacious, bright, and impeccably maintained, this villa offers a serene living environment, ideal for families. The large terrace allows you to enjoy special moments at sunrise and sunset, with unobstructed views of the valley.The interior reflects an elegant and warm style, inspired by Provençal décor, creating a welcoming and refined atmosphere. The spacious and airy living areas are enhanced by hand-crafted plaster ceilings, porcelain tiles in the kitchen and bathrooms, handcrafted antique-style furniture, and luxurious Italian marble fireplaces.The fully equipped kitchen includes an electric oven, refrigerator-freezer, washing machine, dishwasher, microwave, toaster, and electric kettlea functional and enjoyable space for everyday cooking.Outside, the private pool and sun terraces invite relaxation and outdoor living, perfect for enjoying the Algarve climate in the shade of the palm trees. From the first floor, the villa also offers spectacular sea views, further adding to the charm and appeal of this property.The house spans three levels, including a large basement converted into a self-contained apartment. It also benefits from a prime location near some of the most prestigious international schools, making it an ideal residence for families.Nearby, you can enjoy the unspoiled nature of the Ria Formosa Natural Park, its unique beaches, and the trendy beach clubs in the area.Located south of Almancil, just a short drive from Vale do Lobo and Quinta do Lago, the villa is also 20 minutes from Faro International Airport, offering quick and convenient access.WILLIAMS Algarve Portugal Golden Triangle Almancil Energy Rating: A ref:2072
…By Annonceur International
'%20stroke='%23DDAA3A'%20stroke-width='1.909'%20stroke-linecap='square'%20stroke-linejoin='bevel'/%3e%3c/svg%3e)
Receive by email any new listing that may match your search criteria
By validating this form, you accept the general conditions of use of Le Figaro Properties.
These agencies offer a selection of luxury properties vente . Feel free to contact them for personalized assistance.




