Get early access to listings that match your criteria
Never miss an opportunity again. Our personalized alerts notify you instantly.

 English$ USD · m²


This beachfront villa Politika Beach stands directly on the shoreline, offering absolute privacy and uninterrupted sea views that frame the North Euboean Gulf. With no roads or barriers, the transition from home to beach is fluid, reinforcing a rare sense of tranquility and exclusivity. The property occupies a 1,000 m² private plot and provides 170 m² of living space focused on seamless indoor-outdoor living, panoramic vistas, and natural light.The villa features four master bedrooms, each designed for comfort and seclusion. Interiors are fully furnished with handmade Indonesian pieces, lending the space warmth and character, complemented by high end finishes and a contemporary aesthetic. Every detail, from the equipped kitchen to the carefully curated furnishings, is turnkey and ready for immediate enjoyment.Expansive terraces and a private swimming pool invite relaxation with the sea as constant backdrop. Outdoor living areas and a private garden offer spaces for dining, lounging, and quiet contemplation, set against a coastline renowned for its purity and calm. Private parking, air conditioning, a laundry room, and external storage enhance everyday convenience.Located within easy reach of Chalkida for essential amenities, and about ninety minutes from Athens International Airport, the villa is ideal as a primary residence, holiday retreat, or future-focused investment. Politika Beach is one of the most untouched coastal areas in Evia, promising a lifestyle defined by nature, privacy, and enduring value for those seeking a beachfront villa in Greece.
…By Annonceur International


This stunning, immaculately presented semi-detached Victorian Villa is truly exceptional and likely the best of its kind currently on the market. It exudes character, charm and original period features and enjoys outstanding, far-reaching views over the town, the picturesque harbour, Lantern Hill and Damien Hirst’s ‘Verity’ statue, Hillsborough, and across the Bristol Channel to the Welsh coastline beyond. The property offers spacious, light-filled rooms throughout, ideal for a larger family or those seeking versatile accommodation as there is annexe potential on the lower ground floor making the property ideal for those with an elderly or dependent relative or multi-generational living. The beautifully landscaped gardens and grounds spanning approximately 0.14 acres are perfect for outdoor entertainment, with space for al fresco dining, barbecues, and lazy afternoons soaking in the superb sea and coastal views. The property is conveniently located near local amenities, just 1/2 mile from the high street and a leisurely stroll to the sea front and harbour with the recently completed Water Sports Centre and Lime Kiln Cafe/Bar en route. The schools for all ages are within easy reach as is the town's Tesco supermarket too. For dog walkers, there is nearby Hillsborough which enjoys some breath-taking coastal scenery and an abundance of meandering footpaths. Local beaches at Rapparee and Hele Bay are close by with the famous 'Tunnels' Beaches with their hand-cut Victorian tunnel access and sea water pool are also on hand. The town has plenty of facilities on offer and there is easy access to Barnstaple, which is North Devon's main trading centre, where there are many of the big name shops, a rail link to Exeter which joins the major stations in London, and direct access on to the main A361 North Devon Link Road which joins the M5 at junction 27. Inside, there is a delightful welcome upon entering the property through the charming large entrance porch/conservatory with its original mosaic tiled floor. This is a fabulous place to sit and relax with a morning coffee! The spacious entrance hall leads to a choice of fantastic reception rooms and has an impressive staircase leading to the first floor with an ornate spindle balustrade. The lounge is a superb 21ft x 15ft room and you are immediately drawn to the full height bay window at the rear which perfectly frames the stunning views over the town to the harbour, Hillsborough, the Bristol Channel and Welsh coastline. A delightful original cast iron and tiled fireplace with a marble surround and mantle over provides a focal point to the room, flanked by shelved alcoves, with further features including the decorative coving an ornate light rose. Across the hallway is the 19ft x 14ft formal dining room which has an equally impressive original period features including a captivating fireplace and a large bay window. The spacious kitchen/diner benefits from the sea views and is well-equipped with space for a range style in a tiled recess. There is space for casual dining and a separate utility room adds convenience. Moving to the first floor, a large light-drenched landing connects to four generous-sized bedrooms. The main bedroom is another fabulous room which allows captivating sea views directly from the bed! There are two further double rooms and a single room, a family bathroom and separate toilet completing this level. The lower ground floor offers further accommodation and it is this area of the property that could be ideal for an annexe area if required. There is plenty of versatility here but at present the accommodation is arranged with two large double bedrooms, both with well-appointed en suite facilities. The property also caters for various lifestyle needs and has its own gym, which would also make a great cinema room, as well as an office, perfect for those who live and work from home. Outside, the property has considerable kerb-appeal with an attractive stone fronted facade with sliding-sash windows preserving the character and appeal of this period home. The roof has been recently recovered and energy efficiency is high on the agenda with 6kw solar PV panels in place, with battery storage, providing a supplement to the electricity supply. This helps considerably with the overall running costs of the building, of course. At the front of the house there is a tarmaced hardstanding which provides space for 2/3 vehicles. There is also a small gravelled front sitting area with a flower bed border enjoying a sunny southerly aspect. Access from one side of the property leads via steps down to the fantastic and beautifully landscaped rear garden which is a superb feature of the property with no expense spared in ensuring outdoor living is as comfortable and convenient as the quality of the inside of this outstanding home. There are a number of sizable terraced areas of the garden, each with their own purpose and enjoyment. The top level comprises a large paved patio which stretches across the rear of the house and is home to the hot tub which sits under a Pergola and is carefully positioned to take full advantage of the panoramic views. Moving through the garden there is colourful, low maintenance planting with a variety of shrubs bushes and trees and a spacious coloured gravelled patio area, perfect for sunbathing and relaxing afternoons. Further on, a large lawned area of garden provides further amenity space and a circular patio - a perfect spot for a picnic table alongside the attractive Copper Beech tree. The lower tier provides the outdoor entertaining area and garden kitchen and is great for those who love outdoor living. This large paved area has feature attractively tiled circular bench seating with a central firepit with slate surround and an adjacent hammock-laden pergola sitting alongside the outdoor kitchen area with space for the barbecue and fitted slate worksurfaces. Attractive stone-built walls enclose this area which is a fabulous spot for al fresco dining, parties and evening barbecues. For convenience, throughout the garden there is outside lighting and power points. This wonderful property offers an outstanding opportunity not to be missed. Internal viewing is essential to fully appreciate the size, facilities, and quality this home has to offer.
…By Annonceur International


Part of an exclusive consortium called Stele Romana, this extraordinarily beautiful villa combines architectural elegance, advanced technology, and a prime location offering unique sea views. The property extends over four levels, offering spacious, bright, and perfectly laid out spaces. The ground floor welcomes you into a spacious living room with a fireplace, ideal for relaxing and entertaining, flanked by an eat-in kitchen, a convenient pantry, and a bathroom. All rooms overlook the approximately 207 square meter perimeter garden, which surrounds the villa, ensuring privacy and continuity between interior and exterior. The upper floor houses the sleeping area, consisting of four bedrooms and a bathroom. The master bedroom, complete with an en suite bathroom and a security door, offers a private and secure space, designed for maximum comfort. A distinctive feature of the property is the elegant glass elevator, which conveniently connects all levels of the villa. From here, you can access the splendid panoramic terrace, also accessible via an external access: a unique space that seems to merge with the sea. The terrace is equipped with a shower and lighting system, ideal for enjoying at any time of day. The villa also features a welcoming and versatile tavern, consisting of two large rooms, a fireplace, a hobby room, a bathroom, and a boiler room, perfect as a relaxation space. The finishes are made of high-quality materials, carefully selected down to the last detail. All systems are state-of-the-art, designed to ensure energy efficiency and living comfort: a 6 kW photovoltaic system with three storage batteries for a total of 15 kWh, a covered parking space with a 6 kW electric vehicle charging station, and two solar panels installed on the terrace for hot water production. The property also has access to the sea 100 meters away, with a private slipway for anchoring boats and dinghies. An exclusive residence, where luxury, innovation, and sea views blend together in an uncompromising living experience. Please note that the property description and surface area are indicative and do not constitute a contractual element.
…By Annonceur International


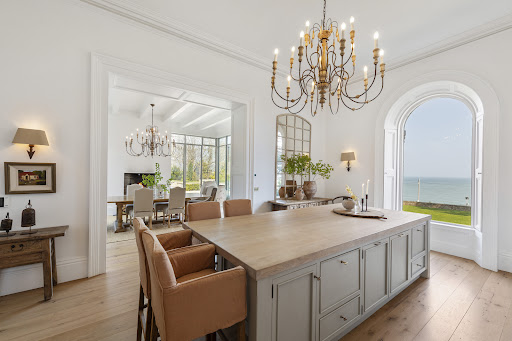

A MASTERPIECE OF VICTORIAN ELEGANCE Mentone is a magnificent double fronted period residence with uninterrupted panoramic sea views from every principal room. This is a stunning private residence situated in a secluded elevated position with 1.4 acres of manicured landscaped gardens designed by Rachel Lamb Garden Design. This distinguished residence features a stunning Italianate tower and occupies an enviable corner position on Station Road and Military Road. Mentone includes a charming separate cottage in a courtyard setting. Mentone, recently designed by Minnie Peters Interior Design, with structural refurbishment by B&C Building Contractors, seamlessly blends period charm with modern living. Upon entering through the grand porched entrance with Victorian mosaic tiling, you are welcomed into an exquisite reception hall featuring reclaimed oak flooring and ornate cornicing. The spacious dual aspect living room boasts a large bay window, an arched front window, and a stunning Italianate marble chimneypiece. The cozy snug is designed for comfort with bespoke solid oak panelling, a hidden media unit, a Chesney fuel stove, and elegant book shelving. The custom-made Andrew Ryan kitchen features a central Island with solid oak countertop, a four oven Aga cooker, a free-standing curved fridge and pantry cupboard and a full height arched window showcasing the sea views. The kitchen also has an adjoining large laundry room which doubles as a pantry and has additional kitchen storage which is maximised when entertaining. The adjoining dining room was designed as an Orangerie to maximise the light and views. The Orangerie is also an area to relax in and watch the ever-changing tides and is designed with an eye level fireplace and exposed beams. The full height French style Crittall doors lead to an outdoor terrace with a fireplace perfect for entertaining. Upstairs, the principal suite enjoys sweeping views towards Killiney Hill, Dalkey Island and the sea, and has a custom-made dressing room, and a marble-clad en-suite. Three additional bedrooms are designed with bespoke wardrobes and exquisite detailing. A fifth bedroom/home office on the second-floor return provides access to the Italianate tower, offering breathtaking 360-degree panoramic vistas towards Killiney Bay, Dalkey Island, Killiney Hill and the Wicklow mountains. THE GROUNDS & GATE LODGE Mentone’s beautifully landscaped grounds extend to approximately 1.43 acres, approached via electric gates leading to a sweeping gravel driveway. The front garden, approximately 72m wide x 48m long, includes a feature walled garden, while the large sandstone sun terrace benefits from west-facing evening sunshine. A rear courtyard, accessible from the home’s rear lobby and side of the house, includes a sandstone patio, wood store, and pedestrian gate out onto Marino Avenue East. The separate Gate Lodge provides additional guest accommodation, featuring an open-plan kitchen/living area, one bedroom, a shower room, and a private storage area. There is separate storage areas behind the Gate Lodge.
…By Lisney Sotheby's International Realty


OPPORTUNITY!! This magnificent property is located in the very quiet and exclusive urbanization of Calo d'en Real, on the west side of the island of Ibiza. It offers a splendid 180° panoramic view of the sea and wonderful sunsets, as well as access to the sea just a few minutes walk away. Property with sea view and sea access The villa is built on a plot of 1328 m² decorated with exotic plants and trees, and a botanical garden. Its typical Calo d'en real architecture and its terraces spread over several levels complete its charm. This beautiful property consists of two floors and is very bright, due to its orientation, but also its large bay windows and white walls. It offers a double living room with dining room and fireplace, a fitted kitchen, a laundry room - storage room, 7 bedrooms (+ 3 service) and 6 bathrooms. The exterior is beautifully landscaped; it is composed of a large swimming pool with sea view, its spacious terrace, an elegant pool house patio, multiple terraces spread over the entire property, an outdoor Provencal patio, a Zen patio, an outdoor kitchen, a gym area and the famous sauna and cold bath area.
…By Ibiza-luxe


*Exclusive Investment Opportunity: Multi-Unit Villa in Lagos Historic Centre*This is a rare opportunity to acquire a property in the beating heart of one of the Algarves most iconic cities. We present a traditional-style villa, strategically located in the *Historic Centre of Lagos*, fully optimized for those seeking immediate profitability and operational versatility.The property is intelligently distributed across *three independent levels*, allowing for various business models: high-performance short-term rentals (AL), long-term leasing, or a private residence with income-generating units.*Ground Floor: Charming Apartment with Private Pool* * *Social Area:* Open-plan kitchen and living room, benefiting from modern fluidity and excellent natural light. * *Sleeping Area:* 2 spacious bedrooms served by 2 full bathrooms. * *Exclusive Exterior:* Direct access to a private garden with a *swimming pool*, a true oasis of tranquility in the city center, ensuring premium value in the rental market.*First Floor: 1-Bedroom Apartment with Outdoor Patio* * *Design:* Integrated open-plan kitchen and living area. * *Leisure:* Private outdoor patio with *unobstructed views*, perfect for al fresco dining and enjoying the Algarve climate.*Second Floor: Studio with Terrace and Sea View* * *Highlight:* A large terrace with panoramic views over the *ocean and the historic Lagos city walls*, providing an idyllic setting that maximizes the unit's tourist appeal.*Investor Highlights:* * *Premium Location:* Steps away from renowned restaurants, local shops, museums, and Lagos' award-winning beaches. * *Appreciation Potential:* Properties with pools and sea views in the historic center are increasingly scarce assets. * *Versatility:* Three independent units allowing for diversified revenue streams within the same building.*Maximize your portfolio in one of Europes most sought-after tourist destinations.
…By Annonceur International


Villa 12 of the Villas da Quinta 1764 development, located in the prestigious area of Boa Nova, was designed to provide a living experience where comfort, privacy and elegance meet in perfect harmony. Contemporary architecture favours the abundant entry of natural light and the ventilation of spaces, creating bright and pleasant environments throughout the day. The modern lines of the project are carefully integrated into the natural surroundings, reinforcing the feeling of tranquillity and exclusivity.Outside, the villa has private spaces designed to enjoy the mild climate of the region. Between patios and terraces surrounded by greenery, there are ideal areas for moments of rest, conviviality or simply to enjoy the view over the sea and the surrounding landscape.Inside, an elegant and contemporary design stands out, marked by simple lines and natural materials that give sophistication to the environments. The large glazed surfaces create a fluid connection between the interior spaces and the outdoor areas, allowing natural light to be the protagonist in each room.The kitchen was designed to combine aesthetics and functionality, featuring a central island in stone and wood that becomes the meeting point of the space. Equipped with premium range appliances, it offers all the conditions for practical and comfortable use on a daily basis.The bathrooms follow a minimalist and refined language, with high-quality finishes and a palette of light tones that conveys serenity and elegance. Every detail has been thought out to create a relaxing and timeless environment.The rooms stand out for their spaciousness and brightness, with large windows that allow generous natural light to enter and offer open views of the sea. The suites provide additional privacy and comfort, each equipped with its own bathroom, creating true havens of rest within the villa. Energy Rating: A ref:CAS_19
…By Annonceur International


Luxurious 6-bedroom beachfront villa located on Avenida Marginal, opposite Bafureira Beach, in Parede (Cascais).Set on a 1,193 m² plot, with 350 m² of gross construction area, this property features a garden, swimming pool, and spacious interiors, currently undergoing complete renovation ideal for personalizing to your liking.Distributed over three floors, it includes 5 suites, 1 additional bedroom, several living and leisure rooms, a kitchen with a dining area, and a terrace with frontal sea views.The basement offers unique entertainment and wellness areas, including a sauna, wine cellar, games room, bar, and social space.Outside, highlights include a dining area with barbecue, an annex with laundry facilities, and a garage for 3 cars, plus additional parking.Premium location, a few steps from the beach, close to international schools, shops, and with quick access to the A5 motorway and Lisbon.Main features:Total land area: 1,193 m²Gross construction area: 350 m²Gross private area: 255 m²Gross dependent area: 95 m²5 suites + 1 additional bedroom10 bathrooms4 spacious living roomsSwimming pool, garden and outdoor leisure areasSauna, wine cellar, games room and barGarage for 3 cars + outdoor parking
…By Annonceur International


Exclusive villa with sea views, situated in a quiet area just a few minutes walk from the centre of Carvoeiro and the beach, just 40 minutes from Faro International Airport.Set on a large plot of 4,035 m², this property stands out for its panoramic views to Ponta da Piedade and the coast of Sagres, as well as for the natural surroundings of the Serra de Monchique.It has 6 bedrooms, an independent studio and an additional tower, ideal for an office or guest suite. Outside, it offers a heated saltwater pool (13x6m), jacuzzi, renovated tennis court and mature gardens.It also has a double garage, air conditioning, fireplace, double glazing and solar panels.Excellent option for permanent residence, holiday home or investment with high profitability potential.Schedule your visit with MS Real Estate Mediation. Energy Rating: C ref:MS123
…By Annonceur International


FREEHOLD - From first light to the last glow of sunset, Villa Camellia commands truly exceptional sea views, sweeping elegantly across the full expanse of St Aubin’s from Elizabeth Castle to St Aubin’s Fort. Privately positioned along a secluded lane, the residence enjoys an elevated, south-facing aspect, ensuring an abundance of natural light and an ever-changing coastal backdrop from sunny days to winter storms. At the heart of the home lies a striking principal reception room, beautifully proportioned and opening onto a generous balcony, a perfect setting for entertaining or relaxed al fresco dining against a spectacular panoramic vista. This level is further enhanced by a versatile second reception room, perfectly suited as a sophisticated home office or intimate snug. Completing this level, a well-appointed kitchen/dining space and a separate WC. The lower ground floor hosts three balmy double bedrooms, all with views. The principal suite offers a sense of luxury with its own en-suite bathroom and dedicated dressing area, while a stylish house bathroom and utility room with direct garden access completes the accommodation. (The current owners have created an additional & unique play space) Externally, the property continues to impress with a secure, private garden, double garage, extensive storage solutions, and ample parking. Despite its tranquil setting, the location remains highly convenient, with both the airport and town centre within a 10-minute drive. Picturesque countryside walks are immediately accessible, while a charming 15-minute stroll leads down to the beach. The property’s enviable position also presents exciting potential for further enhancement or extension, subject to the requisite planning consents. Combining a coveted south-facing orientation, breathtaking coastal views, and the advantage of no onward chain, Villa Camellia represents a rare offering. Viewing is highly recommended to fully appreciate the lifestyle and setting on offer
…By Annonceur International


Villa Begur is a contemporary new-build set in the desirable Sa Riera area of Begur, Spain. This villa offers 5 bedrooms and 5 bathrooms within a total built area of 341.42 m² on a 1,152 m² plot. With the villa’s elevated orientation, expansive windows invite natural light and capture sweeping sea views, creating a seamless connection between interior living spaces and the Mediterranean landscape. The architectural style emphasizes clean lines and an open-plan layout, designed for comfort and understated sophistication.Each room is thoughtfully positioned for privacy, with access to generous terraces and a striking swimming pool overlooking the sea. High quality materials, modern finishes, and a functional design define the home’s inviting atmosphere. Features such as air conditioning, electric heating, built-in wardrobes, an American kitchen, lift, parking, and a private garage ensure easy living. Landscaped gardens frame the outdoor experience, making this villa an exceptional retreat to enjoy the Costa Brava lifestyle throughout the year.
…By Annonceur International


Luxurious Duplex Townhouse Across from Eagle Beach – BLUE Residences Club Now Offered with a Significant Price Improvement! Discover the ultimate in upscale island living with this stunning two-level duplex townhouse, located on the ground and first floors of the third building in the prestigious BLUE Residences Club—ideally situated directly across from the world-famous Eagle Beach. Recently reduced in price, this 249 sq. meter (2,680 sq. ft.) residence offers exceptional value and features a spacious open-concept layout on the main level. The living and dining areas flow effortlessly into a contemporary kitchen and expansive terrace, made even more inviting by wall-to-wall sliding glass doors that flood the space with natural light and ocean breezes. The townhouse includes five generously sized bedrooms, each with its own en-suite bathroom. The master suite on the upper level enjoys panoramic ocean views. Fully furnished and move-in ready, the residence also offers tranquil views of the Bubali Bird Sanctuary and Eagle Beach. Located just a short stroll from Aruba’s most beautiful beaches and within close proximity to premier shopping, dining, and entertainment, this home presents an exceptional investment or private retreat. Property Highlights: Now available at a significantly reduced price 5 bedrooms , 5 bathrooms Fully furnished 2 designated parking spaces + 2 private garages Expansive terrace with panoramic views Total area: 249 m² (2,680 sq. ft.) Community Features: Elegantly designed lobby with high ceilings and stainless steel elevator access On-site fine dining restaurant Modern fitness center and spa Resort-style pool with natural stone deck and lush tropical landscaping Secure gated parking with ample guest parking 24/7 on-site security This is a rare opportunity to own a luxurious, ocean-view townhouse in one of Aruba’s most sought-after communities—now at an unbeatable value.
…By Aruba Sotheby's International Realty


Where Ibiza Chic Meets Turks & Caicos Lifestyle M-House is a curated collection of nine residences (3-6 bedrooms) where timeless Mediterranean elegance meets cutting-edge island design by world-renowned Blakstad Architects. Whether beach-level or elevated above it all, M-House offers a once-in-a-generation opportunity to own a home where modern design meets soul-stirring natural beauty. Lot 2 - Five-Bedroom Beachfront Design One is an icon of modern coastal design with over 73' of beach frontage, spanning 7,769 sq. ft. of impeccably finished indoor and outdoor areas. Ground floor features a massive great room with signature designer kitchen, primary bedroom, and versatile media room—offering flexibility to optimize ocean views or create a 53-foot-wide great room by integrating the media area. Optional garage and/or additional guest bedroom flank the entrance courtyard. Following Beach Enclave's design ethos of seamless indoor-outdoor living, ground floor transitions to a spacious covered outdoor area with summer kitchen, sun deck, and magnificent 50' pool with optional built-in hot tub. Upper level comprises four bedrooms, including three oceanfront rooms with two corner primary suites featuring expansive balconies, built-in seating, and optional outdoor showers. Main level bedroom can also function as primary suite. Kitchen pantry adjoins convenient laundry and service entrance. Base design: 6,073 sq. ft. covered (7,769 sq. ft. total). With 6th bedroom and garage: 6,792 sq. ft. covered (8,488 sq. ft. total). M-House’s Beach Club features pool, yoga deck, and Mediterranean beach bar accessible via golf cart or signature limestone staircase. Ocean-view fitness center includes sauna and cold plunge. The secluded national park beach (no jet skis) offers turtle sightings, occasional humpback whales, and easy access to Beach Enclave North Shore's Bluff Bar, Rock House and future Loren facilities. Beach Enclave management, private concierge, gated entrance, security cameras, and HOA oversight included. Construction begins summer of 2026, with several homes already sold. Please inquire for full details.
…By Turks & Caicos Sotheby's International Realty


Where Ibiza Chic Meets Turks & Caicos Lifestyle M-House is a curated collection of nine residences (3-6 bedrooms) where timeless Mediterranean elegance meets cutting-edge island design by world-renowned Blakstad Architects. Whether beach-level or elevated above it all, M-House offers a once-in-a-generation opportunity to own a home where modern design meets soul-stirring natural beauty. M-House Hilltop residences (parcels 5-9) offer uninterrupted ocean views across Providenciales' north shore with private beach access—exceptional value at this price point. M-House’s Beach Club features pool, yoga deck, and Mediterranean beach bar accessible via golf cart (included in offering for hilltop homes) or short walk to the beach. Ocean-view fitness center includes sauna and cold plunge. The secluded national park beach (no jet skis) offers turtle sightings, occasional humpback whales, and easy access to Beach Enclave North Shore's Bluff Bar, Rock House and future Loren facilities. Lot 5 - Five-Bedroom Design One Perched 40' above sea level with 110' hilltop width, this villa offers 7,769 sq. ft. of finished space.Ground floor features a grand great room, designer kitchen, primary bedroom, and media room configurable to maximize views or create a 53-foot-wide great room. Optional additions include garage, guest bedroom, or unique ocean-view guest cottage. Indoor spaces flow to covered outdoor areas with summer kitchen, sun deck, and 50' pool with optional hot tub. Upper level comprises four bedrooms, including three oceanfront bedrooms with two corner primary suites featuring balconies and optional outdoor showers. Base design spans 6,073 sq. ft. under cover, expandable to 6,792 sq. ft. covered and 8,488 sq. ft. total with sixth bedroom and garage. Beach Enclave management, private concierge, gated entrance, security cameras, and HOA oversight included. Construction begins first half of 2026, with several homes already sold. Please inquire for more detailed information.
…By Turks & Caicos Sotheby's International Realty


This villa in Andros is the perfect home for a large family! Set on a plot of 4100m2, it offers 2 floors. The ground floor features an open plan living room with fireplace and a well equipped modern kitchen as well as 2 large bedrooms with own bath for each and a guest WC. On the first floor we have 4 more bedrooms with 4 bathrooms and panoramic sea views; a spacious barbecue area with pergola at the pool can host many guests for unforgettable moments. A small guesthouse with kitchenette and bathroom completes this perfect holiday home. The house is equipped with a boiler for central fuel heating, the landscaped garden with lawn is maintained thanks to the water from the drilling.
…By Houses In Greece.com


This villa is located on the south coast of Lefkas, above Sivota Bay, offering breathtaking views of the Ionian Sea. The property seamlessly blends with its surroundings, using natural materials and textures to create a luxurious yet traditional design. The villa is built on one level, featuring a large wooden-beamed pergola at the entrance. The master bedroom offers unparalleled views of the bay, with a spacious en-suite bathroom and walk-in wardrobe. Glass doors open to a shaded lounging area and private pool. The kitchen is designed for maximum functionality with minimalist style, complemented by a second kitchen/utility room. The indoor living area includes a lounge with sea views and a separate dining area. An atrium connects the main villa to three front-line guest bedrooms, each with en-suite bathrooms. Additional guest bedrooms are located by the entrance. The villa also includes a state-of-the-art gym, sauna, and home cinema. The outdoor spaces are exceptional, featuring a shaded pergola with a teak dining table, an outdoor kitchen, and a 22.4-meter infinity pool with stunning views. Several lounging areas provide comfort for relaxation, while the landscaped gardens complete the property.
…By Demeures De Grèce


Fantastic 4-bedroom villa with pool and garage, in the final stages of completion, located in the prestigious area of Vale Navio, in Albufeira.Spread over a basement, ground floor, first floor and rooftop, this villa stands out for its generous spaces, excellent sun exposure and high-quality finishes.The basement features a garage and storage area, providing ample space for storage.The ground floor comprises a guest bathroom, a bedroom suite with built-in wardrobe, and a spacious open-plan living and dining room with direct access to the exterior. The kitchen is fully equipped with Bosch appliances and all rooms benefit from air conditioning and direct access to the garden and leisure area.On the first floor there are three large suites, all with built-in wardrobes, air conditioning and private balconies, ensuring comfort and privacy.The rooftop offers magnificent sea views.Outside, the property features a garden, swimming pool, jacuzzi and barbecue area.The villa is equipped with electric underfloor heating, a controlled mechanical ventilation system (CMV), Bosch solar panels, fiber optic internet, video intercom and interior blackout blinds, ensuring comfort, energy efficiency and modern living.Located in a privileged and quiet area, just a 9-minute drive from Olhos de Água Beach and Barranco Beach, this is an excellent opportunity for a permanent residence, holiday home or investment.Schedule your visit and come and see it. REF. 4481 Energy Rating: A+ ref:4481
…By Annonceur International


For those who value unique properties, full of charm in the exclusive atmosphere of a historic center, in Lagos we propose this enchanting house with a swimming pool and spacious terraces overlooking the sea and the old town within the historic city walls.This villa benefits from a unique location in terms of tranquility, just a five-minute walk from the main avenue along the river with its wide promenades, the traditional fish and vegetable market, the marina, shops, and cafes and restaurants with their inviting and lively terraces.If the location and surroundings are absolutely outstanding for those seeking a house in the historic center, the villa's characteristics are equally unique.With traditional architecture, this house in impeccable condition transports us to a charming atmosphere marked by great privacy, benefiting from its design having been developed to create three autonomous spaces, each floor corresponding to an apartment.Excellent for accommodating large families, friends, or for investment in tourist rentals, for example, in Local Accommodation. On the ground floor, a well-maintained patio and several flowerbeds with vibrant vegetation surround a swimming pool and provide access to the house on this floor and the stairs leading to the terraces and apartments on the upper floors.Thus, on this ground floor we find a spacious house (with 133 m2 of gross area) with two bedrooms (one en-suite), two bathrooms, and living and dining rooms, open plan to the kitchen.A huge shed runs along the facade of the villa and embraces the leisure area, punctuated by the swimming pool and flowerbeds, with architectural and decorative details of particular good taste. An area of absolute privacy!Going up the external stairs, we access a huge terrace in front of another spacious apartment (with 74 m2 of gross area) consisting of a bedroom, a bathroom, and a large open-plan living room with a kitchen. From this floor's terrace, it is already possible to observe the beautiful views of the houses and walls of the historic center, enjoying the sun from morning to night.From that terrace, another staircase leads to the second and top floor of this property, where we find a studio (with 22 m2 of gross area) and a huge terrace (of 25 m2) where, in addition to the view of the historic center of the city, it is also possible to see the sea in the background.In front of the house there is a convenient parking space and 100 meters away we find a large free public parking lot.This property offers a whole range of amenities and features that are difficult to find in a property within the centuries-old historic center of Lagos. Accept our invitation and come visit and fall in love with this space that could be your next home. Energy Rating: D ref:V1020
…By Annonceur International


Main House T6 + Guest House T2The 3D images are for a possible remodeling project, we can deliver the project Turnkey, we take care of everything, ask us for the project values.Discover your new home in this magnificent property located in Parede, just 400 meters from the beach and 900 meters from the town center. Situated in a quiet residential area, this property offers the perfect combination of comfort, privacy, and proximity to local shops.Property Features:Land Area: 1,531.50m²Main House (T6):Ground and 1st Floor: Ample natural light throughoutBasement: Includes a living room, wine cellar, 1 bedroom, and 1 suiteGarage: 4 parking spaces (2 covered with an electric car charging station and 2 uncovered)Leisure: Swimming pool, sauna, barbecue area, large lawned garden with fruit trees, children's play area, and animal shelterInternal Layout:Ground Floor (210.25m²): Living room with fireplace, fully equipped kitchen with central island, dining room, multiple hall areas, garage, and leisure facilities1st Floor (111.60m²): Master suite and three additional suites, all with private bathroomsBasement (166.50m²): Lounge/gym, suites, wine cellar, and storage areasGuest House (T2): 75.10m² with living room/kitchenette, two bedrooms, and bathroom, with fully independent accessPremium Location: Situated in a predominantly residential area, this property offers tranquility and easy access to all amenities.Note:Renders are for illustrative purposes onlyDecoration project available with separate pricingThis is a unique opportunity to acquire a luxury property with stunning sea views. Contact us for more information and to schedule a visit.
…By Annonceur International


Ferragudo Sea View Estate | A Rare Real Estate Asset in the AlgarvePrivate Estate with Sea View in Ferragudo | Luxury, Space and Absolute PrivacyPrestigious Property in Ferragudo | 2.7 Hectares of Exclusivity and Sea ViewsThere are properties that are sold for their location.Others, for the architecture.And there are rare properties like this, which stand out for the exceptional union between sea views, absolute privacy, land size and potential for appreciation.Located just a few minutes from Ferragudo and its beaches, this property presents itself as a true private refuge in the Algarve, designed for those who value space, discretion and living in tune with nature, without giving up contemporary comfort.Set on an impressive 2.7-hectare plot, it offers a sense of freedom that is increasingly difficult to find in today's market. The natural surroundings, the absence of direct exposure to neighbours and the spaciousness of the property create an environment of exclusivity that is difficult to replicate.The villa, with 530 m² of built area, reveals a contemporary architecture marked by the fluidity of spaces, natural light and a strong connection between interior and exterior. Each room has been designed to provide comfort, functionality and tranquillity, always with the landscape as a central element.Inside, the large main room with double height ceilings and large glazed surfaces, the mezzanine ideal for an office, library or leisure area, the modern kitchen with central island, and four suites with direct access to the outside, favouring a more private and harmonious experience with the surrounding environment.The property also has a versatile basement, garage for up to three cars, solar panels, LED lighting, automatic gates, electric shutters, security door, Energy Class A and two water holes, ensuring efficiency, autonomy and convenience.Outside, the natural beauty of the land reinforces the unique character of this property. The presence of olive, almond and fig trees gives Mediterranean authenticity to the property, while the size of the space paves the way for the creation of a signature swimming pool, landscaped gardens, wellness areas or an even more exclusive residential concept.More than a villa, this is a property aimed at a buyer looking for real differentiation: a private getaway, a charming residence in the Algarve or a rare real estate asset, with a strong capacity for appreciation in one of the most desired destinations in Portugal.An opportunity for those who recognise that true luxury is having space, silence, privacy and horizon.The realisation of your dream is our greatest achievement. Energy Rating: A ref:Mor-324-1
…By Annonceur International


Villa Isora, located in residential Magnolias estate, offers a contemporary lifestyle overlooking the sea. Its clean and open design embraces the Mediterranean landscape, transforming every corner into a space of calm, beauty, and light.The interior has been designed to strengthen connections between the rooms and the house's surroundings. The living room's picture windows open onto a generous terrace with an infinity pool, creating a seamless sense of spaciousness. The open-plan kitchen, equipped with premium appliances, effortlessly combines functionality and style, suitable for both daily living and special occasions. The three spacious, private bedrooms offer tranquillity and foster a sense of peace, emphasising the calm that defines this home. The house is finished with a ground-floor porch that provides additional space for bedrooms, a leisure area, an office, or whatever the future owner desires.Villa Isora integrates technology and sustainability through systems such as aerothermal heating, heat recovery ventilation, underfloor heating, and alarm systems. The house is characterised by the use of high-quality materials carefully chosen to provide an efficient, comfortable, and visually harmonious living environment. Furthermore, it already holds a building permit, allowing construction to start immediately.The sea views, visible from every floor, are a defining feature of the house. The architecture frames the horizon, allowing you to enjoy the sunlight, silence, and beauty of the natural surroundings each day. Villa Isora is more than just a house: it is a place where life can be lived with serenity and style.
…By Annonceur International


Villa Aral, located in the Lirios estate, in Cumbre del Sol is a house that combines modern elegance, ample space and a continual connection with the Mediterranean landscape. The sophisticated design and noble materials used make it ideal for those who wish to live in harmony with sunlight, their surroundings and the tranquillity of the sea.The layout of the house is designed to maximise comfort and make the best use of space. Picture windows connect the interior with the outdoors, filling every room with natural sunlight and opening the home to the horizon. The spacious and cosy living room connects directly to a large terrace with a private pool, becoming the centre of outdoor living. The three bedrooms offer privacy and beautiful views, making them ideal for relaxing in a calm and bright environment. It also features a spacious basement that can be used to create a guest apartment or expand the property with a leisure area, office, or additional bedrooms.Villa Aral features advanced efficiency and comfort amenities, including aerothermal air conditioning, mechanical ventilation with heat recovery, underfloor heating, a solar energy system, and home automation controls. Everything is designed to provide a comfortable and sustainable lifestyle in harmony with its exclusive location.The Mediterranean landscape can be seen from every part of the house. Villa Aral is more than just a house; it is a tranquil retreat where you are immersed in nature and the stunning coastal scenery.
…By Annonceur International


Villa Irati: Architecture, sea and nature in perfect harmony. Situated in one of the most exclusive areas of the Benissa coast, within the prestigious Racó de Galeno estate, Villa Irati embodies the ultimate expression of modern Mediterranean living. This contemporary house seamlessly integrates with the natural surroundings, between Moraira and Calpe, providing a privileged view of the sea and the native vegetation of Costa Blanca Norte.At first glance, Villa Irati impresses with its sleek architecture, large white volumes, and floor-to-ceiling windows that connect the interior with the outdoors. The main façade opens onto a spacious terrace with an infinity pool, creating a seamless flow between the living room, dining area, and the panoramic views of the Mediterranean.The interior of the house has been crafted with noble materials, soft tones, and thoughtful natural lighting. The living room is spacious, with multiple seating areas, and seamlessly connects to the dining room and kitchen. All within an airy space that enhances openness and brightness. The night-time area, on the top floor, features bedrooms with direct access to private terraces, where waking up to the sound of the sea becomes an everyday luxury.Villa Irati also has a large basement that can be used as a gym, wine cellar, leisure area or even an extra bedroom. Outside, several garden spaces and covered terraces let you enjoy the Mediterranean climate all year, whether at family gatherings, sunset evenings or relaxing moments by the pool.The house is accessed from the upper part of the plot, with an elegant pedestrian entrance beside a covered garage that has space for two vehicles. From here, an exterior staircase and the interior lift connect all floors of the house, providing a comfortable and functional experience without compromising design and architectural aesthetics. Villa Irati is not just a house; it is a statement of style and exclusivity in a unique location, designed for those seeking a home where design, comfort, and sea views are the goals.
…By Annonceur International


In the exclusive Residencial Jazmines, on plot number 30, stands Villa Horizonte, a contemporary masterpiece that redefines the concept of beachfront living. Its modern, elegant architecture, perfectly integrated into the plot, makes the most of every square metre to offer a visual spectacle: the Mediterranean as a permanent horizon.Spread over three floors, this villa has been designed for those who value light, space and connection with their surroundings. From the entrance on the top floor, a spacious hall sets the tone for the experience: a setting where the blue of the sea takes centre stage. On this same floor are two suites with private bathrooms and direct access to a panoramic terrace, as well as the entrance to the double garage, which provides maximum comfort and privacy.The main floor is the heart of the home: an open-plan space where design and functionality coexist in perfect harmony. The master bedroom, with dressing room and en-suite bathroom, enjoys enveloping light and direct access to the terrace. The kitchen with central island, open to the dining room and living room, invites you to enjoy every moment, while the exterior unfolds into three areas:Barbecue area, ideal for celebrations next to the kitchen.Covered porch, perfect for the dining room and summer lounge.Large sun terrace, which embraces the infinity pool and frames truly exceptional sea views.On the ground floor, a large leisure area offers a versatile space to personalise: gym, cinema room or relaxation corner, always with the same premise of comfort and elegance.Villa Horizonte combines avant-garde architecture with high-end features: underfloor heating, aerothermal system, solar panels, home automation, mechanical ventilation, pre-installation for electric vehicle charging, decorative walnut panelling, floor-to-ceiling doors and fully equipped wardrobes. Every detail reflects Grupo VAPF's commitment to excellence and sustainability.More than just a home, Villa Horizonte is a seaside living experience. A home where sunrise and sunset become a daily privilege, and where every space has been designed for well-being and serenity.
…By Annonceur International


Located in the prestigious Jazmines residential area, within Cumbre del Sol, Villa Rubik represents the essence of modern architecture on the northern Costa Blanca. A new-build property designed for those seeking design, comfort and spectacular sea views in an incomparable natural setting. Its location, between Moraira and Jávea, allows you to enjoy the tranquillity of an exclusive residential area with all amenities just a few minutes away: international school, sports facilities, restaurants and crystal-clear coves.The architectural design of Villa Rubik stands out for its minimalist aesthetics and its balance between volumes and materials. Clean-lined façades, large windows and a careful combination of natural stone and light tones enhance the light and the connection with the landscape. Each element has been designed to integrate the house into the slope of the land and make the most of the panoramic views of the Mediterranean.Spread over three levels, Villa Rubik offers a functional and elegant layout. The main floor houses the living room, dining room and open-plan kitchen with central island, all in a single space that opens onto the terrace and infinity pool. On this same level is the master bedroom with en-suite bathroom and dressing room. On the lower floor are two additional bedrooms, both with private bathrooms and access to the garden, while the upper level has a suite with a private terrace, ideal as a guest room or relaxation space.The landscape design completes the experience, combining Mediterranean vegetation with landscaped areas, stone walls and terraces that frame the stunning sea views. The infinity pool becomes the visual focal point of the complex, merging with the horizon.Villa Rubik incorporates the latest technologies in energy efficiency and comfort: underfloor heating, aerothermal system, high-quality carpentry, home automation, solar panels and pre-installation for electric vehicles. A modern, bright and sustainable home that redefines Mediterranean luxury.
…By Annonceur International
'%20stroke='%23DDAA3A'%20stroke-width='1.909'%20stroke-linecap='square'%20stroke-linejoin='bevel'/%3e%3c/svg%3e)
Receive by email any new listing that may match your search criteria
By validating this form, you accept the general conditions of use of Le Figaro Properties.
These agencies offer a selection of luxury properties vente . Feel free to contact them for personalized assistance.





