Get early access to listings that match your criteria
Never miss an opportunity again. Our personalized alerts notify you instantly.

 English$ USD · m²


An impressive and recently extended 4-bedroom bungalow, offering spacious and versatile accommodation, landscaped gardens, and uninterrupted coastal views across the bay towards St Anthony’s Headland. Set within one of St Mawes’ most sought-after residential cul-de-sacs, this home combines the comforts of modern living with the charm of its outstanding location. Accommodation Summary(Internal Floor Area: 2533 sq. ft. (235.5 sq. m.)) Ground Floor: Entrance Hall. Generous Living Room with Feature Fireplace. Kitchen. Dining Room. Utility Room. Bedroom One with En-Suite Shower Room. Bedroom Two with Jack-and-Jill Shower Room. First Floor: Bedroom Three. Bathroom. Office/Snug. Bedroom Four. Outside: Integrated Double Garage. Driveway. Wrap Around Gardens with Sun Terrace. Description Situated in one of St Mawes’ most desirable residential cul-de-sacs, this beautifully extended bungalow offers an ideal blend of contemporary living, generous accommodation, and outstanding coastal views. The ground floor welcomes you into a bright and spacious dual aspect living room, featuring a striking slate fireplace with inset woodburner. Sliding patio doors open onto a sun terrace, framing panoramic views across the bay towards St Anthony’s Headland. The heart of the home is the recently extended kitchen, designed with the chef in mind, superbly fitted with hand-made English oak units with Corian worktops. A large central island creates a sociable hub for family and friends, complemented by quality fittings, a range of Miele integrated appliances and ample workspace. A large lantern-style rooflight ensures that the room is bright and airy. Adjoining is a formal dining room, along with a practical utility room with space for washing machine and tumble drier, and internal access to the integrated double garage. The ground floor also provides two double bedrooms. Bedroom 1 enjoys its own en-suite shower room, while Bedroom 2 is served by a modern jack-and-jill shower room, perfect for family or guests. Upstairs, the first floor hosts the generous double Bedroom 3, complete with bathroom and spectacular sea views. Alongside is Bedroom 4 and a flexible office/snug, ideal for working from home or as a quiet retreat. The first floor is well lit by Velux windows throughout, allowing natural light to flood the spaces. Outside: The gardens are predominantly level and laid to lawn for ease of maintenance, bordered by attractive mature shrubs. To the rear, a paved sun terrace provides the perfect spot for al fresco dining while enjoying glorious views across the water. Summary This beautifully presented and thoughtfully extended bungalow offers versatile accommodation, stunning views, and a highly sought-after setting. With its balance of modern design, practical features, and captivating outlooks, it is perfectly suited for those seeking a permanent home or an enviable retreat by the sea. Rarely do properties of this quality and position become available in St Mawes, making this a unique opportunity not to be missed. Location Summary (Distances and times are approximate)Village Centre and harbour-side: 450 yards (via footpath). Bus Stop (Truro to St Mawes): 250 yards. King Harry Ferry: 5 miles. Truro: 10 miles via car ferry. Falmouth: 20 minutes by foot ferry or 15 miles by car ferry. Cornwall Airport Newquay: 29 miles (regular flights to London, other UK regional airports and European destinations). St Austell: 15 miles (London Paddington 4.5 hours by direct train). St Mawes The exclusive Cornish coastal village of St Mawes was voted in 2020 by a Which? Customer Survey as the “Top Seaside Town in the UK”. This enchanting south facing harbour village, named “Britain’s St Tropez” by the Daily Mail, is found on the eastern side of the Fal Estuary, in an Area of Outstanding Natural Beauty. Much of its surroundings are owned by the National Trust. The village is centred round its quaint harbour, its own beaches and Castle built by Henry VIII. There is an all-year-round pedestrian ferry service to and from Falmouth and a seasonal ferry runs to Place, providing access to the scenic walks on the National Trust owned St Anthony Headland. Local Amenities St Mawes has a wide range of amenities, which are open all year, including two bakeries, convenience store, post office/newsagent, doctors, dentist, pharmacy, village hall, social club, churches, delicatessen and clothing shops. The village also has two public houses, and a range of cafes, restaurants, art galleries, gift and ice cream shops. Olga Polizzi's Hotel Tresanton and the chic Idle Rocks Hotel both lure the rich and famous. The village has superbly varied and accessible sailing waters and an active sailing club with a full programme to cater for all ages. Cornwall The Duchy of Cornwall offers a range of attractions such as the Eden Project, the National Maritime Museum, the Lost Gardens of Heligan, and the Tate Gallery. The Cathedral City of Truro is the main financial and commercial centre of Cornwall. It has a fine range of shops, private schools, college and main hospital (RCH Treliske). Cornwall Airport in Newquay has regular daily flights to London as well as connections to other UK regional airports and a number of European destinations. Fine Dining Restaurants Fine dining Michelin star and celebrity chef restaurants are in abundance, including Rick Stein (Padstow), Nathan Outlaw (Port Isaac), and Paul Ainsworth (Padstow and Rock). On the Roseland is Carla Jones at The Idle Rocks Hotel in St Mawes, Paul Wadham at Hotel Tresanton in St Mawes, and Simon Stallard at The Hidden Hut on Porthcurnick Beach and The Standard Inn in Gerrans. General Information Services: Mains water, electricity and drainage. Woodburner. Oil-fired central heating to radiators on the ground floor (new boiler installed June 2025). Electric heating on first floor. Energy Performance Certificate Rating: D Council Tax Band: G FTTC Superfast Broadband available: Openreach predicted max download speeds: Superfast 76 Mbps; Standard 21 Mbps. Ofcom Mobile Area Coverage Rating: Likely for EE, Three, O2 and Vodafone. Land Registry Title Number: CL139675 Tenure: Freehold GOV.UK Long-Term-Flood-Risks: River/Sea: Very Low. 2036 to 2069: Very Low. Surface Water: Very Low, 2040 to 2060: Very Low
…By Annonceur International


This impressive villa project in São Gonçalo de Lagos presents a rare opportunity to create a bespoke home in a sought-after location. With five spacious bedrooms and five bathrooms, the property is designed for comfort and modern living. The generous 300 m² house sits on a 1,700 m² plot, ensuring ample space both indoors and out.The villa boasts a range of premium features, including a terrace, conservatory, gym, and a private pool with captivating views. Large windows and balconies maximise natural light and showcase the stunning sea, countryside, and mountain vistas. The property is equipped with advanced security systems, double glazing, electric shutters, and a video entry system for peace of mind.Residents will appreciate the convenience of a garage, driveway, and additional parking space, as well as practical amenities like a laundry room, storage areas, and a kitchenette. The automatic irrigation system and solar heating add to the home's efficiency and sustainability.Located within walking distance to Praia do Porto de Mós and local dining options, this villa offers the perfect blend of tranquillity and accessibility. Whether relaxing on the terrace or entertaining in the barbecue area, this property promises an exceptional lifestyle on the Algarve coast.
…By Annonceur International


Welcome to Villas Sirocco, a new development of four independent luxury villas located in the coveted area of Marbella East, just meters from the best beaches on the Costa del Sol. These elegant villas stand out for their modern architecture, with large windows that seamlessly integrate the interior spaces with the sea views from the deck. Designed for maximum comfort and privacy, each villa offers four en-suite bedrooms, four bathrooms, and open spaces to enjoy the Mediterranean lifestyle. The villas have a built area of up to 457 m², spread over three floors, and are set on plots ranging from 500 m² to 678 m². The outdoor areas include spacious terraces, private landscaped gardens, an infinity pool, and a sun terrace, perfect for relaxing and enjoying Marbella's sunny climate. Additionally, the villas are equipped with a private gym, sauna, double garage, and a game room for family entertainment. The location is unbeatable, just minutes from exclusive beach clubs like Nikki Beach and Siroko Beach Club, renowned golf courses like Santa Clara Golf and Marbella Golf Country Club, and all the amenities Marbella has to offer. These villas combine tranquility, luxury, and the convenience of being close to everything. If you're looking for a property with modern amenities in a coastal setting, Villas Sirocco is the perfect choice. Contact us today for more details and to schedule a private tour of these exclusive villas. ref:CBSH233_C
…By Annonceur International


This newly built property redefines high-end living with a minimalist, coastal, and innovative design, using impeccable quality materials and open spaces that make it the perfect place to live. The villa, constructed with high-end materials and designed with exquisite Mediterranean architecture, is located in an unbeatable location, surrounded by amenities such as international schools, medical centers, shops, restaurants, and public transportation. Despite its proximity to all these conveniences, the house offers the privacy and tranquility of an independent residence with an intimate garden.The property features 650 m² built on a 1,084 m² plot and has nine bathrooms. The house is distributed over four floors, accessible via comfortable stairs and a private elevator. The facade, designed with lime stucco, a 9-meter-high glass wall, and Ibiza stone, reflects the best Mediterranean style.Upon entering the interior of the house, there is a modern glass hall guiding to the day and night areas, with a courtesy toilet. On the pool level, there is a large living-dining room with double height and designer lamps, offering a resting space with a fireplace, piano area, multifunctional office, a suite with direct pool access, and a full bathroom with a sauna. This level connects to a huge garden that includes several chill-out areas, a turquoise overflow pool, an outdoor pool bathroom, and an independent wooden house.The night area, located on the upper floor, offers stunning sea views from all rooms. It includes a master suite with a private terrace, dressing room, and a spectacular designer bathroom with a shower and a hydromassage bathtub, as well as two additional suites, each with its own bathroom, dressing room, and access to a private terrace. On an upper floor, there is a spacious terrace-solarium with panoramic sea views, ideal for chill-out zones, private parties, or outdoor sports activities. The basement includes a laundry area, storage and ironing zone with a vertical chute for the entire house's laundry, machine room and services, and a large 33 m² studio with a full bathroom and external access.From the entrance hall, descending to the lower floor, there is a large kitchen with a Bulthaup island, fully equipped, with a wine cellar and access to a large dining room overlooking the garden and sea. This floor also houses an en-suite guest bedroom.Additionally, the home has parking for several vehicles and extra space for concierge and security. All rooms have impressive sea views and southeast orientation. The entire property is distinguished by its high-quality finishes: microcement floors, high-security aluminum carpentry, Climalit glazing, and reinforced main door. It features ducted hot/cold air conditioning and underfloor radiant heating, fiber optic installation, security systems (cameras and alarm), home automation, and a music system in every room. With an energy certification A++, the house offers maximum comfort, including hermetic windows with double glazing that allow sunlight while maintaining thermal insulation. Low-consumption, high-end appliances are from NEFF, and the lighting system is LED, with thermal insulation in walls, floors, and ceilings. Heating and cooling are optimized through aerothermal systems (renewable energies).AREA: Castelldefels-Bellamar. TRANSPORT: Renfe-Platja de Castelldefels and bus.
…By Annonceur International


Tucked away off the beaten path on nearly one acre of lush island landscape, Ocean Breeze House and Coconut Cottage offer the perfect blend of privacy, comfort, and breathtaking natural beauty. With 100 feet of pristine beachfront, this exceptional property captures uninterrupted ocean views in a serene setting.The main residence and charming cottage together provide an impressive 4,800 sq. ft. of living space, featuring 3 bedrooms and 3 bathrooms. Both homes are thoughtfully designed with 9-foot high wood ceilings, elegant hardwood kitchen and bathroom cabinetry with Corian countertops, and sleek rectified ceramic tile flooring throughout. Modern stainless-steel appliances, hurricane-impact windows and doors, and a classic Bermuda-style roof ensure both style and durability.Additional amenities include a spacious three-car garage with workshop, as well as a 17KW propane generator for peace of mind. Offered fully furnished, this .991-acre property is move-in ready.Whether you---re seeking a tranquil home away from home or a lucrative rental investment, Ocean Breeze House and Coconut Cottage present a rare opportunity to own your own slice of island paradise.
…By Annonceur International


Casa Delle Palme is a stunning architectural masterpiece nestled in the prestigious Spring Farm Estates in Half Moon, Montego Bay, Jamaica. Spanning 14,000 square feet, this luxurious mansion features Six Bedrooms and Eight Bathrooms set on 1.47 acres of beautifully landscaped grounds. Upon entering, you are captivated by the soothing sound of cascading water, soaring ceilings with skylights, and French doors that bathe the interior in natural light, creating an enchanting ambiance. The main living areas are elegantly designed around a central Koi water feature, promoting tranquility. The formal dining room accommodates ten guests, perfect for lavish dinners, while the wrap-around terrace offers breathtaking views of the sparkling pool, lush garden, and Caribbean Sea-an ideal spot to unwind. The Master Suite is a private retreat with two luxurious bathrooms. On this level are five additional bedrooms for family and guests. The lower level features a self-contained One-Bedroom, One-Bathroom apartment with a chef’s kitchen, accommodating longer-stay visitors. This magnificent mansion embodies a lifestyle of luxury and sophistication in one of Jamaica’s most prestigious locations
…By Annonceur International


Only35minutesfromthecenterofAthensand20minutesfromAthensInternationalAirport,thisexceptionalvillasitsona4,000m²privatelandplotjuststepsfromabeautiful,tranquilbeach.•Designedinthe1970sbyadistinguishedarchitect,theresidenceshowcasestimelessmodernismwithexpansivewoodenopeningsthatfloodinteriorswithnaturallight,elegantmarblefloors,strikingexposedconcreteceilingsandwallslinedwitharefinedmixofbrick,stone,andmarble.•Thehouseof390m2consistsofspaciousreceptionareaswithavoluminouslivingroomwithafireplace,separatediningroom,afullyequippedkitchen,aguestWC,fourbedroomswiththreebathrooms,separatebasementapartmentwith2bedrooms,kitchenandbathroom,separategardenapartmentwithindependentaccess,parkingspaceforupto6vehiclesandseveralauxiliaryspacesofabout120m2forlaundryandamplestorage.•Thelandscapedgardenisenrichedwith70matureolivetrees,pinesandotherMediterraneanflora.Multiplepavedpatioscreateidyllicsettingsforalfrescodining,entertainingandrelaxationwhileenjoyingthevilla’sunobstructedandsunsetviews.ysunobstructedseaandsunsetviews.•Whetherasapermanentresidence,aprivatevacationretreat,orahigh-performingincomeproperty,thisseafrontvillacombinesrarelocation,architecturalpedigree,andexpansiveindoor–outdoorliving.500 m2BUILDING AREA 2 LEVELS + BASEMENT7 BEDROOMS
…By Annonceur International


Villa Nara, a villa with private pool on the Costa Blanca with a clear concept, create a fusion between the interior and the exterior, obtaining open, bright and functional rooms. The living room invades the terrace and invites you to enjoy the wonderful Mediterranean climate, which gives us almost 300 days of sun a year.Villa Nara is divided into two heights. The whole house is distributed on the main floor, with the comfort of having everything on the same level, an optimal villa for those who do not want stairs. Three bedrooms, all of them double, in addition the master bedroom has an en suite bathroom and direct access to the terrace. The living room and the kitchen stand out for their open distribution, their large dimensions and the communication with the outdoor area, since Villa Nara has a private pool, a large terrace with beautiful open sea views.The ground floor expands the leisure space of this villa, with a large porch with terrace, with endless uses, depending on the needs of its owner.The contemporary style of Villa Nara merges with the Mediterranean tradition, creating a harmonious and balanced space that invites relaxation and enjoyment of the senses. The main garden, with its Mediterranean vegetation and aromatic plants, connects you with nature.In short, Villa Nara is a villa with a private pool, unique and special, designed to enjoy life to the fullest and to create unforgettable memories in a dream environment, the Mediterranean.
…By Annonceur International


This is not just a property its a statement.Located in one of the most sought-after areas of the Costa Blanca, this villa project blends modern architecture with the Mediterranean lifestyle: open spaces, natural light and seamless indoor-outdoor living.Wake up, step outside and the sea becomes part of your home. Key features:Luxury villa projectPrivate poolPanoramic sea & mountain viewsPremium finishesEnergy efficiency APrime location in BenissaDesigned for those who expect more than a home they expect a lifestyle.
…By Annonceur International


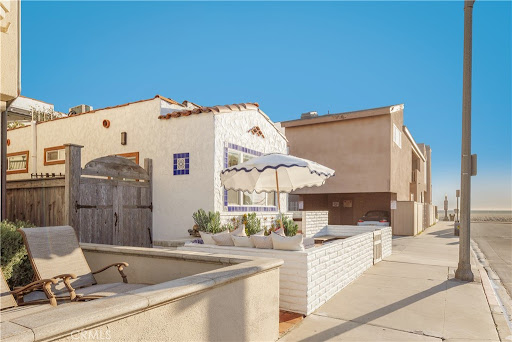


This premier duplex beachfront residence with active short term rental permits presents a rare opportunity to own a piece of coastal history, where timeless Spanish charm and original architectural elements have been thoughtfully updated for contemporary living. The front unit serves as an elegant vantage point for the Pacific, capturing sweeping ocean views from the living room and front bedroom, and featuring a scenic breakfast bar along with a private front patio with built-in seating. Equally sophisticated, the back unit offers generous proportions, a large eating area, and an expansive patio designed for effortless outdoor enjoyment. A central spiral staircase elegantly connects top-level living area with a primary suite to the two lower bedrooms and a shared bath, providing a modern flow that maintains a sense of privacy for all occupants. While just a row from the sand, this property does not lack in resort-style shared amenities, including a standalone sauna and a rejuvenating jacuzzi, alongside a finished garage that could easily function as an artist’s studio or a storage space. The property’s prime location puts it just steps from the boardwalk and the area’s grocery store. Complete with active short-term lodging permits, this residence represents a unique opportunity to experience the very best of coastal living in a home that is as functional as it is beautiful.
…By Annonceur International


The true feeling and spirit of old Laguna lives on - in the Cypress Compound. Privacy, architectural excellence, and untouched natural splendor converge on maturely landscaped coastal acreage to create a legacy estate. Perched above Thousand Steps Beach, this singular oceanfront compound has been mindfully renovated, with all three structures retaining their original historic footprints. The irreplaceable Chris Abel-designed main residence, anchored by a Monterey Cypress, rests on a bluff 70 feet above the surf, offering seclusion and uninterrupted coastline vistas. This single bedroom architectural gem consists of a spacious living salon, a kitchen overlooking the sand, and a sizable deck for all-season enjoyment. Two fully-equipped bungalows serve as a well-appointed extension of the primary quarters. The upper features a one-bedroom apartment while the lower structure offers a two-bedroom flat on the top level and a one-bedroom accommodation with a large multipurpose living room below, all with individual kitchens. The pristine grounds have been consciously landscaped with native plants and mature trees, creating an unspoiled retreat. The estate s amenities are truly remarkable. An exclusive double-gated staircase with an observation deck leads to a roped-off, 15 ft deep privately owned beach area which extends along the oceanfront property line. Thoughtful consideration was given to not overbuilding this incredible parcel yet it does not lack incredible modern improvements: a 45+ ft long infinity edge pool with first-row views of the Pacific was added in recent years. Adjacent to it, a state-of-the art outdoor kitchen and open air cabana create a perfect setting for high-level entertaining. Those seeking more active recreation will also enjoy the quarter-sized basketball court. Beyond its boundaries, this enclave offers a coveted location near some of the most prestigious resorts in Orange County: the Montage, Ritz Carlton and St.Regis are all merely miles away.
…By Annonceur International


For sale is a detached luxury house with an area of 570 m2 featuring 3 separate apartments. The house is located a two-minute walk from the beach, in a quiet location, third row from the sea. The house is built in a luxurious style and stands out for its spaciousness. The first and largest three-story apartment of 229 m2 consists of a large living room, kitchen, and 3 bedrooms. Each room has its own wardrobe and bathroom. The apartment also has an additional fourth WC. Luxury additional features of this apartment include a sauna, indoor pool, and outdoor heated pool. Each floor offers a sea view. This apartment includes 4 parking spaces in the garage. The second apartment of 71 m2 is located on the first floor and consists of a living room, kitchen, 2 bedrooms with en-suite bathrooms, and an additional WC. The apartment has a balcony with a sea view and one designated parking space in the garage. The third apartment of 72 m2 is located on the second floor and consists of a living room, kitchen, 2 bedrooms with en-suite bathrooms, and an additional WC. The apartment has a balcony with a sea view and one designated parking space in the garage. At the terrace on the back side of the house, there is a terrace with a summer kitchen and barbecue. In the basement, next to the garage with 6 parking spaces, there is a laundry room and storage. This excellent opportunity is looking for a new owner for this beautiful and luxurious house who will complete its construction and allow it to shine in its full glory. For additional information or to arrange a viewing, please contact: Jadranko Bailo Mob: 099 422 7890 mail: [email protected]
…By Annonceur International


If you're looking for a house near Naoussa, 100 meters from the beach, with 5 bedrooms, private pool and a real rental yield, then this house is definitely for you! This villa, in fact, is superbly well located as it is part of a pretty complex of houses, built 20 years ago, on the sea. Every year, the current owner has carried out ongoing maintenance and last year this house and its neighbouring house were completely renovated and redecorated using magnificent materials. The ground floor comprises a large living and dining room with a beautiful white kitchen at its center, followed by a large bedroom with en-suite bathroom. Upstairs is a large bedroom with en-suite bathroom and magnificent terrace. The lower floor is divided into three magnificent bedrooms with en-suite bathrooms and opens onto a large courtyard planted with trees. Facing the living room is a large paved area with a lovely 50 m2 swimming pool and a lovely pergola for outdoor dining. Finally, the house is located in a natural area protected from all new construction, close to a magnificent sandy beach, pleasantly away from the tourist beaches.
…By Houses In Greece.com


Villa Ellomeno with sea views represents a rare combination of privacy, design, and location. This 225 m² villa is set on a 4,000 m² plot within an olive grove just 300 meters from the sea on Lefkada's east coast. The property is positioned between Perigiali and Nikiana, offering sweeping sea vistas towards nearby islands and the mainland, with Passa Beach within walking distance and convenient access to both Nikiana and Nidri.Arranged seamlessly over three levels, the villa provides four bedrooms and four bathrooms, all oriented to maximize views and natural light. On the lower ground floor, a self-contained guest apartment with its own entrance, kitchen, living space, and direct access to a private terrace and garden creates independence and comfort. The ground floor includes an open plan kitchen, dining and living area, an en-suite bedroom, and direct flow onto terraces and the mosaic-tiled swimming pool of approximately 40 m². Two additional bedrooms, each with a private bathroom, are situated upstairs. All bedrooms benefit from uninterrupted sea views.Distinctive features include underfloor heating in selected areas, air conditioning in all bedrooms and the guest apartment, a granite staircase, fireplace, and a fully equipped kitchen. Three private parking spaces and two shared spaces are provided within a legally defined co-ownership structure. The villa’s setting is peaceful yet accessible, with paved access and a landscape of mountain and nature views enhancing the sense of openness. Suitable for private residence or rental activity, Villa Ellomeno offers timeless quality and considered design on the Ionian coast.
…By Annonceur International


This wonderful 346 sqm villa is located in the beautiful settlement of "Kamari" in southern Paros. Every material, every piece of furniture, and every element of the residence has been carefully selected with taste and love, creating a distinct property of excellent quality and aesthetics. The villa is arranged in two houses. The main residence covers an area of 226 sqm on one level. A spacious living room welcomes us, where light flows in through a large window along the length of the living and dining area. The sea view is stunning, visible even from the kitchen opening to the living-dining area. The large openings of the house give the feeling of being outdoors, with the terrace and the pool seamlessly integrated with the indoor space. The main house includes 3 bedrooms, two of which have balcony doors and access to the pool, while the third opens onto the backyard and garden. There are a total of 2 bathrooms. The outdoor space of the terrace, partially covered with an electric pergola, is equipped with a large dining area, barbecue, lounge, and of course, offers a fantastic sunset view. In the second house, located on the lower level of the plot with an independent entrance, a 120 sqm residence has been designed with a guest room, 2 bedrooms with 2 bathrooms, a living room with a large window and an energy-efficient fireplace, and of course, a corresponding sea view. The terrace ensures complete privacy, with a pool (3.80 x 5.00 m), a built-in dining area, and a pergola protecting from the rain. An additional bathroom and laundry space have been designed in the internal courtyard of the residence. Both houses have a closed garage. Undoubtedly, this is a unique property for those who appreciate elegance, quality construction, and of course, the beautiful and picturesque Kamari.
…By Houses In Greece.com


For sale, an exceptional 380 sq.m. villa under construction, located in the hills of the Tzannes area in southeastern Paros. The villa offers panoramic views of Naxos and the stunning sandy beaches of Golden Beach. This single-story U-shaped residence is fully protected from the wind and includes 5 spacious bedrooms in the main building, a large living-dining area with an open-plan kitchen, ample storage space, a laundry room, and more. Additionally, there is a second, fully independent building on a lower level of the property, consisting of a kitchen, living room, bedroom, and bathroom, ideal for a small standalone apartment. The 4,360 sq.m. plot will be landscaped with pergolas around the villa and the apartment, offering unique spots to enjoy the view and relax by the beautiful swimming pool.
…By Houses In Greece.com


Sugar Ridge Condos, 28 two-bedrooms, offer modern elegance, featuring over 10ft ceilings, private terraces with breathtaking Caribbean views, and spacious, open-concept living areas across 1,200 SQ.FT. Fully furnished with ultra-modern finishes and air-conditioned comfort, your every moment invites relaxation and indulgence. Located in one of the most exclusive luxury developments in Antigua, Sugar Ridge spans across forty-three acres of hillside. The development is nestled on one of the undulating hills on the Southwest coast offering a majestic panoramic view of the area, Jolly Harbour Marina and Caribbean Sea. The elevated position of Sugar Ridge offers tranquility whilst still offering the convenience of being within the social hub – offering a variety of restaurants and cafes, one of Antigua’s largest supermarkets, banking and an 18-hole golf course. This desirable gated community offers privacy, tranquility and peace of mind while being located just 20 minutes to the capital of St. John’s, thirty minutes to VC Bird International Airport and only three minutes to some of the most serene beaches along the west coast. At Sugar Ridge, embrace a daily routine that includes a refreshing swim in the pristine pool, a rejuvenating workout in the fitness center, or a moment of tranquility in the yoga pavilion. The onsite café and restaurant provide gourmet dining options just steps from your condo. With such an array of premium amenities, life at Sugar Ridge Condos is an endless array of opportunities for relaxation and rejuvenation. Owning a condo offers exclusive access to a range of amenities such as: Newly built Fully furnished Over 10ft high ceilings Modern and highly functional design Open-concept Living European styled kitchen with custom cabinetry Large European windows maximizing natural lighting Panoramic Views Golf cart Luxury Gated Community 24/7 Security Secured Parking Shared yoga pavilion Onsite cafe and restaurant Shared onsite fitness center Shared onsite swimming pool Nearby beaches Nearby marina with shopping, restaurants and cafés
…By Antigua & Barbuda Sotheby's International Realty


Experience tropical elegance with this brand-new, ultra-luxury villa for sale in Choeng Mon. Positioned in one of Koh Samui’s most coveted enclaves, this architectural masterpiece harmoniously blends sophisticated modern design with the island's raw natural beauty. Bordered by a lush, protected forest, the estate offers an unparalleled sanctuary of privacy while commanding sweeping panoramic sea views.Situated within an elite gated community, this prime real estate is located just five minutes from the white sands of Choeng Mon and Chaweng beaches, and a convenient ten-minute drive from Koh Samui International Airport. The residence offers a staggering 900 sqm of internal living space—not including the pool or expansive terraces—situated on a generous 750 sqm freehold plot.The interior is a testament to high-end living, featuring two gourmet kitchens, two distinct living rooms, and premium designer decor throughout. At the heart of the villa, a light-filled open-plan pavilion transitions effortlessly onto three expansive sun terraces. Here, a 12-meter private infinity-edge swimming pool serves as the centerpiece for outdoor entertaining, perfectly framed by the vibrant hues of the Gulf of Thailand.Designed for the discerning homeowner, this six-bedroom luxury villa in Koh Samui features six palatial en-suite bedrooms and a total of nine bathrooms, ensuring ultimate comfort for guests and residents alike. The property is a true lifestyle destination, boasting a private professional-grade gym and a dedicated entertainment suite equipped with a bespoke bar, cinema area, and premium pool table. For car enthusiasts or high-capacity hosting, the villa includes a rare private parking area accommodating 6 to 7 vehicles.Every detail of this turnkey estate has been meticulously curated, from the high-quality furnishings to the reliable infrastructure, including a deep well water supply and government electricity. This combination of wellness, leisure, and immense scale makes it one of the most prestigious investment opportunities in the Koh Samui luxury property market. Whether utilized as a flagship tropical holiday home or a high-yielding real estate investment in Thailand, this villa represents a rare opportunity to own a world-class estate in a secure, serene setting.
…By Annonceur International


Tucked away in a peaceful pocket of Carmel Woods, this beautifully updated home sits above the forest canopy, offering expansive vistas and glimpses of the ocean from select rooms. Three newly built decks surround the home, providing multiple outdoor spaces to enjoy the forest views. Inside, the main level features a spacious living room with soaring open-beam ceilings, a fireplace, and rich hardwood floors that extend throughout. The dining area is lined with windows, inviting in natural light and ocean views. The well-appointed kitchen with marble countertops flows into a family room with its own fireplace and direct deck access. A versatile library with built-in shelving sits adjacent to a full bath, with flexibility to serve as a fourth bedroom or guest suite. Upstairs, two bedrooms with vaulted ceilings share a full bath. On the lower level, the expansive primary suite provides a private retreat with a fireplace, private patio, and a large bathroom featuring both a soaking tub and separate shower. Additional spaces include a dedicated office and a stone wine grotto. Located just minutes from downtown Carmel and the beach, this charming forest hideaway enjoys a quiet setting.
…By Annonceur International


Located in the exclusive residential area of La Gavina, this Mediterranean villa sits on an impressive plot of 3,747 sqm, representing a unique opportunity to make it your home or to develop a project of up to 3 independent houses, given the spaciousness and potential of the land. Its privileged location, right next to the emblematic church of La Gavina, offers a quiet, private environment with direct access to the most sought-after beaches of S'Agaró.The property has 777 sqm built distributed over a total of four floors. The service area has its own entrance, both from the outside and from inside the property, and it features spaces designed for your comfort. The third floor is ideal for transforming it into a spectacular suite with a jacuzzi, spa area, or living room, from which you can enjoy beautiful sea views.Outside, the villa is surrounded by lush gardens, a large swimming pool, spacious terraces, and leisure areas perfect for celebrations and outdoor dining. It also has two private garages and a 24-hour active security system, ensuring total privacy and tranquility. A high-level property with endless possibilities, ideal for those who want to live in style in one of the most exclusive areas of the Mediterranean.If you would like more information or to visit this property, do not hesitate to contact us. PLATJA D'ARO VILLAS REAL ESTATE
…By Annonceur International


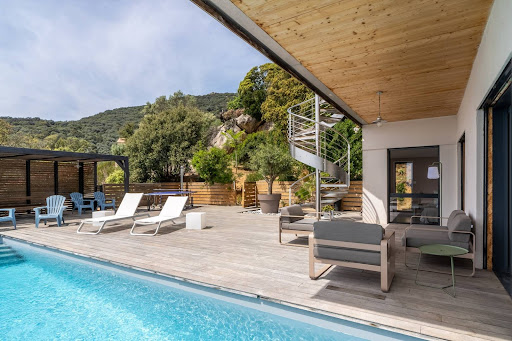

In Olmeto, a furnished villa with a wooden structure, offering a very beautiful sea view and a heated pool (new liner) of 25 m². The villa consists, on the lower terrace level, of an apartment featuring a large living room with a sea view, a fully equipped kitchen, two bedrooms, a pantry, a dressing room, and a shower room. On the first floor, with an independent entrance, there is an apartment with a very beautiful panoramic terrace. This apartment includes a living room with a kitchenette, a shower room, a bedroom, and a loft-style dormitory. It can accommodate up to 11 people. The rental yield is very interesting. The villa is air-conditioned, and the pool is heated. The terraces are very well arranged. Large triple-glazed bay windows provide brightness and energy savings. In the basement, there is a spacious crawl space. - Bioclimatic pergola - Triple-glazed windows - Dual-flow VMC with a heat exchanger - Electric water heater coupled with a solar system, alarm. The sea view is exceptional. The land area is 1000 m². Information about the risks to which this property is exposed is available on the Géorisques website: www.georisques.gouv.fr.This description has been automatically translated from French.
…By Gti Immobilier


This villa is located in the El Paraiso urbanization, approximately 18 km west of Marbella, near the El Paraiso Golf Club.On the ground floor, upon entering, you will find a staircase leading to the first floor and another leading to the semi-basement. On this floor there are 4 bedrooms, two of which share a bathroom and terrace.On the first floor there is another bedroom with a window, and on the other side of the hallway is the master suite with its private south-facing terrace, with sea views.The semi-basement is the main living area, located at garden level, with French doors on the left leading outside.Next to it is the dining kitchen, as well as a separate space that could be used as staff accommodation. This space can also be accessed from the semi-basement, which has its own independent entrance. The electrical room is also on this floor.The semi-basement has parking for at least three large cars, as well as the machine room and water tanks.This property is undergoing a major renovation and there are plans to change the layout of the 4-level house.
…By Annonceur International


Introducing an exquisite, brand-new luxury villa with a designed by the renowned architect Mário Martins, showcasing beautiful sea views. This property is located in the highly popular area of Ponta de Piedade in Lagos. Within walking distance to the beach and the lighthouse, this villa offers a truly spectacular location.The ground floor welcomes you with an expansive dining and living area seamlessly integrated with an open-plan, fully equipped kitchen. From here, you gain access to an expansive south-facing terrace that overlooks the swimming pool and the garden. The ground floor also boasts a guest bathroom, a utility room, laundry facilities, an elevator for convenience, and a spacious garage.Ascending to the first floor, you'll have four generously appointed bedrooms, each featuring its own dressing area and a private en-suite bathroom. These bedrooms open onto balconies that grant access to stunning sea views.The crowning jewel of this villa is the top terrace, complete with a jacuzzi, offering panoramic views of the ocean, countryside, and cityscape.The property boasts an array of modern amenities, including air conditioning, underfloor heating, electric shutters, a solar system, a cutting-edge home automation system, and high-speed fiber internet. The selection of top-quality materials ensures exceptional thermal and acoustic insulation. The floor-to-ceiling glass windows and doors infuse the villa with a contemporary aesthetic, flooding the interior with natural light while framing the mesmerizing sea views.This villa is currently under construction by one of the most esteemed and experienced developers in the Algarve, known for their unwavering commitment to the highest construction standards and premium finishes.Whether you're looking for a modern, luxurious getaway for vacations, a permanent home, or a profitable rental investment, this villa presents a great opportunity.Contact us for more information or to schedule a site visit.
…By Annonceur International


We present this exclusive 3 bedroom single storey villa of contemporary architecture, located in one of the most privileged and quiet areas of Estreito da Calheta, where comfort, privacy and elegance come together with a permanent panoramic view over the Atlantic Ocean.Designed with high standards of quality and attention to detail, this residence is distinguished by its modern lines, large glazed openings and abundant natural light, creating a perfect connection between the interior and exterior spaces.The social area is developed in an open space concept, harmoniously integrating the fully equipped kitchen, the dining room and the living area, in a sophisticated and welcoming environment, ideal for receiving and enjoying unique moments.The villa has three large suites, all designed to provide maximum comfort and privacy, with premium finishes and direct access to the outside.Outside, the elegant private pool surrounded by a well-kept garden and large leisure spaces stands out, allowing you to fully enjoy Madeira's mild climate and unforgettable sunsets with sea views.Inserted in a quiet and exclusive residential area, this property offers the perfect balance between tranquillity, refinement and proximity to all essential services.Property Highlights:Luxury 3 bedroom single storey house3 large suitesContemporary architectureFully equipped open space kitchenPrivate pool and solarium areasLandscaped gardenUltimate sea viewExcellent sun exposureQuiet and exclusive residential areaA rare opportunity for those looking to live with distinction, comfort and exclusivity on the island of Madeira. Energy Rating: A ref:3293
…By Annonceur International


New 3 bedroom villa, located in Estreito da Calheta, which combines comfort, modernity and stunning sea views.This fantastic villa stands out for its contemporary architecture, elegant lines and excellent sun exposure. Developed on two floors, it offers a functional and practical distribution, ideal for those who privilege convenience and accessibility.Composed of three large bedrooms, all with excellent natural light, and the suites guarantee greater privacy and comfort. In total, it has four modern bathrooms, equipped with high quality materials and sophisticated finishes.The social area features a living and dining room in an open space concept, harmoniously integrated with the fully equipped kitchen, creating a large and welcoming environment, perfect for family moments or to receive guests. The large glazed doors allow direct connection to the outside and provide a permanent sea view.Outside, there is a magnificent private pool, surrounded by a solarium area and garden areas, ideal for enjoying the mild climate of Calheta all year round. The outdoor space also offers large areas for leisure, outdoor dining and socialising, always with the ocean as a backdrop.It also has private parking and excellent access.A unique opportunity to live with quality, tranquillity and a privileged view over the sea, in one of the most sought after areas of Madeira. Energy Rating: A ref:3292
…By Annonceur International
'%20stroke='%23DDAA3A'%20stroke-width='1.909'%20stroke-linecap='square'%20stroke-linejoin='bevel'/%3e%3c/svg%3e)
Receive by email any new listing that may match your search criteria
By validating this form, you accept the general conditions of use of Le Figaro Properties.
These agencies offer a selection of luxury properties vente . Feel free to contact them for personalized assistance.





