Get early access to listings that match your criteria
Never miss an opportunity again. Our personalized alerts notify you instantly.

 English$ USD · m²


This stunning south-facing new build villa in the gated community of Lomas de La Quinta offers an exceptional modern design with breathtaking panoramic Mediterranean views. The property spans three levels connected by a private elevator. The top floor features a striking double-height entrance leading to four elegant bedrooms. The ground level is designed for living and entertainment, boasting a spacious lounge with a large fireplace, a high-spec designer kitchen, and a walk-in wine cellar. These spaces open onto expansive terraces with an al fresco kitchen and an infinity pool. The basement is a true private sanctuary, including an indoor pool, gym, sauna, entertainment lounge with a cocktail bar, and two additional guest suites. Practical features include a private three-car garage and a premium natural setting that ensures total privacy and luxury on a 1,398 m² plot.
…By Spain Sotheby's International Realty


Beach Daze Villa is a luxurious Caribbean-style retreat located just a 4-minute walk from the renowned Grace Bay Beach in the exclusive Leeward community. This 1,800 sq. ft. villa features three bedrooms, complemented by a sprawling 2,000 sq. ft. verandah and patio area. The property boasts a large private freshwater swimming pool with lounging shelf, LED lighting, and waterfall feature, surrounded by loungers, umbrellas, and an outdoor sectional perfect for afternoon relaxation. To complement the outdoor entertaining experience, enjoy a stainless-steel BBQ and alfresco dining. Inside, the villa offers sophisticated comfort with dual central air conditioning systems, a spacious primary bedroom with king bed and ensuite Jacuzzi bathroom, two additional guest bedrooms with Smart TVs, and a fully equipped kitchen featuring stainless steel appliances. The welcoming interior includes multiple dining areas, a comfortable family room with large TV, and remote-controlled ceiling fans throughout to complement the climate control in high vaulted classic Caribbean-style ceilings. Ideally situated in the upscale, gated Leeward community of Grace Bay, Beach Daze Villa offers both security and convenience. The property is fully walled, fenced, alarmed, and monitored by an on-island security team. Its prime location places guests within minutes of Grace Bay's restaurant and shopping district, the Royal Turks and Caicos Golf and Tennis Club, casino, watersports, marina, and of course, the beach that Conde Nast frequently ranks as the "World's Best." The property is being sold furnished and includes bicycles and beach equipment.
…By Turks & Caicos Sotheby's International Realty


This villa offers 147 m² of living space spread over two floors, with a 180 m² garden. It has three connecting bedrooms and three bathrooms. The bedroom on the ground floor has an en-suite bathroom (with shower, sink, and toilet) and a comfortable 180 cm wide bed. The two bedrooms on the first floor share a bathroom (also equipped with a shower, sink, and toilet) and each have a private veranda offering breathtaking views of the canals. A third bathroom (with shower, sink, and toilet) is located near the living room, allowing everyone to get ready comfortably in the morning. The villa is in excellent condition, with new closets, modern light fixtures, and new air conditioners and fans throughout the house. It also offers a range of amenities designed to make your stay as comfortable as possible, including a washing machine, dishwasher, built-in barbecue and heating, as well as two 230V outlets on the dock for charging your boat. A large double outdoor storage room allows you to easily store all your personal belongings. Other features: BBQ jetty of 16m Parking space Reserved spot on the beach
…By Houses In Greece.com


Located just three minutes from the beaches of Cala Rossa and Saint-Cyprien—renowned for their turquoise waters, charming seaside restaurants and boat anchorage areas—*STRADA ROSSA* is a recent, high-end tourist residence comprising five Californian-style villas, each with dedicated parking and a private swimming pool. The villas have an average floor area of 127 m². The development consists of three five-room villas and two four-room villas. Operation as a para-hotel business with VAT recovery is possible, and reduced notary fees apply. With its fluid lines and façades of wood and stone, this architectural project opens onto outdoor spaces featuring attractive gardens and pools, where each resident’s privacy is subtly preserved by carefully designed landscaping. Facing south-east, with no overlooking neighbours and benefiting from through-layout interiors, the villas stand out for their high-quality features: air conditioning, fitted wardrobes, oak flooring, shared electric gate, and more. Each villa comprises a 61 m² living and dining area with an equipped open-plan kitchen, a utility room, and three or four bedrooms on the first floor, accessible via a staircase lit by a skylight. The residence benefits from a ten-year building warranty (Assurance Dommages-Ouvrage). Located 35 minutes from Figari International Airport, *Strada Rossa* also appeals for its proximity to year-round shops and restaurants. Pinarello and the beach of Cabanon Bleu are less than 15 minutes away by car, and Porto-Vecchio is just 10 minutes away. The presentation brochure is available by telephone appointment or directly at the agency. Casa Terra - Real Estate - is an exclusive property agency specialising in the sale of prestige homes, as well as a consultancy firm based in Sainte-Lucie de Porto-Vecchio and Paris. Fees are payable by the seller.
…By Casa Terra Real Estate


Barnes International presents this magnificent house located in a quiet residential area of Mataró (Maresme). Designed to offer maximum comfort, the property is ideal for two families thanks to its two independent accesses. With a spacious and functional layout, the house has 8 bedrooms, 3 bathrooms and 2 kitchens, providing a versatile and cozy environment. It stands out for its spectacular views of the Mediterranean Sea and the Catalan coast, visible from several points of the house, including its large terrace, ideal for enjoying the scenery in a relaxed atmosphere. Outside, we find a barbecue area, a saltwater pool, and garden - perfect for enjoying the Mediterranean climate. In addition, the property has a multipurpose room, a space designed for family gatherings and celebrations, offering a perfect environment for entertaining. The house is equipped with armored doors, perimeter alarm system and a large garage with capacity for 4 vehicles and several motorcycles, ensuring security and comfort. Its strategic location allows quick access to the center of Mataró and all essential services, as well as international schools, hospitals and stores, beautiful beaches and excellent freeway connections. Barcelona is only 20 minutes away and the Costa Brava 40 minutes away, making this property an exceptional option for both permanent residence and second home. Discover every detail through our virtual tour and experience how cozy this property is. Would you like to receive more information or arrange a visit? Do not hesitate to contact us! Legal notice: According to current regulations in Catalonia, please note that the published price does not include notary, registry, or applicable taxes, such as the ITP or, where applicable, VAT and AJD. These amounts may vary depending on legislation and the value of the property.
…By Barnes Maresme


In a rare and privileged setting, this prestigious waterfront villa boasts an exceptional location with unobstructed views of the Gulf of Porto-Vecchio and direct access to the sea, offering a unique level of comfort and privacy. Spacious and flooded with light, the villa includes a large living room with an open kitchen, providing spectacular sea views. It has six bedrooms, each with its own en-suite bathroom, ensuring comfort and privacy for all occupants. Outside, numerous areas are designed to fully enjoy the natural surroundings: a beautiful pool in a dominant position, a very large summer lounge with a fully equipped kitchen, as well as several relaxation and dining spots arranged in the heart of a perfectly maintained landscaped garden. This rare property combines luxury, discretion, and an exceptional setting, within a preserved natural environment, just a few minutes from the beaches and the center of Porto-Vecchio.This description has been automatically translated from French.
…By Fines Homes & Estates


Set within the coastal town of Nea Artaki in Chalkida, just 50 metres from the waterfront, this contemporary residence was built in 2007 as a private summer home and is designed around openness, natural light and uninterrupted views across the Evoikos Gulf. The architecture combines clean linear forms with warmer natural materials and sheltered outdoor spaces, creating a house that remains closely connected to the coastline throughout the day. The property extends across 430 sqm (4,628 sq.ft.) on a 426 sqm plot, with the principal living areas positioned to face the sea. Large glazed openings and corner windows allow daylight to move deeply through the interiors, while the elevated orientation gives the upper levels and terraces clear outlooks across the water and the changing light of the gulf. Arrival is through a double-height entrance space where full-height glazing and a sculptural staircase establish the openness that continues throughout the house. The main reception areas unfold as interconnected living and dining spaces arranged around the sea-facing terraces and garden. Pale wood flooring, neutral surfaces and carefully balanced proportions create a calm interior atmosphere shaped primarily by light rather than decoration. Broad sliding openings connect the interior spaces directly to the terraces and pool, allowing the house to function easily between indoor and outdoor living during the warmer months. The kitchen is positioned adjacent to the dining area and connected directly to the exterior entertaining spaces, reinforcing the continuity between the interior and the garden. Throughout the residence, the layout balances openness with privacy, allowing the principal living spaces to remain visually connected to the coastline while the bedroom areas feel more secluded and quiet. The house includes four en-suite bedrooms arranged across the upper levels, several of which open onto private terraces facing the sea. The upper floors maintain uninterrupted views across the Evoikos Gulf, particularly during the evening when the changing light settles across the water. An additional attic level currently functions as a study and office area, separated from the main reception spaces and benefiting from softer natural light and greater privacy. Outdoor spaces are organised around a long swimming pool bordered by timber decking and planted areas that soften the edges of the architecture. Covered terraces create shaded sitting and dining areas facing the coastline, while the dedicated barbecue area extends the outdoor living spaces during the summer season. The close proximity to the sea allows natural airflow to move easily through both the terraces and interior rooms, particularly during the evening hours. Additional features include underfloor heating, alarm system, storage and utility areas, plant room and private parking. Despite its immediate relationship with the waterfront, the residence remains within easy reach of central Chalkida and mainland access routes to Athens, making it suitable both as a permanent residence and as a coastal home throughout the year. As evening settles across the gulf, the terraces begin to reflect the softer tones of the water while the lights along the coastline gradually appear beyond the garden.
…By Greece Sotheby's International Realty


A high-quality and aesthetically pleasing house with unobstructed sea and sunset views, located just a few steps from the beach in the greater area of Nea Artaki, Evia. The 430sq.m. property spans 3 levels and includes an additional attic. The main level features a living room with a fireplace, an open-plan kitchen with an island and dining area, and a W.C. All rooms have access to large terraces. The upper level includes 1 master bedroom with an en-suite bathroom, 2 additional en-suite bedrooms, a linen closet, and an attic. All rooms have spacious balconies, while the attic opens onto a large terrace. The lower level comprises a sitting area, 1 bedroom with an en-suite bathroom, a laundry room, a large storage area, and utility spaces. Every part of the house offers breathtaking views of the sea and the sunset. The meticulously landscaped outdoor area includes a swimming pool, a built-in BBQ with a kitchenette, a large dining area, multiple seating options, and an open parking space for two vehicles. An impressive property of high standards, offering stunning views in Evia.
…By Barnes Greece


This exceptional off-plan villa combines contemporary design with timeless Mediterranean charm. Set on an elevated hillside, it offers stunning panoramic sea and sunset views over the coast of Paphos. Designed for those who value comfort, privacy, and natural beauty, the home blends elegant architecture with relaxed living. Spread across three levels, the villa features six spacious bedrooms, open-plan living areas, and thoughtfully designed outdoor spaces. The ground floor includes a bright living room, a home office, and a fully equipped kitchen with a dining area and pantry—perfect for daily life or entertaining. Upstairs, the master suite offers a peaceful retreat with a walk-in closet and sea views, while three additional bedrooms and a modern family bathroom complete the floor. Two of the bedrooms have private balconies overlooking the coast. The lower level offers two more bedrooms with garden access, a service and laundry area, and a flexible space ideal for a gym, games room, or lounge. Outside, a front terrace with an infinity pool and dining area is perfect for enjoying the sun and sea breeze, while the back courtyard provides a quiet, private space to relax. Located in a prestigious area near the Sea Caves and the famous Edro III Shipwreck, this villa offers both tranquility and easy access to beaches, nature, and all the essentials of Paphos living.
…By Cyprus Sotheby's International Realty


In the heart of Saint-Raphaël, within one of the town's most sought-after neighborhoods yet enjoying absolute tranquility, stands this remarkable late 19th-century property, designed by the renowned architect Pierre Auble. Once the residence of nobles and viscounts, it was also a distinguished venue of Saint-Raphaël's social life, steeped in history and timeless elegance. Built over three levels, the property offers approximately 320 sqm of living space, retaining the character, volumes, and refined proportions typical of Belle Époque residences. From the moment you enter, a spacious entrance hall sets the tone. The ground floor features a reception lounge, a formal dining room, a study, and an independent kitchen extended by a pantry. A marble staircase, a true architectural centerpiece, leads to the first floor, which comprises three bedrooms, a dressing room, and a bathroom. One of the bedrooms enjoys access to a terrace connecting to a guest annex. The second floor, nestled under the eaves, offers a suite with sea views, providing an intimate and privileged retreat. The property also includes a guest house of approximately 60 sqm, featuring a living room, an independent kitchen, and an en-suite bedroom, ideal for hosting guests or for independent use. The estate is further enhanced by two enclosed garages (approximately 40 sqm) and a landscaped, pool-eligible plot of around 2,450 sqm, a true green haven in the very heart of the town. In need of updating, this exceptional residence offers outstanding renovation potential, whether as a prestigious family home or a refined heritage investment. A rare and discreet property, combining sea views, generous volumes, historical character, and a prime location, just a 10-minute walk from the town center, beaches, and train station, while benefiting from a peaceful and highly desirable setting. A green garden of 2435sqm. Property tax: 3776 euros. Energy rating: 234 - E Greenhouse gas emission: 65 Estimated annual housing energy costs : between 5040 and 6900Euros. Transaction fees (all taxes included) to be paid by the seller. The luxury property market on the Côte d'Azur is one of the most attractive in the Mediterranean region. Holiday homes and second homes on the Côte d'Azur not only offer an incomparable style and quality of life, but also represent, in view of the international economic situation, a safe investment and a smart retirement project, especially at premium addresses. The town of Saint Raphaël is located in Provence, halfway between Cannes and Saint Tropez, in the Var department. Between tradition, through its Roman past, and modernity, through its vitality, it is today a city of art and culture in the heart of the French Riviera. Its territory offers a 35-kilometre long seafront with 5 ports, beaches, creeks, numerous creeks and the 32,000-hectare Estérel forest, which has been designated a natural site by the European Natura 2000 network. The town of Saint Raphaël also has 2 internationally renowned golf courses.
…By Engel & Völkers Côte D'azur


An exceptional villa that combines elegant design, with breathtaking views of the sea and the sunset, located just a short distance from the town of Ierapetra, Crete. Built on a 3,000 sq.m. plot, the residence offers a total living area of 580 sq.m. and features refined interior and exterior spaces. It is arranged over 3 levels, all seamlessly connected by an internal elevator. The ground floor hosts 1 master bedroom with en suite bathroom, walk-in closet, interior courtyard, and a separate office area, along with 2 additional bedrooms, each with an en suite bathroom and direct access to the outdoor areas. On the same level, the wellness facilities unfold, featuring an indoor heated swimming pool with jacuzzi, lounge area, dining space, kitchen with BBQ, and one guest W.C., all set beneath an impressive glass roof. The upper level comprises the main living areas in an open-plan layout, including living room, dining area, and kitchen, with direct access to a spacious terrace. The lower level is configured as an independent guest area and includes an open-plan sitting area with kitchen, 1 bedroom, a bathroom, a playroom, as well as auxiliary spaces, a laundry room, and storage areas. The outdoor areas are thoughtfully designed with lounge spaces and wooden decks, offering comfort and functionality. The property includes 3 covered parking spaces, as well as ample additional space for extra parking. A residence of high aesthetic standards, combining contemporary architecture with generous spaces and offering unobstructed views of the sea and the sunset from every point, perfectly highlighting the unique charm of Crete.
…By Barnes Greece


This fully renovated three-bedroom property offers a seamless indoor–outdoor layout designed for comfortable coastal living. The private terrace features a pool, hot tub, BBQ area, and a dedicated outdoor bar, complemented by a shaded lounge and seating area surrounded by mature landscaping, ideal for entertaining or everyday relaxation. The ground-level setting allows easy access to outdoor spaces while maintaining privacy. Inside, the residence has been completely updated with clean, modern finishes and a functional floor plan. Bedrooms are well sized and thoughtfully distributed for both owners and guests. The layout includes a family suite / additional sleeping space (bunk room or flex sleeping area), allowing accommodation for up to 8 guests, offering greater flexibility than the typical 3-bedroom layout designed for six. Set in one of the most desirable areas of Cabo San Lucas, the property enjoys direct beach access and close proximity to the marina, restaurants, and services, all within the Hacienda Beach Club community. In addition to the private home, residents have access to full spa and gym facilities, pickleball courts, and a kids’ club area. You can unwind at your own pool or spend the day at the club pool, which offers a relaxed setting with bar and food service. Beach amenities are included, such as paddleboards, snorkeling gear, beach chairs, umbrellas, and beach beds, making it easy to enjoy the ocean without any setup or hassle.
…By Los Cabos Sotheby's International Realty


The journey to this house begins on the pretty tree-lined roads of El Herrojo Alto, a gated and secure urbanization, which leads you directly to its imposing entrance. A wide access road welcomes you to a modern design home with very well integrated natural materials. Inside, natural light pours in through the large floor-to-ceiling windows, framing those impressive views. The main daytime area has an elegant living room with a fireplace that separates it from the contemporary dining room and kitchen. Additionally, it features an outdoor kitchen perfect for those social gatherings that are so appealing. On this floor, you will also find two guest bedrooms, each with its own bathroom. Upstairs, three more bedrooms await you with bathrooms, including a master suite of over 70 m2. This sanctuary has a dressing room, a dream bathroom, and a private terrace with a jacuzzi to enjoy the spectacular landscape. The basement is immense, with almost 800 m2 designed for light and views to keep coming in through its large windows. Here you have several rooms to relax or entertain, a game room, a cinema room, a full gym, and an indoor spa with a pool and jacuzzi. No detail is missing: an office, a garage for up to eight cars, and three additional bedrooms with bathrooms, one of them with a separate entrance and kitchen, perfect for staff or guests. El Herrojo Alto is a highly sought-after urbanization located in the La Quinta area, right next to La Zagaleta, in Benahavís. Its elevated position gives you privacy and incredible views of the coast, from the golf course to the Mediterranean. It is very close to Puerto Banús and all the services of Nueva Andalucía, making it the perfect option if you are looking for tranquility without giving up comfort and quick access to top restaurants, shops, and golf courses. It is an area that attracts people from all over who value security and a high quality of life on the Costa del Sol.
…By Spain Sotheby's International Realty


This well-appointed three-bedroom, two-bathroom 1,800 s.f. residence sits on an elevated 0.64-acre parcel in a quiet, established area along Savannah Drive close to Blue Mountain. Surrounded by mature Lignum Vitae and Locust trees, the property offers a private and tranquil garden setting with constant breezes, a generous in-ground swimming pool, and multiple outdoor living spaces including shaded patios and wraparound upper-level concrete decks. The home has been tastefully renovated and features natural wood built in closets and doors throughout. The upper level is designed for easy living and entertaining, with an open kitchen and dining area that flows seamlessly to outdoor deck spaces, as well as the primary bedroom and ensuite bathroom. The lower level offers two additional bedrooms sharing a bathroom, a comfortable living area, and a dedicated nook ideal for a home office. Sliding doors lead directly to a covered patio and pool area, enhancing the indoor-outdoor lifestyle. A gated driveway leads to a two-vehicle carport and a separate 528 sq. ft. two-car garage, providing excellent storage and future potential for conversion to a guest suite or studio. Split A/C units are installed throughout for added comfort. With its central location and convenient access to beaches, the airport, dining choices, and amenities across Providenciales, this property is well positioned for use as a primary residence, or to continue as a successful income-producing vacation rental property. There is also room to potentially subdivide the lot and build another structure as development income – pending Planning approval.
…By Turks & Caicos Sotheby's International Realty


Stunning mansion with swimming pool and magnificent sea views, presenting 260 sq.m of living area and nearly 2,000 sq.m of landscaped gardens in a prime location in Cap d'Antibes. Offering an architectural style typical of the Roaring Twenties on the French Riviera, the house has been beautifully renovated while retaining its unique charm. Spread over three levels, it comprises two spacious living rooms, a separate fully equipped kitchen with dining area and four ensuite bedrooms. Additional facilities include a wine cellar, a boiler room, a laundry room and ample storage space. A private terrace on the top floor offers panoramic views of the Bay of Antibes. The nearest shops, the town centre, the beachfront and the port are all within a 15-minute walk.
…By Emile Garcin - Cote D'azur


Located in the sought-after residential area of Cannet Europe in Petit Juas, this villa offers a sea view of the Lérins Islands and the Californie hill.It extends over a flat plot of 850m2, with a living space of 176 m2 (total area of 266m2), featuring a spacious living room, a separate kitchen, and an en-suite bedroom on the garden level. Upstairs, there is a master bedroom with an en-suite bathroom and a large veranda, along with two additional bedrooms and a bathroom.On the ground floor, there is a garage, a laundry room, a cellar, and two rooms that can be converted to your liking. There is also the possibility to park several cars outside. An outdoor terrace and the pool will allow you to fully enjoy the garden.In a quiet area, close to major roads and shops, this villa is located near Cannes.This description has been automatically translated from French.
…By Petit Juas Immobilier


Barnes presents this distinguished contemporary design property, which combines privacy, sustainability, and a harmonious integration with the natural surroundings. With a built area of 380 m2 distributed over three floors, the home features 4 bedrooms and 5 bathrooms, all thoughtfully designed and finished to a high standard. It sits on a plot of 810 m2, offering both space and privacy. The interior stands out for its sophisticated aesthetic, where exposed concrete, metal, and glass come together to create a modern and elegant atmosphere. Large floor-to-ceiling windows flood the spaces with natural light and offer unobstructed views of the surrounding garden, enhancing the connection between the interior and the outdoor environment. The spacious main living room includes a centrally positioned contemporary fireplace and carefully selected furnishings that add personality and comfort. On this same floor, there are three double bedrooms: two with balconies, one with direct access to the heated outdoor pool, and another with an en-suite bathroom and a large terrace—ideal for guests. The upper floor houses the master bedroom, which features a spacious bathroom with a Jacuzzi and a balcony with open views. Also on this floor, a bright office with access to a large south-facing terrace provides a perfect space for work or reading. On the lower level, the open-plan kitchen and dining area flow seamlessly to the outdoors, where a terrace with a sail-type awning includes a chill-out area with sofas, a screen and cinema projector, barbecue, and al fresco dining area. This floor also includes a practical laundry room, a covered garage with ample storage space, and an outdoor parking spot equipped with an electric vehicle charger. Committed to energy efficiency, the property is equipped with solar panels, a geothermal system, and centralized vacuuming throughout the house, enabling minimal energy consumption without compromising comfort. Located in one of the city's most privileged residential areas, the home is set in a peaceful environment next to the main hospital and opposite a prestigious trilingual school. It also boasts excellent connections to the rest of the city. A unique opportunity for those who value contemporary design, sustainability, and the pleasure of living in close contact with nature.
…By Barnes Biarritz


Magnificent Villa with Full South Sea View, Private Pool, and Parking, in a Peaceful Residential Area Discover this superb villa of 193 m² built, ideally located in a quiet and sought-after residential area of Roses. It offers an unobstructed sea view and a full south-facing exposure to enjoy the sun all day long. Main Features Spacious and Bright Interior: Welcoming entrance hall with built-in closets for optimal storage.Large living/dining room bathed in natural light, opening onto the terrace to fully enjoy the panoramic view.Modern and equipped open-plan kitchen, ideal for preparing delicious meals with family or friends.Master suite with a private shower room and toilet, offering an intimate and comfortable rest space.2 additional bedrooms, perfect for accommodating family and guests.An extra shower room with a toilet and laundry area for optimal daily convenience.Exterior: A partly covered terrace with a sea view, ideal for relaxing, dining outdoors, or admiring the sunset.A private 8x4m swimming pool, with the possibility of reinstalling a heat pump to enjoy swimming even in mid-season.Parking for 2 cars, which is practical and secure.A private cellar under the parking area, offering extra storage space.Prime Location Quiet and pleasant residential neighborhood, ideal for unwinding.Proximity to beaches and shops, to fully enjoy life in Roses.Full south-facing exposure to enjoy the sun all day long.A 479 m² plot with access from two streets, offering great privacy.Check out our listings to discover other properties for sale in Roses. Energy Performance Certificate Consumption: E 243 kWh/m² yearEmissions: E 49 kgCO2/m² year
…By N°1 Immobilier France Espagne 1987 Sl


In an elevated position in Bidart, this approximately 180 m² house is built over three levels and enjoys an open glimpse of the ocean. The enclosed and landscaped garden extends over a 2,275 m² plot. The ground floor features a main entrance leading to a living area comprising a lounge and dining room with an insert fireplace and an open-plan kitchen, extended by a south-facing balcony and terrace. This level also includes one bedroom, a shower room, separate toilets, and an office that can be used as a guest bedroom. Upstairs, a landing with built-in storage, reversible air conditioning, two spacious bedrooms opening onto a terrace with sea views, a bathroom equipped with a whirlpool bathtub, and separate toilets. The garden level offers a double garage, a laundry/boiler room with shower and toilets, a wine cellar, and technical areas. An independent workshop completes the property.
…By Barnes Biarritz
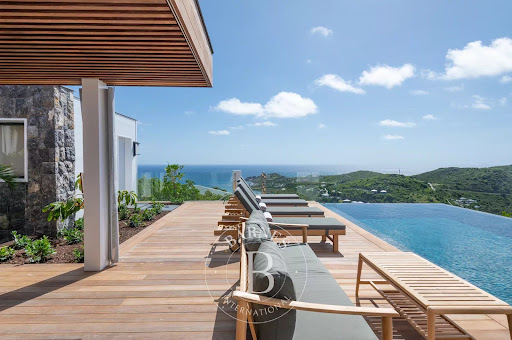


Situated on the heights of Devet with an unobstructed 180° sea view stretching from Petit Cul-de-Sac to Toiny, this recently-completed new villa, built on two levels, is composed of a living room with a furnished and equipped kitchen opening onto a spacious deck with its infinity pool, and four bedrooms with dressing rooms and en suite bathrooms. All rooms benefit of stunning sea views. A covered parking, a large laundry room and a state-of-the-art technical room complete this property. This contemporary, tastefully decorated villa enjoys absolute peace and quiet, and is perfectly self-sufficient in electricity thanks to its solar panels. The presentation price includes negotiation fees, at the buyer’s cost on behalf of the seller.
…By Barnes Saint Barthelemy


Barnes presents this exclusive contemporary-style villa, designed for those seeking an elegant, spacious residence that blends seamlessly with its natural surroundings. Delivery scheduled for October 2026. The property is spread over three floors and has a built area of 479 m², of which 379 m² is usable space, set on a generous plot of 879 m². Its balanced volumes and modern architectural lines define a sophisticated home, where each space has been designed to offer comfort, privacy, and a high quality of life. The villa has four spacious bedrooms and five bathrooms, all with top-quality finishes, providing functionality and well-being for both everyday living and entertaining guests. The interior spaces open onto the outside through large windows, allowing a fluid connection with the garden and maximizing the entry of natural light. Outside, the property offers a well-kept private garden and a swimming pool that become the ideal setting for relaxation, leisure, and outdoor gatherings in a serene and exclusive environment. Located on the privileged Maresme coast, the property enjoys an exceptional setting, renowned for its beautiful beaches, Mediterranean climate, and quality of life. Its excellent location allows quick access to Barcelona, El Prat Airport, and a wide range of international schools, making it an ideal choice both as a primary residence and as an investment. If you would like more information or have any questions, please do not hesitate to contact the Barnes team, who will be delighted to accompany you every step of the way. Legal notice: In accordance with current regulations in Catalonia, please note that the published price does not include notary fees, registration fees, or applicable taxes, such as ITP (transfer tax) or, where applicable, VAT and AJD (stamp duty). These amounts may vary depending on legislation and the value of the property.
…By Barnes Maresme


Located in the quiet residential area of Son Gual, just 15 minutes from Palma and close to the prestigious Son Gual golf course, this newly built villa offers modern design, comfort, and exceptional views. Situated on a 2,007 m² plot, the property features 350m² of living space spread across the ground floor, first floor, basement, and a spectacular rooftop solarium overlooking the Bay of Palma and the Serra de Tramuntana. The interior is characterized by clean lines, high-quality materials, and abundant natural light. Large windows connect the main living and dining areas to the garden, terraces, and pool. The contemporary kitchen with a central island acts as the social focal point of the home. The villa boasts four bright bedrooms and three bathrooms, two of which are en suite. Outside, the Mediterranean-style garden includes a pool, spacious terrace areas, a barbecue zone, and an outdoor dining area perfect for year-round living. The basement features a two-car garage and versatile rooms ideal for a gym, cinema, or cellar, while an elevator connects all levels, including the rooftop solarium. Additional features include underfloor heating, central air conditioning, and high-end finishes throughout the property. A perfect blend of tranquility, modern comfort, and proximity to Palma and the island's beaches: an excellent investment in one of Mallorca's most promising residential areas.
…By Spain Sotheby's International Realty


Indulge in a luxurious lifestyle with this exquisite villa located in Alicante, Benissa. Offering breathtaking views of the sea and the magnificent Ifach Rock, this property is the epitome of elegance and sophistication.This remarkable villa is spread across four beautifully connected levels, accessible via an elevator and an internal staircase. On the main floor, a spacious open-plan living, dining, and kitchen area welcomes you, complemented by a guest toilet. The kitchen is fully equipped and features a stylish island, perfect for culinary enthusiasts. Floor-to-ceiling sliding doors provide seamless access to an expansive terrace and a private swimming pool, creating an idyllic space for relaxation.The upper floor is home to two luxurious bedrooms, each with an en-suite bathroom and access to a private terrace. The property boasts two additional basement levels. The first basement includes two more bedrooms, each with their own bathrooms, and a convenient laundry room. The second basement is designed for leisure and practicality, featuring a fully-fitted gym, a wine cellar, and a garage that can accommodate up to four vehicles.State-of-the-art climate control is ensured with ducted air conditioning and central heating with a heat pump. Security and convenience come standard with an automatic entrance gate, a pedestrian gate with an intercom, and a swimming pool level aligned with the main house. High-quality external carpentry includes automated blinds and mosquito nets in the bedrooms, fitted wardrobes with internal modules, and a basic alarm system for peace of mind.Experience the charm and cultural richness of Benissa, blending a serene environment with easy access to vibrant city life. With its picturesque landscapes and welcoming community, Benissa offers a unique backdrop for a comfortable and sophisticated lifestyle.
…By Annonceur International


Saint Barthélemy - Anse des Cayes beach. Villa approx. 269m2 with private beach access. Double living room, dining room, fully equipped open-plan kitchen. Terrace and heated pool (18m). 4 suites with dressing rooms, bathrooms and terraces. 5-minute drive to Nikki Beach, shops and restaurants.
…By Kretz Real Estate


Situated directly on the Tyrrhenian Sea, on one of the most picturesque and secluded stretches of the Lazio coast, this historic waterfront villa is a rare example of a private seaside residence where landscape, history and architecture coexist in perfect harmony. Access to the residence is via an ancient Roman bridge, a testament to over two thousand years of history, which discreetly and solemnly introduces you to this truly unique residence, located in a picturesque and secluded location. The residence, completely renovated between 2021 and 2023, is located on one level and designed to enhance the direct connection to the sea, providing natural light, spatial continuity, and stunning views. The elegant and understated interiors open outward through large windows framing the sea horizon, creating a natural extension of the living spaces. The living area includes a bright living room with sea views and a perfectly integrated modern kitchen, designed as a functional and impressive space. The sleeping area includes two bedrooms, three bathrooms, and a separate study, perfect for working or reading while overlooking the coastal landscape. A distinctive feature of the property is a large panoramic terrace of approximately 160 square meters, covered by a striking arched structure, allowing for outdoor recreation year-round, ensuring privacy, comfort, and a constant connection with the surrounding environment. Part of the terrace is dedicated to an outdoor seating area, surrounded by panoramic windows, further expanding the space's functionality. A private garden of approximately 700 square meters surrounds the villa with natural elegance and leads to a terrace directly at sea level, a secluded and picturesque space where the boundary between the property and the Tyrrhenian Sea is blurred. This area also includes an additional room with an upstairs terrace, ideal for a relaxation area or a viewing platform overlooking the sea. The property also includes a separate guest house with a guest bedroom, bathroom, and terrace, designed to provide maximum independence and privacy. The entire complex is fully fenced, ensuring privacy and security.
…By Azarov S.r.l. – Agenzia Immobiliare

Receive by email any new listing that may match your search criteria
By validating this form, you accept the general conditions of use of Le Figaro Properties.
These agencies offer a selection of luxury properties vente . Feel free to contact them for personalized assistance.