Get early access to listings that match your criteria
Never miss an opportunity again. Our personalized alerts notify you instantly.

 English$ USD · m²


In the charming and sought-after seaside resort of Le Pouldu, this beautiful coastal villa, known as Villa Ker Cecilia, was built in 1903 on a hillside overlooking the ocean, with breathtaking views of Groix Island. A true jewel of the town’s coastal heritage, the property captivates with its refined and harmonious architecture: schist stone façades, elegant corbels, finely carved granite windows, a graceful stair tower, and the distinctive hipped roof typical of the period. Inside, the atmosphere exudes authenticity and character, enhanced by original woodwork, moulded ceilings, exposed beams, and a remarkable staircase that lends each space a rare charm. The ground floor, bathed in light thanks to its 3.4-metre ceiling height, features a spacious reception hall, a living room and a dining room opening onto a Victorian-style conservatory of 18 m². The first floor offers three bedrooms, two of which enjoy sea views, and a bathroom. On the second floor, a bedroom with private shower room leads to an exceptional belvedere housing a magnificent 44 m² artist’s studio, with a barrel-vaulted ceiling, a sculpted fireplace, and a panoramic 180° view over the ocean, the Morbihan coast, and Groix Island. The basement includes a cellar and boiler room. The enclosed landscaped grounds feature a 35 m² independent studio and a 20 m² garage, both fitted out in the former stables.
…By Demeures Du Littoral


JLM Realty presents the most extraordinary luxury villa ever built in Los Flamingos Golf. This luxurious, cutting-edge frontline golf mansion is set on a large and elevated frontline golf plot, enjoying breathtaking views to the Mediterranean Sea and the greens of the golf. The villa has been finished to the highest quality standards, with flawless architectural features throughout. It offers an impressive entrance area, with magnificent water features, a stunning entrance hall with high ceilings and direct access to the open-plan living spaces. The living room is spacious and bright, featuring a high quality wooden floor and a modern gas fireplace. The open-plan custom Bulthaup kitchen offers a sleek design and is equipped with high quality appliances. The 12 bedrooms are distributed over the three levels with the master bedroom and a generous guest bedroom on the upper level. The lower level houses a luxurious spa, with indoor pool with salt-water treatment, sauna and hamam. This villa is the perfect luxury home to enjoy outdoor living, with a cutting-edge infinity pool with water features, overlooking the Mediterranean Sea, vast terraces around the pool area, outdoor fireplace, and a wonderful metallic pergola with bar and BBQ. Contact us now for more information about this stunning and unique property.
…By Jlm Realty


Génova, Palma, Mallorca, at the top of a hill overlooking the Bay of Palma, superb villa of 1,530 m² on a private park of 7,500 m², offering an exceptional panoramic view of the Bay of Palma. Surrounded by a sumptuous exotic garden with swimming pool, numerous ponds, fountains, and vast terraces, this unique property features 11 bedrooms and 10 bathrooms, elegant bright living rooms, fully equipped kitchens, wellness areas with sauna, wine cellar, and games room. The result of the owners’ passion for art and fine materials, the finishes are remarkable: silks, velvets, African woodwork, precious marbles, air conditioning, central heating, fireplace, and home automation offer an elegant, refined, and timeless setting. Optimal security with staff house, private access, covered parking for 8 cars, and the possibility of a helicopter. Quiet, close to international schools, and with quick access to Palma, a rare opportunity on the market.
…By Kretz Spain - Family Real Estate

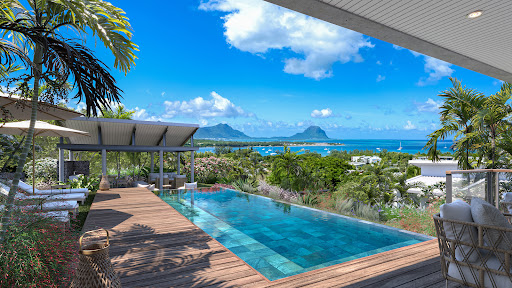


Nestling between the lagoon and the mountains to the west stretches a small fishing village. This is Black River bay. Overlooking this village of long memory, in the heights of Plantation Marguery, Blue Vista: your address on the island at the end of the world. Come and live to the rhythm of the surf in the heart of an ideally mixed island, situated at the crossroads of several worlds. An island that's perfect for travelling, an island you'll never want to leave. Ideally located in the most popular area of Black River and Tamarin, Blue Vista is sure to please. The west coast is packed with activities, including whale and dolphin diving, kitesurfing, sailing and hiking, not to mention the 5 nearby golf courses. Blue Vista is also within easy reach of the Ruisseau Créole shopping centre with its shops, restaurants and services. In the heart of the unspoilt setting of Plantation Marguery, Blue Vista's ten detached residences boast panoramic views of the ocean and Le Morne mountain: 4 villas, 2 penthouses and 4 flats. Purchasers of Blue Vista will have the option of joining the 18-hole golf course located opposite the development, a 5-minute drive away. Blue Vista holds a PDS certificate approved by the Economic Development Board, giving the purchasers a residence permit under section 16 of the Economic Development Board Act 2017, as well as a GFA from Mauritius Commercial Bank.
…By Vip Real Estate, Ltd


Nestled at the foot of the majestic La Tourelle mountain, the Maisons de Bonneval unfold within the enchanting setting of Tamarin, a former fishing village that has become one of the most sought-after seaside destinations on Mauritiuss west coast. Conceived as a haven of serenity, this private residential estate stretches across four acres and comprises an exclusive collection of just seven exceptional villas, each situated on expansive plots designed to ensure the utmost privacy. Inspired by both classic tropical architecture and the French art of living, these homes combine timeless elegance with contemporary comfort: generous terraces, spectacular volumes, six-metre cathedral ceilings and open, light-filled living spaces that extend seamlessly toward sweeping mountain vistas. The carefully curated landscaping - blending structured gardens with lush tropical vegetation - harmonises with the villas clean lines and their fifteen-metre pools, inviting residents to savour the gentle Mauritian climate to the rhythm of the breeze and the song of birds. Conceived as true family sanctuaries, they offer four en-suite bedrooms, bespoke Italian kitchens, premium European finishes and a natural airflow that ensures lasting comfort while reducing reliance on air conditioning. Just five minutes from the iconic surf beach and from all essential amenities, Maisons de Bonneval offers a lifestyle that is both peaceful and refined, enriched each evening by the timeless spectacle of the sun setting over Tamarin Bay.
…By Vip Real Estate, Ltd
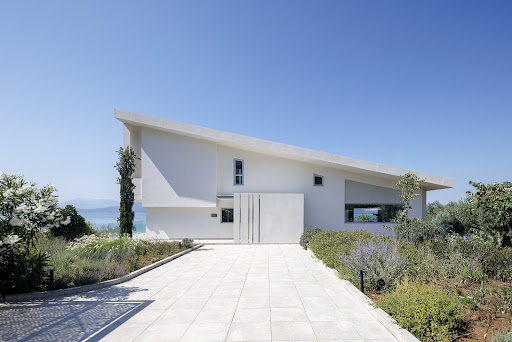


A privileged seafront property with stunning sea views, located in Loggos, Agios Konstantinos. The residence spans 272sq.m., is arranged over 3 levels, and sits on a seafront plot of 3,500sq.m. The main level features a living room with a fireplace, 1 bedroom, and 1 bathroom. Large openings in the living area lead to a spacious terrace, offering breathtaking views of the sea. The lower level includes a living/dining area, an open-plan kitchen, 2 bedrooms, 1 bathroom and a storage room. This level also provides direct access to the garden and the swimming pool. On the upper level is the master bedroom with its en-suite bathroom and an office area. From the balcony, the views of the sea and the swimming pool are truly magical. The meticulously landscaped outdoor area features an impressive 50sq.m. swimming pool, a covered sitting/dining area, an additional lounge area almost at sea level and a parking area. An impressive seafront property with magnificent sea views, ideal for both private use and investment in Agios Konstantinos.
…By Barnes Greece


A unique property, in Santiago do Cacém, located in Costa Vicentina , offers a strategic location close to some of the most beautiful beaches A perfect combination of comfort, space and functionality. In addition to the main house , the property has an independent house and a house for the guests The guest house, with 140 m², was designed to guarantee total privacy and comfort to its inhabitants, with large, practical and well-distributed spaces. In addition, the independent house offers total autonomy and is ideal for receiving guests, family or even for use as a work space, maintaining the feeling of privacy and exclusivity. It also has a wooden house also for guests. The highlight is the magnificent infinity pool, which blends into the landscape, providing a feeling of absolute freedom while enjoying a stunning view of the countryside and the sea. The pool is surrounded by lush gardens and trees that create a serene and relaxing environment, ideal for enjoying the climate and tranquility of the region. Whether for swimming or relaxing by the water, the infinity pool offers an incomparable visual and sensory experience. The property also has a warehouse/garage, two horse boxes, an open-air riding arena with wooden fencing and a pond. It has a Tourism license.
…By Portugal Sotheby's International Realty


For the avid angler, Sea Salt is far more than a home, it is a front-row seat to some of the world’s most extraordinary sport-fishing. Perfectly situated just two minutes from the famed Tilloo Cut, this remarkable estate offers direct access to offshore waters teeming with wahoo, yellowfin tuna, and blue marlin, while its private dock allows effortless bonefishing right from your doorstep. Whether pursuing record-breaking game offshore or casting in the shallows, Sea Salt presents an unmatched Bahamian fishing lifestyle. Nestled on the peaceful island of Lubbers Quarters Cay, positioned between Marsh Harbour and Elbow Cay, across from the iconic Tahiti Beach, this expansive 9.1-acre sea-to-sea retreat seamlessly blends refined coastal design with complete island privacy. Framed by powdery beaches and shimmering turquoise waters, Sea Salt offers not only a stunning private residence but also an exceptional opportunity for future development, whether envisioned as a boutique resort, multiple guest cottages, or a private family compound. Signature Features: •Rare 9.1-acre sea-to-sea estate on Lubbers Quarters Cay •Unrivaled sportfishing access minutes from Tilloo Cut •Private beach with direct bonefishing access •Expansive private dock: approx. 150 ft with 34-ft finger pier •Two boat lifts rated at 10,000 lbs and 13,000 lbs •Custom open-concept coastal residence with quartz kitchen •Luxury Lifetime Vinyl floors & Insolroll custom solar shades •Standby generator housed in dedicated enclosure •Separate 24x8 workshop shed & 20x8 storage unit •Rare development potential for boutique resort or compound •Immediate proximity to Tahiti Beach and Hope Town amenities Main Residence At the heart of Sea Salt lies an inviting open-concept living space that masterfully combines coastal charm with functional design. Anchored by a custom kitchen with center island, rich quartz countertops, and a generous walk-in pantry, the residence offers effortless flow ideal for entertaining or preparing the day's fresh catch. Luxury Lifetime Vinyl floors and Insolroll custom solar shades deliver both beauty and practicality, adding warmth, elegance, and durability perfectly suited for island living. Guest Suite & Additional Living Spaces Just off the main living area, a spacious guest suite offers a tranquil retreat for visitors, complete with its own ensuite bath. A thoughtfully designed powder room and an oversized laundry suite further enhance the home's livability and ease. Private Master Retreat Upstairs, the private master suite is a sanctuary of serenity, offering breathtaking water views toward Tahiti Beach. A generous walk-in closet provides ample storage, completing the retreat-like feel of this intimate waterfront space. Utilities, Storage & Island Infrastructure The property is fully equipped to support a seamless island lifestyle. A full standby generator is housed in its own enclosed shed for year-round peace of mind. Additional outbuildings include a 24x8 workshop shed ideal for gear and tools, and a separate 20x8 storage unit for larger equipment. Composite decking throughout the exterior ensures low-maintenance enjoyment of the outdoor living areas. Dock, Beach & Waterfront Lifestyle Sea Salt's private dock measures approximately 150 feet, complemented by a 34-foot finger pier and two boat lifts capable of accommodating vessels up to 13,000 lbs. Whether feeding turtles, chasing bonefish, or simply enjoying the serenity of the waterfront, the outdoor experience here is extraordinary. Location & Accessibility Sea Salt is a private sanctuary just one minute from Tahiti Beach and five minutes to Hope Town. With prime fishing access and rare development potential, it blends seclusion and convenience. A true Bahamian escape for families, investors, and anglers alike.
…By Bahamas Sotheby's International Realty


This new modern house, 2,8 km from the Skala beach, offers 2 independent apartments. The ground floor (80m2) offers a spacious living room with exit to the terrace and the pool (30m2), an open plan kitchen, 2 bedrooms and 2 bathrooms. On the upper level (40m2) we have a living room with kitchen corner, 1 bedroom and 1 bathroom and a very big veranda with stunning views on the sea and on Zakynthos. Other features: - 2 parking spaces - A/C - solar hot water - South orientation - double glaze windows
…By Houses In Greece.com


Set within the highly sought-after Domaine de Pimeau in Antibes Juan-les-Pins, this elegant Provençal stone villa enjoys an exceptional residential setting combining privacy, tranquility and close proximity to the beaches and lifestyle destinations of the French Riviera. Positioned on a landscaped plot of approximately 2,313 sqm, the property offers around 333 sqm of refined living space, featuring generous volumes, seamless circulation and a timeless architectural style, perfectly suited as a luxury secondary residence for international buyers. The villa comprises five bedrooms, including three on the garden level and two on the upper floor, notably a master suite with dressing room, bathroom and private terrace enjoying open sea views. A basement level completes the property with a staff bedroom and a versatile additional space. Agency fees payable by the purchaser.
…By Michaël Zingraf Christie's International Real Estate Cap D'antibes


Situated on Maui ’ s Upcountry serene landscape, this Legacy Estate offers stunning panoramic ocean and mountain views across 22.25 acres of pristine pastoral land. The first parcel of 10.46 acres features a spacious main residence and large detached cottage/studio. The second parcel of 11.79 acres is accompanied with a 2-bedroom 2-bath cottage, ideal for guests or caretakers, with room to build a main residence, and barn. Both parcels have separate water meters. Designed by Hans Riecke and Brian Bolter and constructed by Stephen King and Bill King, this impressive main residence includes an expansive great room with soaring ceilings, four stone fireplaces, a spacious open kitchen with top of the line appliances, dining areas, open sitting-room, office and den, a beautiful primary suite with spacious walk in closets and built-ins, two large guest rooms and covered decks for the enjoyment of the property, providing additional areas for entertaining guests and relaxation. The features throughout the homes exemplify fine craftsmanship with exotic hardwoods and custom finishes. A koa tree forest, producing olive orchard, and citrus orchard are among the many landscape features. This Extraordinary Estate is an Upcountry Maui treasure to behold.
…By Island Sotheby's International Realty


Discover your island sanctuary at this inviting 3-bedroom, 3.5-bath beachfront villa along Grand Cayman's pristine northern shoreline. Here, turquoise waters meet powder-soft sand just steps from your door. This exceptional property offers the perfect balance of secluded tranquility and convenient access to island amenities. Step inside to find a thoughtfully designed interior showcasing a warm Caribbean-influenced color palette. A myriad of Caribbean colors and island-inspired details pay homage to the villa's spectacular setting. Every room captures the essence of relaxed luxury, inviting you to unwind in style. Each of the 3 bedrooms provides an ensuite bathroom. The primary bedroom is conveniently located on the first floor. Positioned in one of Grand Cayman's most peaceful enclaves, this villa places you just 10 miles from the charming community of Cayman Kai, Rum Point, and 40 minutes from Owen Roberts International Airport. The northern shoreline location offers an escape from crowds while keeping you connected to cultural experiences. Marine enthusiasts will delight in the exceptional snorkeling right from your private beach. Crystal-clear waters teeming with vibrant tropical fish, coral formations, and marine life create an underwater playground that rivals the island's most celebrated dive sites—all accessible moments from your villa. Whether you're seeking a permanent residence, vacation retreat, or investment opportunity, this beachfront villa represents the ultimate Grand Cayman lifestyle. Experience the magic of island living where every day begins as you watch the sunrise from your beach front balcony. Wind down the day with the soothing rhythm of Caribbean waves & north shores breezes at your feet. Cayman Islands Sotheby's International Realty is a member of CIREBA MLS420183
…By Cayman Islands Sotheby's International Realty


Sitges, just 45 minutes from Barcelona. Stunning contemporary villa of 399 m², fully renovated and offering breathtaking sea views, distributed over four floors. On the ground floor: private garage for two cars. First floor: two versatile rooms that can be used as bedrooms, a dressing room, and one bathroom. Second floor: open-plan American kitchen with dining area on one level, overlooking the garden with views of the swimming pool and the sea. Spacious open-plan living room on the same level, opening onto a private terrace. One bathroom and a separate laundry room. Third floor: two bedrooms, both with private balconies; one en suite and the other with a separate shared bathroom. Large 20 m² terrace with panoramic views over Sitges. The property features a heated swimming pool, an aerothermal system, pre-installation for an elevator, and offers all modern comforts.
…By Kretz Spain - Family Real Estate


Ideally located on the west side of Cap d'Antibes, this prestige villa offers breathtaking views of the Mediterranean Sea, providing a rare and privileged living environment. Set within a private, landscaped estate of 5000 m², this property combines comfort, elegance, and privacy, offering an exceptional quality of life. Key Features Living space: 555 m², designed to maximize space and natural light, with top-quality finishes. Six spacious bedrooms, each with an en-suite bathroom, including a master suite with high-end features, ensuring optimal comfort. Independent guest apartment, offering autonomy and comfort. Staff accommodation, ensuring discreet and high-quality service. Secure parking and garages, providing total peace of mind. Outdoor Spaces Heated swimming pool with a pool house, surrounded by sun-drenched terraces, ideal for enjoying the Mediterranean climate. Mediterranean landscaped garden, a true haven of peace, fully maintained. Wellness area with a spa and sauna, for the ultimate relaxation experience. Petanque court, offering a convivial leisure space. Premium Amenities This villa offers modern and high-quality amenities, perfectly combining luxury and functionality. Ideal for buyers seeking a primary or secondary residence on the French Riviera, it also offers strong rental potential due to its privileged location and extensive facilities.
…By Côte D'azur Sotheby's International Realty


Nestled in the heart of the highly sought-after Cannes Eden residential district, just minutes from the center of Cannes, the beaches and Cap d'Antibes, this characterful villa combines the authenticity of a revisited Provençal style with contemporary quality features. With approximately 280 m² of living space, the property offers generous living areas bathed in natural light. The high ceilings and large bay windows showcase breathtaking views of the Mediterranean, Cap d'Antibes and the Lérins islands. The living room, dining room and fully-equipped modern kitchen with central island open harmoniously onto the terraces and garden. The villa has five bedrooms, including a superb single-storey master suite with full bathroom and dressing room. The other bedrooms, arranged as suites on different levels, ensure comfort and privacy. An office and TV room on the mezzanine complete the first floor. An independent studio provides real added value, ideal for guests or staff. Outside, the landscaped garden unveils an 11x4.5m swimming pool, a Jacuzzi and a convivial poolhouse with barbecue in a peaceful, unspoilt setting. A sauna, several covered parking spaces and modern amenities complete this property.
…By John Taylor - Cannes


A newly built villa of exceptional aesthetics with a sea view, located in the Ysterni area of Paros. The villa is developed on a single level of 193sq.m., situated on a plot of 4,500sq.m., with direct access to the garden. It consists of a modern living room, kitchen, 4 bedrooms with en-suite bathrooms, 1 of which is independent and includes a kitchenette, making it ideal for use as a guesthouse. The property is surrounded by spacious terraces, seating areas with sea views, a well-maintained garden, and a swimming pool. This is a beautiful, newly built property, located a short distance from the picturesque town of Naoussa in Paros.
…By Barnes Greece


This estate is set on a large plot of land of almost 1,88 acres that stretches right down to the sea. A real guarantee of privacy. It consists of two traditional villas with breathtaking sea views and sublime spectacular sunrises. The first villa is composed of a living room, a kitchen, two bedrooms with en-suite bathrooms, a terrace and a swimming pool. The second villa has a living room, kitchen, bedroom and bathroom, covered terrace and swimming pool. Each of these villas is in perfect condition and both benefit from their own private entrance with parking. The asking price includes negotiation fees, at the seller's cost.
…By Barnes Saint Barthelemy


This is a confidential address that we offer you today. Nestled in the highly sought-after area of Bouillabaisse, just 100 meters from the fine sandy beaches and the hustle and bustle of the Tropézien shops, this villa is the result of a masterful renovation completed in 2025. Here, luxury is not just spoken of, it is experienced. A Architecture of Light From the entrance, the volumes assert themselves with their fluidity. The living area, bathed in natural light, revolves around a designer fireplace, creating a warm atmosphere for late-season evenings. The decor, with organic tones and noble materials, highlights rare elegant custom furniture. The villa features 5 spacious bedrooms, true luxury suites designed as serene enclaves, complemented by 4 bathrooms with high-end finishes (marble, brushed faucets). In terms of gastronomy, the experience is twofold: Interior: A designer kitchen with state-of-the-art equipment, integrated with absolute discretion. Exterior: A magnificent outdoor kitchen, designed for long lunches under the shade of Mediterranean trees. A Hanging Garden between Sky and Sea The fully landscaped land by a master builder surrounds a mirror pool with azure reflections. But the highlight of this property is situated at the heights: a spectacular rooftop terrace offering panoramic views of the Gulf of Saint-Tropez. A timeless place to admire the sunset. 5 minutes from the beach, shops, and 10 minutes from the port of Saint Tropez on foot.This description has been automatically translated from French.
…By Kretz Real Estate


Lorin occupies a privileged position above Ligaries Beach on the southern coastline of Folegandros, where the landscape descends towards the sea and uninterrupted views extend across the Aegean. Set within approximately 11,658 sqm (125,486 sq.ft.) of land, the residence has been conceived as an extension of the hillside itself, following the contours of the terrain and drawing its character from the island’s natural topography rather than imposing upon it. The architecture remains low and discreet within the landscape, allowing the sea and surrounding terrain to retain visual prominence. Constructed with materials chosen for their affinity with the island, the residence sits comfortably within its setting, while planted roofs and carefully integrated forms soften the transition between the built environment and the land around it. The result is a property defined by its relationship with place, where architecture and landscape exist in quiet balance. Extending across approximately 277 sqm (2,981 sq.ft.), the interior spaces are shaped by simplicity, proportion and natural light. Carefully positioned openings frame views of the sea while drawing daylight deep into the house, creating a gradual movement between light and shade throughout the day. The material palette remains restrained and tactile, with surfaces and finishes selected to reinforce the calm, understated atmosphere that defines the residence. At the heart of the property, the principal living spaces face directly towards the coastline. Generous openings connect the interior with the terraces beyond, allowing the house to respond naturally to the climate and orientation of the site. Sea air moves through the living areas during the warmer months, while the constant presence of the horizon provides a visual connection to the landscape from almost every principal room. Five en-suite bedrooms are arranged to provide privacy while remaining connected to the wider composition of the house. Each enjoys its own relationship with the landscape, whether through direct sea views, sheltered outdoor spaces or carefully framed perspectives across the surrounding terrain. Throughout the private accommodation, the architecture maintains the same sense of restraint found elsewhere in the residence, favouring natural materials, controlled light and a strong connection to the setting. The outdoor spaces follow the contours of the hillside, unfolding naturally around the residence rather than existing as separate destinations. The property embraces the rugged character of Folegandros, allowing the surrounding landscape to remain largely untouched and preserving the sense of openness that defines this part of the island. Different terraces and outdoor areas respond to changing light conditions and views, creating a variety of perspectives across the sea and coastline. The proximity to Ligaries Beach remains one of the defining qualities of the property. The sea is visible from throughout the residence, creating a continuous dialogue between the architecture and the coastline below. The surrounding terrain provides a strong sense of privacy, while the elevated position ensures uninterrupted views across open water and towards the horizon. Lorin is a residence shaped by its setting, where the architecture derives its strength from restraint, proportion and a close relationship with the landscape. As the afternoon light settles across the hillside, the sea becomes the dominant element of the view, extending uninterrupted beyond the coastline and into the open Aegean.
…By Greece Sotheby's International Realty


Downtown Vineyard Haven with Harbor Views. Positioned between the energy of Main Street and the quiet prestige of West Chop, the location delivers a rare balance of downtown access, privacy, and harbor frontage. Built in 2015, the three-bedroom, two-bath modern ranch is designed for easy first-floor living with expansive water views. Wide, harbor-facing windows showcase the meadow and water beyond. Mornings start with sunrise over the water, while evenings slow as the light fades across the shoreline. The interior feels open, calm, and intentional, with spaces that flow naturally toward the outdoors and keep the focus where it belongs. Outside, the landscape opens gently toward the water. A private beach path sits immediately adjacent to the Vineyard Haven Yacht Club, offering sailing, tennis, dock access, and a café just steps away—an uncommon amenity pairing in such a peaceful, natural setting. Whether enjoyed as a personal escape or leveraged as an income-producing property, the home’s strong rental history reflects its wide appeal. A rare opportunity to own directly on Vineyard Haven Harbor, with a mooring available and the best of Martha’s Vineyard right outside your door.
…By Wallace & Co. Sotheby's International Realty


Elegant modern Provençal property, fully and recently renovated with high-quality finishes, embodying the elegance and lifestyle of Cannes. Nestled in one of the most sought-after neighborhoods and enjoying an ideal south-west exposure, it overlooks the sea and the French Riviera coastline, offering breathtaking panoramas from every living space. Designed for hosting and sharing, the residence unfolds its 450 sqm of light-filled interiors around a majestic double-height living room, extended by a dining area and an open-plan equipped kitchen. The five bedrooms, including a spectacular master suite occupying the entire upper floor with bathroom, dressing room, and a vast covered terrace facing the sea, ensure absolute comfort. The 2,284 sqm landscaped grounds reveal an infinity pool, an elegant pool house with summer kitchen and TV lounge, as well as numerous relaxation and reception areas. A rare address, designed to savor the art of entertaining and the gentle way of life on the Riviera.and TV lounge, there are also plenty of parking spaces.
…By Michaël Zingraf Christie's International Real Estate Croisette


SOLE AGENT – Ideally located in one of the most sought-after residential areas of Vence, within walking distance of the town center and enjoying absolute peace and quiet, this prestigious property offers a rare combination on the market: a central location, panoramic sea views, tranquility and impressive volumes. Overlooking its surroundings, the villa enjoys breathtaking, unobstructed views over the Cap d’Antibes and the Baie des Anges, offering a constantly changing Mediterranean panorama. Set on a beautifully landscaped plot of approximately 2,320 sq m, planted with olive trees and fruit trees, the property offers around 365 sq m of living space, spread over several levels and providing great flexibility of use, ideal for a family residence or a high-end lifestyle or investment project. The main villa is centered around a vast, light-filled living area enhanced by large openings framing stunning sea views, and extended by a terrace with direct access to the garden. The kitchen, both functional and welcoming, integrates seamlessly into the reception space. The ground floor features two en-suite bedrooms as well as a study, all benefiting from panoramic sea views. Upstairs, two additional en-suite bedrooms complete the sleeping area, offering comfort and privacy. On the pool level, a spacious independent apartment comprises a large living area, two en-suite bedrooms and a kitchen with direct access to the pool, making it ideal for hosting family and guests in complete independence. A further independent bedroom located on the second floor, with its own private terrace, completes this versatile and elegant property. The outdoor spaces have been designed for a true Mediterranean lifestyle and relaxation, featuring a swimming pool, pétanque court, beautifully maintained gardens, an independent bedroom with shower room, a laundry room and a large garage accommodating two vehicles. A true heart-stopping property, combining panoramic sea views, immediate proximity to the center of Vence, absolute calm, generous living spaces and additional potential, including the possibility of land division and further development. A unique opportunity on the Vence luxury real estate market, ideal as a primary residence, a second home or an exceptional long-term investment. Price: €2,300,000 incl. agency fees Agency fees payable by the buyer: 6% incl. VAT Net seller price: €2,169,811 Energy class : D – Climat class : D / estimated annual costs for standard use : between €6,620 and €9,030 (ref year 2023) Information on the risks to which this property is exposed is available on the Geohazards website : www.georisques.gouv.fr Property located in an area subject to compulsory brush clearance.
…By Barnes Saint-paul-de-vence


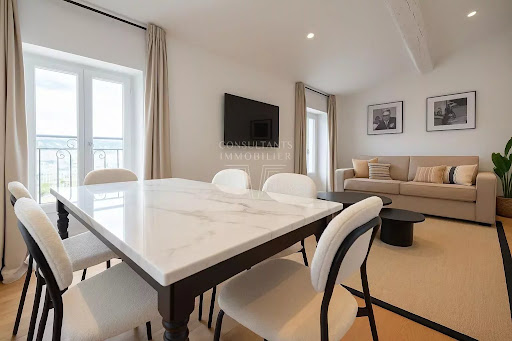
Ideally located with panoramic views over the port and the Bay of Cannes, this fully renovated 3-storey building comprises 6 fully furnished apartments. Just an 8-minute walk from the Palais des Festivals, these high-end units are perfectly designed for short-term rental, offering an attractive rental yield. ? Full documentation available upon request.
…By Consultants Immobilier Cannes


A well-maintained residence, in a beautiful location offering impressive sea views, in the area of Pithari, in Chania. The property of 450sq.m. is located on a plot of 4,772sq.m. and is developed in 2 levels which are served by an elevator. The main level consists of a living room with a fireplace and a dining room providing unique sea views and overlooking the horizon. There is also a fully equipped kitchen with access to a terrasse, 2 bedrooms with a sea view, 2 bathrooms with jacuzzi, a spacious office and a W.C. The lower level offers an independent apartment with its own entrance. It features an open space with a living/dining area and an open plan kitchen. Also, there are 2 bedrooms and 1 bathroom. On the same level there are 2 closed parking spaces, as well as a spacious storage room. The residence provides underfloor heating. In the planted external area, there is a superb garden with olive trees and a large opening to the horizon. An excellent choice, in a charming place, providing an impressive view of the port of Souda.
…By Barnes Greece


Charming small holiday complex with a residential house and 3 cozy guesthouses (casa rural), located in a quiet area with stunning views. Main house built of natural stone, spread over 2 levels, with a total built area of approx. 96 m²: Ground floor: Living room/dining area, kitchen with dining nook and balcony. Garden level: 1 bedroom, bathroom/WC. Several sunny terraces. 3 guesthouses measuring approx. 53 m², 48 m², and 44 m²: each featuring Living room-kitchen-dining area with terrace, 1 bedroom, bathroom/WC. Private terrace with outdoor shower. - 2 old ovens - Water cistern restored GENERAL CONDITION: In good overall condition. FEATURES: Authentic Canarian style; Exterior walls plastered stone, Antique roofs made from tea wood, Large retaining walls in natural stone, Doors and windows in tea wood (heartwood of Canarian pine), Single glazing, Partially original wooden floors and sandstone tiles, Built-in closets in all bedrooms, Terraces paved with natural stone slabs. Smart electric radiators, Electric water heater in each bathroom, 3,200 KW photovoltaic system, municipal and irrigation water, fiber optic internet, satellite TV. INVENTORY: Most furniture and equipment included in the price LAND: approx. 5,375 m², Views of the ocean and the 3 neighboring islands (Tenerife, La Gomera, and El Hierro), as well as the volcano route in the mountains, peaceful location at approx. 630 m altitude. Land partly terraced on a hillside, partially fallow, largely fenced. With a romantic ornamental garden, subtropical plants, a small selection of fruit trees, avocado trees, olive trees. NOTES: Small business with 3 rural tourism licenses, active since 2017. Excellent ratings on travel portals. Comfortable living in a Canarian atmosphere The garden still offers great potential Parking facilities Unique ambiance with breathtaking sea views of the neighboring islands Authenticity, charm, and comfort. A true gem! PRICE: €635,000 (+ 3.21% buyer's commission)
…By Carola Wagner International Consulting

Receive by email any new listing that may match your search criteria
By validating this form, you accept the general conditions of use of Le Figaro Properties.
These agencies offer a selection of luxury properties vente . Feel free to contact them for personalized assistance.


