Get early access to listings that match your criteria
Never miss an opportunity again. Our personalized alerts notify you instantly.

 English$ USD · m²


TERRA NOVA – Luxury Project – Panoramic Ocean View – Portillo Located in one of the most sought-after areas of Las Terrenas – Portillo, Terra Nova is an exclusive residential project set within a private and secure 10,000 m² estate offering panoramic ocean views. The project consists of 4 high-end luxury villas, built on plots ranging from 2,050 to 2,300 m². Project features: •Private and secure estate •Panoramic ocean view •Contemporary architecture •Premium materials and high-end finishes •Excellent rental potential Prices: From USD 2,400,000 to USD 3,600,000 Reservation terms: •Reservation possible with USD 100,000 Terra Nova represents a rare opportunity combining luxury, privacy, and profitability in Las Terrenas.
…By Greenland.immo


We present this magnificent house located in the sought-after Cala Canyelles area, one of the most peaceful and desirable residential areas of Lloret de Mar, with sea views and easy access to the beach. An ideal property for those seeking space, privacy, and a privileged natural setting.The house sits on a generous plot of approximately 900 m², with the unique feature of having access from two streets, offering convenience and multiple possibilities. From the main street, you can access the garage and a well-maintained garden that surrounds the house, with abundant vegetation, fruit trees, and various areas designed for outdoor enjoyment.The exterior is one of the property's greatest attractions, with a large pool area, a barbecue with a summer kitchen, a covered dining area, and an outdoor toilet, creating a perfect space for family gatherings and leisure time throughout the year.On the main floor, there is a spacious living-dining room with a fireplace and direct access to a terrace with beautiful sea views, ideal for relaxing and enjoying the scenery. Also located on this floor are the kitchen, a laundry area, and a guest toilet.The lower floor houses the sleeping area, comprising three double bedrooms, a fourth room currently used as an office, and a full bathroom, offering ample space for a family.The house has approximately 290 m² of living space and is in good condition. It is equipped with oil heating throughout, an alarm system, and a southwest orientation, guaranteeing natural light and comfort year-round. It also features built-in wardrobes, a storage room, and a garage.Cala Canyelles is one of the most sought-after areas on the Costa Brava for its natural surroundings, its cove with crystal-clear waters, marina, and restaurants, all just minutes from the center of Lloret de Mar. It combines the tranquility of a residential area with proximity to amenities, leisure activities, and excellent transport links. An ideal property as either a primary residence or a second home, for those who wish to live near the sea in an exclusive setting. Contact us for more information or to arrange a viewing.[IW]
…By Sale And Rental Spain


Set within the most prestigious enclave of Santa Barbara Plantation, Casa Kalma Curaçao presents a rare collection of just 10 ultra-exclusive villas across three distinct architectural types. Among these, Type 01 represents the largest and most exclusive villa design within the collection, conceived as a refined retreat where architecture, nature, and tranquility converge. A total of three Type 01 residences are available. With one villa currently under option, just two exceptional opportunities remain. Delivered turnkey upon completion, this new development offers discerning buyers the opportunity to secure a contemporary Caribbean estate defined by privacy, scale, and timeless elegance. Designed by the award-winning Greek architecture studio Block722, based in Athens, Casa Kalma reflects a harmonious dialogue between modern international design and Curaçao’s natural landscape. Clean lines, natural materials, and carefully considered proportions create a calm architectural language, while expansive openings blur the boundaries between interior living and the outdoors. This impressive two-storey Type 01 villa offers approximately 700 m² of refined living space, corresponding to the starting price from USD 5,703,500, and is available on two distinct freehold lots measuring approximately 3,357 m² and 4,255 m². The residence features a thoughtfully composed layout with three en-suite bedrooms on the ground floor, and a private master suite on the first floor, complete with a walk-in closet, en-suite bathroom, separate toilet, and an indulgent indoor–outdoor bathtub experience. A generously proportioned lounge area of approximately 80 m² anchors the main living level, creating an inviting setting for both relaxed everyday living and elegant entertaining. A guest toilet and dedicated laundry room serve this level, while a private elevator discreetly connects all floors, ensuring effortless comfort and long-term accessibility. Expansive open-plan interiors extend seamlessly to broad terraces, landscaped gardens, and a private swimming pool, all positioned to embrace serene sea views and cooling Caribbean trade winds. A private two-car garage is seamlessly integrated into the design, maintaining the villa’s clean aesthetic while providing discreet functionality. Optional multi-purpose spaces allow owners to further tailor the home to their lifestyle, whether for wellness, entertainment, or additional guest accommodation. Optional Guest Apartment An optional separate two-bedroom apartment, offered in addition to the main villa, provides exceptional flexibility for guests, extended family, or independent living. Each bedroom features its own private bathroom, with the option to include a private pool, allowing owners to further personalize the estate for lifestyle or investment purposes. Residents of Casa Kalma enjoy the security and exclusivity of a gated community with professional 24/7 security, alongside proximity to the Santa Barbara Marina, Spanish Water, and the Yacht Club. World-class amenities within the wider plantation include private beach access, the Pete Dye Old Quarry Golf Course, and refined dining venues. Willemstad’s historic city center is approximately 20 minutes away, while Curaçao International Airport can be reached in about 35 minutes. Developed by Valconie Brothers, Casa Kalma Curaçao is guided by decades of experience in creating exceptional luxury destinations. The result is a residential concept that balances architectural integrity, understated luxury, and long-term value, with rental opportunities subtly integrated for those seeking both lifestyle and investment appeal. Casa Kalma Curaçao offers a different state of mind—where timeless design meets island serenity. Starting price from USD 5,703,500 | Freehold ownership Contact Curacao Sotheby’s International Realty to receive further details or to arrange a private consultation.
…By Curacao Sotheby's International Realty


Located in the historic center of Cascais, just a few minutes’ walk from Praia da Rainha, this building presents a unique opportunity for those looking to invest or develop a residential solution in one of the town’s most sought-after areas. It is a family jewel, passed down through generations, with a history closely tied to Cascais’ evolution as a renowned coastal destination. The property has an approved project for the creation of three apartments and a retail unit on the ground floor. The planned layout spans three floors, with one unit of approximately 170 sqm and two units of around 150 sqm each, in addition to the commercial space with direct street access. The shop adds a distinguishing feature to the project, allowing either independent use or integration into the overall concept. The current configuration preserves elements of the original construction and highlights the character of the building, with a solid structure, generous openings and strong potential for an intervention that respects its identity while introducing contemporary comfort. Located within an Urban Rehabilitation Area, it benefits from a favourable framework for renovation works, including access to applicable tax incentives. In the immediate surroundings there is a full range of services and commerce, including supermarkets, restaurants, cafés, pharmacies, schools and traditional shops, all within walking distance. Its proximity to Cascais Bay, Jardim Visconde da Luz and Praia da Ribeira further enhances the appeal of this central, seaside location. Road access is excellent via the Marginal and A5, connecting Cascais to Estoril, Sintra, Lisbon and the international airport. Cascais train station is also close by, providing a direct connection to Lisbon. Combining historical presence in Cascais’ urban fabric, a prime coastal location and strong redevelopment potential, this building offers the possibility to create a distinctive residential product with a commercial component in an area where supply is limited and demand remains consistent.
…By Portugal Sotheby's International Realty


Located within the prestigious, gated enclave of Caprice on West Bay Street, this exceptional two-story oceanfront villa enjoys one of Cable Beach’s most commanding and picturesque settings. Elevated atop a natural rock bluff, Caprice 9 offers sweeping, uninterrupted ocean views from nearly every room, creating a refined coastal retreat defined by privacy, light, and timeless elegance. The residence spans approximately 2,500 sq. ft. of beautifully remodeled living space and is fully furnished, presenting a rare opportunity for immediate enjoyment or income generation as a proven short-term rental property. Property Highlights Exclusive, private gated community on West Bay Street Elevated bluff with panoramic ocean views Established short-term rental / income-producing property 4 bedrooms | 3.5 bathrooms | approx. 2,500 sq. ft. Expansive ocean-facing terraces and sun deck Large private swimming pool Open-plan living and gourmet kitchen Fully furnished and turnkey Updated windows and a standby generator Walking distance to Baha Mar Resort, dining, and shopping 10 minutes to Lynden Pindling International Airport Interior Living The main level welcomes you into a bright, open living and dining area where floor-to-ceiling glass captures the dramatic ocean backdrop. The gourmet kitchen is thoughtfully designed for both everyday living and entertaining, flowing seamlessly into the main living spaces. Sliding glass doors open onto expansive terraces, inviting effortless indoor-outdoor living and ocean breezes throughout. Private Accommodations The upper level features four generously sized bedrooms, offering both comfort and privacy. The primary suite and select guest rooms enjoy direct access to ocean-view terraces, where the soothing sound of the waves enhances the sense of retreat. All 3.5 bathrooms have been fully renovated, showcasing contemporary finishes and refined materials. Outdoor Experience Perfectly positioned above the shoreline, the expansive sun deck and private swimming pool provide a serene setting for entertaining, sunbathing, or simply enjoying spectacular Bahamian sunsets. The elevated position ensures privacy while preserving uninterrupted sea views. Updates & Comfort Recent improvements include renovated bathrooms, new windows, and refreshed interiors throughout. A standby generator ensures uninterrupted comfort and peace of mind. Prime Location Caprice 9 offers the ideal balance of exclusivity and convenience. Just moments away are the white sands of Cable Beach and the world-class amenities of Baha Mar Resort & Casino, along with fine dining and boutique shopping. Lynden Pindling International Airport is only a 10-minute drive.
…By Bahamas Sotheby's International Realty


Villa Loto presents a contemporary design with sweeping views and exceptional privacy. Set on a generous 3,765 square metre plot in the sought-after Zona G of Sotogrande Alto, this newly built residence combines refined architecture, advanced technology and a layout conceived for modern living. The villa offers more than 1,300 square metres of interior space, arranged across bright open areas, generous terraces and quiet private suites. The main floor welcomes with an elegant entrance hall leading to the formal living room with fireplace, a separate dining room and a fully equipped contemporary kitchen connected to a family lounge. Each area opens onto the main terrace overlooking the twenty-metre heated infinity pool and landscaped gardens, all framed by panoramic views towards the golf course, surrounding hills, and the Mediterranean sea. Eight bedrooms with en-suite bathrooms are distributed to ensure comfort and privacy. On the lower level, a large area beneath the pool has been designed as a flexible space, offering the possibility to create a two-bedroom apartment, gym, games room, wellness area or any other configuration that suits the new owner. Lifestyle amenities include a wine cellar, an office, a spacious utility area and a collection of covered and open terraces designed for year-round enjoyment. Underfloor heating throughout, indoor air-treatment systems, solar energy solutions and central heating ensure remarkable energy performance. The property also features a private garage, storage rooms, automatic irrigation, an advanced security system and just 5 minute walk to Sotogrande International School, making it ideal for families seeking both comfort and convenience. Villa Loto offers an exceptional opportunity to acquire a newly built contemporary home in one of Sotogrande’s most prestigious residential enclaves.
…By Spain Sotheby's International Realty


This exclusive property represents a unique investment opportunity in one of the Caribbean's most desirable destinations. Spanning 11,014 Sq. Ft. (1,023 m 2 ) on a 5,245 Sq. Ft. (487 m 2 ) lot, it has been designed to offer memorable experiences down to the last detail. It features 15 uniquely decorated rooms, providing a comfortable and personalized stay for each guest. Perched on the third level, a panoramic rooftop terrace invites you to savor a relaxed open-air bar and a signature dining experience -perfect for unforgettable gatherings- framed by sweeping ocean views and sunsets that linger in your memory. The infinity pool blends visually with the horizon, creating an atmosphere of absolute tranquility. The rooms are equipped with Wi-Fi, a minibar, a coffee maker, a television, a private bathroom, and, in some cases, terraces or living rooms with ocean views. Each space is designed to offer comfort, style, and a connection to the natural surroundings. A ready-to-operate property with high growth potential. Ideal for those looking to invest in an authentic experience in a high-demand tourist area.
…By Riviera Maya Sotheby's International Realty


Introducing the epitome of beachfront luxury living in Playa Paraiso, Playa del Carmen. This stunning home boasts 4 bedrooms, each with an en-suite bath, including 2 on the ground floor and a master bedroom featuring a double sink and walk-in closet. With a flex room, in-law suite, and staff room with a bathroom, this home offers versatile living spaces for every need. Enjoy the convenience of a laundry room, covered parking for 2 cars, and a pool for endless relaxation by the sea. The beautifully designed Smeg equipped kitchen is a chef's delight, while the house features modern amenities such as a hidroneumatic, water softener, well, biodigestor, and 48 solar panels for sustainable living. With double high ceilings and cantera finishing, the construction spans an impressive 7,682 SqFt, nestled on a generous lot of 11,382 SqFt with a beachfront extending 49 Ft. This property is a true sanctuary, offering the perfect blend of elegance, comfort, and seaside tranquility. Experience the pinnacle of coastal living in the heart of the Riviera Maya. HOA Fee: $2,600 pesos/month Property taxes: $32,300 pesos/year Zofemat: $16,224 pesos/year
…By Riviera Maya Sotheby's International Realty


Charming property in the " strada del vino" , Colli di Maremma, with vineyards and olive groves and a magnificent view of the sea. The house (750 m2) with simple and linear features is built to be a private residence or a luxury relais: on the ground floor one finds the large living area with a fireplace and various living spaces, dining area, adjacent kitchen; 2 bedrooms with en suite bathrooms, guest bathroom, studio. Crossing the courtyard, is the modern cellar (170 m2), perfectly equipped for the entire cycle of wine fermentation and production and storage of wine and oil. An important staircase leads to the living area on the upper floor characterized by the fireplace and the large 3-arched window with a wonderful view of the vineyards, olive groves and hills that slope down to the sea. 4 large and bright bedrooms, all with en suite bathrooms; on the top floor of the 2 towers are two further magnificent bedrooms with their own bathrooms, connected by a truly unique roof terrace. The great heights (4.5 m), the vast available spaces, the magnificent parquet in every room, the choice of materials in general are impressive: a true luxury home to personalize. 18 hectares of land where the best Tuscan winemakers and agronomists have collaborated in the selection of plants and brought together this project consisting of: 5 hectares of DOC vineyards, 4 hectares of olive groves, 3 hectares of arable land, 6 hectares of forest. The project must be completed with the furniture and further work in the garden areas. Not far from the main building there is also a farmhouse of 100 square meters, to be restored completely, which can be adapted according to one's needs. A truly special property.
…By Italy Sotheby's International Realty


In a quiet and green area, 10 minutes from SAINT FLORENT, a house with a pool on a buildable plot of 5410 m²,LAYOUTGround floor: Large garage of 145 m²On the first level: a living/dining room opening onto a terrace, a lounge with a fireplace, a fitted kitchen, three bedrooms, a shower room, and a separate toilet.On the second level: You will find 2 large bedrooms and a 20 m² space that can be converted into a bedroom.FEATURES: Air conditioning, pellet boiler, swimming pool.Advantages: Possibility of additional construction on the plot, unobstructed and magnificent view of the bay of St Florent.CONTACT Laforêt Lucciana - 04.95.11.08.08 REF: 16627This description has been automatically translated from French.
…By L'agence De Bastia


This stunning villa, fully renovated in 2022, is set in the peaceful, scenic area of Boliqueime. Located 5KM to both the center of Boliqueime and 5KM to Vilamoura. With 300 m2 of living space, it blends traditional Algarve style with modern comforts. Renovated kitchen and bathrooms. South-facing and boasts sea and countryside views. The elegant, fully equipped kitchen has a storage pantry room. Kitchen also opens directly onto a spacious terrace, a perfect spot for al fresco dining or simply relaxing while enjoying the scenery. The bright living and dining area flows seamlessly to another terrace, creating inviting spaces for family life and entertaining guests.Spread over 2 floors plus a large basement, this villa offers 5 bedrooms, 2 on the ground floor and 3 upstairs, ideal for large families or for hosting friends. The stunning, large basement features a leisure area with an indoor bar, pool table, professional darts board, cinema room, and even a garage for 2 vehicles. The outside with a large storage shed, heated swimming pool, jacuzzi, and a low-maintenance garden, makes this outdoor living is exceptional. Designed for socialising and relaxation.Property Highlights: Fully renovated in 2022 with traditional Algarve style and modern comfort South-facing villa with 300 m2 of living space 5 bedrooms and bright living spaces with seamless indoor-outdoor flow Leisure basement with bar, cinema room, and garage Heated saltwater swimming pool with coverLocation: Boliqueime, near Olhos de Água and Vilamoura, offers a tranquil village lifestyle with rich cultural heritage, including cobbled streets, historic churches, museums, and scenic viewpoints. Just 20 minutes from Faro International Airport, 2 hours from Lisbon, and 1 hour from the Alentejo coast beaches.Perfect as a permanent residence, holiday home, or investment, this villa captures the best of Algarve living.
…By Annonceur International


With sweeping panoramic sea views and a prime location just steps from a golden sand beach, this property is a luxurious, exclusive, and serene getaway that combines sophistication, privacy, and a genuine connection to nature. In a privileged location in the stunning Southwest Natural Park, standing out for its sophisticated design and high quality finishes. This magnificent luxury villa, spread over three floors. On the ground floor, a large and fully equipped kitchen integrates harmoniously with an imposing living and dining room, separated only by an elegant central fireplace with stove and a comfortable underfloor heating that ensures maximum well-being. On the first floor, there are four en-suite bedrooms, all with access to a spacious and charming balcony that offers stunning and unforgettable views of the sea and countryside. The basement was meticulously designed to include a cozy 1 bedroom apartment with living room and kitchen in open space, a bedroom with private bathroom, a functional office and a modern and fully equipped gym, with changing room and Turkish bath. Complementing this area, the spacious garage accommodates three cars and offers additional storage. Outside, the property surprises with a sparkling saltwater pool, a relaxing jacuzzi, and a sophisticated BBQ area with full kitchens and electric shutters. The landscaped gardens are a masterpiece of beauty and tranquility, with an automatic irrigation system and carefully distributed fruit trees. The villa is an example of technological innovation and sustainability, equipped with the advanced Control4 automation system, CCTV cameras and alarm system, offering unparalleled security and comfort. For exceptional energy efficiency, it has solar panels for water and pool heating, a heat pump and electric underfloor heating.
…By Annonceur International


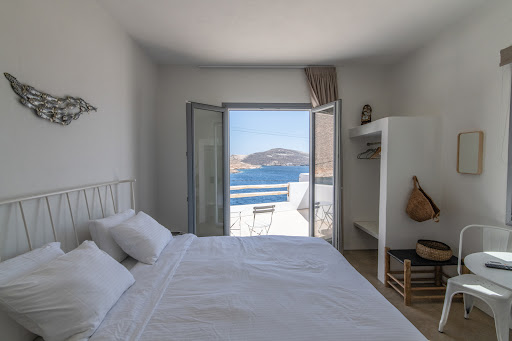
A prime property with stunning sea views, located in the area of Panormos in Tinos. The 298sq.m. complex is situated on a 507sq.m. plot and consists of a total of 4 buildings. Two of the buildings are independent three-story residences. On the main level, each residence features a living area with a built-in fireplace, a kitchen, and a spacious veranda with breathtaking sea views. The lower level includes 2 bedrooms with en-suite bathrooms, 1 of which is a master bedroom with a fireplace, as well as large balconies with pergolas and unobstructed views. The lowest level offers an autonomous guesthouse with an en-suite bathroom. Additionally, the complex includes 2 standalone buildings, configured into 4 luxurious suites. Each suite is fully autonomous, featuring a spacious bedroom with an en-suite bathroom, a fully equipped kitchenette, and a private courtyard with magnificent sea views. This exceptional property is ideal for investment purposes, located just a short distance from the beach in Tinos.
…By Barnes Greece


Ideally located in the highly sought-after residential area of Cannes Eden, close to Cannes city centre, the seafront and Cap d’Antibes, this elegant villa combines Provençal charm with contemporary features. Offering approximately 280 sqm of living space, the property boasts bright and generous interiors enhanced by a double-height living area and large openings overlooking the Mediterranean. The reception rooms – living room, dining area and fully equipped contemporary kitchen with central island – open seamlessly onto terraces and landscaped gardens, enjoying panoramic sea views over Cap d’Antibes and the Lérins Islands. The villa features five bedrooms, including a ground-floor master suite with full bathroom and dressing room, as well as several en-suite bedrooms spread across the different levels, ensuring privacy and comfort. A mezzanine level hosts a TV lounge and office area. An independent studio completes the property, ideal for guests or staff accommodation. Outside, the beautifully landscaped garden offers a swimming pool, jacuzzi and a convivial barbecue area, all set in a peaceful and private environment. Additional amenities include a sauna, multiple parking spaces, reversible air conditioning and electric shutters throughout. A rare opportunity in one of the French Riviera’s most prestigious addresses, combining elegance, space and exceptional sea views. Montant estimé des dépenses annuelles d'énergie pour un usage standard, établi à partir des prix de l'énergie de l'année 2021 : 2270€ ~ 3080€
…By Magrey & Sons Cannes


In one of the most coveted and private areas of Ibiza, between Porroig and Vista Alegre, you will find this extraordinary seafront villa, a property that combines spaciousness, privacy, and a truly privileged location. Surrounded by high-level villas and Mediterranean nature, the house offers an environment of absolute tranquility, security, and discretion, with direct access to the sea and open views that accompany every space. Built in 1985, the villa sits on a generous plot of 2,450 m², with a built area of 500 m² and a garden of approximately 1,600 m², perfectly integrated into the landscape. Its architecture adapts to the terrain and the Ibiza lifestyle, with large covered terraces and outdoor spaces designed to enjoy the climate and surroundings all year round. On the ground floor, the house welcomes you with an elegant foyer that leads to a spacious triple living room bathed in natural light, ideal for family life as well as entertaining guests. The fully equipped kitchen is complemented by a separate utility area. On this same floor, there are three double bedrooms with en-suite bathrooms, in addition to a guest bathroom. The property also has two tool rooms and a separate apartment, perfect for guests or staff, consisting of a living room with kitchen, double bedroom, and en-suite bathroom. The first floor houses an additional double bedroom with en-suite bathroom and access to a large panoramic terrace that runs almost the entire length of the house, offering open views of the natural surroundings and the sea, creating a privileged space for rest and contemplation. The exterior of the villa is one of its main features. Several covered terraces and sunbathing areas surround the house, while a large pool blends naturally into the garden. Independent from the main house, the property has a covered summer kitchen and bar with dining area, a chill-out space with a bar and sea views, and a panoramic cave with great potential, ideal for conversion into a private spa, wellness area, or exclusive entertainment room. A private staircase allows direct access to the sea, a rare privilege even in this area. Located just minutes from some of Ibiza's most emblematic beaches and coves, such as Cala Jondal, and very close to renowned restaurants and high-level services, this villa represents a unique opportunity for those seeking a distinctive residence on the island's south coast. A property designed to enjoy Ibiza with total privacy, spaciousness, and direct connection to the Mediterranean.
…By Spain Sotheby's International Realty


Located at one of the most sought-after addresses in La Croix des Gardes, this 241 sqm villa enjoys an exceptional panoramic sea view and a rare location, just 5 minutes from the beaches and Cannes city center (Town Hall, Forville Market, Old Port, etc...). Built over two levels, the property offers a harmonious layout, combining comfort and functionality. Garden Level : - Master bedroom with en-suite shower room and private toilet ; - Two additional bedrooms ; - Bathroom with toilet ; - Shower room ; - Separate toilet ; - Garage ; - Wine cellar ; - Shower room and toilet with external access, dedicated to the pool area First Floor – Living Area : - Bright living room ; - Veranda ; - Kitchen ; - Guest toilet ; - Master bedroom with shower room and toilet. Outside, a large swimming pool of approximately 9 x 5 meters, along with a pool house featuring a summer kitchen and barbecue, completes this property.
…By John Taylor - Cannes


Sought-after Gigaro neighbourhood. This villa dating from 2004 is set in an over 6000 sqm landscaped plot enjoying a superb sea view. It includes a spacious living/reception room bathed in sunshine and opening onto wide terraces, a kitchen and dining room, three bedrooms, a bathroom and a recreation room. Upstairs are a master suite with a bathroom, dressing room and terrace overlooking the sea, two further bedrooms and a bathroom. With an 11 x 5 metre swimming pool.
…By Daniel Féau Provence - Saint-tropez


Ideally located within immediate proximity to the town centre of Sainte-Maxime and just 300 metres from the beaches, this 1930s Art Deco villa is listed in the municipal inventory of remarkable architecture. Fully renovated in 2024, the property offers approximately 124 sq m of living space and combines respect for its original architectural character with contemporary features. The main level is arranged around the reception areas. The entrance leads, on one side, to a dining area of approximately 33 sq m comprising an open-plan kitchen and dining room with sea views, and on the other, to a spacious living room benefiting from a large wooden picture window with open sea views and excellent natural light. An en suite bedroom completes this level. Upstairs, the sleeping area comprises a guest bedroom with shower room, as well as a master suite with its own shower room and a covered terrace with sea views. The Art Deco architecture is characterised by structured lines and rounded geometric forms typical of the period, giving the property a strong architectural identity. The villa offers a natural continuity between indoor and outdoor spaces. Several terraces allow full enjoyment of the different exposures: an east-facing terrace with barbecue area, shaded by a century-old cedar tree, and a west-facing terrace featuring a swimming pool and a pétanque court. The property also includes a garage of approximately 24 sq m, a cellar and numerous built-in storage spaces. A rare property in the Sainte-Maxime area, close to beaches and amenities, presented by Côte d’Azur Sotheby’s International Realty, specialists in luxury real estate in Sainte-Maxime and the Gulf of Saint-Tropez.
…By Côte D'azur Sotheby's International Realty


Nestled in a peaceful setting, far from the hustle and bustle, this house, built in 1974 and extended in 2008, enjoys an exceptional location: just fifty meters from Dossen Beach, yet benefiting from absolute tranquility thanks to its protected and secluded position. A vast expanse of fine sand prized for its wild atmosphere, ever-changing light, and watersports, Dossen Beach offers a unique natural setting where the ocean sets the rhythm of daily life. Nestled in the heart of this rare coastal landscape, the house embodies a seaside lifestyle where calm, light, and space combine seamlessly. Situated on a plot of over 1,800 sqm, the property immediately captivates with its magnificent natural slate roof, whose elegant lines harmonize with the coastline. The fully enclosed garden forms a verdant haven just steps from the sea. On the southwest side, terraces extend the house, creating beautiful relaxation areas that open onto a manicured garden where palm trees, flowerbeds, and lawn combine to create a harmonious seaside setting. A perfectly integrated above-ground pool adds a touch of coolness in the summer. The property enjoys considerable privacy in such a sought-after area. From the moment you enter, the tone is set: the house asserts its character with its antique sculpted door and granite frame. This welcoming space gently introduces the convivial atmosphere that pervades the entire house. The living room unfolds in a series of rooms, boasting generous, light-filled spaces that open onto the garden. The dining room offers a lovely space for entertaining, complete with a wood-burning stove in a granite fireplace. Large windows frame the garden and let in the gentle coastal breeze, creating a vibrant atmosphere throughout the day. Extending from the living room, a bright bay window overlooks the garden's palm trees, a veritable living canvas in every season. A dedicated play area completes the space and can easily be transformed into a relaxation corner, an office, or a TV room. Opening onto the terrace and garden, this spacious living area forms the heart of the house, perfect for shared moments. The separate kitchen boasts a contemporary design. Fully equipped, it includes a pantry and a large laundry room, offering perfect organization for everyday life. The ground floor offers true single-level living, a highly desirable feature for a seaside home: two bright bedrooms with storage are located here, both facing the garden. A contemporary bathroom with a walk-in shower completes this level with modern comfort. Upstairs, four additional bedrooms extend the sleeping quarters. Each bedroom features built-in storage and enjoys unobstructed views of the sea and the Santec coastline. Facing southwest, they capture the best light of the day and offer magnificent sunsets over the sea in the evening. A bathroom completes this level. A large integrated garage further enhances the property's amenities. This property combines all the qualities sought after on the coast: a prime location just steps from the beach, a large enclosed garden offering privacy and tranquility, spacious interiors, and a layout suitable for all projects. Whether you wish to establish a family home, enjoy a seaside holiday residence, or consider a rental investment in a highly desirable area, this property responds flexibly and elegantly to everyone's desires. Its location, its unspoiled setting, and its amenities make it a particularly attractive opportunity in a sought-after coastal environment. Contact: Sandrine at 33 6 22 26 84 76
…By Espaces Atypiques Finistère


The property is presented as a contemporary semi-detached villa located in a gated community in Nueva Andalucía, offering a residential environment of great comfort and attractiveness. The house, completed in December 2023, is spread over four levels connected by a private staircase that facilitates smooth transit between the different spaces. With a total area of 612 m², 372 m² of interiors, and spacious terraces totaling 240 m², the architecture prioritizes the integration between interior and exterior. The southwest orientation allows enjoying abundant natural light and panoramic views of the Mediterranean Sea, La Concha, and the Puerto Banús area, thanks to the large windows and floor-to-ceiling sliding doors. The interiors stand out for their sober and harmonious style, with oak wood floors, neutral tones, and bathrooms clad in Porcelanosa marble. The main floor has an open-plan living-dining room connected to the main terrace, next to a designer kitchen equipped with Gaggenau appliances. The villa offers four bedrooms and five bathrooms, with three bedrooms on the upper floor and a fourth bedroom on the lower level, suitable for guests, a gym, or an office. The rooftop incorporates a plunge pool and an outdoor cinema, creating an ideal private space to enjoy the sunsets. The property also includes three underground parking spaces and access to communal gardens and a pool. Nueva Andalucía is one of the most sought-after areas of Marbella, known for its residential atmosphere, its proximity to golf courses, international schools, restaurants, and shops, as well as its proximity to Puerto Banús and the beaches. This environment combines tranquility, quality services, and a highly valued Mediterranean lifestyle by residents and visitors.
…By Spain Sotheby's International Realty


Contemporary elegance and sea views define this villa located in Hacienda Las Chapas. The property is presented as a recently built residence designed to offer comfort, spaciousness, and a seamless connection between the different spaces. With a plot of 1,344 m² and a constructed area of 450 m² spread over three floors, it combines modern architecture, privacy, and a very practical lifestyle in one of the most established areas of Marbella East. The main entrance leads to an open-plan living and dining room with a fireplace and direct access to a terrace of over 100 m². Floor-to-ceiling windows enhance the brightness and allow the interior to blend with the exterior. The American-style kitchen incorporates high-end equipment and meets the demands of modern living. On this same floor, there is a bedroom with an en-suite bathroom and a guest toilet. The outdoor area enhances the residential experience thanks to the heated infinity pool, a relaxation area with an integrated fire pit, and a summer kitchen covered by a bioclimatic pergola, ready for year-round use. On the upper floor, there are two en-suite bedrooms with sea views, including a spacious master bedroom. An intermediate level provides access to a pre-installed rooftop kitchen and jacuzzi, ideal for enjoying sunsets and outdoor gatherings. The lower floor is designed for well-being and leisure, with an equipped gym, a private cinema for nine people, an additional bedroom, and a laundry area. The property includes underfloor heating, AirZone air conditioning, home automation, illuminated closets, and a pre-installation for an elevator. Hacienda Las Chapas offers a tranquil environment, with 24-hour security, tree-lined streets, and easy access to beaches, renowned clubs, restaurants, and services, just a few minutes from the center of Marbella, establishing itself as one of the most attractive areas on the Mediterranean coast.
…By Spain Sotheby's International Realty


This beautifully renovated villa offers breathtaking views of the Mediterranean, Dalt Vila, and Formentera, combining modern comfort with timeless charm. Situated on a 634 m² plot, the property features 234 m² of built space, providing ample room for luxurious living while ensuring privacy and tranquility. The villa comprises four spacious bedrooms, each with its own en-suite bathroom, creating a perfect layout for families or guests. The open-plan kitchen is fully equipped with modern appliances, seamlessly connecting to the living area where a cozy fireplace adds warmth and character. A highlight of the property is the rooftop terrace, offering spectacular panoramic views of Formentera, Dalt Vila, and the sea — an ideal spot for sunset moments or outdoor entertaining. The pool area invites relaxation in complete privacy, as it is fully shielded from view. The property also benefits from convenient parking along the street, with ample space for multiple vehicles. Designed with comfort, style, and privacy in mind, this villa presents a rare opportunity to enjoy the beauty of Ibiza in a serene and exclusive setting.
…By Cw Group Ibiza


A majestic seaside villa in the prestigious area of Aleomandra in Mykonos. The property of 600sq.m. is located on a plot of 2,600sq.m. and is developed across 3 levels. The main level offers a luminous living room with an unobstructed view of the Aegean Sea, as well as a modern open-plan kitchen with a dining room. This space leads to an imposing infinity pool aligned with the sea. On this level, there is also a W.C. and 2 comfortable en-suite bedrooms. The upper level offers 3 en-suite bedrooms, 2 of which enjoy an unobstructed view of the Mykonian sunset. On the lower level, there are 4 independent guestrooms with en-suite bathrooms and access to the courtyard leading to the sea. The property also benefits from direct sea access and a parking area. A marvelous gated property in an unparalleled location.
…By Barnes Greece


Expected Completion: Fall 2026! Presenting a resort-inspired lifestyle at the prestigious and modern ENCORE, a masterfully designed residence situated in one of the most renowned zip codes in Southern California, 90402, north of Montana Avenue. From this highly coveted 21st Street location, behold striking vistas of the Pacific and discover calming ocean breezes amidst prime shopping and fine dining. This serene sanctuary affords absolute luxury, offering a unique design with an open floor plan and world-class amenities. There are seven bedrooms, seven bathrooms, a powder room, elevator, double-island kitchen fitted with state-of-the-art appliances, two wet bars, four fireplaces, and folding doors that open to invite gentle ocean winds within. Experience a life rich in comfort and leisure with an expansive rooftop deck, standalone 1,000-square-foot two-story ADU, Junior ADU, movie theatre, wine cellar, and meditation room. The rear grounds are an entertainer's dream, including a pool and spa with eight-jet water feature and LED lighting, outdoor fireplace, grassy play areas, and multiple spaces for lounging. The home's elegant form is constructed while keeping openness and clarity top of mind, allowing its light-filled interiors to seamlessly converge with the lush exteriors enveloped by soothing ocean breezes. Four levels comprise a rooftop, upper level, lobby, and basement, with a two-car garage and separate ADU. Welcome to this exquisite property offering the ultimate in resort living at the very forefront of chic, modern design. Renderings are of a similar build.
…By Sotheby's International Realty - Beverly Hills Brokerage


The Anguilla Grand House is thoughtfully designed, this multi-level residence blends clean modern architecture with the warmth of Caribbean living. The residences have been planned to maximise privacy, light, and views while ensuring a seamless connection between indoor and outdoor spaces. Their elevated locations as well as the rooftop floor ensure breathtaking views of the ocean and Saint Martin. The Anguilla Grand House enjoys a full beach experience, just a short walk, accessible through the resorts’ Beach Club, with a dedicated beach lounger area. Owners and guests are welcomed through a double story atrium leading to an open concept great room framed by floor to ceiling, slim frame glass sliding doors and openings, offering seamless indoor and outdoor space. The designer kitchen and dining areas flow effortlessly together, creating a natural gathering point for entertaining and everyday living. The ground floor also includes a private garden suite with an en-suite bathroom, a powder room, a generous laundry and storage room. The courtyard offers space for an optional detached cottage suite and for an optional garage. Outside, the covered deck opens to a sun drenched terrace with a summer kitchen and optional bar, shaded dining areas and a 34 foot pool, creating a true resort style yet private experience. The upper level of the Anguilla Grand House is dedicated to a primary suite and a spacious guest suite, each designed as a private retreat with its own bath and ample closet space. The primary suite enjoys a spa-like bathroom with a freestanding tub, dual vanities, and walk-in rain shower, as well as a private outdoor shower and terrace with pergola for lounging. The guest suite offers a designer bathroom with dual vanities and walk-in shower and also benefits from an ample and private outdoor lounging space. Crowing the home is a rooftop floor with two unique offerings in Anguilla. A rooftop primary room with beautiful views throughout, and an expansive rooftop lounge offering commanding views and the ultimate day time or sunset entertainment experience, complete with outdoor bar, fire pit and perhaps the best views of Saint Martin on the Island. In addition, for the ultimate convenience the Anguilla Grand House can be configured with a private residential elevator providing easy access to all floors. Complimentary services and resort amenities include the Racket Club; Fully equipped fitness center; Homeowner dedicated concierge services; Privacy and security with gated entrance; camera and sensor monitoring and professional security, world class preventative and residence maintenance; Beach service inclusive of daily set-up of lounge chairs, umbrellas, towels, refreshments, non-motorized water sport equipment; Wellness center; Club Lounge and Children’s Discovery Playground designed for younger residents and guests.
…By Anguilla Sotheby's International Realty

Receive by email any new listing that may match your search criteria
By validating this form, you accept the general conditions of use of Le Figaro Properties.
These agencies offer a selection of luxury properties vente . Feel free to contact them for personalized assistance.


