Get early access to listings that match your criteria
Never miss an opportunity again. Our personalized alerts notify you instantly.

 English$ USD · m²


Provençal property with panoramic sea view at Rayol-Canadel-sur-Mer This Provençal property enjoys a dominant position in a peaceful residential setting at Rayol-Canadel-sur-Mer, offering far-reaching sea views extending to the Golden Islands. Set on a landscaped plot of 2,045 sq.m., the estate includes a main house of approximately 150 sq.m. over two levels, as well as a fully independent 20 sq.m. guest studio. The upper level features a spacious living and dining area with fireplace and exposed beams, opening onto a covered sea-facing terrace, along with a separate kitchen, one bedroom, one bathroom, and a guest toilet. The independent studio on the same level offers a bathroom, WC, and beautiful sea views. On the garden level, two bedrooms with private terraces are accompanied by two bathrooms, WC, a laundry area, and a storage room. The Mediterranean garden includes a covered and heated suspended swimming pool (9 x 4.5 m), a paved driveway, parking for three vehicles, and a pétanque court. This property offers absolute tranquility and an exceptional natural setting with views over Port-Cros National Park. Extension possible. Presented by Côte d’Azur Sotheby’s International Realty, your trusted partner in luxury real estate along the Var coastline.
…By Côte D'azur Sotheby's International Realty


This modern villa project has been raised on a 3248 m² plot located in the much sought after area of Las Rotas. The house will have a constructed area of 587 m² distributed over three levels. The useful surfaces, which add up to a total of 414 m², will enjoy spaciousness, practical distribution and sufficient natural light. Distribution by plant Access floor on level 2: Access porch, 38 m² closed garage for two cars, 9.95 m² hall that leads to the elevator, outdoor parking First floor on level 1: An ensuite bedroom, a courtesy toilet, livingdining room with open kitchen, utility room/pantry, outdoor terrace, outdoor barbecue, 47.30 m² pool Basement on level 0: Four ensuite bedrooms, leisure room with cinema room and bar area, and interior patio with a 10 m² heated pool All floors are connected by elevator. Qualities Bathroom furniture, tiling, flooring, taps and kitchen from the Porcelanosa Group (Noken, Antic Colonial and Porcelanosa) SATEtype insulation on the outside Joinery with thermal break Windows with Guardian Sun solar control Facilities Aerothermal system, underfloor heating, heat recovery (automatic ventilation), air conditioning through hotcold ducts with Air Zone independent thermostat system, electrical support with photovoltaic panels Elevator Water softener and osmosis system Pool with saline chlorinator system and preinstallation of heating Surroundings This property represents an excellent opportunity to live in an exclusive environment, surrounded by natural beauty and with easy access to different leisure and service sites in Dénia. This villa will stand out for its excellent views of the sea and the Montgó, from a high and sunny point in Las Rotas that grants total privacy and connection with nature. The furniture is not included in the sale price; it is optional.
…By Annonceur International


An authentic Pelion-style residence in Zagora. The property consists of 2 buildings. The main house, with a surface area of 168 sq.m., is arranged on 2 levels. On the ground floor, one finds a spacious dining area, an open-plan kitchen, 1 bedroom, and 1 bathroom. On the 1st floor, there are 2 bedrooms with fireplaces, 1 bathroom, and a bright living room that leads to a balcony with panoramic views of the Aegean. The independent guesthouse, with a total area of 82 sq.m., includes on the ground floor an open-plan space with a kitchen and dining area, as well as 1 bathroom, while on the 1st floor there is 1 comfortable bedroom with a fireplace and a private balcony. Outdoors, the traditional stone oven with an adjacent storage room stands out, along with 2 additional storage spaces totaling 35 sq.m., as well as a designated parking area for 2 cars. An exceptional residence in a magical village of Pelion.
…By Barnes Greece


Charming oceanfront cottage located in the historic district of Tavernier. This three-bedroom, two-and-a-half-bath residence features vaulted ceilings, French doors, and a white-washed coastal aesthetic that complements its breathtaking setting. Enjoy panoramic, sparkling ocean views and unforgettable sunrises from the expansive open porch spanning the entire oceanside of the home, with access from both the primary suite and a guest bedroom. Additional highlights include deep-water dockage, impact windows and doors, and enclosed ground-level storage—ideal for island living.
…By Ocean Sotheby's International Realty


Villa in development, with a modern style and located in the coveted area of Estepona. This property, scheduled to be completed in 2026, occupies a plot of 1044 m² with a construction of 359 m². Inside, it features four bedrooms, four bathrooms, a study, and an open-plan design that integrates a luxury kitchen with a central island and breakfast bar. Technological advances include an aerothermal heating system and zoned air conditioning. Among its amenities are a private pool, landscaped gardens, individual garage, security system, and a chill-out area perfect for entertainment. In addition to its exclusive design and amenities, the villa is located in a privileged location, close to renowned schools, serene parks, and medical facilities, offering an ideal environment for both family life and relaxation and recreation on the Costa del Sol.
…By Spain Sotheby's International Realty


A wonderful residence, full of character, only a few steps from the sea in Saronida. The house measures 541sq.m. and is set on a plot of 4,200sq.m. with wonderful views of the sea. The ground floor features a spacious living area with a stone fireplace, a dining room, kitchen, 1 bathroom, a W.C. and 1 ensuite bedroom. On the same level, there is an additional bedroom with its own bathroom, accessible from the garden. On the 1st floor there are 2 bedrooms sharing 1 bathroom as well as access to a large terrace. The lower ground floor offers 2 maid’s rooms sharing 1 bathroom, large storage areas and a water tank. Outdoors, there is a wonderful patio with sea views, a lovely garden with approximately 80 trees in total, a mix of olive trees and various fruit trees. Additionally, there is an independent apartment for the caretaker that could also be converted into a guesthouse. The property is in need of renovation. A wonderful house with great potential, within walking distance of the beach.
…By Barnes Greece


A prestigious driveway leads you to this sublime contemporary villa of 450 m², set on a plot of 2,090 m² in a private and secure estate on the heights of Super-Cannes, enjoying an exceptional 180-degree view of Cap d'Antibes, the sea, and the Alps. The property offers spacious rooms, a bright reception room with bay windows and a fully equipped Miele and Gaggenau kitchen. It has two master bedrooms with dressing rooms and bathrooms, as well as three additional en-suite bedrooms. It benefits from high-end amenities including a relaxation area with and hammam. A swimming pool, pool house, three-car garage, and staff bedroom complete the villa. Information on the risks to which this property is exposed is available on the Géorisques website: www.georisques.gouv.fr
…By Douglas Elliman Cannes


Ideally located in one of the most prestigious addresses in Cannes, just 10 minutes from the beaches of La Croisette, this magnificent renovated property of approximately 450m² offers a magical view of the sea and the city of Cannes. With no neighbours opposite and in a peaceful setting, it is bathed in light throughout the day thanks to its south-west exposure, and boasts generous volumes, a large reception area, 5 en-suite bedrooms with dressing rooms, including a master bedroom with a private terrace. It benefits from landscaped grounds of nearly 2,300m² with an infinity pool and pool house, a gym, and breathtaking sea views from every room in the villa. Information on the risks to which this property is exposed is available on the Géorisques website: www.georisques.gouv.fr.
…By Douglas Elliman Cannes


For sale - Building - Bastide in SAINT CLAIR. - 83980 Le LavandouBastide dating from 1948, divided into several apartments, with separate water and electricity meters: The whole is ideally located close to the beach of Saint Clair and in a quiet neighborhood away from noise and road traffic. Consisting of a large apartment on the ground floor and 2 apartments upstairs with a sea view. Renovation will be necessary for a buy-sell operation either by division or as a whole; A property intended for real estate traders or for individuals looking for a property to renovate for residential use near the sea and the beautiful beaches of Lavandou. For more information, please contact Alain BECAUD - THE DOOR MAN - 0609531488 - [email protected] Fees charged to the seller. DPE: D. Estimated annual energy cost, minimum amount: €860 - maximum amount: €1200. Information on the risks to which this property is exposed is available on the Géorisques website: https://georisques.gouv.fr. This site will also provide an information sheet on the obligations for clearing and a map of the areas subject to this obligation. This real estate advertisement was written under the editorial responsibility of BECAUD Alain, independent real estate agent (non-fund holding), commercial agent of SASU THE DOOR MAN, holder of the real estate canvassing card on behalf of the company THE DOOR MAN SASU.This description has been automatically translated from French.
…By The Door Man France


Located in the prestigious area of Can Pep Simó, Villa La Brise is a newly built luxury home offering a perfect blend of modern design and Mediterranean elegance. Just a short walk from Talamanca Bay and minutes from Ibiza Town, Marina Botafoch, and Jesús, the villa stands out for its architecture, natural light, and serene atmosphere. Set on an 821 m² plot with a built area of 410 m² plus a 172 m² basement, the villa features open, light-filled spaces that seamlessly connect indoors and outdoors. The ground floor hosts a bright living and dining area with floor-to-ceiling glass doors, opening to the terrace and garden. A fully equipped designer kitchen with top-quality appliances complements the contemporary layout. The upper floor offers 6 spacious bedrooms, each with en-suite bathrooms and elegant finishes. From the secondary living area, residents can enjoy panoramic views over Talamanca Bay and the historic skyline of Dalt Vila. Smart home technology, underfloor heating, and central air conditioning provide ultimate comfort and convenience year-round. Outdoors, a 60 m² swimming pool with a retractable cover, sun terraces, and landscaped gardens create a private paradise for relaxation and entertainment. The property also includes a large underground garage for up to five cars and additional space for a gym, cinema, or guest suite. Villa La Brise is move-in ready — a rare opportunity to own a brand-new home in one of Ibiza’s most exclusive locations.
…By Cw Group Ibiza


Southern Fancy is an enchanting historic island cottage nestled in the heart of the picturesque Hope Town Settlement on Elbow Cay, Abaco, The Bahamas. Originally constructed circa 1865, this timeless residence boasts a rich heritage spanning 158 years, a testament to its enduring charm and classic appeal. Restored and renovated in 1953, 1991, and most recently in 2021, Southern Fancy blends the character of its past with the conveniences of modern living, all set against the breathtaking backdrop of oceanfront splendor. Signature Features * Historic two level island cottage dating to circa 1865 * Richly preserved and renovated in 1953, 1991, and 2021 * Approximately 1,182 square feet of living space * Wood frame construction with wood siding and solid concrete foundation * Three cisterns providing up to 17,000 gallons of water storage * Detached guest suite with bedroom and full bathroom * Expansive 11,863 square foot oceanfront lot * Designated dock slip in protected Hope Town Harbour * Separate kitchen admired by Chef Jose Andres during his 2019 visit Main Residence Southern Fancy unfolds across two thoughtfully designed levels, offering 1,182 square feet of living space infused with character and warmth. The home features wood frame construction, classic wood siding, and a solid concrete foundation, a combination that reflects both heritage and durability. Three cisterns with a combined capacity of 17,000 gallons provide a reliable water supply, an important feature for refined island living. Main Floor Living The main floor welcomes you with a detached guest suite, complete with one bedroom and a full bathroom. This private accommodation offers comfort and separation, ideal for hosting family or friends while preserving the tranquility of the main living areas. A breezeway connects the guest suite to the heart of the home, guiding you into a spacious living area designed for relaxation and gathering. This inviting space captures the essence of laid back island elegance, creating a natural setting for quiet evenings or casual entertaining. The separate kitchen stands as a highlight of the home, celebrated for its thoughtful renovation and charm. Admired by Chef Jose Andres during his 2019 visit to Hope Town, it reflects the care and creativity that have shaped Southern Fancy over decades of stewardship. Second Floor Retreat Ascending to the second level reveals a lovely bedroom paired with a full bathroom. This upper floor retreat offers privacy and comfort, creating a peaceful sanctuary within the home. Exterior and Grounds Set on an expansive 11,863 square foot oceanfront lot, Southern Fancy enjoys a privileged position along the shoreline, where sea breezes and shimmering water provide a constant, captivating backdrop. The generous parcel enhances both privacy and the sense of space, allowing the home to feel like a true island refuge. A designated dock slip in the protected waters of Hope Town Harbour adds exceptional value, providing direct access for boating enthusiasts and effortless connection to the surrounding cays. Southern Fancy is a rare opportunity to own a piece of Bahamian history, where timeless architecture, thoughtful renovations, and an unrivaled oceanfront setting converge in the heart of Hope Town. With its private dock slip, generous grounds, and storied past, this enchanting cottage offers a lifestyle of authenticity, elegance, and enduring island charm.
…By Bahamas Sotheby's International Realty


Originally designed as a hotel for the princes of Monaco, the Grimaldi family, this exceptional property then belonged to the L'Oréal group, then to Lord Hesketh, an emblematic figure of Formula 1. in April 2023, it enjoys a unique character and steeped in history. The villa offers approximately 500 m2 of living space, comprising 12 rooms including 6 en suite bedrooms, all open onto vast terraces with sea view. The penthouse on the top floor enjoys a remarkable panoramic view of Saint-Tropez and the bay up to Cap Camarat. Built on a landscaped garden of 4,430 m2 planted with Mediterranean species, the property has a heated pool of 18 x 8 m with pool house. Ideally located in the most popular area of Sainte-Maxime, it is a few minutes walk from the city center, the marina, the sea links to Saint-Tropez and beaches. By its architecture and its location, this rare property lends itself as well to a prestigious private residence as to a hotel or event project, offering a unique lifestyle on the French Riviera.
…By Carlin Luxury Properties


Exceptional waterfront property completely renovated, consisting of a main house with 4 suites, a guest house with 2 suites and a caretaker's house. South facing, with swimming pool, 2 accesses to the sea and possibility of docking with a tender boat. 50 minutes from Cannes.
…By Michaël Zingraf Christie's International Real Estate Estérel


Villa Mirage is a luxurious designer villa under construction. It is located in an attractive area near Zadar, a city renowned for its numerous historical landmarks, famous tourist attractions, and vibrant entertainment offerings. It is positioned on a hillside and provides a stunning view of the crystal-clear sea. With its perfect blend of privacy, elegance, and proximity to all necessary amenities, this villa is an ideal place for peaceful family living or an unforgettable vacation. The villa is set on a 1.020 m2 plot and spans 500 m2 of living space, elegantly distributed across 3 floors. Every room has been meticulously designed, focusing on high quality and functionality standards while maintaining a perfect balance between elegance and comfort. The open-concept ground floor includes a living room, kitchen, and dining area, where the spacious layout offers abundant natural light and uninterrupted sea views thanks to large glass walls. The living room opens onto a covered terrace, where you’ll find a beautiful pool with a sunbathing area and a comfortable lounge zone, ideal for relaxation and enjoyment. This floor also features a gym, sauna, bathroom, and entertainment room. The villa’s first floor houses four spacious and elegant bedrooms, each with its own en-suite bathroom and walk-in closet. All rooms have access to a shared covered terrace with a sea view. What sets Villa Mirage apart is the spectacular rooftop terrace with a pool, offering a panoramic sea view, and is an ideal place for complete relaxation and enjoyment. Wine enthusiasts will also be delighted by the exclusive wine wall storage, which completes this luxurious property. All villa floors are connected by an internal staircase and elevator, with two garage spaces and two outdoor parking spots available. During the construction, only the highest quality materials and equipment are used, with special attention given to design details. The villa is sold fully furnished and equipped. Villa Mirage is a unique property that perfectly combines luxury, elegance, privacy, functionality, and a prime location near the sea. *** No commission fee for the buyer
…By Croatia Sotheby's International Realty


The most modern technology meets exceptional architecture! Helipad and High-End Luxury Exceptional LUXURY VILLA in Son Vida with views over Palma and the Mediterranean with Helipad The main building impresses with its generous layout over three levels. On the upper floor, there is an exclusive master suite with a private bathroom, walk-in closet, and direct access to the terrace; complemented by three additional bedrooms, each with its own bathroom. On the middle floor, an elegantly decorated living room, an open kitchen area with show-cooking zone, an elegant dining room, and a cozy TV room invite you to stay. The adjacent pool offers a sun terrace, comfortable Balinese beds, and stunning sea views. The outdoor pool has an automated cover system to convert it into a helipad when needed. In addition, there is a home automation and security system throughout the villa. In the basement awaits you a luxurious spa that includes an indoor pool, sauna, gym, and massage room, as well as a separate staff apartment. The guest house is connected to the main building by a hallway and includes additional space on two floors: with 4 en-suite bedrooms and a spacious terrace porch, ideal for visitors. The garage has capacity for up to eight vehicles. - Sea views - Terraces - Home automation - Sound system - Designer LED lighting - Designer kitchen - Garden with 45 palm trees and tropical plants - Exclusive wine cellar - Close to Palma - Underfloor heating - Solar energy - Air conditioning
…By Annonceur International


Commanding the most coveted stretch of Grace Bay's world-renowned beachfront from the exclusive Emerald Point Peninsula, Emerald Pavilion stands as one of the island's most prestigious oceanfront estates—a meticulously expanded seven-bedroom compound epitomizing luxury living in Turks & Caicos. Architecture & Living Spaces: Extensively enhanced since its original 2019 construction, this soft contemporary masterpiece spans approximately 8,800 sq. ft. under roof with 6,800 sq. ft. of air conditioned space across the main residence, two-bedroom guest house with ensuite bathrooms, and private office pavilion. The dramatic 4,200 sq. ft. pool terrace features a 1,600 sq. ft. infinity-edge pool, totaling over 14,600 sq. ft. of beautifully finished spaces on an elevated acre with approximately 130 feet of pristine beachfront. The residence flows seamlessly from ocean-facing living and dining through the chef's kitchen—featuring professional-grade appliances, custom cabinetry, and waterfall-edge teak bar—to covered outdoor lounges. The main level includes a beach-level guest suite, media room with full blackout capability, and custom bunk room, while the teak-floored upper-level houses three beachfront suites including two primary bedrooms with private ocean-facing balconies, indoor/outdoor showers, freestanding tubs, and solid teak vanities. Custom architectural details include floating reclaimed teak staircase, super-large-format white porcelain flooring, dry-cut Caicos Stone accents, and designer furnishings blending contemporary pieces with curated vintage Balinese finds. Outdoor Living & Amenities: The showstopping infinity-edge pool features zero-entry beach access and pool pavilion with daybeds, while mature palms shade elevated dining and lounge areas with steps to a 20-person firepit lounge and hot tub at the sand's edge. A fully equipped gym, on-site staff cottage, covered parking, nearby deeded 30-foot dock with boat lift, and access to Emerald Point's tennis and pickleball courts complete this turnkey estate. Expansion Opportunity: Adjacent 1-acre and 2-acre beachfront parcels are available for purchase under separate listings at $9.5 million per acre, offering exceptional potential to create one of Grace Bay's most significant private compounds. With excellent rental track record and fully staffed service, Emerald Pavilion represents a rare opportunity to acquire one of Grace Bay's most distinguished turnkey beachfront estates.
…By Turks & Caicos Sotheby's International Realty


Set on the residential hills of Golfe-Juan, within a discreet and preserved environment, this contemporary villa is perfectly integrated into an exceptional Mediterranean setting, offering panoramic sea views stretching from the Cap d’Antibes to the Lérins Islands. Built on a beautifully landscaped plot of approximately 1,800 sqm, the property offers around 200 sqm of living space, arranged over two levels, where each area has been designed to enhance natural light, open perspectives, and seamless indoor-outdoor living. The main level features an elegant entrance hall and a spacious living area with generous volumes, combining a lounge, dining area, and an open-plan kitchen. This space opens naturally onto a large terrace extended by an infinity swimming pool, a true belvedere overlooking the Mediterranean. On the garden level, the sleeping area comprises four bedrooms, including a master suite, all enjoying a peaceful and private atmosphere. The property also benefits from a potential extension of approximately 90 sqm, subject to the necessary planning permissions, allowing for a fully customized project such as an additional suite, wellness area, gym, or home cinema. Just minutes from the beaches and the port of Golfe-Juan, and less than 10 minutes from Cannes, this villa offers a rare lifestyle combining contemporary architecture, breathtaking sea views, and absolute serenity, in one of the most sought-after locations on the French Riviera.
…By Kretz Real Estate


Located in the prestigious parish of Paul do Mar, in Calheta — one of Madeira’s most charming regions — this contemporary four-bedroom villa stands out for its modern architecture and panoramic views over the Atlantic Ocean. With a total construction area of 198 square metres, it offers a sophisticated atmosphere and exceptional comfort, in perfect harmony with its serene surroundings. The villa is distributed over two floors, offering a functional and harmonious layout. On the ground floor, there is a spacious living room, a fully equipped kitchen, a laundry area, and a guest bathroom. This level also includes an en suite bedroom that can easily be converted into an office, as well as a technical and storage area. The exterior is particularly appealing, featuring a private swimming pool — ideal for leisure moments — a barbecue area, and a landscaped garden that provides a peaceful and pleasant environment. On the upper floor, there are two master suites, both enjoying breathtaking sea views, large south-facing balconies, and complete privacy. The property also includes an independent annex, transformed into a fully equipped guesthouse with a kitchenette — ideal for hosting guests or as an additional leisure space. Set on a 900-square-metre plot, the villa offers an exclusive and tranquil setting, perfect for relaxation and direct contact with nature. The south and west orientation ensures excellent natural light throughout the day and stunning sunset views. Its location is another highlight — just minutes away from all essential amenities, including supermarkets and restaurants, and with easy access to the main roads. The proximity to the sea and the surrounding nature, combined with the peace of the area, makes this property an outstanding choice for those seeking quality of life, comfort, and exclusivity in Madeira.
…By Portugal Sotheby's International Realty


As one travels the gentle winding drive to the stunning hilltop location among the giant granite boulders of Virgin Gorda’s Princess Quarters’ Estates right up to its highest point, over 200 feet above sea level, there’s a growing sense of wild expectation in knowing that you’ve reached the crest of the highest southwest ridge on Virgin Gorda. From the first moment one walks along the boulder-lined entryway and through the rustic French doors into the spectacular Villa Somoya foyer, one can most assuredly guarantee, that you, and just about any visitor, will have to stop and stare with mouth agape, completely enthralled and mesmerized with the awe-inspiring views in every possible direction! Of course, the view is a show stopper, but so is every architectural and visual detail of the interiors and exteriors as well. It’s simply breathtaking, from the owner’s clever use of sophisticated Caribbean collectibles and artwork to the exotic hardwoods, coral stones and Cuban tiles throughout. Outside, there are numerous varieties of tropical palm trees, with aromatic floral highlights interwoven through the colorful garden pathways and all have been artfully blended together within the abundant 2,000 sq. ft. of exterior covered and/or open air lounging zones. Dramatic natural granite bolder features have been eloquently highlighted with the use of romantic evening accent lighting to complement the panoramic sunsets, moon rises and nautical views. Left of the main foyer are dramatic wooden stairs leading around the main indoor living room up to one of the two grand master suites. The stairs are made of exotic hardwood and overlook the 20-foot high living room. Once inside the double French doors is one of the master suites, with its king-sized mahogany four poster plantation style bed. A large circular shower sits atop the tower where wonderful views of the Copper Mine and the reef below await. A private balcony offers private views of the Sir Francis Drake Channel with its ever changing colors, views and the boating activity out on the water. Even at night, the twinkling lights from distant islands mesmerize the soul. Additional features include the petrified stone wood kitchen countertops, with gourmet kitchen appliances, sophisticated fixtures and fittings, an 8ft wide roll down power screened kitchen window with pass through countertop bar, an adjacent outdoor barbecue kitchen and a covered 8- 12 person al fresco dining area, purposely designed to enhance the overall experience of Villa Somoya. The numerous architectural features blend so seamlessly together that it would take a separate novel to adequately describe them all. Each interior and exterior space has been specifically designed to satisfy the most sophisticated palate. The owner and renowned Caribbean architect James O’Halloran managed to showcase each of the rooms of this breezy 3 bedroom, 3 bath home to create an amphitheater of overviews using the manicured terraced gardens, various covered and descending uncovered multi level lounging areas, each intentionally positioned to complement one of the most awe-inspiring panoramic views in the whole of the Caribbean. Upon arrival, most guests will pause and simply stand, entranced as they try to absorb and take it all in. Large glass doors and roll back screened windows allow for some of the most picturesque views known to man. Several multilevel terraced lounging and dining decks are interwoven among carefully landscaped gardens, surrounding the large outdoor kitchen and dining areas to overlook the meandering garden paths down to the pool. Before you know it, visitors get lost in a peaceful sense of Nirvana that’s so intense they rarely choose to leave after they have checked in.
…By British Virgin Islands Sotheby's International Realty
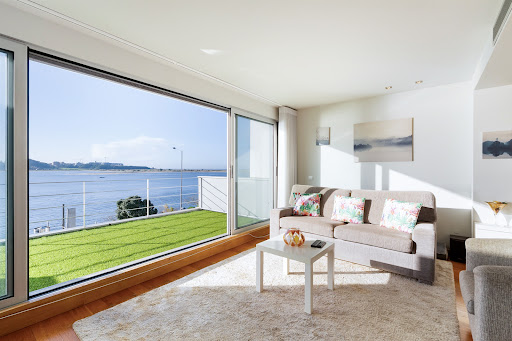


Modern three-bedroom house on the banks of the Douro River, with 235 square meters of gross private area. The house, with its modern lines, is spread over four floors and houses the social area on the first floor, consisting of two rooms, the living room, which offers a unique view over the mouth of the Douro River, and the dining room, supported by a patio for outdoor dining, equipped with a barbecue, the kitchen, and a guest bathroom. On the ground floor is the garage, a multipurpose room with a patio, a guest bathroom, and a laundry area. On the second floor, set back, is the suite, a bedroom with access to a terrace facing the river and a full bathroom. The top floor accommodates the third bedroom, supported by a terrace with panoramic views of the entire mouth of the Douro River and the sea. Built in 2006, the interior was designed with attention to detail, offering high-quality finishes such as air conditioning in all rooms, electric shutters, alarm, video intercom, wooden floors, wardrobes, and bathroom furniture, lacquered kitchen cabinets, equipped kitchen, and solar panel. Garage for two cars. Solar orientation: North-South. Privileged location on the riverfront, set in a prestigious residential area with all kinds of shops and services, close to international schools, and just a few minutes' walk from the beach and the sea. The surrounding area also offers several leisure spots such as Passeio Alegre, Parque da Cidade, and Jardim de Serralves.
…By Portugal Sotheby's International Realty


Located on one of Estoril's most prestigious streets, this villa stands out for its excellent sea views and potential for appreciation. Built in the 1980s, it is in excellent condition and offers an elegant and functional ambiance. The property features a spacious living room, dining room, office, kitchen, a guest bathroom, and four bedrooms, one of which is en suite. The remaining bedrooms share a full bathroom. This property also includes a two-car garage, a basement with a laundry area, and a spacious storage area. Sitting on a 1,208-square-meter lot, this property has a Prior Information Request (PIP) approved in 2020, which requires further review by the Municipal Council (CMC) for the construction of approximately 725 square meters above ground, as well as an underground garage. With a privileged location and stunning sea views, this villa represents an excellent opportunity for both private residence and a real estate development project. Enviar feedback e opiniões Painéis laterais Histórico Guardado
…By Portugal Sotheby's International Realty


Magnificent contemporary villa of approximately 475 m² (non–Carrez), offering breathtaking views over the Bay of Eze Bord de Mer. The main level features elegant reception areas with a living room, dining room and open-plan kitchen. The night level includes four en-suite bedrooms, each opening onto a private terrace or garden. High-end amenities include a landscaped garden of around 1,000 m², heated infinity pool, fully equipped pool house, air conditioning, alarm system, automatic irrigation, and pétanque court. A double garage and additional parking complete this exceptional property.
…By David Luxury Properties


Exclusively located in a sought-after and secure area right on the water, this charming Provençal-style villa offers you an idyllic living environment just 200 meters from the Mediterranean.From the entrance, you will be charmed by its generous volumes and warm atmosphere: a spacious living room with a gas fireplace opens onto a beautiful covered terrace of over 30 m², ideal for your outdoor meals. The fully equipped American kitchen integrates harmoniously into the living space.The villa features two ground-floor bedrooms, a shower room, and private restrooms. Upstairs, a landing leads to two additional bedrooms and a second shower room with restrooms.A large garage, an outdoor workshop, as well as a magnificent landscaped garden with a pool and its beach complete this rare property, nestled in absolute calm.A unique setting, between Provençal elegance, modern comfort, and immediate proximity to the sea.A rare property to discover without delay.Mickaël MERESSE (EI) Commercial Agent - RSAC Number: 811 785 302 - Frejus.This description has been automatically translated from French.
…By Canat & Warton - Saint-raphaël


Saint-Barthélemy – Marigot Bay. Set within a lush tropical setting of 2,077 m², this contemporary Caribbean-style property spans 300 m² and offers a refined, elegant atmosphere. A spacious living room with dining area and open-plan kitchen opens onto a terrace and an ocean-facing swimming pool, creating a seamless flow between indoor and outdoor living. The villa features five suites, each with a walk-in closet, office space, and en-suite bathroom. Gym. Parking for five vehicles. Overlooking Marigot Bay, the property enjoys spectacular views and a private beach. Ideally located, just a five-minute drive from shops, boutiques, and restaurants.
…By Kretz Real Estate


This villa on the picturesque west side of the island is the epitome of contemporary elegance and offers breathtaking views of the sea and enchanting sunsets. Situated in a sought-after residential area by the sea, this 551 m2 masterpiece sets a new standard for luxury living with its avant-garde design and the finest materials. Designed by the renowned Balearic architect, Carlos de Rojas, this villa is a testament to unique and exceptional design. Its modern structure extends over three floors, with two cantilevered levels extending gracefully over the lush garden. A highlight of the outdoor area is the mesmerizing infinity pool, which is complemented by a waterfall and creates an inviting oasis. The interior of the villa is a harmonious blend of innovation and comfort, with 5 bedrooms and 3 bathrooms. Large, open spaces offer lucky guests a wide horizon of views. An inviting terrace beckons with a chic chill-out area, the perfect place to enjoy the beauty of the surroundings. With a garage offering space for several vehicles, this home effortlessly combines style with practicality. Set on a 955 m2 plot, this modern villa in Cala Salada invites you to experience a lifestyle where every detail is a masterpiece and every moment is a celebration of design, luxury and the beauty of Ibiza's western landscape.
…By Cw Group Ibiza

Receive by email any new listing that may match your search criteria
By validating this form, you accept the general conditions of use of Le Figaro Properties.
These agencies offer a selection of luxury properties vente . Feel free to contact them for personalized assistance.


