Get early access to listings that match your criteria
Never miss an opportunity again. Our personalized alerts notify you instantly.

 English$ USD · m²


We can say that this house was designed so that the sea would meet it. Recently built on an 800m corner plot on the beach of Jurerê Internacional, it has the sea as a frame for its windows. The noise of the waves crashing on the beach enters all environments, bringing a feeling of peace and Al Mare life, as the Italians would say.There are 1030m² built and impeccably decorated. Project signed by architect Daiane Mello, a national reference in creating bright, light environments with maximum comfort and customization for its customers.Travertine flooring in all environments, elevator to all 4 floors, Evviva custom furniture, Sierra Móveis decoration furniture. All environments air-conditioned with the technology to keep the air cool even with the doors open.Living with double height ceilings with dining room, home office, home theater, wine cellar and gourmet space fully integrated and facing the sea. Functional independent kitchen.In all, there are 10 suites, 2 of which are master. On the ground floor, a suite to receive guests. In the basement, a complete apartment for employees with 3 suites and a garage for 3 cars. Triple PVC openings, heated pool, outdoor area with dining table and lounge. Indoor gourmet space with Dekton by Consentino countertop. Crockery and metals with Italian design from the Bracci brand.On the first floor there are 5 suites, 1 master with a super large bathroom for the couple and hydro with full sea view for a perfect bath. Another home theater with bar support with countertop and minibar.On the second floor, a wonderful, spacious suite, exclusive for the couple, with a balcony with spa. Everything impeccably personalized. All spaces with planned furniture. There are 13 air conditioners in total, 6 pumps to maintain the water supply and 1 generator to maintain power in any circumstance.
…By Annonceur International


A truly unique villa in one of the Algarves most desirable areas, combining privacy, contemporary design and inspiring sea views, set within a mature landscaped garden with beautiful palm trees.Arranged over three floors (basement, ground floor and first floor), this home delivers an exceptional balance of elegance, comfort and advanced technology. Large picture windows bring in abundant natural light and create a seamless connection between the interior living spaces and the outdoor leisure areas.The villa offers five bedrooms, four of which feature private en-suite bathrooms, plus an additional bathroom for guests. The modern kitchen is designed around a central island and is fully equipped with premium AEG appliances ideal for everyday living and entertaining.Lifestyle features include a private cinema room, a saltwater swimming pool complemented by an adjacent decorative pond, and a large garage. Outdoors, a superb terrace with a jacuzzi provides the perfect space to unwind and enjoy the setting.Key features: Hydraulic/pivot entrance door and full alarm system Automatic irrigation, heat pump and solar panels Air conditioning and underfloor heating (electric in the basement; heat pump on the other floors) Panoramic lift with garden outlook Sucupira wood staircase Home automation for lighting, blinds and climate control Electric blinds and GROHE taps in the bathrooms Swimming pool with automatic cover, designed to support natural water warmingA residence designed for those who value quality, technology and a truly refined Algarve lifestyle.
…By Annonceur International


We present this magnificent detached 4-bedroom, 4-bathroom villa located in the prestigious Boavista Golf & Spa Resort, just five minutes from the city of Lagos. This is a rare opportunity to acquire a property of this size and prime location, benefiting from 24-hour security, discounts on golf, spa and restaurant services, and most importantly no condominium fees.Built during the first phase of development of this renowned resort, the villa is situated at the end of a quiet street, enjoying excellent south-facing sun exposure. The garden overlooks the golf course and surrounding green areas, ensuring complete privacy and a peaceful environment.The property offers spacious and well-distributed living areas, ideal for large families or for those who enjoy hosting guests. The interior stands out for its functional layout. The kitchen is fully equipped, and the living room features a fireplace while benefiting from open views over the golf course and the surrounding natural landscape.From the upper floor, views extend towards the Serra de Monchique to the north and reach the sea between Lagos and Praia da Luz.The main floor comprises an entrance hall, kitchen, and living and dining room, along with two bedrooms with built-in wardrobes that share a full family bathroom.On the upper floor is the master suite with a private bathroom and a large additional area, ideal for creating a walk-in closet. Also on this level is a second bedroom with its own private bathroom. Both bedrooms benefit from private balconies with sea views.At basement/garden level, the villa features a large 80m² space that can easily be converted into a one-bedroom apartment to generate rental income.There is also a large garage currently adapted as an office and games room, including a fully equipped gym in a separate space. This floor is complemented by a spacious storage area with multiple potential uses and a billiards room with additional storage.Outside, the property stands out for its private heated swimming pool with integrated electric cover, outdoor shower, large garden with fruit trees, and a brick-built barbecue area, perfect for outdoor leisure moments.The property also benefits from gated and direct access to the golf course near the first tee, as well as private parking for several vehicles and a double garage with an electric gate.Located just 3 km from the nearest beach, this villa combines tranquility with proximity to all amenities, including shops, restaurants, and cafés.Contact us to schedule your visit and personally discover everything this property has to offer.
…By Annonceur International


pIn the picturesque town of Moraira, REMAX Inmomás presents an exclusive villa that redefines luxury and comfort. Just 1 km from the sea, this property offers stunning ocean views and a serene atmosphere ideal for those seeking tranquility without sacrificing comfort. With four bedrooms and three bathrooms, every corner is designed to provide spaciousness and privacy for all family members./ppThe outdoor area of this villa has been meticulously designed to make the most of the sunny Mediterranean climate. A private garden invites moments of relaxation or family fun, while the spacious terrace is perfect for outdoor dining with panoramic sea views. The private pool becomes the ideal retreat during hot summer days, complemented by an elegant pergola that adds shade and sophistication./ppThe interior of the villa is equipped with the most modern amenities to ensure exceptional comfort. The air conditioning maintains an optimal temperature year-round, while the built-in wardrobes ensure generous storage space. The electric shutters provide additional security and daily convenience. The underfloor heating provides cozy warmth in winter, complementing a kitchen equipped with premium appliances that facilitate everyday tasks./p
…By Annonceur International


RARELY AVAILABLE, ENTIRE GRADE II LISTED FIVE BEDROOM TOWNHOUSE, UNIQUELY BRIGHTON SEAFRONT, ROYAL CRESCENT. WITH PRIVATE GARDEN, DIRECT SEA VIEWS INCLUDING A GENEROUS ONE BEDROOM FLAT, FOR HOME AND INCOME POTENTIAL. Occupying a prime position in the favoured central section of the iconic Royal Crescent, this striking Grade II listed townhouse offers elegant coastal living with some of the finest sea views in Brighton. Rarely available, the property combines historic grandeur with modern comfort, alongside the added benefit of a large self-contained one bedroom apartment providing home and income potential. Built at the turn of the 18th into the 19th century, Royal Crescent is distinguished by its black glazed mathematical tiles and canted bay windows. Rich in history, the crescent has long been coveted for its prestigious seafront position, with Laurence Olivier famously residing just a few doors away. Set slightly back from the seafront road and enjoying access to a private gated garden, this impressive home is arranged over five floors. It offers five bedrooms, three reception rooms and a lower ground floor apartment. Generous proportions, high ceilings and large sash windows flood the interiors with natural light, while original features including decorative cornicing, architraves and luxury Fired Earth tiles celebrate the home’s heritage. The ground floor presents an expansive open plan dining and reception space centred around a statement kitchen. Finished with Andalucia Morena Fired Earth tiles, black granite worktops and cream shaker style cabinetry, the kitchen blends traditional character with contemporary luxury. An oyster Mercury range cooker provides a striking focal point. Pastel teal and cream tones in the dining area reflect the coastal landscape beyond the bay window, while wooden flooring adds warmth. A separate rear utility room ensures practicality. On the first floor, the principal reception room enjoys a south facing aspect and breathtaking sea views through floor to ceiling sash windows, with access to a canopied wrought iron balcony overlooking the water. To the rear, a refined library with fireplace offers a quieter retreat. A beautifully appointed shower room on this level features Fired Earth tiles and prestigious fittings, including a dual head wet room style shower. Chinoiserie detailing on the landing adds further character. The second floor accommodates two generous bedrooms, each with attractive fireplaces and access to a cloakroom. The top floor is dedicated entirely to a spectacular primary suite. Designed as a private sanctuary, it includes a luxurious ensuite bathroom complete with a copper and porcelain baignoire, separate shower and crackle glazed cabinet basin, all by Fired Earth. The lower ground floor is arranged as a spacious one-bedroom apartment with its own private entrance. It can operate independently as an Airbnb style rental opportunity or be seamlessly integrated into the main house via the kitchen staircase, accessed to the side of the lower ground floor a useful store area offers additional storage space. Outside of the lower ground flat are two large under pavement storage areas, both of which are fully tanked. Providing great storage for wine, bikes & more! Outside, the landscaped walled garden offers a paved sun terrace bordered by mature planting and thoughtfully zoned areas. Clever lighting as been installed throughout. All the plants have the benefit of the irrigation system making garden maintenance effortless. The rear section could still be converted back into a garage or a new owner could reinstate some private off street parking as per the original design, thanks to the the garage door still in place. A rare rear gate provides access from the quiet no through mews behind, ideal for buggies, paddleboards and pets. The location is exceptional. Directly opposite the crescent are opportunities for sailing, water sports and coastal walks. Kemp Town village, with its independent cafes, shops and restaurants, is just a short stroll away. Brighton Marina offers supermarkets, cinemas and casual dining, while Brighton College and the Royal Sussex County Hospital are within easy walking distance. Royal Crescent is located in Parking Zone C. Council Tax Band H. EPC Rating: Exempt. Tenure: Freehold. Broadband and mobile coverage should be checked via the Ofcom website. Planning permissions relating to the property or neighbouring properties can be verified via the local authority website. Information provided by the seller and subject to verification by your legal representative.
…By Annonceur International


Ventimiglia – Period Villa with Breathtaking Sea ViewSuspended between sky and sea, in the heart of the prestigious Collasgarba Hill, stands this period residence of timeless charm. Immersed in a private park of over 3,000 square meters and overlooking the Riviera, it offers a spectacular sea view and an atmosphere of absolute privacy.The villa, perfectly exposed to the south and surrounded by centuries-old pines and Mediterranean vegetation, is spread over three levels and is in excellent condition, ideal for those who want to live in an oasis of peace and beauty.InteriorAn elegant entrance leads to a large double living room and a very bright dining room overlooking the greenery.The spacious and functional eat-in kitchen is perfect for convivial moments.The sleeping area includes five bedrooms with high and vaulted ceilings, four finely finished bathrooms and a separate laundry / ironing room.ExteriorThe outdoor spaces represent the heart of the property:on the ground floor porch and patio, ideal for outdoor receptions;on the first floor large livable terrace with open sea view;on the upper floor there is a second covered terrace, an authentic belvedere suspended between sky and nature.The property includes a spacious cellar, a covered canopy and a magnificent panoramic swimming pool, framed by palm trees and silence, with a panorama that embraces the coast and the Mediterranean.Main featuresExclusive and dominant positionOver 3,000 square meters of private gardenPanoramic swimming poolHistoric villa with unique architectural detailsLarge square footage and perfect exposureIdeal as a main residence or representative property
…By Annonceur International


GUIDE: £1,150,000 - £1,200,000 Set back on the boundary of Brighton and Hove, Dyke Road is a prestigious location befitting this stunning, architecturally designed family home. A welcoming entrance hall, complete with ample storage and a cloakroom, leads to a separate reception room, ideal for creating a peaceful retreat from the hubbub of family life or for use as a home office. At the heart of the home is the impressive open plan kitchen, dining and living space, designed with both family living and entertaining in mind. Bifold doors open seamlessly onto the rear garden, while the sleek, modern kitchen is equipped with high end integrated appliances and centred around a stylish island, perfect for social gatherings. On the first floor, three generously sized double bedrooms provide ample space. The two front facing bedrooms benefit from large built in wardrobes, while the third bedroom features an ensuite with a walk in shower. A contemporary family bathroom completes this level. Ascending to the second floor, you’ll find the luxurious primary suite a true sanctuary. The exquisite ensuite boasts a contemporary freestanding bath and a rainfall shower, complemented by a walk in wardrobe. From the primary suite, a sheltered balcony offers stunning views stretching down to the sea. Outside, the large, low maintenance garden is perfect for both children and adults alike. A decked area at the rear creates a fantastic entertaining space, complete with a cabana bar for hosting guests. Enclosed by mature shrubs and palms for privacy, the garden offers year round interest, while high quality astroturf ensures minimal upkeep. Offering easy access to the A27, Dyke Road with its convenient local shops, cafes and amenities just around the corner, has a lovely residential feel. Preston Park mainline train station is only a short distance from your door making it ideal for commuters and trips into the heart of Brighton. Regular bus services allow easy access to Brighton and Hove and also the green open space of Devils Dyke. When it comes to independent shops, bars and restaurants there's no shortage at nearby Seven Dials. Local schools include Stanford Infants and Junior School Secondary schools, Dorothy Stringer and Varndean, Cardinal Newman RC for colleges and post GCSEs, BHASVIC, Newman College, Varndean College Private schools include Brighton College, Lancing Prep., Brighton Girls School Situated in Residents on street Parking Zone E (Off street parking in addition). EPC rating - C Council Tax – G Broadband & Mobile Phone Coverage – Prospective buyers should check the Ofcom Checker website Planning Permissions – Please check the local authority website for any planning permissions that may affect this property or properties close by. This is information has been provided by the seller. Please obtain verification via your legal representative.
…By Annonceur International


This wine-growing property with its impressive farmhouse is one of the oldest in the Alt Empordà region and is protected for its architectural value. It is located on the Costa Brava specifically in the Albera mountain range within the municipality of Roses and its history dates back to the 17th century although vestiges of the Roman era have been found. The farmhouse which is fortified is surrounded by its own vineyards and is located very close to the town of Roses and the coast of the Gulf of Roses. The farmhouse has three floors and a terrace on the upper part. On the ground floor there were once stables the wine cellar an oil mill and a small chapel. Today it houses a small educational museum on grape growing as well as a shop where the wines produced on the property are sold. On the second floor there is a large entrance hall with three large windows that open onto a balcony that spans the entire façade. From this room you can access the chapel or tribune rooms with bathroom a kitchen with fireplace a storage room a billiard room a small dining room and a large dining room also with fireplace as well as a double room with bathroom and the watchtower. From this floor you can also access the upper terrace which offers views of the entire estate the city of Roses and the sea. Next to the farmhouse there are other buildings such as a solarium terrace with swimming pool a house for the caretakers and two warehouses with agricultural machinery. The farmhouse has a connection to the municipal water network two wells and lightning rods on its roof. Currently the estate covers 17.25 hectares of which 14.09 are vineyards; the rest is used for pasture unproductive land and olive trees. The grape varieties cultivated are Macabeo and Chardonnay for the whites and Garnacha tinta for the blacks all of them under an organic production system and registered in the Empordà Designation of Origin. This estate with its vineyards is ideal for developing organic wine-making activities. In addition the farmhouse offers the possibility of building a small winery rehabilitating it for rural or residential tourism as well as for catering and producing artisanal products. All these activities are contemplated in the special plan for listed farmhouses of the Roses Town Council.
…By Immo365 Costa Brava


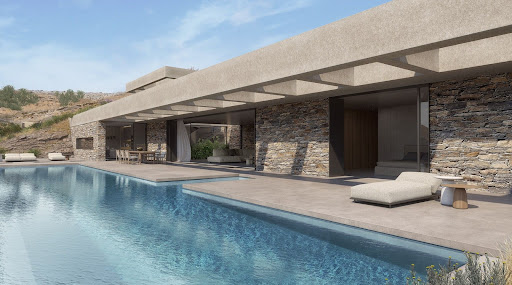

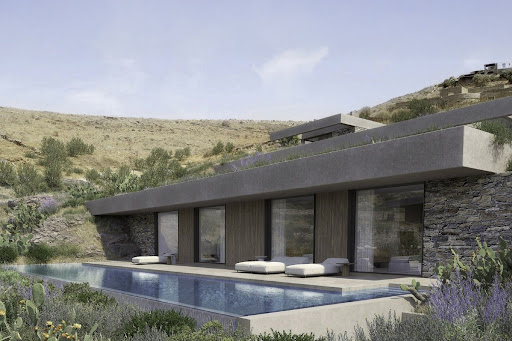
A contemporary architectural marvel, just a stone's throw from the picturesque beach of Koundouros in Kea. This exquisite 577 sq.m. in-cave residence is perched on a 5,430 sq.m. sloped plot and spans three distinct levels. Designed by a distinguished architect, the property is illuminated by skylights and vertical openings, offering breathtaking sea views that can be enjoyed even from the indoor living spaces. The upper level serves as the main entrance and seamlessly connects to the rest of the house via a staircase and an internal elevator. The main level, encompassing 249 sq.m., features an open-plan living and dining area along with a state-of-the-art kitchen that provides direct access to the outdoor spaces and the swimming pool. This level also includes a luxurious master bedroom complete with a walk-in closet. The lower level, covering 300 sq.m., hosts four generously sized en-suite bedrooms, each opening onto the terrace and the secondary swimming pool. Additional amenities include auxiliary spaces such as a TV room, a laundry area, maid’s quarters, and ample parking facilities. Designed with clean lines and modern aesthetics, both the indoor and outdoor spaces blend harmoniously with the natural landscape. The project will be completed within 14 months of contract signing. A truly unique opportunity to own an exceptional property in the charming locale of Koundouros.
…By Demeures De Grèce

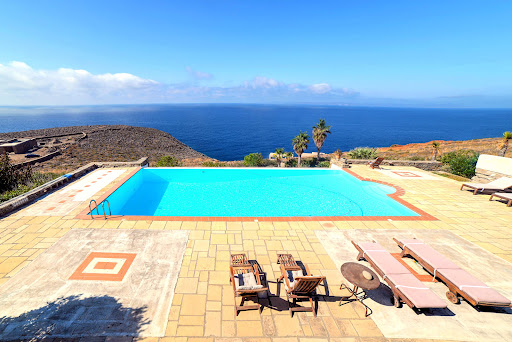


Dive into a sanctuary of tranquility in Koundouros, where stunning sea views and memorable sunsets await you. This exceptional estate features two luxury villas, each offering four en-suite bedrooms to ensure privacy and comfort. With a total of nine elegantly appointed rooms and contemporary bathrooms, each space is designed to capture the essence of the seascape. The property boasts high-end kitchens, convivial dining areas, and outdoor terraces perfect for al fresco dining or simply relaxing. A grand private pool, surrounded by sun loungers, promises absolute relaxation against the backdrop of the azure panorama and magical sunsets. Activity enthusiasts will delight in the on-site basketball court and nearby water sports options. Greek culinary delights are just a two-minute drive away, offering authentic seaside dining experiences. This estate represents the perfect union of luxury, privacy, and convenience, ideal for family vacations, a holiday rental investment, or a peaceful permanent residence. An exclusive living experience where every moment is an invitation to savor the beauty of Kea.
…By Demeures De Grèce




Situated along the Peloponnese Riviera, the villa is a contemporary residence located just a stone's throw away from the beach. Enveloped by the deep blue waters of the Mediterranean, this home enjoys an ideal position for savoring picturesque golden sunsets and uninterrupted sea vistas. This elegant home exudes a welcoming ambiance through its clean design, spacious layout, and stylish decor. The first floor encompasses an open-plan design, including the living and dining areas, as well as the kitchen. Additionally, this level boasts the first of six bedrooms. Fragrant gardens filled with lush greenery, aromatic herbs, and vibrant blossoms serve as a stunning backdrop for the 24-meter swimming pool, offering a delightful setting for a refreshing swim. On the ground floor, three of the bedrooms feature en-suite bathrooms, while the entire second floor is dedicated to the master bedroom, complete with a luxurious ensuite bathroom and a balcony that provides awe-inspiring panoramic views. A noteworthy feature is the separate stone-built guesthouse, which offers extra living space, complete with a master bedroom and an en-suite bathroom. Just a short stroll away, you'll find pristine beaches with crystal-clear waters, a newly developed golf course in Koilada, and the renowned Amanzoe resort.
…By Demeures De Grèce


Exceptional Seafront Property on Cap d’Antibes This iconic property on Cap d’Antibes, built in 1912 by architect Lucien Stable, enjoys a prime seafront location, just moments from the famous Art Deco Hôtel Belles Rives. Its unique neo-Gothic architecture and rich history, marked by the presence of great personalities, make it one of the most remarkable villas on the French Riviera. Generously sized, the villa offers expansive reception areas bathed in natural light, including a living room with a majestic double-sided fireplace leading to an office, an elegant dining room, and a fully equipped kitchen with a pantry. These spaces open onto numerous terraces overlooking the sea, allowing you to fully enjoy the exceptional setting. The main floor hosts two master suites with generous proportions, each offering panoramic views of the sea. At the top of the tower, a lounge, two bedrooms, and a bathroom provide a spectacular view. On the garden level, two additional bedrooms with en-suite bathrooms are available, one featuring a private terrace. A leisure space includes a room with a billiard table, a bar, and an underwater view of the pool. A wellness area with a bedroom completes the space and can be customized as needed. A laundry room with direct access to the pantry via a staircase adds to the practicality of the home. The lush landscaped garden is home to a double heated infinity pool and a pool house with relaxation areas. Generous terraces offer breathtaking views stretching from the bay of Juan-les-Pins to the Lérins Islands. An outdoor dining area with a barbecue, an indoor bar, and a rooftop terrace complete the reception spaces. Additionally, the villa features an independent studio, two one-bedroom apartments, a winter garden, and parking for three to four vehicles. A private dock with a boathouse (8-10 x 3.5 m) provides direct access to the sea, offering a rare opportunity for yachting enthusiasts. This unique property, a true testament to the architectural heritage of the French Riviera, offers an exceptional living environment combining elegance, prestige, and direct access to the Mediterranean.
…By Côte D'azur Sotheby's International Realty


(3.50 % fees incl. VAT at the buyer's expense.)
…By Agence Maisons De Bretagne


Secluded Gem with Spectacular Ocean Views Nestled in tranquil beauty, this lovely property offers a unique opportunity to experience the best of both worlds—privacy, space, and proximity to the stunning beaches of Tata Beach and Ligar Bay. With only a short drive to these pristine shorelines, you'll enjoy the peaceful, relaxed lifestyle of living close to the water, with the bonus of having the rolling hills and countryside as your backdrop. Spanning 2.2 hectares, this property provides a peaceful retreat while remaining close to local amenities. The main house features a spacious open plan living and dining layout with stunning polished Rimu floors throughout. The heart of the home includes a walk-in pantry, a sleek stainless steel bench top in the kitchen, and a luxurious two-sided gas fireplace to add warmth and ambiance to the living areas. A dedicated media room, complete with a projector, is the ideal spot for movie nights or entertaining guests. The house includes four generous bedrooms, two of which feature walk-in wardrobes, offering ample storage space. The views from the home are nothing short of breathtaking, with vistas stretching out across the water and the picturesque hills, creating a peaceful retreat where every moment feels like a getaway. Connected by a large deck with beautifully trellised table grape vines, the modern two-bedroom open plan cottage is a wonderful addition to the property. Whether you use it as guest accommodation, a retreat, or space for extended family, the cottage offers comfort and warmth with its own wood burner, including an oven for added charm. The cottage bathroom and bedroom are wheelchair accessible, ensuring easy access for everyone. The outdoor deck area creates a seamless connection between the main house and cottage, perfect for outdoor dining or simply soaking in the views while enjoying the surrounding natural beauty. This property is a gardener's paradise, with a variety of fruit trees including peaches, pears, plums, apples, citrus, walnuts, passionfruit, avocados, and pomegranates. The expansive grounds are partially fenced, and a small pond adds to the natural beauty. Beyond the living spaces, the large garage and workshop area offer an abundance of storage space for vehicles and equipment. Whether you’re an enthusiast for cars or water sports, there’s more than enough room for all your hobbies. The driveway and ample parking areas ensure there's always space for vehicles, boats, and guests, providing easy access to the entire property. From the moment you arrive, you'll appreciate the quiet seclusion, yet with the stunning beaches just a short drive away, you'll always be able to enjoy the beauty of the water at your leisure. 1160A Abel Tasman Drive is a rare gem offering the best of coastal living, expansive grounds, and an inviting home filled with character and charm. Whether you’re looking for a peaceful retreat, a spacious family home, or the perfect base to explore the beauty of Golden Bay, this property has it all. Experience the ultimate in relaxed living, where every day feels like a holiday in this picturesque, sought-after location. Private viewings only. *Boundary Lines Indicative Only.
…By New Zealand Sotheby's International Realty


A modern, under-construction villa surrounded by greenery with stunning sea views, located in the Kalyvia area of Zakynthos. The residence spans 332sq.m., set on a 4,090sq.m. plot, and is developed over 3 levels. The main level features a living/dining area, an open-plan kitchen, and 2 bedrooms sharing 2 bathrooms. All spaces have access to the outdoor area and the swimming pool. On the upper level, there is 1 master bedroom with an en-suite bathroom and a spacious terrace offering breathtaking sea views. The lower level includes 1 bedroom with an en-suite bathroom, a sitting area, a sauna, a jacuzzi, and an additional bathroom. The property also features a storage room and an outdoor parking area. The beautifully landscaped outdoor space offers a BBQ dining area, seating areas, and a swimming pool. The villa is set for completion by the end of 2025. An exceptional property, perfectly harmonized with the natural surroundings, on the lush green island of Zakynthos.
…By Barnes Greece


A magnificent seaside property in the area of Lagonisi, Attica. The 1,389sq.m. property is located on a plot of 5,500sq.m. It consists of 3 independent residences of about 430sq.m. each and a smaller 2 level house of 105sq.m. The 4 residences have got a similar layout throughout except for the basement. On the ground floor they offer a spacious living/dining area with a fireplace and a clear view to the swimming pool and the sea, a large kitchen with access to the garden, and a W.C. On the 1st floor there are 3 bedrooms in total, 1 master bedroom, and 2 that share 1 bathroom. All bedrooms have access to a balcony with a fantastic view of the sea. On the basement there is a combination of maids’ rooms and guest rooms, the number and size of which being slightly different for each residence. The 4th house, consists of a ground floor studio with a small living area, an open plan kitchen, 1 bedroom and 1 bathroom. In the basement there are showers and changing rooms for the swimming pool. Outdoors there is an impressive swimming pool, a tennis court, plenty of shaded sitting areas as well as a dining area with a BBQ. There is also a wonderful chapel and shaded parking for 16 cars. From the garden there is immediate access to the beach, a rare find in Attica. A truly unique seaside property in a wonderful location in Lagonisi, Attica.
…By Barnes Greece


Located in one of the most sought-after areas of the Costa Brava, this impressive luxury villa in Giverola, Tossa de Mar, offers absolute privacy and unrivalled panoramic views of the Mediterranean. Its privileged position over the sea allows you to enjoy a dreamlike landscape, spanning from the coves of Sant Feliu de Guíxols to the emblematic coast of Tossa de Mar.With 1,094 m² of practically flat land, the garden is a true paradise that invites rest and contemplation. It has several strategically located viewing points, relaxation and outdoor dining areas, as well as a beautiful infinity pool, from where you can admire the intense blue of the sea without obstacles.Renovated with top-quality materials and an exquisite Mediterranean style, this villa combines luxury and warmth in every detail. Its natural stone façade blends in perfectly with the surroundings, while the large windows flood each room with light and impressive views.Upon entering the home, we are greeted by a hall with great personality, which leads to a modern open-plan kitchen with an island and high-end appliances, with direct access to the garden. The day area is completed with a large dining room and an elegant living room with a fireplace, both with access to a spectacular terrace where the sea becomes the absolute protagonist.On this same floor, we find a rest area with: Two double bedrooms with sea views and built-in wardrobes.Two full bathrooms with a shower.An office, ideal for teleworking in an inspiring environment. It also has an impressive suite with a dressing room, a designer bathroom with a bathtub and shower with sea views and direct access to the garden where we find a beautiful outdoor shower. Waking up in this room is a real luxury, with the bed facing the sea to enjoy incomparable views.On the upper floor, the house offers another magnificent double bedroom with an en-suite bathroom and access to a spectacular private terrace, from where you can contemplate some of the most iconic views of the Costa Brava.Located in the beautiful Tossa de Mar, a jewel of the Costa Brava, a destination that combines the authenticity of a seaside town with the beauty of its beaches and hidden coves. Its emblematic medieval castle and its picturesque old town transport you to another era, while its wide gastronomic and leisure offer make it a perfect place to live or enjoy a second home. From coastal paths with dreamlike views to nautical activities in crystal-clear waters, Tossa de Mar is synonymous with quality of life and exclusivity.Don't miss this unique opportunity! Contact us and discover the home you've always dreamed of.[IW]
…By Sale And Rental Spain


Zephyr Cove; the extravagant, aquatically inspired retreat that you deserve. Located on the breathtaking waterfront nestled along the Gulf and was designed and built by D’Asign Source. This stunning estate invites you to experience the perfect balance of luxury, tranquility, and adventure. With both fresh and saltwater elements woven into its design, every detail has been thoughtfully crafted. At the heart of the property lies a lazy river loop infinity pool, complete with bridges, a swim-up pool bar with a gazebo, a spa with a table, a lap pool, beach-style entries, and a waterfall grotto plus a gas fire pit, and putting green. Whether you’re floating under the sun, entertaining guests, or enjoying a peaceful evening by the water, this home was manifested for unforgettable moments. Grand main residence vaunts an impressive private primary wing and elegant open spaces designed for both comfort and entertainment. Indoor amenities include a temperature-controlled wine room, game room, home theater, fitness center, and conference room, offering endless ways to unwind and enjoy life. Two additional charming two-bedroom villas and a separate two-bedroom guest house are perched next door, perfect for hosting family and friends with style and privacy. Designed for the ultimate coastal lifestyle with outdoor kitchen and dining areas set against breathtaking Gulf views, ideal for entertaining or simply soaking in the beauty of your surroundings. Ample dockage and multiple boat lifts for your toys, located right between Vaca cut and Tom’s Harbor Cut for easy Ocean access. Tropical gardens enhance the natural beauty of this property. Expansive garages and storage spaces provide ample room for vehicles, boats, and all of your coastal essentials. Whole-home 130kw generator in its own private structure, ensuring peace of mind no matter the season. This is where everyday life feels like you’re being pampered at a lavish resort. Step into a world where the beauty of nature meets unparalleled craftsmanship and let the magic of the Gulf welcome you home.
…By Ocean Sotheby's International Realty


Exclusive luxury villa under construction situated in one of the most privileged areas of the northern Costa Blanca. Its location offers the perfect combination of privacy, contemporary design, and spectacular sea-views, set in an incomparable natural environment with all essential services just a few minutes away.With a constructed surface of 721 m2 on a spacious plot, this property has been designed to enjoy the Mediterranean lifestyle throughout the year. The modern architecture is characterised by its pure lines, balanced volumes, and the fusion of noble materials such as natural stone, glass, and high-end ceramic finishes. Large windows allow light to flood each room, connecting the interior spaces with the outside and creating an open, bright, and serene atmosphere.Spread over three levels, the home features 3 bedrooms and 5 bathrooms, each with an en-suite bathroom and sea-views. On the main floor, there is a living room with large windows that open to the terrace and infinity swimming-pool, a dining area with direct access to the outside, and a designer kitchen with a central island. The main bedroom includes a walk-in wardrobe and private bathroom, offering an intimate and elegant space. Additional suites are located on the lower and upper floors, some with direct access to the garden and others with private terraces inviting you to admire the landscape.The exterior is designed for relaxation and socialising: an infinity-effect swimming-pool, outdoor shower and barbecue, spacious terraces, and landscaped areas with Mediterranean vegetation that enhance the connection with nature. Each corner offers a unique space to enjoy the sun, the views, and the tranquillity of the surroundings.In terms of equipment and sustainability, the villa incorporates underfloor heating, aerothermal system, high-performance joinery, glazing with solar control, home automation, mechanical ventilation, solar panels, and pre-installation for electric vehicle charging.A residence that combines luxury, technology, and energy efficiency in an incomparable setting facing the Mediterranean, designed for those seeking quality, exclusivity, and well-being in every detail.
…By Annonceur International


This agrotourism with a typical Mallorcan character with a lot of love for detail is located on a rustic 22,000 m2 plot on the outskirts of the town of Ses Salines. Not forgetting the option to convert this impressive property as your spectacular home in Mallorca. It has a large and equipped kitchen, dining room, common areas and 12 double rooms with bathroom and air conditioning and heating and an apartment, it is possible to build more. It has its own water well and running water. It is in a quiet area and some rooms have sea views. We also find a pool and solarium area and several terraces of which some are covered. Besides there is a laundry, 2 pantries, a lingerie and an office. There are more than 1,000 m2 built and it is in perfect condition. It can be used as a hotel as well as a residence for a large family. A quiet oasis from which you can walk to town.
…By Annonceur International


Sea-View Villa with Pool in Mudanya Halitpaşa Halitpaşa, an elite and newly developing area of Mudanya, stands out with its natural beauty, lively main street, port, and popular restaurants. Surrounded by olive trees and located in an area known for its clean air, the villa is situated in a refined and peaceful neighborhood preferred for family living. This villa for sale in Bursa is located 100 m from markets, schools, eateries, cafés, and restaurants, where you can meet daily needs, and it is also within walking distance of the port. The villa is also located 2 km from Mudanya Sea Buses (BUDO), which is the easiest and fastest way to reach Istanbul, 20 km from Bursa city center, 75 km from the winter tourism center Uludağ, 29 km from Bursa Intercity Bus Terminal, and 130 km from Sabiha Gökçen Airport. The villa’s garden features olive trees. Its spacious garden also offers suitable space for enjoying barbecues and creating a play area for children, while also providing the opportunity to enjoy the pool among the trees. Additionally, the villa offers a secure living environment with its wall-enclosed outdoor parking area and is ideal for those who value privacy. The villa consists of three floors. The ground floor includes access to the pool and garden, along with the electrical and pool engine room. The entrance floor features a spacious living room and a large kitchen, as well as a balcony the size of a terrace. The upper floor houses the bedrooms, and the master bedroom includes an en-suite bathroom and an in-room jacuzzi. Sea-view rooms and spacious, functional living areas are among the villa’s standout features. YEI-00348
…By Annonceur International


The Hills, low-density living, privacy and seamless integration with the surrounding countryside are key concepts. This means uninterrupted, panoramic views for every villa on the development. The emphasis is on simplicity and flexible living. Floor to ceiling window walls create a constant dialogue between the interior beauty of the homes and the beauty of the surrounding landscape.From the heights of La Quinta, the villas look out over the countryside and across the Mediterranean Sea to Gibraltar and North Africa. Every home in The Hills is perfectly positioned for breathtaking views from dawn to dusk.
…By Annonceur International


Luxury New Construction Villa with Panoramic Sea Views on the Costa BlancaThis stunning new build villa offers the perfect blend of contemporary design, modern comfort, and a prime location in one of the most exclusive areas of the Benissa coast. Situated on a spacious 1,530 m2 plot with a built area of 436 m2, this property redefines high-level Mediterranean living.Main Features:Sea Views and Exclusive Environment: Located in a high-end residential area, the residence enjoys panoramic sea views from virtually every room, in a private and tranquil setting.Modern and Functional Design: The contemporary architecture seamlessly integrates indoor and outdoor spaces with floor-to-ceiling windows that flood every corner of the house with natural light.Spacious and Elegant Interiors: The open-concept living-dining room connects with a fully equipped high-end kitchen, ideal for daily living and entertaining guests.En-Suite Bedrooms with Access to Private Terraces: Each bedroom features its own private bathroom and direct terrace access, with the master suite highlighting stunning sea views.Outdoor Area Designed for Enjoyment: The jewel of the plot is an impressive infinity pool with a solarium terrace, perfect for relaxing, sunbathing, or outdoor gatherings.Year-Round Comfort: The home is equipped with underfloor heating, air conditioning, and state-of-the-art home automation technology to ensure maximum comfort at any time of year.Additional Information:Construction Approved: Construction can commence immediately, with an estimated delivery time of 18 months.Excellent Connectivity: Just 10 minutes from the AP-7 highway, and close to towns such as Moraira, Calpe, and Alicante, making it an excellent option for both permanent residence and a vacation home.A unique opportunity to invest in an exclusive property in one of the most sought-after enclaves of the Mediterranean.
…By Annonceur International


Villa with Sea Views and Ibizan Charm on the Benissa CoastWe present this spectacular new villa where contemporary design merges with the Mediterranean essence of Ibizan style. Located in one of the most sought-after areas of the Benissa coast, this property offers panoramic sea views and is just minutes from the beach, supermarkets, restaurants, and all the necessary services for daily life.Built on a plot of over 1,000 m2, the home is distributed over two levels and features a total of 4 spacious bedrooms and 3 full bathrooms. On the main floor, an open space connects the living room, dining area, and a modern fully equipped kitchen with an island and breakfast bar. Large floor-to-ceiling sliding windows perfectly integrate the interior with the main south-facing terrace, creating a bright and welcoming environment throughout the year. On this floor, there is also a bedroom and a full bathroom.The outdoor area has been carefully designed to enjoy the Mediterranean climate, with several outdoor lounging and dining areas, a barbecue under a pergola, a spectacular pool surrounded by greenery, and ideal spaces to relax or share with family and friends.On the upper floor are three more bedrooms, including a magnificent master suite with a private bathroom and terrace with sea views. Additionally, another large terrace provides an extra space to enjoy the natural surroundings.Key Features:Plot of over 1,000 m24 bedrooms and 3 bathroomsPrivate pool of 39.60 m2Modern kitchen with islandUnderfloor heating and ducted air conditioningOutdoor barbecue with pergolaUnderground technical areas for maximum functionalityHigh-quality finishes throughout the homeSea views and south orientationA home designed for year-round enjoyment, combining style, comfort, and a privileged location. Ideal as a primary residence or a second home to enjoy the Mediterranean lifestyle at its finest.
…By Annonceur International


Stunning luxury villa under construction, located in the southeast of the Costa Blanca, in a privileged position with impressive panoramic views of the Mediterranean Sea. A residence that redefines the concept of contemporary elegance, combining cutting-edge architectural design, open spaces, and a complete connection with nature.With a constructed area of 721 square metres on a 997 square metre plot, this home stands out for its tiered structure across three levels, perfectly adapted to the terrain to maximise orientation and views. Its modern architecture is characterised by clean lines, large windows, and a careful selection of materials that provide brightness, warmth, and visual balance.The villa features 3 spacious bedrooms and 5 bathrooms, alongside a courtesy toilet, laundry, garage for two vehicles, and a versatile space ideal for a leisure room, gym, or private cinema. On the main floor, the master bedroom with dressing room and en-suite bathroom opens directly onto the main terrace, where the infinity pool seems to merge with the marine horizon. The day areas, with living room, dining room, and open kitchen with central island, seamlessly connect with the outside, creating a perfect environment to enjoy the Mediterranean climate.Outside, the design has been conceived for relaxation and conviviality: a large terrace with solarium, covered porch, outdoor dining area, and space for a barbecue. Every corner offers spectacular views and a feeling of continuity between interior and exterior, inviting you to embrace the sea from every room.In terms of equipment, this property incorporates the latest in comfort and sustainability: underfloor heating, air conditioning via aerothermal systems, solar panels, advanced home automation, mechanical ventilation, pre-installation for electric vehicles, CCTV, alarm system, and boundary enclosures. The interior finishes include decorative wood panelling, bespoke doors, and designer carpentry, all aimed at creating a sophisticated and functional environment.A villa conceived for those seeking a unique, efficient residence with its own character, where every dawn becomes an experience facing the Mediterranean Sea.
…By Annonceur International
'%20stroke='%23DDAA3A'%20stroke-width='1.909'%20stroke-linecap='square'%20stroke-linejoin='bevel'/%3e%3c/svg%3e)
Receive by email any new listing that may match your search criteria
By validating this form, you accept the general conditions of use of Le Figaro Properties.
These agencies offer a selection of luxury properties vente . Feel free to contact them for personalized assistance.





