Get early access to listings that match your criteria
Never miss an opportunity again. Our personalized alerts notify you instantly.

 English$ USD · m²


Exclusive property in the most iconic location within this UNESCO World Heritage city. Its meticulous attention to detail and excellent state of preservation, combined with its prime address, make for a truly unique offering. It currently houses an art gallery by a prestigious Uruguayan artist.
…By Colonia Sotheby's International Realty


Discover the epitome of luxurious living with this exceptional 4 bedroom-villa, nestled in a desirable gated community (parcel #18). Boasting a stunning Mediterranean garden, a private heated swimming pool, and a delightful terrace, this property offers an enchanting oasis to call home. The contemporary architecture of this villa showcases spacious interior living areas, allowing for a seamless blend of comfort and style. With its elegant design and use of noble materials, this home exudes sophistication and offers an ambiance of refined luxury. Step inside to find a fully equipped kitchen, ideal for culinary enthusiasts, while a cellar adds an element of exclusivity for wine aficionados. Relax and rejuvenate in the indulgent hammam or maintain an active lifestyle in the private gym. The villa also features modern amenities such as video surveillance systems, ensuring convenience and peace of mind. The unique location of this property offers the best of both worlds. Situated near downtown Faro, residents can enjoy the vibrant city life, while also being in close proximity to the beach and the captivating Ria Formosa. Immerse yourself in the breathtaking beauty of the surroundings, where natural wonders and pristine beaches await your exploration. The south of Portugal is renowned for its pleasant climate and abundant sunshine, making it an idyllic destination to call home. Its popularity as a second home market presents a remarkable opportunity for potential buyers, with the added possibility of generating rental income. Don't miss the chance to own this extraordinary villa and embrace the sought-after lifestyle that the south of Portugal offers. Schedule a visit today and embark on a journey of luxury, serenity, and endless possibilities.
…By Marc Foujols International


Nestled in unspoiled nature on the heights of Gigaro in La Croix-Valmer, this stunning property enjoys a dominant position with breathtaking views over the sea and surrounding landscape. Set in absolute tranquility within a nearly 9-hectare park and featuring a large swimming pool, the residence has been fully renovated to comfortably accommodate its future guests, notably with 5 en-suite bedrooms. The property offers nearly 370 sqm of living space, with bright living areas and a spacious leisure room (billiards, bar, TV lounge, wine cellar, etc.). An independent guest house and a two-car garage complete the property. Helicopter access to the property is possible. A true haven for nature and wide-open space lovers.
…By Magrey & Sons Saint-tropez


Located atop the cliffside of Vista Royal, facing the Caracasbaai and Spanish Water, lies this ocean view extraordinary property Vista Royal T17. The 658* m² villa designed in an intriguing way which centers around the imposing swimming pool features a pool house, sunken pool lounge, pavilion, basketball court, soccer turf next to the 7 bedrooms and 6.5 bathrooms. Reminiscent of a Bali resort the courtyard-like pool is already visible from the main entrance. Elegant fencing, an entry gate and electronic gate welcome you onto the property. Steps take you to the stately entrance by the infinity waterfall. An elegant ocean view pool house features lounge, wet bar, wine cooler and outdoor seating. In-pool chairs sit at the sun-shelf alongside a firepit facing the covered sunken lounge. The pavilion-like lounge is the centerpiece and features, underwater window. The free-form swimming pool connects all areas by bridge, looping back to the entrance. A smaller scale pavilion sits across. Designed to separate entertainment and private quarters; the open living/dining and kitchen are in a separate area which also features a guest bathroom. The open living and dining border the lap section of the swimming pool, convenient for taking a plunge. With ocean and bay views the living also has access to the front covered terrace. Starting the trend of distinct walls, the kitchen features a mother of pearl back wall, hardwood cabinetry and high-end appliances. A curved island with seating and sink overlooks the pool. The kitchen also has access to the backyard. Between the kitchen and sink lies the hallway leading to the garage, rooftop lounge and studio. On the left lies the two-car garage, fitted with Italian porcelain tiles and backyard access. Behind the garage lies the one-bedroom studio with separate entrance. A staircase leads to the rooftop lounge, complete with an LED-lit pergola for the evening and shade for sunrise views over the Spanish Water. A serene zen garden area lies between the two main buildings from which you can also access the backyard. The residence opens to the living room with TV area and additional seating under the staircase. A laundry facility with sink, built in closet and backyard access lies across the staircase. Bedroom one has access to the pool deck and its own walk-in closet plus an ensuite bathroom. Featuring white Carrara marble walls, a stall shower, toilet and sink with sand element. Opposite the living room lies the hallway with bedroom two, a full bathroom featuring a unique junk ship-wood accent alongside the office/fitness room that opens to the zen garden and offers water view. The staircase winds towards a low seating area with balcony, perfect for catching sunsets. Bedroom three and four lie together separated by a Jack and Jill bathroom featuring marble weave tiled wall. One bedroom offers scenic view while the other features a balcony. Bedroom five also features a balcony, water view and it has an ensuite bathroom with, a unique waterfall sink feature in addition to a walk in closet. The grand master bedroom has a captivating layout with the headboard partition separating the open space. The Abalone shell curved smart wall and bed faces the L-shaped balcony with ocean view. This ensuite area with his & hers sink has an exterior feature; the semi-outdoor shower. A walk-in closet lies behind another curved marble weave wall. More amenities lie in the backyard; a terrace with LED-lit tiles overlooks the basketball court and soccer turf with 10 ft. tall netting. Fruit trees such as plantain, banana, fig lie here right around the access to the lower level with pump room, 25 cube energy saving cistern and ample storage. This property is offered as furnished with the exception of some personal items. For more information or to schedule a viewing contact us today.
…By Curacao Sotheby's International Realty


Discover a luxurious retreat in this spectacular villa, where privacy, design, and nature come together in perfect harmony. Its spacious, light-filled interiors, surrounded by lush vegetation and adjacent to a protected natural area, create a serene atmosphere that invites relaxation. The signature architecture engages with its surroundings, offering an ideal sanctuary for those seeking tranquility, disconnection, and a genuine connection with nature. Located in one of the most exclusive and fastest-growing areas, this villa combines luxury, comfort, and security, providing an unparalleled lifestyle. Enjoy access to a private beach, perfect for creating memorable moments and experiencing the magic of a privileged environment that has it all. Beyond being a sanctuary of beauty and peace, it represents an exceptional investment opportunity: its location in a high-value enclave ensures constant appreciation. If you are looking for a space where design, privacy, and nature merge to offer an extraordinary living experience — while also providing the assurance of a smart investment — this is the place for you. - For sale: unfurnished - *The equivalent in Mexican Pesos at the FIX official exchange rate on the date of payment. Flexmls ID: 40972
…By Puerto Vallarta Sotheby's International Realty


RV1711 - Marina di Fiori Ideally located in the sought-after Marina di Fiori area in Porto-Vecchio, a gem of Southern Corsica renowned for its fine sandy beaches, marina, and exclusive setting. This villa of approximately 2,420 sq ft, spread over two levels, boasts an exceptional location just 131 feet from the beach, with panoramic sea views. The property features a spacious and bright living area, including a lounge with a fireplace insert and a dining room opening onto a large terrace overlooking the Porto-Vecchio bay. It also includes an open-plan kitchen and a laundry room. The villa offers 4 bedrooms, including a master suite with a walk-in closet and private bathroom, two bedrooms with en-suite bathrooms, a separate bathroom, an office, and a game room, providing ample living space. Set on a plot of approximately 10,890 sq ft, the property is enhanced by beautifully landscaped exteriors and includes a heated pool. Nestled on the Mediterranean shoreline, Marina di Fiori embodies elegance and tranquility, offering a unique setting where the charm of Corsican landscapes blends seamlessly with a refined and serene lifestyle. Agency fees are payable by the seller.
…By Barnes Corse


Llinares Immobilier – Prestige Collection presents: MY BEACH HOUSE PROJECT A rare opportunity to build your dream home in one the most exclusive area of Bandol. This 700 sqm building plot is offered with a fully approved planning permission and the freedom to choose your own builder. The approved project provides for the construction of a contemporary 4-Bedrooms villa offering approximately 185 sqm of living space over two levels, with spacious terraces, a swimming pool, a garage, and three private parking spaces (construction budget to be determined according to the final specifications and selected finishes). Ideally located, the property is just a short walk from the beach, scenic coastal walking trails, and approximately ten minutes on foot from the harbour. A rare opportunity to create a bespoke contemporary residence in an exceptional Mediterranean setting. Images are for illustrative purposes only and are non-contractual. Contact: Laurence PINSARD: +33 6 48 62 18 22 Sales Agent Registration No.: ADC13102023000001849 Professional Liability Insurance: 127120760 / RD00072629W - Property not subject to condominium regulations - Annual property tax: Not yet available - Agency fees included and payable by the seller - Information regarding potential natural and technological risks affecting this property is available on the official Géorisques website. Building plot for sale – Bandol (83150) 700 sqm building plot with fully approved planning permission for a contemporary 185 sqm, 4-Bedrooms villa – Swimming pool – Garage – Walking distance to the beach and harbour.
…By Llinares Immobilier


This sublime villa with Florentine accents is located in an extremely calm and preserved environment, 5 minutes from the city center of Vence and all amenities. Benefiting from a dominant position and a beautiful sea view, this building full of character offers 223m2 of very beautiful living space. Renovated with noble materials in 2019, it has 5 beautiful bedrooms, including a fabulous Master of 35m2 and a living/dining room of more than 60m2. It will seduce you with its architecture, its volumes and the different terraces it benefits from which will allow you to enjoy a neat and very pleasant exterior. The property also has great assets such as a heated swimming pool, a jacuzzi, a gym and a large garage. Calm and comfort guaranteed!!!
…By Private Estate


Ideally located in the heart of the prestigious Cannes Eden residential area, at the gateway to Cannes and just 5 minutes from Cannes and Cap d'Antibes, this modern Provencal-style villa will win you over with its calm, privacy and spectacular 180° sea views. Recently renovated in a contemporary style, the property offers around 320 sqm of living space and a clear view over the Bay of Nice, Cap d'Antibes and the Lérins islands. Perfectly suited to family life or as a prestigious holiday home, it has 3 en suite bedrooms, guaranteeing comfort and privacy for everyone. Set in 966 sqm of flat, landscaped grounds overlooking the sea, the villa boasts top-quality amenities including an 11 x 4.5 m swimming pool, sauna, jacuzzi, the option of installing a steam room, numerous terraces facing the sea and several parking spaces.
…By Michaël Zingraf Christie's International Real Estate Croisette


Nestled on over an acre in the peaceful community of Whale Point, Eleuthera, Unwind and Chillax offer a rare chance to own a beautifully designed dual-residence retreat that captures the relaxed sophistication of island living. With 150 feet of ocean frontage and deep, spacious grounds, the property provides exceptional privacy and sweeping natural beauty. Just moments away is the stunning Whale Point Beach , your pathway to Bottom Harbour, a protected, crystal-clear oasis teeming with vibrant marine life. Sea turtles, eagle rays, and colorful fish make this one of the most enchanting snorkeling spots in North Eleuthera. The main home, Unwind , features 2 bedrooms and 2 bathrooms across a bright and breezy layout of 1,200 sqft., complemented by a generous covered porch space of 900 sqft. that is perfect for outdoor dining, lounging, and taking in the ocean views. The home is outfitted with practical modern comforts including an automatic generator, instant hot water, and Starlink internet, ensuring effortless living whether you're here seasonally or year-round. Completed in 2025, the guest cottage Chillax offers the same welcoming charm with 625 sqft. of living space and 575 sqft. of decking. With 1 bedroom, 1 bathroom, and inviting indoor-outdoor living areas, it serves as a private sanctuary for visiting friends and family or a peaceful secondary residence. It also includes instant hot water and Starlink connectivity for added convenience. Property Highlights: • Over 1 acre in the peaceful Whale Point community • 150 feet of ocean frontage with exceptional privacy • Dual-residence layout: Unwind (main home) + Chillax (guest cottage) • Steps from Whale Point Beach and Bottom Harbour • Modern comforts: automatic generator, instant hot water, Starlink internet • Guest cottage also includes instant hot water and Starlink convenience • Close to beaches, coves, cultural attractions & boating/snorkeling hotspots • A harmonious blend of modern comfort and timeless Bahamian charm Whale Point’s location is both scenic and convenient, offering easy access to Harbour Island, North Eleuthera International Airport, Spanish Wells, and the many beaches, coves, and cultural gems of Central Eleuthera. Whether you love boating, snorkeling, beachcombing, or simply taking in the shoreline, this area has something for everyone. Together, Unwind and Chillax create a distinctive island compound where modern comfort meets timeless Bahamian charm—an elegant, serene retreat in one of Eleuthera’s most captivating settings.
…By Bahamas Sotheby's International Realty


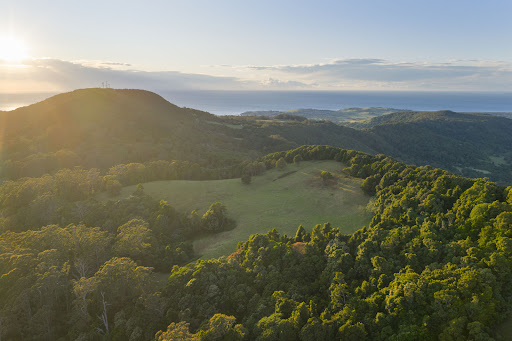
Discover a truly exceptional opportunity perched atop Saddleback Mountain, just inland from the picturesque seaside town of Kiama and a convenient two-hour drive from Sydney. This ultra-private sanctuary offers panoramic north-east and western vistas stretching across Lake Illawarra and Wollongong, embracing both coastal and escarpment landscapes beneath wide, open skies. Spanning 40.09 hectares (100 acres), the property features an expansive, cleared site surrounded by untouched native forest-an approved building envelope of 80m x 50m (one acre), ready for you to create an architectural showpiece that captures the ever-shifting scenery. Imagine a helipad for effortless arrivals, transforming your home into a peaceful hideaway above the clouds. Rich in natural beauty and wildlife, the land is literally Saddleback Mountain's 'saddle,' extending between Jamberoo and Foxground. Pristine forests, a spring-fed dam, and abundant native birdlife define this remarkable landscape. Hoddles Track crosses the block, supplying you with direct access for bush walks leading to Barren Grounds and Saddleback Mountain lookouts-perfect for nature lovers and adventurers alike. Practical readiness is assured with sealed road entry to the block, all-weather access to the building site, a storage shed, and a water tank already in place. Mains power is available, making the journey from blueprint to dream home seamless. This is a property that simply must be experienced-to see, to feel, and to fully appreciate its unique magic. Features at a glance: - 40.09 hectares (100 acres) - Magnificent coastal, escarpment, and district views - Combination of pristine native forest and cleared grassed paddocks - One-acre (80m x 50m) approved building entitlement - Spring-fed dam - Sealed road to block, plus all-weather roadway to building site - Storage shed (2x containers with roof at present) - Power available
…By Drew Lindsay Sotheby's International Realty


Located in the famous condominium of Herdade da Aroeira, one of the most selective in the country, the exclusive Aroeira Blanc Villas development will be born, consisting of 15 houses of unique design, by the architect Miguel Saraiva. Implemented on a plot of 10000m2, these villas have a floor area of 210 m2 each, consist of a 3+1 bedroom typology, all of them with private parking and served by 3 exclusive swimming pools and common green spaces. Herdade da Aroeira is located 25 minutes from Lisbon and 5 minutes from the best beaches in the country, with extensive sands and full of restaurants, where you can enjoy beautiful sunsets. In addition to its excellent location, Herdade da Aroeira has 2 PGA golf courses, elected by lovers of the sport as being among the best in Portugal. It also has a sports infrastructure consisting of 3 tennis courts and 3 padel courts. Inside the Estate, it has a set of services that can be used, including catering, stationery, pharmacy, Club House, etc... It is also one of the safest condominiums in the country, with security 24 hours a day. Energy Rating: C #ref:8951_2
…By Private Luxury Real Estate


An impressive residence with beautiful sea views, an indoor swimming pool, and a spacious garden, located in Kokkini Hani, Heraklion. The property has a total area of 405sq.m., set on a 1,180sq.m. plot, just 900meters from Arena Beach, and is arranged on two independent levels. The first level features an open-plan living and dining area with sea views, an indoor heated pool with jacuzzi and sauna facilities, a kitchen, 3 bedrooms, 1 bathroom, and 1 guest W.C. The 26sq.m. veranda offers lovely views towards the sea. The second level includes a living and dining area with a fireplace, a large veranda with sea views, an open-plan kitchen and storage room, as well as 3 bedrooms, one of which is a master suite with fireplace and private veranda, 1 bathroom, and 1 WC. Outdoors, there is a specially designed BBQ area with a traditional oven, a large paved courtyard, and a beautiful Mediterranean garden. A stylish and well-designed residence that combines privacy, comfort, and stunning sea views, making it an ideal choice for either permanent living or a holiday retreat.
…By Barnes Greece

Commercial lease ideally located in the heart of Gustavia. Premises in excellent condition, offering great visibility with a large storefront. 35m² space with a functional layout, adaptable to various activities (). Attractive rent and advantageous terms.
…By Coldwell Banker St Barth Azur Saint-barthélemy


We are pleased to present this exceptional property, blending the timeless charm of the Belle Époque with a rare waterfront location. Situated in Cap d’Ail, just 5 minutes from Monaco, this home to renovate offers privacy, serenity, and breathtaking panoramic views of the Mediterranean. Two Homes to Realize Your Dream Main House – 250 m² of Elegance • Ground floor: Elegant entrance, office, functional kitchen, and a bright double living room with a fireplace, opening directly onto the terrace and garden facing the sea. • First floor: Master suite with balcony and panoramic views, three additional bedrooms, and a bathroom. Guest House – 110 m² of Comfort and Independence • Ground floor: Cozy living room, convivial kitchen, and direct access to the garden. • First floor: Three spacious bedrooms and two bathrooms, ideal for hosting guests. An Exceptional Living Environment • Flat garden with a swimming pool and jacuzzi, perfect for enjoying the sunny days in complete tranquility. • Private parking for your convenience. • Prime location, just steps from Monaco, offering peace, privacy, and exclusivity. A Rare Opportunity to Create Your Prestige Residence To renovate, this unique property offers a rare chance to personalize a prestigious residence while preserving the historic charm of the Belle Époque. A rare gem on the French Riviera, presented by David Luxury Properties. For more information or to arrange a viewing, please feel free to contact us.
…By David Luxury Properties


Welcome to Villa Jasmine, an exclusive listing in the sought-after residential area of Guana Bay on the Dutch side of St. Maarten. This luxury villa offers direct access to Guana Bay Beach and is conveniently located near Philipsburg, the capital of St. Maarten. This exquisite villa boasts 6 bedrooms and 6.5 bathrooms, providing a luxurious retreat for your vacation or investment. With over 5,000 square feet of living space, Villa Jasmine offers ample room for relaxation and enjoyment. Each of the 6 bedrooms is equipped with its own en-suite bathroom, ensuring the utmost comfort and privacy for all guests. Whether you're traveling with family or friends, everyone can enjoy their own personal sanctuary. The open living room creates an inviting atmosphere with incredible views to the ocean. When you slide open the windows, you can bask in the refreshing ocean breeze, enhancing your connection with nature. This seamless indoor-outdoor living experience is what makes villa Jasmine the perfect island getaway. The expansive terrace area complete with a private pool and a covered outdoor dining space, makes villa Jasmine ideal for hosting gatherings, enjoying al fresco meals, or simply lounging by the pool while taking in breathtaking views of the Caribbean Sea. From the terrace, you can easily access your own private beach, which is surrounded by spacious gardens. Villa Jasmine promises a truly luxurious and rejuvenating experience on the stunning Guana Bay Beach. Whether you're seeking a tropical escape for your family or an investment opportunity in the Caribbean real estate market, this villa offers the best of both worlds. Don't miss this exceptional opportunity to own a piece of paradise in Guana Bay, where sun, sea, and serenity await you. Guana Bay is a residential area nestled on the eastern coast of the island of St. Maarten. Known for its natural beauty, this region offers a unique blend of tranquility and accessibility. The residential properties in Guana Bay are perched on rolling hillsides, providing panoramic views of the ocean and lush tropical landscapes. The area is renowned for its villas and homes, many of which offer direct access to the Guana Bay Beach. Residents here enjoy a peaceful, close-knit community atmosphere while being just a short drive away from the bustling capital of Philipsburg, offering a diverse range of dining, shopping, and entertainment options. Guana Bay is an idyllic escape for those seeking tranquility as well as the natural wonders of the Caribbean.
…By St. Maarten Sotheby's International Realty


Verandas that enchant with their sea views, a relaxing pool, and a garden that envelops you with colors and scents, but above all, living by the sea... this is Villa Li Jaci. The villa is located in Baia Santa Reparata, in the municipality of Santa Teresa Gallura, close to Capo Testa and the isthmus of the two seas and just 80 meters from the sea, offering incredible views of the sea, the sunset, the Mediterranean scrub, and the area's striking granite outcrops. On a 600-square-meter lot, we find colorful and fragrant flowers, exceptional relaxation areas, including three charming locations for outdoor lunches and dinners, positioned for constant enjoyment. And also a blue pool where you can dive in to find refreshment from the warm sun, and three verandas offering unique views. These outdoor spaces also include an outdoor kitchen area with BBQ, a complete lighting system, and a private parking space. Furthermore, a private pedestrian path leads directly to the Baia Santa Reparata beach (partly public and partly equipped), just a minute's walk away. The interiors are spread over two separate levels. The ground floor features a large living area with a secluded kitchen at the rear (next to one of the verandas), a large bathroom, three double bedrooms, one with a dedicated veranda, and two additional bedrooms with ensuite bathrooms. Accessed from the outside, these bedrooms offer maximum privacy for guests. The first attic floor, accessible via an external staircase at the rear, features a second dining/kitchen area, three additional bedrooms, two bathrooms, and a terrace with breathtaking sea views. Both the ground and first floors are equipped with recently installed air conditioning and heating with a gas boiler and radiators, allowing for year-round comfort. The area is quiet and well-served, with easy parking and very close to the Lu Brandali archaeological site. Minimarkets, bars, and restaurants/pizzerias are within walking distance, and Santa Teresa Gallura, just 2.5 km away, is a vibrant town with year-round activities. Here, you'll find other shops, bars, restaurants, supermarkets, a doctor's office, and a pharmacy; all services are easily accessible from the villa in just a few minutes by car. Elegant and rich in history, Santa Teresa Gallura is the northernmost town in Sardinia, facing the Strait of Bonifacio; it boasts unique nature, evocative landscapes, and dreamy beaches.
…By Annonceur International


Welcome to The Glass House --- a rare contemporary beachfront villa set directly on the powder-white sands of world-famous White Bay , home to the legendary Soggy Dollar Bar and some of the clearest turquoise waters in the Caribbean. CLICK HERE TO TAKE A 3D VIRTUAL TOUR This architect-designed, fully air-conditioned property combines sleek modern style with barefoot island living. Vast walls of glass blur the line between indoor and outdoor spaces, framing panoramic ocean views from every room. Step from your terrace straight onto the beach --- where swimming, paddleboarding, and snorkeling await just beyond your doorstep. Features include: 4 spacious bedrooms and 4.5 bathrooms approx 3,750 sqft interior | 750 sqft exterior terraces | approx. 53,000 gallon cisterns Expansive open-plan great room and designer kitchen Infinity-edge pool overlooking the beach Multiple shaded terraces and sun decks Smart home systems and full generator backup Established, hugely successful vacation rental history with an excellent ROI (ask to see the numbers!) Whether you---re seeking a personal island retreat or a proven investment in one of the BVI---s most sought-after destinations, The Glass House offers the best of both worlds --- cutting-edge contemporary design, unbeatable beach frontage, and an effortless rental operation already in place. To arrange a tour, call Chris Smith, Managing Broker, on 1 (284) 340 3000 or email [email protected] for more information.
…By Annonceur International


Located in the peaceful parish of Azoia, in Sintra, you'll find the stunning Ocean Edge. This exclusive condominium offers luxury villas ranging from V3+3 to V5+1, with spacious areas ranging from 491m2 to 559m2. A true refuge of elegance and privacy, the condominium consists of only 5 villas, each with its own private pool and garden, ideal for relaxation and leisure moments. Each residence has been meticulously designed to provide comfort and sophistication, with high-quality finishes and exquisite design details. The spacious living areas and ample bedrooms ensure a welcoming environment for the whole family. Additionally, the villas include private parking on the lower floor for the residents' convenience. With an estimated completion date of December 2025, Ocean Edge stands out as an excellent development in the region. Enjoy the serene environment and the natural beauty of the surrounding mountains while delighting in the proximity to the Atlantic Ocean, less than 10 minutes away. The privileged location also offers easy access to major roads, providing quick connections to surrounding urban areas. Ocean Edge offers not only luxury and convenience but also an intimate connection with the unique natural beauty of the Sintra region. Set amidst stunning scenery and a serene atmosphere, this exclusive condominium provides a truly enriching living experience.
…By Portugal Sotheby's International Realty
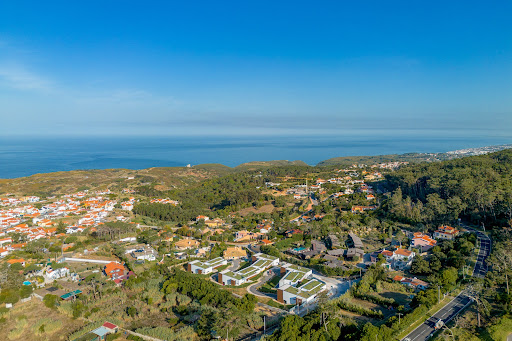


Located in the peaceful parish of Azoia, in Sintra, you'll find the stunning Ocean Edge. This exclusive condominium offers luxury villas ranging from V3+3 to V5+1, with spacious areas ranging from 491m2 to 559m2. A true refuge of elegance and privacy, the condominium consists of only 5 villas, each with its own private pool and garden, ideal for relaxation and leisure moments. Each residence has been meticulously designed to provide comfort and sophistication, with high-quality finishes and exquisite design details. The spacious living areas and ample bedrooms ensure a welcoming environment for the whole family. Additionally, the villas include private parking on the lower floor for the residents' convenience. With an estimated completion date of December 2025, Ocean Edge stands out as an excellent development in the region. Enjoy the serene environment and the natural beauty of the surrounding mountains while delighting in the proximity to the Atlantic Ocean, less than 10 minutes away. The privileged location also offers easy access to major roads, providing quick connections to surrounding urban areas. Ocean Edge offers not only luxury and convenience but also an intimate connection with the unique natural beauty of the Sintra region. Set amidst stunning scenery and a serene atmosphere, this exclusive condominium provides a truly enriching living experience.
…By Portugal Sotheby's International Realty


Quiet contemporary villa with exceptional view of the sea and Cap Martin on two levels with an area of 184m2. It is composed on the ground floor of a dining room, a fitted kitchen and a large bright living room opening onto a spacious sunny terrace with a swimming pool and a summer kitchen enjoying breathtaking views of the sea. Upstairs there are 3 bedrooms with sea views. A master bedroom with dressing room, bathroom and side terrace. Two more bedrooms with a dressing room, sea view balcony and a bathroom. Villa is situated in a quiet and residential area in Roquebrune-Cap-Martin close to the Principality of Monaco. A closed garage completes this property. Exceptional property to visit without delay! To get in touch with the agent Tatiana RIGHT NOW and 7/7, please fill in the form and receive the agent's mobile phone in a few moments on your e-mail!
…By Vessnart


Set on a hillside above Vasiliki on the southern coast of Lefkada, Cuore is a contemporary residence positioned to face west across the Ionian Sea. From its elevated setting, the property enjoys open views towards the surrounding coastline and the islands beyond, while remaining only a short distance from the harbour and Agiofili Beach. The setting balances accessibility with a strong sense of privacy, allowing the house to feel connected to the landscape that surrounds it. The architecture draws on traditional island materials while adopting a clean contemporary form. Stone-clad volumes are arranged to follow the natural contours of the site, anchoring the residence into the hillside and establishing a direct relationship with its surroundings. Large glazed openings, deep overhangs and carefully considered orientation maximise natural light while maintaining a constant visual connection to the sea. Extending across approximately 280 sqm (3,014 sqft) on a 4,650 sqm (50,052 sqft) plot, the villa is organised around a series of interconnected living spaces that open naturally towards the view. The principal living area combines kitchen, dining and sitting spaces within a single open-plan layout, with broad sliding glass panels creating a seamless transition between the interior and the terraces beyond. A restrained palette of stone, timber and natural finishes gives the house a calm and cohesive character throughout. Four en-suite bedrooms are arranged to ensure both privacy and direct access to the outdoor spaces. Each room is oriented towards the sea, allowing the landscape to remain a constant presence within the private areas of the house. The design continues with the same understated approach found throughout the residence, where natural materials, clean lines and carefully balanced proportions create a sense of continuity from one space to the next. The outdoor areas extend naturally from the architecture, broadening towards the horizon and reinforcing the connection between the house and its setting. The terraces are positioned to take full advantage of the western orientation, while the overall layout allows views to remain uninterrupted across the Ionian. The elevated position also benefits from the prevailing sea breeze, contributing to a comfortable environment throughout much of the year and reflecting a design approach that responds directly to the climate and landscape of southern Lefkada. Vasiliki remains one of the island’s most established coastal destinations, known for its sheltered harbour, waterfront atmosphere and easy access to some of Lefkada’s most celebrated beaches. From the property, the wider coastline unfolds through a series of bays and headlands, while everyday amenities remain conveniently close. As the light shifts across the Ionian in the late afternoon, the relationship between the house, the hillside and the sea becomes increasingly apparent, with the western horizon remaining the defining feature of the setting throughout the day.
…By Greece Sotheby's International Realty


Blue Summers is a refined yet highly adaptable coastal residence offering an exceptional balance of turnkey comfort and future potential. This polished island home is thoughtfully positioned within one of Hope Town’s most sought after neighborhoods, celebrated for its privacy, lush surroundings, and proximity to the iconic Tahiti Beach. Designed to deliver effortless island living from day one, the residence combines strong structural integrity with resort style amenities, including a private swimming pool and expansive outdoor patio. At the same time, the home presents multiple opportunities for value enhancing upgrades, making it equally appealing as an elegant second home or a strong performing investment property. Signature Features * Located in the exclusive Dorros Cove community on Elbow Cay * Turnkey island residence with private swimming pool and expansive patio * Proximity to Tahiti Beach with Atlantic and Sea of Abaco views nearby * Excellent structural integrity with mature landscaping and strong curb appeal * Modern appliances, air conditioning systems, generator, and water filtration * Expansive decks with seamless indoor outdoor flow * Versatile under house space suitable for future expansion * Bright interiors with ample storage and natural light * Strong rental appeal with clear upside through enhancements Living Areas The interior layout is bright, functional, and welcoming, designed to support relaxed island living. Principal living spaces enjoy attractive natural light and serene views toward the pool and ocean, creating an easy flow for everyday living and entertaining. Comfortable furnishings, a television, and thoughtful décor contribute to an inviting atmosphere well suited to both owners and guests. Additional conveniences include extra cabinetry and appliances, with two refrigerators and two washer and dryer sets enhancing flexibility for extended stays or rental use. Kitchen & Dining The kitchen is well appointed with modern appliances and generous storage, supporting both casual meals and entertaining. Its placement within the main living areas ensures a natural connection to the rest of the home, while maintaining functionality and ease of use. Primary Suite The primary suite is a standout retreat, offering a private balcony with ocean views and an updated en suite bathroom. This peaceful space provides a sense of separation and privacy, making it ideal for unwinding at the end of the day while enjoying cooling sea breezes. Guest Accommodations Guest bedrooms offer clean, comfortable accommodations with subtle updates that enhance overall livability. These spaces are well suited for visiting family and friends or short term rental guests, maintaining the home’s broad appeal. Entrance & Bonus Spaces The entrance area, currently underutilized, presents an excellent opportunity for customization. With minimal effort, this space could function as a stylish mudroom, office nook, or additional storage area, further improving everyday functionality. Outdoor Living & Expansion Potential Outdoor living is central to the Blue Summers experience. Expansive decks and patio areas create multiple settings for relaxing or entertaining, with ample room to enhance these spaces with a pergola, outdoor kitchen, or extended lounge terraces. Beneath the home, a generous under house area represents a significant value add opportunity. With light finishing, this versatile space could be transformed into guest quarters, a gym, workshop, or additional storage, substantially increasing usable square footage and overall value. Location & Lifestyle Dorros Cove is widely regarded as one of the most desirable residential communities in the Hope Town area, prized for its tranquility, natural beauty, and proximity to beaches and boating. The setting offers a rare sense of seclusion while remaining close to the charm and amenities of Hope Town.
…By Bahamas Sotheby's International Realty


This charming quiet villa, with an area of 140m2 and built on a plot of 535 m2, will lull you daily to the sound of the waves and you can wake up every morning facing a breathtaking panorama. It has a large living room/ living room overlooking the sea, as well as an American kitchen, and its large bay windows brings you an incomparable light. The outdoor terrace also allows you to have lunch or dinner facing the sea. This property also has 4 comfortable bedrooms with a private bathroom for each. You can also park up to 5 vehicles, and also have access to a bicycle storage room and a small bowling alley. Lovers of the sea, it will charm you with its rare calm and direct access to the beach of Nartelle, and you can enjoy the joys of swimming, as well as water sports and relaxation of the Mediterranean sun without leaving your property. The surfaces are for information only.
…By Carlin Luxury Properties


Nevora is positioned on a terraced hillside above the coastline of Ios, enjoying open westward views across the bay, the surrounding landscape and the changing colours of the sea throughout the day. Built into the natural contours of the land, the residence follows the terrain through a series of low horizontal volumes that create a strong connection between the architecture and its setting. While peaceful and private, the property remains within easy reach of both Ios Town and Mylopotas Beach. The approach unfolds gradually through a sequence of terraces and stone retaining walls, allowing the house to emerge naturally from the hillside. Drawing on traditional Cycladic principles while adopting a more contemporary architectural language, the residence combines natural stone, clean geometric forms and generous openings oriented towards the horizon. The result is a house that feels grounded within its landscape rather than separate from it. Arranged across two principal levels, the layout has been designed around light, views and flexibility of use. The upper floor contains the main living areas, all positioned to face the sea and surrounding hills. Wide openings connect the interior directly to the terraces, extending the living spaces outward and creating a continuous relationship with the landscape. Throughout the day, natural light moves through the house from east to west, while the elevated position allows uninterrupted views across the island and coastline. The bedroom accommodation follows the same restrained architectural approach, with a focus on proportion, privacy and orientation. Views remain an integral part of the design, while the arrangement of the spaces creates a natural balance between communal and private areas. The lower level functions almost as an independent residence, providing additional accommodation and living space while maintaining a strong connection to the rest of the house. Outdoor areas form an extension of the architecture itself, unfolding across broad terraces that follow the topography of the site. Covered spaces and open terraces are positioned to respond to the changing light and prevailing island breezes, creating a series of outdoor environments that remain connected to the views beyond. The elevated setting allows the landscape to remain constantly present, from the surrounding hillsides to the open sea on the horizon. The property has been fully pre-engineered for the addition of a swimming pool, with all infrastructure already in place. The proposed design integrates naturally into the terraced composition of the residence, extending the relationship between the architecture, the landscape and the views beyond. Throughout the house, the architectural language remains calm and understated. Natural materials, clean lines and carefully considered proportions create spaces that feel closely connected to the Cycladic environment while remaining highly functional for both seasonal use and longer stays. Nevora is a residence defined by its setting, orientation and relationship with the landscape of Ios. As evening approaches, the light gradually softens across the bay, and the hillside becomes part of a wider panorama that stretches uninterrupted towards the sea. Eligible for both the Greek Golden Visa Program and the Greek Non-Dom Program.
…By Greece Sotheby's International Realty

Receive by email any new listing that may match your search criteria
By validating this form, you accept the general conditions of use of Le Figaro Properties.
These agencies offer a selection of luxury properties vente . Feel free to contact them for personalized assistance.




