Get early access to listings that match your criteria
Never miss an opportunity again. Our personalized alerts notify you instantly.

 English$ USD · m²


A residence in a green environment, with a sea view, in Meloi of Patmos.This property has a total area of 381m², spread over 2 levels and is built on a plot of 6,451m².The main level includes a bright living room and dining room with a fireplace, a kitchen with direct access to the courtyard, 2 bedrooms with en-suite bathrooms, an office, and a guest toilet. A large terrace offers a magnificent view and an ideal space for relaxation.On the lower level, there is an open space including a living/dining room with an American kitchen, 3 bedrooms, each with its own bathroom, as well as an additional bathroom, a laundry room, and a storage area. This level has an independent entrance but is also connected to the upper level by an interior staircase, allowing for flexible use.Outside, there is a closed garage for 2 cars, as well as numerous parking spaces. Water supply is provided by a borehole. The property also has a 25m² independent studio with its own bathroom and kitchen.The property also features an outdoor kitchen with a dining area and a beautiful garden with a sea view and the stunning sunset of Patmos.This description has been automatically translated from French.
…By Barnes Greece


A beautiful little house with a sea view on the picturesque island of Oinousses.The 80m² project extends over 2 levels and will be built on a 89m² plot of land, in a central location on the island, only a few steps from the sea.The main level will include a living room, an open kitchen, and 1 bathroom.On the upper floor, 1 bedroom and 1 bathroom will be arranged, offering a beautiful view of the sea.Construction will begin upon signing the contracts, with an estimated timeframe of 12 to 16 months for completion, allowing for a layout according to the buyer's preferences.An exceptional property, ideal for moments of calm and relaxation, in the unique setting of Oinousses.This description has been automatically translated from French.
…By Barnes Greece


A modern residential complex that combines contemporary architecture with panoramic views and complete privacy, located in Pessada, Kefalonia. Set on a 700sq.m. plot, the complex consists of 4 semi-detached residences with a total area of 330sq.m. each, arranged over 2 levels. The ground floor includes a living room with direct access to the pool, a kitchen, and 1 en-suite bedroom. The loft level offers an additional bedroom with its own bathroom. Each residence features an outdoor area with a private pool, a seating area, and a beautifully landscaped garden—perfect for moments of relaxation. The complex boasts panoramic mountain views, is surrounded by lush olive groves, and lies just a few minutes from some of the island’s most famous beaches. An excellent opportunity, ideal for a high-yield investment, on the unique island of Kefalonia.
…By Barnes Greece


A stunning villa offering unobstructed views of the sea and Antiparos, located in one of Paros’ most privileged areas, Agkairia. The property spans a total of 718sq.m. and is set on an 8,000sq.m. plot, blending elegance with functionality. The main residence is situated on the ground level and includes a spacious living room, dining area, and open-plan kitchen, all with amazing view and direct access to outdoor terraces and the impressive, heated swimming pool. On the same level, there are 5 bedrooms, each with its own en-suite bathroom, as well as a guest WC. On the lower level, there is 1 luxurious independent suite featuring a living area, large bathroom, and a private terrace with breathtaking sea views, along with a self-contained studio with its own bathroom and a lovely terrace, ideal for guests or maid’s room. Additionally, there is a large open space currently used as a gym, which can be repurposed according to the owner’s needs. The property is surrounded by a beautifully landscaped garden and offers multiple parking spaces, two of which are shaded. An exceptional villa with unique sea views and magnificent sunsets, located in the Agkairia area of Paros.
…By Barnes Greece


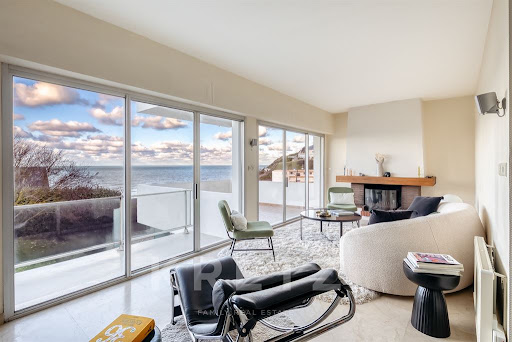
Dieppe architect-designed renovated villa exceptional location Dieppe Plage de Puys unrivaled panoramic view Overlooking vast 1690 sqm plot with pool potential family property luxury calm brightness 237 sqm living space 3 levels Garden Level Entrance gallery fitness room cellar double garage First Floor Bright double living room sea view kitchen dining room opens to garden with terrace 2 bedrooms with balconies dressing room bathroom Second Floor 4 bedrooms 2 with private balconies bathroom shower room rooftop access unique 360-degree perspective Immediate proximity to amenities quiet area
…By Kretz Real Estate


Positioned high on Queenstown Hill in the prestigious gated community of The Peak, just five minutes from Queenstown's iconic lakeside village, Pinnacle Place redefines elevated living. Here, exclusivity meets elegance in a home that celebrates both timeless craftsmanship and contemporary luxury. Commanding breathtaking, uninterrupted views of Lake Wakatipu and the majestic silhouettes of Walter and Cecil Peak, this architectural masterpiece offers a rare combination of privacy, serenity and stunning natural beauty. From the moment you arrive, the home exudes grandeur. Locally sourced schist stone, slate flooring and reclaimed Kauri timber detailing set a tone of organic sophistication. A sculptural spiral staircase and a sleek Schindler lift provide effortless flow between levels, connecting spaces designed for comfort, entertainment and inspiration. The heart of the home embraces an extraordinary indoor-outdoor lifestyle. Soaring vaulted ceilings open into expansive living areas, where walls of glass frame the alpine panorama in every direction. Whether you're entertaining in the exquisitely appointed bar, unwinding in the private home cinema, or selecting a vintage from the beautifully curated wine cellar, every detail has been thoughtfully considered for effortless luxury. The primary bedroom area boasts dual master suites, each with its own luxurious en-suite and expansive walk-in wardrobe which create private sanctuaries of elegance and tranquility. Meanwhile, a secluded guest wing offers an equally lavish experience, featuring a spacious en-suite bedroom, a walk-in wardrobe and an adjoining private lounge. Crafted for all seasons, Pinnacle Place seamlessly balances earthy warmth with sophisticated design, creating a home that is both a haven and a showpiece.
…By New Zealand Sotheby's International Realty


Riparian Rights In a world where location is everything, opportunities of this calibre are rarely found. Held by the same owner for the past 31 years, this private and exclusive estate sits elevated above Lake Rotoiti, commanding uninterrupted views across to the renowned Manupirua Hot Springs. Set on 8.545 hectares of mixed contoured land, it offers both space and seclusion, making it the ultimate retreat. The main residence itself is rich in character and charm, with native timber floors, extensive decking and balconies that embrace the lake outlook, and multiple breakaway spaces to relax or entertain. Recently enhanced with double glazing, the home provides modern comfort while retaining its timeless appeal. Designed with lifestyle and well-being in mind, the property includes a spa pool, an infrared sauna, and a heated Hot Springs swim spa with underwater treadmill, all creating a haven of relaxation at your doorstep. The property is perfectly configured to continue as an exclusive holiday destination. Separate four bedroom accommodation sleeping up to ten guests which provides very worthwhile additional income, ensuring flexibility for those seeking to operate a premium short stay venture or to host extended family and friends with ease. This guest area can be sold walk-in ready, allowing new owners to immediately continue its successful existing operation with the many returning guests. The connection to the water is exceptional. An all-weather track leads directly to the water edge, where a commercial sized jetty stretches into deep crystal clear waters. This feature ensures ease of access for boating and water activities, not always available on the lake and highly sought after. A wet boat shed at Otaramarae with floating dock is also included, providing secure and convenient boat storage just minutes away. From this idyllic setting, Rotorua Airport is just a 15 minute drive, with the city a further 10 minutes beyond. Tauranga and the Bay of Plenty’s coastal attractions are within 40 minutes, ensuring the property is as accessible as it is private. An estate of this standing, offering both a lifestyle and an established income stream, is seldom available on Lake Rotoiti. Whether you seek a legacy family retreat, a luxury holiday investment, or an exclusive residence in one of New Zealand’s most treasured lakefront settings, this property delivers on every front.
…By New Zealand Sotheby's International Realty


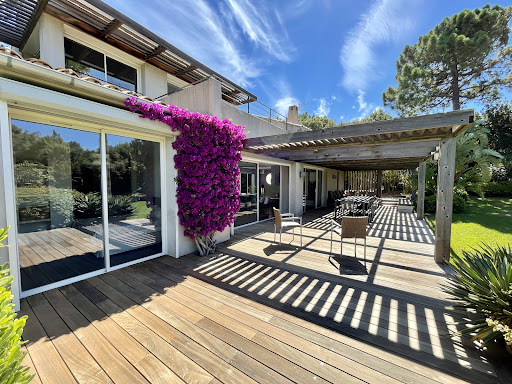


Situated in the heart of the prestigious Cala Rossa private park, just 3 minutes' walk from the sea and the estate's beaches, this villa is set in landscaped grounds of around 1,750 m² and offers 318 m² of living space. It offers three levels: Spacious living room opening onto two terraces, one on the garden side and the other on the pool side, open-plan kitchen with dining area and pantry, opening onto a shaded terrace, guest WC, Six double bedrooms with shower rooms and WCs, one of which is independent, a games room and a vast utility room. On the first floor, which is entirely dedicated to the master suite, a mezzanine overlooks the living room and leads to a study and a bedroom opening onto a private terrace with a full bathroom (bath, shower and WC). This level offers a beautiful sea view. A 15 x 5 metre swimming pool with a large deck, a garage and an attic complete this property.
…By Agence Immobilière Du Golfe


Villa Calixte | On sale Located on the charming northeastern coast of Sardinia, precisely in Porto San Paolo, this independent villa stretches over an area of 6,000 square meters, with a 500-square-meter building. Just 15 km from Olbia Costa Smeralda International Airport, the property is positioned on a hill only 1 km from the sea, offering a spectacular view of the coast and the islands of Tavolara and Molara. The proximity to the picturesque village of Porto San Paolo, also 1 km away, provides a perfect combination of tranquility and convenience. The villa is perfectly integrated into the landscape thanks to the presence of typical Sardinian rocks that harmoniously blend with the greenery of the garden. The complete isolation from the main road, approximately 500 meters away, ensures maximum privacy and silence. The property stands out for its admirable 160-square-meter swimming pool overlooking the sea, complemented by an attached Jacuzzi supplied with fresh water. Beach lovers, on the other hand, will have the embarrassment of choice among the marvelous beaches of Li Cuncheddi, Porto Istana, Saline, Corallina, Porto Taverna, Costa Dorata, Cala Girgolu, Coda Cavallo, Brandichi, la Cinta, and Budoni, all reachable by car in just 5 minutes. Built with a particular respect for the surrounding environment, the villa is spread over two floors and boasts elegant furnishings, enriched by some original antique pieces. On the ground floor, there is an entrance, a spacious living room opening onto a terrace of approximately 100 square meters, a dining room, a fully equipped kitchen, four bedrooms, each with a private bathroom, a TV room, and a study with a computer, laser printer, telephone, and fax machine. The lower floor houses two additional bedrooms, both with en-suite bathrooms, a second kitchen used as a laundry room, and a games room with a ping pong table, pinball machine, and foosball table. A spacious veranda covers the entire front of the villa, furnished with sofas, chairs, and a table that can accommodate 12 people. The villa also has a separate apartment in the area below the pool, intended for staff. This extraordinary villa perfectly reflects the typical style of Sardinia, fused with a modern and functional design, making it an ideal option for those seeking luxury and tranquility. We kindly invite you to contact us for further information regarding the sale of this villa.
…By Barnes Porto Cervo


A jewel on the Côte d'Azur overlooking the Mediterranean Set in the intimacy of a wooded park of over 4,100 m², this exceptional residence boasts almost 700 m² of living space, in impeccable condition. Perched in absolute calm, it embraces in a single glance the splendor of the Mediterranean, from the bay of Théoule to the legendary gulf of Saint-Tropez. Designed to magnify the art of Côte d'Azur living, the property seduces with its generous volumes and the fluidity of its light-filled reception areas. Each opening frames the sea like a living painting, inviting permanent contemplation. A refined art of living The main house is accompanied by a number of outbuildings, allowing family and friends to live in complete independence. A wellness area with sauna and jacuzzi, a convivial games room and a fully-equipped laundry complete this exceptional setting. Outside, a landscaped Mediterranean garden, rich in species and perspectives, extends the serenity of the setting. The infinity pool, suspended facing the horizon, blends into the sea, while vast terraces invite unforgettable moments of relaxation. A unique place, where discreet luxury blends with the natural beauty of the Côte d'Azur, for an incomparable living experience.
…By Easy Home Riviera


Villa Flore | Capo Coda Cavallo. Nestled in the Mediterranean maquis and overlooking crystal-clear waters, villa Flore is located in one of the most enchanting corners of Sardinia’s northeastern coast, in the prestigious area of Capo Coda Cavallo. This exclusive residence, set within a private 1400 sqm estate, is a rare gem just steps from a sandy beach, where meticulously landscaped Mediterranean gardens seem to blend seamlessly into the sea horizon. A perfect balance of architectural elegance and natural beauty, in a setting of absolute privacy. Outdoor Spaces The outdoor areas have been entirely redesigned with great attention to detail, featuring a curated selection of Mediterranean plants and premium landscape solutions. Highlights include: Panoramic swimming pool with high-tech teak decking Sunbathing area with loungers Expansive sea-view terraces Shaded outdoor lounges for maximum comfort Dedicated dining area with BBQ, ideal for relaxed outdoor meals or tranquil gatherings in total privacy All exterior finishes, including custom-designed gates and railings, have been carefully crafted to harmonize with the natural surroundings. Turnkey Recently subjected to a complete renovation, villa Flore is offered turnkey and ready to be lived in. The interiors showcase modern design with flowing lines, a natural and soothing color palette, and top-quality materials. Custom furnishings, refined finishes, and state-of-the-art systems, including MIELE appliances, create a sophisticated and highly functional atmosphere. The Property With a total surface area of approximately 300 sqm, villa Flore is divided into two independent yet seamlessly integrated units, designed to offer maximum comfort and privacy. First Unit Fully renovated to the highest standards, arranged over two levels: Main floor: Bright living room with breathtaking sea views Open-plan kitchen with cutting-edge appliances Two spacious sea-view double bedrooms, each with en-suite bathroom. Lower floor, overlooking the garden and the sea: Spacious independent study (convertible into an additional bedroom) Fully equipped laundry room Guest bathroom Storage room Second Unit Also arranged over two levels, and includes: Main floor: Sea-view living room with kitchenette Double bedroom with en-suite bathroom and sea view Twin bedroom with en-suite bathroom Lower floor: Double bedroom with en-suite bathroom Laundry room The property also includes a private garage conveniently and discreetly located just outside the estate’s perimeter. Location Just a few minutes from Olbia’s international airport and all main amenities, villa Flore offers a perfect blend of luxury, comfort, and location, ideal as a private residence or as a high-value long-term investment property. A rare opportunity in one of the Mediterranean’s most captivating landscapes.
…By Barnes Porto Cervo


A lifestyle with a view of the sea in Shonan. It’s located in the resort Akiya area, an hour from Tokyo. All rooms face the ocean, so you can enjoy not only the beautiful ocean, but also Mt. Fuji. You can also enjoy the teatime on the spacious wooden deck. ■Location: Akiya, Yokosuka City, Kanagawa Prefecture ■Access: Approx. 12 min by car from Zushi-Hayama Tollgate (approx. 7 km) Approx. 18 min by car from Keikyu Zushi Line “Zushi-Hayama” Station (approx. 6.8 km) ■Land Rights: Freehold ■Land Area: Official Records 963.71㎡ (approx. 291.52 tsubo) ■Road Frontage: Public road on northwest side, width approx. 4.0m, frontage approx. 26.49m ■Private Road Burden: None ■Land Classification: Residential land ■Zoning District: First-Class Residential District ■Urban Planning: Urbanization District ■Other Legal Restrictions: ■Building Coverage Ratio/Floor Area Ratio: 60%/200% ■Building Area: 372.89 m² (approx. 112.79 tsubo) ■Structure: Wooden construction with some reinforced concrete, 2 stories above ground with 1 basement floor ※As per registry Actual structure is 3 stories above ground. ■Year Built: March 2009 ■Parking: Available (2 cars in garage + space for 5+ cars outside) ■Current Status: Occupied (Expected vacancy after November) ■Delivery: Negotiable ■Notes: If drawings differ from actual conditions, actual conditions take precedence. ※Utilities: Public water supply, individual propane gas, Tokyo Electric Power Company ■Mode of Transaction: Brokerage. ■Last update date: https://list-sir.jp/lp/date
…By List Sotheby's International Realty


Historic chalet for total renovation, located just 100 meters from the sea, in one of the most privileged locations of São Pedro do Estoril. With a construction area of 227 sqm, the property is spread over 3 floors as follows: Ground floor – Living room (18.22 sqm), kitchen with laundry, pantry, exterior patio for drying clothes, 3 rooms (8.18, 8.41 and 12.53 sqm), a full bathroom and a guest WC. Intermediate floor – Bedroom (12 sqm) with balcony and access to a room (8.61 sqm), 4 rooms of approximately 8 sqm each, 2 full bathrooms and storage. Top floor – Living room (37 sqm) facing south, with fireplace, balcony and sea views, office (6.17 sqm) with access to an enclosed balcony facing east, and a full bathroom. The property has potential for conversion into a condominium, as there are currently independent entrances for 2 or 3 apartments. This information is non-contractual and buyers must verify all documentation of the property. The agency cannot be held responsible for any inaccuracies that this listing may contain. Energy Rating: E
…By Portugal Sotheby's International Realty


Set along 35 meters of pristine waterfront on Marigot Bay, Villa Linda is a newly constructed five-bedroom luxury retreat designed to embrace its breathtaking surroundings. With a private beach and seamless indoor-outdoor living, this exceptional home offers the ultimate in island elegance. Designed by architect Nicolas Gessat, Villa Linda blends local architecture with a modern touch. Wood and natural stone finishes blend harmoniously with the natural landscape. From the spacious parking area which was efficiently designed to utilize solar panels as cover for vehicles, a garden pathway leads to the main level, where panoramic sea views instantly captivate. A striking custom door welcomes you into an expansive, light-filled open-plan living room, kitchen, and dining area. Curated by French Indies Design, it exudes sophistication with natural textures, green accents, and bespoke furnishings. The infinity pool appears to merge seamlessly with the bay, offering a serene escape. The main-level primary suite boasts direct access to the pool, while four additional bedrooms are tucked within two private bungalows, each with en-suite baths and ocean-view terraces. A gym, outdoor kitchen, and spacious dining area complete this rare waterfront sanctuary, where nature and luxury converge. Photo Credit: © Hugo ALLARD
…By St. Barth Sotheby's International Realty


A rare and exceptional opportunity awaits at this charming waterfront property, boasting exquisite amenities. You'll be captivated by its spacious rooms, elegant style, and welcoming atmosphere. A staircase leads down to a secluded and tranquil beach. The main house features a large, bright double living room with high ceilings and a fireplace, a spacious and inviting kitchen, and an office/bedroom. Upstairs, you'll find a master suite with stunning sea views, a dressing room, and an en-suite bathroom with a separate WC; another en-suite bedroom; and two further bedrooms sharing a shower room. The annex includes an independent studio and a double garage. Further details and information are available upon request. Contact Agence Du Cap at 33 4 94 82 48 38.
…By Agence Du Cap Immogolf


Located by the sea in Marigot, this stunning newly built villa benefits of an exceptional location. The villa features 5 bedrooms, each with its own private bathroom and sea view. The main living area, combining a spacious living room and a modern open-plan kitchen, opens onto a large sunlit terrace and an infinity pool. A fitness room and a kitchen with a pantry for storage complete the villa’s high-end amenities. Built with high-quality materials, this property offers an idyllic living environment. The presentation price includes negotiation fees, at the buyer’s cost on behalf of the seller.
…By Barnes Saint Barthelemy


Boasting a flat garden of over 3.5 hectares, peace and quiet and uninterrupted views out to sea, this elegant, prestigious residence was completely renovated in 2016 and luxuriously decorated by Ralph Lauren in his chic, refined style. The property is located in an easily accessible residential area, just a few minutes from the village. The villa features a sumptuous entrance hall, an immense double living room with fireplace, a library with fireplace, a large dining room, a TV lounge, a well-equipped kitchen and 7 Suites, one of which is independent. Additional facilities include a billiard room, cinema, indoor swimming pool and garage for 2 vehicles. The villa's pleasant exteriors feature both covered and uncovered terraces. The outdoor pool area boasts a huge pool-house with summer kitchen, changing rooms and covered terrace. The pool measures 25m x 8m and is at the same height as the pool house. Easy access to the tennis court. Staff can also be accommodated on site: independent apartment, independent bedroom, possibility of a second independent bedroom.
…By John Taylor - St Paul De Vence


A unique seaside residence in a stunning location in Troulos, Skiathos. This 60sq.m. detached house is situated on a 5,500sq.m. plot of land. It consists primarily of a living room that offers a captivating view of the sea. There is also access to a large veranda, providing moments of complete privacy. The bedroom features large openings that offer unobstructed views. The residence also includes 1 bathroom. The plot is designed with convenient roads for easy access to the house and several parking spaces. At the upper part of the property, there is also a 10 sq.m. storage room. The house offers direct access to the sea and leads to a beach with exclusive access. A truly unique property — right on the water, in Skiathos.
…By Barnes Greece


Tucked in the serene hills near Valbonne, this 405 m² sea view villa embodies the very essence of Côte d’Azur living, where light, space, and nature converge. Five exquisitely decorated bedrooms—two on the main floor and the master suite with two additional bedrooms plus a serene office upstairs—flow effortlessly, creating an intimate yet open atmosphere ideal for family life and entertaining. At the heart of the villa, a seamlessly generous living and dining area flows into an open-plan kitchen with a well-appointed pantry. A wood-burning fireplace adds warmth and character, while terraces and landscaped gardens extend the home into the outdoors. Among the gardens, a grove of mature olive trees complements the villa’s shimmering swimming pool and multiple spaces for alfresco living. Lifestyle amenities include a private cinema, fully equipped fitness suite, and bespoke wine cellar, blending modern convenience with understated elegance. Integrated air conditioning, home automation, and discreet security systems ensure comfort and peace of mind, while a connected garage and double carport provide practical ease. The property frames sweeping views across the rolling countryside to the distant Mediterranean Sea, creating a sense of effortless connection to the landscape. Close enough to the charm of Valbonne, the sophistication of Cannes, and just a short distance from Mougins International School, yet tucked away for total privacy, this villa is more than a residence, it is a retreat. A place to host with grace, unwind in serenity, and enjoy ample garden space where children can play, all while experiencing the Riviera lifestyle at its most refined. Information on the risks to which this property is exposed is available on the Géorisques website : www.georisques.gouv.fr
…By Douglas Elliman Valbonne-mougins


QUIET BEACH A corner of heaven on the Island of San Andrés, Colombia In the heart of the Colombian Caribbean, where the ocean sings its eternal turquoise melody and the wind calmly caresses dreams, lies a unique gem: Playa Tranquilo, an exclusive beachfront estate that redefines natural luxury and connection with island life. - A waterfront experience that is not repeated With over 10,400 m² of private land, this property is a sanctuary of privacy and natural beauty. With 66 meters of direct frontage to the Caribbean Sea and an average depth of 165 meters, every sunrise is yours. Every sunset, too. - Three homes, endless possibilities Designed for living, sharing and dreaming, the property includes three detached residences: Main House (320 m²): 3 bedrooms, 3 bathrooms, living room, dining room, full kitchen and laundry room. Guest House (150 m²): 2 bedrooms, 2 bathrooms, kitchen, dining room and a cozy terrace. Beachfront House (160 m²): 3 bedrooms with private bathroom, panoramic balcony facing the ocean. Perfect for a boutique project, luxury eco-lodge or simply, for those who want to live surrounded by beauty and tranquility. - Connected to nature and future-proof 185 m² swimming pool to enjoy with family or guests. 4 cisterns with a total capacity of 110,000 litres for rainwater collection. Three-phase energy, security camera system and parking for 6 vehicles. - Investment value: 2,800,000 USD A price that reflects not only the square meters, but the privilege of having direct access to the Caribbean Sea, room to grow, and a lifestyle where time stands still. Playa Tranquilo is not just a property. It's an invitation to change your life. To live barefoot. To have breakfast with a view of infinity. To invest in something that is not manufactured: a real seafront, on a real island, with a real soul. - Contact us today and become part of the select group of visionaries who know that true luxury... it is tranquility.
…By Annonceur International


A splendid residence with panoramic views, located a short distance from the unique Voulisma beach in Lasithi, Crete. Part of an exclusive complex of luxury homes, this property offers 150sq.m. of living space on a 2,776sq.m. plot and it is arranged over 2 levels. The ground floor consists of a beautifully designed open plan living and dining area, a fully equipped kitchen, a fireplace and a W.C. All spaces have direct access to the pool and garden, enjoying uninterrupted views of the sea, Agios Nikolaos and the island’s natural landscape. The lower level features a master bedroom with en suite bathroom, 2 additional bedrooms, 1 bathroom and a utility/storage room with laundry facilities. Outdoors, the residence offers terraces with seating areas, a BBQ with a pergola, a beautiful swimming pool and a landscaped garden. A property of refined aesthetics, in a peaceful setting with breathtaking views, combining the authentic beauty of Crete with the luxury of a private home.
…By Barnes Greece


This unique residence in Petrothalassa combines elegance and contemporary design in an idyllic seaside setting. The property extends over a 4,000sq.m. plot and is developed on 3 levels with a total surface of 400sq.m. The villa was fully renovated in 2021. On the main level, the entrance hall leads to a spacious open-plan living area with a fireplace, dining room, and kitchen filled with natural light. This level also includes a guest W.C. and a practical storage space next to the entrance. The upper level features the master bedroom with an en-suite bathroom, along with 2 additional bedrooms sharing 1 bathroom. The lower level consists of 3 bedrooms, all with en-suite bathrooms, a maid’s room, a separate bathroom, and a spacious laundry room. The outdoor areas include large terraces with captivating views, an impressive swimming pool with an independent bathroom, an outdoor dining area with BBQ, as well as covered parking spaces. The well-kept Mediterranean garden and spacious lounge areas create the ideal setting for relaxation and entertainment. The villa stands out for its architectural quality, wooden ceilings, and aged marble floors. Noteworthy is the impressive 40m façade along the coastline, which adds unique value to the property. A high-standard villa right on the sea, in the Petrothalassa area.
…By Barnes Greece


Nestled in the picturesque village of Vlachata, this stunning residence offers breathtaking sea views and a serene Mediterranean lifestyle. Currently available off-plan, construction will commence upon contract signing and completion is scheduled within 10 months. Set on a generous 1,000 sq.m. plot, the villa spans 200 sq.m. across 2 levels, designed to maximize the panoramic vistas of the Southern Ionian Sea and the island of Zakynthos. The ground floor features a spacious living room, dining area, open-plan kitchen, 1 bedroom with ensuite bathroom, a guest WC, and a laundry room. Upstairs, you will find another ensuite bedroom and 2 additional bedrooms sharing 1 modern bathroom. Outdoors, the property boasts a private swimming pool, a stylish lounge area perfect for relaxation, olive trees that add authentic charm, and private parking. A truly atmospheric home, blending comfort, elegance, and spectacular sea views — the ideal retreat in Vlachata, Kefalonia.
…By Barnes Greece


A Refined Retreat with Breathtaking Mediterranean Views Nestled in the prestigious hills of Benahavís, this elegant villa offers a lifestyle of comfort, privacy, and uninterrupted sea views. Spread across three levels, the property overlooks the Mediterranean coastline, the iconic La Concha mountain, and the lush Andalusian countryside. From the moment you step inside, you're welcomed by a luminous central atrium — the heart of the home — featuring a remote-controlled retractable glass roof that floods the space with natural light and architectural charm. High-End Finishes and Luxurious Amenities With five en-suite bedrooms and a total of seven bathrooms, this residence combines spaciousness and privacy in perfect harmony. The living areas include two inviting lounges, a stylish dining room, a fully equipped Gaggenau kitchen, a home office, and a gym fitted with top-tier Technogym equipment. Every detail speaks of sophistication: Scandinavian oak flooring, high-quality porcelain finishes, and a full climate control system ensure year-round comfort. Outdoors, you'll find a beautifully landscaped garden with a tranquil fountain and a heated infinity pool — perfect for both relaxation and entertaining. Security is paramount, with secured perimeter walls, a cutting-edge alarm system, surveillance cameras, and intercom access, all ensuring 24/7 peace of mind. A Prime Location Between Golf, Nature, and the Coast Ideally situated just a short walk from a local shopping center and within easy reach of San Pedro, Benahavís, and the glamorous Puerto Banús, the villa is also close to renowned golf courses such as La Quinta and Los Arqueros. Whether you seek a permanent residence or a holiday retreat, this home offers the perfect balance of convenience and seclusion. Contact GADAIT International today to schedule your private viewing and experience the full potential of this extraordinary property.
…By Gadait International


A contemporary residence within walking distance from the shops and restaurants of the picturesque Vourkari, offering breathtaking views of the Cycladic sunset. Set on a 1,500sq.m. plot, the property develops into a 143sq.m. residence, part of a complex of 3 houses. The interior includes an open-plan living and dining area with a fully equipped kitchen and separate pantry, a guest W.C., 3 bedrooms with en suite bathrooms and a laundry room. A lower-level space of 106sq.m. with natural light and ventilation is also available, suitable for additional living areas. Large openings and direct access to the outdoor spaces ensure abundant natural light and a seamless connection with the landscaped gardens and the pool. Outdoors, the residence offers a private swimming pool, comfortable lounge areas ideal for relaxation and entertainment, as well as private parking. The construction is expected to be completed within 18 months from purchase. This is an ideal choice either for high-quality living or as an investment opportunity, in one of the most sought-after locations of Kea.
…By Barnes Greece

Receive by email any new listing that may match your search criteria
By validating this form, you accept the general conditions of use of Le Figaro Properties.
These agencies offer a selection of luxury properties vente . Feel free to contact them for personalized assistance.





