Get early access to listings that match your criteria
Never miss an opportunity again. Our personalized alerts notify you instantly.

 English$ USD · m²


Set on an elevated hillside above Agia Efimia, Camara is an off-plan residence designed as a contemporary interpretation of Mediterranean island architecture. Positioned on a 4,167 sqm (44,853 sqft) plot, the property commands uninterrupted 180-degree views across the Ionian Sea, with its architecture carefully shaped to respond to the contours of the land and the openness of the surrounding landscape. The residence has been conceived as a series of interconnected volumes that follow the natural topography rather than impose upon it. Low stone walls, sheltered courtyards and shaded transitional spaces create a gradual progression through the property, while arched openings and carefully framed sightlines maintain a constant visual connection with the sea. The architecture balances clean contemporary forms with a material palette rooted in the character of Kefalonia, combining textured plaster, natural stone, timber detailing and terracotta elements that soften the relationship between the built structure and its setting. At its centre, the principal living spaces are arranged to face the horizon, with expansive openings allowing natural light to move through the interiors throughout the day. The design prioritises openness and simplicity, creating a seamless relationship between the internal spaces and the terraces beyond. High ceilings introduce volume without sacrificing warmth, while the restrained palette of stone, timber and natural finishes allows the landscape to remain the dominant presence within the home. The residence will comprise six en-suite bedrooms distributed between the main house and an independent guest house positioned discreetly within the grounds. Each suite has been planned to maintain privacy while preserving open sea views and a direct relationship with the surrounding landscape. Throughout the property, the architectural language remains consistent, combining natural materials and soft textures with a calm and understated aesthetic. Outdoor spaces have been integrated as a continuation of the architecture rather than separate recreational areas. Broad terraces extend towards the view, creating a sequence of open and sheltered spaces that respond to different times of day and changing conditions. The orientation of the property maximises natural light and prevailing breezes, while the arrangement of the built volumes provides protection from exposure without interrupting the openness of the site. The wider grounds have been designed to preserve the natural character of the hillside, allowing the residence to sit comfortably within its environment. Mediterranean planting and carefully considered landscaping reinforce the connection between the architecture and the terrain, ensuring that the scale of the property remains balanced within the wider landscape. Agia Efimia remains one of Kefalonia’s most established harbour villages, known for its protected bay, sailing culture and easy access to the island’s eastern coastline. From the elevated position of the property, the harbour, nearby coves and the wider Ionian landscape remain within view, while the setting itself preserves a strong sense of privacy and tranquillity. As the light shifts across the water during the afternoon, the changing colours of the Ionian become an integral part of the experience of the house, with the sea remaining the defining feature of the landscape from every principal space.
…By Greece Sotheby's International Realty


This superb, recently-built 355 m² contemporary villa is ideally located on the heights of Vence, in the heart of a 4,000 m² landscaped plot. It offers an exceptional setting with postcard views of the sea - from Cap d'Antibes to the Baie des Anges and as far as Cap Ferrat - and the surrounding mountains. From the moment you enter, the house captivates with its generous volumes, including a vast living room bathed in light thanks to large bay windows, high ceilings and a fully-equipped kitchen opening onto the terrace. An adjoining laundry room is equipped with a washing machine and dryer. On the first floor, a first master suite with dressing room, full bathroom and direct access to the main terrace and saltwater heated mirror infinity pool. Upstairs, four comfortable suites, each with en-suite shower room and toilet, offer varied views of the garden, sea or mountains. An office completes this level. The exterior, with its 300 m² terrace, is a true haven of peace: garden furniture, Bali stone swimming pool 12 x 5 m, panoramic views... everything invites you to relax in absolute calm. Two outdoor parking spaces and two garage spaces complete this exceptional property. A new villa with top-of-the-range amenities, perfect for enjoying the Côte d'Azur to the full in a setting that's both luxurious and soothing!
…By John Taylor - St Paul De Vence


Nestled in the hills above Cavalaire, close to the beaches and town center. Beautiful contemporary villa of 380 m² on a plot of 2,095 m² with panoramic sea views and south-facing exposure. On the ground floor, the house comprises a large, bright living room, an open-plan kitchen, and two en-suite bedrooms. On the garden level, there are three en-suite bedrooms opening onto the pool. The first floor is reserved for the master bedroom with a bathroom, a dressing room, and a large roof terrace with sea view. A guest house accommodates three additional bedrooms, each with its own bathroom. Swimming pool, pétanque court, and closed garage. Information on the risks to which this property is exposed is available on the Géorisques website: www.georisques.gouv.fr Contact BARNES LAVANDOU agency: +33 (0)4 94 41 37 17 [email protected] Agency fees payable by vendor - Montant estimé des dépenses annuelles d'énergie pour un usage standard : 1745€ ~ 2361€
…By Barnes Littoral Varois


Nestled in a peaceful and privileged environment in Cavalaire-sur-Mer, within a secure and gated estate close to the beach, this South-West facing architect-designed villa combines elegance, space, and light, with beautiful open views and glimpses of the Mediterranean. Built in 2013 on a flat plot of over 1,600sqm, the villa offers around 300sqm of perfectly maintained living space. It stands out for its beautiful, light-filled volumes, featuring a vast living/dining room with remarkable high ceilings, a fully equipped kitchen, six bedrooms, and four bathrooms. An outbuilding further enhances the features of this beautiful property. In the flat, lush garden, a heated mirror pool (10 x 5 meters) is surrounded by Mediterranean vegetation and fruit trees. A pleasant pool house with a summer kitchen and barbecue completes this haven of relaxation, away from any neighbors. Additional features: double garage, outdoor parking spaces, reversible air conditioning, underfloor heating and cooling, counter-current swimming, open fireplace, video surveillance system, alarm, solar panels, dual rainwater retention basins, laundry room, new heat pump (2024).
…By Magrey & Sons Saint-tropez


Les Issambres - Facing Saint-Tropez, an exceptional waterfront villa On the horizon, the Mediterranean sparkles. Just across the street, the bay of Saint-Tropez. It is in this unique setting that this contemporary villa nestles, a true haven of tranquility, offering direct access to the beach and a breathtaking panoramic view. Located on a flat plot of 1,600 sqm, subtly landscaped and covered with natural lawn, the property opens onto a heated infinity pool of 10x5 meters, extended by an elegant pool house. With its 211 sqm, the villa combines comfort and modernity: a vast reception room bathed in light, a dining room opening onto a covered terrace with a bioclimatic pergola, five generous bedrooms, three of which are en suite, as well as a laundry room and no fewer than six Japanese toilets. The entire house is air-conditioned, guaranteeing absolute comfort in all seasons. A rare place, where elegance blends with the gentle Mediterranean lifestyle, to savor every moment facing the sea.
…By Agence Du Cap Les Issambres


Stunning brand-new luxury house located in the heart of Limassol’s prestigious suburb of Panthea. This 4-bedroom, 5-bathroom villa offers unparalleled elegance and tranquility while providing breathtaking views of both the city and the sea. This villa boasts a modern and luxurious design that is sure to impress. The internal area is complemented by a spacious covered veranda and additional uncovered verandas. The villa is equipped with VRV-air conditioning in all rooms and features underfloor heating, ensuring comfort throughout the year. In additional the property features a photovoltaic system contributing to reduced energy bills. Enjoy the convenience of covered parking, with a 3-car capacity garage, a private pool, and a roof garden with a BBQ zone. Other amenities include a pantry kitchenette, elevator, landscaped gardens and patios, guest WC, and a storage room, all designed to enhance your living experience. The villa is located in a secure and peaceful neighborhood, making it ideal for families. Situated close to private schools and the acclaimed Limassol Marina, this villa offers the perfect blend of accessibility and serenity. Its elevated location in Panthea provides stunning city views and a sense of exclusivity.
…By Cyprus Sotheby's International Realty


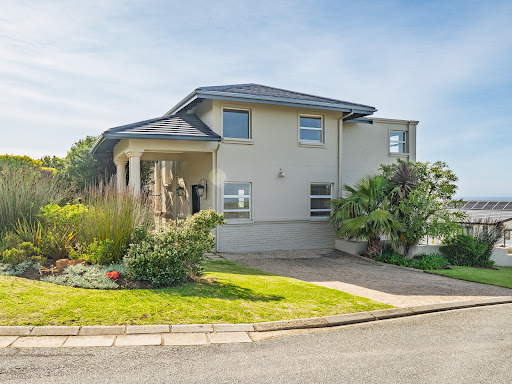


Opulent, grand and meticulous maintained, this luxury home situated on the gentle slopes of the prestigious Pezula Golf Estate, Knysna, Garden Route, South Africa is a prized find. Large windows and doors throughout the home provide sweeping views of the Indian Ocean from almost every room. Spaces are crafted and refined by double-volume and high ceilings throughout, from entrance hall to entertainment areas. The impressive entertainment areas lead out onto a large patio featuring a sizeable plunge pool that overlooks the natural fynbos and 180-degree ocean views. This home exudes quality. The kitchen comprises of solid cherry-wood cabinetry and granite tops. The bathrooms boast imported European sanitary ware and are fully fitted with Hans Grohe finishes. Wrought-iron balustrades line the staircases and upstairs walkways, and intricate wrought-iron chandeliers hang throughout the home. The flooring throughout is a stunning travertine marble tile and luxury soft Belgotex carpet. Pezula Golf Estate is one of the premier residential developments in South Africa, consistently ranking in the upper end of the top 10 best golf and residential estates in the country. With its prime location high above the lagoon-side town of Knysna on the Garden Route coast and its unique natural environment, this sought-after estate offers the discerning buyer excellent security, an unparalleled lifestyle, and a superb investment opportunity. Residents have access to a communal swimming pool, tennis court and club house, which can be hired for private events. The estate boasts a stunning private beach, which residents can access from the bottom of the estate with just a short walk. Homeowners are also entitled to one free golf membership per home. Situated within the estate is the world-renowned Pezula Resort Hotel & Spa, providing numerous 5-star amenities which residents have access to.
…By Lew Geffen Sotheby's International Realty


Tucked into the lush grounds of a prestigious beachfront resort, this villa offers a rare blend of elegance, privacy, and immersive coastal living. Just a few steps from the sea, it invites you into a world where every sunset, every breath of salt air feels like a private privilege. Unlike any other residence in the resort, the villa was custom-designed by a dedicated team of architects and designers brought in by the owner. Every element—from lighting to built-in furniture—was tailored to create a home that feels both distinct and deeply harmonious. Set on a generous plot with a private pool, shaded lounge areas, and a built-in barbecue, the villa is ideal for leisurely afternoons under the Mediterranean sky. Inside, the layout respects both openness and separation: the living room, kitchen, and dining area each occupy their own space, thoughtfully connected yet individually defined. Four serene bedrooms—two on each floor—offer comfort and privacy, while a panoramic upper terrace frames uninterrupted sea views. Villa owners also enjoy access to world-class resort amenities including a spa, fitness center, fine dining, and concierge services. A one-of-a-kind retreat for those who value beauty with soul.
…By Cyprus Sotheby's International Realty


This residence, located in a gated community, stands out for its sea view and features a spacious social area with integrated living rooms, including a home theater, dining and breakfast rooms, a powder room, and a well-planned kitchen. It also offers a pantry, laundry room, complete staff quarters, and a caretaker’s apartment. The upper floor hosts three suites, an additional bedroom, a support room, and a bathroom. The leisure level includes a game room with bathroom, steam sauna with lounge area, swimming pool, and a gourmet space with barbecue and pizza oven, as well as a support bathroom. The property also allows for the installation of a small sports court. Parking accommodates three covered vehicles and one uncovered.
…By Bossa Nova Sotheby's International Realty


4 Bedroom, 4 Bathroom Luxury Home with Pool, Cinema and More Welcome to a property that redefines luxury living. Set in an exclusive location, this architecturally designed 4-bedroom, 4-bathroom home is the epitome of contemporary elegance, offering premium finishes, expansive living spaces, and a lifestyle most can only dream of. Four Opulent Bedrooms – All Ensuite: Each bedroom is a private sanctuary, complete with its own designer bathroom, high-end finishes, and generous space. The master suite is a true retreat with spa-like amenities and views over the manicured garden. Designer Kitchen + Scullery: The sleek, modern kitchen is fitted with top-tier appliances, stone countertops, and custom cabinetry—complemented by a fully equipped scullery for seamless entertaining and everyday functionality. Private Cinema Room: Your very own in-home cinema brings the magic of the movies to your doorstep—soundproofed, immersive, and luxurious. Dedicated Children’s Playroom: A thoughtful space designed to inspire creativity and fun, tailored for the modern family. Lush, Landscaped Garden: Step outside to your own private oasis. The garden is a work of art—lush, tranquil, and perfectly manicured. Whether hosting or unwinding, this outdoor space is pure luxury. Dream Pool: Crystal-clear, resort-style, and irresistibly inviting. Surrounded by greenery and designed for both relaxation and entertainment. Additional Luxury Touches: High ceilings and expansive windows for natural light Modern lighting and smart home features throughout Premium flooring and bespoke finishes in every room Seamless indoor-outdoor flow, perfect for entertaining This property is nestled in a prestigious neighborhood known for its privacy, security, and proximity to top-tier schools, fine dining, and world-class amenities. Don't miss out on this outstanding home and contact the agents today to book your private viewing,
…By Lew Geffen Sotheby's International Realty


This seaside property in Elia, Laconia, has been recently renovated and offers direct access to the sea. The property has a total area of 96sq.m., set on a 201sq.m. plot, and consists of 2 ground-floor apartments sharing a common veranda and a parking space. Each apartment includes a living room with an energy-efficient fireplace and open-plan kitchen, 1 bedroom, and 1 bathroom. Situated literally on the waterfront, the property boasts stunning views and the rare advantage of immediate access for swimming. A unique opportunity for those seeking peace and the natural beauty of the beach.
…By Barnes Greece


This exclusive beachfront boutique villa combines elegance, comfort, and privacy in a truly paradisiacal setting. The property features a total of seven bedrooms and seven bathrooms, ideally designed to accommodate up to 20 guests. Set on a 13,480 Sq. Ft. (1,252.30 m²) lot with 2,749 Sq. Ft. (255.43 m²) of construction, the layout maximizes space with a perfect balance of luxury and functionality. The accommodations are distributed across two main villas and an independent bungalow. Four bedrooms feature double accommodations, ideal for groups, while two master suites offer the comfort of king-size beds and private bathrooms with refined finishes. The Sunflower Bungalow adds a seventh bedroom, fully wheelchair accessible and perfect for enhanced privacy. All rooms are equipped with air conditioning, ceiling fans, Smart TVs with Netflix, and high-speed Wi-Fi, ensuring both comfort and entertainment. The villa also offers two washers, two dryers, and a fully equipped kitchen with modern appliances. Currently, this boutique property operates successfully as a hotel, standing out as a unique opportunity for those seeking the serenity of a white-sand beach, breathtaking sunset views, and an exclusive lifestyle experience in the Riviera Maya.
…By Riviera Maya Sotheby's International Realty


Villa La Rossa is a late 19th century residence positioned within private grounds overlooking the Ionian Sea, just moments from the historic centre of Corfu Town. Originally designed by an English architect and fully renovated in 2018, the property combines the proportions and symmetry of European neoclassical architecture with details characteristic of Corfu’s Venetian and Ionian heritage. The result is a residence that reflects the island’s layered cultural history while functioning comfortably as a contemporary home. Set within mature landscaped grounds, the villa enjoys an elevated position that secures open sea views from much of the house while maintaining a strong sense of privacy. The terracotta-coloured façade, arched openings and traditional shutters establish an immediate connection to Corfu’s architectural character, while the scale and proportions of the building create a presence that feels both elegant and restrained within its surroundings. Arranged across three levels, the interiors preserve the architectural integrity of the original residence while incorporating modern infrastructure and contemporary comforts. High ceilings, generous openings and well-balanced room proportions create a sense of light and volume throughout. Original architectural elements have been carefully retained and restored, allowing the character of the period building to remain central to the experience of the house. The principal reception areas are positioned to benefit from natural light and sea views, with a layout that supports both formal and everyday living. Rather than relying on decorative excess, the interiors draw their character from proportion, craftsmanship and the relationship between the rooms and the landscape beyond. Soft natural light moves through the house throughout the day, reinforcing the calm atmosphere that defines the property. Six bedrooms and six bathrooms are distributed across the residence, providing a balance between private accommodation and shared living spaces. The upper levels enjoy particularly open views across the Ionian coastline, while other rooms overlook the gardens and grounds, creating a quieter and more sheltered outlook. Throughout the house, the connection to the sea remains a constant presence without overwhelming the sense of privacy. The grounds extend around the villa through a series of terraces and landscaped areas that gradually unfold towards the sea-facing side of the property. The arrangement of the outdoor spaces allows the residence to remain closely connected to its setting while preserving the character of a private estate. Mature planting softens the architecture and provides natural screening throughout the grounds, creating a setting that feels established and enduring rather than newly created. Its location places the property within easy reach of Corfu Old Town, a UNESCO World Heritage Site, while remaining removed from the activity of the town itself. Restaurants, cafés, cultural venues and everyday amenities are all readily accessible, yet the atmosphere within the grounds remains notably private. As evening light settles across the Ionian, the sea becomes the defining element of the outlook, reinforcing the quiet relationship between the residence, its setting and the coastline beyond.
…By Greece Sotheby's International Realty


Ionian Haven occupies an elevated position above Kefalonia’s southern coastline, set within 11,000 sqm (118,403 sq.ft.) of private grounds that unfold across a series of terraces overlooking the Ionian Sea. From throughout the property, the landscape opens gradually towards the coastline, with long sea views framed by the natural contours of the hillside and the established vegetation that surrounds the residence. The house is arranged to follow the topography of the site, creating a close relationship between the interiors, the gardens and the wider landscape beyond. Rather than dominating its setting, the architecture sits comfortably within it, allowing the sea views and sense of privacy to remain central to the experience of the property. The elevated position benefits from natural airflow across the hillside, while the orientation ensures changing light throughout the day across both the house and grounds. The principal living spaces are generous in scale and characterised by high ceilings, exposed structural elements and wide openings that connect directly with the terraces outside. The layout encourages an easy transition between interior and exterior spaces, creating a house that responds naturally to the climate and rhythm of the island. Throughout, the interiors retain a warm and individual character, combining comfort with a relaxed architectural language that feels established rather than newly created. The kitchen and adjoining living areas are arranged as interconnected spaces that remain visually linked to the surrounding landscape. Large openings maintain constant views towards the gardens and sea, while shaded outdoor areas extend the living spaces beyond the walls of the house during the warmer months. Four en-suite bedrooms are distributed throughout the residence, each benefiting from natural light and either sea or garden views. The accommodation follows the same relaxed approach as the main living areas, with well-proportioned rooms that prioritise outlook, privacy and a connection to the setting. The bathrooms are bright and thoughtfully integrated into the overall design, continuing the home's emphasis on comfort and informality. The outdoor areas form an essential extension of the residence. A sequence of terraces, lawns and elevated viewpoints creates variety across the grounds while preserving a strong sense of cohesion. The positioning of the house within the landscape allows different areas of the property to capture distinct views of the sea and coastline, while mature planting provides privacy and shelter without restricting openness. Despite its peaceful setting, Ionian Haven remains within easy reach of Argostoli and the beaches of Kefalonia’s southern coast. The property combines the privacy of a hillside retreat with convenient access to the island’s year-round amenities, harbourfront and cultural life. As the light softens across the Ionian in the late afternoon, the changing colours of the sea become a constant presence throughout the property, reinforcing the quiet relationship between the house, the hillside and the coastline below.
…By Greece Sotheby's International Realty


Occupying a prominent position above Spianada Square in the historic centre of Corfu Town, Nirvana is a penthouse residence with uninterrupted views across the island’s most recognisable landmarks. From its elevated setting, the apartment looks directly towards the Old Fortress and the Ionian Sea beyond, while the arcades of the Liston and the open expanse of the esplanade unfold below. The changing light across the square brings a constantly evolving character to the views, from the soft tones of the morning to the warm glow that settles over the old town in the evening. Extending across approximately 390 sqm (4,198 sqft), the residence occupies the upper levels of a distinguished historic building and retains the generous proportions associated with Corfu’s grandest period properties. High ceilings, tall windows and a series of interconnected reception rooms create a strong sense of volume throughout the apartment, while natural light enters from multiple aspects and reinforces the connection between the interior spaces and the surrounding cityscape. Many of the principal rooms enjoy direct views towards the fortress and the sea, ensuring that the landscape remains a constant presence within the home. The main living areas are arranged as a sequence of elegant reception and dining spaces that flow naturally from one room to the next. Period architectural details have been carefully preserved, maintaining the character of the property while allowing the scale and proportions of the rooms to remain the defining features. Polished timber floors and large openings contribute warmth and balance to spaces that feel both impressive and comfortable. A separate kitchen is positioned discreetly behind the principal living areas, preserving the formal character of the reception rooms while supporting the practical day-to-day functioning of the residence. Wide corridors and arched internal openings create continuity throughout the apartment, establishing a layout that feels both expansive and private. Five bedrooms and five bathrooms are distributed across the residence, each reflecting the same sense of proportion and understated elegance found throughout the property. Several bedrooms face the fortress and the sea, while others overlook the quieter rooftops and narrow streets of the historic centre. The upper-level accommodation beneath the pitched roof introduces a more intimate atmosphere, where exposed timber elements and softer light create a distinct sense of retreat within the larger residence. A dedicated wine cellar forms part of the apartment, introducing an additional layer of privacy and character that complements the more formal spaces above. Thoughtfully integrated within the layout, it contributes to the feeling of a substantial private home rather than a conventional city apartment. Despite its central location, the residence maintains a remarkable sense of tranquillity above the town. Restaurants, cafés, galleries and historic landmarks remain immediately accessible on foot, while the sea and fortress views continue to define the experience of the property. As evening light settles across Spianada Square, the outlines of the fortress gradually emerge against the water beyond, reinforcing the unique relationship between the residence and the historic landscape that surrounds it.
…By Greece Sotheby's International Realty
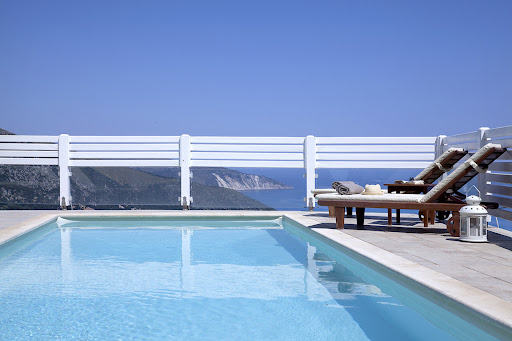


Phineas occupies an elevated position on the northern coastline of Kefalonia, overlooking the Ionian Sea with open views towards the dramatic coastline surrounding Myrtos Bay. Oriented entirely towards the water, the property takes full advantage of its setting, with uninterrupted sea views extending across the horizon and a strong visual connection to the surrounding landscape from almost every part of the house. Constructed in local stone and finished with pale timber detailing, the architecture draws on the character of traditional Ionian houses while embracing the openness expected of a contemporary coastal residence. The approach unfolds gradually through the hillside setting, with the sea becoming increasingly present as the property comes into view. Once inside, the relationship between the house and the coastline remains constant, with large openings framing the water and bringing natural light deep into the interiors throughout the day. The principal living spaces are arranged around a bright and open central volume, where double-height ceilings enhance the sense of scale while maintaining a relaxed and welcoming atmosphere. A palette of pale stone, painted timber and soft neutral tones reflects the colours of the surrounding landscape, creating interiors that feel calm, understated and closely connected to their setting. The layout allows the living, dining and kitchen areas to flow naturally together while remaining oriented towards the sea. The villa accommodates four bedrooms, each positioned to benefit from natural light and views across the coastline. Several open directly onto terraces or balconies facing the water, while the overall arrangement of the accommodation ensures a sense of privacy and separation between the rooms. A self-contained guest suite sits independently from the main residence, providing additional accommodation while maintaining the same architectural language and relationship to the landscape. Outdoor spaces form a natural extension of the house. Broad terraces follow the contours of the site, creating a series of connected areas that remain focused on the sea views beyond. The swimming pool occupies a prominent position overlooking the coastline, while covered and open-air terraces allow the exterior spaces to be used comfortably throughout the day. The transition between interior and exterior living is handled with simplicity, allowing the setting itself to remain the dominant feature. The architecture sits comfortably within its surroundings, using local materials and restrained detailing to establish a sense of permanence within the landscape. Stone, timber and natural finishes create continuity between the house and its environment, while the elevated position captures both the sea breeze and the changing light across the Ionian throughout the day. Although peaceful and private, the property remains within easy reach of Fiskardo and the northern villages of Kefalonia, as well as several of the island’s most celebrated beaches and coves. The result is a residence defined by its relationship with the sea, its elevated position above the coastline and the quiet rhythm of life on the northern edge of the island.
…By Greece Sotheby's International Realty


Located in a privileged position directly on the beach of Sabaudia, this exclusive villa represents a rare example of elegance and comfort along the Pontine coast. Surrounded by a lush private garden of 3,000 sqm that stretches all the way to the sand, the property offers the utmost privacy, enhanced by a 25-meter semi-Olympic swimming pool, ideal for relaxing on warm summer days. Spread over two levels, the villa welcomes guests with a spacious entrance that leads to charming interior spaces: an elegant double living room, a refined dining area, a fully equipped eat-in kitchen, one bedroom, and one bathroom. The first floor, accessible via an internal staircase, hosts the sleeping area consisting of three spacious bedrooms—two of which offer enchanting sea views—and three bathrooms, ensuring total comfort and privacy. Outside, the villa boasts a large porch and beautiful terraces overlooking the sea, perfect for outdoor dining or admiring romantic sunsets. The garden, carefully maintained down to the smallest detail, is a true oasis of relaxation that gently leads to the beach, offering convivial areas and dedicated spaces for outdoor entertainment. This exclusive property also includes several service annexes for the functional management of the villa, an outdoor wood-fired oven, and a large parking area that can accommodate up to 10 vehicles. This unique villa is the perfect blend of luxury, nature, and comfort—an unmissable opportunity to experience the sea in one of the most charming and sought-after locations in Lazio.
…By Barnes Rome


Live your dream by the sea in this exceptional home, combining elegance, modern design and generous space in a privileged setting where tranquillity and proximity to the coast come together perfectly. This contemporary 2014 property offers over 300?m² of living space, including a vast living area opening onto a large elevated terrace?an ideal spot for relaxing or entertaining. A dedicated wellness area with a swimming pool completes the ensemble, meeting every expectation of comfort and relaxation. Description: The house is arranged as follows: On the upper level, an entrance hall opens onto the main living area with a fully fitted and equipped kitchen, a pantry/utility room, a dining room, a lounge, a relaxation area and a toilet. On the ground floor, a double garage, a workshop, a room that can serve as a bedroom or professional space, a dressing room, a laundry room, a toilet, a principal suite, three additional bedrooms and a shower room with toilet. A swimming pool with covered area and pool house completes the property. Surrounding area: Located in a residential neighbourhood, close to the port and the beach. (3.31 % fees incl. VAT at the buyer's expense.)
…By Belles Demeures De Bretagne


A marvelous complex in a verdant location, in the area of Raches in Alonnisos, with a view to the Aegean Sea, even from the living areas. The complex is sitting on a plot of 4.342sq.m. and is comprised of 4 independent, modern, 2 level maisonettes, each with a swimming pool. The first and second residence that cover a total surface area of 124 and 150sq.m. respectively, provide a ground floor consisting of an open plan area with a living room with a fireplace, a kitchen and 1 bathroom. The living room has access to the cobbled yard with the infinity swimming pool. The 1st floor of each maisonette features 2 en-suite bedrooms, with a balcony with unobstructed sea views. The third and fourth maisonette offer a total surface area of 140 and 96sq.m. respectively, and provide a living room with a fireplace, an open plan kitchen and 1 bathroom. This level leads to the outdoor area with the infinity pool. The upper level of each house boasts an en-suite bedroom and a balcony with a sea view. All residences feature ample auxiliary spaces. A compound that provides absolute privacy and splendid sea views, in the lush hills of Alonnisos.
…By Barnes Greece


Positioned on the northern coast of Zakynthos near Agios Nikolaos, this private estate extends across 7,500 sqm of landscaped grounds overlooking the Ionian Sea. Surrounded by olive trees, cypress and stone terraces built into the natural slope of the land, the property consists of two independent villas designed in a restrained interpretation of traditional Ionian architecture. Local stone, timber detailing and pale rendered surfaces allow the buildings to sit naturally within the landscape, while uninterrupted views stretch across the coastline towards the mountains of Kefalonia in the distance. The estate unfolds gradually through planted pathways and terraces that connect the two houses while preserving a strong sense of privacy between them. From almost every outdoor space, the sea remains visible below, and the positioning of the villas allows the changing light and movement of the coastline to become a constant presence throughout the day. The principal villa centres around an open-plan arrangement of living, dining and kitchen spaces facing directly towards the water. Exposed timber ceilings and pale stone walls create a calm, grounded atmosphere, while broad openings frame the sea and allow natural light to move softly through the interiors. The architecture remains deliberately understated, using natural materials and restrained finishes that respond closely to the character of the island rather than imposing upon it. The bedrooms are arranged to maintain privacy and direct connection to the surrounding landscape, with views extending either across the gardens or towards the sea. Throughout the house, the material palette remains consistent, combining stone textures, timber surfaces and muted tones that feel cool and tactile during the summer months. The second villa follows the same architectural language on a slightly more intimate scale, functioning as a fully independent guest residence with its own pool terrace and shaded outdoor living areas. Large openings throughout both houses maintain a close relationship between the interiors and exterior terraces, while the thickness of the stone walls and careful orientation of the buildings help regulate temperature naturally during the warmer season. Outdoor spaces unfold between paved courtyards, pergolas and planted terraces that step gently down the hillside. Two swimming pools face directly towards the sea, positioned to preserve open views while maintaining privacy between the residences. Covered dining areas and built-in outdoor kitchens are integrated directly into the architecture, continuing the same restrained material language throughout the estate. As evening approaches, the changing light settles across the stone façades and timber ceilings, while the coastline below gradually softens into shadow and the sea reflects the last silver tones of the day. Eligible for the Greek Golden Visa Programme.
…By Greece Sotheby's International Realty


Built into the hillside above the Ionian coastline, Ianthe sits within a private five-thousand-square-metre estate where olive trees and mature Mediterranean planting surround the house on all sides. The architecture is deliberately restrained — long horizontal lines, pale stone, glass and timber — allowing the landscape and uninterrupted sea horizon to remain the central focus throughout the property. From the moment of arrival, the villa feels closely connected to the water below. Floor-to-ceiling glazing runs across both levels, drawing natural light deep into the interiors while framing continuous views across the coastline and open sea. The house extends across approximately 150 sqm of terraces, with each outdoor space positioned to capture a different aspect of the setting, from the stillness of early morning to the warm western light at sunset. The main living area opens almost entirely onto the pool terrace through sliding glass panels, creating a seamless transition between interior and exterior spaces. Timber ceilings soften the contemporary architecture, while natural stone, muted finishes and carefully integrated lighting maintain a calm and understated atmosphere. A fireplace anchors the sitting room, and a concealed projector transforms the space into a more intimate evening setting once the sun has disappeared beyond the horizon. The kitchen and dining area continue the same minimalist aesthetic, combining dark finishes and warm wood with expansive glazing facing the sea. Positioned directly beside one of the principal terraces, the dining space remains naturally connected to the outdoors, where shaded seating areas and long stone walkways move gradually through the gardens toward the cliffside edge. Accommodation includes three ensuite bedrooms arranged across the two levels of the villa. The ground-floor suites open directly onto the terraces and gardens, while the upper-level bedroom enjoys greater elevation and wider coastal views. Throughout the house, the emphasis remains on privacy, light and the relationship between the interior spaces and the surrounding landscape. Outside, the heated infinity pool stretches toward the sea in a single clean line, appearing almost suspended above the coastline below. A separate jacuzzi sits slightly apart from the main terrace beneath mature olive trees, while the landscaped grounds retain a natural softness that contrasts with the villa’s contemporary geometry. Stone paths move quietly through the gardens toward shaded corners overlooking the water, where only the sound of the sea reaches the property below. Although completely private, the villa remains within easy reach of Corfu Town, the marina and several beaches along the island’s western coastline. Advanced systems including underfloor heating and cooling, solar panels, security cameras and smart-home integration are discreetly incorporated throughout the property without disturbing its calm architectural simplicity. By late evening, the terraces become almost silent apart from the movement of the trees above the shoreline, while the final light reflects softly across the surface of the pool and open sea beyond.
…By Greece Sotheby's International Realty
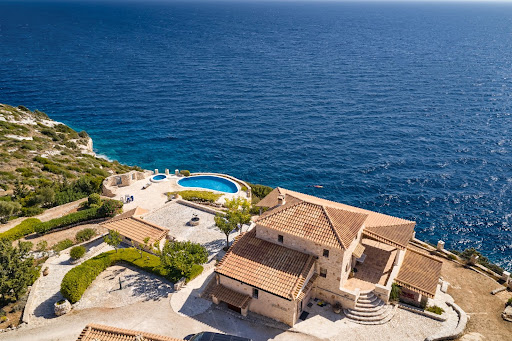


Positioned directly above the Ionian shoreline on the western coast of Zakynthos, Evander occupies a rare waterfront setting where the land descends gently towards the sea and uninterrupted views extend across the water to Kefalonia. Built in local stone and integrated into a series of natural terraces, the property draws on the architectural traditions of the island while maintaining a strong connection to its coastal surroundings. Set within approximately 8,000 sqm (86,111 sq.ft.) of land, the residence enjoys a notable sense of privacy and openness. Its elevated position allows wide sea views from throughout the property, while the orientation captures the changing character of the Ionian throughout the day. The architecture follows the contours of the site, creating a natural relationship between the built form, the landscape and the coastline below. The main residence extends across approximately 250 sqm (2,691 sq.ft.), with interiors defined by natural materials, generous proportions and a calm, understated atmosphere. Exposed stone walls, timber ceilings and wide openings reinforce the connection between the house and its setting, while sea views remain a constant presence throughout the principal living spaces. The layout balances openness with privacy, allowing the house to function comfortably both as a seasonal retreat and as a residence for longer stays. Three en-suite bedrooms are arranged within the main house, each positioned to benefit from either sea views or direct access to surrounding terraces. The private areas continue the same restrained architectural language found throughout the property, with natural materials and carefully proportioned spaces creating a sense of continuity from room to room. A separate guest suite sits independently from the main residence, providing additional accommodation while preserving privacy for both residents and visitors. Positioned to face the coastline, it shares the same visual connection to the sea that defines the wider property. Outdoor spaces unfold across a series of terraces that follow the natural topography of the site. The arrangement allows the residence to maintain an uninterrupted relationship with the water, while multiple areas for outdoor living are distributed across the property rather than concentrated in a single location. The transition between interior and exterior spaces feels natural and unforced, shaped by the terrain and the orientation of the house rather than formal design gestures. A private footpath leads directly from the grounds to the shoreline below, creating immediate access to the sea while maintaining the sense of seclusion that characterises the property. Despite its peaceful waterfront setting, the residence remains within convenient reach of Zakynthos Town, the island's amenities and international airport. As the afternoon light moves across the western coastline, the sea becomes the defining feature of the setting, with open views extending towards Kefalonia and the horizon beyond.
…By Greece Sotheby's International Realty


Set on a hillside above the coastline near Myrtos Beach, Avalon is a contemporary residence that combines open sea views with a strong sense of privacy on the northern coast of Kefalonia. Built into the terrain using natural stone and clean architectural lines, the property follows the contours of the landscape while facing directly towards the Ionian Sea and the rugged coastline beyond. The approach passes through a quiet residential setting before opening onto expansive coastal views. The architecture balances contemporary design with materials that reflect the character of the island, creating a residence that feels naturally connected to its surroundings. Throughout the day, shifting light and changing sea colours become an integral part of the atmosphere within the house. The approximately 170 sqm (1,830 sq.ft.) interior is arranged across multiple levels connected by an internal elevator, allowing comfortable circulation throughout the property. Large glazed openings maximise natural light and maintain a continuous visual connection with the terraces and the sea beyond, ensuring that the landscape remains present from almost every principal room. At the heart of the residence, the main living area combines sitting, dining and kitchen spaces within an open-plan layout oriented towards the coastline. A restrained palette of natural materials and neutral finishes creates a calm interior environment, while the proportions of the spaces and the extensive glazing place emphasis on the surrounding views rather than decorative detail. Three bedrooms are positioned to maximise both privacy and outlook, including a principal suite on the ground floor with direct access to the exterior living areas. The accommodation follows the same architectural language found throughout the property, with carefully framed openings, natural materials and a strong connection to the landscape. Bathrooms are equally understated, using textured surfaces and natural light to reinforce the overall sense of simplicity. Outdoor living extends across a series of terraces that follow the slope of the site and take advantage of the property's elevated position. The arrangement of these spaces allows for uninterrupted views across the Ionian while creating a seamless relationship between the interior and exterior areas of the residence. The orientation captures the softer evening light, which moves gradually across the terraces as the sun descends towards the horizon. Located close to Myrtos Beach, Avalon combines immediate access to one of Kefalonia's most recognisable stretches of coastline with the privacy of an independent hillside setting. Nearby villages, harbour towns and local amenities remain within easy reach, while the property itself retains a distinctly peaceful character shaped by its elevation, orientation and uninterrupted connection to the sea. As daylight fades, the coastline becomes a series of gentle contours against the water, while the elevated position continues to draw the eye outward across the Ionian horizon.
…By Greece Sotheby's International Realty


Eurybia occupies a commanding position on Corfu’s sought-after northeast coastline, set between the sheltered waters of Chouchoulio Beach and the curve of Kalami Bay. Positioned within walking distance of both beaches, the property enjoys uninterrupted sea views in two directions, with the coastline unfolding toward Corfu Town on one side and the wooded headlands of the bay on the other. Surrounded by olive trees, stone terraces and mature Mediterranean planting, the estate carries the quiet atmosphere of a long-established Corfiot retreat. Arranged across three separate buildings, the property balances privacy with a natural sense of connection between the indoor and outdoor spaces. Traditional tiled roofs, timber-beamed ceilings and pale stone paving reinforce the island character of the architecture, while large openings frame the sea from almost every principal room. Morning light moves across the terraces and pool area early in the day, while the elevated position allows cooling airflow to pass naturally through the grounds during the warmer months. The main house centres around an open-plan living and dining room with high timber ceilings and broad patio doors opening directly toward the terraces and sea beyond. The interiors feel relaxed and understated, with terracotta floors, warm timber finishes and soft natural light creating a comfortable year-round atmosphere. The kitchen sits independently from the living area while maintaining direct visual connection to the surrounding landscape and outdoor dining spaces. Two bedrooms with walk-in wardrobes and two bathrooms are located within the principal residence, while a second guest building contains an additional two bedrooms and two bathrooms, allowing guests to remain comfortably independent. A third building functions as a separate studio apartment, discreetly positioned within the gardens for additional privacy. Beneath the property, a 40 sqm basement area provides the possibility for two further bedrooms or ancillary accommodation, alongside covered parking and storage. The outdoor spaces are particularly well integrated into the landscape. Stone pathways connect terraces, gardens and shaded seating areas beneath mature olive trees, while flowering shrubs and low Mediterranean planting soften the edges of the estate. At the centre, the swimming pool faces directly toward the sea, bordered by wide stone terraces and a covered barbecue area designed for long outdoor lunches and evenings beside the water. Subtle exterior lighting placed throughout the gardens and pathways creates a quieter atmosphere after sunset, when the coastline becomes illuminated across the bay. Despite its strong sense of privacy, Eurybia remains closely connected to the villages, tavernas and harbours of northeast Corfu, while retaining immediate access to some of the island’s most scenic coves and swimming spots.
…By Greece Sotheby's International Realty


Set on a verdant hillside above the western coast of Corfu, Evadne occupies a 5,000 sqm plot that descends gently towards the Ionian Sea. Surrounded by mature Mediterranean vegetation and facing open water from every level, the property enjoys a strong connection to its coastal setting, with a private path leading directly from the grounds to a secluded sandy beach below. Completed in 2021, the residence has been conceived as a contemporary home that responds carefully to the landscape around it. Natural stone, expansive glazing and clean horizontal lines allow the architecture to integrate comfortably into the hillside while maintaining uninterrupted sea views throughout the interior. Arranged across three levels, the house is oriented entirely towards the coastline, capturing the changing light and colour of the Ionian from morning through to sunset. Arrival takes place on the upper level, where the principal living areas open directly towards the sea. Large glazed openings create a seamless relationship between the interior spaces and the terraces beyond, while a restrained palette of stone, timber and soft neutral finishes reinforces the calm atmosphere of the house. The proportions remain generous throughout, with every space designed to maintain a visual connection to the landscape and water beyond. The central level forms the heart of the residence, where double-height volumes and full-height glazing draw natural light deep into the interiors. Three en suite bedrooms are positioned on this floor, each opening towards private outdoor areas and uninterrupted coastal views. The layout balances openness with privacy, ensuring that every room remains connected to the setting while retaining its own sense of retreat. The lower level provides additional accommodation together with dedicated wellness and fitness facilities. A separate guest residence is positioned closer to the shoreline, approximately 20 metres from the sea, creating an independent space that enjoys both privacy and direct proximity to the water. Outdoor spaces unfold naturally across the hillside, following the contours of the land rather than imposing upon them. Broad terraces extend towards the sea, while the elevated position preserves open views across the Ionian and the surrounding coastline. The setting remains notably private, with the natural topography and established vegetation creating a sense of seclusion despite the property's direct relationship with the shore. The combination of contemporary architecture, direct sea access and a carefully considered hillside position creates a residence that feels deeply connected to its surroundings. As the afternoon light moves across the western coastline, the sea becomes the defining feature of the view, stretching uninterrupted towards the horizon beyond. Eligible for the Greek Golden Visa and Non-Dom Programme.
…By Greece Sotheby's International Realty

Receive by email any new listing that may match your search criteria
By validating this form, you accept the general conditions of use of Le Figaro Properties.
These agencies offer a selection of luxury properties vente . Feel free to contact them for personalized assistance.




