Get early access to listings that match your criteria
Never miss an opportunity again. Our personalized alerts notify you instantly.

 English$ USD · m²


Step into your own tropical coastal escape, where sweeping ocean and white-water views meet lush landscaping for an effortlessly Zen, resort-like feel. This single-story home offers a bright, expansive open floor plan that blends indoor and outdoor living with seamless ease and high-end finishes at every turn. Wall-to-wall windows in the gourmet kitchen, living room, dining area, and primary suite frame breathtaking ocean vistas, along with golden sunrises and glowing sunsets. Outside, the generous deck is ready for both peaceful evenings and lively get-togethers, featuring a built-in BBQ center, surround sound, and a cozy fire pit. You'll also enjoy membership to the Malibu West Private Beach Club and tennis courts. Practical upgrades include two Tesla Powerwall battery systems for solar-powered backup, a Tesla charging station, a new solar panel array, and a new roof from 2022. Conveniently situated near Trancas Country Market, Vintage Grocers, Zuma/Broad Beach, and the Trancas Canyon playground and dog park.
…By Annonceur International


Welcome to an exceptional coastal residence offering a rare combination of space, privacy, modern style, and ocean views. Ideally positioned at the end of a quiet cul-de-sac between Dana Point Harbor and downtown San Juan Capistrano, this beautifully updated home features five bedrooms plus a dedicated office, three remodeled bathrooms, multiple living spaces, and a versatile floor plan. A private gated courtyard and refreshed landscaping create an impressive arrival, opening to a dramatic two-story interior filled with natural light from expansive windows. Modern finishes, fresh designer paint, rich hardwood flooring, and updated fixtures create a sophisticated yet comfortable atmosphere. The open layout flows seamlessly between the formal living and dining areas and spacious family room with fireplace and backyard views. The chef-inspired kitchen features a large center island, brand-new quartz countertops, updated appliances, abundant cabinetry, and a walk-in pantry, creating an ideal gathering space for everyday living and entertaining. Designed for Southern California indoor-outdoor living, the private backyard features mature landscaping, built-in BBQ, stand-up bar, tranquil water feature, fruit trees, and an elevated patio with outdoor fireplace. The main level also includes a spacious bedroom, remodeled full bathroom, dedicated office, and oversized laundry room. Upstairs, the expansive primary suite is a private coastal retreat featuring a fireplace and remodeled deck showcasing beautiful ocean views. The luxurious primary bathroom offers custom cabinetry, Italian marble countertops and flooring, dual vanities, freestanding soaking tub, glass-enclosed marble shower, and generous walk-in closet. Spacious secondary bedrooms provide excellent flexibility, while the oversized bonus room, currently designed as a dance studio or fifth bedroom, features mirrored closets, built-in desks, and an integrated sound system. A converted attic provides additional space ideal for a playroom, studio, study, or private retreat. Just minutes from Dana Point Harbor, beaches, Ocean Ranch Village, shopping, dining, entertainment, and award-winning schools, this impressive home delivers an exceptional coastal Orange County lifestyle with modern finishes, versatile living spaces, and ocean views.
…By Annonceur International


This stunning Victorian Marine Villa is situated in the coastal village of Bonchurch, a location renowned for its picturesque beauty and charming atmosphere. The village gained popularity during the Victorian era, when its favourable microclimate and dramatic southerly coastline attracted many fine houses and villas, with notable figures such as Charles Dickens and Algernon Swinburne frequenting the area. Bonchurch retains its village character, with a local pub, an 11th-century church, and access to scenic footpaths that lead to the beautiful Monks Bay and nearby coastal walks. The adjacent town of Ventnor offers a range of amenities, including beachfront bars, restaurants, a fish market, and the famous Botanic Gardens. This elegant home is believed to have been built around 1850 and offers a spacious and elegant stone residence set across three floors, designed to maximise the spectacular southerly views over the surrounding gardens and the English Channel. The property is situated in a secluded and elevated position, ensuring both privacy and panoramic vistas. The villa retains many original period features, exuding timeless charm, and provides excellent living spaces with an abundance of natural light. Upon arrival, a carved stone arch with a stained-glass panel above leads to the front door, which opens into a welcoming entrance hall featuring the original staircase, complete with an oak newel post and handrail. The dining room is a beautiful reception area, with windows across the southern elevation offering breathtaking views of the garden and the sea. The room is characterised by wooden flooring, built-in bench seating, extensive glass-fronted cupboards, and direct access to the garden. The sitting room also faces south, with French doors opening to the garden and offering magnificent sea views. The room features original window shutters and a gas fire set in a wooden surround. The drawing room is an impressive space with high ceilings, generous proportions, and splendid views over the garden and the sea. French doors open to the garden, and an open fireplace with a marble surround adds to the room's character. The kitchen is fitted with a comprehensive range of base and wall cupboards with granite work surfaces, and includes integral appliances such as an oven, hob, fridge-freezer, and dishwasher. Additionally, there is a breakfast room with pine-fronted units, space for both a range cooker and an American-style fridge-freezer, and French doors leading to the garden. Completing the ground floor is a large rear lobby, garden room and gym or home office dependent on your requirements. On the first floor, the principal bedroom enjoys spectacular southerly views and includes a feature fireplace and built-in wardrobes. This room is complemented by an en-suite bathroom with a bath, shower enclosure, wash basin, WC, bidet, and heated towel rail. There are four more spacious bedrooms on this level, two with en-suite bathrooms and two that share a shower room, all with unique features such as bay windows and sea views. The second floor offers further accommodation, including a study with panoramic southerly sea views, and two additional bedrooms, one with a walk-in dressing room and sloping wooden-clad ceilings. The property is approached via a pair of wrought-iron gates mounted on stone pillars, leading to a gravelled driveway that provides parking for several cars. The south and east-facing gardens are beautifully secluded, with a large lawned area offering delightful views of the sea. The gardens are framed by well-stocked borders and an attractive stone retaining wall to the rear, ensuring both privacy and shelter. There is also a small ornamental pond, a greenhouse, and a timber store. An exceptional Victorian villa, offering spacious and well-appointed accommodation, stunning gardens, and breathtaking views of the English Channel. Located in one of the Isle of Wight's many, quaint coastal villages, this property offers a rare opportunity to own a piece of local history in an enviable setting.
…By Annonceur International


Located on one of Estorils most sought-after streets, Villa Elisabeth sits on a generous 803 sqm plot within easy walking distance of the beach, the casino gardens, cafés, and local amenities. This property presents a rare combination of refined, move-in-ready living and outstanding investment potential.The existing villa offers 306 sqm of beautifully renovated interior space, featuring a light-filled 3+1 bedroom layout and 4 bathrooms.The interiors are defined by elegant arched doorways, beautiful herringbone wood floors, and a brand-new kitchen. The principal bedroom and guest bedroom open onto private terraces with wonderful sea views, seamlessly integrating outdoor living into everyday life. At ground level, the carefully maintained garden provides both privacy and space, while also benefiting from views towards the ocean.While the house is ready for immediate occupation, with excellent finishes and meticulous attention to detail throughout, what truly distinguishes this property is its exceptional future potential. An expansion project has been prepared and submitted to the local council (Câmara) to more than double the current size of the home, creating a rare opportunity to significantly expand the property in one of the area's most desirable locations. The proposed extension would add two further bedrooms, a home office, a spa, private parking, and an attic studio.Villa Elisabeth represents a tangible opportunity to enjoy the Estoril lifestyle immediately, while retaining the possibility to substantially increase both the scale and value of the property over time.
…By Annonceur International


Detached single storey house, located in Água de Pena - Machico, type T3. This villa, located on a plot of 908.05 M2, stands out for its gross construction area of 260.70 M2, providing spacious and inviting spaces to welcome friends and family. Built with detail and elegance, this villa offers a quality of life full of tranquility, with its south, east and west sun exposure, where natural light abounds in all spaces, providing a harmonious and welcoming environment throughout the house. Furthermore, its outdoor spaces include an elegant swimming pool, solarium area, a fantastic garden area, and a barbecue area, perfect for providing you with good moments of leisure and relaxation. It also has parking for four to five cars, two of which can be permanently sheltered by a magnificent porch, guaranteeing privacy and comfort in your daily life.Comprising three bedrooms, all in suite format, offering a comfortable and exclusive environment. With four bathrooms and an inviting living room, dining room and open space kitchen, making the space intimate, engaging and welcoming. This villa also has elegant glass doors/balconies in all rooms, providing a fabulous and definitive view of the sea, Ponta de São Lourenço and Cristiano Ronaldo International Airport. For greater comfort, privacy and security, it has an intrusion alarm system, video surveillance and air conditioning in all compartments.Located approximately 1 km from the expressway, this villa benefits from excellent accessibility and proximity to the most diverse services, such as hypermarkets, cafes, restaurants, schools, beaches, sports centers, airport, leisure spaces and children's playgrounds. For those looking for a privileged location, with privacy, security and tranquility... Combined with a house with unique characteristics, full of comfort, quality, versatility and exclusivity, which will certainly provide you with an excellent quality of life... Then, this is the right house for you!!!Márcio Oliveira (351) 962 765 392Call to national mobile network
…By Annonceur International


As you enter the secured Coral Estate resort, you immediately sense the peace and spaciousness. The road gently slopes downward toward the lower part of the resort. Here, within easy walking distance of the beach, restaurants, the dive center, and the well-known coffee shop, this well-maintained villa is situated on a sloping freehold plot of approximately 1,230 m².Upon arrival, the villa’s well-kept appearance immediately stands out. Mature palm trees and tropical vegetation surround the property, providing privacy and a natural, sheltered atmosphere. The landscaped garden is equipped with an automatic drip-irrigation system. The entire plot is fully enclosed by concrete block walls.The villa spans three levels and has been built to high European quality standards, using durable materials and solid finishes. Windows, doors, hardware, sanitary fittings, and electrical fixtures have been carefully selected, contributing to the home’s robust and high-quality character.The first floor forms the heart of the home. You enter into a bright and spacious living area with cathedral ceilings and exposed beams. Large shutter windows and sliding doors provide abundant natural light and create a seamless connection with the outdoors. The living room flows directly into the covered patio, where indoor and outdoor living blend effortlessly and where you can enjoy views of the Caribbean Sea.The open-plan kitchen is modern and functional, featuring a natural stone countertop, a four-burner induction cooktop, a large refrigerator, and a dishwasher. Adjacent to the kitchen are a pantry with laundry facilities, a guest toilet, and a foyer connecting the different levels of the villa. This floor also includes a recreation room, suitable as a TV room, home office, or hobby space.On the second floor, there are two bedrooms and two bathrooms. One of the bedrooms has a balcony with access to the covered patio, offering a tranquil seating area with views of the sea and the surrounding greenery. The bathrooms are fitted with wall-mounted toilets, shower cabins, and countertop washbasins, finished in a clean and functional style.The ground floor accommodates two additional bedrooms, one of which has direct access to the swimming pool. A bathroom is also located on this level. All bedrooms are equipped with split-unit air conditioning, ensuring year-round comfort.Outdoor living comes naturally here. The concrete swimming pool is centrally positioned on the property and surrounded by a paved pool deck. Beside the pool is a palapa with seating and a bar — an inviting spot to relax in the shade, both during the day and in the evening. The pool features an infrared filtration system that eliminates bacteria, requiring only minimal use of chlorine.In addition, the property includes an in-house apartment with a private entrance. This makes the villa ideal for guests, rental purposes, or independent living, without compromising privacy.The electrical system operates on 220 and 110 volts. The sewage system consists of PVC piping connected to a septic tank. A boiler is installed in the pantry, mounted at ceiling height. The villa is in excellent condition and ready for immediate occupancy.Coral Estate is accessible exclusively through a 24-hour manned security gate and is renowned for its safety, natural surroundings, and excellent amenities. Willemstad is approximately a 30-minute drive away. This villa is perfectly suited as a permanent residence, a holiday home, or an investment property — a place where peace, space, and comfort come together, in a location that showcases Curaçao at its finest.Experience for yourself the unique atmosphere, generous space, and exceptional location of this villa. Contact us today to schedule a private viewing (also available via WhatsApp).
…By Annonceur International


SEA VIEW VILLA FOR SALE AIN DIABWe offer for sale an exceptional villa in Ain Diab with a direct and panoramic view of the sea. It is a recent construction that complies with all standards. It consists of 4 levels: On the 1st floor: - a large square living room with dining area- Extra kitchenette - Guest toilets - Terrace with direct ocean views On the ground floor: - 4 suitesOn the 1st basement: - large kitchen - Staff rooms- a large room In the 2nd basement: - sauna- Jacuzzi - Verdi Hammam- sports / cinema area... Garden with swimming pool direct sea view. Price : 22.000.000 DhsAgency fees: 2.5 % excl. VAT
…By Annonceur International


Located in the prestigious Ses Tanques area, this exceptional house, built in the Mediterranean Menorcan architectural style, is situated on the seafront, offering sweeping views of the Mediterranean and an atmosphere of total tranquillity.The property has six bedrooms and six bathrooms, comfortably distributed over three floors. On the main floor there is a spacious and bright living-dining room, kitchen, two bedrooms, a full bathroom and several terraces with different orientations (south, west and north), perfect for enjoying the outdoors at any time of the day.The upper floor offers two sophisticated suites with private bathrooms, one of which stands out for its open terrace with stunning sea views. On the semi-basement level, there is a spacious garage, a large additional living-dining room with kitchen, a shower room and two spacious suites, both with en-suite bathrooms, providing versatility and comfort for guests or family.Its spacious terraces and communal swimming pool facing the sea make this property an ideal choice both as a permanent home and for enjoying holidays.**********************************INFORMATION IN ACCORDANCE WITH ARTICLE 20 OF THE SPANISH GENERAL LAW FOR THE PROTECTION OF CONSUMERS AND USERS (TRLGDCU):The published sale price does not constitute a binding offer and does not include the costs and taxes applicable to the purchase transaction.Taxes: The transaction may be subject to Property Transfer Tax (ITP), ranging from 0% to 10%, or, where applicable, Value Added Tax (VAT) at 10% or 21%. In the case of newly built properties, Stamp Duty (Actos Jurídicos Documentados - AJD) at 1.5% will also be payable.Acquisition Costs: Notary, Land Registry and administrative processing (gestoría) fees are estimated at between 1% and 2% of the sale price.Estate Agency Fees: Payable by the seller.Basis of Calculation: The final purchase cost will be determined by an individual calculation based on the buyer's tax situation and the legislation in force at the time of the transaction.
…By Annonceur International


Exclusive Frontline Luxury Villas in Cala Flores, Cabo de Palos Discover an extraordinary opportunity to own one of only two exclusive new build villas located frontline to the Mediterranean Sea in the prestigious residential area of Cala Flores, Cabo de Palos. These architect designed homes combine contemporary elegance, premium finishes and spectacular sea views in one of the most desirable coastal locations on the Costa Cálida. Situated in a peaceful and private residential enclave, these luxury villas offer direct access to the Mediterranean lifestyle while remaining close to beaches, marinas, golf courses and all essential services. Cabo de Palos is renowned for its charming fishing port, famous lighthouse, crystal clear waters and world class marine reserve, making it a highly sought after destination for luxury property buyers. Contemporary Architecture with Panoramic Sea Views Each villa offers approximately 280 m2 of living space distributed over two main levels plus a spacious basement, all connected by a private lift. Designed with southeast orientation, the interiors are flooded with natural light throughout the day. The homes feature: 3 spacious bedrooms with the option to create a fourth bedroom in the basement 3 elegant bathrooms plus 2 guest toilets Open plan living and dining areas Designer kitchen fully equipped with premium appliances Large terraces and outdoor entertainment spaces Private 75 m2 rooftop solarium with breathtaking Mediterranean views The impressive 120 m2 basement includes a complete bathroom and natural light through an English patio, offering endless possibilities for a gym, spa, cinema room, wine cellar, office or guest suite. Luxury Outdoor Living and Private Pool The outdoor areas have been designed to create a true Mediterranean oasis. Each villa sits on a generous private plot with landscaped gardens and multiple relaxation areas. The private swimming pool includes: Saltwater chlorination system Integrated jacuzzi Waterfall feature Sunken chill out area with submerged loungers The property also benefits from underground parking with space for several vehicles, providing both convenience and security. Premium Specifications and Smart Comfort Every detail has been carefully selected to guarantee luxury, comfort and modern functionality. High quality features include: Private lift connecting all floors Fully installed air conditioning LED lighting package throughout Designer bathrooms with premium fittings High end kitchen appliances Large format windows maximising sea views Energy efficient construction materials These villas perfectly combine sophisticated architecture with practical modern living. Prime Location in Cabo de Palos Cala Flores is one of the most exclusive residential areas in Cabo de Palos, offering tranquillity, privacy and immediate access to the coast. Key distances include: Mediterranean beach: 0.2 km Cabo de Palos Marina: 2 km La Manga Club Golf Resort: 12 km Calblanque Natural Park: 10 km Mar Menor beaches: 6 km Cartagena city centre: 30 km Murcia International Airport: 50 km Alicante Airport: 115 km This exceptional frontline villa project represents a unique investment and lifestyle opportunity on the Costa Cálida. Contact us today for more information or to arrange your private viewing of these spectacular sea view homes in Cala Flores, Cabo de Palos.
…By Annonceur International


Luxury Villa in Granadella, Jávea5 Bedrooms · 5 Bathrooms · 383 m² Build · 925 m² PlotKey Ready Q4 2026Set in one of the most prestigious and naturally beautiful enclaves of the Costa Blanca North, this exceptional new-build luxury villa in Granadella, Jávea offers a rare combination of contemporary architecture, sea views, mountain scenery, and direct connection to one of the region’s most celebrated coastal landscapes.Surrounded by protected natural parkland and positioned close to the famous Granadella Cove, known for its crystal-clear waters and dramatic Mediterranean setting, the villa enjoys a truly privileged location. From its elevated position, the property captures breathtaking views across the sea, the bay, and the surrounding mountains, creating a sense of privacy, tranquillity, and understated coastal luxury.The villa is distributed across three floors, all connected by a beautifully designed staircase and private elevator, ensuring both elegance and convenience throughout the home.The main living level has been designed around light, openness, and effortless indoor-outdoor living. A spacious open-plan living and dining area flows seamlessly towards the exterior through large sliding glass doors, connecting the interior spaces with the sun terraces, pool area, and panoramic views. On this level, the villa also offers a generous principal bedroom suite with a dressing area and en-suite bathroom, creating a refined private retreat with immediate access to the heart of the home.On the first floor, there are two further large double bedroom suites, each with its own en-suite bathroom. Both bedrooms enjoy access to private balconies, where the views over Granadella Bay provide a spectacular backdrop from morning to evening.The lower level offers two additional double bedrooms, each with an en-suite bathroom and access to a private terrace. This floor also includes a spacious open area that can be adapted to suit the owner’s lifestyle — ideal as a private spa and gym, wellness area, cinema room, games room, or additional entertainment space.The exterior living areas are one of the defining features of the property. A large partially covered terrace surrounds the infinity swimming pool, creating a beautiful space for relaxing, dining, and entertaining. Multiple seating and dining areas have been thoughtfully arranged to make the most of the views and climate, offering the perfect setting to enjoy Mediterranean living with family and friends throughout the year.This is a magnificent luxury villa in one of Jávea’s most desirable coastal locations — a home designed for those seeking architectural quality, privacy, natural beauty, and spectacular sea views on the Costa Blanca.Key FeaturesLuxury new-build villa in Granadella, JáveaPrestigious Costa Blanca North locationSea, mountain, and Granadella Bay viewsClose to the famous Granadella CoveSurrounded by natural parkland5 bedrooms5 bathrooms383 m² build925 m² plotDistributed over three floorsPrivate elevatorBeautiful designer staircasePrivate balconies and terracesLower-level multipurpose spaceLuxury Area Guide: Jávea, Costa Blanca NorthJávea, also known as Xàbia, is one of the most desirable luxury destinations on the Costa Blanca North, renowned for its dramatic coastline, crystal-clear coves, marina, historic old town, and exceptional Mediterranean lifestyle. Set between the sea and the Montgó Natural Park, Jávea offers a unique blend of natural beauty, international appeal, and refined coastal living.The area is especially attractive to buyers seeking privacy, scenery, and quality of life. From elegant sea-view villas and contemporary architectural homes to traditional Mediterranean estates, Jávea has become one of the leading markets for luxury real estate on the Costa Blanca.Granadella is one of Jávea’s most exclusive residential areas, celebrated for its protected natural surroundings and proximity to Cala Granadella, one of Spain’s most admired coves. With turquoise waters, dramatic cliffs, pine forests, and a peaceful atmosphere, it offers a rare sense of seclusion while remaining within easy reach of Jávea’s restaurants, beaches, international schools, golf courses, shopping, and everyday services.The nearby Arenal beach area provides a vibrant selection of restaurants, cafés, and boutique amenities, while Jávea’s historic old town offers traditional architecture, local markets, and year-round charm. The marina and port area add another layer of lifestyle appeal, with waterfront dining, sailing, and access to some of the most beautiful coastline in the Mediterranean.For buyers searching for a luxury villa in Jávea, a sea-view property in Granadella, or a new-build villa on the Costa Blanca North, this location offers one of the finest lifestyle settings in the region — combining natural beauty, exclusivity, international convenience, and exceptional long-term appeal.
…By Annonceur International


Exclusive Frontline Luxury Villas in Cala Flores, Cabo de PalosDiscover an extraordinary opportunity to own one of only two exclusive new build villas located frontline to the Mediterranean Sea in the prestigious residential area of Cala Flores, Cabo de Palos. These architect designed homes combine contemporary elegance, premium finishes and spectacular sea views in one of the most desirable coastal locations on the Costa Cálida.Situated in a peaceful and private residential enclave, these luxury villas offer direct access to the Mediterranean lifestyle while remaining close to beaches, marinas, golf courses and all essential services. Cabo de Palos is renowned for its charming fishing port, famous lighthouse, crystal clear waters and world class marine reserve, making it a highly sought after destination for luxury property buyers.Contemporary Architecture with Panoramic Sea ViewsEach villa offers approximately 280 m2 of living space distributed over two main levels plus a spacious basement, all connected by a private lift. Designed with southeast orientation, the interiors are flooded with natural light throughout the day.The homes feature:3 spacious bedrooms with the option to create a fourth bedroom in the basement3 elegant bathrooms plus 2 guest toiletsOpen plan living and dining areasDesigner kitchen fully equipped with premium appliancesLarge terraces and outdoor entertainment spacesPrivate 75 m2 rooftop solarium with breathtaking Mediterranean viewsThe impressive 120 m2 basement includes a complete bathroom and natural light through an English patio, offering endless possibilities for a gym, spa, cinema room, wine cellar, office or guest suite.Luxury Outdoor Living and Private PoolThe outdoor areas have been designed to create a true Mediterranean oasis. Each villa sits on a generous private plot with landscaped gardens and multiple relaxation areas.The private swimming pool includes:Saltwater chlorination systemIntegrated jacuzziWaterfall featureSunken chill out area with submerged loungersThe property also benefits from underground parking with space for several vehicles, providing both convenience and security.Premium Specifications and Smart ComfortEvery detail has been carefully selected to guarantee luxury, comfort and modern functionality.High quality features include:Private lift connecting all floorsFully installed air conditioningLED lighting package throughoutDesigner bathrooms with premium fittingsHigh end kitchen appliancesLarge format windows maximising sea viewsEnergy efficient construction materialsThese villas perfectly combine sophisticated architecture with practical modern living.Prime Location in Cabo de PalosCala Flores is one of the most exclusive residential areas in Cabo de Palos, offering tranquillity, privacy and immediate access to the coast.Key distances include:Mediterranean beach: 0.2 kmCabo de Palos Marina: 2 kmLa Manga Club Golf Resort: 12 kmCalblanque Natural Park: 10 kmMar Menor beaches: 6 kmCartagena city centre: 30 kmMurcia International Airport: 50 kmAlicante Airport: 115 kmThis exceptional frontline villa project represents a unique investment and lifestyle opportunity on the Costa Cálida. Contact us today for more information or to arrange your private viewing of these spectacular sea view homes in Cala Flores, Cabo de Palos.
…By Annonceur International
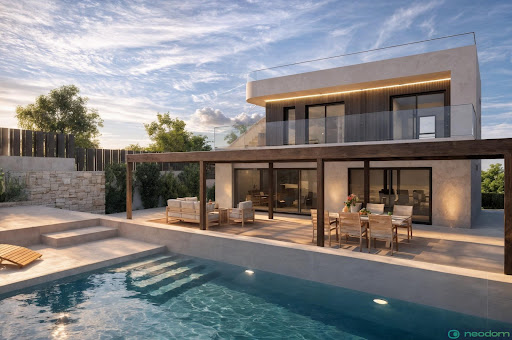


Exclusive Frontline Luxury Villas in Cala Flores, Cabo de PalosDiscover an extraordinary opportunity to own one of only two exclusive new build villas located frontline to the Mediterranean Sea in the prestigious residential area of Cala Flores, Cabo de Palos. These architect designed homes combine contemporary elegance, premium finishes and spectacular sea views in one of the most desirable coastal locations on the Costa Cálida.Situated in a peaceful and private residential enclave, these luxury villas offer direct access to the Mediterranean lifestyle while remaining close to beaches, marinas, golf courses and all essential services. Cabo de Palos is renowned for its charming fishing port, famous lighthouse, crystal clear waters and world class marine reserve, making it a highly sought after destination for luxury property buyers.Contemporary Architecture with Panoramic Sea ViewsEach villa offers approximately 280 m2 of living space distributed over two main levels plus a spacious basement, all connected by a private lift. Designed with southeast orientation, the interiors are flooded with natural light throughout the day.The homes feature:3 spacious bedrooms with the option to create a fourth bedroom in the basement3 elegant bathrooms plus 2 guest toiletsOpen plan living and dining areasDesigner kitchen fully equipped with premium appliancesLarge terraces and outdoor entertainment spacesPrivate 75 m2 rooftop solarium with breathtaking Mediterranean viewsThe impressive 120 m2 basement includes a complete bathroom and natural light through an English patio, offering endless possibilities for a gym, spa, cinema room, wine cellar, office or guest suite.Luxury Outdoor Living and Private PoolThe outdoor areas have been designed to create a true Mediterranean oasis. Each villa sits on a generous private plot with landscaped gardens and multiple relaxation areas.The private swimming pool includes:Saltwater chlorination systemIntegrated jacuzziWaterfall featureSunken chill out area with submerged loungersThe property also benefits from underground parking with space for several vehicles, providing both convenience and security.Premium Specifications and Smart ComfortEvery detail has been carefully selected to guarantee luxury, comfort and modern functionality.High quality features include:Private lift connecting all floorsFully installed air conditioningLED lighting package throughoutDesigner bathrooms with premium fittingsHigh end kitchen appliancesLarge format windows maximising sea viewsEnergy efficient construction materialsThese villas perfectly combine sophisticated architecture with practical modern living.Prime Location in Cabo de PalosCala Flores is one of the most exclusive residential areas in Cabo de Palos, offering tranquillity, privacy and immediate access to the coast.Key distances include:Mediterranean beach: 0.2 kmCabo de Palos Marina: 2 kmLa Manga Club Golf Resort: 12 kmCalblanque Natural Park: 10 kmMar Menor beaches: 6 kmCartagena city centre: 30 kmMurcia International Airport: 50 kmAlicante Airport: 115 kmThis exceptional frontline villa project represents a unique investment and lifestyle opportunity on the Costa Cálida. Contact us today for more information or to arrange your private viewing of these spectacular sea view homes in Cala Flores, Cabo de Palos.
…By Annonceur International


This magnificent villa with a contemporary design harmoniously integrates into its exclusive surroundings in Alicante, Benitachell. It is set on a generous plot that offers southwest orientation, allowing you to enjoy stunning sunsets and views of the Mediterranean.The property combines quality and style in every detail, with an efficient layout that maximises its privileged seafront location. The spaces are designed for enjoyment with family or friends, including a daytime area with a lounge, dining room, open American kitchen, and a spacious porch with a barbecue. This villa offers ideal areas to relax, socialise, or simply contemplate the ocean in a unique atmosphere.The master bedroom is a private retreat, equipped with an en suite bathroom that includes a bathtub and shower with sea views, a dressing room, and access to a private terrace. Additionally, the villa has two additional bedrooms with en suite bathrooms, a courtesy bathroom, another bathroom in the pool area, and a garage for two vehicles. Moreover, an independent guest apartment is equipped with a kitchen, living-dining room, a bedroom with a large wardrobe, a full bathroom, and a private terrace.In this area, properties present an excellent quality-price ratio, moving within a defined range, and offering surfaces of 471 m2 with three bedrooms, suitable for the needs of modern families.Living in Benitachell offers an unparalleled experience, combining tranquillity and natural beauty with the convenience of nearby services. It is the perfect place to enjoy life on the Mediterranean Coast, surrounded by breathtaking landscapes and the warmth of an exceptional climate.
…By Annonceur International


NEW CONSTRUCTION | OCEAN SIDE OF PCH | OCEAN VIEWS FROM 3 LEVELS | 5,400+ SF INDOOR/OUTDOOR LIVINGOcean-side living at its finest. Located on the ocean side of Pacific Coast Highway, just approximately 12 homes from Ocean Boulevard, this three-story, north-facing residence offers an unparalleled coastal lifestyle in one of Corona del Mar’s most coveted locations. Ocean Views from 3 levels.Designed and developed by Brian Liberto and his team of renowned local experts, including MID Design (Mark Teale Architecture) and Nicholson General Contractor/Custom Home Builder, this architectural masterpiece blends luxury with effortless coastal living.Sited on an extra-wide 5,300 sq. ft. lot, the home features 5 bedrooms, 4.5 bathrooms, and approximately 4,500 sq. ft. of interior living space, with over 5,400 sq. ft. of total indoor/outdoor living. A private elevator serves all three levels, adding convenience and modern accessibility. The living room, highlighted by a fireplace, flows into the chef’s kitchen with high end appliances, quartz countertops, custom cabinetry, and a dedicated coffee bar, new windows and doors maximize natural light and seamless indoor-outdoor flow.Luxury finishes include two fireplaces, smart home automation, and a three-car garage with EV hookups.Outdoor living is exceptional with an oversized entertainer’s deck and a rooftop retreat featuring a jacuzzi and sauna, perfect for sunset gatherings or quiet evenings above the Pacific.Enjoy morning walks along Corona del Mar State Beach and Crystal Cove, with premier access to surf breaks, tide pools, and scenic coves. This location is also ˜9 minutes to Laguna Beach and ˜22 minutes to Dana Point, with easy access to Fashion Island, Lido Marina Village, Balboa Island, The Wedge, and the 73, 55, and 405 freeways. Approximately 45 minutes to Los Angeles, this home offers the perfect balance of coastal escape and city accessibility. BUY NOW. PERSONALIZE YOUR FINISHES. MOVE INTO A BRAND-NEW CUSTOM CDM HOME.Under construction — estimated completion January 2027.
…By Annonceur International


This magnificent villa with a contemporary design harmoniously integrates into its exclusive surroundings in Alicante, Benitachell. It is set on a generous plot that offers southwest orientation, allowing you to enjoy stunning sunsets and views of the Mediterranean.The property combines quality and style in every detail, with an efficient layout that maximises its privileged seafront location. The spaces are designed for enjoyment with family or friends, including a daytime area with a lounge, dining room, open American kitchen, and a spacious porch with a barbecue. This villa offers ideal areas to relax, socialise, or simply contemplate the ocean in a unique atmosphere.The master bedroom is a private retreat, equipped with an en suite bathroom that includes a bathtub and shower with sea views, a dressing room, and access to a private terrace. Additionally, the villa has two additional bedrooms with en suite bathrooms, a courtesy bathroom, another bathroom in the pool area, and a garage for two vehicles. Moreover, an independent guest apartment is equipped with a kitchen, living-dining room, a bedroom with a large wardrobe, a full bathroom, and a private terrace.In this area, properties present an excellent quality-price ratio, moving within a defined range, and offering surfaces of 471 m2 with three bedrooms, suitable for the needs of modern families.Living in Benitachell offers an unparalleled experience, combining tranquillity and natural beauty with the convenience of nearby services. It is the perfect place to enjoy life on the Mediterranean Coast, surrounded by breathtaking landscapes and the warmth of an exceptional climate.
…By Annonceur International


TANNERON – Within walking distance of village amenities, discover this 6-room house of 173 m², built on a plot of approximately 1,100 m², boasting panoramic views of the sea and hills, in a completely peaceful and private setting. On the ground floor, it comprises an entrance hall, a living room/kitchen, a dining room, a pantry, a bedroom with an en-suite shower room, and a separate WC. Upstairs, you will find three bedrooms, two of which have their own en-suite shower rooms, as well as a separate WC. Outside, the property features an above-ground saltwater swimming pool, a pétanque court, two terraces, and a garden shed. A double garage of 37m² with a toilet completes the property. Features: • Ducted reversible air conditioning • Double glazing • Wood-burning fireplace • Mains drainage • South/West facing • Walking distance to village amenities, 20 minutes from Mandelieu, 15 minutes from the lake and 15 minutes from Pégomas.
…By Elite Properties


Tardieu Agency presents this beachfront house located in Gassin. It is a unique residential experience, including private maritime access and an infinity pool. The approximately 155 m² villa was renovated in 2019 and has four bedrooms, each with its own en-suite bathroom, all carefully furnished. The main living area benefits from good natural light and a fireplace. It consists of a bright living room, an open kitchen, a functional utility room, and guest toilets. The spacious outdoor terrace, equipped with a functional summer kitchen, offers panoramic views of the Gulf of Saint-Tropez and its clear waters, all in a very sought-after setting. A about 40 m² boat garage, parking spaces, an automatic gate, and reversible air conditioning complete the high-end features of this property. "Information about potential risks affecting this property is available on the official Georisques website: http://www.georisques.gouv.fr".
…By Tardieu Immobilier


Nestled in the sought-after Boulouris district of Saint-Raphaël, this villa exudes immense charm and offers a privileged setting, combining a peaceful residential atmosphere with sweeping views of the Mediterranean. Set within a magnificent 2,150 m² landscaped garden featuring private access to the sea, the property boasts remarkable sea views that enhance daily living. Spanning approximately 240 m² across two levels, the villa impresses with its spacious interiors and harmonious layout. It comprises a vast, light-filled double living room, a separate kitchen, six bedrooms, and five bathrooms, offering ideal comfort for family life or relaxed entertaining. The amenities match the prestigious address: a swimming pool, air conditioning, double glazing, four parking spaces, a boat garage, and a private pontoon complete this property, which features high-quality finishes. The price includes agency fees payable by the buyer. Please contact: Jeanine MELCHIOR (EI) Tel.: +33 (0)6 61 13 84 12 Email: [email protected]
…By Confidential Properties


La Rochelle Île de Ré Sotheby’s International Realty is pleased to present this rare property of approximately 318 sq.m (3,423 sq.ft), set on a magnificent landscaped plot of over 4,500 sq.m (1.1 acres) in Les Portes-en-Ré. The residence features a spacious living area with a professional-grade kitchen, a master suite, four bedrooms, and four shower rooms. An additional 70 sq.m (753 sq.ft) space remains available to be fitted out according to your needs and desires. You will also enjoy a self-contained apartment, ideal for guests or staff. Outdoors, a large heated swimming pool with panoramic sea views, a clay tennis court, a garage, and private parking spaces complete this exceptional property. Listing prepared by Maeva TOURI EI – Sales Agent – RSAC La Rochelle No. 890 030 539
…By La Rochelle Île De Ré Sotheby’s International Realty


Property with panoramic sea view in Gaou Bénat ... Located in Bormes-les-Mimosas, within the private, gated estate of Gaou Bénat, this 891 sqm property boasts a panoramic sea view. The private pool area is nestled amidst lush greenery and also enjoys the sea view. This new 145.45sqm villa was built by two architects using high-quality materials and fixtures. Situated on the upper part of the plot, it commands the finest view of the sea. Spanning two levels, the villa features 5 bedrooms, each with its own bathroom. All rooms are oriented towards the sea. Energy Performance Rating (DPE): B Greenhouse Gas Emissions (GES): A. ADR1414. Information on the risks to which this property is exposed is available on the Géorisks website: www.georisques.gouv.fr
…By Agence Du Regard


In the heart of Saint-Martin-de-Ré within the walls, just a few steps from the port, this charming house benefits from a privileged and particularly sought-after location.Perfectly maintained and requiring no work, it is appealing for its authenticity, warm atmosphere, and spacious rooms spread over three levels.On the ground floor, the living spaces include a living-dining room, a kitchen, and a pleasant dining area, extended by a small intimate garden, a true privilege in the heart of the village. A garage, a cellar, a garden shed, and a canopy complete this level.The first floor hosts three bedrooms, one of which has its own toilet, along with a bathroom, a shower room, and toilets.The top floor offers two additional bedrooms and a large dormitory-style bedroom, ideal for hosting family and friends, as well as two shower rooms and toilets.With its six bedrooms, its many water facilities, its garden, and its garage, this property combines particularly rare features in the heart of Saint-Martin-de-Ré.A charming family home ready to live in, ideal as a primary residence or second home, in one of the most iconic addresses on the Île de Ré.Announcement written by Maeva TOURI EI – Commercial agent – RSAC La Rochelle No. 890 030 539This description has been automatically translated from French.
…By La Rochelle Île De Ré Sotheby’s International Realty


Architect-designed villa of 206 sqm, filled with natural light and offering sea views from all living spaces. The property features three master suites with private bathrooms, as well as an independent studio that can operate completely autonomously. A contemporary property with elegant proportions and refined finishes, enjoying a privileged setting overlooking the Mediterranean.
…By Kretz & Partners


Côte et Bretagne Immobilier, votre agence immobilière de prestige en Bretagne. Vous souhaitez estimer, vendre ou acheter une maison en bord de mer, contactez-nous. Une équipe professionnelle à votre service.
…By Cote Et Bretagne Immobilier


If the following sentence speaks to you "Living in a place as if you were on vacation every day", then discover in more detail this house located on the front line, with a view of the Arcachon Bay. Built in the style of "cabanes tchanquées", a terrace allows you to go all around the house and contemplate the waters of the Bay. Located near the Mader castle, and in the heart of a secure residence, the house rises on 2 levels. The 1st floor consists of: 1 large living room, 1 kitchen, 1 bedroom with 1 bathroom and 1 toilet. On the ground floor are: 4 bedrooms, 1 bathroom, 1 shower room, 1 laundry room and 1 toilet. 1 carport for 2 vehicles and 2 small outbuildings complete the property. All on a plot of more than 800 m2. Ideally located, you will have shops, services and wild nature nearby. This property is ideal for people wishing to live on the Bassin without being too far from Bordeaux (train station / airport), for a second home or for any other project ... For more information, contact Matthieu: +33 (0)6 86 44 43 51
…By Maxwell-baynes Bordeaux-bassin - Christie’s International Real Estate


A rare opportunity to own waterfront on one of Woodinville's most peaceful lakes. The moment you step inside the home, a straight view shot through the great room is visible with 19-foot ceilings and walls of windows showcasing the light bouncing off the lake. A floor-to-ceiling Stacked stone fireplace anchors the space. Kitchen features shiitake cabinetry and granite countertops plus stainless steel appliances and walk-in pantry. A linear window tucked beneath the cabinetry frames the natural greenery to the west. The adjacent dining area flows out to an expansive deck overlooking the lake-the natural gathering spot for summer evenings. A main-floor office and powder room complete the level. Wake to sunrises over the water from the primary suite, where shades are optional and the view is the point. The remodeled bath has double sinks, a stand-alone soaking tub, an oversized walk-in shower, Custom walk-in closet. An upper balcony overlooks the great room and frames the lake beyond. Two additional bedrooms and a shared bath finish the second floor. The lower level offers true flexibility: a large living area with full kitchen for extended living or guests, an additional bedroom, full bath, and patio doors opening to a patio with direct access to the yard and waterfront. An expansive lawn leads to your private dock on this quiet, non-motorized lake. Paddle at dawn, swim in the afternoon, watch the light change all evening. 3-Car Garage with EV Charger. Newly sealed driveway with extra parking near entrance
…By Realogics Sotheby's International Realty
'%20stroke='%23DDAA3A'%20stroke-width='1.909'%20stroke-linecap='square'%20stroke-linejoin='bevel'/%3e%3c/svg%3e)
Receive by email any new listing that may match your search criteria
By validating this form, you accept the general conditions of use of Le Figaro Properties.
These agencies offer a selection of luxury properties vente . Feel free to contact them for personalized assistance.


